The agencies at Pierrefitte-en-Auge
These agencies offer a selection of luxury properties vente at Pierrefitte-en-Auge. Feel free to contact them for personalized assistance.

 English$ USD · m²


5 minutes from Pont-l'Évêque, in an unspoiled setting, on a one-hectare plot, a Lebas-style Norman house comprising an entrance hall, a living room with fireplace and access to a south-facing terrace offering magnificent valley views, a fitted and equipped kitchen, a bedroom with shower room and WC, and a laundry room. Upstairs: three bedrooms, a bathroom with WC, and a dressing room. A garden shed and a double garage complete this property, located 20 minutes from Deauville. Agency fees payable by vendor - Montant estimé des dépenses annuelles d'énergie pour un usage standard, établi à partir des prix de l'énergie de l'année 2021 : 2270€ ~ 3080€ - Isabelle VAUGEOIS - Agent commercial - EI - RSAC 820 558 526
…By Barnes Deauville


Winstone & Associates presents exclusively a completely renovated Norman property with a swimming pool located between Deauville and Pont L'Evêque! Just 10 minutes from Deauville, this fully renovated Norman property combines the charm of traditional half-timbered architecture, beautiful spaces, and great features. No work needed, sunny house at any time. The spaces are generous and flow is seamless. On the ground floor: bedroom with shower room. Large kitchen open to the dining room creating a true place of conviviality. In extension, the living room of 50m2 benefits from triple exposure. Upstairs, two independent spaces preserve everyone's privacy: on one side a master suite complete with the other side two bedrooms accompanied by their shower rooms. An ideal configuration for hosting family and friends in the best conditions. The property also benefits from several annex spaces, perfectly integrated, which can accommodate a wine cellar, a laundry room, and plenty of storage. The landscaped garden of approximately 2,800 m² opens onto the Norman countryside and offers an unobstructed view. A terrace, a pétanque court, and a tiled swimming pool of 15 × 4 meters, accompanied by its elegant half-timbered building, make up a particularly well-developed ensemble. A character property with beautiful features, immediately habitable, designed both as a primary residence and a secondary one, in immediate proximity to Deauville and all amenities. Bucolic environment benefiting from an unobstructed view of the countryside, close to all amenities! Logan Obry, Individual Entrepreneur (EI) acting as a commercial agent, registered under number ADC 1402 2026 000 000 002. RSAC Lisieux n°899 657 860. Non-contractual document.This description has been automatically translated from French.
…By Winstone & Associes


Winstone & Associates presents for sale a charming LEBAS Normandy house on a lovely landscaped park of over 4300 m2 with a swimming pool in the municipality of Breuil-en-Auge!The house opens onto an entrance with closets, a living room with a fireplace, a separate dining room, a fitted kitchen, and a master suite including an office, a dressing room, and a bathroom. A garage attached to the house.Upstairs, the landing leads to four bedrooms, one of which is en suite, and a bathroom.There is a swimming pool with its technical room built in half-timbering in the garden.Bucolic setting, just a few kilometers from Pont l'Évêque!Renovation work is to be expected.Information on the risks to which this property is exposed is available on the Géorisques site: www.georisques.gouv.fr. DPE / E (283) GES / B (9). Estimated annual energy costs for the home are between €2380 and €3250 per year.The risks to which this property is exposed are available on the Géorisques site: www.georisques.gouv.fr.This description has been automatically translated from French.
…By Winstone & Associes


This entirely renovated property set in about 2.2 hectares of grounds is in a sought-after environment in the delightful Pays d’Auge area between Pont-l’Evêque and Deauville. The particularly bright near 270 sqm main house features exposed beams and half-timbering and includes a spacious living/reception room with a central fireplace, a dining room, and four bedrooms each with a bathroom. A fitted guest house comprises a kitchen, two further bedrooms, a fitness room and a home cinema. With a second 60 sqm annex. The gardens feature a swimming pool. An exceptional property in a prime location.
…By Daniel Feau Deauville


Valentine Real Estate invites you to discover this charming Norman property, whose traditional architecture is appealing with its typical half-timbering and slate roof.Ideally located in a quiet, green environment, just a short distance from shops and the beaches of the Côte Fleurie, it benefits from quick access to the A13 motorway, allowing you to reach Paris in less than two hours.The property offers approximately 300 m² of living space, divided between the main house and an outbuilding split into two independent units. The property totals 7 bedrooms and 4 shower rooms.The main house, with about 200 m² of living space, is distinguished by its generous volumes and brightness. The ground floor is organized around an entrance leading to a convivial dining room and a large fitted and equipped kitchen on one side, and a vast living room enhanced by a fireplace on the other. An open office (convertible into a ground-floor bedroom), a shower room, independent toilets, and a laundry/boiler room opening to the outside complete this level.Upstairs, a landing leads to three bedrooms, including a particularly spacious suite of over 40 m², as well as a shower room with toilet. A large southwest-facing terrace extends the living spaces and allows one to fully enjoy the garden.To complement this property, there are numerous annexes including three garages, a workshop, and a laboratory.The second building (classified DPE D and electric heating) has a completely independent entrance with parking and houses two units, each having a private terrace, offering excellent rental or family potential: The T4 (currently rented but can be vacated for sale) opens onto a living room with a fitted and equipped kitchen, a laundry room, and a pantry. Upstairs, the landing leads to an office space, three bedrooms, and a shower room with toilet. The T2 (free at the end of summer 2026) offers a beautiful living room, independent toilets, and upstairs, a large landing leading to a bedroom and a shower room with toilet.All set on a magnificent plot of more than one hectare, harmoniously distributed between pastureland and a wooded park. A rare property on the current market.Fees at the expense of the seller. Energy class D, Climate class D Estimated annual energy expenses for standard use: between €3981.00 and €5388.00 for the years 2021, 2022, and 2023 (subscriptions included). Information on the risks to which this property is exposed is available on the Géorisques website: georisques.gouv.fr.This description has been automatically translated from French.
…By Valentine Immobilier


Winstone & Associés presents you with a charming single-storey house overlooking the countryside, located in the municipality of Coudray-Rabut, a few kilometers from Pont l'Évêque!The house includes a fitted kitchen leading to a living room dining area. A hallway serves 3 bedrooms and two bathrooms.Location benefiting from a lovely view and close to amenities!This description has been automatically translated from French.
…By Winstone & Associes


In the heart of the Pays d'Auge, 15 minutes from Deauville, 20 minutes from Honfleur and 2 hours from Paris, former Benedictine priory founded in 1066, listed as Historical Monuments, with a building permit granted for its transformation into a hotel complex of 28 suites. The estate includes the main priory of approximately 1200m² over three levels. Permit accepted for the creation of common areas (reception, bar, relaxation area), glazed cloister arcades, and suite rooms. The project also includes six buildings in a unified farmstead style: a summer bar, a bar-restaurant with greenhouse and terrace, 6 independent suites with private gardens, a poolhouse and an outdoor pool, a bike storage. The formal gardens, once restored, will be organized around a protected historic hydraulic network: stone ponds, fish ponds, fountains, and washhouse fed by four natural springs. Building permit granted. Full file 99 pages on request. +33652902032
…By Bonaparte


Winstone & Associés presents for sale a charming Norman cottage dating from the late 17th century, located in the municipality of Saint-Hymer, near Pont l'Évêque!The house opens onto a spacious living area with its impressive fireplace, a dining room with a wood-burning stove, a kitchen, two bedrooms, and two shower rooms. On the first floor, a hallway leads to three bedrooms, an office, and a bathroom.Positioned high above the valley, the house benefits from a lovely unobstructed view of the countryside. All complemented by a landscaped garden of 741 m² with a garden shed for storage.The house features beautiful volumes and majestic exposed beams, giving it a lot of charm. Renovation work is to be expected to provide comfort.Rémi VALENTIN, Individual Entrepreneur (EI) acting in his capacity as a commercial agent, registered under number ADC 1402 2026 000 000 004. RSAC Lisieux No. 524 596 053. Non-contractual document.The risks to which this property is exposed are available on the Géorisques website: www.georisques.gouv.fr.This description has been automatically translated from French.
…By Winstone & Associes


This former 11th-century priory, located in the heart of the Pays d'Auge, is listed as a Historic Monument and has been granted planning permission for conversion into a boutique hotel complex (*). Set on a 5ha (12-acre) estate planted with trees and four natural springs, the property comprises - the priory - the sheepfold - the caretaker’s house - the old wine press - option to purchase an inn a short walk away at an additional cost Located 20 minutes from Deauville, 8 minutes from the shops in Pont l’Évêque and 2 hours from Paris, this historic property is ideal for an ambitious commercial project! (*)Planning permission granted in April 2025 for conversion into a boutique hotel complex: 21 rooms in the priory, a summer bar, a bar-brasserie with a conservatory and terrace, 6 self-contained suites with private gardens, a pool house and outdoor swimming pool, a bicycle storage room, and car park. Full details on request. Fees payable by the seller Agency fees payable by vendor
…By Barnes Deauville


Winstone & Associés presents for sale a charming Norman ensemble consisting of a main house, a converted outbuilding, and an annex on 3 hectares of land!The house opens onto a fitted and equipped kitchen, a living room with its fireplace, a large bedroom leading to a terrace, and a shower room. Upstairs, the landing leads to two bedrooms, one of which has a mezzanine under the eaves.The outbuilding accommodates a living room and a shower room on the ground floor, while upstairs, there are two interconnected bedrooms and a balcony enjoying a lovely view.The landscaped garden benefits from a view of the rolling countryside, as well as a pasture that can accommodate horses.A property full of charm, offering multiple possibilities!Rémi VALENTIN, sole proprietor (EI) acting as a commercial agent, registered under number ADC 1402 2026 000 000 004. RSAC Lisieux no. 524 596 053. Non-contractual document.The risks to which this property is exposed are available on the Géorisques site: www.georisques.gouv.fr.This description has been automatically translated from French.
…By Winstone & Associes


Valentine Immobilier presents for sale this contemporary property ideally located just 5 minutes from Lisieux and half an hour from the beaches of Deauville. Built in wood in 2012, this 142 m² house is set on a large enclosed plot of 2319 m², ensuring absolute tranquility and stunning views of the valley.The interior, designed for comfort and functionality, revolves around a bright ground floor. You will find a magnificent and spacious living area and a modern, fitted kitchen. Large bay windows flood these spaces with light and open directly onto a southwest-facing terrace. One bedroom, a shower room, and a convenient utility room with laundry complete this level.Upstairs, the layout is just as well thought out. A mezzanine landing serves as an office space with integrated storage, distributing three bedrooms (one benefiting from a large dressing room) and a bathroom.A major asset of this property lies in its adjoining extension, currently weather-tight and air-tight. This structure of over 100 m² spread over 3 levels offers considerable development potential to create additional spaces (gîte, relaxation area, office, guest room, etc.).On the practical side, the outdoor facilities are numerous and well thought out: a garage, a large carport for three vehicles including a charging station for electric vehicles, a workshop, and a small garden shed.This residence combines quality features: comfortable home with very functional and optimized amenities, home automation, fiber optic...Fees included of 4% VAT at the expense of the buyer. Price excluding fees €479,807. Energy class C, Climate class A Estimated average amount of annual energy expenses for standard use, based on 2021 energy prices: between €1,360.00 and €1,841.00. Information on the risks to which this property is exposed is available on the Géorisques website: georisques.gouv.fr.This description has been automatically translated from French.
…By Valentine Immobilier


Nestled in a privileged setting on the heights of the charming village of Beaumont-en-Auge, this elegant Norman property enjoys exceptional far-reaching views over the rolling countryside, together with a discreet glimpse of the sea. Completely renovated to a high standard and offering every modern comfort, the house provides approximately 230 sqm of living space. It benefits from excellent energy performance thanks to its heat pump heating system and high-quality insulation, achieving an impressive A energy rating. Particular care has been taken throughout the renovation, notably with the complete restoration of the timber framework through aerogommage, revealing the beauty and warmth of the original materials while preserving the property's authenticity and character. The ground floor opens onto an entrance hall leading to an independent kitchen connected to a delightful dining room, complemented by a utility room incorporating the technical facilities. The reception area features a double living room with a beautiful fireplace and a stunning cathedral-style sitting room with impressive ceiling heights, creating a warm and inviting atmosphere. The principal living areas enjoy lovely views over the gardens and surrounding countryside. The property also offers a spacious study, which could easily be converted into an additional bedroom, a cloakroom with guest WC, and a ground-floor bedroom with its own shower room. Upstairs, a generous dressing room further enhances the accommodation. In the second wing of the house, two attractive bedrooms each benefit from their own private bathroom, one of which includes a bathtub. Adjoining the house is a workshop enjoying panoramic countryside views, offering an ideal space for an artist's studio, a home office, or leisure activities. The property extends over beautifully landscaped grounds of more than 1.2 hectares, combining ornamental gardens with traditional Normandy orchard scenery featuring apple trees, all within a quintessential Augeron setting. An elegant swimming pool, perfectly integrated into the gardens, provides the ideal place to enjoy the tranquillity and beauty of the surroundings during the warmer months. A separate garage outbuilding completes this charming ensemble.
…By Winstone & Associes


Nestled in a privileged setting with commanding views over the charming village of Beaumont-en-Auge, this elegant thatched cottage built by Lebas, offering approximately 200 sqm of living space, is distinguished by its authenticity, refinement, and high-quality features. From the moment you enter, you are welcomed into a spacious living room with a fireplace, creating a warm and inviting atmosphere while enjoying uninterrupted views over the surrounding countryside. A separate kitchen, both functional and elegantly appointed, completes the living area. The ground floor also features a comfortable bedroom with its own en-suite bathroom, perfectly suited for single-level living. Upstairs, the sleeping quarters comprise three beautiful bedrooms, including a generous principal suite with an en-suite bathroom, as well as an additional independent bathroom, ensuring comfort and privacy for family and guests alike. The property also benefits from a full basement, offering extensive possibilities for storage, leisure facilities, or further development. Set within beautifully landscaped grounds of approximately 3,600 sqm, the house also boasts a swimming pool, providing the perfect setting for relaxation in a peaceful and preserved environment. A character-filled property combining timeless Norman charm with modern comfort, ideal as either a primary residence or an elegant holiday home.
…By Winstone & Associes


Valentine Immobilier presents this lovely stud farm located about ten minutes from Blangy-Le-Château and spread over 14 hectares of flat land, surrounded by tall natural hedges.It has a charming little 17th-century manor with half-timbering covered in slate, with all its beautiful architectural elements preserved thanks to the will of its owners: typical chimneys from the Pays-d'Auge, terracotta tiles, its staircase, doors, and half-timbering. The façade has been completely redone (oak soles and dove-tails, woodwork). It is accessed via an avenue lined with large trees. Perfectly symmetrical, its entrance opens on both sides to a living room and a dining room of about 24m2 each, with the kitchen at the back of the staircase. On the first floor, we find an identical layout with two beautiful bedrooms and the bathroom above the kitchen. The attic has been converted and offers two attic bedrooms. A boiler room and laundry room are accessed from the outside. Central heating with oil (Franco-Belgian boiler).A second house is located at the entrance. This former stable converted into a dwelling has a thatched roof. On one level, its approximately 62 m2 opens onto an entrance, a kitchen area, a shower room, a living room, and a bedroom. It has a small sunny garden with a view of the pastures.This stud farm includes two buildings for stable use. The first is a half-timbered building with water and electricity, consisting of 6 boxes (five of 3.5x4 meters and one of 3.5x3 meters). The second is a more recent L-shaped stable covered with flat tiles, including 8 boxes (3.5x4.2 meters). It has independent access with an automatic gate. At the back, a completely redone lean-to (concrete slab, anti-drip metal covering and windbreak nets) allows for the storage of equipment and/or fodder.I invite you to visit this place where you will be charmed by its charm and authenticity. Furthermore, its location, about thirty kilometers from the coast and just a few minutes from Lisieux, makes it a prime site.In zone A of the Local Urbanism Plan, you can build all structures and installations necessary for agricultural operation.Fees included are 5% VAT at the buyer's expense. Price excluding fees is 761,905 €. Housing with excessive energy consumption: Energy class G, Climate class G Estimated annual energy costs for standard use: between €7900.00 and €10720.00 over the years 2021, 2022, and 2023 (subscriptions included). Information on the risks to which this property is exposed is available on the Géorisques website: georisques.gouv.fr.This description has been automatically translated from French.
…By Valentine Immobilier


Just 10 minutes from Pont-l'Évêque and its shops, 25 minutes from Deauville and Trouville-sur-Mer, in the heart of Pays d'Auge, Maison BONAPARTE presents this elegant Norman property nestled in a preserved environment, in absolute calm and out of sight. Set on a beautiful landscaped plot of about 2,000 m², the property consists of two independent houses totaling nearly 230 m² of living space, offering multiple uses: family residence, charming secondary home or high-end reception activity. The main house, an authentic Norman longhouse of about 110 m², charms with its character and warm atmosphere. It features a large living room with a fireplace, a beautiful fitted and equipped kitchen open to the garden, as well as several bedrooms upstairs. Noble materials, exposed beams and refined decoration fully contribute to the elegance of the place. The second house, currently fitted out as an independent guest house, develops about 120 m². It includes a living room with a kitchen, a bedroom with a shower room on the ground floor as well as generous spaces upstairs that can accommodate additional bedrooms, an office or leisure space. Outside, the landscaped garden with various species offers a bucolic setting that is particularly sought after. The whole benefits from good exposure, a clear view of the Auge countryside and a nuisance-free environment. This property harmoniously combines Norman authenticity, quality of life and immediate proximity to the seaside resorts of Côte Fleurie. A rare character property on the market, ideal for lovers of Pays d'Auge seeking an authentic living environment between Norman countryside and coast. +33678847240
…By Bonaparte


Magnificent Norman property comprising a manor house and three houses, set on 2.8 hectares (6.9 acres) of wooded and flower-filled grounds crossed by a charming little river. Manor house: 109.65m² (1,180 sq ft) 17th century Augeron-style manor house with an entrance opening on a dining room with wood-burning stove, a separate kitchen, and a living room with fireplace. 1st floor: 2 bedrooms, one of which has a fireplace, sharing a bathroom with separate toilet. 2nd floor: attic bedroom with shower room and toilet. House #1: 164m² (1,765 sq ft) former half-timbered press with large living room, open-plan kitchen, pantry and laundry room. Upstairs, there are three large bedrooms (one with an independent exterior entrance), each of which has a shower room and toilet. Garage and workshop adjoining this charming Norman house, equipped with underfloor heating powered by a heat pump. House #2: 86.5m² (931 sq ft) half-timbered Norman house with an open-plan living room (currently used as a yoga studio) on the ground floor. Upstairs, there is a large dormitory-style bedroom with shower room and separate toilet. House #3: 146m² (1,572 sq ft) half-timbered Norman house with an entrance, large living room with wood-burning stove, open kitchen, office area, laundry room and wardrobe, and pantry in an extension. Upstairs, there are two bedrooms, each of which has a shower room, a separate toilet, and a dressing room on the landing. An old bread oven and a barn with potential for renovation. The estate offers rare bucolic charm, far from any disturbances, with a river, a vegetable garden, an orchard and direct access to forest walking trails. This tastefully renovated property is ideal for a professional project or family gatherings with its 9 bedrooms. Premium location 10 minutes from Lisieux train station, 1 hour 45 minutes from St Lazare station, 15 minutes from the A13 motorway and less than 30 minutes from Deauville beach. Video on request. Fees payable by the seller Agency fees payable by vendor
…By Barnes Deauville


Horse Immo presents this charming property on 5.6 hectares in Tourgéville – Pool, outbuildings, and privileged environment. Just a few minutes from the beaches and amenities of the Côte Fleurie, discover this magnificent characterful Norman property set in the heart of a domain of approximately 5.6 hectares. Accessible via an elegant paved driveway extended by a tarmacked path, the main house immediately attracts with its traditional architecture featuring tiles and half-timbering, as well as its green surroundings. The living space offers generous volumes and a functional layout: On the ground floor: Welcoming entrance, Spacious living room of approximately 50 m² with fireplace, Kitchen with fireplace, Back kitchen, Cellar, Office, Ground-floor suite with shower room, shower, and WC, Guest WC. Connected to the house: Garage with convertible attic above, Workshop. Upstairs: Beautiful open mezzanine, Two bedrooms each with their own shower room, WC with hand basin, A third bedroom with a large storage closet. Outside, the high-quality amenities continue with a superb heated swimming pool of 12 x 6 meters, equipped with heat pump heating, an immersed shutter, and a salt filtration system. A large paved terrace allows for full enjoyment of sunny days and the exceptional setting. Horse enthusiasts or horse owners will also appreciate the presence of a barn comprising 6 boxes, perfectly integrated into the property. This rare home on the market combines authentic charm, comfort, and potential, in a calm and sought-after environment of Tourgéville. An exceptional property ideal for a main residence, secondary residence, or a high-end equestrian project.This description has been automatically translated from French.
…By Horse Immo


Just 5 minutes from Deauville, discover a contemporary villa inspired by Normandy, set on nearly 3,000 m² of nature. Spacious living areas bathed in light, extended by a large terrace, 4 bedrooms including two master suites, one on the ground floor and the other upstairs, equipped kitchen, generous spaces, and panoramic views of the countryside. Outside, a counter-current swim spa completes this home designed for both weekends and year-round living. The tranquility of the countryside, extra space, Deauville just a few minutes away. The property includes 1 unit, and it is located in a co-ownership of 32 units (the average annual current co-ownership charges are €2200 and the condominium association is not subject to any procedure cited in Article L. 721-1 of the Construction and Housing Code). Information on the risks to which this property is exposed is available on the Géorisques website: www.georisques.gouv.fr Selling price: €1,260,000 Seller's fees Contact your SAFTI advisor: Franck CHAUVET, Tel: 0632492276, Email: [email protected] - EI - Commercial agent registered at the VANNES RSAC under number 530547108This description has been automatically translated from French.
…By Safti
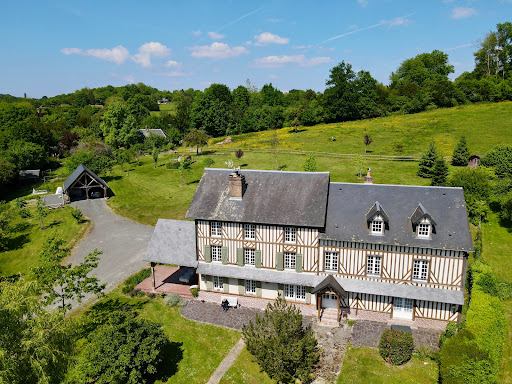
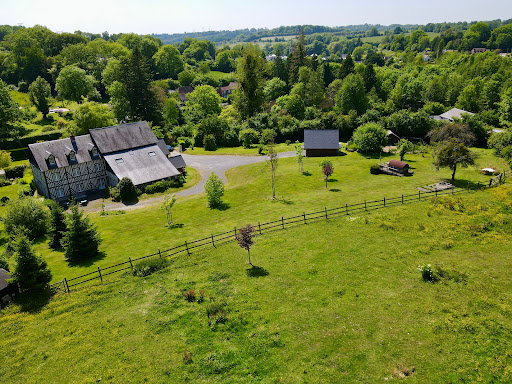
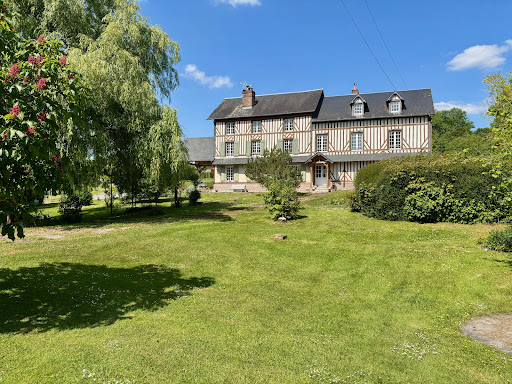


Winstone & Associates presents for sale a renovated manor of over 440 m2, located in the commune of Bonnebosq, just a few minutes' walk from amenities!The 19th-century manor consists of an entrance, a double living room with dining area, a fireplace, a kitchen, a back kitchen, and a library lounge. On the ground floor, there is also an independent studio with its living room, a kitchenette, and a shower room. An office and a workshop.On the first floor, there are six bedrooms, two children's rooms, an office, and four shower rooms. On the top floor, a large cathedral room that can serve as a playroom and an attic.On the grounds, there are several terrace areas, an open double garage, a vegetable corner, and about one hectare of pasture with a shelter that can accommodate an animal.The environment benefits from a preserved setting while being close to village amenities.The risks to which this property is exposed are available on the Géorisques website: www.georisques.gouv.fr.This description has been automatically translated from French.
…By Winstone & Associes


Just 5 minutes from a small town with all shops, in a calm and unobtrusive environment, this magnificent Norman residence charms with its character and generous volumes. The living space, approximately 80 m², is bathed in light and enhanced by a fireplace, creating a warm and friendly atmosphere. Lovers of authenticity will particularly appreciate the terracotta floors, true witnesses to Norman charm. The house also includes an equipped and fitted kitchen, a back kitchen, as well as 8 large bedrooms, 3 of which are on the ground floor, and 4 bathrooms. The wooded park, covering an area of 9,000 m², includes a large garage.Fees included of 4.44% VAT at the buyer's expense. Price excluding fees €450,000. Energy class D, Climate class B Estimated amount of annual energy expenses for standard use: between €6,686.00 and €9,047.00 for the years 2021, 2022, and 2023 (subscriptions included). Information about the risks to which this property is exposed is available on the Géorisques website: georisques.gouv.fr.Your PROPERTY NORMAN advisor: Pierre AUBERT Commercial agent (Sole proprietorship)This description has been automatically translated from French.
…By Propriete Normande


Located less than 5 kilometers from Cormeilles, this property consists of a main house distributing on the ground floor: an entrance, a kitchen with tiles, a living room/lounge with a wood stove and fireplace, a bedroom, and a shower room. The landing on the first floor leads to four bedrooms and a shower room.The entire property is built on a flat land of 6300m2.There is also the possibility to acquire an additional beautiful Norman building of approximately 130m2 on the ground with an operational urban planning certificate for rehabilitation into a residence, as well as its plot of land of 5500m2.You will appreciate: the quality of the finish, the charm this place offers, the quiet environment, and the proximity to amenities.Fees to be borne by the seller. Energy class E, Climate class B Estimated annual energy expenses for standard use: between €2910.00 and €3990.00 for the years 2021, 2022, and 2023 (subscriptions included). Information about the risks to which this property is exposed is available on the Géorisques website: georisques.gouv.fr.This description has been automatically translated from French.
…By Propriete Normande


Located just 15 minutes from Cormeilles, in a calm and preserved environment, this authentic character house from Normandy charms with its old-world allure and bucolic setting. Nestled in the heart of a magnificent park of 4,560 m², with no overlooking neighbors and shielded from prying eyes, while remaining close to amenities. The house includes on the ground floor an entrance, a fitted and equipped kitchen, as well as a spacious 40 m² living room with a stone fireplace, warm and bright. A veranda open to the living room pleasantly extends the living spaces and allows for full enjoyment of the view of the garden. A shower room with toilet completes this level. Upstairs, you will discover three bedrooms, two of which each have their own bathroom or shower room, and a toilet. Outside, the property features a superb wooded park of 4,560 m², fully shielded from view. An outbuilding completes the set and offers numerous usage possibilities: workshop, storage, or garage. A large swimming pool of 5 x 10 meters is situated in this verdant environment.This description has been automatically translated from French.
…By Propriete Normande


Ideally located between Honfleur and Beuzeville, superb traditional house at the end of a cul-de-sac, in a quiet environment, without nuisance while remaining less than 10 minutes from Beuzeville and 15 minutes from Honfleur. It includes an entrance, a bright living room of 28 m², an independent kitchen, 3 bedrooms, an office, a bathroom with shower, and separate toilets. You will also enjoy an attached garage with laundry room, a second independent garage, and a landscaped plot of approximately 1,100 m².Fees included of 4.3% VAT charged to the buyer. Price excluding fees 230,000 €. Energy performance diagnosis in progress. Information on the risks to which this property is exposed is available on the Géorisques website: georisques.gouv.fr.Your advisor for NORMANDE PROPERTY: Pierre AUBERT, Commercial Agent (Sole Proprietorship)This description has been automatically translated from French.
…By Propriete Normande


Trouville-sur-Mer - Exceptional 458 sq m Property - Panoramic Sea View Overlooking the sea in a privileged setting, just a few minutes' walk from the quays and the beach of Trouville-sur-Mer, this remarkable residence, steeped in history and character, offers a rare and exclusive address. Built in the heart of a magnificent, light-filled 1,234 sq m landscaped garden, this property boasts 458 sq m of living space and reveals exceptional volumes across 14 elegant rooms where authenticity, refinement, and the art of living intertwine. Completely reimagined through an exceptional renovation, carried out with fine materials and high-end finishes, the residence has retained its original character while incorporating contemporary requirements for comfort and energy efficiency, including thermal and acoustic performance. Conceived as an exceptional family home, it also stands out for its rare modularity, allowing for the creation of five independent apartments with private access. An elevator serves each level, ensuring smooth and discreet circulation. A unique property with exceptional views, where the timeless charm of a characterful residence meets the elegance of an exceptional living space.
…By Foncia Normandie


This elegant Art Deco style villa dating from the 1930s is in walking distance of the renowned resort’s shops and beach. South-east facing and particularly bright, it includes a spacious living/reception room with a fireplace, and a fitted and equipped kitchen, both opening onto a terrace enjoying a sea view. Upstairs are a master suite with a shower room, and a study. The garden level comprises three further bedrooms, two shower rooms, a separate wc, a utility room and a storage room. An exceptional near 100 sqm roof terrace with a summer kitchen commands an exceptional view of the resort, the sea and the Normandy coastline. The leafy landscaped garden features a little water feature and benefits from a parking space with an electric vehicle battery charger.
…By Daniel Feau Deauville
'%20stroke='%23DDAA3A'%20stroke-width='1.909'%20stroke-linecap='square'%20stroke-linejoin='bevel'/%3e%3c/svg%3e)
Receive by email any new listing that may match your search criteria
Your criteria :
By validating this form, you accept the general conditions of use of Le Figaro Properties.
These agencies offer a selection of luxury properties vente at Pierrefitte-en-Auge. Feel free to contact them for personalized assistance.
