The agencies at Saint-Pierre-Tarentaine
These agencies offer a selection of luxury properties vente at Saint-Pierre-Tarentaine. Feel free to contact them for personalized assistance.

 English$ USD · m²


EXCLUSIVITY, In a pleasant environment between VIRE NORMANDIE and CAEN, A BEAUTIFUL PROPERTY, completely renovated with taste and quality materials, living area: 147 m2, and sold with all its furniture and decoration, on a fenced, landscaped plot with outbuildings, including: - Raised ground floor: spacious entrance, living-dining room with fireplace and insert, fitted and equipped kitchen, an office, washroom with suspended toilet. - 1st floor: one bedroom with shower room and toilet, a 2nd bedroom, shower room with toilet. - 2nd floor: two attic bedrooms, each with a shower room and toilet. - Basement: double garage, one with electric door, a workshop area and a boiler room. * The exterior is arranged with some fruit trees, a dining area with barbecue, relaxation corners, a gravel yard, a kennel, and a large stone outbuilding for storage. PLEASE CONSULT US FOR MORE DETAILSThis description has been automatically translated from French.
…By Alliance Notariale


Equestrian property Cahagne - 195 m² - 5 hectares. Here is a very nice house, 3 bedrooms on 195 m², carefully decorated and perfectly maintained. It stands in the center of its 5 hectares of paddocks and shaded areas. It can be accessed via a large tree-lined driveway; no overlooking views, just a lovely view of a vast valley. On the garden level, there are beautiful, bright, cross-ventilated rooms; one bedroom on the ground floor opens into the grass. Upstairs, besides 2 large and beautiful bedrooms, a magnificent library opens up to the pastures, the horses... and the deer. Equestrian side: a large riding arena (60x20) with fiber sand, 3 large boxes, a tack room, a treatment room and shower, along with a large shed accommodating equipment, a tractor, and fodder. Finally, for the rider's rest, there is an indoor swimming pool, heated by a heat pump. Above, a huge attic awaits its next purpose. This is truly a little paradise, just 20 minutes from Caen and 10 minutes from Villers Bocage. 6 minutes away, the A84 connects to Rennes in 1h30 and to Bouleries in 2 hours.This description has been automatically translated from French.
…By 3g Immo Prestige


In the heart of Torigny-les-Villes, in a completely preserved environment and away from prying eyes, Le Clos Matignon unveils a rare and unique property, bordered by a pond and nestled within a landscaped park. Behind this large discreet enclosure lies a characterful 19th-century residence, fully renovated with remarkable care, where every detail has been thoughtfully crafted in a spirit of refinement and authenticity.The property offers a unique atmosphere, blending the timeless charm of old bourgeois houses with high-end renovations executed to the highest standards. From the entrance, the tone is set: generous volumes, brightness, noble materials, and a warm ambiance compose a harmonious and particularly elegant whole.The reception rooms flow smoothly from one to another, each offering its own identity. The entrance, kitchen, dining room, lounge, and study, all tastefully decorated, highlight high-end amenities: oak woodwork, stone fireplaces, parquet flooring, custom-made doors, and refined architectural details. All living spaces enjoy soothing views of the park.The kitchen, a true living space, enchants with its friendly and family-oriented spirit. Spacious and flooded with light, it naturally opens onto the outdoors. A back kitchen is also present for added functionality.The staircase, a central element of the house and a true architectural gem, leads to the upper floor dedicated to the sleeping areas. The five bedrooms, all different, have been designed as true suites. Some reveal a cozy and romantic atmosphere, others take on a more contemporary or exotic inspiration, always maintaining the same level of demand in finishes and decoration. The bathrooms, refined and timeless, extend this feeling of comfort.The property also has a complete basement, including several storage spaces and even a nightclub, a true place of conviviality.Le Clos Matignon also benefits from an exceptional environment: right in the heart of the city center while offering rare intimacy.For parking your vehicles, you will enjoy a large carport offering three covered parking spaces.This confidential residence will appeal to lovers of character properties looking for a unique place, fully renovated and offering superb quality of life.More photos and video available upon request! (4.00% fees inclusive incurred by the buyer.)This description has been automatically translated from French.
…By Côté Particuliers Saint-lô


EURE - NEAR BEAUMESNIL Two houses connected by a corridor, built in the Norman style with half-timbering, a thatched roof and exposed timberwork, offering approximately 178m² of living space across six main rooms, including four bedrooms and two living rooms. A second house comprising a living room, kitchen, one bedroom and a bathroom provides additional accommodation. A beautiful, wooded park covering an area of 10,960 m² contains an outbuilding with a workshop, a large garage and various storage rooms. A haven of peace. Energy rating: E Climate rating: E Estimated annual energy costs for standard use: between €5,380 and €7,350 per year. Prices indexed to the years 2021, 2022 and 2023 Information on the risks to which this property is exposed is available on the Géorisques website: www.georisques.gouv.fr
…By Agence Mercure Normandie


Built on a plot of 2,250m² enclosed, A BEAUTIFUL PROPERTY with character, in perfect condition, facing south, consisting of: * A TOWN HOUSE under slate, bright (SH approx. 225m²), comprising: - on the ground floor: an entrance with a small lounge or office, a fitted kitchen leading to a veranda, a spacious living room with fireplace, a laundry room, WC with washbasin, - on the 1st floor: a landing serving 3 bedrooms, including one very large with dressing room, a recent bathroom and shower, WC, - on the 2nd floor: an open landing, an office, 2 bedrooms, a shower room with WC. Courtyard and tiled terrace (motorized gate - intercom - alarm) Following: a boiler room. POOL HOUSE (fitness area - sauna - jacuzzi - technical room) and bioclimatic pergola COVERED POOL 11x4 STONE DEPENDENCE used as an office (23m²) and cellar in very good condition. BIKE STORAGE - garden and tools A wooded park enclosed by walls. Information on the risks to which this property is exposed is available on the Géorisques website: www.georisques.gouv.frThis description has been automatically translated from French.
…By Alliance Notariale


10 minutes from ST LO, 20 minutes from VILLERS BOCAGEAt the end of a large driveway, the CABINET FAUDAIS presents this former farmhouse nestled in the heart of the countryside, offering a peaceful and green living environment. The property consists of a bright main house featuring a living room with access to the SOUTH terrace, a fitted/equipped kitchen, 4 bedrooms, and an office. A large attic and complete basement, numerous outbuildings (barns, stables, sheds) offering a strong potential for development: gîtes, workshops, storage, or agricultural projects. The entire property is set on 2.8 hectares of land, ideal for hosting animals, creating pastures, or simply enjoying a vast natural space around the house. A rare find, perfect for nature lovers, equestrian projects, or anyone in search of calm and authenticity.This description has been automatically translated from French.
…By Cabinet Faudais Saint-lo


Just 2 hours 30 minutes from Paris and 35 minutes from the sea, come and discover this superb character property that offers a peaceful living environment and quality features. It consists of a master house (252 m²), several outbuildings, and an independent gîte. Set on a large, wooded plot of over 7,000 m², this bourgeois residence reveals beautiful reception spaces designed for conviviality. The fitted and equipped kitchen opens onto a bright veranda overlooking the garden, while several living rooms with fireplaces create a warm and authentic atmosphere. An office and a shower room complete this ground floor. Importantly, it is entirely possible to transform the second living room into a bedroom to enjoy single-storey living. The upper floors host the sleeping area consisting of five bedrooms and two additional shower rooms. The house displays excellent energy performance (DPE A/A) thanks to a geothermal heat pump. Perfectly maintained, it requires no work. An independent gîte of about 50 m² allows for hosting family, friends, or travelers with complete autonomy. A structure dedicated to parking and wintering caravans complements the services offered and provides numerous possibilities for tourist or rental projects. You will also benefit from several stone outbuildings, ideal for storage, a workshop, or housing animals. The exteriors, perfectly landscaped and maintained, are designed to welcome animals in a calm and green environment. This unique property will appeal to buyers in search of space, tranquility, and authenticity, while remaining close to amenities, schools, and main roads. (4.00% fees included at the buyer's expense.)This description has been automatically translated from French.
…By Côté Particuliers Saint-lô


5 minutes from the center of Saint-Lô, the CABINET FAUDAIS presents this property of character of the seventeenth of about 235m 2 habitable. It includes on the ground floor, a beautiful entrance, dining room with fireplace (33.40m 2) and access to terrace facing south, a living room of 30m2 with wood stove, a spacious fitted kitchen of 30m 2, utility room, laundry. Upstairs, 4 bedrooms, 3 bathrooms. A set of outbuildings close a paved courtyard. Garages for 5/6 cars. Recent roofs. Lots of charm and potential. Plot 3270m 2
…By Cabinet Faudais Saint-lo


Côté France Immobilier - Réseau Immobilier Franco Belge International - Des conseillers du Nord au Sud de la France et 4 agences à votre service www.cotefranceimmo.fr
…By Cote France


In the rolling landscapes of Normandy, this beautiful rectory has undergone quality renovation by an architect, blending nature and ecology.On three levels, the ground floor of the house offers a small living room, a laundry room, and a cellar.The garden level features a large living area with a sitting room and kitchen.Upstairs: dormitory-style bedroom, shower room. Parental suite with a view and its private shower room.The outbuildings consist of two barns: the first offers beautiful volumes with a summer kitchen and lounge. The second is divided into workshops, an old bread oven, and wood shed.A 5700m2 park, densely wooded, completely walled, featuring a small wood, a young orchard, a well, and a pleasant view of the church...This description has been automatically translated from French.
…By Les Belles Maisons Du Perche


Suisse Normande – Condé-en-Normandie (14)On the banks of the Orne, this exceptional estate is one of the 5 mills built in the heart of Suisse Normande during the Middle Ages, owned by the local lord in the 11th century, it became a flour mill in the 15th century, active until the 1900s and a source of inspiration for famous Impressionists. Since then, this mill has become a recognized inn, which has welcomed and trained great names, divided into 4 lovely buildings on 1.6 hectares of gardens.At its heart, the living mill has 4 floors with 11 bedrooms and 10 bathrooms, 2 living rooms, and a kitchen. On the garden level, there is a garage, a shed, and former sanitary facilities.Opposite, the miller’s house spans 3 floors, featuring a living room and an open kitchen with a fireplace, 2 bedrooms, and bathrooms on the upper floors.Between the two, there is a guest house with an upstairs self-catering unit, living room kitchen with a fireplace, 2 bedrooms, and a bathroom. There are 3 storage spaces, a laundry room, and a washing area.The centerpiece of the estate is the immense reception room with bay windows, a monumental fireplace, chandeliers, and woodwork. It includes a catering hall, bar, and storage area.Centuries of history, set in a green enclave, surrounded by centennial trees in a protected environment…This place is a true haven of peace for wildlife and flora!This description has been automatically translated from French.
…By Les Belles Maisons Du Perche


Located just 2 hours and 45 minutes from Paris and 45 minutes from Caen, this distinguished townhouse, constructed circa 1890, features brick and stone façades as well as a slate roof. It stands as one of the few remaining properties of its type in the heart of a little town that was largely destroyed during the Liberation. With approximately 480 m² of living space across 12 rooms, including 7 bedrooms, this house comprises, on the ground floor, an entrance hall which opens to the right onto a study, leading in succession to the large living room, followed by the dining room, the kitchen and pantry, a utility room and a storage room. There is also a suite comprising a bedroom with en-suite bathroom and an adjoining study. This first entrance hall opens onto a spacious main hall which leads to all the rooms on the ground floor. From the entrance, a splendid Art Deco staircase leads to a gallery landing on the first floor, which features 6 bedrooms and 4 bathrooms. A wooden staircase leads up to the attic, lit by numerous skylights. This beautifully crafted building is enhanced by fine materials and enjoys a pleasant interior light thanks to its high ceilings and imposing volumes. Additionally, a small outbuilding provides accommodation for two vehicles and includes an adjacent greenhouse. The garden, measuring approximately 3,800 m², is pleasantly wooded, bordered by side walls and runs down to a stream, the Noireau. Its architecture, rarity and history make this a property of unique character. Presented by Hugues de Jessey +33 (0)6 60 12 33 33 Including agency fees: €655,000 Excluding agency fees: €623,810 Agency fees: 5% inclusive of VAT, payable by the purchaser. Information on the risks to which this property is exposed is available on the Géorisques website: www.georisques.gouv.fr
…By Barnes Proprietes & Chateaux


Barnes is advertising a very elegant 18th century château with annexes and farm buildings on 3 hectares of land, at the end of a road lined with oak trees, west of Caen (23km/14 miles) and close to Bayeux (17km/11 miles). The château affords 370m² (3,983 sq ft) of living space spread out over 2 levels, laid out as follows: the ground floor comprises a vast bright entrance hall with a central staircase, 2 large kitchens with a separate toilet in every wing of the château, a large living room, a dining room and a vast bright billiards room with a fireplace. The spacious rooms upstairs are just as impressive. 6 bright bedrooms with parquet flooring spanning from 11m² (118 sq ft) to 35m² (377 sq ft), with a ceiling height of 3.2m (10.5ft) 2 bedrooms have en-suite bathrooms and separate toilets, the others share a bathroom and toilet. A vast attic space accessible via a stone staircase could be fitted out. Outside, a large Caen stone annex comprises, on the ground floor, 2 horse stables, a garage, 2 workshops and a woodshed/cider cellar. 4 rooms (each spanning from 18m²/194 sq ft to 24m²/258 sq ft) and a 63m² (678 sq ft) open space upstairs. Barnes Normandy, high-end real estate specialist From Caen to Bayeux - From Ouistreham to Port en Bessin!!! Agency fees payable by vendor - Montant estimé des dépenses annuelles d'énergie pour un usage standard : 11870€ ~ 16110€ - Les informations sur les risques auxquels ce bien est exposé sont disponibles sur le site Géorisques : www.georisques.gouv.fr - Christophe LHOMME - Agent commercial - EI - RSAC 508 574 969
…By Barnes Deauville


In the heart of Suisse Normande, 2h30 from Paris and 35 minutes from Caen, this property comprises a superb architect-designed house, an 18th-century guest house, stables and paddocks, set in 3.5 hectares of wooded parklands. The contemporary main house, with 5 main rooms including 4 bedrooms, offers 320 m² of living space, a perfect balance between modern comfort, functionality and aesthetics. On the ground floor, an entrance hall leads to a living-dining room with a Caen stone fireplace. Its large picture windows offer 180° views over the terraces and park. There's also a beautifully crafted kitchen, a scullery and a laundry room with access to an indoor swimming pool. The pool, perfectly integrated into the house and widely open to the outside via sliding glass doors, includes a shower room and a mechanical room. The entrance also leads to a spacious bedroom and bathroom. From the entrance hall, the staircase leads upstairs to a landing or small living room that distributes 3 large bedrooms and 2 bathrooms. The house ends with a vast, easily accessible and perfectly convertible attic of approx. 110 m². On the north side, a 30 m² workshop could easily become a games room, cinema room, studio or independent office. To complete the ensemble, there's a fully renovated 18th-century stone guest house with approx. 62 m² of living space, offering a warm ambience and complete comfort. Most often used as a guest house, the ground floor comprises a living-dining room with fireplace and a fully-equipped kitchen. Upstairs, a landing acts as a living room, leading to a large bedroom and bathroom. Outside, a single room opens onto the park and can be used as a dining room, games room, reading room, rest room... Finally, 4 other buildings complete the property: - The stable building with 4 stalls, covered by a huge attic. - The woodshed with a greenhouse area. - The farm equipment shed. - Shed and kennel building. The landscaped grounds, planted with various species of trees and shrubs, are enclosed by dense hedges and fences on the grasslands and adjoining woods, also leaving room for a beautiful meadow. Situated on the outskirts of a village and surrounded by greenery, the property enjoys a peaceful setting with the gentle valley on the horizon. With agency fees: €798,000 Excluding agency fees: €768,000 Agency fees: 3.90% payable by the buyer Property presented by Hugues de Jessey +33 (0)6 60 12 33 33 Information on the risks to which this property is exposed is available on the Géorisques website: www.georisques.gouv.fr
…By Barnes Proprietes & Chateaux


iad France - Géraldine Castel offers you: Normandy – Unique "turnkey" manor with indoor pool In the heart of the Norman Bessin, close to the prestigious Château de Balleroy, the Manoir de la Drôme embodies the timeless elegance of character homes where heritage, nature, and art of living meet. Hidden from view, within a landscaped park of 10,614 m² crossed by a river, this unique property reveals a confidential atmosphere. Rich in history, this iconic place has benefited from an ambitious and high-end restoration, allowing it to achieve excellent energy performance (DPE classified C). Developing 505 m² of living space, and approximately 500 m² of outbuildings, the manor showcases generous volumes bathed in light. The ground floor features vast reception areas, a master suite, as well as a fully equipped professional kitchen with a Lacanche range, a precious witness to the culinary past of the place. On the upper floors, several bedrooms and suites, including an independent apartment, complete the sleeping areas. Designed as a true living experience, the estate also offers a heated indoor pool at 29°C that can be used year-round with a relaxation area and bar. Offered turnkey with a large part of its carefully selected furniture and decoration, the estate represents a rare opportunity, ideal for an exceptional family home or for various exploitation scenarios (high-end guesthouse, confidential seminars, or wellness retreats). Much more than just a property, this estate offers... A universe, an emotion, a legacy.This description has been automatically translated from French.
…By Iad France


Just 2 minutes by car from shops, discover this superb architect-designed house by Eugène LESENEY dating from the 1970s, fully renovated, offering a modern and warm atmosphere. Nestled in the heart of a wooded and landscaped park, this unique property is appealing for its spacious volumes and exceptional brightness. Large bay windows, quality materials, and a design optimized for everyday well-being. Ideal for families seeking both the tranquility of nature and proximity to amenities. A rare living environment to discover without delay!This description has been automatically translated from French.
…By Cabinet Faudais Saint-lo


Located in the heart of the Norman countryside, 3 hours from Paris and 40 minutes from the beaches, the Château de la Roque is much more than a property; it is an exceptional estate, a true life project. The estate consists of four main buildings: the Château (approx. 800m2), the Barn (approx. 350m2), the Farm (approx. 250m2), and the Orangery (approx. 400m2). The Château is an elegant dwelling made of schist stone from the 16th and 17th centuries. It includes several reception rooms, lounges, and a kitchen on the ground floor, as well as 14 bedrooms, each with its own private bathroom. All are equipped to host guests as guest rooms or hotel accommodations. The basement of the Château, which consists of former vaulted cellars, has been fully converted into a wellness space (Jacuzzi, steam room, sauna, chromotherapy pool, tea room, massage room for beauticians, etc.). The Barn, located opposite the Château, includes a restaurant room (92m2) with fully equipped professional kitchens (56m2), as well as a bar. Upstairs, you will find four bedrooms, each with its own private bathroom. The Farm, on the other hand, consists of a meeting room (70m2) that is also used as a nursery for children during various events, a kitchen, and five bedrooms upstairs, each with its own private shower room. It also includes several outbuildings for storage. Finally, the Orangery, the centerpiece of this estate, is an elegant glass structure in the style of a baltaire pavilion, measuring 400 m², with cooking space and toilets. It is ideal for all exceptional events (weddings, anniversaries, seminars, etc.). The Château and its outbuildings have been designed for this purpose: to host, receive, and accommodate. The entire estate is set in an exceptional environment of approximately 14 hectares, offering both privacy, nature, and a privileged setting to welcome clients in complete tranquility. The Château de la Roque is a true life project, a unique place full of history, ready to use and just waiting to be further developed thanks to its strong potential.This description has been automatically translated from French.
…By Côté Particuliers Saint-lô


Fall under the charm of a unique and rare property in the area.We offer you the opportunity to acquire a true piece of history with this magnificent former presbytery from the 16th century, fully renovated to the highest standards. The renovation has been carried out with the utmost care to preserve the authentic character of the building while providing the comfort and amenities of a modern home. No work is required.From the entrance, you will be charmed by the volumes and character of the place. The ground floor consists of an elegant living room with an open fireplace, an office, a separate toilet, as well as a living area combining a dining room and an open kitchen, fitted and fully equipped.Take the superb period stone staircase to discover the sleeping area, spread over several levels. You will find six bedrooms as well as two shower rooms and a bathroom, offering an ideal living environment for a family or for entertaining.The last floor is a true favorite. Converted under the eaves, it hosts a cozy cinema room bathed in light thanks to large skylights, offering an exceptional view of the city, the property benefiting from a dominant position.Outside, you will enjoy a magnificent garden entirely enclosed by stone walls, carefully laid out. It includes a courtyard allowing parking for several vehicles, a pleasant terrace, as well as a vegetable garden.The property also includes two outbuildings: a first in stone, ideal for storage, and a second of about 100 m², offering many possibilities for development according to your desires: extension of the dwelling, workshop, reception room, wellness area, games room, or even a professional project.A character home, combining history, authenticity, and modern comfort, to discover without delay. An exceptional property, rare on the market. (4.00% fees including VAT payable by the buyer.)This description has been automatically translated from French.
…By Côté Particuliers Saint-lô


Located 10 minutes from Saint-Lô - Imagine living in an authentic stone house, where the charm of the old meets exceptional renovation. This rare property in the area offers a privileged living environment, designed for those seeking elegance, comfort, and space.From the entrance, you will be charmed by generous volumes. On the ground floor, you will discover an entrance hall, a cozy office or sitting room with exposed beams and a fireplace, leading to a vast living area with an open kitchen. The whole opens onto a magnificent fully glazed veranda, a true extension of the house, offering an unobstructed view of the pool and the garden. A back kitchen/laundry room completes this level.On the upper floor, the sleeping area consists of a superb master suite with shower room and WC, three other bedrooms, including one with its own shower room, as well as an independent bathroom, a WC, and an office, ideal for remote work or a versatile space.The entire property is enhanced by high-end features and absolute comfort thanks to underfloor heating, present both on the ground floor and upstairs. Completely renovated with quality materials, the house requires no work.Outside, the favorite aspect is immediate: a superb landscaped garden, slightly elevated, hosts an elegant 12 x 4 meters pool, a perfectly arranged terrace for entertaining, and a dedicated wood shelter for relaxation with a 7-seat jacuzzi. A true wellness space, intimate.The property extends over approximately 1.5 hectares of land, offering an ideal setting for nature and animal lovers. A wooden barn easily allows for the setup of boxes for horses or other projects.In terms of practicality, a double garage completes the ensemble.This unique property combines character, upscale features, and a privileged environment. A rare gem, where every detail has been thought out to offer an exceptional art of living. (4.00% fees including tax to be borne by the purchaser.)This description has been automatically translated from French.
…By Côté Particuliers Saint-lô


Perched in the hills of the Vire Valley, with 22 hectares of land, a listed chateau from the 13th and 15th centuries. On the outskirts of the city, a long tarmac driveway lined with horse chestnut trees descends towards the property’s entrance. Gradually, the landscape becomes less and less urban and the lawns on either side of the road become more expansive. The road leads to a wrought-iron gate supported by two solid schist rubble columns, extended on either side by low walls topped with fencing. Nearby, a chapel stands on a hill. On one side, the driveway runs along the length of an outbuilding, which is used as a garage, before reaching a square tower. The chateau stands on a promontory, with, as its background, the woods, which blanket the flank of the small valley and fields that border the Vire River. The fortress was built along the edge of a cliff overhanging the river by about twenty metres. Impregnable to the north, it was protected to the south by walls, towers and a drawbridge, which were destroyed in the 19th century. Today, the edifice is composed of the vestiges of an imposing construction and a wing built at a right angle to the body of the main building. Constructed out of schist rubble stone, it was built over three levels, including the attic space. Hipped dormer windows punctuate the slate roof on the side facing the Vire River. To the south, the front entrance is framed by columns, which support a straight lintel and triangular pediment. A three-sided, slightly projecting, tower houses the interior spiral staircase. It is topped with a triangular dormer with an oval oculus. A second round tower with a pepperpot turret roof is attached to a corner of the building. The mullion and cross-window surrounds are in granite ashlar stone. On the exterior corner of the two main buildings, a square extension with a slate hipped roof was built over two stories.
…By Patrice Besse


In the heart of Saint-Lô, the CABINET FAUDAIS offers an elegant residence dating from the end of the 19th century, where authenticity and charm combine perfectly. Built on four levels, this house seduces from the entrance. Its majestic staircase, true conductor of the house reveals all the soul of the place. On the ground floor, you will discover a laundry room, a workshop, an office that can easily be transformed according to your needs (bedroom, professional space, recreation room...) and a separate toilet. The first level hosts a landing serving a warm living room consisting of a living room open to a fitted kitchen, completed by a back kitchen nestled in an elegant atypical space, bringing a touch of originality. A bright living room benefits from a double exposure, offering on one side a soothing view of the garden and on the other a panorama over the rooftops of Saint-Lô. On the second floor, the landing serves two beautiful bedrooms with parquet floors, one with direct access to the bathroom, ideal for creating a comfortable master suite. A separate toilet completes this level. The third floor offers two new bedrooms with parquet floors as well as a bathroom, offering an ideal space to accommodate family and guests. On the outside, the charm continues with a garden enclosed by stone walls, a veritable green setting in the city center. You will also enjoy a pleasant covered summer kitchen, adjacent to an authentic stone outbuilding with fireplace, perfect for sharing convivial moments in any season. A greenhouse, where the vine still offers beautiful bunches of grapes every year, completes this bucolic setting full of poetry. An independent garage allows to park two vehicles. Rare on the market, this unique property will seduce lovers of character homes, looking for an authentic place to live, peaceful and full of charm, while enjoying the
…By Cabinet Faudais Saint-lo


Rare in the city center of SAINT LO.In the city center of SAINT LO, the CABINET FAUDAIS presents to you this magnificent stone property, combining authenticity, charm, and excellent maintenance, located close to shops and schools in a calm and privileged environment. From the entrance, the charm takes hold: period fireplace, old terracotta tiles, a superb spiral staircase, warm wooden floors—these elements give this home a unique and timeless atmosphere.The house offers bright and harmonious living spaces, perfectly maintained, allowing immediate occupancy with no work required, featuring a living room, dining room, equipped kitchen, and laundry room.Upstairs: master bedroom with dressing room and shower room, 4 other bedrooms with a bathroom. Attic space offering additional potential.Outside, you will enjoy a lovely wooded plot of approximately 1,490 m², a true green oasis suitable for relaxation and family moments, complete with garages, cellar, parking space, and terrace.A rare property, full of charm and authenticity, ideal for lovers of beautiful stone seeking to combine tranquility, proximity to amenities, and quality of life.This description has been automatically translated from French.
…By Cabinet Faudais Saint-lo
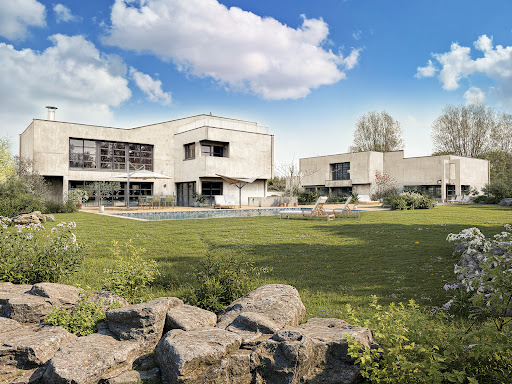
Remarkable property, comprising two buildings, designed by architect Nicolas Radonov, set in 4 580 sqm grounds. Main house with 346 sqm of bright floor space including vast living areas. Second 285 sqm building with lots of potential. Could be converted to gîte or well-being area. (Photo of landscaping - for illustration purposes only.) Energy class: B/A.
…By Century 21 Royer Immo


On the heights of SAINT-LO, in a quiet environment, not overlooked and enjoying a breathtaking and panoramic view, the CABINET FAUDAIS presents this old presbytery renovated with quality materials and in perfect condition, unique and rare for sale. You will be seduced by the character of this building that has retained all the charm of the old, including its stone staircase, and benefited from renovations respectful of its character, such as stone floors and a fireplace in Caen stone. You will also enjoy modern comfort thanks to its underfloor heating by heat pump (geothermal), allowing it to obtain a DPE classified in B! Built on three levels, it includes 10 main rooms including a living space of about 70 m2 on the ground floor, as well as a possibility of life on one level thanks to a bedroom (or office) and a WC with space provided for a shower. The 1st and 2nd floors offer a master suite as well as 4 other bedrooms, a large room used as a video projection room with adjoining office. This property also ha
…By Cabinet Faudais Saint-lo


Bayeux Sotheby's International Realty presents for sale, on the outskirts of the Vire Valley, just a few minutes from the city center of Saint-Lô, the capital of the Manche department and served by a train station, you will discover at the end of a long driveway lined with chestnut trees, this magnificent historic 13th-century Château, remodeled in the 15th century, the property being listed as a historic monument. The ensemble is set in the heart of a lovely landscaped park with lawns, monumental trees, and flowerbeds, all on approximately 1 hectare and 50 ares, with the possibility of acquiring additional land (woods and meadows bordering the Vire), an old tennis court to be restored completes the premises. The main dwelling, built in schist rubble from the medieval period, is raised on three levels, with beautiful exterior architectural features still existing, allowing you to admire very beautiful slate roofs, including capucine dormers, a lovely entrance door framed by columns with capitals, a three-sided tower housing a beautiful spiral staircase, another round tower with a bell-shaped roof, and very nice granite mullioned windows. The internal layout is as follows: On the ground floor: a spacious entrance hall very bright due to a triple exposure with a stone slab floor, beams, and joists on the ceiling; a large living room (approximately 55m²), also triple exposure with an exceptional volume and a ceiling height of over 4 meters, a fireplace, and a French ceiling; an office located in one of the towers, with wood paneling and tomette flooring; a bedroom with parquet flooring, a bathroom, and toilets making it possible to live on one level; a dining room (approximately 40m²) enhanced by a monumental stone fireplace with a tomette floor and a French ceiling; a living room (over 40m²) in triple exposure, a tomette floor, beams, and a magnificent Alsatian stove; The floors are accessible via a very beautiful spiral stone staircase, thus you will discover: - On the first floor: a large bedroom (approximately 30m²), with a ceiling height of more than 3.30 meters with beams and joists on the ceiling, a bathroom, and separate toilets; two other bedrooms, including a large one (approximately 35m²) with double exposure, each having its own en-suite bathroom with toilets. - On the second floor, organized in half-levels, you will discover during the visit, on the first of them: a magnificent master bedroom bathed in light of about 56m² with a majestic ceiling height of about 4 meters, parquet flooring, and a French ceiling, with the private bathroom and its toilets located in one of the towers of the building; on the second half-level, two bedrooms, including a large one of approximately 36m², each with a cathedral ceiling, two bathrooms with their toilets, and another small children's room with its own sanitary facilities (shower and toilets); on the third and last half-level, two bedrooms with cathedral ceilings, one of which has its own bathroom in a tower and another bathroom leading to the hallway as well as separate toilets. In addition to all these levels, there is a basement composed of very beautiful vaulted cellars, a laundry room, a boiler room, a wine cellar, and a hallway distributing toilets and a staircase. A magnificent tower raised three levels forms a high square pavilion; we note here the presence of very interesting architectural elements, such as a cornice with brackets, Louis XIII style dormers, and a high chimney stack. This charming building has been adapted to receive guests, family members, or friends; it consists of a ground floor and three half-levels, all served by a spiral staircase; in total, this dwelling offers three pleasant bedrooms each with their own private sanitary facilities (bathrooms and toilets) and a family suite consisting of a master bedroom with double exposure, a children's room, and a bathroom with separate toilets. The floors of all these sleeping spaces are covered with very fine tomette. The chapel, completely restored in 2000, has the particularity of being built on a small hillock, constructed in schist stone, and its slate roof is adorned with a polygonal bell tower. Inside, you can admire a beautiful fresco. This chapel was, in the past, the place where many weddings of the Sainte-Marie family, who occupied the castle until the Revolution and after whom it is still named today, took place.This description has been automatically translated from French.
…By Bayeux Sotheby's International Realty
'%20stroke='%23DDAA3A'%20stroke-width='1.909'%20stroke-linecap='square'%20stroke-linejoin='bevel'/%3e%3c/svg%3e)
Receive by email any new listing that may match your search criteria
Your criteria :
By validating this form, you accept the general conditions of use of Le Figaro Properties.
These agencies offer a selection of luxury properties vente at Saint-Pierre-Tarentaine. Feel free to contact them for personalized assistance.
Set down your suitcases without waiting: our catalog presents 1 furnished luxury house in Saint-Pierre-Tarentaine, with a starting price of $474,381. From the living room to the bedrooms, this residence is tastefully furnished and ready to live in. The price of this furnished property stands at $3,227 per square meter. Its living area reaches 147 m².
