The agencies at Montezuma
These agencies offer a selection of luxury properties vente at Montezuma. Feel free to contact them for personalized assistance.

 English$ USD · m²


Welcome to 7542 Beach Road—a charming farmhouse set on 1.82 peaceful acres in a quiet, rural setting. This inviting home offers two bedrooms; with the potential to easily convert an un-renovated space into a third. This flexible option is great for growing families, guests, or a buyer needing a home office. The interior features a bright, open-concept layout that has been freshly painted and thoughtfully updated for modern living. The home features two full bathrooms and several major recent improvements; newer siding, roof, and updated HVAC—providing both comfort and peace of mind. Outside spaces abound; enjoy the back deck overlooking expansive green lawn with mature fruit trees—perfect for relaxing, entertaining, or simply taking in the serene surroundings. This property also includes a detached garage and an impressive 80x40 rustic barn; offering endless possibilities for storage, hobbies, or even a workshop. For buyers looking for a blend of country charm and modern updates with room to grow, this property delivers a rare opportunity to enjoy country living at its best.
…By Finger Lakes Sotheby's International Realty


Adorable Skaneateles Cape with lovely lake views, hardwoods throughout, and endless privacy. This well-built 3 bedroom 2.5 bath property is located in the Skaneateles school district and offers the perfect blend of country living located 10 minutes from the village center. The first floor boasts a sunny renovated kitchen with peninsula bar, sleek stainless appliances, gray cabinetry, new lighting, and walk-in pantry with laundry; large dining area with wood burning fireplace leads to a formal dining room (currently used as a playroom); spacious living room with antique wood stove and lake view; home office / den with amazing wood work; and updated half bath. The second floor hosts a charming primary suite with dormer overlooking the lake, walk-in closet and attached bathroom, plus 2 additional oversized bedrooms along with a hall bath. The full basement offers up dry storage with convenient access from the home's interior and garage as well. The exterior spaces are completed with a sizable deck surrounded by lush landscaping and abundant greenery.
…By Finger Lakes Sotheby's International Realty


Welcome to 3217 Blue Spruce Drive in the Town of Macedon! Built in 2000, this beautifully updated home offers 2,018 square feet of living space, including a professionally finished basement. Located on a quiet cul-de-sac, this property combines comfort, style, and convenience. Step inside to find all-new carpeting and a brand-new kitchen, perfect for today’s modern lifestyle. Major mechanical updates provide peace of mind, including a new furnace (2023), central air (2023), water heater (2023), and roof (2019). The home features 3 bedrooms and 2.5 baths, including a spacious primary suite with a walk-in closet and private bath. The finished basement adds valuable additional living space for entertaining, a home office, gym, or recreation area. Outside, enjoy a fully fenced yard and a very large deck complete with an awning, ideal for relaxing or hosting guests. Conveniently located just minutes from Route 250 and Route 441, this home offers easy access to shopping, dining, and commuting. Bring your pickiest buyer, this one is move-in ready! Please note: one or more photos may be virtually staged. Delayed negotiations until June 8th, 2026 at 12:00 PM.
…By High Falls Sotheby's International Realty


Welcome to Number Four Golfside Circle – A Resort-Style Townhome Steps from Every Amenity! Discover effortless living in this beautifully updated townhouse, featuring a renovated galley kitchen, new flooring, fresh paint, and a stylishly tiled first-floor bathroom and shower and a first floor bedroom. The main level offers a warm and inviting atmosphere with a wood-burning fireplace, sliding glass doors leading to a private patio and deck, and a layout that flows easily from room to room. Upstairs, you’ll find a generous-sized bedroom, full baths, and a bright loft area for a home office, reading nook, or guest overflow, leading to the upper deck, perfect for outdoor living space! Location is everything, and Four Golfside delivers. Just across the street, enjoy immediate access to the community’s Tennis & Pickleball Courts, Tot Lot, and Basketball Court. The Community Building offers an impressive array of amenities including a fully equipped gym, meeting room, library, game room, and a spacious family room with a fireplace wall - a true extension of your living space. A short 10-minute walk down the hill brings you to the community’s private elevator leading to 250 feet of shared sandy beach on the lake. Whether you’re relaxing by the water, enjoying outdoor activities, or taking advantage of the vibrant community offerings, this location provides a lifestyle that feels like a year-round getaway. Don’t miss your chance to own a home in a resort-style setting where comfort, recreation, and relaxation come together beautifully.
…By Four Seasons Sotheby's International Realty


This stunning villa in the serene hills of Sinies, moments from the charming harbor of Agios Stephanos, provides the ultimate retreat on Corfu’s sought-after northeast coast. It features panoramic, uninterrupted sea views across the Ionian Sea, blending timeless architectural character with modern comforts. This creates an exceptional sanctuary for those seeking privacy and beauty. With six beautifully furnished bedrooms, the villa offers generous comfort. On the ground floor, two elegant double bedrooms each feature super king size beds and en-suite bathrooms, offering direct access to the terrace and captivating sea views. This level also hosts an expansive open-plan living, dining, and kitchen area, bathed in natural light and designed to create a seamless flow between indoor comfort and outdoor beauty. Ideally placed just minutes from Corfu’s postcard-perfect beaches and cosmopolitan villages, perfect for coastal exploration and discovering island culture. The lower ground floor has four bedrooms. One versatile twin bedroom converts to a super king and has an en-suite shower. Another double bedroom, also with an en-suite shower, can be set as a twin and offers a private external entrance for added seclusion. A third double bedroom features a super king bed and en-suite, while the fourth has a romantic four-poster king bed with its own en-suite. Two single pull-up beds are also available for flexible sleeping arrangements. For wellness and relaxation, The Dove House has a private gym and a dedicated treatment room, whilst outdoors, a stunning heated infinity pool provides breathtaking views of the olive groves and the sparkling Ionian Sea. The pool area is further enhanced by shaded terraces and a chic outdoor dining space. This exceptional villa also delivers a host of luxurious lifestyle features. A dedicated home cinema, complete with a Sonos sound system and seating for twelve, creates a true cinematic experience.
…By Greece Sotheby's International Realty


This prestigious luxury estate in Kingston, Jamaica, is designed for executive living, offering more than 19,000 square feet of sophisticated space in one of the city’s most exclusive neighborhoods. The main residence showcases modern architectural mastery, highlighted by a grand two-story master hall that sets the tone with elegance and scale. On the ground floor, the home features two powder rooms, an elevator lobby with a high-capacity air-conditioned elevator, a gourmet kitchen with a separate butler’s kitchen, a breakfast room, formal dining area, and a stylish living room with sunken seating perfect for both casual gatherings and formal entertaining. Upstairs, the master suite serves as a private sanctuary with a sitting area, dual ensuite bathrooms, and walk-in closets, alongside a secondary master bedroom complete with an adjoining nursery and private balcony. Beyond the living quarters, the estate is equipped with an array of leisure and functional amenities, including a tennis court, a resort-style swimming pool with terrace and wet bar, a fully outfitted gym and sauna, and a four-car garage. Critical infrastructure includes a dedicated server room, back-up network systems, commercial-grade fire detection and alarm systems, advanced security, standby generator, central air conditioning, water storage, and high-end mechanical systems. Additional accommodations feature a one-bedroom guest cottage, staff quarters, and a freestanding garage for extra storage. Whether envisioned as a private executive retreat, a diplomatic residence, or a corporate sanctuary, this estate seamlessly combines architectural grandeur, modern convenience, and mission-critical infrastructure making it one of the most exceptional offerings in Kingston’s luxury market.
…By Jamaica Sotheby's International Realty


This prestigious luxury estate in Kingston, Jamaica, is designed for executive living, offering more than 19,000 square feet of sophisticated space in one of the city’s most exclusive neighborhoods. The main residence showcases modern architectural mastery, highlighted by a grand two-story master hall that sets the tone with elegance and scale. On the ground floor, the home features two powder rooms, an elevator lobby with a high-capacity air-conditioned elevator, a gourmet kitchen with a separate butler’s kitchen, a breakfast room, formal dining area, and a stylish living room with sunken seating perfect for both casual gatherings and formal entertaining. Upstairs, the master suite serves as a private sanctuary with a sitting area, dual ensuite bathrooms, and walk-in closets, alongside a secondary master bedroom complete with an adjoining nursery and private balcony. Beyond the living quarters, the estate is equipped with an array of leisure and functional amenities, including a tennis court, a resort-style swimming pool with terrace and wet bar, a fully outfitted gym and sauna, and a four-car garage. Critical infrastructure includes a dedicated server room, back-up network systems, commercial-grade fire detection and alarm systems, advanced security, standby generator, central air conditioning, water storage, and high-end mechanical systems. Additional accommodations feature a one-bedroom guest cottage, staff quarters, and a freestanding garage for extra storage. Whether envisioned as a private executive retreat, a diplomatic residence, or a corporate sanctuary, this estate seamlessly combines architectural grandeur, modern convenience, and mission-critical infrastructure making it one of the most exceptional offerings in Kingston’s luxury market.
…By Jamaica Sotheby's International Realty

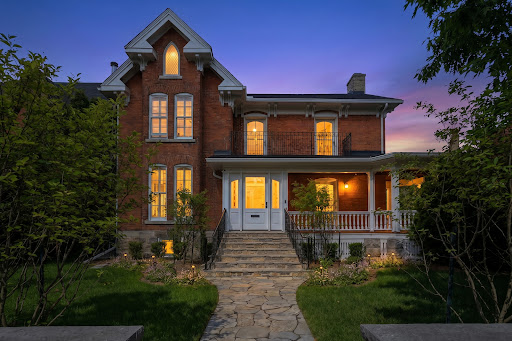


A masterclass in historic preservation and modern luxury. Nestled in a coveted enclave on a quiet cul-de-sac in scenic Gananoque, this classic red brick home has been painstakingly preserved and expanded with a grand stone addition and striking chimney. Offering 3 bedrooms, 3 full baths, and peak views of the St. Lawrence River, this residence is a rare jewel at the Gateway to the Thousand Islands.Beyond the restored front veranda and heated vestibule, the interior blends timeless soul with elite finishes. Original 1900s crown moldings, iron radiators, and the grand staircase have been meticulously restored alongside brand-new wide-plank natural Hickory floors, custom Hunter-Douglas shutters, vintage-style Emtek hardware and Quorum & Metropolitan lighting with dimmers throughout. Three stunning gas fireplaces anchor the family room, great room, and living room. The gourmet kitchen is a chef's dream, featuring a premium Wolf-SubZero appliance suite, Cove dishwasher, bar/wine fridges, garburator, separate filtered drinking water and a Shaw farmers sink with a rubbed bronze Waterstone faucet.Upstairs, the deluxe primary suite boasts a custom window seat, walk-in closet, an ensuite with a Victoria & Albert freestanding slipper tub and glass shower. Two additional bathrooms feature vintage-style bronze Moen fixtures and a cast-iron double slipper tub. Seamless modern upgrades include double-hung Pella windows, central A/C, Culligan water system, Generac generator, and a full security system.The exterior is an entertainer's paradise, showcasing custom hand-wrought ironwork, a cobblestone driveway, a private courtyard with a fountain, and a back terrace with a gas BBQ hookup-all surrounded by lush landscaping with automated nightscaping and underground sprinkler systems. A heated two-car garage with vintage-style doors completes this turnkey estate. Located a short walk from the Gananoque Marina and world-class dining like Riva, this is sophisticated living at its finest.
…By Sotheby's International Realty Canada


Top of the town! Nestled at the pinnacle of Norwood, Ontario, this custom-built masterpiece commands breathtaking hillside views over the serene pond below, offering a symphony of small-town tranquility and natural splendor. Spanning over 4,500 square feet on a sprawling 2-acre lot, this architectural gem embodies the pinnacle of pride of ownership-every detail meticulously crafted by its discerning original owners. Expansive windows frame dream vistas of rolling meadows and whispering pines, while the wraparound deck invites morning coffee amid birdsong and evenings relaxing in the outdoor pool and hot tub under starlit skies. With its prime location and expansive grounds, this property holds immense potential as a charming bed and breakfast, welcoming guests to share in the serene escape and unparalleled views. Embrace the charm of Norwood living in this hidden gem of Kawartha Lakes, a quaint village where community spirit thrives at the annual Norwood Fair and along the scenic Otonabee River trails. Just 20 minutes from Peterborough's vibrant shops and dining, yet worlds away in peaceful seclusion, this estate delivers the best of rural idyll with urban access. It's more than a home; it's a legacy.
…By Sotheby's International Realty Canada


Legacy estate built into a hillside at 2,400 feet above sea level with far-reaching mountain views, Sul Monte is a of rare architectural pedigree and natural beauty. Commissioned in 1921 by opera legend Amelita Galli-Curci and designed by Harrie Thomas Lindeberg, one of the most respected country house architects of the 20th century, the home blends European country house traditions with an American sense of scale and ease. The result is a residence both gracious and grounded, expressive in form yet timeless in spirit. Set on 61 acres of terraced lawns, wildflower meadows, specimen trees, and woodlands with walking trails, the property offers sweeping views across the Catskills. Its half-timbered facade, leaded glass windows, and sculpted cedar shake roof evoke the romance of the English countryside, while interiors reveal over 8,200 square feet designed for both entertaining and private living. Enter through the porte cochere into an all-season mudroom leading to the spacious eat-in kitchen and adjacent breakfast room. From here, a generous butler's pantry, complete with original cabinetry, a vintage warming cabinet, and a zinc-clad sink, connects to both the informal dining room with leaded glass and stone floors and the formal dining room with beamed ceilings, fireplace, and a built-in bar concealed behind paneled doors. At the heart of the home, the living room blends comfort, character, and versatility. A wall of built-in bookcases displays books and personal collections, while a deluxe billiards table anchors the space beneath its original pendant light. A cozy seating area centers around the carved mantel bearing Galli-Curci's initials flanked by foxes, an enduring nod to Sul Monte's storied past. With leaded glass windows, wide-plank floors, and period details throughout, the room invites both lively gatherings and quiet evenings at home. Just beyond, a sunroom perfectly frames Catskill Mountain views and offers an inviting spot for a morning read or evening aperitif. Monumental windows framed in stone flood the great room with natural light, accentuating its soaring ceilings and exposed timber trusses. Originally Galli-Curci's private rehearsal studio, the space now serves as a magnificent setting for music, gatherings, or peaceful downtime. Its scale, light, and craftsmanship give the great room a presence that's both impressive and inviting. Up a private staircase from the great room, the primary suite is rich in character, with a barrel-vaulted ceiling, diamond-paned windows, and a deep window seat perfectly poised for taking in the grounds and views beyond. The suite includes a dressing room lined with mirrored closet doors and an en suite bath with original tilework and fixtures, positioned to capture western sunset light. Five additional bedrooms are gracious and well-proportioned, four of which feature finely crafted built-in closets. All six of the home's bathrooms retain original 1920s porcelain fixtures. Tucked into a beautifully landscaped corner of the grounds, the saline, heated pool also enjoys expansive views and offers a tranquil escape just a short stroll across the lawn from the house, ideal for a morning swim, a relaxed afternoon, or gathering with friends at sunset. Other features include an indoor sauna, expansive flagstone terrace, a small barn, a charming shed, and a four-room studio space with a bathroom and kitchen above the garage, currently used as a potter's studio, with potential for guest or staff accommodations with additional improvements. Located minutes from Belleayre Mountain Ski Resort and the hamlets of Phoenicia, Margaretville, and Fleischmanns, Sul Monte is just 2.5 hours from NYC and within easy reach of Woodstock and other Hudson Valley destinations. More than a residence, Sul Monte is a piece of architectural heritage, shaped by Lindeberg's belief that great homes are meant not just to endure, but to be lived in fully and shared generously.
…By Four Seasons Sotheby's International Realty


The Outdoors, near the top of Aden Hill Mountain at nearly 2,200 feet elevation, is what your well appointed luxury Western style Lodge is all about. See the walkaround tour at: https://my.matterport.com/show/?m=bZpVcQqE6ii Watch the flyaround video at: https://vimeo.com/1056029818/bf3f83f167?share=copy Make this dramatic Home your own comfortable get-away with its high efficiency ''Energy Star Rating'' structure, HVAC, and appliances. The Lodge is faced with Tennessee Cedar log-style siding and has a log perimeter railing to wrap-around the Deck. This outdoor area is spacious enough for family gatherings and large group BBQ's looking out over the dramatic panorama across the Neversink Valley to the Neversink Reservoir and towards Thunder Hill and the Shawangunks. Enter your Home to be greated by a massive Fieldstone Fireplace and Cathedral Ceiling in the Great Room on the Main Floor. There are Knotty Pine ceilings and walls throughout most of this five-bedroom Hacienda Style home, accompanied by traditional Rustic Ranch Timber details. The open space Gourmet Kitchen, with Granite counters, custom Hickory cabinets and Stainless-Steel Whirlpool appliances, welcomes all of the Chefs in your family. The Main Floor has the Family Room with an exit to the yard, large wrap around vista windows, a comfortable wood stove, and service bar. The Master Bedroom Suite with a private two-room full Bathroom, and two Guest Bedrooms sharing a full Bathroom. Upstairs is the quiet Library with a Juliette Balcony behind a Rustic Log railing overlooking the majestic open Great Room. Two Bedrooms with views of the Valley share a full Bathroom. The Lower Floor of your Home has the Entertainment Room, Game Room with Knotty Pine features, and Dry Bar with a full Bathroom, along with a two car garage with powered door and an exit to the yard. There are two large Closets for all of your Outdoor Gear. Near your Home is another four-car detached Garage/Workshop with ceilings tall enough to service heavy construction equipment. Upstairs in this 50'x30’ building is an open dormitory finished with Knotty Pine Tongue&Groove paneling and warm carpeted floor. There are many activities available within the nearly one hundred acres of your Private Estate including hunting, fishing, hiking, ATV and snowmobiling for all enthusiasts. Enjoy this rural Region less than two hours from New York City, via Palisades Pkwy to Rt 6 to Rt 17 to Exit 100A (Liberty) for Rt 55 northeast towards the Neversink Reservoir. Nearby is the large Neversink Reservoir which offers boating and fishing, with several State Parks in the area. There is entertainment, cultural, and culinary opportunities in nearby LIberty, LIvingston Manor, Roscoe, and Monticello. just 19 miles to Monticello and 7.5 miles to Liberty with convenient access to Route 17 and only 2 hours to NYC. Nearby destinations and venues include Bethel Woods Center for the Arts, Monticello Motorclub, Monticello Casino and Raceway, Villa Roma Resort, Kutchers Resort, Holiday Mountain, many farm markets and antique stores and restaurants, Lego Land and Zip Line, Stone Arch Bridge Historical Park, Sullivan County Airport, Bethel Motor Speedway, Forestburgh Playhouse, Swinging Bridge Reservoir and many other recreation lakes, Castle Fun Center, Chatwell Lodge at Chapin Estate, Kartrite Resort and Water Park, Resorts World Casino, numerous Scout Camps, as well as the Delaware River and Neversink River Wilderness Areas for hiking, canoeing, and picnics in the area along the several rivers, lakes and reservoirs. The extensive inventory of furniture, furnishings, recreation vehicles, construction machinery, etc. is available by separate negotiation, subsequent to the house terms. Compensation will be offered to a Buyer Broker, contact LR for details.
…By Four Seasons Sotheby's International Realty


For the first time since the Gilded Age, the legendary Whitney Park in Long Lake, New York, is being offered for acquisition—a once-in-a-lifetime opportunity to steward one of the most significant privately held estates in the United States. Encompassing a breathtaking 36,486 acres in the heart of the Adirondacks, this storied landscape is more than 2.5 times the size of Manhattan, offering a rare blend of legacy, scale, and unspoiled wilderness. Established in 1897 by William Collins Whitney, esteemed financier and former U.S. Secretary of the Navy, the estate remained under the careful stewardship of the Whitney family, and recently John Hendrickson, for more than a century. Today, its pristine terrain is a magnificent mosaic of crystal-clear lakes and ponds, winding streams, old-growth forests, and mountain vistas—all protected within the bounds of New York’s Adirondack Park. More than 80 miles of private roads and 100 miles of trails traverse the land, connecting a remarkable array of natural features and architectural gems. At its core are two historic Adirondack Great Camps, both embodying the timeless architectural style that defines the region: Camp Deerlands, constructed in 1915 on the eastern shore of Little Forked Lake, stands eight miles from the gatehouse entrance. Painted in classic Adirondack blue with white trim and yellow window boxes, this estate compound includes seven fireplaces, a six-stall garage, and charming caretaker quarters. A perfectly pitched Adirondack-style A-frame rests at the lake’s edge, accompanied by a traditional boathouse, a screened lakeside gazebo, and a tennis court—set on a mostly cleared 14-acre parcel, offering privacy and lakeside elegance. Camp Togus, built in 1949, is perched on Forked Lake and offers equally striking water and mountain views, continuing the Great Camp tradition of rustic refinement. Scattered across the estate are additional legacy structures, including guest houses, barns, garages, a classic boathouse, and a collection of charming hunting and fishing cabins that subtly connect the land from Little Forked Lake to Salmon Lake. Among them is an Adirondack trapper’s cabin tucked along the shores of Salmon Lake—once a beloved retreat for the Whitney family and their guests, who ventured there for some of the region’s finest lake trout fishing. Over the decades, the estate welcomed statesmen, conservationists, and visionaries seeking solace in its natural beauty. The influence of Whitney Park reaches beyond its borders, having quietly shaped conversations about preservation, purpose, and American wilderness for generations. To own Whitney Park is to join a legacy of American visionaries—those who recognized the rare power of land, privacy, and purpose. More than a property, this is a living inheritance of land and legacy, a sanctuary in one of America’s most iconic conservation regions. In a world increasingly defined by environmental uncertainty and the search for clean air, fresh water, and meaningful solitude, Whitney Park stands alone. It offers an unmatched opportunity to own not just land, but legacy. This is the rarest of luxuries: a private wilderness of scale, silence, and permanence. Despite its extraordinary scale and untamed beauty, Whitney Park remains remarkably accessible—within driving distance of Albany, New York City, Boston, Montreal, and near private airstrips for seamless arrival by air. Its well-established infrastructure supports gracious accommodations and operational ease, while select areas offer potential for thoughtful future development, further enhancing the estate’s enduring value and character. Whether preserved as a personal sanctuary, entrusted to conservation, lightly developed or thoughtfully reimagined for future generations, Whitney Park is a singular offering—a place where nature, history, and heritage converge, awaiting its next visionary steward.
…By Four Seasons Sotheby's International Realty


An exceptional property that will WOW the moment you drive through the wrought iron gate. Gorgeous grounds, a stunning Confederation Log Home on the preferred northern waters of Pigeon Lake. The covered porch welcomes you into an inviting space with 3,000 square feet of total living. An open-concept main floor features an updated kitchen, two bathrooms, hardwood floors and a STUNNING stone double-sided wood-burning fireplace. 2 bedrooms on the main level have walkouts to the deck and 2 others are on the lower level all with lake views. The main floor includes an office, family room and gym on the lower level and 3rd bathrooms. Thoughtfully designed to defy the traditional dark cabin aesthetic, the home's interior infuses a sophisticated French Country flair that contrasts the exposed timber and rugged stone-faced walls. Situated on a premium, beautifully landscaped half-acre lot with great privacy, the property commands magnificent, elevated, panoramic big lake views of Pigeon Lake. The exterior grounds feature multiple dedicated outdoor living zones, meticulously planned to host unforgettable gatherings against the backdrop of coveted, world-class northwest sunset exposures. For the water enthusiast, the shoreline represents the ultimate gold standard: 100 feet of clean, prime frontage boasting deep water off the dock and weed-free swimming. A true boater's paradise, you enjoy rare, lock-free boating across an expansive four-lake system encompassing Pigeon, Buckhorn, Big Bald, and Little Bald Lake. Cruise to the vibrant town of Bobcaygeon in just 10 minutes for boutique shopping and dining, or launch a kayak from your dock and paddle into the glass-calm, tranquil channels of the neighbouring Bald Lakes. Only a 15 minute drive to the vibrant village of Buckhorn with great amenities, hiking and golf nearby. A two-car garage, multiple sheds, and a full Generac generator system make this a spectacular year-round home. Info on extensive updates available.
…By Sotheby's International Realty Canada


Where the city meets the waterfront Location Location Location Why drive to work when you can walk? Perfectly situated at the bottom of Yonge Street where the vibrant heart of the City meets the calming waterfront, this beautifully appointed executive townhouse places the financial district, top-tier shopping, acclaimed restaurants, theaters, sports centers, and transit all within walking distance. One of only eight in a gated courtyard, this 2-bedroom + office area, 2.5 bath residence offers refined comfort and smart convenience. 10-foot ceilings, wide plank solid oak floors through-out, and a custom fireplace set the tone for elegant living. Open floor plan, features gourmet kitchen, with granite countertops and matching backsplash, Miele and Subzero appliances, gas cooktop, breakfast bar, and custom cabinetry. Electronic blinds allow for effortless light control and privacy. Step outside to your private patio overlooking the landscaped courtyard-complete with a gas hookup for easy outdoor dining. A private in-suite elevator connects all three levels, 2 parking spots (side by side) are located outside your door. A separate storage locker adds even more convenience. Enjoy access to premium, resort style amenities: indoor and outdoor pool, fitness room, dry and steam rooms, guest suites, party room, theatre room library, and 24 hr concierge. A rare offering of luxury, lifestyle, and unbeatable location all in one sophisticated retreat. And 24 hour concierge, visitor parking., Walking distance to Union Station. ACC.And close to the QEW and the Don Valley
…By Sotheby's International Realty Canada


Set in the heart of sought after Cabbagetown, this impeccably renovated heritage home makes an immediate impression with its timeless facade and refined presence. Inside, a surprisingly expansive layout unfolds with over 1,900 sq ft above grade, plus a fully finished lower level designed for flexible living. The main floor features soaring ceilings and a bright, open concept flow, anchored by a generous living and dining area ideal for hosting. Beautifully finished hardwood floors add warmth and sophistication throughout. In total, the home offers over 2,600 sq ft of living space, including 700+ sq ft below grade, seamlessly blending classic character with modern luxury. Highlights include a well appointed chef's kitchen with premium appliances and elegant cabinetry, a tranquil primary suite with a spacious spa inspired ensuite, and a thoughtfully redesigned rear garden that transitions effortlessly from convenient parking to a stylish outdoor setting for entertaining.
…By Sotheby's International Realty Canada


Standing as one of the most important contemporary homes to ever come to market in South Rosedale, this architectural triumph seamlessly mints together historic reverence with a visionary modern interpretation. Originally designed in 1908 by renowned architect William Alexander Langton, the residence underwent a meticulous, multi-year transformation. Taken entirely down to the studs under the expert oversight of Wilson Project Management, the front facade was preserved to respect Rosedale's architectural history, granting the property a commanding street presence. Framing this historic exterior is a lush perennial garden with winding stone pathways perfect for evening soirées. Inside, the brilliant transformation by Pat Hanson of the acclaimed architectural firm gh3—recipient of the Governor General's Gold Award for architectural excellence—has been proudly celebrated in the pages of Azure and Canadian Architect magazines. Instead of dismantling the interior into a standard open floor plan, Hanson respected the Edwardian layout, preserving the traditional centre hall arrangement with formal living and dining spaces flanking a grand hall. Tailored for avid contemporary art collectors, the home adopts a monochromatic, reductive material palette where less is truly more. The generous front hallway functions as a sophisticated gallery. To sharpen the contrast between historical architecture and minimalism, doorways are lined with floor-to-ceiling, 30-centimetre-deep painted white aluminum fins. Spatial continuity flows effortlessly throughout the coherent, sound-insulated interior, creating an undeniable atmosphere of calm and Zen. The central staircase stands as a brilliant sculptural centrepiece, custom-crafted by master artisans from Quebec to exist as a standalone work of art. At the top landing, a custom perforated shutter sits directly over the massive window. This feature allows the staircase to remain the definitive design statement, beautifully diffusing incoming light to cast shifting, dappled shadows across the interior throughout the day. At the rear, the home transitions into a dramatic, glassed-in L-shaped wing that beautifully shapes the back garden—an exceptional configuration for a Toronto property. To maximize the lofty feel, the floor was dropped to accommodate soaring 12-foot-high ceilings. Designed for culinary enthusiasts, the expansive kitchen, prep area, and family room extend all the way to the double-sized garage. A massive 30-foot-wide glass wall, supported by a heavy 24-inch steel beam, opens seamlessly onto a raw concrete patio, flooding the space with natural light. Here, the original back wall was retained to showcase its rough patina, creating a striking juxtaposition with the home's simplistic elegance. Offering 5,574 square feet above grade, this masterpiece of a residence is yours to cherish for many years to come.
…By Sotheby's International Realty Canada


This is a rare Oversized Condo! Space is the ultimate Luxury! Presenting a hidden urban gem and true sanctuary in the heart of downtown Toronto. This incredible 2 level home boasts an expansive, sun-filled layout that offers the rare scale and privacy of a detached house. The main floor is designed for family and entertaining, featuring a dedicated dining area and a bright living room with a rare wood-burning fireplace and large west-facing windows. The eat-in Kitchen has been tastefully renovated with quartz countertops and solid maple cabinetry. Upstairs, the oversized landing, bathed in natural light through the skylightm offers a versatile footprint for a home office or a quiet reading nook. The west facing primary suite is spacious with room for a reading area, large closets, a makeup area with an addition sink and 4pc ensuite. Two additional generous bedrooms and a 4pc bath complete the upper level. The highlight of this home is the private, treed front terrace, an incredibly rare find in the city core. Perfect for bbqing and outdoor lounging, you'd never guess you were in the middle of the city! The building amenities include a discreet front entrance, indoor swimming pool, exercise room, party/meeting room, sauna, large outdoor terrce area with meticulously maintained mature landscaping and visitor parking. Just steps from the eclectic energy of Queen West , Kensington Market, the Theatre District, Lake Ontario, public transit and so much more, 188 Spadina home offers a quiet escape in Toronto's most dynamic cultural hub.
…By Sotheby's International Realty Canada


Quietly tucked away just off vibrant Queen Street and steps to Trinity Bellwood's Park, this exceptional urban townhome offers the holy grail of oversized indoor and outdoor living space with incredible light and panoramic city views, in a highly coveted location! With an attached private garage and a near perfect walk score, this multi-level residence has the wow factor! Set within an exclusive collection of just eight luxury residences on a quiet, tree-lined street, this sophisticated historic loft conversion blends character with modern versatility. Soaring ceilings and expansive proportions create a striking, open atmosphere fit for both everyday living and inspired entertaining. Expansive living and dining areas flow seamlessly into a large, open kitchen, perfect for hosting. Skylights and oversized north- and south-facing windows bring in natural light throughout the day. Whether you are envisioning a grand home office, creative studio, library or private gym, this home has the perfect ground floor space to create your dream! The generous proportions of this home easily accommodate oversized furnishings like pool tables, hot tubs, ping pong tables or large home theatre screens. Step outside to your private 700 square foot rooftop terrace, complete with sweeping city views and ample space for an outdoor kitchen, lounge area, or even a hot tub-your own urban retreat above it all. This private setting feels worlds away from the city's energy-yet remains steps from it all. This inspiring space and unbeatable location is a must see!
…By Sotheby's International Realty Canada


A masterpiece of global style on super sought after Palmerston Boulevard! Prepare to be captivated by a residence blending high design with playful eccentricity and global panache. Imagined and executed by Studio Pyramid, this property underwent a meticulous back-to-the-studs renovation and major addition. The result is an architectural triumph, featured in Objekt magazine for its distinct flair and sophisticated use of colour. Spanning an impressive 3,404 square feet above grade, plus an additional 1,444 square feet of lower-level space, the home offers an expansive layout connected by a private elevator servicing all four levels. Throughout most principal rooms, rich double-smoked European Oak engineered hardwood flooring sets a refined tone. A defining feature of the main floor is the one-of-a-kind partition wall dividing the hallway and dining room, crafted from hand-blown Magiscope glass panels by the celebrated artist Felciano Bejar. This installation beautifully showcases the home's artistic spirit. Beside the main floor family room, the gourmet eat-in kitchen (with 14-foot-high ceilings) stands as the heart of the home, balancing high-end utility with artistic flair. Custom cabinetry frames the space, while a built-in walnut breakfast table offers a touch of warmth against sleek quartz countertops and premium stainless-steel appliances. The true showstopper is the vibrant blue porcelain tile backsplash, sourced directly from Surrealejos in Lisbon, Portugal, bringing an international energy to daily meals. The contemporary curved staircase is a work of art in and of itself. The upper levels accommodate four generous bedrooms (one currently used as a dream home office), providing ample personal space for family and guests. All bedrooms in the house have their own ensuite baths. The lower level extends the luxury with a dedicated tasting room for wine connoisseurs, a fifth bedroom with a full bath, a massive laundry room, and abundant storage solutions. Exceptional outdoor living where your friends and family may never want to leave. Step outside into an exterior landscape meticulously crafted by Premier Landscaping. Al fresco options abound, from the expansive front porch to two private rooftop terraces that elevate your view. The rear garden reveals what is arguably the most incredible outdoor kitchen in the city. Designed with a distinct nod to the ultimate man-cave, this area boasts robust granite countertops, a commercial grade extraction fan, a Big Green Egg BBQ, and a massive gas BBQ by Sedona. Up-cycled original doors from the house add a clever layer of creative interest to this pavilion. Complete with a detached double-car garage, this property represents an unparalleled statement of luxury, character, and a touch of fun. Food lovers will cherish walking to top rated restaurants including Quetzel (named 8th best restaurant in North America), DaNico (Michelin starred), NL Ginsburg, Occholina, Martine’s Wine Bar, Dailo, Bar Raval. Indie cafes and shops. In the heart of bustling Little Italy. A phenomenal home you can cherish for many years to come.
…By Sotheby's International Realty Canada


This legacy 16-acre multi-residential Country Estate with a private lake offers unmatched versatility, natural elegance, character and opportunity - all within minutes of in-town amenities, restaurants, shopping and easy GTA/Toronto access. The property is located directly beside the renowned Granite Golf Club championship course in Uxbridge, Ontario, just 37 minutes from Toronto's prestigious Granite Club. Sitting on the Oak Ridges Moraine provides a backdrop of environmental forest and wildlife within the confines of a serene setting of sweeping mature trees, manicured grounds and perennial gardens. Parking for 200 vehicles with the capacity to host 400-500 guests with effortless flow is perfectly suited for both large private gatherings and business entertaining. Resort-style amenities, a 3 1/2 acre private lake, tennis court, two executive offices with separate lower-level entrance, solariums and numerous outdoor gathering spaces further define this one-of-a kind estate.
…By Sotheby's International Realty Canada


39 Burton Road is a landmark residence, gracefully positioned within one of the most exclusive and prestigious enclaves in Forest Hill. Set on a rare 100 x 170.5 foot lot, this extraordinary estate offers approximately 5,982 square foot above grade living space plus partially renovated lower level, presenting a remarkable opportunity for both luxury living and scarcity investment. The expansive 17,000 square foot grounds are nestled within a dense canopy of mature trees and exquisitely landscaped gardens, providing a private and sensational oasis. Approved severance allows for two premium lots, effectively transforming one prominent residence into two and maximizing land value on one of the finest streets. The current mansion was built for an exceptional luxurious lifestyle that balances sumptuous entertaining with personal relaxation. Indulgent recreational amenities include an indoor saltwater pool, a circular hot tub, and a sauna that opens to a serene alfresco retreat for maximum comfort and wellness. Originally a Georgian home, the mansion was reimagined by acclaimed architect Stanley Shenkman and interior designer Robert Dirstein into a striking modernist statement, defined by bold geometry, sweeping curves, and a flat roofline. Recognized for its distinctive aesthetic, including its once famous black changing to white exterior, the residence became a design icon after its radical redesign. Today, the home reflects celebrated eclecticism and modernism, featuring a teak paneled foyer, retro mid century details, wall to wall windows, and extensive use of skylights and French doors that bathe the interiors in natural light. This excellent location is also known for its proximity to walkable social hubs, places of worship, and top tier schools such as UCC, BSS, Holy Rosary, St. Michael’s, Robbins, Bialik, Leo Baeck, and Forest Hill Collegiate Institute. Rich in architectural significance and cultural character, this legendary residence is a rare offering in a highly coveted row renowned for its affluent scale, influential prestige, and enduring grandeur.
…By Sotheby's International Realty Canada


Spectacular South Facing Estate Lot 60X178 Feet (193Ft On East Side) Backs Onto Wooded Stream And Parkland. Architecturally Designed 1950'S Bungalow W/ Mid-Century Detailing- Wood Burning Fp, Exposed Brick, Massive Windows. 3+1 Beds, 3 Baths, Lower Level W/O To Inground Pool. Rare Opportunity To Renovate, Expand Or Build New On This Sought After Street In Bayview Village. Moments To Schools, Parks And Transit. Easy Access To Bayview Village Mall And Highways.
…By Annonceur International


An intimate invitation to steward one of Saratoga’s most storied homes. There are homes you visit, and there are estates you inherit — not just in deed, but in destiny. Cady Hill is the latter: a rare offering of historic grace, cultural legacy, and the refined magic that defines Saratoga’s golden era. Long the beloved summer residence of Marylou Whitney, the legendary “Queen of Saratoga” and her husband, philanthropist John Hendrickson, this remarkable estate embodies the elegance, generosity, and joyful spirit that shaped Saratoga into the world-class resort and racing society it is today. Tucked behind gates on 120 private acres, this residence feels at once palatial and personal — more retreat than residence, more chapter than address. Colonial roots meet Gilded Age romance, enriched by decades of Whitney stewardship. Within these walls, lavish galas, warm gatherings, whispered champagne toasts, and timeless traditions were born. The gardens bloomed for guests from every corner of society, the private chapel welcomed quiet reflection and grand celebration, and the pool pavilion sparkled under the glow of unforgettable summer evenings. This is not a home for the ordinary buyer. It calls to visionaries — lovers of history, patrons of place, and those who understand that luxury is not just lived, but shared. Someone who recognizes that true legacy is measured not only in acres and architecture, but in moments, generosity, and gracious hospitality. Here, one entertains not simply with grandeur, but with heart — as the Whitneys did. Think elegant soirées, intimate family weekends, friends gathering after the races, laughter drifting across gardens kissed by candlelight and summer breeze. Perfectly poised just minutes to the Saratoga Race Course, Spa State Park, and Broadway’s cafés and boutiques, yet cradled in nature’s privacy, Cady Hill offers the rarest luxury of all — presence, purpose, and peace. This is the opportunity to become the next steward of Saratoga’s most cherished estate. A place to honor the past while shaping the future. A home for someone who understands that some addresses are not simply owned — they are continued. For the discerning buyer with vision, passion, and an appreciation for legacy, Cady Hill is the crown jewel of Saratoga — and an unrepeatable chance to live as the Whitneys once did.
…By Four Seasons Sotheby's International Realty


Library Lane is a historically significant compound on a quiet road in the heart of Woodstock, where a thoughtfully designed stone house and a sprawling, light-filled guest cottage sit nestled amidst a uniquely lush, abundant landscape. The History: Built by the iconic Woodstock artist Paul Arndt in the 1920s as his home (the stone house) and his sprawling art studio (the cottage), this property is steeped in the history of the region's most influential generation of artists. Arndt was part of the circle of painters, many his neighbors and frequent guests of his renowned gatherings on Library Lane, often referred to as the Woodstock Impressionists, a group active during a period when many Depression-era artists chose to live and work outside New York City. The Stone House: The expansive four-bedroom, two-bathroom stone house marries rich textures and refined materials with a minimalist calm intended to both soothe and inspire. It has been meticulously restored to bring a modern sensibility that favors light and clean lines, a nod to nature, while preserving charming details such as exposed wood beams, classic Dutch doors, and the original wide-plank oak and pine floors. The kitchen, outfitted with Viking appliances, has Siberian elm countertops that sit below a backsplash of gorgeous Cle tiles, and an unlacquered brass Barber Wilson faucet graces the sink. The living room is framed by striking wood beams, and the whole room meditates around a grand stone-clad wood-burning fireplace. The 4 bedrooms, one of which is on the ground floor, are generously proportioned and have idyllic views. The newly renovated master bathroom has a double-sized sink and a soaking tub. And perhaps one of the home’s most beloved features - the original, wavy-glass, paned windows in every room that open like classic French doors. The Artist’s Cottage: Meandering out the front door of the stone house down the gravel path, or slipping through the secret garden fence at the edge of the property, you’ll encounter Paul Arndt's former painting studio, now a dreamy three-bedroom cottage. The living room has soaring high ceilings, an original stone fireplace fitted with a Stüb Belgian insert, and an incredible picture window overlooking some of the property’s most beautiful trees. Throughout the cottage are wide pine floors, and modern touches such as skylights and a Venetian plastered bathroom by artist Anthony Chase. The screened-in porch with its cathedral-style ceilings has some of the most special views of the property, including its plentiful wildlife, wetlands, gardens, and towering trees. The Grounds: The gardens at Library Lane have been envisioned over several years by renowned landscape architect Michael Trapp. Arborvitae, dogwoods, hydrangeas, crab apples, clematis, magnolias, viburnum, vibrant fuchsia rhododendrons, majestic 100-year-old oaks, silver birch, and hemlock trees populate the grounds. Forsythia and privet beautifully line the property, while Heavenly Blue morning glories cascade along the fence lines and fragrant honeysuckle drapes elegantly across the pergola. The Surroundings: Library Lane is a peaceful, quiet haven just a five-minute walk to downtown Woodstock, near the area's most beloved skiing and hiking spots, and just under 2 hours from New York City. The list of closeby favorite haunts could be endless, but in short, stop by Silvia’s, Nirvana, or Good Night for the perfect weekend dinner, get moving at the Woodstock Tennis Club and then cool off with some wild swimming at the Big Deep, fill a basket of local goodies from the Wednesday farmers market, grab the best bagels from Moonrise, stroll around the Ashokan Reservoir, and stock up the pantry from Sunflower Market.
…By Four Seasons Sotheby's International Realty


Welcome to discover the modern four-story freehold townhome in magnificent 593-acre Downsview Park. Move in today. Option to include furniture. Just bring in your luggage. This sophisticated home boasts 3 bedrooms with a cozy backyard, 2 rooftop terraces, 1 secured parking garage with 2 doors, plus visitor parking. Premium upgrades throughout. White oak hardwood staircases and laminate floors for easy maintenance. Enlarged windows and open layout allow abundance of natural light and airy space. Updated lighting fixtures, window draperies, top-down bottom-up adjustable shades included. Dream Chef's kitchen with upgraded gas stove, stainless steel appliances, quartz countertops, movable island and sleek cabinetry. Fashionable baths with high grade hardware, cultured marble vanity tops and integrated sinks. The Exceptional Primary Bedroom Ensuite boasts the entire 3rd floor. Enormous filmed windows, walk-in closet, glass shower, ceramic tile deck structure, along with a spa-like built-in soaker tub for an unparalleled relaxation and rejuvenation in your own place. 4th floor sunlit sitting area wall out to both terraces. Bright and versatile living merges indoor and outdoor space for year-round retreat. The lower floor features a built-in sitting bench, extra storage under the stairwell and direct access to the underground garage. For those seeking an extraordinary lifestyle, this home enjoys impressive wealth of urban park neighbourhood, oasis greenery, and large groups of exercise amenities. Popular children's playgrounds, dog park, pond waterfront scenery, hilltop views, circuit and bicycle trails, waterpark, skateboarding, sport fields, arenas, tennis courts, fire pits, beautiful sittings, awarded public arts and musical concert halls all within the park. Stay active and healthy with free outdoor fitness equipment and well-being facilities for all ages. This superb location is also close to TTC subway, hospital, universities, Yorkdale Shopping, and downtown Toronto. A truly affordable luxury to call a home.
…By Sotheby's International Realty Canada
'%20stroke='%23DDAA3A'%20stroke-width='1.909'%20stroke-linecap='square'%20stroke-linejoin='bevel'/%3e%3c/svg%3e)
Receive by email any new listing that may match your search criteria
Your criteria :
By validating this form, you accept the general conditions of use of Le Figaro Properties.
These agencies offer a selection of luxury properties vente at Montezuma. Feel free to contact them for personalized assistance.
