Get early access to listings that match your criteria
Never miss an opportunity again. Our personalized alerts notify you instantly.

 English$ USD · m²


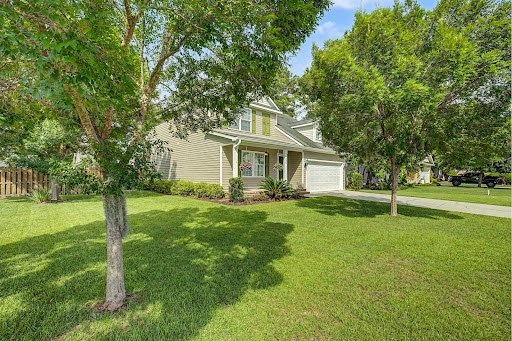
Welcome to Lowcountry living at its best! This charming townhome offers a wonderful combination of comfortable living, private outdoor space, and resort-style community amenities in a beautifully landscaped setting. Exterior features of cedar siding, mature trees, and classic architectural character. Inside, the spacious living area provides plenty of room for relaxing and entertaining, with a fireplace, abundant natural light and views toward the private outdoor space. Large windows and sliding glass doors create a bright, inviting atmosphere, while the neutral palette provides a great foundation for personal touches. The kitchen offers generous cabinetry and counter space, a double sink, electric range, microwave, and a convenient pass-through to the living area. 2 en suite bedrooms are on upper level with ample closet and storage space. A dedicated laundry area adds everyday convenience in powder room. Step outside to enjoy a private, fenced courtyard-style backyard surrounded by mature landscaping. The patio provides an inviting spot for morning coffee, outdoor dining, gardening, or simply enjoying the peaceful Lowcountry surroundings. The backyard also includes a separate storage building, offering valuable additional space. Beyond your doorstep, the community's beautifully maintained grounds provide an exceptional setting for outdoor enjoyment. Amenities include a large swimming pool, expansive pool deck, tennis courts, playground, sidewalks, and lush green spaces. Mature trees and professionally landscaped lawns create a park-like atmosphere throughout the neighborhood. With Coffee Bluff Marina, Truman Parkway, medical, grocery, restaurants all close by, you are sure to be inspired by the community's lush setting amid abundant trees and nearby Lowcountry marshland and waterways. Perfect as a full-time residence, a low- maintenance retreat, or an opportunity to enjoy the Savannah-area lifestyle in a truly special setting. Sold as is.
…By Daniel Ravenel Sotheby's International Realty


Introducing 211 East Charlton Street, a distinguished antebellum Greek Revival residence overlooking Lafayette Square in Savannah’s Historic District. Built in 1855 by renowned builder John Scudder for Catherine McMahon, this freestanding legacy home offers documented provenance, architectural integrity, and exceptional scale. The three story residence encompasses approximately 7,126 square feet, including a 6,642 sq ft main house and a 520 sq ft carriage house with studio and half bath, plus a two car garage. The main house features three en suite bedrooms, with a den or office on the third floor, along with generous formal and informal living areas, a large eat in kitchen, elevator, and wine cellar. Outdoor spaces include a side garden, separate porch, and an elevated deck overlooking mature gardens. Extensive off street parking accommodates up to six vehicles. Set on an exceptionally rare 80 foot wide lot, this private, light filled property offers space and flexibility seldom found on one of Savannah’s most treasured squares. A rare opportunity to steward a true Savannah landmark.
…By Annonceur International


Tucked away in a quiet Southside community, 5 Marseilles Court is full of charm and character, beginning with a private gated courtyard that creates a welcoming entrance and a wonderful opportunity for the gardening enthusiast. Inside, the living room makes an immediate impression with soaring ceilings and a cozy fireplace. The kitchen offers the everyday essentials along with a breakfast bar and flows into the dining area, where a new light fixture and two sets of new French doors bring in natural light and open to the covered patio and spacious backyard. The primary bedroom is privately situated at the rear of the home and features a large walk-in closet, ensuite bath and its own patio doors providing direct access to the backyard. A generously sized second bedroom is located at the front of the home and offers convenient access to the second full bath from both the bedroom and hallway. Skylights bring natural light into both bathrooms. A two-car garage provides plenty of parking and additional storage, while the community pool offers another place to relax and enjoy the outdoors. Conveniently located on Savannah's Southside near shopping, dining, everyday conveniences, with easy access to I-95 and Highway 17, this 2-bedroom, 2-bath home offers a unique combination of character, outdoor living and everyday convenience.
…By Daniel Ravenel Sotheby's International Realty


Beautiful 5-bedroom, 3.5-bath home offering over 3,700 sq ft of comfortable, versatile living space. Designed for entertaining, the eat-in kitchen features a center island, spacious pantry, and new stainless-steel appliances, opening seamlessly into a large family room. A formal living room and dining room sit adjacent, creating the perfect layout for gatherings. The first floor includes a private bedroom with its own full bath, ideal for guests or multigenerational living. A convenient half bath is also available for visitors. Upstairs, the impressive owner’s suite features a generous sitting room, a spa-style ensuite with dual vanities, soaking tub, separate shower, and a large walk-in closet. Three additional bedrooms share a full bath, and a spacious bonus room offers endless possibilities — home gym, theater, playroom, or office. Enjoy outdoor living on the welcoming front porch or the screened-in back porch overlooking a wooded backdrop with no rear neighbors. A privacy fence, storage shed, and two-car garage complete the property. . Community amenities include a pool, fitness facilities and a playground. This home is located near I-95, Savannah Airport & all the dining, shopping & entertainment options Pooler has to offer. Sellers are motivated! Call your agent and make your appointment today!
…By Daniel Ravenel Sotheby's International Realty


Welcome home to pristine elegance in the highly sought-after community of The Landings on Skidaway Island. This immaculate 4bedroom, 3.5-bathroom residence combines exceptional architectural detail with sweeping golf course views of Deer Creek’s 10th hole. Step through the grand two-story entry foyer into a bright, light-filled interior defined by gleaming hardwood floors running seamlessly throughout the entire main level. Designed for effortless entertaining and comfortable daily living, the main floor features 9'+ ceilings, a formal living room and an elegant dining room. The inviting kitchen and family room combination serves as the heart of the home, offering an open concept anchored by picturesque views of the pristine golf course outside. The luxurious primary suite serves as a true private retreat, featuring a newly updated primary bath and an exceptionally large walk-in closet. Each of the remaining bedrooms is generously sized, providing ample comfort, space, and versatility for family or guests. Beyond its beautiful cosmetic finishes, the home is meticulously maintained from top to bottom and includes an encapsulated crawl space for optimal energy efficiency, air quality, and peace of mind. Experience refined coastal living at its finest, with world-class amenities—including championship golf, tennis courts, marinas, and miles of walking trails—just steps from your front door. Some amenities require additional membership.
…By Daniel Ravenel Sotheby's International Realty


This inviting 3-bedroom townhome offers the perfect blend of comfort, functionality, and charm. The open-concept layout is ideal for modern living. A bright dining room with decorative wainscoting flows seamlessly into the well-appointed kitchen, featuring a breakfast bar, wood cabinetry, a large pantry, double sink, and ample storage. The adjoining family room creates a warm and welcoming space for relaxing or entertaining. A half bath on the main floor is ideal for guests. The spacious primary suite is conveniently located on the main floor, complete with an attached en suite bath for added privacy. Upstairs, two additional bedrooms provide generous space for family, guests, or a home office. Step outside to enjoy the private patio—perfect for morning coffee or weekend barbecues—and take advantage of the extra outdoor storage closet. The community offers fantastic amenities, including a sparkling pool and a playground. Located close to shopping, restaurants, and entertainment, this home combines convenience and community in one desirable package. Spend more time enjoying life with the low maintenance living that 17 Reese Way offers! Make your appointment today!
…By Daniel Ravenel Sotheby's International Realty



Located in the gated community of Mosswood, this beautifully maintained four-bedroom, two-and-a-half-bath home offers the perfect balance of comfort, style, and everyday functionality. Residents enjoy the neighborhood pool while coming home to an inviting open- concept floor plan designed for both relaxed living and effortless entertaining. The main level features newer flooring that flows throughout the living room, dining room, and kitchen, creating a cohesive and welcoming space. The kitchen is both stylish and functional, complete with granite countertops, stainless steel appliances, breakfast bar, and a dedicated coffee station or bar. The primary suite is conveniently located on the main floor, providing a private retreat. French doors open from the kitchen to a gracious screened porch, extending your living space outdoors. Whether you're hosting friends for dinner, enjoying your morning coffee, or gathering to watch fall football on the TV, this space is designed to be enjoyed year-round. Beyond the porch, the spacious backyard offers plenty of room to play, garden, or simply unwind, with the added convenience of a storage shed. Upstairs, you'll find three generously sized bedrooms and a spacious full bath, offering flexibility for family, guests, or a home office. Thoughtful updates, comfortable living spaces, and the amenities of a desirable gated neighborhood make this Mosswood home an exceptional place to call home.
…By Daniel Ravenel Sotheby's International Realty


Beautifully maintained tabby patio home ideally situated overlooking a peaceful tidal lagoon, offering the perfect blend of low- maintenance living and coastal charm. This spacious single-level home features 3 bedrooms, 2 baths, an open and inviting floor plan, and a generous 2½-car garage. The kitchen opens seamlessly to the family room, creating a comfortable gathering space, while a separate dining room, living room and bright sunroom provide additional room to relax and entertain. Step outside to the lovely paver patio, complete with a fire pit, water feature and beautiful lagoon views — the perfect setting for morning coffee, evening cocktails, or entertaining friends and family. Enjoy an easy stroll to The Landings Harbor Marina and convenient access to the North Gate, making this a wonderful location within the community. Offered with most furnishings, if desired, making this an especially easy opportunity to enjoy the Landings lifestyle. A charming home, beautiful setting, and terrific location come together in this inviting lagoon-front patio home.
…By Daniel Ravenel Sotheby's International Realty

Receive by email any new listing that may match your search criteria
Your criteria :
By validating this form, you accept the general conditions of use of Le Figaro Properties.
These agencies offer a selection of luxury properties vente in Chatham County. Feel free to contact them for personalized assistance.
