Get early access to listings that match your criteria
Never miss an opportunity again. Our personalized alerts notify you instantly.

 English$ USD · m²


Welcome to Lowcountry living at its best! This charming townhome offers a wonderful combination of comfortable living, private outdoor space, and resort-style community amenities in a beautifully landscaped setting. Exterior features of cedar siding, mature trees, and classic architectural character. Inside, the spacious living area provides plenty of room for relaxing and entertaining, with a fireplace, abundant natural light and views toward the private outdoor space. Large windows and sliding glass doors create a bright, inviting atmosphere, while the neutral palette provides a great foundation for personal touches. The kitchen offers generous cabinetry and counter space, a double sink, electric range, microwave, and a convenient pass-through to the living area. 2 en suite bedrooms are on upper level with ample closet and storage space. A dedicated laundry area adds everyday convenience in powder room. Step outside to enjoy a private, fenced courtyard-style backyard surrounded by mature landscaping. The patio provides an inviting spot for morning coffee, outdoor dining, gardening, or simply enjoying the peaceful Lowcountry surroundings. The backyard also includes a separate storage building, offering valuable additional space. Beyond your doorstep, the community's beautifully maintained grounds provide an exceptional setting for outdoor enjoyment. Amenities include a large swimming pool, expansive pool deck, tennis courts, playground, sidewalks, and lush green spaces. Mature trees and professionally landscaped lawns create a park-like atmosphere throughout the neighborhood. With Coffee Bluff Marina, Truman Parkway, medical, grocery, restaurants all close by, you are sure to be inspired by the community's lush setting amid abundant trees and nearby Lowcountry marshland and waterways. Perfect as a full-time residence, a low- maintenance retreat, or an opportunity to enjoy the Savannah-area lifestyle in a truly special setting. Sold as is.
…By Daniel Ravenel Sotheby's International Realty


Custom craftsmanship, timeless design, and sweeping Delegal Creek views define 17 Mainsail Crossing. Built by respected local builder Matthew Johns, this exceptionally maintained home showcases quality construction and thoughtful architectural details, including coffered ceilings, hardwood floors throughout, custom built-ins, and elegant wrought-iron accents. Ideally situated on a quiet street near Delegal Creek Marina, the home enjoys coveted western exposure with spectacular sunsets over the water and marsh. The main level features a spacious primary suite with a beautifully appointed bath, generous walk-in closets with custom build-outs, spa tub, and separate shower. A private study provides flexible space for an office or additional bedroom, with a full bath conveniently located nearby. The timeless kitchen features beautiful cabinetry, granite countertops, Miele and Wolf stainless appliances, and opens to a breakfast area and comfortable family room. A separate living room provides another inviting gathering space and opens to the screened porch and brick patio, where mature gardens, lush landscaping, and serene water views create a wonderful setting for relaxing or entertaining. Upstairs are two additional bedrooms, each with an ensuite bath and walk-in closets, generous walk-in attic storage, and access to a shared screened porch overlooking the peaceful surroundings. An approximately 300-square-foot unfinished bonus space off the main- level laundry room offers excellent potential for additional living space. Additional features include a spacious 2½-car garage, 50-year metal roof, hard-coat stucco exterior, and distinctive wrought-iron details inside and out. Some amenities require additional membership.
…By Daniel Ravenel Sotheby's International Realty


This 3-bed, 3-bath home captures the elegance of old Savannah with original heart pine floors, off-street parking, ornate moldings, and intricate millwork, paired with thoughtful updates including extensive foundation repairs, a new roof, storm-resistant windows, updated sewage, & brand-new Trex decking, pergola, fencing, and hardscaping. Spacious formal rooms offer the perfect setting for entertaining, while the 350+ sf kitchen is ready for your personal touch. Upstairs, two large bedrooms are joined by a generous third currently used as a TV room/home office. The primary suite includes an en-suite bath ready for an inspired refresh—offering the opportunity to design your dream retreat. Relax on the inviting front porch or dine beneath the new pergola in the tree-shaded backyard—all just blocks from Forsyth Park, local cafés, boutiques, & Savannah’s vibrant cultural scene
…By Daniel Ravenel Sotheby's International Realty


Nestled across from picturesque Whitefield Square, this Historic District home was built in 1895 in the Victorian style, combining classic 19th-century elegance with thoughtful updates. Step onto the expansive front porch and enjoy sweeping views of the lush, tree- canopied square - a quintessential Savannah setting. Inside, soaring high ceilings, refined architectural details and abundant natural light create an inviting flow throughout. The kitchen is a chef's dream with a large island, farm sink, coffee station and multi-burner gas range in addition to a cozy seating area. The main living spaces feature historic character paired with modern comfort, offering 3 spacious bedrooms and 2.5 well-appointed baths. Outdoor living is exceptional: double back porches offer seamless indoor-outdoor relaxation, leading down to a private, charming brick-pavered courtyard ideal for dining alfresco or entertaining guests. Complete with highly coveted off-street parking, this historic gem offers a rare opportunity to experience Savannah's Historic District living. Being sold AS IS.
…By Daniel Ravenel Sotheby's International Realty


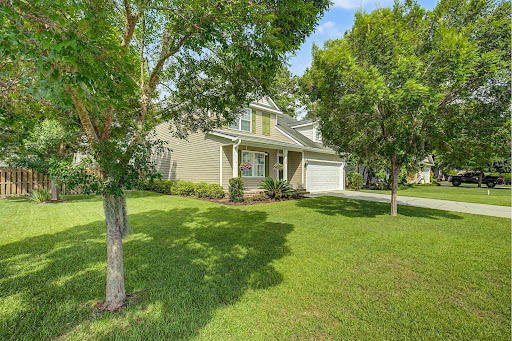


Located in the gated community of Mosswood, this beautifully maintained four-bedroom, two-and-a-half-bath home offers the perfect balance of comfort, style, and everyday functionality. Residents enjoy the neighborhood pool while coming home to an inviting open- concept floor plan designed for both relaxed living and effortless entertaining. The main level features newer flooring that flows throughout the living room, dining room, and kitchen, creating a cohesive and welcoming space. The kitchen is both stylish and functional, complete with granite countertops, stainless steel appliances, breakfast bar, and a dedicated coffee station or bar. The primary suite is conveniently located on the main floor, providing a private retreat. French doors open from the kitchen to a gracious screened porch, extending your living space outdoors. Whether you're hosting friends for dinner, enjoying your morning coffee, or gathering to watch fall football on the TV, this space is designed to be enjoyed year-round. Beyond the porch, the spacious backyard offers plenty of room to play, garden, or simply unwind, with the added convenience of a storage shed. Upstairs, you'll find three generously sized bedrooms and a spacious full bath, offering flexibility for family, guests, or a home office. Thoughtful updates, comfortable living spaces, and the amenities of a desirable gated neighborhood make this Mosswood home an exceptional place to call home.
…By Daniel Ravenel Sotheby's International Realty


Nestled across from picturesque Whitefield Square, this Historic District home was built in 1895 in the Victorian style, combining classic 19th-century elegance with thoughtful updates. Step onto the expansive front porch and enjoy sweeping views of the lush, tree- canopied square - a quintessential Savannah setting. Inside, soaring high ceilings, refined architectural details and abundant natural light create an inviting flow throughout. The kitchen is a chef's dream with a large island, farm sink, coffee station and multi-burner gas range in addition to a cozy seating area. The main living spaces feature historic character paired with modern comfort, offering 3 spacious bedrooms and 2.5 well-appointed baths. Outdoor living is exceptional: double back porches offer seamless indoor-outdoor relaxation, leading down to a private, charming brick-pavered courtyard ideal for dining alfresco or entertaining guests. Complete with highly coveted off-street parking, this historic gem offers a rare opportunity to experience Savannah's Historic District living. Being sold AS IS.
…By Daniel Ravenel Sotheby's International Realty


Move-in ready, Kensington Park home wrapped in Savannah grey brick & draped under the shade of magnificent Live Oaks. As light trickles through silver Spanish moss, different organic greens emerge amidst a masonry & black wrought iron backdrop for elevated curbside beauty. Modern updates abound and feature 2026 roof, 2024 HVAC, tankless gas water heater and spray foam insulated attic. Yet the home’s heritage remains in full view with Craftsman door, fireplace, authentic hardwood floors throughout & exposed interior brick accents. The square footage & floorplan are rare for the neighborhood: 3 full bedrooms, 3 full bathrooms + formal dining, sitting, living, flex/office + walk-in laundry room comprising nearly 2300 SF. The kitchen space is also uncommon with its size, depth and pantry storage. A screened porch, hardscaped deck space and yard with storage shed(s) offer tremendous outside amenities. With quiet, tree lined streets and central location, Kensington Park is arguably the most convenient neighborhood in Savannah being just “5-10 minutes” from major hospitals, Publix, Truman access and most anywhere else in the City.
…By Daniel Ravenel Sotheby's International Realty


Picturesque Isle of Hope family cottage in the heart of Wymberly. The offering is rare for the neighborhood both in form (aesthetic, tall ceilings) & function (modern construction, attached 2-car garage). The home captures the ideals of the idyllic island: coastal with charm. Traditional white lap siding, tabby shells, tall, dark functional shutters & coral brick accent paint an updated picture of the community’s architectural Low Country history. White oak hardwood floors and window shutters continue the blend inside through a floorplan that features a formal dining room, renovated, open kitchen with island, living room, laundry, Serena & Lily wallpapered powder and large, new primary suite; primary suite highlights include a soaking tub, walk in shower and double vanity. Upstairs, two more bedrooms + full bathroom complete the floor plan. The high-pitched roofline of the garage presents both storage and future expansion opportunity; addition plans convey with sale. A walk onto the back patio reveals the lots positioning within “The Village” of white picket fenced neighbors under the shade of a towering, magnificent Live Oak. The home site location is premier, just a short walk or golf cart ride to Bluff Drive, park or pool & does not require flood insurance, sitting atop one of the island’s high points.
…By Daniel Ravenel Sotheby's International Realty


Ideally located on a corner lot in the sought-after Palmetto section of The Landings, 4 Loblolly Lane offers the ease of one-level living just minutes from Delegal Creek Marina. This well-built and well-maintained home features over 3,000 square feet with 3 bedrooms, 3 full baths, and a versatile bonus room. The inviting floor plan showcases 9+ foot ceilings, engineered hardwood floors throughout, and a spacious kitchen that opens to a breakfast area, wet bar, and sun-filled den. The generous living room flows seamlessly to a large rear deck and a private outdoor area with patio, creating wonderful spaces for everyday living and entertaining. Enjoy sunset walks to nearby Delegal Creek Marina on this peaceful southern end of Skidaway Island. This home offers an exceptional opportunity to make it your own while enjoying one of The Landings' most desirable locations.
…By Daniel Ravenel Sotheby's International Realty


Move-in ready and beautifully updated throughout, this immaculate turn-key residence offers the ideal blend of modern style and comfortable coastal living. The home features fresh exterior paint, a newer roof, beautiful landscaping and lush grass on a private cul- de-sac. The open floor plan is ideal for entertaining and daily living. The main living areas are light filled and feature wood floors, a fire place, and sliders to a new deck with retractable awning outside. The updated kitchen boasts stainless appliances and a counter island. The main floor primary suite is a true retreat with a beautifully renovated bath and an oversized walk-in closet. There are 2 additional bedrooms and a bath on the main floor. A large bonus room serves as a 4th bedroom, playroom or office. Outside the private backyard with pristine landscaping as has a fenced area perfect for a gardener. The garage accommodates 2 cars plus a golf cart and has epoxy flooring and abundant storage. This home is centrally located for easy access to club amenities and Skidaway Village. Some amenities require additional membership.
…By Daniel Ravenel Sotheby's International Realty


Welcome to low country living at its finest on Skidaway Island. Nestled in a prime, central location within The Landings, this move-in- ready 3-bedroom, 2.5-bathroom home delivers the ultimate balance of coastal comfort, convenience, and peace of mind. Every major system has been thoughtfully updated so you can move right in without lifting a finger. The home boasts superior energy efficiency thanks to spray foam insulation, brand-new high-efficiency windows, and brand-new exterior doors. You will also enjoy total comfort and reliable performance year-round with a newly installed HVAC system, a new water heater, and a durable roof replaced in 2019. The well- designed layout offers plenty of space for family and guests, featuring three generous bedrooms, two full bathrooms, and a convenient main-level half bath. Perfectly positioned mid-island, you are just moments away from community parks, scenic walking trails, and quick access to all island gates. Please note that some community amenities require an additional membership.
…By Daniel Ravenel Sotheby's International Realty


Exceptional privacy and an unbeatable location in Oakridge at The Landings. This unique 3-bedroom, 3.5-bath home offers a spacious, open floor plan designed for both comfortable living and entertaining. The main level features hardwood floors, a welcoming living room with a see-through fireplace, a cozy reading room, private office with built-ins, and a generous primary suite with a beautifully renovated bath. A second guest suite with a steam shower is also conveniently located on the first floor. The kitchen, with large center island, opens to casual dining and sitting areas that create the heart of the home. Upstairs, the third bedroom includes a sitting area, while an additional flex space provides the perfect option for a media room, hobby space, or potential fourth bedroom. Outdoor living is truly exceptional with two large decks, a pergola with motorized screens, gas fire pit, paver patio, and beautifully landscaped, fenced backyard gardens. Additional highlights include freshly painted interiors, abundant storage, and conditioned garage space. Ideally located near the Intracoastal Waterway, Oakridge amenities, and The Village, this special property combines privacy, convenience, and exceptional indoor-outdoor living.
…By Daniel Ravenel Sotheby's International Realty


Storybook, Skidaway Island turn-key residence that captures the very essence of Low Country design. The home’s aesthetic is romantic: draped in Live Oak shade, front steps & brick accent are laced with ivy, functional Charleston and Bahama-style shutters are both featured, there are not 1 but 2 levels of wraparound porch and a richly stained, 8’ front door beckons while a gas lantern warmly flickers above. Inside, the classic details continue: shiplap walls, heart pine floors for living areas & brick floors for utility, high ceilings & plantation shutters are also appointed throughout. The floorplan flows first through French Doors into an office with built ins and then into living space with fireplace, dining area and an updated kitchen featuring coffee bar, marble tops & Viking refrigerator + 6-burner gas range. A screened (3rd) porch is off the kitchen in addition to laundry and access to the bonus room. The primary suite also conveniently rests on the first floor, presenting an updated freestanding tub, frameless glass shower enclosure, double vanity and spacious walk-in closet. Upstairs are 2 additional ensuite bedrooms to complete the floorplan. The roof is brand new, no flood insurance is required and the yard is low maintenance. A 2.5 acre park across the street provides a view and abundant play space. Within the gated Moon River neighborhood of the Landings, the location provides daily lifestyle opportunities: a golf cart ride to clubs, pool & golf or to either marina and the iconic Intercoastal Waterways.
…By Daniel Ravenel Sotheby's International Realty


A rare opportunity to own a distinguished piece of Savannah history with proven investment appeal. Built in 1856 and ideally situated in Savannah's coveted Historic Landmark District, this exceptional 3-bedroom, 3.5-bathroom residence operates as a successful luxury short-term vacation rental and is offered fully furnished for a truly turnkey investment. Rich in historic character and thoughtfully appointed for today's discerning travelers, the property offers an inviting blend of timeless Savannah charm and modern comfort. A private courtyard provides a tranquil outdoor retreat, while two off-street parking spaces are an especially valuable amenity in the heart of the Historic District. Adding to its unique appeal, the property is located directly along the renowned St. Patrick's Day Parade route, placing guests at the center of one of Savannah's most celebrated annual events. With an established history of successful STVR performance, a highly desirable location, and the rare combination of historic significance, outdoor space, and private parking, this property presents an exceptional opportunity for investors seeking a turnkey income-producing asset in one of Savannah's most sought- after destinations.
…By Daniel Ravenel Sotheby's International Realty


Enjoy sweeping marsh and tidal creek views, private gated Wilmington Island living, and direct access to the water via the community dock right next to your home in the sought-after Creekside community. Designed to embrace the coastal setting, this four bedroom, three bath home offers expansive views from the main living areas, covered back porch, and open rear deck, creating the perfect setting for morning coffee, outdoor dining, or watching the sunset over the tidal marsh. Inside, the open floor plan is filled with natural light and features custom built-ins, coffered ceilings, driftwood flooring, and marble fireplace. The kitchen is designed for entertaining with a large island, custom cabinetry, quartz countertops, stainless appliances, double ovens, and a butler's pantry. Upstairs, the primary suite serves as a private retreat with marsh views, a spa-inspired bath, and dual walk-in closets. A spacious lower level provides additional room for storage, recreation, hobbies, or workspace. Just beyond the backyard, the community dock offers easy access for kayaking, fishing, crabbing, or simply spending time along the tidal creek. Creekside's single-street, gated setting creates a quiet island atmosphere while remaining within easy reach of Savannah's dining, shopping, and coastal destinations.
…By Daniel Ravenel Sotheby's International Realty


New construction right off Paulsen in the heart of Savannah’s Midtown neighborhood. Park off-street next to Tradewind Blue Hardie siding and walk through a coral-colored entry that pops into a home full of thoughtful design. Inside, your eyes rise to haint blue ceilings and Ballard lighting while hardwood floors ground the home in rich color. The upgrades are uncommon, the colors classic & cool. The kitchen features soft-close ceiling height cabinetry, black leathered quartz tops, a 7’ island with storage, Kitchen Aid stainless appliances (including gas range) and a pot filler centerpiece, all against the backdrop of ocean honed marble backsplash. An open concept with living space, defined dining area, double door pantry storage, laundry and flex space with a *surprise* pet bowl filler are all first-floor offerings. The second floor features a primary suite with walk-in closet system & bathroom with double vanity, walk-in shower, frameless glass surround and marble floors. 2 additional bedrooms and full bathroom complete the floorplan. Buy new construction efficiency and security: tankless gas water heater, new HVAC & attic spray foam insulation all included with warranty. The yard is fenced for pets & privacy. The address is a vibe, only a quarter mile walk to the Laundry Diner or mile long bike ride to Forsyth Park, Starland and Savannah’s Historic District.
…By Daniel Ravenel Sotheby's International Realty


Welcome to 88 Bushwood Rd - a beautifully upgraded, tech-forward home in the only gated community in the Highlands. This 3- bedroom, 2.5-bath residence blends modern comfort, thoughtful enhancements, and charming Lowcountry character throughout. The great room impresses with vaulted ceilings and abundant natural light, and it flows seamlessly into the large, updated kitchen, featuring new KitchenAid appliances (2024), new flooring, and generous workspace for cooking and entertaining. Upstairs, a shiplap accent wall along the stairwell adds warmth and charm, complemented by a new custom railing that elevates the home’s architectural style. The large primary suite serves as a true retreat, offering a spacious bedroom and a beautifully appointed en suite bath with a soaking tub. Stay comfortable year-round with premium fans from Big Ass Fans, bringing both style and exceptional airflow to the home. This property has been meticulously improved with major system upgrades: • New roof (2024) with Cat 5 shingles • New HVAC (2024) • New water heater (2025) with smart shut-off • Generator switch for peace of mind • Smart thermostat • Ring alarm system • 220V car charger in the garage Additional lifestyle features include WiFi-enabled irrigation, landscape lighting, new floors, a secret compartment beneath the stairs, and smart-home conveniences throughout. Outdoor living shines with a charming back patio overlooking a pond and fountain, perfect for morning coffee or evening relaxation. Enjoy a welcoming front porch, plus an upper-level porch, offering multiple spaces to take in the peaceful surroundings. Located in the Highlands’ only gated community, residents enjoy low HOA fees that include access to a pool, gym, dog park, and security-a rare combination of amenities and value. Every detail has been thoughtfully upgraded, making this home truly move-in ready and exceptionally well cared for.
…By Daniel Ravenel Sotheby's International Realty


Beautiful 5-bedroom, 3.5-bath home offering over 3,700 sq ft of comfortable, versatile living space. Designed for entertaining, the eat-in kitchen features a center island, spacious pantry, and new stainless-steel appliances, opening seamlessly into a large family room. A formal living room and dining room sit adjacent, creating the perfect layout for gatherings. The first floor includes a private bedroom with its own full bath, ideal for guests or multigenerational living. A convenient half bath is also available for visitors. Upstairs, the impressive owner’s suite features a generous sitting room, a spa-style ensuite with dual vanities, soaking tub, separate shower, and a large walk-in closet. Three additional bedrooms share a full bath, and a spacious bonus room offers endless possibilities — home gym, theater, playroom, or office. Enjoy outdoor living on the welcoming front porch or the screened-in back porch overlooking a wooded backdrop with no rear neighbors. A privacy fence, storage shed, and two-car garage complete the property. . Community amenities include a pool, fitness facilities and a playground. This home is located near I-95, Savannah Airport & all the dining, shopping & entertainment options Pooler has to offer. Sellers are motivated! Call your agent and make your appointment today!
…By Daniel Ravenel Sotheby's International Realty


Welcome to 121 Juniper Circle, a charming 3-bedroom, 2-bath home offering 1,540 square feet in Savannah’s established Windsor Forest community. Inside, you’ll find a traditional floor plan with separate formal living and dining rooms, plus a comfortable family room featuring a fireplace and skylight that brings in natural light. The spacious kitchen offers plenty of room to work along with a cozy eat-in area for casual meals. A covered porch and fenced backyard provide additional space for relaxing or entertaining, while the front of the property enjoys a wooded view with no homes directly across the street. Just off the one-car garage, a separate bonus space offers plenty of possibilities as a man cave, hobby room, workshop or flex space. Conveniently located near the newly opened splash pad, two dog parks, La Vida Golf Club, Joseph Tribble Park, shopping, dining and more. With multiple living spaces, an inviting outdoor area and a convenient Windsor Forest location, 121 Juniper Circle offers plenty of room to make it your own.
…By Daniel Ravenel Sotheby's International Realty


Welcome to classic Ardsley Park living! Built in 1939, this charming 3-bedroom, 3-full-bath bungalow beautifully captures the character and warmth that make this neighborhood so beloved. A welcoming front porch, complete with a classic swing, invites you to slow down and enjoy the easygoing lifestyle of one of Savannah’s most sought-after neighborhoods. Inside, original hardwood floors, beautiful built-in bookshelves, and timeless architectural details create a sense of warmth and history throughout the home. With three full baths, there is plenty of flexibility for family, guests, or a home office. Step outside to a private, fenced backyard—perfect for morning coffee, weekend gatherings, gardening, or simply enjoying your own peaceful retreat. A garage adds convenient off-street parking and valuable storage. And the location makes everyday living especially appealing. Just a short walk from Habersham Village, you’ll have easy access to local shops, dining, coffee, and neighborhood conveniences. Enjoy a morning stroll, meet friends for dinner, or simply take in the beauty of Ardsley Park’s tree-lined streets. Full of charm, character, and an inviting sense of place, this classic bungalow offers the quintessential Savannah lifestyle in a location that is hard to beat.
…By Daniel Ravenel Sotheby's International Realty


Beautifully maintained tabby patio home ideally situated overlooking a peaceful tidal lagoon, offering the perfect blend of low- maintenance living and coastal charm. This spacious single-level home features 3 bedrooms, 2 baths, an open and inviting floor plan, and a generous 2½-car garage. The kitchen opens seamlessly to the family room, creating a comfortable gathering space, while a separate dining room, living room and bright sunroom provide additional room to relax and entertain. Step outside to the lovely paver patio, complete with a fire pit, water feature and beautiful lagoon views — the perfect setting for morning coffee, evening cocktails, or entertaining friends and family. Enjoy an easy stroll to The Landings Harbor Marina and convenient access to the North Gate, making this a wonderful location within the community. Offered with most furnishings, if desired, making this an especially easy opportunity to enjoy the Landings lifestyle. A charming home, beautiful setting, and terrific location come together in this inviting lagoon-front patio home.
…By Daniel Ravenel Sotheby's International Realty


Welcome to your dream home with breathtaking panoramic views of the Eastern Marsh with a front row seat to stunning sunrises. Experience effortless coastal living in this exceptional single story residence located in The Landings on Skidaway Island. Thoughtfully designed for seamless entertaining, the home is anchored by a light filled living/dining room with soaring ceilings, warm wood floors and a gorgeous fireplace. The adjoining chef’s kitchen with high end appliances and counter bar are perfect for entertaining and daily living. Step through glass doors to an outdoor oasis with stunning marsh views and a deck complete with a gourmet kitchen with a built in gas grill and outdoor stainless appliances. A dedicated office space and family room round out the main living areas. The primary bedroom suite features expansive marsh views, wood floors, a custom walk in closet and adjoining sunroom. The split floor plan includes 2 additional bedrooms and 2 full baths plus a powder room. The 2+ car garage also includes a golf cart bay. Framed by professionally landscaped grounds, this pristine property delivers quintessential Low Country luxury with effortless indoor-outdoor living. Some amenities require additional membership.
…By Daniel Ravenel Sotheby's International Realty


Situated on a tranquil lagoon in the sought-after Oakridge section of The Landings, this renovated home perfectly captures coastal elegance and effortless daily living. Gorgeous hardwood floors welcome you into bright, interconnected living spaces framing gorgeous waterfront lagoon views. The stunningly updated kitchen boasts brand-new cabinetry and top-of-the-line appliances and opens directly to the family room. Whether hosting parties in the formal living and dining rooms, enjoying quiet afternoons in the sunroom, or relaxing on the custom paver patio overlooking a lagoon, this home is built for making memories. The versatile floor plan features 3 en-suite main bedrooms plus a large bonus room with an adjoining full bath that functions seamlessly as a fourth bedroom, playroom or executive office. The primary bedroom has water views, a beautifully modernized bath with English garden tub, double vanities and 2 walk in closets. The completely refreshed laundry room and spacious 2.5-car garage with golf cart bay round out this exceptional Skidaway Island home. Some amenities require additional membership.
…By Daniel Ravenel Sotheby's International Realty


Welcome to 415 E. 58th Street, where the charm and character of Ardsley Park meet the ease of newer construction. Built in 2012, this inviting 3-bedroom, 2-bath home offers over 1,700 square feet of thoughtfully designed living space in one of Savannah’s most sought- after neighborhoods. A welcoming front porch with swing sets the tone, while inside, an open floor plan provides an easy flow for everyday living and entertaining. The home features a true primary suite, generous laundry room, stainless steel appliances in the kitchen, and an HVAC system replaced in 2021. Outside, enjoy a spacious, private and fully fenced backyard with plenty of room for entertaining, gardening, or simply relaxing, along with a convenient potting/storage shed. A driveway provides the added benefit of off- street parking. Ideally located on a beautiful residential street just minutes from Habersham Village, Hull Park, Daffin Park, restaurants, shopping, and all that midtown Savannah has to offer. With the comfort and convenience of a newer home and the neighborhood charm that makes Ardsley Park so special, 415 E. 58th Street offers the best of both worlds.
…By Daniel Ravenel Sotheby's International Realty


This inviting 3-bedroom townhome offers the perfect blend of comfort, functionality, and charm. The open-concept layout is ideal for modern living. A bright dining room with decorative wainscoting flows seamlessly into the well-appointed kitchen, featuring a breakfast bar, wood cabinetry, a large pantry, double sink, and ample storage. The adjoining family room creates a warm and welcoming space for relaxing or entertaining. A half bath on the main floor is ideal for guests. The spacious primary suite is conveniently located on the main floor, complete with an attached en suite bath for added privacy. Upstairs, two additional bedrooms provide generous space for family, guests, or a home office. Step outside to enjoy the private patio—perfect for morning coffee or weekend barbecues—and take advantage of the extra outdoor storage closet. The community offers fantastic amenities, including a sparkling pool and a playground. Located close to shopping, restaurants, and entertainment, this home combines convenience and community in one desirable package. Spend more time enjoying life with the low maintenance living that 17 Reese Way offers! Make your appointment today!
…By Daniel Ravenel Sotheby's International Realty
'%20stroke='%23DDAA3A'%20stroke-width='1.909'%20stroke-linecap='square'%20stroke-linejoin='bevel'/%3e%3c/svg%3e)
Receive by email any new listing that may match your search criteria
Your criteria :
By validating this form, you accept the general conditions of use of Le Figaro Properties.
These agencies offer a selection of luxury properties vente at Savannah. Feel free to contact them for personalized assistance.
