Get early access to listings that match your criteria
Never miss an opportunity again. Our personalized alerts notify you instantly.

 English$ USD · m²


Fresh and imaginative Midtown Savannah new construction that’s decidedly unexpected. Park off-street next to a Hardie sided home drenched in Oyster Bay hue. Mature stalks of Evergreen Yew, pop of Japanese red Maple, craftsman style door and a copper lantern overhead all charm before you even get inside. Open the door and your eyes rise to tall ceilings while golden hardwoods ground the home in warmth. Upgrades are uncommon, the colors vibrant and modern throughout. The kitchen features soft-close ceiling height cabinetry, white quartz tops with gold veining, a 7’ island with storage, Kitchen Aid stainless appliances (including gas range) and a brushed gold pot filler centerpiece, all against a sage green pencil tile backsplash. An open concept with living space, defined dining area, double door pantry storage, laundry and flex space with a surprise pet bowl filler are all first-floor offerings. The second floor features a primary suite with walk-in closet system & bathroom with richly colored double vanity, walk-in shower, frameless glass surround and tile floors. 2 additional bedrooms and full bathroom complete the floorplan. Nothing beats new construction efficiency and just in time for summer: spay foam attic insulation, brand new HVAC under warranty, double paned windows and on demand hot water with tankless gas heater. The yard is fenced; the address is a vibe. Right off Paulsen and only a quarter mile walk to the Laundry Diner or mile long bike ride west to Forsyth Park, Starland & Savannah’s Historic District or east to Daffin Park.
…By Daniel Ravenel Sotheby's International Realty


On the corner of Liberty Street and Barnard Street, stands this noted historic Bird Baldwin House. Built in two phases, first in 1838 andlater in 1860, it is one of the oldest houses in Savannah south of Liberty Street. Within a historical setting, this condo offers it residentsand guests up-to-date comfort. A STVR certificate is in place, allowing the opportunity to produce consistent income with its 90%occupancy rate. The very handsome funishings are being sold with the property. It features high ceilngs, attractive pediments and crown moldings over the doors and tall windows, a spacious living area, newly updated kitchen and bathroom, an outdoor covered porch aswell as one designated parking space in the lot behind the building. Historians enjoy hearing that General Sherman's staff commandeered and occupied the property in December of 1864. For visitors, it is an ideal location for walking in the Landmark HistoricDistrict, accessing museums, restaurants and shops.
…By Daniel Ravenel Sotheby's International Realty


Half-acre, corner lot residence on Skidaway Island lined with mature hedges and the shade of Georgia Pines, palms and dramatic Live Oaks. The house sits comfortably tucked under the Spanish moss featuring both a new roof & HVAC. Inside, the floorplan is a highly desirable split layout; large primary suite, 2 bedrooms + full bathroom to one side & living, dining, kitchen and sunroom to the other. Living room highlights include vaulted ceilings, built-in shelving, a wet bar and brick fireplace. The kitchen is open, adjacent sunroom light abundant and walk-in pantry + laundry combo, convenient. The offering is perfect for investor or end user alike to finalize this coastal home. Within the gated Landings community, the location provides daily lifestyle opportunities: clubs, pools, marinas and golf, all within a golf cart ride away.
…By Daniel Ravenel Sotheby's International Realty


Completely renovated Lowcountry home in the gated community of Wylly Island, offering exceptional marsh and tidal creek views with approximately 180 degrees of breathtaking scenery. A boat slip on the community dock conveys with the property. Residents also enjoy a community pool and tennis/pickleball courts. This beautifully updated 4-bedroom, 3-bath home features a spacious bonus room with a full bath, offering flexibility as a fifth bedroom. The main-level primary suite opens directly to the deck and features a luxurious marble bath with garden tub and oversized separate shower. Plantation shutters, crown molding, custom wood paneling, wainscoting, beautiful built-ins, and abundant natural light add to the home's character and sophistication. The gourmet kitchen is equipped with a Sub-Zero refrigerator/freezer, updated lighting, and quality finishes. Newly sanded and stained hardwood floors extend throughout the main level, while brand-new hardwoods were added upstairs. The second floor also features a custom soundproof media room, cedar closet, and newly added Jack-and-Jill ensuite bath connecting two bedrooms. Designed for effortless indoor-outdoor living, the spacious living room opens to a large entertaining deck complete with an outdoor cooking area and built-in bench seating. The large fenced backyard includes a fire pit and lounge swings, creating the perfect setting for relaxing or entertaining. Additional upgrades include a new HVAC system with dehumidifier, whole-house water filtration system and moisture barrier, epoxy flooring in the 3-car garage, recessed lighting, new paint, custom closet systems, heated towel racks, backlit anti-fog mirrors, under-counter automatic lighting, and new Toto Washlet toilets throughout. Turn-key and thoughtfully renovated from top to bottom, this exceptional property offers the comfort and luxury of home with the feeling of a private vacation retreat.
…By Daniel Ravenel Sotheby's International Realty


Welcome to Lowcountry living in the heart of Isle of Hope! This charming, beautifully maintained home offers a warm and inviting blend of coastal character, comfortable living spaces, and thoughtful updates. A welcoming front porch overlooks the lush, manicured lawn and mature landscaping, creating the perfect spot for morning coffee or relaxing evenings. Inside, the spacious living room features a vaulted ceiling, beautiful luxury plank flooring in all rooms and kitchen has ceramic "wood" tile floors. Abundant natural light throughout main living area and a striking fireplace with a rustic reclaimed-wood and stone surround. The open kitchen is designed for both everyday living and entertaining, with abundant cabinetry, stainless steel appliances, subway-tile backsplash, large island, pantry, and easy access to the bright dining area surrounded by windows. The home offers generously sized bedrooms, updated baths, ample storage, ceiling fans throughout, and a dedicated laundry room. One of the bedrooms offers excellent flexibility for a home office, studio, guest space, or hobby room. Step outside to enjoy the private, fenced yard and beautifully landscaped surroundings, with plenty of room for outdoor entertaining, gardening, pets, or simply enjoying the peaceful Isle of Hope setting. A spacious two-car garage and ample driveway parking add convenience, and a separate storage building and pole barn in the backyard provide plenty of storage for tools, toys, lowcountry cookers and your golf cart! Ideally located in the heart of the beloved Isle of Hope community, this home offers easy access to Historic Bluff Drive, the marina, waterfront views, neighborhood amenities such as the Isle of Hope Pool, nearby Sandfly's 14 (!) restaurants and shops, and the historic charm of Savannah. A wonderful opportunity to enjoy the relaxed Lowcountry lifestyle in one of Savannah's most desirable communities!
…By Daniel Ravenel Sotheby's International Realty


This exceptional brick corner townhouse in the coveted, walkable Savannah Historic Landmark District presents a rare blend of historic character, modern renovation and income producing potential. Built in 1979 and thoughtfully reimagined from top to bottom, the main residence offers two bedrooms and 1.5 baths with elegant finishes throughout. Warm hardwood floors, new carpeting and abundant natural light create an inviting living environment. The beautifully updated kitchen features new cabinetry, brand-new appliances, and butcher block countertops - perfectly suited for both everyday living and entertaining. As a prized corner property, the home enjoys the rare convenience of off-street parking in the Historic District. The Garden level Apartment includes 1 bedroom and 1 bath and is occupied by a reliable long-term tenant, offering steady rental income and flexible options for homeowners or investors. This unique property combines turnkey living, income potential and an unbeatable location within Savannah's Historic District.
…By Daniel Ravenel Sotheby's International Realty


Ideally situated at the end of a quiet street near the Marshwood Clubhouse, 6 Tomachichi Lane offers privacy, thoughtful updates, and flexible living spaces. This beautifully maintained hard-coat stucco home features hardwood floors throughout most of the main level, soaring ceilings, and a desirable split-bedroom floor plan. The updated kitchen features new cabinetry, quartz countertops, and newer appliances, opening to comfortable living and entertaining areas. The spacious primary suite serves as a private retreat with a beautifully renovated bathroom featuring a zero-entry shower, separate soaking tub, double vanity, and large walk-in closet. A guest bedroom and full bath are privately situated on the opposite side of the main level. All bathrooms throughout the home have been tastefully updated. Upstairs, you'll find an open loft, two guest bedrooms with a shared updated bath, a bonus room over the garage currently used as a home office, and an additional finished flex space offering endless possibilities. Outside, enjoy a private backyard with a large brick paver patio perfect for relaxing or entertaining. Additional features include two fireplaces and a garage equipped with a fast EV charger. A wonderful opportunity to enjoy updated living in a private setting near the Marshwood Clubhouse and all that The Landings has to offer.
…By Daniel Ravenel Sotheby's International Realty


This charming 3-bedroom, 2-bath brick home in highly sought-after Ardsley Park offers the perfect blend of classic character and modern updates. The renovated kitchen features granite countertops, custom cabinetry, stainless steel appliances, double ovens, pantry and a large island with prep sink—perfect for hosting or everyday life. The home offers generous living space, including an elegant dining room and a comfortable living room anchored by the gas log fireplace. Enjoy outdoor living on the inviting front porch or in the private fenced backyard, complete with brick paver patio surrounding the custom fire pit—perfect for relaxing or gathering with friends. A separate outbuilding provides excellent flexibility for storage, a workshop, or a potential studio apartment (was formerly) or garage. The expansive walk-up attic provides the opportunity to add additional living space. Notable upgrades include spray foam insulation, new driveway for off street parking, recently repointed brick exterior, and a new Navien tankless hot water heater. Ideally located within walking distance to Habersham Village’s restaurants and stores, Savannah Arts Academy, Hull Park and Daffin Park (home to the famous Savannah Banana's) and just minutes from Savannah’s Historic District, the vibrant Starland District, and two of the city’s largest hospitals. Move right in and enjoy the charm and convenience of one of Savannah’s most beloved neighborhoods.
…By Daniel Ravenel Sotheby's International Realty


Charming 3-bedroom, 2.5-bath residence located in the highly sought-after Thomas Square Historic Streetcar District. This thoughtfully designed home features hardwood flooring throughout the main level, complemented by custom built-ins, a cozy fireplace, a dedicated laundry room, and a stylish powder room. The kitchen is beautifully appointed with stainless steel appliances, Carrera marble countertops, a breakfast bar, slate flooring, and a sunny eat-in area—perfect for both everyday living and entertaining. Upstairs, the spacious primary suite offers a private porch overlooking picturesque, tree-lined 33rd Street, along with a walk-in closet and a well-appointed bath featuring a frameless glass shower door, ceramic tile, and marble vanity. Two additional bedrooms each enjoy access to their own porch overlooking the private fenced backyard. A shared second bath includes a Carrera marble double vanity. New carpeting has been installed throughout the second floor, enhancing comfort and style. Ideally situated within walking distance to local shops, restaurants, and galleries, this home offers the perfect blend of historic charm and modern convenience.
…By Daniel Ravenel Sotheby's International Realty


Completely reimagined and rebuilt to the studs in 2025, this extraordinary Midpoint residence offers the rare combination of timeless elegance, modern luxury, and exceptional craftsmanship. Perfectly positioned to capture sweeping lagoon and golf course views, the light-filled home features expansive glass doors that seamlessly connect the living room and kitchen to the outdoor living spaces. A grand foyer opens to spacious interiors with soaring ceilings, generous size rooms, and designer finishes. The gourmet kitchen is designed for both entertaining and every day living, showcasing premium Thermador double ovens, six-burner gas cooktop, custom- paneled refrigerator, farmhouse sink, quartzite countertops, oversized island, plus a separate coffee and wet bar. The kitchen flows effortlessly into the den and breakfast area while a formal living room with fireplace and an elegant dining room provide additional gathering spaces. The luxurious main-level primary suite is a private retreat featuring a study, dual walk-in closets, and a spa-inspired marble bath with double vanities, oversized glass shower, and soaking tub. Upstairs are three spacious bedrooms each with ensuite baths, including one with a steam shower and gas fireplace. Two of the bedrooms share a rear balcony overlooking the tranquil lagoon and championship golf course. Thoughtfully appointed for comfort and convenience, the home also features an elevator, whole-house generator, water softener, abundant storage, and a four-car garage pre-wired for electric vehicle charging. Located in one of the Landings' most sought-after neighborhoods, this virtually new luxury home offers access to championship golf, pools, tennis and pickleball, parks, walking trails, and two marinas - an exceptional opportunity to enjoy the very best of the Lowcountry lifestyle!
…By Daniel Ravenel Sotheby's International Realty


Set along a tidal creek with breathtaking views of the marsh and river, this exceptional property offers a rare combination of privacy, luxury, and coastal living. A private dock provides direct access to crabbing and fishing, while stunning views can be enjoyed from the porches on all three levels. The main residence features 5 bedrooms and 4 baths with an elevator servicing all three floors. Designed for both entertaining and everyday living, the home offers hardwood floors, crown molding, 9-foot ceilings, tray ceilings, extensive built-ins, plantation shutters, and beautiful architectural details throughout. The gourmet kitchen features a large island, commercial-grade oven, marble backsplash, custom cabinetry, and a convenient coffee bar with ice maker. The kitchen opens seamlessly to the living area with a fireplace and French doors opening to the porch that spans the width of the second floor. The spacious primary suite includes a fireplace, newly renovated bath, and his-and-her walk-in closets. The ground level offers an additional full kitchen, living space, and a large movie theater, making this level ideal for entertaining, guests, or multigenerational living. A separate 2-bedroom, 1-bath in-law suite provides additional flexibility and privacy. The property also features a 4-car garage with epoxy flooring. The downstairs living area and primary bath have been recently renovated, and all major systems are approximately two years old. With the feel and finish of new construction, this meticulously maintained home is tucked behind a private gate shared with only two other homeowners, offering an exceptional level of seclusion. From the expansive porches to the private dock and sweeping marsh and river views, this one-of-a-kind coastal retreat offers an unparalleled setting for enjoying the best of waterfront living.
…By Daniel Ravenel Sotheby's International Realty


Charming home that sits behind a white picket fence that was built in 2020. Centrally located in the Live Oaks community near Daffin Park, restaurants, shopping and much more. 3 bedrooms and 2 baths upstairs with a half bath down. Beautiful hardwood floors, custom blinds and cove crown molding throughout. Open floor plan with kitchen that opens to large screen porch that is perfect for entertaining. Kitchen has granite countertops, stainless steel Whirlpool appliances and large pantry. Tall ceilings make this home feel spacious and cozy. Screen porch looks out into backyard with new turf, pavers, landscaping and newly built custom storage shed. Fabulous home with lots of upgrades and move in ready.
…By Daniel Ravenel Sotheby's International Realty


Welcome to 2 Senauki Lane — a beautifully updated, light-filled home offering an inviting open-concept design in one of the most desirable locations within The Landings. The spacious living room flows seamlessly into the dining area and updated kitchen, creating the perfect setting for both everyday living and entertaining. Large windows and doors open to a charming, landscaped courtyard, blending indoor and outdoor living with ease. This welcoming home features three bedrooms, two full bathrooms, a dedicated study, and a screened porch ideal for enjoying the peaceful surroundings year-round. The thoughtfully updated primary and guest bathrooms add modern comfort, while recent improvements including a new HVAC system and tankless water heater provide added peace of mind. The two-car garage is currently utilized as a fun game room, offering flexible space to suit a variety of lifestyles. Beautiful landscaping enhances the home’s curb appeal and creates a warm, inviting atmosphere. Ideally located near the Marshwood Clubhouse, Marsh Tower, The Landings Harbor Marina, and an extensive network of walking and biking trails, this home offers the perfect combination of comfort, convenience, and the exceptional coastal lifestyle that The Landings is known for.
…By Daniel Ravenel Sotheby's International Realty


Welcome to this charming Lowcountry-style home located in the highly desirable gated community, Dutch Island, offering exceptional amenities, including a community pool, tennis and pickleball courts, a community dock, and a boat ramp. This beautifully maintained 5- bedroom, 3.5-bath home offers the perfect blend of elegance, comfort, and functionality. The spacious primary suite is conveniently located on the main level and features a luxurious en-suite bath with marble countertops, double vanities, a freestanding soaking tub, separate tiled shower, and an oversized walk-in closet. The split floor plan offers privacy for all with the luxury of having two additional bedrooms and one bath on the main level of the home. Inside, you'll find hardwood floors, plantation shutters, extensive crown molding, fresh interior paint, and brand-new carpet, creating a move-in-ready home with timeless appeal. The open-concept kitchen overlooks the inviting living room and features a breakfast bar, breakfast area, and ample cabinetry—ideal for everyday living and entertaining. A formal dining room provides the perfect setting for special occasions, while abundant storage, including a huge walk-in attic, ensures space for everything. Step outside to your private backyard retreat featuring a large screened porch, privacy fence, built-in fire pit, and beautifully landscaped yard—perfect for entertaining family and friends year-round. Additional features include a spacious two-car garage and generous storage throughout. Combining classic Lowcountry charm with modern updates and outstanding neighborhood amenities, this exceptional home offers the lifestyle you've been looking for.
…By Daniel Ravenel Sotheby's International Realty


Now available in Ardsley Park! This 3BR/2BA 1.5-story home sits on an incredible 120x120 lot—one of the largest properties in the neighborhood—offering endless possibilities for outdoor living and future expansion.The landscaped backyard is truly a standout feature with a fenced yard, fire pit, covered deck, and room to create your dream outdoor oasis. There is also space to build an ADU or detached garage, with plans available for added value and flexibility.Built in 1949, 423 E. 57th blends Mid-century charm with modern convenience featuring beautiful hardwood floors, a cozy fireplace, stainless steel appliances, and flexible living space. The current primary bedroom is located downstairs, while the upstairs layout could easily function as a private primary suite if preferred. Located just steps from Hull Park with a playground, splash pad, and a baseball field, your new home is walking distance to Habersham Village, Jacob G. Elementary, Charles Ellis, Calvary Day, Blessed Sacrament, and Savannah Arts.Favorites like Coffee Deli, Hirano’s, The 5 Spot, and Daffin Park are minutes away, making life easy. Minutes to Downtown Savannah and conveniently located near Candler and Memorial Hospitals, this home is perfect for work and play.Homes with this much land and location rarely come available in Ardsley—have your realtor schedule your showing before it’s gone!
…By Daniel Ravenel Sotheby's International Realty


Welcome to 6 Cove Drive! Nestled within the exclusive gated community of Forest Cove on Savannah’s Southside, this charming home offers an ideal blend of comfort, flexibility, and convenience. Designed for both everyday living and entertaining, the spacious floor plan features a formal dining room adjacent to the kitchen and a large living room complete with a wet bar and cozy fireplace. The kitchen offers a generous center island, pantry, and abundant storage, while a versatile flex space nearby is perfect for a playroom, home gym, hobby room, or office. The split-bedroom layout provides privacy, with a freshly painted primary suite featuring a large walk-in closet with new carpeting and an ensuite bath. On the opposite side of the home, two additional freshly painted bedrooms with new carpet share a full bath. An additional room with a closet offers the flexibility of a fourth bedroom, home office, or bonus space to fit your needs. Forest Cove delivers exceptional value and lifestyle amenities, including a community pool, playground, tennis courts, and private dock—all just minutes from shopping, dining, and everything Savannah has to offer. Schedule your private showing today!
…By Daniel Ravenel Sotheby's International Realty


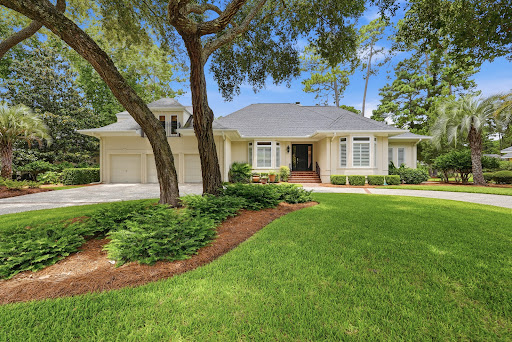


Welcome to this impeccably maintained 4-bedroom, 4-bathroom home in The Landings situated on a peaceful cul-de-sac street in the highly desirable Oakridge location. Showcasing pristine wood floors throughout the main living areas, the residence features a lovely dining room and an inviting living room with floor to ceiling views of a beautiful lagoon. The living room is anchored by a fireplace and doors leading out to a covered porch overlooking the water beyond. The updated gourmet kitchen is delightful for entertaining with a large island, wet bar and stainless appliances. The kitchen opens seamlessly to the light filled family room with a vaulted ceiling, a second gas fireplace and access to the covered porch. Retreat to the primary suite with a designer walk in closet and a gorgeous updated bath with 2 vanities, a jetted tub and large shower. There are 2 additional en-suite bedrooms on the first floor as well as a 4th bedroom/bonus room with a full bath and closets on the upper level. The 2.5-car garage is generously sized to fit a large golf cart and 2 cars. The enclosed service area even has a fenced garden area. Conveniently located close to Skidaway Village, the Wellness Center and the Oakridge Golf Course, this property offers the ultimate in low-country living. Some amenities require additional membership.
…By Daniel Ravenel Sotheby's International Realty


Nestled on a quiet cul-de-sac near the main gate, this exceptional patio home combines privacy, thoughtful updates, and an ideal location just steps from The Deck and the Franklin Creek Campus. Inside, soaring ceilings and an open, light-filled floor plan create an inviting space for entertaining and everyday living. The main level offers a spacious primary suite and dedicated home office, while two upstairs guest bedrooms provide comfortable accommodations with added privacy. The updated kitchen and bathrooms blend style and function, and the private backyard overlooks a wooded, protected common area that can never be developed, offering a serene backdrop rarely found. This home has been meticulously enhanced with two new HVAC systems, new dining room windows, upgraded lighting, and numerous additional improvements. The garage has been transformed into an organized, high-functioning workspace with an epoxy floor, insulated garage door, quiet belt-drive opener, fresh paint, pegboard wall system, and upgraded lighting. Additional highlights include smart home technology with app-controlled thermostats, lighting, security system, and irrigation. Combined with low- maintenance landscaping, this move-in-ready home offers the perfect blend of convenience, comfort, and modern living. Some amenities require a membership.
…By Daniel Ravenel Sotheby's International Realty


Extraordinary Waterfront Estate on Herb Creek, in the heart of Isle of Hope. Situated on a private one-acre homesite surrounded by breathtaking, unobstructed marsh and river vistas, this remarkable property also includes an adjacent 2.3-acre island parcel of high ground, offering unparalleled privacy, exploration, and ownership of an untouched old-growth maritime forest. 5 bedrooms, 4 full baths, 1 half bath, and 4129 SF of thoughtfully designed light-filled living spaces with expansive windows frame panoramic water and marsh views from nearly every room. The heart of the home is an impressive open-concept living area anchored by a chef's kitchen featuring custom cabinetry, premium appliances, generous quartz island seating, and seamless flow into the dining and gathering spaces. Wide- plank hardwood flooring, designer finishes, and timeless coastal architecture create an atmosphere that is both sophisticated and welcoming. The luxurious primary suite serves as a private sanctuary, complete with spa-inspired bath, custom walk-in closet, and tranquil views across the marsh. Additional guest suites offer comfort and privacy for family and visitors alike. New saltwater pool surrounded by custom paver decking, handcrafted pool railings, and sweeping views of Herb Creek. Enjoy morning coffee on the expansive porches, evenings around the fire pit, or unforgettable sunsets from the newly constructed waterfront pavilion. Detached pool house/workshop. Part of the ground floor is 375 SF of flexible space, not included in total SF features a sauna and half bath, making it ideal for hobbies, fitness, storage, or entertaining. New dock completed in 2023, separate private boat launch and platform, outdoor shower with hot and cold water. This 3.3 ac retreat is just minutes from downtown Savannah, marinas, and dining, while being in the cherished Isle of Hope community. A waterfront paradise with private island, and every Lowcountry amenity; an extraordinary coastal lifestyle!
…By Daniel Ravenel Sotheby's International Realty


Ideally situated on the corner of Montgomery and Alice Streets, this lovely brick townhome blends timeless architecture with exposed brick interiors, a private walled garden, and outdoor living spaces. The open floor plan is designed for both everyday living and entertaining, featuring double sets of French doors that open to a beautifully landscaped garden, creating a seamless connection between indoor and outdoor spaces. Gather with family and friends while preparing meals in the thoughtfully designed living area. Just off the kitchen, a versatile nook offers the perfect space for a home office, reading retreat, or cozy sitting area, while a conveniently located half bath adds functionality to the main level. Upstairs, three bedrooms enjoy mature greenery views and abundant natural light. The spacious primary ensuite features double vanities, an oversized walk-in shower, a custom walk-in closet, and a private balcony where you can enjoy your morning coffee suspended among the treetops. Offered fully furnished, including small electronics, kitchenware and household essentials. This exceptional property also includes gated tandem off-street parking and a garden shed. Walk to Forsyth Park, restaurants and shopping. A rare opportunity in a desirable Savannah location.
…By Daniel Ravenel Sotheby's International Realty


Nestled in the heart of Savannah’s Historic District, 111 East Broad Street is a rare opportunity to own a piece of the city’s timeless charm—complete with the modern convenience of private off-street parking secured by an automatic garage door, an exceptional luxury in downtown Savannah. Built in 1821, this beautifully character-filled residence blends historic architectural details with comfortable everyday living and offers the added value of a non-owner occupied STVR certificate, creating flexibility for investment or personal use. Spanning 1,671 square feet, the home features 3 bedrooms and 2.5 baths, thoughtfully complemented by inviting living spaces designed to embrace Savannah’s indoor-outdoor lifestyle. Historic details abound, including ornate pearl molding, built-in bookshelves, and rich architectural character. Natural light pours into the charming sunroom, while a screened porch provides the perfect retreat for morning coffee or evening gatherings beneath the coastal breeze. Tucked away outdoors, the private courtyard offers a secluded sanctuary ideal for entertaining or quiet relaxation. Adding to its appeal, the exterior was freshly painted in June, enhancing both curb appeal and preservation of this historic gem. Walk to shopping, dining, and Savannah's Eastern Warf where you can enjoy concerts without having to drive anywhere and find parking! With its coveted location, historic pedigree, investment potential, and scarce amenities such as private gated parking, 111 E. Broad Street captures the very essence of classic Savannah living with modern convenience. New updated pictures will be posted of the home since exterior work was completed.
…By Daniel Ravenel Sotheby's International Realty


A "sui generis" opportunity in prestigious Habersham Woods, 111 Lee Blvd is a rare midtown family estate with enduring features for multi-generational living and legacy. The Colonial Revival home is a testament to traditional design; elegant, sophisticated & understated. Yet with over 6000 square feet, a 4-car garage, garage apartment, pool & 1500 SF pool house, the offering could not be overstated. Visually, the property is grand with mature landscape color & rich mulch lines against the backdrop of towering terracotta brick and sage trim. Inside, hardwoods and tall ceilings with period millwork open to a comprehensive floorplan. The main floor has formal dining, sitting, living, family room & kitchen with a full ensuite bedroom that could serve as junior or primary suite. The second floor offers primary ensuite, 3 additional bedrooms (2 ensuite) a full bathroom, laundry, bonus/theatre, flex + garage apartment complete with full kitchen, ensuite bedroom and living space. Outside, a large slate patio overlooks an impressive setting: pool, green space and a wall of myrtles fronting a masonry privacy fence. The pool house offers a 3rd kitchen for the property with expansive height and open space to customize. The garages provide bays of storage closets, a 2nd laundry hookup and convenient powder room for pool parties. With aesthetic, location, size, amenities and possibilities, this home is "in a class of its own".
…By Daniel Ravenel Sotheby's International Realty


Step into timeless charm and modern comfort with this beautifully preserved Victorian freestanding home, originally built in 1892 by John Starr. This 3 bedroom, 2.5 bath residence is located in the Historic District of Savannah, just a short walk to Forsyth Park, boutique shopping, restaurants, a nearby dog park ad the vibrant River Street waterfront. The home seamlessly blends historic character with thoughtful updates, including a renovated kitchen and updated bathrooms designed for today's lifestyle. Inside are rich hardwood floors, soaring high ceilings and an abundance of natural light streaming in from three sides, creating a warm and inviting atmosphere throughout. Original architectural details pair effortlessly with modern finishes, offering both elegance and functionality. Enjoy a private, bricked courtyard oasis with a mature tree, lush bushes and a tranquil fountain - perfect for relaxing or entertaining. Additional highlights include a rare non-owner occupied STVR license, making this property a great opportunity. The John Starr House is a true blend of history, beauty, location and versatility.
…By Daniel Ravenel Sotheby's International Realty


A large 1921 classic bungalow in historic Baldwin Park. There is a deep front porch leading to a central hall galley that cools the downstairs with airflow in spring and fall. The ceiling are high with large rooms. The rooms are light filled as each room has generous windows. The floors are real wood floor throughout, The interior doors are original so are solid. The room to your left as you entertain would be an excellent office. To your right is a large living room that flows into a large dining room. The large kitchen is centered around a long butcher topped island, the stove is GE gas with a griddle, the dishwasher ia Bosch, the refrigerator a Samsung. The laundry room off the kitchen has Samsung washer and dryer The master bedroom is on the second floor with a large double vanity bathroom. The other large room upstairs could have its own bath from the trunk room. There is a smaller bedroom and full bath off the hall. The back porch over looks the garden with a fountain It is a private green space that birds love. The one car garage is being use for storage at present as there is a side drive way and plenty of on street parking. It has automatic doors. There s a lane for garbage cans. Baldwin Park is an active and friendly neighborhood with a lot of neighborhood association generated events. The location in midtown is ideal. There are three schools within walking distance.
…By Daniel Ravenel Sotheby's International Realty


Introducing 211 East Charlton Street, a distinguished antebellum Greek Revival residence overlooking Lafayette Square in Savannah’s Historic District. Built in 1855 by renowned builder John Scudder for Catherine McMahon, this freestanding legacy home offers documented provenance, architectural integrity, and exceptional scale. The three story residence encompasses approximately 7,126 square feet, including a 6,642 sq ft main house and a 520 sq ft carriage house with studio and half bath, plus a two car garage. The main house features three en suite bedrooms, with a den or office on the third floor, along with generous formal and informal living areas, a large eat in kitchen, elevator, and wine cellar. Outdoor spaces include a side garden, separate porch, and an elevated deck overlooking mature gardens. Extensive off street parking accommodates up to six vehicles. Set on an exceptionally rare 80 foot wide lot, this private, light filled property offers space and flexibility seldom found on one of Savannah’s most treasured squares. A rare opportunity to steward a true Savannah landmark.
…By Annonceur International
'%20stroke='%23DDAA3A'%20stroke-width='1.909'%20stroke-linecap='square'%20stroke-linejoin='bevel'/%3e%3c/svg%3e)
Receive by email any new listing that may match your search criteria
Your criteria :
By validating this form, you accept the general conditions of use of Le Figaro Properties.
These agencies offer a selection of luxury properties vente at Savannah. Feel free to contact them for personalized assistance.
