The agencies at Sancerre
These agencies offer a selection of luxury properties vente at Sancerre. Feel free to contact them for personalized assistance.

 English$ USD · m²
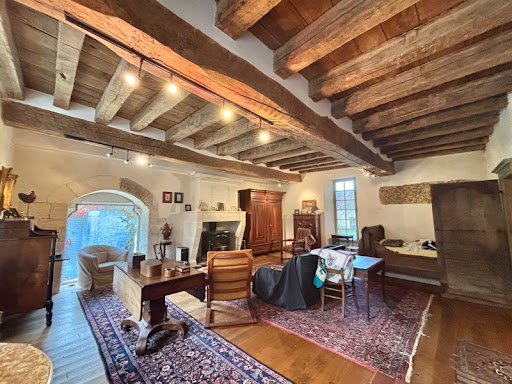


- Listed historical ensemble of rare authenticity, including a chapel, listed as a Historical Monument, the commander's residence and the tithe barn - 7-hectare park with spring and stream, possibility of acquiring additional hectares, outdoor swimming pool - Possibility of numerous projects (prestigious family residence, exceptional secondary residence, or even a hospitality, cultural or event project, enhancing a rare historical heritage, equestrian property or animal boarding, organization of weddings, concerts or cultural and heritage events...) - 1 hour 30 minutes from Paris, 10 minutes from the A77 and Cosne-sur-Loire with SNCF train station, 20 minutes from La Charité-sur-Loire and Sancerre - Significant tax advantages (works on property under the historical monuments scheme) Listed historical ensemble, dating from the second half of the 12th century, in the heart of a preserved estate of more than 7 hectares. Nestled in the heart of a large, wooded park, sheltered from prying eyes and all disturbances, the Commandery of Villemoison is a heritage property of rare authenticity, situated in a verdant valley crossed by a stream and fed by a spring and a Romanesque well. Particularly rare, this complex has retained its three original buildings, characteristic of a Romanesque commandery of the Order of Saint John of Jerusalem, later the Order of Malta: the chapel, listed as a Historic Monument since 1907, the commander's residence, and the tithe barn, whose facades and roofs are also listed as Historic Monuments. Such preservation is exceptional and confers upon the property a historical, architectural, and heritage value of the highest order. The chapel houses a remarkable medieval mural depicting Christ in Majesty in its apse. Two splendid Renaissance dormer windows in the east façade of the Commander's House, adorned with the sculpted coat of arms of Claude d'Ancienville, cupbearer to Francis I and Commander of Malta at Villemoison around 1530, attest to the estate's historical significance. The house is complemented by an elegant 16th-century stone stair tower and extended by a former farmhouse dating from the early 18th century, offering approximately 400 square meters of living space. Carefully restored, the property now comprises nine main rooms, including five bedrooms, two bathrooms, and two shower rooms. It successfully combines the charm of period architecture with contemporary comfort. The grounds also include an outdoor swimming pool, several outbuildings, and extensive grounds. The tithe barn, with a footprint of approximately 100 square meters beneath a remarkable old timber frame, presents particularly interesting volumes and offers significant potential for development. The chapel, which remains consecrated, also offers the possibility of hosting weddings, concerts, or cultural and heritage events, in accordance with applicable regulations. This property would be equally suitable as a prestigious family residence, an exceptional second home, or a cultural or event-based hospitality project that showcases a rare historical heritage. As a listed Historic Monument, the estate may, subject to current legal provisions and administrative authorizations, qualify for tax benefits on certain works, as well as subsidies or support from the DRAC (Regional Directorate of Cultural Affairs) for conservation and restoration projects. Les honoraires d'agence sont à la charge de l'acquéreur, soit 2,92% TTC du prix hors honoraires. Les informations sur les risques auxquels ce bien est exposé sont disponibles sur le site Géorisques : www. georisques. gouv. fr. ** ENGLISH SPEAKERS: please note that Capifrance has an international department that can help with translations. To see our range of 20,000 properties for sale in France, please visit our Capifrance website directly. We look forward to finding your dream home!
…By Capifrance - Aude Kaluzny


An 18th century listed private mansion, wooded parkland, lodges and outbuildings, in the historic centre of a Burgundy town. The private mansion stands in a tree-lined square. A double carriage entrance opens onto a paved passageway covered with an antique carpet. The passageway leads to an inner courtyard, flanked by the two wings of the main dwelling and enclosed by an elegant listed wrought iron gate leading to the parkland. Planted with trees and flowers, it is criss-crossed by well-designed paths lined with stone benches and ancient statues, hidden in the lush vegetation. A stone well backs onto the property, which also boasts a heated swimming pool and two lodges with restored facades. Slightly set back, a timber-framed house and its greenhouse were once the caretaker's lodge.
…By Patrice Besse


A former priory from the 13th century, listed as a historical monument and nestled in the Morvan regional nature park in Burgundy. Saint-Jean-des-Bonshommes priory was a monastery that was part of the Order of Grandmont. It was built at the start of the 13th century where an antique sanctuary once stood. Anséric VI, Seigneur of Montréal, ordered construction of the edifice. The monastery underwent the French Wars of Religion in the 16th century. And in 1772, when Pope Clement XIV disbanded the Order of Grandmont, it was made available to the diocesan archbishop. Following the French Revolution, the monastery was sold as national property in 1791 and became a family property up to 1846 when it was damaged by a fire that destroyed most of the monastic buildings. The church, however, survived this fire. In 1880, it became a source of stones as building material, rather like an open quarry. Moved by this fate, a learned society acquired the edifice in 1905, requested that it be listed as a historical monument and set about restoring the edifice. The remaining church is characteristic of the architectural principles of the Order of Grandmont. It is the most imposing edifice in this monastic complex. It has a plain elevation without a door, a single nave and a closed chancel, beneath a brick barrel vault that stretches to a half-dome above an apse with three windows. The chapel’s elevations are made of different stones. The lower ones, evenly sized, are neatly carved blocks and the upper ones, raw rubble stones, lie where the vault rises up. The apse is ornamented outside with four elegant built-in columns. The remains of the monastic buildings have been preserved, including the cloister arches, the elegant arcades of the chapterhouse and part of the walls of the pantries and refectory. The church has a roof of barrel ties, with conical tiles for the apse, made in a local tile factory.
…By Patrice Besse


Real estate complex on a cadastral plot of approximately 4,317 m2 in the heart of Orléans.This complex consists of: - A main building (approx. 450 m2) built on three levels (ground floor, first floor, and second floor) currently used as offices. A building for garage and workshop use. The property has been classified as a historical monument following an order dated November 13, 2009, as specified in a publication at the ORLEANS land registry on November 18, 2009, volume 2009P, number 6439. - A large workshop of approximately 630 m2 attached to the previous building. These two properties are currently leased under an ongoing lease, which is in the process of being renewed for a short, yet undetermined period. - A residential house with a living area of approximately 220 m2 consisting of: ground floor: entrance, dining room, living room, hallway, and kitchen. on the first floor: landing, three bedrooms, library, shower room, toilet, attic. on the second floor: landing, two bedrooms, shower room, attic. in the basement: cellars.Land currently includes a parking lot and a classified wooded area. PLUM Orléans Zone UC1-RThis description has been automatically translated from French.
…By Val De Loire Sologne - Sotheby's International Realty


An exceptional art of living, where history meets elegance Sheltered from view, in the heart of an unspoiled natural setting between Touraine and Berry, lies a rare estate where time seems to stand still. Beyond a majestic stone archway, this characterful property unfolds across nearly 10 hectares of wooded parkland, enhanced by flowering gardens, a tranquil pond, and refined pathways. The manor, with its light-filled tuffeau stone façades, embodies the understated elegance of historic residences. Alongside it, a 15th-century chapel listed as a Historic Monument, a medieval turret, and several outbuildings form a harmonious architectural ensemble rich in history. Inside, generous volumes and noble materials come together: period fireplaces, exposed beams, terracotta tiles, and carved woodwork create a warm and authentic atmosphere. Designed for entertaining, the estate offers multiple living spaces, independent guesthouses, and reception rooms, opening the door to a wide range of projects, whether private or event-based. Blending timeless charm with remarkable potential, this unique property invites you to enjoy a serene, elegant, and inspired lifestyle, just 2H40 from Paris.
…By Terres & Demeures De France
'%20stroke='%23DDAA3A'%20stroke-width='1.909'%20stroke-linecap='square'%20stroke-linejoin='bevel'/%3e%3c/svg%3e)
Receive by email any new listing that may match your search criteria
Your criteria :
By validating this form, you accept the general conditions of use of Le Figaro Properties.
These agencies offer a selection of luxury properties vente at Sancerre. Feel free to contact them for personalized assistance.
For your search for an exceptional property, select our luxury house with panoramic views in Sancerre, starting at $631,328. Offering an exceptional panorama, this residence overlooks the city and its surroundings. As the seasons pass, the spectacle is renewed without ever becoming tiresome. Depending on the area you are looking for, the living area starts at a minimum of 200 m².
As part of your search for a luxury property, discover our catalog of 3 luxury houses with a terrace in Sancerre, offered from $401,523. Outdoor meals or summer receptions, the terrace extends the house outdoors. The houses listed in our listings offer attractive living areas measuring between 300 m² and 600 m².
As part of your search for properties of excellence, browse our privileged selection of 4 luxury houses with a pool in Sancerre available from $807,062. Whether the architecture of these houses incorporates a covered indoor aquatic space or a vast outdoor pool, each property flourishes amid remarkably landscaped grounds measuring between 8,767 m² and 7 ha.
Your receptions deserve a setting to match: discover 1 luxury house with a reception room in Sancerre, starting at $1,416,804. This residence combines family privacy with spaces dedicated to major events. Family gatherings, business dinners or parties with friends naturally find their place there. The property area extends up to 7 ha.


