The agencies at Sancerre
These agencies offer a selection of luxury properties vente at Sancerre. Feel free to contact them for personalized assistance.

 English$ USD · m²
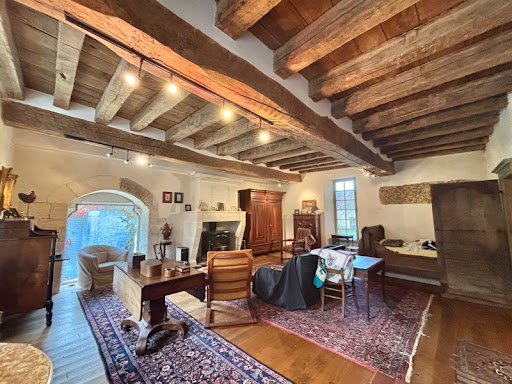


- Listed historical ensemble of rare authenticity, including a chapel, listed as a Historical Monument, the commander's residence and the tithe barn - 7-hectare park with spring and stream, possibility of acquiring additional hectares, outdoor swimming pool - Possibility of numerous projects (prestigious family residence, exceptional secondary residence, or even a hospitality, cultural or event project, enhancing a rare historical heritage, equestrian property or animal boarding, organization of weddings, concerts or cultural and heritage events...) - 1 hour 30 minutes from Paris, 10 minutes from the A77 and Cosne-sur-Loire with SNCF train station, 20 minutes from La Charité-sur-Loire and Sancerre - Significant tax advantages (works on property under the historical monuments scheme) Listed historical ensemble, dating from the second half of the 12th century, in the heart of a preserved estate of more than 7 hectares. Nestled in the heart of a large, wooded park, sheltered from prying eyes and all disturbances, the Commandery of Villemoison is a heritage property of rare authenticity, situated in a verdant valley crossed by a stream and fed by a spring and a Romanesque well. Particularly rare, this complex has retained its three original buildings, characteristic of a Romanesque commandery of the Order of Saint John of Jerusalem, later the Order of Malta: the chapel, listed as a Historic Monument since 1907, the commander's residence, and the tithe barn, whose facades and roofs are also listed as Historic Monuments. Such preservation is exceptional and confers upon the property a historical, architectural, and heritage value of the highest order. The chapel houses a remarkable medieval mural depicting Christ in Majesty in its apse. Two splendid Renaissance dormer windows in the east façade of the Commander's House, adorned with the sculpted coat of arms of Claude d'Ancienville, cupbearer to Francis I and Commander of Malta at Villemoison around 1530, attest to the estate's historical significance. The house is complemented by an elegant 16th-century stone stair tower and extended by a former farmhouse dating from the early 18th century, offering approximately 400 square meters of living space. Carefully restored, the property now comprises nine main rooms, including five bedrooms, two bathrooms, and two shower rooms. It successfully combines the charm of period architecture with contemporary comfort. The grounds also include an outdoor swimming pool, several outbuildings, and extensive grounds. The tithe barn, with a footprint of approximately 100 square meters beneath a remarkable old timber frame, presents particularly interesting volumes and offers significant potential for development. The chapel, which remains consecrated, also offers the possibility of hosting weddings, concerts, or cultural and heritage events, in accordance with applicable regulations. This property would be equally suitable as a prestigious family residence, an exceptional second home, or a cultural or event-based hospitality project that showcases a rare historical heritage. As a listed Historic Monument, the estate may, subject to current legal provisions and administrative authorizations, qualify for tax benefits on certain works, as well as subsidies or support from the DRAC (Regional Directorate of Cultural Affairs) for conservation and restoration projects. Les honoraires d'agence sont à la charge de l'acquéreur, soit 2,92% TTC du prix hors honoraires. Les informations sur les risques auxquels ce bien est exposé sont disponibles sur le site Géorisques : www. georisques. gouv. fr. ** ENGLISH SPEAKERS: please note that Capifrance has an international department that can help with translations. To see our range of 20,000 properties for sale in France, please visit our Capifrance website directly. We look forward to finding your dream home!
…By Capifrance - Aude Kaluzny


In Burgundy, in the land of Colette, 2 hours from Paris, a Belle Époque seaside villa on just over 1 hectare. Along the marked paths, hedgerows appear, an open landscape animated by many paths lined with shrubs, ponds, forests, and small hills. A varied and hilly countryside, where small peaceful roads wind through. A double wrought iron gate marks the entrance to the park, from where direct access from the road leads to a curved driveway that unfolds in a loop in front of the house, placed in the center, then extends towards the outbuilding at the back; a second independent access serves a parking area that can accommodate up to ten cars. The forest borders the property. An old well remains, which could be reused. The villa is said to have been built during the Roaring Twenties at the initiative of a wealthy Mexican for a woman close to him. Local tradition reports that he arrived by chance at the station of Saint-Sauveur-en-Puisaye before acquiring the land. The main entrance is distinguished by its ancient columns supporting a niche, a pear-balance balustrade, and a door topped by a segmented glass semicircular transom. Oriented to the southwest, built on a basement and raised to three levels, the building adopts an asymmetrical composition. Its main volume, coated in a light shade, is topped with a two-sided slate roof, punctuated by dormer windows. A square tower, slightly out of alignment, sits at one corner and features a covered belvedere. The facade is rhythmized by large arched windows on the ground floor, extended by a continuous balcony on the upper level, protected by an elaborately wrought metal railing. On the first floor, two paired windows open onto small projecting balconies.
…By Patrice Besse


In the Cher department, about fifteen kilometers east of Bourges, a beautiful manor from the 18th and 19th centuries, offering approximately 450 m² of living space. It includes splendid authentic elements such as woodwork, floorboards, moldings...This manor, which has benefited from careful restoration, has managed to preserve its rooms with beautiful proportions. It offers 11 main rooms, including 7 bedrooms.It includes: On the ground floor: a large entrance, a large living room of 65m², a large dining room, a bathroom, WC, a bedroom, an office, and a kitchen. Two staircases provide access to the first floor.On a half level above: a bedroom with a shower room.On the first floor: – two bedrooms with a shared bathroom – two bedrooms with bathrooms – an attic.On the second floor, at the upper part of the building: two bedrooms, each with a bathroom.Basement: WC, boiler room, laundry room, cellar, 2 cellars with outdoor access and vaulted pantry.An outbuilding used for garages, a workshop, and featuring an independent studio, as well as a barn and a dovecote, complete the ensemble.Dovecote: In the tower, there is a technical room for the pool and a kennel.Outbuilding: It includes an old stable, garages, a workshop, a studio upstairs consisting of a kitchen, a large room, and a shower room.The property consists of an amenity park of approximately 2 hectares including an English-style park, a wooded area, an orchard enhanced by a swimming pool, a shelter, and a small shelter.Property tax: 2808 euros. Fees are to be borne by the seller. Information on the risks to which this property is exposed is available on the Géorisques website: www.georisques.gouv.fr.Real Estate Network CAPIFRANCE - Your commercial agent (RSAC N°895 387 041 - Bourges Registry) Aude KALUZNY Individual Entrepreneur 06 88 26 14 43 - Ref.964182This description has been automatically translated from French.
…By Capifrance - Aude Kaluzny


Located just a few minutes from the center of BOURGES, in a quiet and sought-after neighborhood, this approximately 440 m² manor house from the 19th century, completely renovated, offers at ground floor: a spacious entrance, a large living room, a kitchen/dining room, an office, a master bedroom with its private bathroom, and a laundry room. The upper floors serve 6 bedrooms with bathrooms, several dressing/closet spaces, and an attic. A semi-basement level is converted into a studio, ideal for hosting friends or considering a reception activity. Various annexes complete the property: workshop, garage, former stables, boiler room, and cellars. The 4.7-hectare park beautifully wooded, features a water feature with a private spring, a wooded area, a fruit orchard/rosary, and an old tennis court. A pleasant wooden terrace with a SPA offers a relaxation space. Double-glazed joinery, heat pump and gas boiler heating, automated gate with video intercom, car charging station, wooden or motorized roller shutters. EPC: D/C Price including agency fees: €878,000 (net seller price: €830,000 - fees of 5.78% borne by the buyer) Presented by Mr. Etienne de BEAUREPAIRE (EI): +33 (0)6.07.71.57.74- [email protected]. Information on the risks to which this property is exposed are available on the Georisques website: www.georisques.gouv.fr
…By Barnes Sologne Val De Loire


In the Cher department, 15 km east of Bourges, beautiful 18th and 19th century manor house offering approx. 450 sqm of living space. It features splendid authentic elements such as wood panelling, parquet floors, moldings... Carefully restored, this manor house has preserved its well-proportioned rooms. It offers 11 main rooms, including 7 bedrooms. An outbuilding used as a garage and workshop, with an independent studio, a hangar and a dovecote complete the ensemble. The property is set in grounds of around 2 hectares, including an English-style park, a wooded area and an orchard with a swimming pool. Selling price : 798 000 euros Fees payable by the vendor Energy class : D Climate class: C Estimated annual energy costs for standard use: between 5700 euros and 7770 euros per year. Prices indexed to 01/01/2021. Information on the risks to which this property is exposed is available at: georisques.gouv.fr
…By Agence Mercure Centre-loire


SOLE AGENT – 70-page detailed file on request. This elegant 19th century mansion set in 5 hectares of grounds with annexes is located in the Berry region and accessed in about two hours from Paris via Bourges or Vierzon by road or rail. Nearby historic Bourges, to be named European Capital of Culture in 2028, offers all the amenities of a major city such as shops, excellent schools and a rich cultural heritage. Benefiting from a sober and refined architectural style, the elegant 19th century mansion offers about 600 sqm of living space on three floors, excluding the cellars. The ground floor boasts bright and spacious living and reception rooms, generously proportioned drawing rooms, and a characterful dining room. Nine bedrooms and eight bathrooms are on the upper floors. The property has been meticulously renovated preserving authentic period charm and elegance allying with contemporary comfort, and is ready to move in with no further work required. The five hectares of landscaped grounds are planted with mature trees, benefit from shady pathways and command open views over the surrounding countryside. Offering great potential, two generously proportioned outbuildings could, once renovated, create luxury B&B accommodation or alternatively an artists' retreat. A swimming pool could also be installed. Great potential for a superb residence with great potential for a tourist-based activity thanks to its proximity to renowned Cher vineyards such as Sancerre, Menetou-Salon and Quincy.
…By Belles Demeures De France Chateaux


Exclusively with Sotheby's. Near Vézelay, a magnificent historic property comprising an elegant manor house dating from the 16th and 17th centuries, flanked by watchtowers, at the heart of a peaceful village. Full of charm, it embodies the discreet character of the rural manor houses of the late Renaissance. Set within a walled park of one hectare, remarkably landscaped, the main residence offers a surface area of 500 m² spread over three levels and was the subject of a careful restoration in 2002. On the ground floor unfold a vast reception lounge featuring a monumental fireplace, an elegant dining room, a library, a study, as well as a fully equipped independent kitchen. All of these rooms open onto the beautiful park, with its centuries-old trees and the statues that adorn the grounds. The first floor, for its part, accommodates six lovely bedrooms, five bathrooms and a linen room, to which is added a very comfortable dormitory, also fitted out as a leisure room. The property further includes an independent house of 100 m² over two levels, entirely restored in 2024, as well as a fine barn of 420 m², of which 75 m² of living space remain to be renovated. Entirely enclosed by stone walls, the one-hectare park is home to a swimming pool, a tennis court, a rose garden and a vegetable garden. To this are added two adjoining plots of around 5,500 m² that complete the property. One of them preserves a former watchtower dated 1537, converted into a dovecote and then restored in 2024. In front of the main entrance stands a majestic four-hundred-year-old lime tree. Finally, the property enjoys a privileged location, combining tranquillity and accessibility: a railway station lies nearby, with a direct connection to Paris-Bercy, and access to the A6 motorway is reached in just 10 minutes. This is a splendid family property, which can also perfectly suit a guesthouse project, notably thanks to its setting within the Grand Vézelay area.
…By Lyon - Sotheby's International Realty


Located just 2 hours from Paris via the A6 motorway and 10 km from Auxerre, this magnificent estate exudes character and history. This exceptional property on the banks of the Yonne River features a 100 sq.m cathedral-style living room and seven bedrooms. It is entirely enclosed and accessed via a charming path bordered by two ponds. The main building dates back to the 16th century. It offers approximately 340 sq.m of living area including several spacious reception rooms, such as a magnificent living room with Burgundy stone floor, open beams, large fireplace and a mezzanine converted into a music room. Library. Three independent bedrooms offer unique features such as a bread oven, a breathtaking view of the main courtyard and the valley and an external stone staircase. The ground floor also includes a small living room and a dining room with fireplaces backing onto a large kitchen with dining area. The annexes, including a barn and its convertible attic, and an independent building with four large bedrooms and bathrooms with shower and toilet. There are also two small houses, one used for storage and the second at the entrance near the large gate which could be used as a caretaker's house. This estate perfectly combines restoration and modernity, having retained its original charm in the form of its exposed stone walls, open beams, beautiful high ceilings, superb timberwork, bathrooms, showers and independent WCs. It is idyllically located to take in the beauty of the Yonne landscapes on 3.4 hectares of leafy grounds featuring a sumptuous pond. The septic tank will need to be assessed to ensure compliance with new sanitation standards.
…By Emile Garcin - Proprietes & Chateaux


Located near the charming town of Villeneuve-sur-Yonne, this magnificent property offers a peaceful and green living environment. Close to amenities and points of interest, this small historic town will satisfy the daily needs of its future owners while providing a setting conducive to relaxation.This unique property spans a large plot of approximately 1.6 hectares and consists of an impressive Master House/Manor/Chateau of about 480 m², featuring 12 rooms spread over three levels. It stands out with 7 spacious bedrooms, 5 bathrooms, 4 toilets, and bright living spaces, such as a large living room, a dining room, and a fitted and equipped dine-in kitchen. In addition, a recently renovated 49m² caretaker's house offers a fitted kitchen, a bedroom, and a shower room. All of this is set on a landscaped plot opening onto a wooded area and features a heated pool, a friendly terrace, a pond, and a lovely dovecote, adding a touch of character to this exceptional property. Photos and file available on request.Information on the risks to which this property is exposed is available on the Géorisques website: www.georisques.gouv.frSelling price: €840,000. Seller's fees.Contact your SAFTI advisor: Pascal LEGENT, Tel: 06 14 26 88 17, Email: [email protected] - EI - Commercial agent registered with the RSAC of SENS under the number 490303880This description has been automatically translated from French.
…By Safti


Ref.4849 : 15th-C. fortified house with outbuildings in the Bourbonnais region Set in the heart of the Bourbonnais countryside, not far from Moulins, and close to a small village offering amenities and shops for everyday needs, this manor house enjoys a unspoilt setting where tranquillity, nature and authenticity reign. It is not far from Saint Pourçain-sur-Sioule, known for its vineyards. The property perfectly combines tranquillity and accessibility. The A79 motorway is just 5 kilometres away, making it easy to travel to major regional and national roads. The shops, services, schools and facilities in the town of Moulins are around a 15-minute drive away. This prime location thus offers the charm and tranquillity of the Bourbonnais countryside, without sacrificing proximity to everyday amenities. The manor house is crowned by an elegant and imposing hipped roof, restored in keeping with the original architecture and covered with small, old flat tiles. The east façade features four remarkable mullioned windows, whilst the west façade has two beautiful ogee-arched doors. It is also adorned with an old well and a pleasant terrace paved with Volvic stone and limestone slabs. This fortified house, with a living area of approximately 248 sqm, comprises a ground floor and two mezzanine levels. Upon passing through the ogee-arched entrance door, one immediately discovers the soul and authenticity of this characterful home. The entrance hall is dominated by a superb, beautifully restored stone spiral staircase, the very backbone of the house. Finally, a third room measuring 36 sqm, featuring a beautiful period fireplace, remains to be fitted out according to the wishes of its future owners. The ground floor comprises a pleasant 38 sqm living room, featuring a French-style ceiling and a beautiful fireplace, creating a warm and elegant atmosphere. Adjacent to this, the dining room captivates with its floor of antique terracotta tiles, framed by wooden panelling, as well as its exceptional, monumental 15th-C. fireplace, which has been carefully restored. The walls, finished in lime plaster, contribute to the elegance and authenticity of the space. A cellar completes this level. A few steps lead down to a charming vaulted kitchen, opening directly onto a south-facing terrace. A second room, intended for everyday meals, also benefits from direct access to another terrace. The spiral staircase leads to the upper floors, which are dedicated to the sleeping quarters. The first mezzanine level features a bedroom with a bathroom and toilet situated on the other side of the staircase. On the top floor, a bedroom with painted exposed beams has its own bathroom and toilet. A spacious suite of nearly 35 sqm is the finest bedroom in the house. It stands out for the exceptional care taken in its decoration, notably a remarkable trompe-l’œil design created by an artist from Moulins. An imposing, monumental 15th-C. fireplace is beautifully set off by the Pompeian red tones of the walls, creating an atmosphere that is both stately and refined. At the entrance to the property, a group of outbuildings complements the main building. It comprises a lean-to woodshed of approximately 18 sqm, a barn of 64 sqm with a roof in good condition, and two stables of 40 sqm. Offering spacious interiors and potential for conversion, these outbuildings could be restored to accommodate an artist’s studio, reception areas, garages or even a holiday cottage, depending on the plans of their future owners. The property is set within grounds of approximately 7,600 sqm planted with a wide variety of trees, including willows, birches, hornbeams, bamboos and a magnificent oak over a century old, remarkable for its size and grandeur. A large orchard completes this carefully preserved natural setting. A pond adorned with reeds adds a bucolic touch to the setting Two pleasant terraces, one facing due south and the other to the west with its well, allow you to make the most of the sunshine throughout the day. The garden also offers numerous shaded areas, ideal for rest and contemplation, lending this property a peaceful and particularly charming atmosphere. Cabinet LE NAIL – Saône-et-Loire & Bourbonnais - M. Lionel MILLET : +33(0)2.43.98.20.20 Lionel MILLET, Individual company, registered in the Special Register of Commercial Agents, under the number 942 190 125. We invite you to visit our website Cabinet Le Nail to browse our latest listings or learn more about this property.
…By Cabinet Le Nail


2 hours and 30 minutes from Paris, in the Nivernais countryside, an authentic manor surrounded by a park of about 3 hectares. A country road lined with a few traditional farms crosses vast meadows occupied by Charolais cattle. Gradually, the property appears: a manor inspired by British architecture set in the midst of a park planted with ancient trees.A gravel flowerbed surrounds the building and allows for vehicle parking. Not far away, an elongated outbuilding faces a well equipped with its wheel. To the south, there is a swimming pool and its technical room. Several Medici vases mark the main entrance. Built entirely on a basement, the manor has three levels. The facades present a polychrome composition with stone and brick, rhythmically adorned with numerous large-paned windows topped with stone lintels. Two balconies animate the elevations, one of which highlights the main entrance extended by a stone staircase with a wrought-iron railing animated by volutes echoed on the balustrades. The intermediate chainings combine brick and stone, similar to the frames of the windows.A tower attached to the building reinforces the verticality of the whole. It retains corner chainings in brick as well as bands that mark the different levels. In the upper parts, the facades are clad in regional bricks pierced with windows topped with small glazed imposts adorned with gables. The slate roofs have been entirely restored. Some are hipped, particularly those of the tower, while others are gabled.
…By Patrice Besse


An exceptional art of living, where history meets elegance Sheltered from view, in the heart of an unspoiled natural setting between Touraine and Berry, lies a rare estate where time seems to stand still. Beyond a majestic stone archway, this characterful property unfolds across nearly 10 hectares of wooded parkland, enhanced by flowering gardens, a tranquil pond, and refined pathways. The manor, with its light-filled tuffeau stone façades, embodies the understated elegance of historic residences. Alongside it, a 15th-century chapel listed as a Historic Monument, a medieval turret, and several outbuildings form a harmonious architectural ensemble rich in history. Inside, generous volumes and noble materials come together: period fireplaces, exposed beams, terracotta tiles, and carved woodwork create a warm and authentic atmosphere. Designed for entertaining, the estate offers multiple living spaces, independent guesthouses, and reception rooms, opening the door to a wide range of projects, whether private or event-based. Blending timeless charm with remarkable potential, this unique property invites you to enjoy a serene, elegant, and inspired lifestyle, just 2H40 from Paris.
…By Terres & Demeures De France


It is in the heart of its private forest that the manor and its dependences are discovered. From the moment of arrival, one is struck by the beauty of the place and the incredible calm that reigns. An exceptional estate, 2 hours and 30 minutes by car from Paris and 15 minutes from Montbard and its TGV station. The estate presents itself to us in remarkable general condition with its very pretty tower at the entrance of the property, its turret, its large building with green shutters, its long house, its caretaker's house, and its outbuildings. In total, 865 m2 of living space. Major renovations, structural, facade, flooring to roofing, and interior developments have been carried out with a concern to preserve and highlight the original stylistic elements. The property has 15 bedrooms, each with its own bathroom and private toilets, reception lounges, a billiard room, a large seminar room, and two large and beautiful equipped kitchens. The exteriors are superbly landscaped with a tennis court, a swimming pool, a petanque court, forest paths for walking and cycling, and a beautiful barn at the back of the house that offers lovely spaces. The sale includes a plot of 8.7 hectares of forest. Possibility to acquire an additional 98 hectares of forest. Energy performance diagnostics are currently being completed.This description has been automatically translated from French.
…By Lyon - Sotheby's International Realty


iad France - Enora Butez offers you: Just 15 km from Fontainebleau, discover this character property of approximately 460 m², dating from 1836, consisting of a manor divided into several apartments as well as an independent gîte of approximately 80 m².Upon entering, the manor reveals all the charm of the old with a hall and its beautiful three-quarter spiral oak staircase. The historic part notably features a warm living room with exposed beams and a beautiful brick fireplace, a period kitchen with terracotta tiles, a large office, as well as a bathroom.This part of the manor, particularly preserved and authentic, is occasionally rented for films and various production shoots.It connects with a duplex comprising an entrance, a living room, a kitchen, a master suite with a shower room and toilet, two additional bedrooms, and a second master suite with toilet. The duplex also benefits from a private garden.The rest of the manor is divided into several apartments: a ground floor apartment, a studio on the first floor, and two apartments on the second floor. Each apartment has its own independent access.An independent gîte of approximately 80 m² completes the set.Two apartments are currently rented.Outside, the property features a courtyard of approximately 500 m² allowing parking for several vehicles, as well as a large park of 8,975 m².Technical information:• An individual electric meter per apartment• Heating by electric radiators• Heat pump installed in 2025• Double-glazed windows in the apartmentsA rare property combining the charm of a historic manor with real rental potential, in a privileged environment just 15 km from Fontainebleau.Agency fees are the responsibility of the seller.Presentation of a valid identification document will be requested during the visit, in accordance with Article L.561-5 of the Monetary and Financial Code. Information on the risks to which this property is exposed, including the legal obligation to clear brush, is available on the Géorisques website: http://www.georisques.gouv.fr.This real estate advertisement has been written under the editorial responsibility of Ms. Enora Butez, independent real estate agent (without holding funds), commercial agent of SAS I@D France registered at the RSAC of Melun under number 932647217, holder of the real estate canvassing card on behalf of I@D France SAS.
…By Iad France
'%20stroke='%23DDAA3A'%20stroke-width='1.909'%20stroke-linecap='square'%20stroke-linejoin='bevel'/%3e%3c/svg%3e)
Receive by email any new listing that may match your search criteria
Your criteria :
By validating this form, you accept the general conditions of use of Le Figaro Properties.
These agencies offer a selection of luxury properties vente at Sancerre. Feel free to contact them for personalized assistance.


