The agencies at Châteauneuf-sur-Cher
These agencies offer a selection of luxury properties vente at Châteauneuf-sur-Cher. Feel free to contact them for personalized assistance.

 English$ USD · m²


Ref.4607 : In the Cher, a beautiful noble dwelling with outbuildings and swimming pool Set in the authentic, unspoilt Boischaut Sud region of the Cher department, this restored farmhouse offers a peaceful, refined setting. Surrounded by the emblematic landscapes of the Champagne Berrichonne region, with its succession of farm fields and verdant hedged farmland, the property embodies the harmony between nature and rural tradition. Sheltered from the hustle and bustle of the city, it is nevertheless ideally located, less than 5 kilometres from all the essential amenities: shops, services and a SNCF train station that takes you to Paris in just 2 hours 30. A rare combination of bucolic tranquillity and accessibility. The region offers a multitude of outdoor activities for nature lovers and sports enthusiasts. Lake Sidiailles, around twenty kilometres away, is a must for swimming, paddle-boarding, canoeing and tree-climbing in an enchanting natural setting. When it comes to heritage, the local cultural wealth is just as remarkable. The town of Saint-Amand-Montrond captivates with its medieval quarter, its impressive fort and its famous Cité de l'Or. Nearby, the Château de Meillant, a jewel of flamboyant Gothic architecture, marvels at its sumptuous gardens and refined interiors. Noirlac Abbey, a masterpiece of Cistercian art, is an invitation to contemplate and discover. Finally, the Route Jacques Cœur, a veritable Ariadne's thread of Berrichon heritage, makes it easy to explore the treasures of this exceptional region. The complex comprises a main house flanked by two single-storey pavilions. Two long wings of outbuildings, set at right angles to each other, form a charming inner courtyard, each topped by a square tower, accentuating the symmetry and character of the site. The main house, built of rendered stone with a slate gable roof, faces north-west to south-east. Spanning two stories and topped by an attic, it spans around 250 sqm of living space divided into five bays, offering a fine architectural presence. It comprises : On the ground floor, the main dwelling features an entrance hall served by a central staircase. Opposite, a billiards room leads on one side to a luminous lounge, and on the other to a comfortable bedroom with its own shower room and toilet. The west pavilion houses three bedrooms, one of which opens directly onto the terrace adjoining the swimming pool, and a shower room with WC, ideal for welcoming family or guests in a separate space. The east pavilion features a fully-equipped fitted kitchen, extended by a functional utility room. An adjoining study provides access to a remarkable private chapel, meticulously restored to give the estate a touch of spirituality and exception. Upstairs in the manor house are three comfortable bedrooms, each with its own bathroom or shower room with toilet. A library completes this level, providing a peaceful space for reading or working. There is a vast attic above, offering additional potential for conversion. The generous outbuildings offer remarkable development potential. With a little work, they could easily be used to double the living space, opening up the possibility of numerous residential or recreational projects. The west wing, which is set back at right angles, contains former stables, cowsheds and an old chicken coop, now used as storage space. One of the rooms houses the swimming pool equipment room. Continuing on, a covered porch provides parking for vehicles, followed by a tower with a dirt floor that can be reinvented as required. The opposite building houses the boiler room, a vast barn and a second pavilion, similar in every respect to the previous one, creating a beautiful symmetry throughout the common areas. The carefully designed grounds form a real green setting around the residence. A veritable green belt, it almost makes you forget how close the neighbouring farm is. A wide variety of ornamental and fruit trees, including majestic cedars, maples, quince, apple and pear trees, give elegant rhythm to the landscape as the seasons change. A charming bower, forming a sort of plant cloister, shelters a delicate fountain. This shady corner, with its natural coolness, is a peaceful place to relax and daydream. A water feature enhances this pleasant park of more than 5 acres. Finally, there's a generously sized swimming pool (12 x 5 m). It is salt-treated and heated by a heat pump. The liner will be replaced around 2021, reflecting the rigorous maintenance carried out. Cabinet LE NAIL – Loiret - Sologne – M. Baudouin LE GRELLE : +33 (0)2.43.98.20.20 Baudouin LE GRELLE, Individual company, registered in the Special Register of Commercial Agents, under the number 917 712 358. We invite you to visit our website Cabinet Le Nail to browse our latest listings or learn more about this property.
…By Cabinet Le Nail


Magnificent residence dating from the 19th century located in the heart of a very pretty wooded park of approximately 25 hectares with wooded areas, numerous outbuildings including a large barn and a guest house, with swimming pool. Overlooking the Cher Valley, this building, accessible from a beautiful forest path, offers approximately 500m2 of living space on 3 levels. The main entrance (with cloakroom area) gives access to three beautiful, bright reception rooms with fireplaces and natural stone floors with cabochons, a contemporary fitted kitchen with scullery, as well as two secondary rooms in the turrets, toilets. A beautiful wooden staircase with a wrought iron style railing leads to a large landing on the first floor providing access to 5 beautiful sleeping areas distributed as follows: a master bedroom with bathroom + shower and toilet, private dressing room in the tower, a second master bedroom with private shower room, a large bedroom / library (magnificent solid oak furniture), small fully fitted dressing room, and two other communicating bedrooms with bathroom + shower. Convertible attic space above (recent insulation under the roof, concrete slab on the ground with passage of pipes and drains allowing the creation of additional rooms and water points); roof windows installed and magnificent 'bull's eye' skylights. The garden level, very pleasant and bright thanks to its many French windows, is directly oriented towards the terrace and swimming pool, it has a beautiful living room kitchen / summer dining room, a bedroom and toilets; access to the technical room swimming pool and secondary rooms (vaulted cellar, boiler room and workshop). Very good layout and distribution of rooms across all levels. The property includes several outbuildings including a lovely renovated guest house of approx. 120 m2, with its small private garden, a barn converted into a large reception room of 114 m2 (attic above which can be converted), old stables, workshops, kennels and agricultural shed. This magnificent mansion has undergone a lot of work over the last ten years, its structural quality including the construction of its natural slate roof as well as the interior services and materials used and its architecture make it an exceptional property! All of its outbuildings are also in a very good state of renovation and maintenance. This property is located in a beautifully wooded and maintained park, with beautiful century-old trees and beautiful paths that allow you to peacefully take the wooded area of approximately 18 hectares. Meadows and pleasure orchard. Its dominant position offers a remarkable setting and view of the Valley and the surrounding countryside, 2.5 hours from Paris (quick access to the A71 from Bourges). DPE in progress Information on the risks to which this property is exposed is available on the Géorisques website: www.georisques.gouv.fr
…By Impact Immobilier


Close to Bourges, a city famous for its cultural heritage and classified as a Ville d'Art et d'Histoire, this manor house has a timeless charm. Situated just fifteen kilometres east of this historic town, it embodies the essence of 18th century country residences and offers a spacious 402sqm of living space. This architectural treasure, carefully renovated over the years, is set in 5.47 acres of parkland, guaranteeing privacy. Its light-filled interiors include a sumptuous 65sqm reception room overlooking the park, two elegant dining rooms and nine spacious bedrooms, each combining comfort and charm. The property also includes an outbuilding to the north of the manor house which houses a garage, outhouse, garden shed and workshop, providing additional space for storage and leisure activities. The dovecote, tower and swimming pool add a touch of character to this property, making it a true haven of peace for family life. Combining history and modernity, this manor house is an invitation to a refined and serene art of living.
…By Junot Châteaux & Patrimoine


Fees to be paid by the seller. Energy class D, Climate class D Estimated average amount of annual energy expenditure for standard use, based on the year's energy prices 2024: between 3660.00 and 4990.00 €. Information on the risks to which this property is exposed is available on the Geohazards website: georisques.gouv.fr.
…By Chassaigne Immobilier


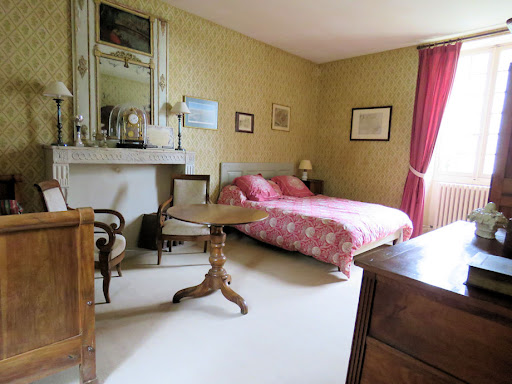

15th/17th century manor with adjoining barn on 1ha 63a 43ca Located 15km from Bourges, in a village of 980 inhabitants, this manor of approximately 270m² on the first 2 levels offers a living room, a dining room, a kitchen, a billiard room, 5 bedrooms and 3 bathrooms. On the 2nd floor, a dormitory with shower room and toilet and a large games room. Garage with boiler room and storage room above. Adjoining barn section. Beautifully wooded land, terraces at the front and rear of the building, heated swimming pool 6m x 10m, tennis court, well and small agricultural plot left at the disposal of a farmer. Information on the risks to which this property is exposed is available on the Géorisks website: www.georisks.gouv.fr
…By Chateaux Et Patrimoine


The advertiser did not provide an english description for this listing.
…By Impact Immobilier


Pleasure property located approx. 20 minutes south of Bourges, comprising a manor house, outbuildings and approx. 13 hectares of parklands. The house (approx. 370 m²) has spacious rooms and beautiful reception rooms. There are 6 bedrooms upstairs, including a suite with its own bathroom, 2 shower rooms and 1 bathroom. A heated swimming pool and poolhouse complete the property. The wooded grounds were designed by a renowned French landscape architect. Hundred-year-old tree, bamboo grove. Price before tax €714.000 - Price excluding fees €680.000. Agency fees: 5% incl. VAT payable by the purchaser. Property presented by Barnes Centre Sologne Val de Loire: +33 6 26 10 46 13 - [email protected] ‘Information on the risks to which this property is exposed is available on the Géorisques website: www.georisques.gouv.fr.
…By Barnes Sologne Val De Loire
'%20stroke='%23DDAA3A'%20stroke-width='1.909'%20stroke-linecap='square'%20stroke-linejoin='bevel'/%3e%3c/svg%3e)
Receive by email any new listing that may match your search criteria
Your criteria :
By validating this form, you accept the general conditions of use of Le Figaro Properties.
These agencies offer a selection of luxury properties vente at Châteauneuf-sur-Cher. Feel free to contact them for personalized assistance.
