The agencies at Sancerre
These agencies offer a selection of luxury properties vente at Sancerre. Feel free to contact them for personalized assistance.

 English$ USD · m²


Nestled in a wooded area of the Sancerre region, this rare property offers a privileged living environment surrounded by nature. Set on nearly 9000m2 of landscaped and wooded grounds, it comprises a harmonious ensemble of two fully renovated character houses, combining authenticity, elegance and contemporary comfort. The main residence impresses with its generous proportions and abundant natural light, offering spacious reception rooms opening onto the park, a fitted kitchen, and four elegantly decorated bedrooms upstairs. The separate guest house provides a warm and intimate atmosphere for family or guests, offering on the ground floor: a large kitchen, a games room, and a living/cinema room. Upstairs, there are four attractive bedrooms, two with en-suite shower rooms, as well as a separate shower and WC. On the top floor, there is a lounge/relaxation room. Outside, the spaces are designed for relaxation and well-being: an indoor heated swimming pool, pool house, gym, hammam and sauna complete the ensemble, inviting a rare art of living, between elegance and serenity. A small pond, home to fish and wild ducks, and a large vegetable garden with a greenhouse complete this exceptional property, ideal for a primary residence, secondary residence or tourist project, just a few minutes from Sancerre and two hours from Paris. Pour de plus amples informations, contactez Agence Demeures de Campagne. 18300 SANCERRE. Stéphanie JOYEUX - 06 60 92 98 47. S.A.S au capital de 7 500,00 euros SIRET 44296036500058. Siège Social : 9, place Saint-André - 18300 SancerreCarte Professionnelle sur Transactions no CPI 1801-2018-000 026 2165 - Délivrée par la CCI du CHER. Non perception de fonds. www.demeuresdecampagne.com
…By Demeures De Campagne


Located in Sancerre, this beautiful real estate complex offers a set of two houses, fully renovated on over 8700 m² of garden, with an indoor pool and an annex building. The main house, about 300 m², has beautiful reception rooms: a dining room with a winter garden, a bright living room thanks to its large bay windows, a fitted kitchen. Upstairs, a landing leads to 4 bedrooms including a master suite and its bathrooms. An old outbuilding has been converted into a dwelling, offering about 150 m² of living space. It consists of a double living room with a TV area and a fitted kitchen. The upper floors serve 4 bedrooms and a games/library room. To enjoy the beautiful season with family or friends, the property offers a covered and heated pool of about 45 m², which communicates with a building of about 65 m² fitted with a small lounge/kitchen, a gym, a room fitted with a hammam, sauna, and a shower room. The buildings are in excellent condition: good insulation, reversible air/water heat pump, double-glazed windows, fireplace, wood stove, new roofs, compliant sanitation, automated gate, alarm. This beautiful real estate complex is surrounded by a pleasant enclosed and wooded land of 8767 m². There is an orchard, a pond, a large vegetable garden with a 32 m² greenhouse, a well, and a pétanque court. Ideal property for primary or secondary residence, or to develop a supplementary activity (Gîtes, Airbnb). DPE: B/A Price including fees: €710,200 (net seller price: €670,000 - 6% TTC fees paid by the buyer) Property presented by Etienne de BEAUREPAIRE (EI): [email protected] - +33 (0)6.07.71.57.74. The risks to which this property is exposed are available on the website: www.georisques.gouv.fr
…By Barnes Sologne Val De Loire


Just a short walk from the iconic village of Sancerre, in the heart of a preserved environment prized for its art of living, this prestigious property is revealed, consisting of two charming houses offering approximately 600 m2 of living space. Completely enclosed by walls, the house opens onto a secluded garden, complete with a swimming pool inviting relaxation. The two houses, perfectly renovated in keeping with local architecture, combine authenticity, contemporary comfort and generous spaces that match high-end amenities. - The first building, a manor house, dates from 1907 and spans three levels, with five bedrooms, four of which have en-suite shower rooms. It has been renovated using materials typical of bourgeois homes: oak parquet flooring, cement tiles, moldings, and a fireplace. Heating is provided by an air-to-air heat pump. The second building, a former workshop dating back to 1860 and converted into a loft, offers generous living space for three additional bedrooms, all en suite. It has recently been restored by local craftsmen and is covered by a ten-year warranty. Features include exposed beams and stone walls, and a metal staircase. For comfort, the walls are insulated with eco-friendly materials (cork beads), and there is underfloor heating (air-to-air heat pump). Ideal for hosting family and friends or for a high-end hospitality project, the property offers several terraces, some of which are covered, and an enclosed garden with a heat pump heated swimming pool. The property, rare in its size and privileged location at the foot of the Sancerre hills, captivates with its unique atmosphere where elegance, intimacy and a gentle way of life come together. Pour de plus amples informations, contactez Agence Demeures de Campagne. 18300 SANCERRE. Stéphanie JOYEUX - 06 60 92 98 47. S.A.S au capital de 7 500,00 euros SIRET 44296036500058. Siège Social : 9, place Saint-André - 18300 SancerreCarte Professionnelle sur Transactions no CPI 1801-2018-000 026 2165 - Délivrée par la CCI du CHER. Non perception de fonds. www.demeuresdecampagne.com
…By Demeures De Campagne


From its plateau, the solitary property overlooks Puisaye and Val d'Yonne, hills, forests, rivers, and valleys up to Morvan. To the northeast, east, and southeast, an exceptional panorama in gradients of colors surrounds over 180° buildings and a park planted with many deciduous trees, conifers, and fruit trees, lovingly maintained, giving the site a slight southern air. Should we attribute, according to the toponymy of the place, this celestial brightness to Jupiter? At 230 meters from the first neighbor, and 500 meters from the village with useful shops, the tarmac stops for country paths, and the private alley leads to the buildings, hidden by the halo of vegetation, but open to the immensity of landscapes, under infinite skies. A 'natural' pool allows swimming in the illusion of floating above the globe. Two offset and non-overlooked houses enjoy this idyllic setting: 1) Old house (246 m² of living space with a rare energy performance diagnosis: 95 B and gas 3 A), a stone longère, fully fitted, between its two real and visual worlds; Garden level (each room opened to the south, + 165 m² of living space): Artist's studio (+70 m², contemporary, pellet stove), on the east gable, overlooking the panorama from its north, east, and south facades, all made of bay windows, bringing the dreamed brightness to artists, in a double room, decorated with woodwork, stained glass, sculpted capital above the pool (14 m x 6 m, depth 1.40 m). Living room 50 m² in length (fireplace, wood stove, old tiles, handcrafted wooden staircase), open to the dining room; Dining room about 12 m² original beams, tiles; its south terrace facing the panorama; Fitted kitchen 8 m², open; Entrance with elm staircase (+ technical room), + toilets. Converted attic (view from all dormer windows and skylights, original framework; ground measurements): Master bedroom 24 m²; Landing, shower room with toilet, wardrobe; Bedroom 14 m²; Bedroom 16 m²; Bathroom with toilet; Dormitory south gable over 30 m². This house, an old farm of typical poyaudine construction, possesses not only the charm of a countryside residence surrounded by a lovely landscaped garden, but also the advantage of contemporary amenities conducive to savings: solar panels (personal consumption), heat pump, thermodynamic water heater, aluminum bays, significant insulation. If the pool is cleaned, it is not considered a swimming pool for tax purposes. 2) Recent house compliance certificate 2025 (+ 350 m² usable): this large house was designed and built in the regional style by the owners, with all the care of a personal layout: traditional framework, bull's-eye windows on the landscape, solid floors. Ground level (+210 m²): * garage 100 m² and its terrace; * workshop for all crafts and works, over 100 m² (wood stove). * entrance; * technical room with laundry; * toilets. Attic floor 133 m² of living space with energy performance diagnosis: Triple exposure living room 70 m² on the ground, acoustic panels, pellet stove; * Fitted and equipped kitchen, open dining area (+20 m²); 3 bedrooms each with a shower room with toilet, including the master bedroom on the east gable, with a bull's-eye window on the panoramic view. Wood frames and shutters, small country tiles roofing, electric heating, generous spaces of a house hidden from view by the vegetation. Property tax 2025: 1413 €. Individual sanitation to be completed: wastewater tank 4000 l, only undersized for 2 houses inhabited at the same time. 3) Near the well, a charming very old bakery has its restored oven and wood shed. Its gable still displays its small wooden take-off gate to the east. 4) In the center of the park, the remains of an old ruined windmill, one of the 7 in the nearby region where Jupiter blew. 5) The land of almost 1.4 hectares has, in addition to its exceptional view, its pool, its landscaped park imagined by the owners, a path, gravelled courtyards, a slab for leisure or parking cars, as well as a portion of meadow that can be used for animals. This flawless property is located about 2 hours and 30 minutes from Paris, 12 or 20 minutes from the A77 (Paris-Clermont-Ferrand), less than 20 minutes from the SNCF Cosne-sur-Loire train station; and 30 minutes from Nevers, just a few minutes from local shops (restaurant/cafe, bakery, butcher, etc.). Tourism: Guédelon site, the potters of Saint-Amand-en-Puisaye, Saint-Sauveur-en-Puisaye: its market, its shops, the museum and the birthplace of Colette, vineyards of Sancerre and Pouilly-sur-Loire, equestrian and hiking trails. https://demeure.biz/honoraires.htm Don't hesitate to inquire about the fees corresponding to their scale. Information on the risks to which this property is exposed is available on the Géorisques website: www.georisques.gouv.frThis description has been automatically translated from French.
…By Le Lys Bourbonnais


In Nivernais, 2 hours from Paris, a farmstead consisting of two living accommodations, outbuildings, and the remains of an old 16th-century mill. A rolling countryside that has preserved its authentic villages and natural reserves. Away from the village, a winding road leads to a private drive that leads to the property. The ruins of a stone tower remain, enhanced by the surrounding vegetation. These are the remains of an old 16th-century windmill, a structure made of limestone rubble that could be restored and developed. The path leads to a parking area, a gravel yard bordered by sculpted balls. An old stone outbuilding neighbors the two other houses. The first living space, accessed by a driveway set with crafted stones, features a terrace. Close by, a second dwelling is distinguished by its unique woodshed, illuminated by stained glass windows from an old Versailles building. An old chicken coop and a vegetable garden will please those who enjoy self-sufficient gardening. In the park stand numerous cypress trees, a place magnified by a spectacular view.This description has been automatically translated from French.
…By Patrice Besse


Located 2 hours from Paris, in Burgundy, on the edge of Puisaye, an elegant country house, its park, and its swimming pool. Multiple roads wind through the rolling, verdant countryside to serve the hamlet of a few houses where the property is located. The dwelling, built in 1870 and accessible via a path, presents itself as a master house with three levels, one of which is an attic. Its main facade, facing west and composed of five symmetrical bays, is marked by numerous large-paned windows armed with wooden shutters on the first two levels. The garden level is distinguished from the floor above by finely wrought railings, as well as a molded and painted wooden door, which serves as the main entrance. Stone corner chains in white cut stone give rhythm to the facades, made of coated stone or brick. The Mansard roof, redone in 2020, is slate and punctuated by dormers, some chimneys, and a weather vane. The rear facade, facing east, overlooks the park planted with shrubs of various species and occupied by a swimming pool. A stone staircase leads to a terrace, also made of stone, near an opening that leads to a functional layout back kitchen communicating with a workshop. While the garden level classically gathers the living spaces, the floor above groups the four bedrooms of the house and their shared shower room, with the attic being occupied by a convertible loft. Finally, a small stone and tile outbuilding adjoins the house, adorned with a wisteria that runs along the facade. A straight stone staircase leads to the upper floor.This description has been automatically translated from French.
…By Patrice Besse


Rare historic estate of exceptional authenticity, comprising a chapel listed as a Historic Monument since 1907, the Commander's residence, and a tithe barn, both registered on the supplementary inventory of Historic Monuments 7-hectare park with spring and stream, with the possibility to acquire additional land, outdoor swimming pool Suitable for a wide range of projects (prestigious private residence, exceptional secondary home, hospitality, cultural or event venue showcasing rare heritage, equestrian property or animal facilities, weddings, concerts, cultural events, etc.) 1h30 from Paris, 10 minutes from the A77 motorway and Cosne-sur-Loire with SNCF train station, 20 minutes from La Charité-sur-Loire and Sancerre Significant tax advantages (works eligible under the Historic Monuments scheme) A listed historic estate dating from the second half of the 12th century, set within a preserved domain of over 7 hectares. Nestled in the heart of a vast wooded park, entirely private and free from any disturbance, the Commanderie de Villemoison is a heritage property of remarkable authenticity. It lies within a verdant valley crossed by a stream, supplied by a natural spring and a Roman well sealed with lead. Exceptionally rare, the estate has preserved its three original buildings, characteristic of a Romanesque commandery of the Order of Saint John of Jerusalem, later the Order of Malta: the chapel (listed as a Historic Monument since 1907), the Commander's residence, and the tithe barn—formerly the refectory and dormitory of the monk-soldiers—whose façades and roofs are listed. Such preservation is outstanding and endows the property with exceptional historical, architectural, and heritage value. The chapel houses a remarkable medieval wall painting depicting Christ in Majesty in the apse, recently restored with the support of the DRAC (Regional Directorate of Cultural Affairs). Two magnificent Renaissance dormer windows on the eastern façade of the Commander's residence, adorned with the carved coat of arms of Claude d’Ancienville—cupbearer to King Francis I and Commander of Malta at Villemoison around 1530—attest to the estate’s historical significance and evolution over the centuries. The residence is complemented by an elegant 16th-century stone stair tower and extended by a former farmhouse dating from the early 18th century, offering approximately 400 sqm of living space. Carefully restored, the property now comprises nine principal rooms, including five bedrooms, two bathrooms, and two shower rooms. It successfully combines the charm of period architecture with modern comfort, allowing immediate occupancy. The attic, notable for its superb inverted ship-hull timber frame, as well as the room at the top of the tower, offer significant conversion potential. The grounds also feature an outdoor swimming pool, several outbuildings, and extensive land. A meadow of approximately two hectares, with the option to acquire additional acreage, offers numerous possibilities, particularly for equestrian use or animal facilities. The tithe barn, with a footprint of approximately 100 sqm beneath an impressive historic timber frame, offers striking volumes and considerable development potential. The chapel, still consecrated, also allows for the organisation of weddings, concerts, or cultural and heritage events, subject to applicable regulations. This property is ideally suited as a prestigious family residence, an exceptional second home, or a hospitality, cultural, or event-driven project highlighting rare historic heritage. The property is located just 6 kilometres from Cosne-sur-Loire, offering all shops and services. The A77 motorway is accessible at the same distance, providing access to the outskirts of Paris in approximately 1 hour and 30 minutes. Cosne-sur-Loire train station offers regular connections to Paris-Bercy in around two hours. As a protected Historic Monument, the estate may, subject to current legislation and administrative approvals, qualify for tax advantages on certain works, as well as grants or support from the DRAC for conservation and restoration projects. Heritage authorities are particularly attentive to the continued enhancement of the Commanderie de Villemoison. Conventual complexes that have preserved their medieval layout, original buildings, and such an unspoiled natural setting have become exceedingly rare. The Commanderie de Villemoison therefore represents a unique opportunity to acquire an exceptional heritage property spanning nearly nine centuries of history. As a property protected under the Historic Monuments Act, the estate may, subject to applicable legal provisions and administrative approvals, qualify for tax benefits on certain types of work, as well as grants or assistance from the DRAC for conservation and restoration projects. The seller is responsible for the fees. Asking price (agency fees included): €1,235,000 Agency fees payable by the buyer: €35,000 Net seller price: €1,200,000 Energy rating: N/A Climate rating: N/A Information on potential risks to which this property is exposed is available on the Géorisques website: www.georisques.gouv.fr
…By Agence Mercure Centre-loire

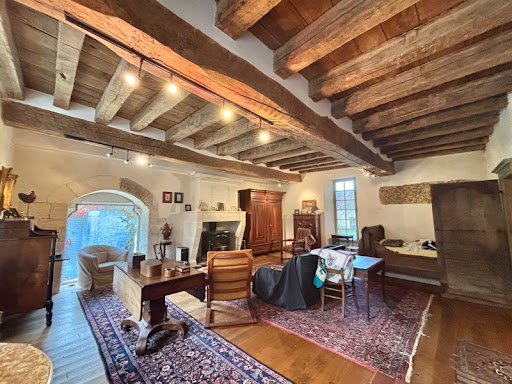


- Listed historical ensemble of rare authenticity, including a chapel, listed as a Historical Monument, the commander's residence and the tithe barn - 7-hectare park with spring and stream, possibility of acquiring additional hectares, outdoor swimming pool - Possibility of numerous projects (prestigious family residence, exceptional secondary residence, or even a hospitality, cultural or event project, enhancing a rare historical heritage, equestrian property or animal boarding, organization of weddings, concerts or cultural and heritage events...) - 1 hour 30 minutes from Paris, 10 minutes from the A77 and Cosne-sur-Loire with SNCF train station, 20 minutes from La Charité-sur-Loire and Sancerre - Significant tax advantages (works on property under the historical monuments scheme) Listed historical ensemble, dating from the second half of the 12th century, in the heart of a preserved estate of more than 7 hectares. Nestled in the heart of a large, wooded park, sheltered from prying eyes and all disturbances, the Commandery of Villemoison is a heritage property of rare authenticity, situated in a verdant valley crossed by a stream and fed by a spring and a Romanesque well. Particularly rare, this complex has retained its three original buildings, characteristic of a Romanesque commandery of the Order of Saint John of Jerusalem, later the Order of Malta: the chapel, listed as a Historic Monument since 1907, the commander's residence, and the tithe barn, whose facades and roofs are also listed as Historic Monuments. Such preservation is exceptional and confers upon the property a historical, architectural, and heritage value of the highest order. The chapel houses a remarkable medieval mural depicting Christ in Majesty in its apse. Two splendid Renaissance dormer windows in the east façade of the Commander's House, adorned with the sculpted coat of arms of Claude d'Ancienville, cupbearer to Francis I and Commander of Malta at Villemoison around 1530, attest to the estate's historical significance. The house is complemented by an elegant 16th-century stone stair tower and extended by a former farmhouse dating from the early 18th century, offering approximately 400 square meters of living space. Carefully restored, the property now comprises nine main rooms, including five bedrooms, two bathrooms, and two shower rooms. It successfully combines the charm of period architecture with contemporary comfort. The grounds also include an outdoor swimming pool, several outbuildings, and extensive grounds. The tithe barn, with a footprint of approximately 100 square meters beneath a remarkable old timber frame, presents particularly interesting volumes and offers significant potential for development. The chapel, which remains consecrated, also offers the possibility of hosting weddings, concerts, or cultural and heritage events, in accordance with applicable regulations. This property would be equally suitable as a prestigious family residence, an exceptional second home, or a cultural or event-based hospitality project that showcases a rare historical heritage. As a listed Historic Monument, the estate may, subject to current legal provisions and administrative authorizations, qualify for tax benefits on certain works, as well as subsidies or support from the DRAC (Regional Directorate of Cultural Affairs) for conservation and restoration projects. Les honoraires d'agence sont à la charge de l'acquéreur, soit 2,92% TTC du prix hors honoraires. Les informations sur les risques auxquels ce bien est exposé sont disponibles sur le site Géorisques : www. georisques. gouv. fr. ** ENGLISH SPEAKERS: please note that Capifrance has an international department that can help with translations. To see our range of 20,000 properties for sale in France, please visit our Capifrance website directly. We look forward to finding your dream home!
…By Capifrance - Aude Kaluzny


Renovated farmhouse with a pool and convertible outbuildings 415 m2 usable About 1h30 from Paris About 1h30 from South Paris via the A77, in a quiet and preserved environment, discover this authentic 19th-century farmhouse entirely renovated, offering strong potential for development over more than 415 m2 of usable space. Located in a small peaceful hamlet near shops, schools, and a doctor, this character property impresses with its volumes, numerous outbuildings, and its natural setting without overlooking others. The main house features 222 m2 on the ground, including 193 m2 of living space, complemented by a 20 m2 veranda opening onto the garden. The ensemble combines the charm of the old with modern comfort: exposed stones, beams, terracotta tiles, fiber optics, heated pool, and large reception spaces. Key features of the property Renovated farmhouse 193 m2 of living space Over 222 m2 of outbuildings Enclosed and landscaped land of 4,176 m2 Heated covered/discoverable pool 10 x 5 m Large terrace with countryside view No vis-à-vis Fiber optics Large garage of 89 m2 Single-storey living possible High potential for lodges / remote work / independent activity Main house Large bright living room Veranda opening onto the garden Several sleeping areas Family-friendly and functional layout Single-storey living possible Upstairs, a 32 m2 terrace offers an exceptional unobstructed view of the fields and the surrounding nature. Outbuildings and potential for development The annexes represent true potential for evolution: Workshops Barns Convertible attics Professional or artistic spaces Lodges or independent accommodations Secondary house to share The configuration easily allows for the creation of several autonomous spaces while maintaining the privacy of each. Exteriors Flat land of 4,176 m2 Fruit trees Well Inner courtyard Numerous parking spaces Open barn of 30 m2 ideal for summer kitchen, jacuzzi, or reception area Comfort and amenities Heated pool with a cover that can be uncovered Fiber installed Well-maintained house Quiet environment Proximity to forest and countryside Ideal for Main residence in the green Family second home Lodging project Remote work Craft or independent activity Tourist or artistic project Video, plan, and 360 virtual tour available online and upon request. Rare property with high evolution potential in a sought-after natural environment close to Paris.This description has been automatically translated from French.
…By Bubl


I exclusively offer you this very beautiful master house of 222 m², elegant and refined, which will undoubtedly appeal to those passionate about the French art of living. Located in HENRICHEMONT (18), 33 km from BOURGES. Region of Sancerrois, Pouilly, Menetou-Salon. Recognized local festivities, potters' village, ceramics center of La Borne... Currently operated as a recognized guest house with the possibility to continue the activity. Follow me: let’s take the first steps to access the entrance of this residence: you enter the vestibule, with its original tiled floor, which leads you to your right into a small lounge with its pretty white marble fireplace. Turn your gaze to your left, you glimpse the large lounge adorned with its fireplace under the window as well as a beautiful cozy dining room. The floors are oak. Continue your path and enter this lovely equipped and furnished kitchen, featuring a marble topped island and a wood-burning stove, from where you can access the cellar, and the garden through the charming small adjoining veranda. We continue our journey by taking the wooden staircase that leads us to a landing serving 4 large bedrooms, with oak floors, each with its private restroom. You think the visit is finished? Not yet, one last door to open and you access a staircase that will take you to 2 more bedrooms with their water point and two attics. This description is not over; this property also features a heated pool, a terrace, a 'kiosk' garden, an outdoor shower area, a cellar, a technical room, a laundry room, a summer kitchen, a large garage with an attic, a vegetable garden, a beautiful wooded park, and a well. Cadastral area of 2081 m². This little piece of paradise awaits you... Any request for more information will be motivated by a project, no information can be provided without proof of funds. According to article L.561.5 of the Monetary and Financial Code, for organizing the visit, the presentation of an identification document will be requested. DPE C/GES A To visit and assist you with your project, contact Astrid SCHOTTE at 0603127132 or via email at [email protected]. According to article L.561.5 of the Monetary and Financial Code, for organizing the visit, the presentation of an identification document will be requested. This announcement was written under the editorial responsibility of Astrid SCHOTTE acting as a registered commercial agent at RSAC MELUN 800 239 741 at SAS PROPRIETES PRIVEES, with a capital of 44,920 euros, ZAC LE CHÊNE FERRÉ - 44 ALLEE DES CINQ CONTINENTS 44120 VERTOU; SIRET 487 624 777 00040, RCS Nantes. Professional card Transactions on real estate and business assets (T) and Property management (G) n°CPI 4401 2016 000 010 388 issued by the CCI Nantes - Saint Nazaire. Escrow account n°30932508467 BPA SAINT-SEBASTIEN-SUR-LOIRE (44230). GALIAN-SMABTP warranty - 89 rue de la Boétie, 75008 Paris - n°28137 J for €2,000,000 for T and €120,000 for G. Professional liability insurance by GALIAN-SMABTP policy number 28137.J Mandate reference: 458667 - The professional guarantees and secures your real estate project. Net seller 450,000 euros with buyer's fees of 4.44% (4.44% inclusive fees charged to the buyer.) Astrid SCHOTTE (EI) Commercial Agent - RSAC Number: MELUN 800 239 741. Information on the risks to which this property is exposed is available on the Géorisques site: www.georisques.gouv.frThis description has been automatically translated from French.
…By Propriétés Privées
'%20stroke='%23DDAA3A'%20stroke-width='1.909'%20stroke-linecap='square'%20stroke-linejoin='bevel'/%3e%3c/svg%3e)
Receive by email any new listing that may match your search criteria
Your criteria :
By validating this form, you accept the general conditions of use of Le Figaro Properties.
These agencies offer a selection of luxury properties vente at Sancerre. Feel free to contact them for personalized assistance.
For your search for an exceptional property, select our luxury house with panoramic views in Sancerre, starting at $637,814. Offering an exceptional panorama, this residence overlooks the city and its surroundings. As the seasons pass, the spectacle is renewed without ever becoming tiresome. Depending on the area you are looking for, the living area starts at a minimum of 200 m².
As part of your search for a luxury property, discover our catalog of 3 luxury houses with a terrace in Sancerre, offered from $405,882. Outdoor meals or summer receptions, the terrace extends the house outdoors. The apartments listed in our listings offer attractive living areas measuring between 300 m² and 600 m².

