The agencies at Vasselay
These agencies offer a selection of luxury properties vente at Vasselay. Feel free to contact them for personalized assistance.

 English$ USD · m²


Exclusive - Beautiful bright house of traditional construction, offering 150 m² of living space with a swimming pool and garage and workshop buildings. Located in the municipality of VASSELAY, in close proximity to Saint Doulchard, this pleasant well-maintained house offers a nice and calm living environment. It consists of a lovely entrance with storage, a living room oriented towards the terrace and garden of 40 m², a semi-open furnished and equipped kitchen leading to the terrace, a pleasant master bedroom with a dressing area and shower room, separate toilet. Upstairs: landing with closets serving three bedrooms and a large bathroom with toilet. Independent building used as a double garage (with double motorized doors spread over 43 m², a leisure room above of 35 m² on the ground, and a workshop area of 43 m² with sectional door. Heated swimming pool via a heat pump. Very pleasant and bright house, oriented towards its fully south-facing garden. No work necessary.This description has been automatically translated from French.
…By Impact Immobilier


This is a large, fully reconfigured villa located just 10 minutes from Bourges, ideal for a large family with its 5 bedrooms, including a huge master suite with: office, dressing room, bedroom, and shower room. Very nice living spaces open onto a landscaped garden and its swimming pool. The basement and the garage with its floor that still needs to be finished will be very useful for those who need space for DIY, storage of equipment, or parking vehicles.Fees included of 4.6% VAT at the buyer's expense. Price excluding fees €435,000. Energy class C, Climate class C Estimated annual energy costs for standard use: between €2880.00 and €3960.00 for the years 2021, 2022, and 2023 (subscriptions included). Information on the risks to which this property is exposed is available on the Géorisques website: georisques.gouv.fr.We are constantly looking for properties of all types for our clients. Feel free to ask us to estimate your house, apartment, or property. We are at your disposal.This description has been automatically translated from French.
…By Arenes Immo


On the edge of a charming village, near Bourges (15 km), this property includes a set of buildings (former dependencies of a castle), composed as follows: - a renovated living house of 270 m2 with entrance, living room with fireplace and open kitchen, office, two bedrooms, bathroom, dressing room, laundry room, toilets, technical room (heat pump boiler), and on the first floor landing, hallway, two bedrooms, shower room/toilet, a bedroom with shower room, a blind room (storage), convertible attic. - a large barn of 130 m2 with 3 rooms (stables and garage). - an ancient stone porch dated 1715 The 5000 m2 garden on the edge of the undergrowth is beautifully landscaped with various fruit trees. DPE: C/A Information on the risks this property is exposed to is available at: www.georisques.gouv.fr Price: €455,800 agency fees included, 6% charged to the buyer, i.e., €430,000 net seller. Contact: E de BEAUREPAIRE 06 07 71 57 74 [email protected] description has been automatically translated from French.
…By Barnes Sologne Val De Loire


Located in close proximity to Menetou-Salon and Saint Martin d'Auxigny, 15 km from Bourges, this magnificent renovated longère is situated in a calm and wooded environment with an unobstructed view of the countryside. This charming country house offers beautiful volumes over approximately 270 m² of living space: entrance, boiler room, office, bedroom, laundry room (possibility of a shower room), and a vast living area with a blue stone fireplace from Belgium and an open kitchen, all covering about 88 m²; a master bedroom with a dressing room and private bathroom featuring a bathtub and shower, and a toilet. Upstairs: three bedrooms, one with a private shower room and large closets, a shower room, toilet, isolated room (possibility of bedroom), and a spacious convertible attic with a dog leg. An independent building used as a barn with workshops covering 130 m² on the ground. Beautiful renovation with quality materials! Recent heat pump heating system (5 years). This longère is surrounded by a lovely park of 5000 m² at the edge of a woodland, an exceptional environment for nature lovers and wildlife enthusiasts!This description has been automatically translated from French.
…By Impact Immobilier


Exclusively - Exceptional family home, with authentic architecture typical of our medieval town, including a main house, a secondary house currently used as a gîte and guest rooms, a garage for 3 vehicles, and outbuildings. Located in our historic town center, in immediate proximity to Place Gordaine and Saint Bonnet Church, this pleasant house is completely oriented towards its walled garden, offering approximately 225 m² of living space across all its buildings. The main house consists of an entrance leading to a recent fitted and equipped kitchen with access to the garden, a living room-dining room. A half-landing allows access to a charming covered walkway, partially exterior, well-preserved, leading to an independent bedroom with a private bathroom and toilet. On the first floor, there are three bedrooms, including a large master bedroom with its spacious bathroom (bathtub + shower) and toilet, and a second shower room with toilet. On the second floor: an attic room arranged as an office or recreational room. Two adjoining rooms for use as a laundry/linen room and workshop accessible from the garden. Charming secondary house currently used as a gîte and guest house offering a lovely living room with a glass wall overlooking the garden and its 'private' terrace, fitted kitchen, small lounge, a beautiful family bedroom upstairs, shower room, and toilet; lovely unobstructed view of the landscaped garden. Cellar. Garden outbuilding. Possibility to develop an additional loft. Magnificent character house that will appeal to lovers of history and heritage - A true haven of peace in the heart of the city!This description has been automatically translated from French.
…By Impact Immobilier


Fees to be paid by the seller. Property with excessive energy consumption : Energy class G, Climate class G Estimated amount of annual energy expenditure for standard use: between 11130.00 € and 15110.00 € for the years 2021, 2022, and 2023 (including subscriptions). Information on the risks to which this property is exposed is available on the Geohazards website: georisques.gouv.fr.
…By Chassaigne Immobilier


In the Cher department, about fifteen kilometers east of Bourges, a beautiful manor from the 18th and 19th centuries, offering approximately 450 m² of living space. It includes splendid authentic elements such as woodwork, floorboards, moldings...This manor, which has benefited from careful restoration, has managed to preserve its rooms with beautiful proportions. It offers 11 main rooms, including 7 bedrooms.It includes: On the ground floor: a large entrance, a large living room of 65m², a large dining room, a bathroom, WC, a bedroom, an office, and a kitchen. Two staircases provide access to the first floor.On a half level above: a bedroom with a shower room.On the first floor: – two bedrooms with a shared bathroom – two bedrooms with bathrooms – an attic.On the second floor, at the upper part of the building: two bedrooms, each with a bathroom.Basement: WC, boiler room, laundry room, cellar, 2 cellars with outdoor access and vaulted pantry.An outbuilding used for garages, a workshop, and featuring an independent studio, as well as a barn and a dovecote, complete the ensemble.Dovecote: In the tower, there is a technical room for the pool and a kennel.Outbuilding: It includes an old stable, garages, a workshop, a studio upstairs consisting of a kitchen, a large room, and a shower room.The property consists of an amenity park of approximately 2 hectares including an English-style park, a wooded area, an orchard enhanced by a swimming pool, a shelter, and a small shelter.Property tax: 2808 euros. Fees are to be borne by the seller. Information on the risks to which this property is exposed is available on the Géorisques website: www.georisques.gouv.fr.Real Estate Network CAPIFRANCE - Your commercial agent (RSAC N°895 387 041 - Bourges Registry) Aude KALUZNY Individual Entrepreneur 06 88 26 14 43 - Ref.964182This description has been automatically translated from French.
…By Capifrance - Aude Kaluzny


Located just a few minutes from the center of BOURGES, in a quiet and sought-after neighborhood, this approximately 440 m² manor house from the 19th century, completely renovated, offers at ground floor: a spacious entrance, a large living room, a kitchen/dining room, an office, a master bedroom with its private bathroom, and a laundry room. The upper floors serve 6 bedrooms with bathrooms, several dressing/closet spaces, and an attic. A semi-basement level is converted into a studio, ideal for hosting friends or considering a reception activity. Various annexes complete the property: workshop, garage, former stables, boiler room, and cellars. The 4.7-hectare park beautifully wooded, features a water feature with a private spring, a wooded area, a fruit orchard/rosary, and an old tennis court. A pleasant wooden terrace with a SPA offers a relaxation space. Double-glazed joinery, heat pump and gas boiler heating, automated gate with video intercom, car charging station, wooden or motorized roller shutters. EPC: D/C Price including agency fees: €878,000 (net seller price: €830,000 - fees of 5.78% borne by the buyer) Presented by Mr. Etienne de BEAUREPAIRE (EI): +33 (0)6.07.71.57.74- [email protected]. Information on the risks to which this property is exposed are available on the Georisques website: www.georisques.gouv.fr
…By Barnes Sologne Val De Loire


Exclusively, in the historic centre of Bourges, beautiful 15th and 19th-century family mansion, offering a living space of 630 m², with the possibility of extending about 200 m², thanks to attic conversion. The building includes 6 apartments, of which 4 are currently rented. The original elements have been preserved: oak floors, woodwork, fireplaces, giving the place a lot of charm and authenticity. The building also benefits from a house of about 86 m², currently rented. Renovation and refreshment work are to be expected. The entire built-up area also includes a small garden, parking spaces, and a barn of about 42 m², currently used as a garage. DPE: F/E Price including agency fees: €1,050,000 (net seller price: €1,000,000 - agency fees of 5% including VAT payable by the buyer) Presented by Mr. Etienne de BEAUREPAIRE (EI): +33 (0)6.07.71.57.74 - [email protected]. Information on the risks to which this property is exposed is available on the website: www.georisques.gouv.fr
…By Barnes Sologne Val De Loire


Fees to be paid by the seller. Energy class E, Climate class E Estimated amount of annual energy expenditure for standard use: between 7303.00 € and 9881.00 € for the years 2021, 2022, and 2023 (including subscriptions). Information on the risks to which this property is exposed is available on the Geohazards website: georisques.gouv.fr.
…By Chassaigne Immobilier


In the Cher department, 15 km east of Bourges, beautiful 18th and 19th century manor house offering approx. 450 sqm of living space. It features splendid authentic elements such as wood panelling, parquet floors, moldings... Carefully restored, this manor house has preserved its well-proportioned rooms. It offers 11 main rooms, including 7 bedrooms. An outbuilding used as a garage and workshop, with an independent studio, a hangar and a dovecote complete the ensemble. The property is set in grounds of around 2 hectares, including an English-style park, a wooded area and an orchard with a swimming pool. Selling price : 798 000 euros Fees payable by the vendor Energy class : D Climate class: C Estimated annual energy costs for standard use: between 5700 euros and 7770 euros per year. Prices indexed to 01/01/2021. Information on the risks to which this property is exposed is available at: georisques.gouv.fr
…By Agence Mercure Centre-loire


Close to Bourges, a city famous for its cultural heritage and classified as a Ville d'Art et d'Histoire, this manor house has a timeless charm. Situated just fifteen kilometres east of this historic town, it embodies the essence of 18th century country residences and offers a spacious 402sqm of living space. This architectural treasure, carefully renovated over the years, is set in 5.47 acres of parkland, guaranteeing privacy. Its light-filled interiors include a sumptuous 65sqm reception room overlooking the park, two elegant dining rooms and nine spacious bedrooms, each combining comfort and charm. The property also includes an outbuilding to the north of the manor house which houses a garage, outhouse, garden shed and workshop, providing additional space for storage and leisure activities. The dovecote, tower and swimming pool add a touch of character to this property, making it a true haven of peace for family life. Combining history and modernity, this manor house is an invitation to a refined and serene art of living.
…By Junot Châteaux & Patrimoine


Property:In the immediate vicinity of downtown Bourges, Safer offers a 7-hectare agricultural property. Presence of buildings and adjoining lands. - A 200 m² house to restore, with a garage and 400 m² of barns and a well - An old barn of about 100 m² - An old rental property, stables, and a 200 m² cattle shed - A 300 m² metal shed - 6 hectares of land and a one-hectare landscaped parkA set ideally located for the creation of an equestrian center, educational farm, market gardening, and guest houses…Safer's mission and challenges regarding this property - Support local developmentPlease note that some advertisement sites do not allow us to display our service properly. For complete and accurate information, we invite you to consult our website or contact us directly.Photos: © Copyright Safer - Use prohibited without the author's permission.This description has been automatically translated from French.
…By Safer Centre


Located in a quiet street with limited traffic, in the heart of the city and only a few steps from the shops on rue d’Auron, schools, and high schools, this house offers an exceptional location. Its south-west facing garden, about 450 sqm, is a true green setting: well wooded and fully enclosed by walls, offering a rare atmosphere in the city center. The house has been extensively renovated with great care, respecting the harmony and charm of the place while providing modern comfort and practicality. The ground floor offers a spacious and bright living room, complemented by a pellet stove and a fully equipped contemporary open kitchen around a central island. In the adjoining extension, accessible directly from the living room, there is a lounge or office, a bedroom, a bathroom, and a toilet. Upstairs, the master suite with dressing room and boudoir/office overlooks the garden. There is also a second bedroom and a shower room. An independent access allows to reach a professional space consisting of a landing, a sanitary area, and a large office easily convertible into an additional bedroom. A through garage, communicating with the kitchen and open to the garden, also serves as a laundry room. Finally, a large convertible attic with a beautiful and high frame completes this property. DPE : C/C Price including agency fees: €546,000 (Net seller price: €520,000 - Agency fee of 5% including tax borne by the buyer) Property presented by Pierre-Antoine GUINOT (EI): +33 (0)6.30.77.08.75 - [email protected]. Information on risks associated with this property is available at www.georisques.gouv.fr.
…By Barnes Sologne Val De Loire


SOLE AGENT – 70-page detailed file on request. This elegant 19th century mansion set in 5 hectares of grounds with annexes is located in the Berry region and accessed in about two hours from Paris via Bourges or Vierzon by road or rail. Nearby historic Bourges, to be named European Capital of Culture in 2028, offers all the amenities of a major city such as shops, excellent schools and a rich cultural heritage. Benefiting from a sober and refined architectural style, the elegant 19th century mansion offers about 600 sqm of living space on three floors, excluding the cellars. The ground floor boasts bright and spacious living and reception rooms, generously proportioned drawing rooms, and a characterful dining room. Nine bedrooms and eight bathrooms are on the upper floors. The property has been meticulously renovated preserving authentic period charm and elegance allying with contemporary comfort, and is ready to move in with no further work required. The five hectares of landscaped grounds are planted with mature trees, benefit from shady pathways and command open views over the surrounding countryside. Offering great potential, two generously proportioned outbuildings could, once renovated, create luxury B&B accommodation or alternatively an artists' retreat. A swimming pool could also be installed. Great potential for a superb residence with great potential for a tourist-based activity thanks to its proximity to renowned Cher vineyards such as Sancerre, Menetou-Salon and Quincy.
…By Daniel Féau


Recreational property located about 20 minutes south of Bourges, including a mansion, dependencies, and a park of about 13 hectares. The house of about 370 m² has beautiful volumes and lovely reception rooms. Upstairs, 6 bedrooms including a suite with its private bathroom, two shower rooms, and a bathroom. The park of about 13 hectares, wooded, was designed by a renowned French landscape architect and features century-old trees and a bamboo grove. A heated pool and its poolhouse complete the ensemble. ENERGY PERFORMANCE: D/C Price including agency fees: €714,000 (Net seller price: €680,000 - agency fees of 5% including tax payable by the buyer). Well presented by Barnes Centre Sologne Val de Loire: +33 (0)6.26.10.46.13 - [email protected]. “The information on the risks to which this property is exposed is available on the GeoRisques website: www.georisques.gouv.fr”.
…By Barnes Sologne Val De Loire

For Sale, Farm with a total area of 411 hectares with residential and operating buildings, equipment and DPB. Irrigable surface of 228ha. Free.
…By Langlois Charles-alexandre


Just 20 minutes from Bourges, heading towards Sancerre, this elegant master house built in the 19th century offers approximately 430 m² of living space, plus a converted outbuilding of about 110 m². Fully renovated with care and quality materials in 2021, the property harmoniously combines the charm of the old and contemporary comfort, in the heart of a pleasant landscaped garden. Raised on a basement and spread over three levels, the residence opens onto a beautiful entrance leading to generous reception areas bathed in light. The ground floor includes a spacious living kitchen, a lovely old glass room, a bedroom that can also serve as an office, a shower room with WC, and a laundry room. On the first floor, the hallway leads to three large suites, each with its own shower room with WC and dressing area, thus offering comfort and independence. The top floor features a cozy lounge space with a tea room, three additional bedrooms, and a large bathroom with WC. A large independent building of about 110 m², fully converted and renovated, offers six rooms including a kitchenette and WC. An especially interesting space to accommodate family and friends or consider various uses according to needs such as carrying out a liberal profession. The renovation, particularly meticulous, has managed to preserve the soul and authenticity of the residence through its old floors, cement tiles, fireplaces, and original architectural elements, while bringing a current and elegant atmosphere. Outside, the property benefits from a landscaped garden. An inner courtyard also allows parking for several vehicles, some of which are sheltered under a canopy. The whole is located on a plot of approximately 1,100 m², in a municipality with all shops and enjoying a privileged location, near Sancerre and La Borne, a village renowned for its ceramic tradition. A property of character with remarkable volumes, ideal as a family home or guest house project, combining elegance, authenticity, and quality of renovation. This residence is presented to you by Madame Blandine BOUTOUILLER, Negotiator, please feel free to contact me directly at 06.65.10.37.93.This description has been automatically translated from French.
…By Impact Immobilier


Former large farm building forming a U around a courtyard. It consists of a comfortable 330 m² house with 11 rooms, 6 bedrooms, 2 offices, 3 reception rooms. Outside, several renovated barns, meeting room, and garages. This property is ideal for accommodating a large family but can also meet the needs of an event and tourist activity, only 20 minutes from Bourges. EPC: C/A Price including agency fees: €321,000 (net selling price: €300,000 - 7% fees paid by the buyer). Presented by Pierre-Antoine GUINOT: +33(0)6.30.77.08.75 - [email protected]. Risk information for this property is available on the website: www.géorisques.gouv.fr.
…By Barnes Sologne Val De Loire


In the south of Sologne, on an area of 50 hectares, in a preserved setting free from any nuisance, this prestigious property offers you an exceptional living space. The main house, benefiting from an unobstructed view of the pond, consists of several rooms, including a grand living room of 81 m², a dining kitchen of 33 m², as well as numerous bedrooms and bathrooms. You will also benefit from two independent studios, a guest house, and a caretaker's house, all in perfect condition. The property also includes a swimming pool with a pool house (sauna and jacuzzi), as well as a hunting lodge. This property of 870 m², with its 12 bedrooms and 11 bathrooms, is perfect for large families or for those seeking space to host guests. Located in one of the most game-rich areas of Sologne, wonderful hunting experiences await you in this territory composed of woods, fields, and thickets.This description has been automatically translated from French.
…By Century 21 Sologne Immobilier


I exclusively offer you this very beautiful master house of 222 m², elegant and refined, which will undoubtedly charm enthusiasts of the French art of living. Located in HENRICHEMONT (18), 33 km from BOURGES. Sancerrois region, Pouilly, Menetou-Salon. Recognized local festivals, potters' village, ceramics center of La Borne... Currently operated as a recognized guest house with the possibility of continuing the business. Follow me: let's take the first steps to access the entrance of this residence: you enter the vestibule, with its original tiled floor, which leads to your right a small living room with its pretty white marble fireplace, turn your gaze to your left, you catch a glimpse of the large living room adorned with its hearth under the window as well as a beautiful cozy dining room. The floors are oak. Continue on your way and enter this beautiful equipped and fitted kitchen, featuring a marble-covered island and a wood stove, from which you can access the cellar and the garden through the charming little adjoining veranda. We continue our journey by taking the wooden staircase that leads us to a landing serving 4 large bedrooms, with oak floors, with their private bathrooms. You think the visit is over, but no, one last door to open and you access a staircase that will take you to 2 other bedrooms with their water points and two attics. This description is not finished; this property has a heated swimming pool, a terrace, a plant 'kiosk', an outdoor shower area, a cellar, a technical room, a laundry room, a summer kitchen, a large garage with an attic, a vegetable garden, a beautiful wooded park, and a well. Cadastral area of 2081 m². This little piece of paradise is waiting for you... Any request for more information will be motivated by a project; no information can be provided without proof of funds. According to article L.561.5 of the Monetary and Financial Code, for the organization of the visit, you will be asked to present an identification document. DPE C/GES A Estimated annual energy expenses for standard use range from 2,080 euros to 2,890 euros indexed to the years 2021, 2022 and 2023. To visit and accompany you in your project, contact Astrid SCHOTTE at 0603127132 or by email at [email protected]. According to article L.561.5 of the Monetary and Financial Code, for the organization of the visit, you will be asked to present an identification document. This announcement was drafted under the editorial responsibility of Astrid SCHOTTE acting under the status of a commercial agent registered with the RSAC MELUN 800 239 741 with SAS PROPRIETES PRIVEES, with a capital of 44,920 euros, ZAC LE CHÊNE FERRÉ - 44 ALLÉE DES CINQ CONTINENTS 44120 VERTOU; SIRET 487 624 777 00040, RCS Nantes. Professional card Transactions on real estate and business assets (T) and Property management (G) n°CPI 4401 2016 000 010 388 issued by the CCI Nantes - Saint Nazaire. Escrow account n°30932508467 BPA SAINT-SEBASTIEN-SUR-LOIRE (44230). Guarantee GALIAN-SMABTP - 89 rue de la Boétie, 75008 Paris - n°28137 J for 2,000,000 euros for T and 120,000 euros for G. Professional liability insurance by GALIAN-SMABTP policy number 28137.J Mandate ref: 458667 - The professional guarantees and secures your real estate project. Sale price 470,000 euros 4.44% commission to be borne by the buyer, i.e., 450,000 euros excluding fees (4.44% commission including tax to be borne by the buyer.) Astrid SCHOTTE (EI) Commercial Agent - RSAC number: MELUN 800 239 741. Information on the risks to which this property is exposed is available on the Géorisques site: www.georisques.gouv.frThis description has been automatically translated from French.
…By Propriétés Privées


iad France - Philippe Jay offers you: AT THE EDGE OF THE WOODS – THE SOLOGNOTE EXCLUSIVITY Confidential estate – Private hamlet It is rare to discover a place where the property merges with the edge of a preserved forest. Hidden from view, yet never isolated, this estate offers a harmonious living environment, rhythmically punctuated by nature: morning mists over the pond, whispers of the wind in the century-old oaks, discreet passage of large game. Renovated to perfection, the architectural ensemble elegantly combines stone, wood, and light. Each building blends Solognote charm with contemporary comfort, allowing for immediate occupancy without compromise or future work needed. Mastered autonomy On a single contiguous plot, free of any constraints, a hundred integrated solar panels ensure significant energy autonomy, respecting the aesthetics and the environment. Exceptional hospitality capacity The property can accommodate more than thirty people in excellent conditions of intimacy and comfort, worthy of a private vacation spot. Comfort just right Pool, tennis court, and wellness area integrate harmoniously into a well-maintained landscaped park, without altering the spirit of the place. A rare estate, designed to be inhabited today, where nature, elegance, and independence unite in perfect coherence. Complete file and detailed visuals provided after a courtesy interview. Philippe Jay Real estate advisor – Prestige iad Agency fees paid by the seller. Energy display information for this property: ENERGY class B index 102 and CLIMATE class A index 3. Information on the risks to which this property is exposed, including the legal obligation for clearing, are available on the Géorisques website: http://www.georisques.gouv.fr. This real estate announcement has been drafted under the editorial responsibility of Mr. Philippe Jay, independent real estate agent (without holding funds), commercial agent of SAS I@D France registered at the RSAC of Bourges under number 932050123, holder of the real estate canvassing card on behalf of I@D France SAS.
…By Iad France


This property of approximately 210 hectares for forestry and agricultural purposes is located less than 10 minutes from the town center of NEUVY-SUR-BARANGEON, a municipality with many shops. Without any buildings, it mainly consists of woods, covering about 153 hectares, and has a simple management plan. It primarily features oak, chestnut, and some coniferous zones. A statistical inventory was conducted on the wooded parcels, revealing a timber volume of over 6000 m3. For the agricultural part, about 50 hectares are currently leased to a local farmer. About 4 hectares of farmland remain free. Intended for hunting, the open property has a good population of game: wild boars, roe deer, and deer. Energy class: not applicable (no buildings) Price including agency fees: €1,890,000 (net seller price: €1,800,000 - agency fees of 5% including VAT paid by the buyer) Presented by Martial RENAUD - +33 (0)6.12.94.84.59 - [email protected] Information on the risks to which this property is exposed is available on the site: www.géorisques.gouv.fr.
…By Barnes Sologne Val De Loire


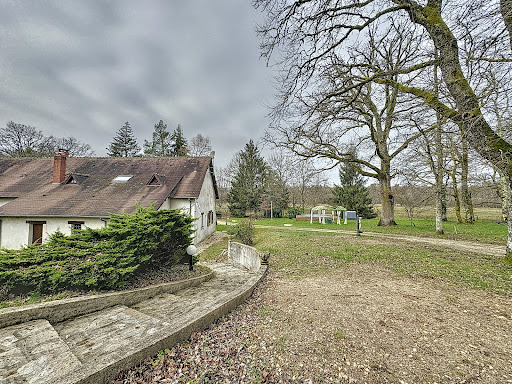
In the municipality of Neuvy sur Barangeon, in a quiet area, a property covering approximately 16 hectares, ideal for horse owners. You will appreciate the volumes of the house which offers on the ground floor: an entrance, a kitchen, a large living-dining room, a master suite with dressing room and shower room. On the first floor, there are two bedrooms, two bathrooms, and an office. You will also discover a large convertible attic. An adjoining barn and an independent shed are at your disposal. The 16-hectare area, bordered by a river, consists of meadows arranged in paddocks with shelters, and a wooded area.This description has been automatically translated from French.
…By Century 21 Sologne Immobilier


In Saint Just, 12 minutes south of Bourges. On a wooded and enclosed park of 8510m², a beautiful family house of approximately 315m² in good condition including: Large entrance, living room, dining room, kitchen, pantry, another entrance, library, laundry room, hallway, master bedroom, toilet, shower room, boiler room (fuel). On the first floor: 6 bedrooms, hallway, 2 bathrooms, 2 toilets, shower room, attic. Outbuildings: workshop, garage, cellar, games room, well, above-ground pool (Zodiac). A magnificent living place at the edge of the village, in a quiet area. (Roof in good condition, micro station up to standards, some finishing work to anticipate). Price: 378,000 euros including 5% agency fees to be borne by the buyer. Energy Performance Diagnosis (DPE): F + F. The risks to which this property is exposed are available on the georisques.gouv.fr site. An exclusivity of Chassaigne real estate. Fees included of 5% VAT charged to the buyer. Price excluding fees: 360,000 €. Housing with excessive energy consumption: Energy class F, Climate class F Estimated amount of annual energy expenses for standard use: between 10,520.00 € and 14,280.00 € for the years 2021, 2022, and 2023 (subscriptions included). Information on the risks to which this property is exposed is available on the Géorisques site: georisques.gouv.fr.This description has been automatically translated from French.
…By Chassaigne Immobilier

Receive by email any new listing that may match your search criteria
Your criteria :
By validating this form, you accept the general conditions of use of Le Figaro Properties.
These agencies offer a selection of luxury properties vente at Vasselay. Feel free to contact them for personalized assistance.
As part of your search for a luxury property, discover our catalog of 1 luxury house with a terrace in Vasselay, offered from $399,816. Outdoor meals or summer receptions, the terrace extends the house outdoors. The house listed in our listing offers an attractive living area measuring 150 m².
As part of your search for a property of excellence, browse our privileged selection of 1 luxury house with a pool in Vasselay available from $399,816. Whether the architecture of this house incorporates a covered indoor aquatic space or a vast outdoor pool, the property flourishes amid remarkably landscaped grounds measuring 1,100 m².
