Get early access to listings that match your criteria
Never miss an opportunity again. Our personalized alerts notify you instantly.

 English$ USD · m²


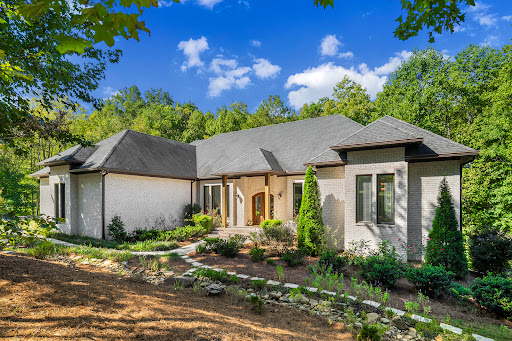
Stylish ranch with huge, private and level backyard with an Alpharetta 30004 address & Cherokee County taxes! Enjoy an amazing, close in location just over the Fulton line. This four-bedroom, three and a half-bath ranch sits on 2.19 private acres at the end of a cul-de-sac in Birmingham Manor, off Birmingham Highway in the Milton/Alpharetta corridor. Zoned for Free Home Elementary, Creekland Middle and Creekview High. Main-level living: the primary suite and two secondary bedrooms are all on the main floor, with a private fourth bedroom and full bath upstairs for guests, in-laws or a home office. The kitchen has generous counter space, stainless appliances and a built-in desk, opening to a breakfast nook that overlooks the fenced backyard and woods. A separate formal dining room seats holiday crowds. Hardwood floors, wainscoting, crown molding, columns, and vaulted ceilings over a marble fireplace in the family room. The primary bath has a tile shower, soaking tub, double vanities and a walk-in closet. Below, a full unfinished basement is already studded for five rooms and plumbed for a bath — daylight square footage you can finish on your own timeline instead of paying for it up front. An expansive deck overlooks a flat, fully fenced backyard bordered by hardwoods and a creek — usable, level acreage with real privacy, minutes from downtown Alpharetta, Avalon, Halcyon and GA-400.
…By Atlanta Fine Homes Sotheby's International Realty


Welcome to 457 Arlington Way, Canton, GA — a truly one-of-a-kind luxury estate where elegance, recreation, and endless possibilities come together on 13.72 breathtaking acres! Built in 2016 and offering an impressive 9,150 square feet of custom-crafted living space, this extraordinary property is more than a home—it's a private retreat, entertainment destination, and lifestyle experience all in one. From the moment you arrive, you'll be captivated by the meticulous attention to detail and craftsmanship throughout this remarkable estate. The stunning grounds feature a fully stocked pond, sprawling acreage, and a resort-style backyard oasis designed for unforgettable gatherings and year-round enjoyment. Take a dip in the gorgeous gunite saltwater pool complete with a slide, entertain guests under the pavilion featuring an outdoor kitchen, relax on the expansive covered patio, or unwind on the massive screened covered deck overlooking the picturesque property. Adding even more versatility is the incredible party barn/event venue, complete with a full kitchen, two full bathrooms, and space that could accommodate up to four bedrooms. Whether you're looking for guest accommodations, multi-generational living, a home-based business opportunity, event space, or the ultimate entertaining venue, this impressive structure offers endless potential. Perfectly positioned in the highly sought-after Clayton Community, this estate delivers the rare opportunity to live, work, and play without ever leaving home while still enjoying convenient access to shopping, dining, and Interstate 575 for an easy commute anywhere in Metro Atlanta. Properties of this caliber rarely become available. Combining luxury living, unparalleled outdoor amenities, income-producing or business potential, and a prime Canton location, 457 Arlington Way is a once-in-a-lifetime opportunity to own one of Cherokee County's most exceptional private estates. Schedule your private tour today and experience everything this spectacular property has to offer.
…By Annonceur International


This exceptional custom-built French Country estate showcases timeless architecture, extraordinary craftsmanship, and resort-style indoor and outdoor living. The home features a main-level primary suite and guest suite, two additional bedroom suites upstairs, and an expansive finished basement. Brick and stone construction, a covered front porch, side-entry three-car garage, gated driveway, and beautifully landscaped grounds create an impressive first impression. The walk-out rear opens to a covered outdoor living area featuring a stone fireplace, built-in bookcases, coffered ceiling, outdoor kitchen, and pool bathroom. The outdoor kitchen includes a stainless steel grill, copper hood, premium appliances, a Large Green Egg, and leathered granite countertops. The adjacent saltwater infinity-edge pool features a pebble finish, elevated spa, waterfall, and stone decking, while a lower-level patio with fire pit provides additional entertaining space. The interior is defined by exceptional custom details including reclaimed wide-plank hardwood floors, arched doorways, vaulted and coffered ceilings, exposed beams, walnut cabinetry, custom moldings, and Rocky Mountain hardware. The dramatic two-story family room features a stone fireplace and impressive elk-antler chandelier. The gourmet kitchen offers custom inset cabinetry, two-inch quartzite countertops, a 5.5’x9’ island, 48-inch Wolf range, Sub-Zero refrigeration, warming drawers, coffee bar, beverage cooler, and walk-in pantry. The primary suite includes a vaulted beamed ceiling, private sitting room, luxurious marble bath with heated floors, and custom walk-in closets. Upstairs are two additional bedroom suites and a gallery overlooking the family room. The finished basement offers a bedroom/exercise room, media room, billiard room, family room with stone fireplace, wet bar, steam shower, and refrigerated wine cellar with capacity for approximately 750 bottles. A storm cellar is also included. Additional highlights include a 20' X 32' Greenhouse with reclaimed Chicago brick flooring and automated features, plus a 26' X 26' detached barn/garage/workshop with power, unfinished loft, and 12-foot shed-roof extension. Other notable amenities include Pella windows and doors, foam insulation, central vacuum, Sonos surround sound, five HVAC systems, two tankless water heaters, whole-home water filtration, and closed-circuit security. A truly exceptional estate offering privacy, craftsmanship, sophisticated finishes, and unparalleled amenities for both everyday living and entertaining.
…By Atlanta Fine Homes Sotheby's International Realty


Welcome to 224 Milton Overlook Pass, where sophisticated design, thoughtful upgrades, and an exceptional North Atlanta location come together in one beautifully appointed home. Built just five years ago and thoughtfully enhanced inside and out, this residence offers the style and finish of a custom home with the ease of newer construction — all within the highly desirable Milton Overlook community. From the moment you enter the dramatic two-story foyer, the home makes an impression. Soaring ceilings, walls of windows, and an abundance of natural light create an inviting sense of space, while a thoughtfully designed open floor plan provides effortless flow for both everyday living and entertaining. The two-story great room is anchored by a striking brick fireplace extending to the ceiling and framed by custom built-ins, creating a sophisticated yet comfortable gathering space. At the heart of the home, the stunning luxury kitchen pairs timeless white cabinetry with a showstopping white oak island, generous seating, enhanced lighting, double ovens, a separate range, and a walk-in pantry. Just beyond, the vaulted keeping room invites you to linger by the fireplace, creating the perfect setting for morning coffee, casual dinners, or evenings spent with family and friends. The main level also features a welcoming guest suite, beautifully finished bath, a dining room with custom trim work, and a private office enhanced by new barn doors. Everyday living is made easier with thoughtful details throughout, including a custom drop zone just off the three-car garage with dedicated storage racks and shoe storage. Upstairs, the expansive primary suite offers a true retreat, complete with a spa-inspired bath featuring a soaking tub, dual vanities, and oversized shower. The exceptional custom closet is a standout, with a built-in island with drawers and abundant hanging space. Conveniently, the laundry room is located directly off the primary bedroom, with room for a side-by-side configuration. Three additional bedrooms provide flexibility for family, guests, or a dedicated home office or fitness space, with beautifully appointed bathrooms throughout. The outdoor living spaces are equally impressive. Step outside to an expanded, professionally hardscaped patio designed for effortless entertaining, complete with a covered cabana for al fresco dining. The backyard is beautifully landscaped and thoughtfully positioned on a professionally landscaped berm, offering privacy and a peaceful backdrop of mature trees, beautiful plantings, and occasional wildlife sightings. Irrigation serves both the front and back yards, with an additional drop line servicing the landscaping along the berm. Landscape lighting adds warmth and ambiance after sunset. And then there is the lifestyle. Just steps from the home, Milton Overlook’s impressive amenities create an extension of your own backyard. Residents enjoy a resort-style community pool, playground, sidewalks for evening strolls, and lighted tennis and pickleball courts — offering opportunities for recreation, connection, and an active lifestyle without ever leaving the neighborhood. The location is equally compelling. Enjoy the tranquility and lower property taxes of Cherokee County while remaining minutes from Milton and Alpharetta and their exceptional dining, shopping, parks, recreation, and highly rated schools. Downtown Crabapple is approximately 10 minutes away, Downtown Alpharetta approximately 15 minutes, Downtown Woodstock approximately 20 minutes, Downtown Roswell approximately 20 minutes, and Downtown Canton approximately 23 minutes. Beautifully designed, extensively enhanced, and ideally situated — a home designed not only to be lived in, but truly enjoyed. Welcome home!
…By Atlanta Fine Homes Sotheby's International Realty



Set along a private road shared by just 11 estate properties, 131 Soapstone Way offers an exceptional combination of scale, privacy and flexibility on five+/- wooded acres in Hickory Flat, minutes from Milton, Crabapple and I-575. Built in 2019, featuring 12.5-foot ceilings on both levels, custom windows, hardwood floors throughout and an open floor plan that brings the main living spaces together beautifully. The main level welcomes you with expansive gathering spaces and walls of windows overlooking the private grounds. The kitchen is both sophisticated and functional, featuring Bosch stainless-steel appliances, marble countertops, a statement island, walk-in pantry and open sightlines to the keeping and family rooms. A spacious owner’s suite is privately positioned on the main level with a sitting area, direct deck access, custom California Closets and a spa-inspired bath. Three additional bedrooms on the main level provide flexibility for family, guests or dedicated workspaces. Upstairs, two additional bedrooms offer private space for guests, offices, studios or retreats, along with generous open areas that can adapt to the needs of the next owner. The lower level is a true extension of the home rather than simply additional finished space. With its own private exterior entrance and interior access, this level offers a full second kitchen, dedicated laundry, expansive living area, bedroom, full bathroom, game room and office. The thoughtful layout creates an exceptional opportunity for multigenerational living, extended guests, private workspaces, recreation or a second living environment with meaningful separation from the main residence. Downstairs, Kohler plumbing fixtures complement the kitchen and bath spaces, while granite countertops provide durability and function. Outside, five+/- private acres create a rare sense of freedom and possibility. Mature trees surround the property, while the expansive grounds provide room to enjoy the outdoors, garden, entertain, or create additional amenities. A fully enclosed chicken coop is already in place, adding to the property’s appeal for those seeking a more self-sufficient lifestyle. Five garage spaces, arranged across separate garage areas, provide exceptional capacity and flexibility for vehicles, boats, motorcycles, ATVs, equipment and recreational toys. With no HOA and a private-road setting, the property offers a level of flexibility that is increasingly difficult to find. From its soaring ceilings and custom construction to its two thoughtfully designed living levels, five-acre setting and extraordinary garage capacity, 131 Soapstone Way offers space to live expansively while remaining conveniently connected to North Atlanta.
…By Atlanta Fine Homes Sotheby's International Realty


Welcome to your dream home! Location, location, location! Enjoy the convenience of having Downtown Woodstock’s amazing shops, amphitheater, restaurants, entertainment... Peaceful, quiet, and perfectly walkable and quaint, with everything you need. Enjoy the best of both worlds: a tranquil setting and vibrant lifestyle just minutes from your doorstep! This stunning master on main custom modern farmhouse inspired by New Homes Magazine. Thoughtfully designed and barely lived in, this home feels practically brand new. It is filled with upgrades and modern finishes that are sure to impress, and soaring ceilings and beautiful custom beams create a bright, spacious, and welcoming atmosphere. Wide plank wood floors flow throughout the home, adding warmth and elegance to the modern design. The gourmet kitchen is truly a wow feature, featuring crisp white cabinetry, gorgeous quartz countertops, a professional grade Z Line cooktop, a spacious walk-in pantry with custom built-ins, and a stunning custom wine rack statement wall that makes entertaining even more special. The main level primary suite provides a peaceful private retreat, complete with a spacious layout and a luxurious spa-inspired bathroom featuring an oversized, beautifully appointed shower. The attention to detail throughout the home is truly impressive, with thoughtful finishes and design elements that elevate every space. The covered side patio creates a welcoming space for enjoying your morning coffee or unwinding in the evening. Situated on a fully fenced corner lot, the property provides privacy and ample outdoor space to design your ideal retreat, whether you envision a sparkling pool, outdoor kitchen, hot tub, play area, entertaining bar, or your own unique backyard oasis. With additional unfinished space offering the opportunity to create even more living area, the possibilities are endless. Looking for the perfect home to live? This home is great for families, entertaining, first-time buyers, move-up buyers, or anyone looking for a beautiful home in one of the most desirable locations near Downtown Woodstock. Imagine gathering, enjoying dinner together, or relaxing on the patio—perfect for family and friends gatherings where memories are made. With its incredible location, modern design, custom craftsmanship, extensive upgrades, including an extra insulation package, flexible unfinished space, and exceptional outdoor potential that you can make your own. There are too many features to list. Come see it for yourself and experience what makes this home so special! It's also super close to the Outlet Mall, public library... Award-winning schools! Lifestyle at its best! Rare opportunity in the heart of Downtown Woodstock—it has been named among the top 25 and top 50 walkable downtown districts in the nation the last several years running. This exceptional home offers the lifestyle, comfort, and elegance you have been waiting for. Start packing and be ready for new beginnings.
…By Atlanta Fine Homes Sotheby's International Realty

Receive by email any new listing that may match your search criteria
Your criteria :
By validating this form, you accept the general conditions of use of Le Figaro Properties.
These agencies offer a selection of luxury properties vente in Cherokee County. Feel free to contact them for personalized assistance.
