The agencies at Woodstock
These agencies offer a selection of luxury properties vente at Woodstock. Feel free to contact them for personalized assistance.

 English$ USD · m²


Welcome to your dream home! Location, location, location! Enjoy the convenience of having Downtown Woodstock’s amazing shops, amphitheater, restaurants, entertainment... Peaceful, quiet, and perfectly walkable and quaint, with everything you need. Enjoy the best of both worlds: a tranquil setting and vibrant lifestyle just minutes from your doorstep! This stunning master on main custom modern farmhouse inspired by New Homes Magazine. Thoughtfully designed and barely lived in, this home feels practically brand new. It is filled with upgrades and modern finishes that are sure to impress, and soaring ceilings and beautiful custom beams create a bright, spacious, and welcoming atmosphere. Wide plank wood floors flow throughout the home, adding warmth and elegance to the modern design. The gourmet kitchen is truly a wow feature, featuring crisp white cabinetry, gorgeous quartz countertops, a professional grade Z Line cooktop, a spacious walk-in pantry with custom built-ins, and a stunning custom wine rack statement wall that makes entertaining even more special. The main level primary suite provides a peaceful private retreat, complete with a spacious layout and a luxurious spa-inspired bathroom featuring an oversized, beautifully appointed shower. The attention to detail throughout the home is truly impressive, with thoughtful finishes and design elements that elevate every space. The covered side patio creates a welcoming space for enjoying your morning coffee or unwinding in the evening. Situated on a fully fenced corner lot, the property provides privacy and ample outdoor space to design your ideal retreat, whether you envision a sparkling pool, outdoor kitchen, hot tub, play area, entertaining bar, or your own unique backyard oasis. With additional unfinished space offering the opportunity to create even more living area, the possibilities are endless. Looking for the perfect home to live? This home is great for families, entertaining, first-time buyers, move-up buyers, or anyone looking for a beautiful home in one of the most desirable locations near Downtown Woodstock. Imagine gathering, enjoying dinner together, or relaxing on the patio—perfect for family and friends gatherings where memories are made. With its incredible location, modern design, custom craftsmanship, extensive upgrades, including an extra insulation package, flexible unfinished space, and exceptional outdoor potential that you can make your own. There are too many features to list. Come see it for yourself and experience what makes this home so special! It's also super close to the Outlet Mall, public library... Award-winning schools! Lifestyle at its best! Rare opportunity in the heart of Downtown Woodstock—it has been named among the top 25 and top 50 walkable downtown districts in the nation the last several years running. This exceptional home offers the lifestyle, comfort, and elegance you have been waiting for. Start packing and be ready for new beginnings.
…By Atlanta Fine Homes Sotheby's International Realty


Elegant, comfortable and filled with natural light, this inviting East Cobb home features a primary suite on main in the sought-after Heartwood community. A rare opportunity in Heartwood with no stairs to the front door, from the house to the garage, or from the home to the deck—making everyday living easy and convenient. Beautiful hardwood flooring and smooth ceilings enhance the living room, dining room, sunroom and kitchen. Even better, the HOA fees include water, sewer, community pool and pavilion, and all grounds maintenance including your yard. A welcoming foyer opens to a spacious living room with a brick fireplace and adjoining dining area, equally suited for intimate dinners or large holiday gatherings. The kitchen features white cabinetry, granite countertops and a cheerful breakfast area with built-in bookcases, and opens to a vaulted sunroom/family room with expansive windows overlooking the backyard. The main-level primary suite includes a walk-in closet and private bath with dual vanities, separate shower and soaking tub. Step outside to a composite deck with an arbor providing a shady spot to relax and enjoy the level, grassy backyard. A powder room, laundry closet & pantry complete the main level. Upstairs offers a spacious bedroom, full bath and flexible loft or potential third bedroom, with walk-in closets providing excellent storage. Residents enjoy regular community gatherings at the pool pavilion, along with convenient access to shopping, dining and Historic Roswell. Recent off-market sales in Heartwood have reached $645,000. Impeccably maintained and move-in ready—Welcome Home!
…By Atlanta Fine Homes Sotheby's International Realty

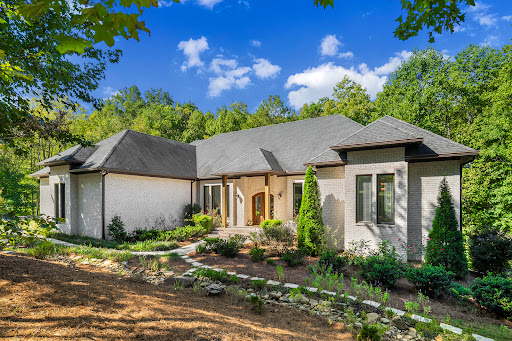


Set along a private road shared by just 11 estate properties, 131 Soapstone Way offers an exceptional combination of scale, privacy and flexibility on five+/- wooded acres in Hickory Flat, minutes from Milton, Crabapple and I-575. Built in 2019, featuring 12.5-foot ceilings on both levels, custom windows, hardwood floors throughout and an open floor plan that brings the main living spaces together beautifully. The main level welcomes you with expansive gathering spaces and walls of windows overlooking the private grounds. The kitchen is both sophisticated and functional, featuring Bosch stainless-steel appliances, marble countertops, a statement island, walk-in pantry and open sightlines to the keeping and family rooms. A spacious owner’s suite is privately positioned on the main level with a sitting area, direct deck access, custom California Closets and a spa-inspired bath. Three additional bedrooms on the main level provide flexibility for family, guests or dedicated workspaces. Upstairs, two additional bedrooms offer private space for guests, offices, studios or retreats, along with generous open areas that can adapt to the needs of the next owner. The lower level is a true extension of the home rather than simply additional finished space. With its own private exterior entrance and interior access, this level offers a full second kitchen, dedicated laundry, expansive living area, bedroom, full bathroom, game room and office. The thoughtful layout creates an exceptional opportunity for multigenerational living, extended guests, private workspaces, recreation or a second living environment with meaningful separation from the main residence. Downstairs, Kohler plumbing fixtures complement the kitchen and bath spaces, while granite countertops provide durability and function. Outside, five+/- private acres create a rare sense of freedom and possibility. Mature trees surround the property, while the expansive grounds provide room to enjoy the outdoors, garden, entertain, or create additional amenities. A fully enclosed chicken coop is already in place, adding to the property’s appeal for those seeking a more self-sufficient lifestyle. Five garage spaces, arranged across separate garage areas, provide exceptional capacity and flexibility for vehicles, boats, motorcycles, ATVs, equipment and recreational toys. With no HOA and a private-road setting, the property offers a level of flexibility that is increasingly difficult to find. From its soaring ceilings and custom construction to its two thoughtfully designed living levels, five-acre setting and extraordinary garage capacity, 131 Soapstone Way offers space to live expansively while remaining conveniently connected to North Atlanta.
…By Atlanta Fine Homes Sotheby's International Realty


The one you’ve been waiting for: a sophisticated modern farmhouse in the heart of Roswell, perfectly positioned on just under an acre of lush green grounds buffered by a stunning nature preserve. Located in the desirable swim/tennis community of North Point and zoned for Roswell North elementary, this 2019-built home spans 3,900 square feet. The welcoming front porch with a cozy swing leads into a two-story foyer flanked by a versatile study or office with sliding doors and a formal dining room. The family room showcases large dark wood beams, a modern fireplace, and a wall of windows overlooking the private backyard. The open concept kitchen features leathered stone countertops, soft-close cabinets, sleek stainless steel appliances, an oversized island, and a walk-in pantry. The main floor is completed by a guest bedroom and full bathroom. The upstairs landing features the bright open loft/media room/playroom with built-in cabinets for all of your needs. The spacious primary suite offers a sitting area, a dual walk-in closet, and a spa-like bath with double vanities, stone and tile accents, an oversized shower, and a separate tub. Three additional upper-level bedrooms include one with an ensuite bathroom and two connected by a Jack-and-Jill bathroom. The 1,400-square-foot unfinished dry walk-out basement provides incredible storage, endless potential, and easy access to the backyard. Outside, there’s a covered deck for year-round relaxation, a stone patio, a fire pit lounge, and a turfed play space with hanging outdoor cafe lights. This modern farmhouse treasure is a rare find you won't want to miss. Are you ready to become the next owner of this beautiful home?
…By Atlanta Fine Homes Sotheby's International Realty


Discover turnkey living in Sterling Crossville, a sought-after gated townhome community with pool amenities in the heart of Roswell. This light-filled residence features an open floor plan with high ceilings, hardwood floors throughout the main level, and a welcoming fireside family room. Designed for everyday living and entertaining, the kitchen offers granite countertops, a breakfast bar, and abundant crisp white cabinetry. Step outside to a covered deck overlooking a private, fenced patio, ideal for outdoor dining, pets, and year-round enjoyment. Upstairs, the spacious primary suite is a private retreat with a fireplace, sitting area, dual vanities, and a soaking tub. Two additional generously sized bedrooms offer flexibility for guests, a home office, or a fitness space. Enjoy low-maintenance living with convenient access to Historic Roswell, Avalon, Downtown Alpharetta, parks, shopping, dining, and the best of North Fulton.
…By Atlanta Fine Homes Sotheby's International Realty


A boutique enclave of 23 custom-built luxury residences nestled in the storybook charm of Downtown Crabapple. Located in the heart of Milton, one of Georgia’s most sought-after addresses, this exclusive community offers a lifestyle defined by Southern elegance, top-rated schools, and effortless access to Alpharetta, Avalon, Roswell, and Atlanta. Set amidst rolling hills and equestrian estates, Echo at Crabapple captures the enduring spirit of Milton living with timeless architectural design, expansive porches, and seamless indoor-outdoor integration. Each home is thoughtfully curated with 360-degree architectural design, 23 unique elevations, round gutters, carriage-style steel garage doors, and professionally landscaped, irrigated yards. Outdoor living takes center stage—rooftop terraces, side courtyards, covered and uncovered decks, and exterior fireplaces provide inspired spaces for relaxing and entertaining. Inside, homes feature expansive open floor plans with 10-foot ceilings on the terrace and main levels (nine-foot on the upper), multi-slide and French doors, distinctive accent walls, 7.5” engineered hardwood flooring, frameless glass showers, and ADA-compliant hydraulic elevators for effortless access across all levels. Designer kitchens are the heart of the home—anchored by oversized 10–12-foot quartz islands, JennAir appliances, open wood shelving, custom hood options, and base cabinetry, plus a dedicated scullery with a second dishwasher and prep area—perfect for entertaining with ease and style. The primary suites are true retreats, showcasing tray ceilings, freestanding soaking tubs, rain showers, large-format tile, Delta fixtures, and custom walk-in closet allowances. Every residence is equipped with high-performance systems, including dual 50-gallon gas water heaters, Carrier HVAC with smart thermostats, in-wall pest control, irrigation, and generous designer lighting packages. Lot 14 features the Maplewood floor plan, which spans three levels of luxurious living. The entry level includes a mudroom, a flexible bonus room ideal as an office, gym, or media space, plus a private bedroom with en suite bath. On the main level, enjoy an expansive family room with fireplace, chef’s kitchen, and walkout access to a covered and uncovered deck—each with its own fireplace—offering an idyllic setting for year-round entertaining. Upstairs, the gracious primary suite is accompanied by two secondary bedrooms, each with a private bath, along with a laundry room for convenience. With four bedrooms, four and a half bathrooms, and two-car garages, the Maplewood offers a rare blend of sophistication, comfort, and flexibility. A cozy keeping room, abundant natural light, a private side yard, and hosting terrace complete this exceptional home. Community amenities elevate the Echo at Crabapple lifestyle—a dedicated dog park for off-leash play, a serene gathering area for neighborhood connection, and a thoughtfully planned community garden to inspire sustainability and engagement. At Echo at Crabapple, every detail is intentionally designed to elevate daily life in one of Georgia’s most vibrant and refined communities. Welcome home! Lots available to custom build. This home is projected to be completed in December 2026.
…By Atlanta Fine Homes Sotheby's International Realty


An eternal natural canopy meets uncompromising luxury in West Cobb. Tucked away on a quiet cul-de-sac in the prestigious Silveroak/Reserve at Silveroak community, this custom-built, relaxed-luxury estate sits on a lushly landscaped, nearly 3/4-acre lot backing directly to U.S. Army Corps of Engineers (COE) land, offering unmatched privacy, tranquil wooded views, and a permanent green space buffer. Architectural Distinction & Main-Level Living: Exquisite Craftsman-inspired stone and cedar-shake architecture welcomes you with a circular drive and flagstone front porch. Double wooden doors open to a soaring two-story foyer anchored by a formal dining room and refinished site-finished hardwood floors that extend throughout the main living areas. Extensive trim details, plantation shutters, and EarthCraft and Energy Star certifications elevate the home's luxury while providing exceptional energy efficiency. The heart of the home is a light-filled fireside family room with floor-to-ceiling windows overlooking the forest backdrop, seamlessly flowing into a chef's kitchen featuring stone countertops, stainless steel appliances, double ovens, a warming drawer, walk-in pantry, 6-burner gas cooktop, center island, spacious breakfast bar, and sunny breakfast room. Adjacent, the keeping room offers vaulted wood-beamed ceilings, a second stone fireplace, and a built-in wet bar. A powder room and well-appointed laundry room with sink and built-in cabinetry complete the main level. Main-Level Primary Retreat & Generous Accommodations: The main-level owner's suite is a private sanctuary featuring a sitting area, tray ceiling, direct access to the rear deck, and a spa-inspired bath with a steam shower, jetted tub, and dual stone-topped vanities. Upstairs, you'll find three spacious ensuite bedrooms, a large office or flex space, and a second laundry room. Versatile Daylight Terrace Level & Exceptional Garage Space: The recently finished daylight terrace level offers a second owner's suite with a full bath, media/family room, exercise room, half bath, and flex space currently used as a workshop, already stubbed and ready to become a custom bar. Step outside to a second deck overlooking the peaceful forest canopy. With its thoughtful layout and finished terrace level, this home is perfectly suited for both luxurious everyday living and multigenerational lifestyles. Outdoors, a covered breezeway with a grilling station connects to a secondary garage, providing four total garage spaces and ample additional parking. Location: Zoned for top-rated West Cobb schools—Frey Elementary, Durham Middle, and Allatoona High. Community amenities include a neighborhood pool, lighted tennis courts, clubhouse, and playground. Enjoy convenient access to hiking and biking trails, Lake Allatoona recreation, shopping, and dining. Be sure to check out the virtual tour!
…By Atlanta Fine Homes Sotheby's International Realty


Tucked into one of Roswell’s most sought-after swim-tennis neighborhoods and just minutes from Historic Downtown Roswell, 535 Junction Point pairs a beautifully reimagined home with an enviable location. Set on a quiet cul-de-sac with fresh landscaping and a large, flat walkout backyard; the setting is every bit as appealing as the home itself. Meticulously re-envisioned from top to bottom, every inch has been thoughtfully considered with beautiful finishes, timeless style, and an emphasis on how people live today. Inside, the home feels fresh, sophisticated, and effortlessly inviting, with a connected layout designed for both everyday living and entertaining. An incredible sunroom, flooded with natural light, offers a versatile space for morning coffee, afternoon reading, or gathering with friends. The kitchen serves as the heart of the home, while spacious living areas provide plenty of room to spread out and stay connected. The primary suite offers a private retreat with a beautifully appointed ensuite bath, while four additional bedrooms provide flexibility for family, guests, a home office, gym, or whatever life calls for. And then there’s the location. Just moments from Historic Downtown Roswell and within easy walking distance of Canton Street’s celebrated restaurants, boutiques, and vibrant energy. Grab the golf cart and head to dinner, stroll to Canton Street for Saturday morning coffee, or take advantage of the nearby parks, trails, and everything that makes this part of Roswell so special. Close enough to enjoy the best of downtown on a whim, yet tucked away on a peaceful cul-de-sac that still feels distinctly residential and connected. Turnkey, beautifully executed, and perfectly positioned - this is Roswell living at its finest.
…By Atlanta Fine Homes Sotheby's International Realty

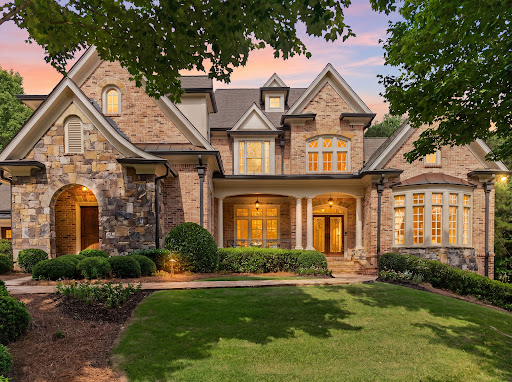


Beautifully updated golf course residence, showcasing exceptional craftsmanship, refined finishes, and breathtaking fairway views. Set on a premier lot, this distinguished home offers an elevated lifestyle of elegance, comfort, and resort-style living. A grand entrance opens to light-filled interiors with soaring ceilings, custom millwork, designer lighting, and thoughtfully selected upgrades throughout. Expansive living areas accommodate both intimate gatherings and large-scale entertaining, blending timeless architecture with today’s most sought-after amenities. The gourmet kitchen serves as the heart of the home, featuring premium Thermador appliances, custom cabinetry, quartz countertops, a gas range, double ovens, a warming drawer, and a spacious island with ample prep space. Open views to the vaulted keeping room and oversized breakfast room create an inviting flow, while easy access to the alfresco dining area highlights the golf course setting. Walls of windows frame picturesque views and fill the home with natural light. The luxurious main-level primary suite offers a private retreat with tranquil fairway views, generous proportions, and a spa-inspired bath designed for relaxation. Features include a freestanding soaking tub, dual shower heads with a handheld sprayer, and oversized his-and-her walk-in closets. Two levels of outdoor living extend the home’s refined style into its private golf course setting. The main-level lanai overlooks the waterfall and manicured backyard, while the expansive lower-level terrace with a firepit and waterfall creates a peaceful space for entertaining. Whether enjoying morning coffee by the greens or hosting elegant evening gatherings, these outdoor areas offer a seamless connection to the home’s sophisticated interiors. Positioned between the 14th putting green and the 15th tee box, this exceptional estate combines a coveted golf course location with extensive updates and luxury finishes, offering a rare opportunity to experience elevated country club living at its finest. This amazing terrace level has something for everyone. A home theater, fitness room, family gathering room, wet bar, wine cellar and walk-in pantry. The unfinished basement areas have easy access to the outdoors. These flexible spaces lend exceptional versatility for additional living and enhanced lifestyle. Downstairs, a secondary primary suite in this home provides a great opportunity for multi-generational living. Upstairs, spacious secondary bedrooms provide well-appointed accommodations with large walk-in closets and abundant natural light. Two ensuite bedrooms and two Jack-and-Jill bedrooms add flexibility and complete the upper level. With three fully finished levels of living spaces, this home is sure to meet your needs. Conveniently located inside the gated golf course community of Governors Towne Club. Providing resort-style amenities for your everyday enjoyment.
…By Atlanta Fine Homes Sotheby's International Realty


Grand columns and an impressive façade set the tone for this stately Marietta residence, where gracious interiors and exceptional entertaining spaces unfold across three finished levels. Framed by grand white columns, the home opens to an inviting entrance foyer flanked by formal living and dining rooms before leading to a striking split staircase. A private office with built-in cabinetry and an adjacent full bath offers flexibility on the main level, while the great room opens to a beautiful covered side porch. The kitchen features granite countertops, a large center island and generous cabinetry and flows seamlessly into the breakfast area and screened porch. A butler’s pantry connects the kitchen to the dining room, with the laundry thoughtfully tucked away nearby. Upstairs, the oversized primary suite is a true retreat with a fireplace, built-ins, large closets and a spacious bath featuring rich cabinetry, dual vanities, a soaking tub and separate shower. Four additional bedrooms and two full baths complete the upper level, including an oversized bedroom with built-ins that is ideally suited for a media room, playroom or additional living space. The finished terrace level functions as a complete in-law suite with its own private driveway, garage and formal entrance, along with a full kitchen, bar, movie theater, fireside great room filled with natural light, exercise room, bedroom and full bath, plus an impressive wine cellar and dedicated tasting room. Outdoors, the property is equally remarkable, with a detached garage offering unfinished storage above and a covered walkway to the main residence. A private, resort-style pool and spa create a secluded setting year-round, while a large, level lawn leads to a covered gazebo and outdoor fireplace surrounded by landscape lighting—equally suited for quiet evenings at home or memorable gatherings. Ideally positioned near Kennesaw Mountain National Battlefield Park and convenient to both the shops and restaurants along Dallas Highway and historic Marietta Square, this distinctive home offers privacy, versatility and gracious living in one exceptional setting.
…By Atlanta Fine Homes Sotheby's International Realty


This exceptional custom-built French Country estate showcases timeless architecture, extraordinary craftsmanship, and resort-style indoor and outdoor living. The home features a main-level primary suite and guest suite, two additional bedroom suites upstairs, and an expansive finished basement. Brick and stone construction, a covered front porch, side-entry three-car garage, gated driveway, and beautifully landscaped grounds create an impressive first impression. The walk-out rear opens to a covered outdoor living area featuring a stone fireplace, built-in bookcases, coffered ceiling, outdoor kitchen, and pool bathroom. The outdoor kitchen includes a stainless steel grill, copper hood, premium appliances, a Large Green Egg, and leathered granite countertops. The adjacent saltwater infinity-edge pool features a pebble finish, elevated spa, waterfall, and stone decking, while a lower-level patio with fire pit provides additional entertaining space. The interior is defined by exceptional custom details including reclaimed wide-plank hardwood floors, arched doorways, vaulted and coffered ceilings, exposed beams, walnut cabinetry, custom moldings, and Rocky Mountain hardware. The dramatic two-story family room features a stone fireplace and impressive elk-antler chandelier. The gourmet kitchen offers custom inset cabinetry, two-inch quartzite countertops, a 5.5’x9’ island, 48-inch Wolf range, Sub-Zero refrigeration, warming drawers, coffee bar, beverage cooler, and walk-in pantry. The primary suite includes a vaulted beamed ceiling, private sitting room, luxurious marble bath with heated floors, and custom walk-in closets. Upstairs are two additional bedroom suites and a gallery overlooking the family room. The finished basement offers a bedroom/exercise room, media room, billiard room, family room with stone fireplace, wet bar, steam shower, and refrigerated wine cellar with capacity for approximately 750 bottles. A storm cellar is also included. Additional highlights include a 20' X 32' Greenhouse with reclaimed Chicago brick flooring and automated features, plus a 26' X 26' detached barn/garage/workshop with power, unfinished loft, and 12-foot shed-roof extension. Other notable amenities include Pella windows and doors, foam insulation, central vacuum, Sonos surround sound, five HVAC systems, two tankless water heaters, whole-home water filtration, and closed-circuit security. A truly exceptional estate offering privacy, craftsmanship, sophisticated finishes, and unparalleled amenities for both everyday living and entertaining.
…By Atlanta Fine Homes Sotheby's International Realty


An architectural masterpiece situated on an extraordinary 1.4+ acre private lot in prestigious Atlanta Country Club Estates, designed by renowned firm Surber Barber Choate + Hertlein Architects. Zoned for East Cobb's top-ranked schools (Sope Creek, Dickerson, and Walton), this contemporary estate offers 5 lavish bedrooms, 5 full baths, 2 powder rooms, and a resort-style heated pool. Arrive via a smooth, flat driveway to an exceptionally spacious, light-filled modern home designed as a private oasis built for world-class entertainment. Grand interiors feature soaring 12+ ft ceilings and floor-to-ceiling glass walls overlooking the manicured grounds and pool area. The bespoke chef's kitchen boasts dual quartz islands, a premium Thermador gas range, a Gaggenau hood, custom lighted cabinetry, and a sophisticated wet bar, flowing effortlessly into a family room anchored by a two-sided fireplace. The main level features 4 private ensuite suites (including a flexible nanny, guest, or media wing), a powder room, a mudroom, a laundry room, and a 3-car garage equipped with a Tesla EV charger. Upstairs, find a custom-built-in executive office and a sanctuary primary suite complete with a private balcony, walk-in closet, and a spa-inspired bath with a freestanding soaking tub. The lower level offers a dedicated home gym along with a convenient pool bath and powder room perfectly positioned to serve the outdoor entertainment oasis.
…By Annonceur International


This Lakefield Manor home offers the rare combination of an inviting interior, meaningful recent improvements, and one of the community's most appealing settings. Positioned at the upper end of the neighborhood's central park area, the home enjoys a peaceful backdrop with no neighboring homes on three sides, bordering a natural area that creates an uncommon sense of privacy. A fully fenced backyard adds another layer of outdoor enjoyment and functionality. From the curb, the home's crisp white exterior, mature landscaping, and expansive covered front porch make a memorable first impression. Inside, generous proportions, beautiful floors, extensive millwork, and an open flow between the living spaces create a home that feels both comfortable and sophisticated. A large bedroom on the main level offers flexibility for a guest suite, home office, or multigenerational living. The home has been thoughtfully refreshed and exceptionally well maintained, with new interior and exterior paint (August 2025), a new roof (2024), a new HVAC (September 2026), a new water heater, new appliances, updated lighting, and a beautifully refreshed powder room. The result is a home where many major updates are already complete, allowing the new owner to move in and enjoy. Lakefield Manor adds an exceptional lifestyle component. Residents enjoy two swimming pools, tennis and pickleball courts, three community lakes, miles of walking paths and sidewalks, a central park with pavilion and fire pit, and a playground. The community's lakes and green spaces create opportunities for outdoor recreation, while the pool, tennis, pickleball, and neighborhood gathering spaces provide plenty to do close to home. The location is equally compelling for families with school-age children or those looking to buy in a highly rated school district to support strong future value. It's a strong lineup with Cheatham Hill Elementary (8/10), Lovinggood Middle School (8/10), and Hillgrove High School (9/10). And there's an extra bonus for the next owner: a Ryobi mower, trimmer, blower, and edger are included with the sale, making it easy to maintain the home's beautifully landscaped setting from day one. Privacy, space, thoughtful updates, and an exceptional community amenity package come together in a home that is truly ready to enjoy.
…By Atlanta Fine Homes Sotheby's International Realty


Exceptional Single-Level Living: Beautifully renovated and set on approximately 1.29 level, wooded acres, this three-bedroom, two-bath ranch offers privacy, comfort, and convenience in the swim-and-tennis community of Summerfield at Burnt Hickory. Inviting Living Spaces: A covered portico welcomes guests into a spacious fireside family room. Luxury vinyl plank flooring extends throughout the main living areas, creating an easy flow between the family room, kitchen, and sunny dining area. Kitchen Highlights include abundant newer white cabinetry, Quartz countertops, Tiled Backsplash, Stainless steel appliances, Touch-operated faucet. Bedrooms and Baths: The primary bedroom includes an ensuite bath with a soaking tub, separate ceramic-tile shower, dual vanities, and a Bluetooth bathroom speaker. Two comfortably sized secondary bedrooms share a bath featuring newer white cabinetry, a quartz-topped vanity, and a backlit heated mirror. Everyday Convenience and Updates include Main-level laundry room near the entrance to the two-car garage, 20-year architectural-shingle roof installed in August 2024, HVAC system and water heater less than five years old, USB and USB-C charging ports on common-area outlets. Outdoor Living and Location: Sliding glass doors off the dining area open to a rear patio ideal for grilling and dining al fresco while overlooking the private, level backyard. 275 Summerfield Crossing pairs a peaceful wooded setting with convenient access to shopping, dining, and everyday services along Mars Hill Road and Cobb Parkway (U.S. 41). Community amenities include a swimming pool, tennis courts, and a playground. Nearby recreation options include Logan Farm Park, with walking trails and open lawns, and the Cauble Park–Lake Acworth area, offering lakeside beaches, fishing, and boating. **Taxes shown are WITHOUT the homestead exemption
…By Atlanta Fine Homes Sotheby's International Realty


Located in the highly sought-after Bentwater Golf Country Club, swim and tennis community, this beautifully maintained home sits on a private, professionally landscaped lot with an irrigation system, fenced backyard, and wooded perimeter. Its thoughtful layout supports both comfortable everyday living and effortless entertaining. A welcoming rocking-chair front porch opens to a grand two-story foyer with site-finished hardwood floors. To the left, double French doors lead to a flexible room that can serve as a home office, living room, or potential fifth bedroom. Right of the foyer you find a formal dining room with chair rail and double crown molding. The light-filled, soaring two-story family room features a cozy fireplace and a wall of windows looking onto the rear lawn. It flows into the eat-in kitchen, which boasts newly refinished hardwood floors, solid-surface countertops, white cabinetry, a center island, breakfast bar, stainless steel appliances, and a sunny breakfast nook. A reverse osmosis water filter at the kitchen sink delivers great tasting purified water, eliminating the need for plastic bottled water. Off the kitchen, and with access to the garage, sits a convenient mudroom/laundry room combination, which connects to a full bathroom with shower. Transcending to the upper level, you find the inviting owner’s suite showcasing a vaulted ceiling, a large sitting room, and a relaxing ensuite bathroom with dual vanities, a garden tub, tiled floors, a separate shower and walk-in closet. Three generously sized secondary bedrooms and an additional bathroom with dual vanities complete the upper level. The current owners finished the daylight terrace level, providing additional living space, including a game room, office, full bathroom, and a large exercise room, which has a youth rock climbing wall. The landscaped grounds feature a fenced backyard, a wooded perimeter for added privacy, a firepit with a surrounding stone patio, and a 4-sided irrigation system. A deck off the main level provides an ideal setting for alfresco dining, relaxation, and barbecues with friends. Located across the street from the Winding Creek at Bentwater amenities, the home offers easy access to a swimming pool, tennis courts, clubhouse, and playground. Residents have the option for Bentwater Golf Club membership and admittance to other amenities within the Bentwater community. The growth in and around Bentwater, means residents have the convenience to everyday living needs such as childcare centers, excellent public schools, medical and dental facilities, lots of dining, grocery and other shopping options, outdoor recreation including horseback riding and nearby Lake Allatoona. Relaxed living and convenient lifestyle, make 520 Flagstone Way a great place to call home!
…By Atlanta Fine Homes Sotheby's International Realty


With one of the community’s largest and most versatile floor plans, a private low-maintenance yard, and outstanding access to schools, recreation, dining, and daily necessities, this home offers the kind of space, convenience and a lifestyle that you’ve been looking for. Built by John Wieland in 2017 and thoughtfully enhanced by its current owners with more than 100 carefully selected upgrades, this 4,196-square-foot residence offers the space, flexibility, and low-maintenance lifestyle that make Braeden one of Alpharetta’s most desirable communities. Timeless architecture and a welcoming front porch set the tone, while inside, generous light-filled living spaces are designed to adapt easily to everyday life—from working at home and entertaining to accommodating a growing household. The open-concept kitchen serves as the heart of the home, featuring quartz countertops and island, upgraded cabinetry extended to the ceiling, and upgraded hardwood flooring throughout the main level and second-floor common areas. A cozy fireplace with an upgraded surround anchors the family room, which flows naturally into the dining area and overlooks the private outdoor spaces. A full bathroom on the main level adds additional flexibility for guests. Upstairs, the spacious primary suite includes an upgraded quartz-and-tile bath and custom walk-in closet, while secondary bedrooms also feature upgraded finishes. The professionally finished third level is a standout feature, providing valuable additional space for a media room, playroom, home office, fitness studio, guest retreat, or teen suite, complete with its own full bathroom. Outside, a rare private and level backyard offers room to enjoy without the burden of extensive upkeep. A screened porch, custom firepit, paver walking path, and flat lawn create an inviting setting for children, pets, gardening, outdoor dining, or relaxed evenings at home. Best of all, the HOA maintains both the front and back lawns, offering the convenience of a lock-and-leave lifestyle without sacrificing private outdoor space. The neighborhood pool is also just a short stroll away. Additional upgrades include custom plantation shutters and blinds, an enhanced sprinkler and drip-irrigation system, and ceiling-mounted garage storage. The washer, dryer, kitchen refrigerator, and outdoor firepit will remain with the home. Located within one of Alpharetta’s most sought-after school districts, Braeden offers an exceptional setting for buyers planning for the years ahead, with highly regarded schools from elementary through high school. Everyday conveniences are equally close at hand, with Whole Foods, Avalon, Downtown Alpharetta, numerous dining and shopping options, parks, and the Alpha Loop and surrounding bike and walking trails all nearby.
…By Atlanta Fine Homes Sotheby's International Realty


Experience the perfect blend of timeless design and modern comfort in this like-new craftsman ranch-style home, ideally situated in an award-winning community and highly sought after school district. Thoughtfully, crafted with exceptional attention to detail; this beautiful residence offers effortless main-level living complemented by an unfinished walkout basement ready for your personal vision. The open concept in the main living areas creates an inviting atmosphere for both everyday living and entertaining, seamlessly connecting the spacious living room, dining area and chef inspired kitchen. Outfitted with stunning stainless-steel appliances, abundant cabinetry and generous workspace, the kitchen is designed to impress and perform. Retreat to the expansive primary suite, featuring sitting room, his and her walk-in closets and luxurious en suite bath that serves as a private sanctuary. Two additional oversized bedrooms each offer walk-in closet and dedicated full baths. With three full baths and a convenient half bath, comfort and functionality are found throughout. Step outside to the covered screened-in porch, where you can enjoy peaceful mornings, relaxing evenings, and year-round outdoor living. The unfinished walk out basement provides endless possibilities for future expansion, recreation, or additional living space. beyond the homes itself, residents enjoy access to community amenities that are truly second to none, creating a lifestyle as exceptional as the home. Do not wait, seize this opportunity to enjoy the quality and appeal of true gem like this!
…By Atlanta Fine Homes Sotheby's International Realty


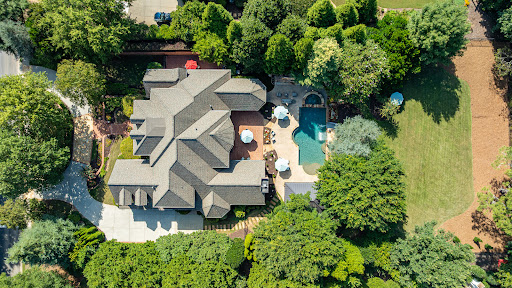


Set behind the gates of The Manor, one of Milton’s premier golf and country club communities, 2950 Manor Bridge Drive is an impressive all-brick residence situated on a private, wooded 1.01+/- acre homesite. Welcoming front porches, a circular driveway and a three-car side-entry garage complement its desirable location within the community. Recently updated, the home offers seven bedrooms, eight full bathrooms, two half bathrooms, with every bathroom beautifully renovated. Refined architectural details are showcased throughout, including intricate molding and a richly paneled wood study featuring a coffered ceiling and adjoining bar area. Generously scaled living spaces extend outdoors to an expansive, level backyard with abundant green space, creating an exceptional setting for everyday living and entertaining. The dramatic two-story foyer, framed by soaring ceilings and rich hardwood floors, introduces the home’s impressive scale. It opens to a banquet-sized formal dining room and a light-filled, two-story great room featuring a wall of windows and a striking wrought-iron balcony overlook. Designed for everyday living and effortless entertaining, the chef’s eat-in kitchen features stone countertops, a walk-in pantry, and open sightlines to the adjoining family room. A nearby wine bar with dedicated beverage storage adds another thoughtful layer of convenience and luxury to the home’s main gathering spaces. Enjoy main-level living in the expansive primary suite, distinguished by rich hardwood floors, an elaborate multi-tiered tray ceiling, extensive architectural molding, and a statement chandelier. Two generous sitting areas, one with a fireplace, marble surround, and custom built-ins, create an inviting place to unwind, while multiple doors provide direct access to the private patio. The spa-inspired primary bath features dual vanities, a soaking tub, a separate shower, and a newly installed steam system. Upstairs, four additional bedroom ensuites offer walk-in closets, with two opening directly onto the upper-level porch. The finished daylight terrace level is an entertainer’s dream, offering a spacious billiards and game area, a full bar with extensive cabinetry, a fireplace, a wine cellar, a dedicated fitness room, a workshop, and an additional bedroom and full bath, providing excellent flexibility for multigenerational living or extended guests. Two showstopping entertainment spaces elevate the experience: a newly remodeled home theater with tiered reclining seating, a 2026 Sony projector and Control4 automation, plus an HD golf simulator offering more than 100 playable sports and games. Directly accessible from the main level, the private backyard is designed for effortless indoor-outdoor living. The resort-style setting features a saltwater pool and spa with new equipment, a waterfall and slide, an expansive pool deck, and a covered pool pavilion with a vaulted ceiling, television, and outdoor kitchen equipped with a gas grill, sink, refrigerator, and generous bar seating. An outdoor fireplace, spacious brick patio and multiple gathering areas offer inviting places to relax and entertain. Beyond the pool, a large, level lawn provides exceptional space for sports, recreation, or gardening. This home features a new 50-year roof, new windows and exterior doors throughout, including five sets of iron doors on the main level, updated electrical systems, six beautifully remodeled bathrooms, refinished hardwood floors, and fresh interior paint. Ownership includes access to The Manor Golf and Country Club, anchored by a Tom Watson designed 18-hole championship course — one of only 16 in the world to carry his signature. The club also offers a resort-style clubhouse, fitness center, aquatics, tennis and racquet sports, and two distinct dining venues, from upscale to casual. Optional golf membership is available for buyers who want full access to the course, practice facilities, and The Manor's calendar of events.
…By Atlanta Fine Homes Sotheby's International Realty


A commanding presence in the prestigious Riverview corridor, this gated 2+/- acre estate delivers a level of scale, amenity, and architectural drama rarely seen—encompassing over 16,000 square feet of meticulously designed living space, anchored by a resort-caliber pool, pool house, and an extraordinary suite of lifestyle-driven features. From the moment of arrival, the property establishes its stature. A long, private drive leads to a residence defined by proportion and presence, complemented by a six-car garage and a seamless integration of indoor and outdoor living environments. Inside, the home unfolds with intentional grandeur. A dramatic custom lighting installation cascades from the top floor through the terrace level—serving as both sculpture and focal point—while five fireplaces across the main level create warmth and architectural rhythm throughout the principal living spaces. The main level is designed for both elevated entertaining and effortless daily living, offering a multitude of formal and informal entertaining spaces. The primary suite—privately positioned on the main—is a retreat unto itself, complete with a fireside bedroom, a spa-inspired marble-clad bath with expansive vanity space, and a truly exceptional, two-story dressing room. This boutique-caliber closet is outfitted with custom mirrored wardrobes, ambient task lighting, and bespoke display installations designed to showcase even the most extensive handbag and shoe collections. At the heart of the home, the kitchen and two-story keeping room extend outward through accordion doors to a covered veranda overlooking the pool—blurring the boundary between interior and exterior and creating a natural setting for year-round entertaining. Upstairs, five ensuite bedrooms are thoughtfully arranged alongside a dedicated office, powder room, and morning bar. Among them, a true junior suite with fireplace and boutique-style closet, and an expansive in-law or au pair residence—complete with its own living room, kitchenette, bedroom, and bath—offer exceptional flexibility for multigenerational living. The terrace level is a destination in itself—curated for both entertainment and wellness. A custom wet bar with seating for twenty anchors the space, complemented by an oversized lounge wrapped in windows, a temperature-controlled wine cellar, a dedicated game room, and a private theater. A fully realized wellness wing includes a fitness studio, gym, sauna, and steam shower, while an additional guest suite and two powder rooms complete the level. Outdoors, the estate transforms into a private resort. The infinity-edge pool and spa are complemented by a fully equipped pool house with accordion doors, featuring a wet bar and dedicated full bath, an outdoor kitchen, fireside gathering spaces, and a remarkable custom-built treehouse—more aptly described as a storybook retreat. Perfectly positioned in Sandy Springs, the property offers immediate access to Truist Park, Buckhead, Atlanta’s most sought-after public and private schools, and major thoroughfares—delivering both seclusion and connectivity. This is a residence defined by its scale, its amenities, and its ability to deliver an uncompromising lifestyle—an estate in the truest sense.
…By Atlanta Fine Homes Sotheby's International Realty


Welcome to 3557 Chattahoochee Summit Lane, a beautiful home designed with both style and functionality in mind. Gorgeous new white oak flooring adds warmth and sophistication throughout the main level and lower-level living spaces. The open-concept layout on the main level creates an inviting atmosphere ideal for both everyday living and entertaining. On this level you will find the welcoming kitchen equipped with breakfast bar, stainless steel appliances and stone countertops, spacious living and dining areas, powder room, and a generous sized deck for grilling or relaxing with morning coffee or at the end of the day. The lower level offers the perfect guest or in-law suit adorned with a new stylist barn door adding character and modern design to the space, with an en-suite bathroom, oversized closet and private patio. On the upper level you will find the primary suite with en-suite bathroom and a walk-in closet. Plus, a large secondary bedroom with en-suite bathroom and the laundry room. Located in the sought-after gated Chattahoochee Bluffs community, this Vinings-area enclave offers a rare combination of nature, convenience, and intown accessibility. Residents enjoy resort-style amenities including a clubhouse, fitness center, swimming pool, and direct access to scenic walking trails leading to the Chattahoochee River and surrounding recreation areas. Tucked against the Chattahoochee National Forest, the community offers a peaceful setting just minutes from I-75, I-285, and Atlanta's most vibrant destinations. Enjoy close proximity to The Battery, Truist Park, Vinings Village, West Midtown, and Buckhead, offering endless options for upscale dining, shopping, entertainment, and nightlife. While outdoor enthusiasts will appreciate nearby access to the Chattahoochee River National Recreation Area, including West Palisades and Paces Mill, known for scenic trails, river access, and magnificent views along the Chattahoochee.
…By Atlanta Fine Homes Sotheby's International Realty


A Rare Sandy Springs Retreat Inside the Perimeter Privately tucked away on 1.25+ wooded acres in Sandy Springs, this exceptional 2024-built home by Bongers Homebuilders offers a rare sense of tranquility and connection to nature—while remaining minutes from everything. Set on a quiet cul-de-sac and thoughtfully positioned specifically to capture its extraordinary surroundings, the home overlooks a small creek and expansive wooded landscape where deer, birds and abundant wildlife provide a constantly changing backdrop. The setting is so peaceful and secluded, it feels more like a mountain retreat than a home inside the Perimeter. Designed around the views, the home features dramatic commercial-style windows throughout, bringing the outdoors in and filling the living spaces with natural light and serene views from nearly every vantage point. The thoughtful orientation of the home maximizes the privacy and natural beauty of the property, creating an effortless connection between the sophisticated interiors and the peaceful landscape beyond. Built in 2024 with the quality and craftsmanship expected from Bongers Homebuilders, the residence combines modern design with an extraordinary natural setting. Here, mornings begin with birdsong and wooded views, while evenings offer a quiet retreat from the pace of the city. Ideally located in Sandy Springs near Chastain Park, the Roswell Road corridor and I-285, this is an exceptionally private property with remarkable convenience. A true inside-the-Perimeter sanctuary—where acreage, architecture and nature come together in a way that is increasingly difficult to find.
…By Atlanta Fine Homes Sotheby's International Realty


Charming ranch home with heated pool and great living space. There is also a whole in law suite downstairs with its own kitchen, bath, bedroom, office and family room. Great location in Sandy Springs on a very quiet street. I love the vaulted ceiling family room off the kitchen with the attached screened porch overlooking the heated salt water pool and fenced back yard. The eat in kitchen has a charming breakfast room and a two car adjacent garage. This home has been impeccably maintained and is a great value!
…By Atlanta Fine Homes Sotheby's International Realty


Traditional elegance and inviting livability define 5075 Jett Forest Trail, a beautifully landscaped residence tucked along a quiet cul-de-sac in highly sought-after 30327. Inside the Perimeter, this Sandy Springs address enjoys a serene wooded backdrop while offering exceptional access to Atlanta’s premier dining, shopping, and parks without Atlanta taxes. Spanning approximately 4,358 square feet, this custom home is filled with natural light and thoughtfully designed for both everyday living and sophisticated entertaining. A dramatic two-story formal living room creates an impressive first impression with a gas fireplace, while the separate dining room provides an elegant setting for memorable gatherings and opens to the deck to expand your entertainment possibilities. The renovated kitchen features high-end appliances, a wine rack, a walk-in pantry, and opens to a warm keeping room with a custom wood-burning fireplace, creating a comfortable hub for daily life. The expansive family den features a cathedral ceiling, lots of natural light, a gas fireplace, and elaborate built-in shelving to showcase all your great novels, with lots of storage space and a hidden cedar chest. The expansive family den opens directly to a beautiful deck overlooking the wooded surroundings. A screened-in gazebo extends the living experience outdoors, offering a peaceful retreat for morning coffee, evening cocktails, or relaxed entertaining amid the trees. A main-level en suite provides a private and versatile accommodation for guests or multigenerational living. Upstairs, the oversized primary suite offers a tranquil escape with a spa-inspired bathroom featuring a separate soaking tub and dual vanity. A walk-in closet, complemented by two additional closets, provides abundant storage. Two spacious secondary bedrooms, each with its own walk-in closet, share an additional full bathroom. The partially finished terrace level adds valuable flexibility with a versatile living area, office, full bathroom, and closet. This is ideal for a home office, recreation space, guest accommodations, or potential fifth-bedroom use. The unfinished portion offers exciting endless possibilities for a custom home theater, game room, fitness studio, or additional living space. Combining timeless architectural character, generous proportions, peaceful outdoor surroundings, and access to an award-winning public school district, 5075 Jett Forest Trail presents an exceptional opportunity to create a refined and comfortable lifestyle in one of Atlanta’s most desirable locations.
…By Atlanta Fine Homes Sotheby's International Realty


Offering 3,087 square feet of beautifully refreshed living space, four bedrooms, three full baths and one half bath, this spacious townhome is tucked away in Northland Place, an intimate enclave of just 24 fee-simple residences in the heart of Sandy Springs. With a fully finished terrace level, a two-car garage at kitchen level and a peaceful wooded setting, this home offers exceptional space and versatility in a coveted inside-the-Perimeter location. Thoughtfully refreshed and ready to enjoy, the interiors feature newly refinished hardwood floors, fresh paint, new carpeting, a new refrigerator, dishwasher and hot water heater. Generous living and dining spaces provide an inviting setting for everyday living and entertaining, complemented by a fireplace in the main living room. The exceptionally spacious primary suite offers room for a sitting area, a gas fireplace and a beautifully updated bath with a new shower and tile. A fully finished terrace level adds tremendous flexibility, with space for a fourth bedroom, guest accommodations, media room, home office or fitness area, along with a full bath and additional storage. Outdoor living is equally inviting, with a private rear porch overlooking a tranquil wooded backdrop. Conveniently located near Buckhead, Chastain Park, the medical district, shopping, dining and major highways, this residence combines the scale and comfort of a single-family home with the convenience of townhome living.
…By Atlanta Fine Homes Sotheby's International Realty


This exceptional modern-contemporary residence, set on a rare double lot (which can be split off), showcases unparalleled craftsmanship and luxurious finishes throughout. Upon entry, you're greeted by a grand foyer and an elegant fireside living room with soaring ceilings, setting the tone for the home's sophisticated interiors. Solid walnut flooring, custom designer lighting, skylights, and a striking Italian-tiled feature wall with a 72-inch gas fireplace create a warm yet refined atmosphere. The spacious dining area seamlessly connects to the outdoors through folding glass doors, making indoor-outdoor entertaining effortless. The chef's kitchen is a true showstopper completely renovated with over a million dollars in upgrades, it features top-of-the-line Gaggenau appliances, bespoke cabinetry, and premium finishes, including a built-in espresso machine, dual ovens, microwave, wine cooler, and integrated refrigerator. The kitchen and den feature bi-fold glass doors which open to the meticulously designed outdoor living space, complete with a fireplace, entertainment area, turfed yard, and a private putting green perfect for relaxing or entertaining guests. The main-level owner's suite serves as a serene retreat with folding glass doors that open directly to the backyard. The ensuite bath is truly spa-worthy, featuring a steam shower, soaking tub, LED mirrors, elegant Italian tile, designer fixtures, and a smart toilet. Upstairs, you'll find three spacious bedrooms, two bathrooms, and a versatile bonus room currently used as a bedroom ideal as a home office or flex space. Primary photo is virtually painted. Pool is virtual and just shows that a pool can be put in the backyard.
…By Atlanta Fine Homes Sotheby's International Realty

Receive by email any new listing that may match your search criteria
Your criteria :
By validating this form, you accept the general conditions of use of Le Figaro Properties.
These agencies offer a selection of luxury properties vente at Woodstock. Feel free to contact them for personalized assistance.
