Get early access to listings that match your criteria
Never miss an opportunity again. Our personalized alerts notify you instantly.

 English$ USD · m²


Calling all lovers of clean lines and honest design. Tucked into the trees of Bon Air's Highland Hills, 8403 Halidan Drive is an authentic Charles Goodman home, one of only two Goodman-designed neighborhoods in Virginia and a true find for anyone who knows the difference between a house and architecture. True to Goodman's philosophy, the home doesn't face the street so much as settle into it, framed by mature hardwoods and organized around light and openness. Inside, roughly 2,026 square feet unfolds across a living room anchored by a freestanding brick, wood burning fireplace, a separate dining area, a family room, and a kitchen full of personality. Three bedrooms and 1.5 baths include a spacious primary bedroom with an exposed wood truss ceiling that feels more gallery than bedroom, plus French doors opening to a private deck. Walls of glass and porcelain (herringbone) floors carry the Goodman character throughout, and a rear deck extends the living space outdoors over a wooded, private backyard, ideal for slow mornings and long evenings alike. A detached 3 car garage and a laundry/utility room keep the practical side covered. The home has had only two owners since it was built. The current family moved in just three years after construction and has called it home for more than six decades since, shaping it with real character along the way. A carport off the front was enclosed around 1960, and a whimsical addition known as the Adventure Room once housed a 1948 Lincoln Continental. That detached 3 car garage, built in 1979, once ran a business restoring rare Cord and Auburn automobiles and more recently served as a pottery studio. The mature landscaping was thoughtfully designed by a local landscape professional and lovingly maintained ever since. Wooded, private lot. Six decades of creativity and craftsmanship. Clean lines, honest materials, true Midcentury soul. This is Goodman as he intended it, unfussy, sculptural, and built for the way people actually want to live.
…By The Steele Group Sotheby's International Realty


Ideally located in Richmond's Northside, 3556 Hermitage Road offers classic charm, thoughtful updates, and exceptional upkeep. This 3-bedroom, 2-bath home features over 2,000 square feet, hardwood floors, an updated kitchen and bathrooms, and a finished, heated and cooled 1.5-car garage. The inviting front porch opens to a spacious living room and dining room. The updated eat-in kitchen features a breakfast nook, peninsula, ample cabinet space, and an organized pantry. Two bedrooms and a full bathroom are located on the first floor, while the spacious upstairs primary suite offers a private en-suite bathroom and built-in closet system. The rear deck overlooks a large backyard with plenty of room for gardening and entertaining. The oversized finished garage is a true standout, offering versatile space for a home office, gym, studio, workshop, or creative space. Both HVAC systems were replaced in 2024 and the water heater in 2025. Conveniently located near major interstates, Bellevue, Scott's Addition, restaurants, shopping, parks, and entertainment. With its charm, updates, and unique bonus space, this well-maintained home is ready for its next chapter!
…By The Steele Group Sotheby's International Realty


Timeless Richmond charm meets thoughtful modern updates in this beautifully maintained brick Colonial, ideally situated on a corner lot along iconic, extra-wide West Franklin Street. Featuring a classic slate roof and four fully finished levels, this exceptional home offers generous living space, character, and move-in-ready convenience. The main level offers a gracious entryway and seamless circular flow, with a spacious living room featuring built-ins and a gas fireplace. A bright adjoining sunroom provides an ideal home office with direct access to the rear patio. The updated kitchen showcases granite countertops, a Viking range, newer custom-paneled JennAir refrigerator, charming breakfast nook, and abundant storage. The dining room features crown molding and a wall-to-wall built-in buffet with additional storage. The second floor offers four spacious bedrooms, ample closet space, and two full baths. The third floor provides a private fifth-bedroom suite with its own full bath—perfect for guests, an office, or a secluded primary retreat. The finished lower level adds exceptional versatility with a large recreation room, second gas fireplace, full bath, laundry, and storage. Recent improvements provide peace of mind, including a brand-new HVAC unit serving the second zone with a WiFi-enabled thermostat. A new attic fan (thermostat controlled) has been installed to help keep the pressure off the HVAC system during those hot summer months. Additionally the front steps and rear patio have been professionally relaid and repointed. Outside, the beautifully landscaped yard features front and back irrigation, a fenced in backyard and a sports court. A two-car brick-and-slate garage provides exceptional parking and storage, with a new concrete floor, electric door, and wiring for EV charging. Just moments from beloved local destinations including Stella’s and the boutiques along Lafayette, this remarkable property perfectly blends historic Richmond character with modern comfort and thoughtful updates.
…By Annonceur International


2908 Edgewood Ave is a beautifully maintained Northside home offering five bedrooms, two and a half baths, and 2,832 square feet of living space on an oversized lot. With its generous proportions, established setting, and timeless character, this home offers the appeal of classic Richmond living along with thoughtful updates for today’s lifestyle. Anew roof was installed in March of 2023 and the primary bathroom was completely renovated in May 2024 with marble tile, ceramic floor tile, new cabinets with a marble countertop, new fixtures, fan, and more. Eight new windows were added in 2024, and the first floor HVAC system was also replaced that year, adding to the home’s long list of improvements. The location is equally appealing, with the Brookland Park corridor just moments away. This vibrant Northside neighborhood is known for its beautiful historic homes, mature trees, locally owned restaurants, cafés, shops, and community atmosphere. Enjoy easy access to Brookland Park Boulevard, nearby parks and recreation, Downtown Richmond, shopping, dining, and major interstates. With its oversized lot, abundant living space, 2024 updates, exterior storage / workshop, and exceptional maintenance, 2908 Edgewood Ave is a wonderful example of the character and convenience that make Richmond’s Northside such a special place to call home.
…By The Steele Group Sotheby's International Realty


Located in Richmond’s vibrant Fulton Hill neighborhood, 1601 National offers the perfect blend of modern updates and inviting cottage charm. This thoughtfully updated home features three bedrooms and two full bathrooms, with contemporary touches that enhance everyday living while preserving the cozy character that makes this property so appealing. Whether you’re relaxing at home or entertaining friends, this welcoming space offers a comfortable setting to make your own. Just a short distance from Triple Crossing, the Capital Trail, and the restaurants and shops of historic Church Hill, you’ll also enjoy convenient access to Downtown Richmond, the James River Park System, VCU, and major highways. With its combination of comfortable living, modern updates, and a location that puts so much of Richmond within easy reach, 1601 National is a wonderful opportunity to enjoy the best of city living.
…By The Steele Group Sotheby's International Realty


Welcome to 414 Regina Lane in desirable Creekmore Park, where elegant details, inviting spaces, and exceptional indoor-outdoor living come together beautifully. Designed for comfortable one-level living, this home features a spacious first-floor primary suite with two walk-in closets and a luxurious ensuite bath complete with a jetted tub, glass-enclosed shower, and double-sink vanity. Vaulted ceilings, custom details, and a wonderful flow create a warm and welcoming atmosphere throughout. The cozy family room, featuring a gas fireplace, opens seamlessly to the gourmet kitchen with granite countertops, custom cabinetry, stainless steel appliances, a Wolf gas range, brand-new dishwasher, and center island with seating. An adjoining eat-in area leads to a sunroom with French doors opening to the inviting covered back porch—perfect for relaxing or entertaining. A convenient wet bar adds another thoughtful touch for hosting family and friends. The laundry room, complete with washer and dryer, leads to the attached two-car garage. Upstairs, a private office with built-in desk and shelving provides the ideal work-from-home space, along with three additional bedrooms and two full baths. The fourth bedroom, featuring its own ensuite bath, is currently enjoyed as a wonderful recreation room and offers excellent flexibility for guests, hobbies, or additional living space. Outside, the backyard is a true oasis, showcasing gorgeous mature plantings and a peaceful, private setting to unwind and enjoy the outdoors. With its spacious layout, thoughtful amenities, and exceptional versatility, this Creekmore Park home offers a wonderful blend of comfort, style, and functionality.
…By The Steele Group Sotheby's International Realty


Welcome to this charming all-brick home in the heart of Richmond’s beloved Fan District! Filled with character and timeless appeal, this 3+ bedroom, 2 1/2 bath home offers the perfect blend of historic charm and everyday living. Step up to the large front porch, perfect for sipping your morning coffee or sitting in the evenings watching the neighborhood go by. Inside, beautiful heart pine floors create a warm and inviting atmosphere. The soaring 10-foot ceilings and large windows flood the rooms with natural light. The living, dining, and kitchen areas have been thoughtfully oped up to give an amazing connection and flow rarely found in these homes. The renovated kitchen includes an impressive amount cabinet and counter space, an eat-in breakfast nook, a large island, and gas cooking! Upstairs, you’ll find three spacious bedrooms along with an additional flex room, perfect for a home office, study, or creative space. Tired of walking to the basement to do laundry? Not in this home--the laundry has been moved upstairs! The primary bedroom features an ensuite bathroom, ample closet space, and a private deck overlooking the backyard. Out back, you'll find a low-maintenance yard complete with a deck and fire-pit area, a great place to relax or entertain. Best of all, restaurants, shops, museums, coffee shops, Fox School, and all that The Fan has to offer are just a short walk away. Don't miss this one! Book your showing today!
…By The Steele Group Sotheby's International Realty


Newly custom built in 2023 - 17701 Flossmoore Court showcases a striking stone front with a dramatic arched stone entry welcoming guests at the covered porch, that seamlessly blends timeless architectural beauty with modern luxury. Presenting over $90,000 in premium upgrades, this property is situated on a prime corner lot where streams of natural light flood through oversized windows, creating an inviting, remarkably airy ambiance throughout. The main level provides 10' ceilings, engineered hardwood flooring, refined millwork, & open-concept floor plan designed for effortless daily living & elegant entertaining. A peaceful surburban retreat focused on an expansive great room centered around exposed wooden accent beams & a gas fireplace flanked by custom oversized built-in shelving, complemented nearby by a convenient arched wet bar with custom cabinets and a beverage cooler. The chef’s dream kitchen impresses with floor-to-ceiling white cabinetry, granite countertops, a one-of-a-kind brick hood with a pot filler, a massive 10-foot island & fully outfitted deep walk-in pantry. A main-floor bedroom with an adjoining bath provides ideal main-level living or guest accommodations. Ascend the prominent staircase to find a versatile loft with built-in cabinetry, office space, dedicated laundry room & 3 additional bedrooms, including a restorative primary suite featuring a private spa-like bath & curated walk-in closet ensuring each of the home's 4 bedrooms enjoys its own full bathroom. Third floor offers incredible expansion potential as an unfinished space complete with roughed-in plumbing & two large windows, ready for a future media room or home office. Outdoor living is equally inviting with a covered pergola deck & fenced rear yard perfect for relaxing evenings. Summer Lake rsidents enjoy a resort-style lifestyle with access to pools, walking trails, playgrounds, tennis and pickleball courts, & year-round neighborhood event.
…By The Steele Group Sotheby's International Realty


Great mid century rancher with a unique den off the kitchen! This 3 bedroom house has just had the paint and floors done and is move in ready! HVAC, roof, and kitchen were all replaced in 2016.
…By The Steele Group Sotheby's International Realty


Room to spread out, spaces that can change right along with you, and plenty of opportunity to make it your own: 4706 Jacobs Glenn Drive is ready for its next chapter. This North Chesterfield Colonial has great bones, meaningful updates, and a wonderfully flexible floor plan with 1952 sq ft above grade, 4 bedrooms, and 2 and a half baths, plus approximately 396 sq ft of finished basement space with a 3rd full bath, offering the possibility of a 5th bedroom or in-law suite. Built in 1992, the home has original hardwood floors on the main level and an updated kitchen with crisp white cabinetry and granite countertops, giving the heart of the home a fresh, classic foundation. Upstairs are 4 bedrooms and 2 full baths, including a primary suite with a walk-in closet and large private bath. Downstairs is where this home really expands the possibilities. The finished half of the basement includes a full bath, closet, and office nook, creating options for a 5th bedroom, in-law suite, rec room, home office, gym, or guest space. The other half is an oversized garage and workshop with lots of room for parking, storage, hobbies, and projects. Outside, a large deck overlooks the lush green backyard and trees beyond, while the screened porch offers another relaxing spot for gathering and enjoying the outdoors. There is room here for summer dinners, weekend projects, pets, play, or enjoying a quiet afternoon surrounded by green. A low-maintenance composite front porch and mature garden beds welcome you home, and replacement windows installed in 2023 are another important improvement. With generous living space, flexible rooms, great storage, and so many possibilities inside and out, 4706 Jacobs Glenn Drive offers something increasingly hard to find: a solid home with space to grow and the opportunity to make it truly your own. Bring your ideas, add your style, and imagine what comes next.
…By The Steele Group Sotheby's International Realty


Charming, inviting, and thoughtfully updated, 8718 Privet Drive blends the character and warmth of an established home with beautifully curated modern improvements. From the moment you arrive, there’s a welcoming sense of sophistication and personality that continues throughout the home. The original character of the home has been thoughtfully complemented by brand-new hardwoods upstairs, allowing the flooring to flow seamlessly throughout. Fresh paint throughout the home and new lighting in the living and dining rooms adds warmth and ambiance. The seller’s impeccable design taste with European influence can be felt throughout the home, resulting in timeless and sustainable finishes. The living room is anchored by a stunning gas fireplace from the Victorian Fireplace Shop in Richmond—a $7,000+ addition that is as beautiful as it is functional; it operates as an optional heat source with the ability to warm the entire house quickly. Stainless steel appliances and an island that conveys with the home can be found in the efficient and bright kitchen. The formal sitting room / office downstairs has a beautiful bay window overlooking your expansive, now fully-fenced backyard. Outside, the property has been transformed with extensive tree removal (over 14 total) and landscaping work, opening up both the front and back yards. A freshly painted deck with newly replaced boards creates a charming outdoor retreat. The backyard shed provides additional storage, or a perfect gardening center. Upstairs, the spacious primary suite offers a beautiful, newly-renovated bathroom and a large walk-in closet. Two additional bedrooms are spacious enough for a growing family, office space, studio, etc. There is a massive, full-height, walk-up attic with new windows, offering additional opportunity for finished space in the future. Use this space now for ample storage, or finish the attic to create a great hangout space or additional bedroom. The home also features an encapsulated crawlspace, all-new toilets and water shutoffs, recently serviced HVAC, and thoughtfully replaced electrical outlets. Every update has been approached with an eye toward both beauty and longevity with carefully considered improvements. The result is a home that feels comfortable and distinctive, with modern conveniences woven naturally into its existing character.
…By The Steele Group Sotheby's International Realty


Charming, refreshed and move-in ready, this classic brick cape with a slate roof is tucked into Lakeside's Bryan Parkway neighborhood. Newly refinished hardwood floors and fresh paint give the home a bright, inviting feel while original details maintain its character throughout. The welcoming living room is centered around a brick fireplace, with French doors opening to a screened side porch for additional space to relax and enjoy. The dining room flows into an updated kitchen with quartz countertops (2021) and ample cabinetry and pantry storage. A first-floor bedroom and nearby half bath offer flexibility for guests, a home office, or additional living space. Upstairs, two spacious bedrooms feature generous closets alongside a refreshed full bath. Outside, the fenced backyard offers plenty of room to enjoy, with mature landscaping, a stamped concrete patio and detached storage shed. A dedicated driveway provides convenient off-street parking. Thoughtful improvements over the years include extensive hardscaping with driveway, walkways, patio and a new front stoop (2019), upstairs HVAC added with new ductwork (2020), crawlspace encapsulation (2023), and updated copper flashing on the slate roof (2025). More recent improvements include freshly resealed concrete, fresh interior paint, and beautifully refinished hardwood floors (2026). Just minutes from Bryan Park, Lewis Ginter Botanical Garden, Lakeside Farmers Market, and neighborhood favorites, with an easy commute to the city and beyond.
…By The Steele Group Sotheby's International Realty


Offering a great combination of space, character, and everyday functionality, 3416 Maryland Ave is a welcoming Northside home with plenty to offer. With 1,967 square feet, this four bedroom, three full bath home features a flexible layout that includes a first floor bedroom and full bathroom, ideal for guests, a home office, or convenient first floor living. Hardwood floors add warmth and character throughout the home, while the spacious kitchen provides a great setting for both everyday meals and entertaining. Upstairs, you'll find three additional bedrooms and two full bathrooms, providing plenty of room for family and guests. Outside, the large backyard offers ample space to relax, entertain, garden, or play, while off street parking adds an extra layer of convenience. With its generous living space, versatile floor plan, and inviting outdoor areas, 3416 Maryland Ave is ready to welcome its next owner.
…By The Steele Group Sotheby's International Realty


Located in the desirable Bon Air area of North Chesterfield, 1531 Robindale Rd offers a spacious home with plenty of potential to make it your own. With 2,054 finished square feet, this three-bedroom, two-full-bath home is ready for someone to bring their personal touches and create a space that reflects their style. The main HVAC system was replaced in 2022, providing a valuable recent update for the next owner. The home’s location offers easy access to the best of Bon Air and the surrounding Richmond area, with nearby shopping, dining, parks, and everyday conveniences. Major roadways provide convenient access to destinations throughout the region. Whether you're looking for a home to personalize or an opportunity in an established and convenient area, 1531 Robindale Rd is ready for its next chapter.
…By The Steele Group Sotheby's International Realty


Welcome to this 2020 built farmhouse-style haven in Meadowville Landing, situated on a quiet cul-de-sac, that beautifully blends modern luxury with everyday comfort. 4 beds, 3.1 baths, 3,290 square feet and move-in ready. An elegant double-door entry opens from a full covered country porch welcoming you home with a low-maintenance exterior. Step inside to an inviting open floor plan flooded with natural light, 9+ ft ceilings, hardwood flooring & upscale finishes. The heart of the home is the expansive living room, highlighted by a coffered ceiling and a cozy gas fireplace flanked by custom built-ins. Host elegant dinners in the formal dining room adorned with classic wainscoting. The gourmet chef’s kitchen is a showstopper, boasting extensive cabinet storage, granite countertops, gas cooking, wall oven, butler’s pantry, and massive walk-in pantry. The oversized island with bar seating provides the perfect gathering spot. A home office & dedicated mudroom/drop zone complete the main level. Upstairs, find a versatile flex room, ideal for a second living area, along with 4 generously sized bedrooms. The luxurious primary suite is a true retreat with a sitting area, walk-in closet & a spa-like 5-piece En-suite bath featuring dual sinks, a large soaking tub, and an expanded shower. The expansive walk-up unfinished attic offers fantastic potential for a future home theater or recreation room. Outdoor living is unmatched, relax on the large TREK composite deck or gather around the gas glass firepit on the custom paved patio. The fully fenced, landscaped yard includes irrigation, 2-car garage & a convenient backyard walkway providing direct access to the community pool and water park. Meadowville Landing offers many amenities: clubhouse, fitness center, pickleball & bocce ball courts, playground, stocked fishing ponds, bike trails & private boat launch on the James River. Convenient 15-20 min drive to Richmond, with quick access to I-95, I-295, shopping, the Lego Manufacturing Warehouse, Fort Gregg-Adams and more! Welcome HOME
…By The Steele Group Sotheby's International Realty


Located on a quiet cul-de-sac in the Homestead section of Summer Lake, this beautiful home combines exceptional indoor and outdoor living with access to resort-style community amenities and neighborhood walking trails. A covered front porch and stunning front door create a warm welcome. Inside, the inviting foyer showcases wide-plank flooring and leads to a private home office. A first-floor bedroom with an adjacent full bath offers excellent flexibility for guests, extended family, or multi-generational living. Designed for both everyday comfort and entertaining, the open-concept main living area features a spacious family room with a gas fireplace and a stylish bar area complete with a beverage refrigerator and decorative tile backsplash. Surrounded by windows on three sides, the dining area is filled with natural light. The gourmet kitchen is a chef's dream, featuring stainless steel appliances, gas cooking, a large center island with pendant lighting, and an oversized walk-in pantry. Just off the attached two-car garage, the mudroom provides built-in cubbies and hooks to keep daily essentials organized. Enjoy outdoor living throughout the year on the screened, covered porch with a ceiling fan and recessed lighting, an ideal space for relaxing or entertaining. Upstairs, the luxurious primary suite serves as a private retreat, featuring a spa-like en-suite bath with a double-sink vanity, separate shower, freestanding soaking tub, and dual walk-in closets. The thoughtfully designed laundry room includes cabinetry and a utility sink. Three additional bedrooms, each with ceiling fans and carpet, along with two full baths, complete the second level. Residents of Summer Lake enjoy an impressive array of amenities, including tennis and pickleball courts, an Olympic-sized pool, clubhouse, biking and walking trails, basketball and volleyball courts, playgrounds, and more.
…By The Steele Group Sotheby's International Realty


Charming one-level brick ranch situated in the sought-after Mary Munford neighborhood. This inviting 3-bedroom, 2-bath home offers a comfortable and thoughtfully designed floor plan, featuring a spacious living room with a fireplace, a dining area just off the renovated kitchen, and a versatile flex space currently used as a home office. Natural gas forced hot air keeps you warm in the cold winters while central air cools in the summer. The outdoor spaces are equally appealing, featuring a charming side patio that overlooks the fully fenced backyard, complete with raised garden beds and mature landscaping. Recent improvements include a brand-new roof (2026), an encapsulated crawlspace with a custom door and vents, a newer hot water heater, new storm doors, and added attic insulation. Ideally located near the shops and restaurants along LaFayette, the Grove/Libbie Corridor, and Willow Lawn, this well-maintained home combines classic charm, thoughtful updates, and a wonderful location in one of Richmond’s most desirable neighborhoods.
…By The Steele Group Sotheby's International Realty


Set beneath the mature tree canopy of Byrd Park, this circa 1920 home pairs original character with thoughtful updates and an unexpectedly generous collection of spaces inside and out. Its distinctive end-of-block position provides valuable southern exposure, filling the home with natural light throughout the day and creating a sense of openness rarely afforded by more closely nestled city homes. Beyond the welcoming front porch, warm hardwood floors, exposed brick and original architectural details lend a sense of history, while the renovated kitchen brings modern appeal with white shaker cabinetry, quartz countertops, an oversized island and brass accents. The adjoining dining area features striking custom millwork, while the living room centers around a fireplace and flows naturally for entertaining. A first-floor powder room and mudroom add functional ease for everyday living. Upstairs, the spacious primary suite includes a beautifully renovated bath with dual vanities and a glass-enclosed shower. Additional bedrooms share an updated hall bath, while upstairs laundry is an especially welcome convenience. The finished lower level offers flexible bonus space for a family room, home gym, office or playroom with separate exterior access. Outside, this city lot becomes its own escape. A private, fenced backyard offers lawn, mature landscaping and large deck beneath a pergola, creating an idyllic setting for gatherings or an easy afternoon outside. The detached garage is a rare and valuable bonus in this part of the city. And then there is the location. Just moments from Byrd Park, Swan Lake and some of Richmond's most beloved local shops, restaurants, museums and attractions, 2701 Grayland features historic charm, modern function and a setting that feels distinctly Richmond, all in one very special place.
…By The Steele Group Sotheby's International Realty


This three bedroom, one bath brick ranch offers 1,114 square feet of comfortable, single level living with hardwood floors, abundant natural light and a brick fireplace adding warmth and character. The living room provides an inviting place to gather, while the separate dining room offers dedicated space for meals and entertaining. The beautifully updated kitchen is a standout, with crisp white cabinetry, subway tile, warm wood countertops, stainless steel appliances and a black and white patterned floor. A dedicated laundry room adds valuable space for everyday organization and storage. Just beyond the kitchen, a large screened porch feels like another room of the house and opens to an exceptionally deep backyard. Mature landscaping, native plants and pollinator friendly plantings create a lovely setting with plenty of room to garden, entertain or simply enjoy being outside. Set away from major thoroughfares in an established neighborhood, the home has a sense of privacy and old school character that feels increasingly hard to find. At the same time, the location offers convenient access to major commuting routes, Regency, the YMCA, restaurants, shopping, schools and everyday conveniences. There is a little nostalgia here, along with the ease of everyday living: evenings on the screened porch, time in the garden and a home that feels comfortable from the moment you arrive.
…By The Steele Group Sotheby's International Realty


Rare opportunity on Ampthill Road! Do not miss this stately white-brick home with beautiful curb appeal, brand-new landscaping, and a paved driveway leading to an attached two-car garage, ideally located off historic Cary Street Road in the heart of Richmond. A welcoming foyer opens to gracious formal and informal living spaces, all featuring newly finished hardwood floors and classic architectural details. The spacious formal living room offers chair and crown molding and a wood-burning fireplace. The formal dining room features French doors opening to a raised terrace, along with built-in cabinetry. The inviting family room is designed for entertaining, with a wet bar featuring a sink and ice maker, crown molding, recessed lighting, a second wood-burning fireplace, a wall of built-ins, and access to the raised terrace. A cozy library features paneled walls, chair and crown molding, a fireplace, and built-in cabinetry. The eat-in kitchen, with a peaceful view of the rear yard, includes a center island, distinctive black-and-white flooring, a door to the patio, and an adjoining butler’s pantry with matching flooring, abundant built-in storage, and a convenient rear staircase. Upstairs, the spacious primary suite features two walk-in closets and an en-suite bath. Two additional bedrooms share a Jack-and-Jill bath, while the fourth bedroom offers built-ins and a private en-suite bath. The fifth bedroom features four closets and its own en-suite bathroom, providing exceptional flexibility for family and guests. The basement offers a comfortable rec room with built-ins, a fireplace, and a half bath, plus abundant storage space. With gracious proportions, multiple fireplaces, extensive built-ins, hardwood floors, and an abundance of classic architectural details, this exceptional home combines timeless Richmond elegance with versatile living spaces in a coveted location.
…By The Steele Group Sotheby's International Realty


In a neighborhood where homes are often held for decades, rarely does one come to market renovated to this caliber. Perched on a sunny, south-facing knoll in Mooreland Farms and walkable to Collegiate School, this exceptional 5,257 square foot home has been transformed inside and out, with all new windows, doors, HardiPlank siding, bluestone entry, professional landscaping, marble baths, and custom finishes throughout. Five bedrooms and 5.5 baths span three levels, including two primary suites, one conveniently located on the main level. The sun-drenched family room is the heart of the home, and the indoor-outdoor flow continues to a spacious covered porch and tiered patios overlooking one of the neighborhood's rare flat, private yards that invites year-round enjoyment. A mudroom off the driveway entry adds everyday practicality, while the finished walk-out lower level offers a rec room, wet bar, sauna, and home gym. A home built for real life, finished to an exceptional standard, in one of Richmond's most sought-after communities.
…By The Steele Group Sotheby's International Realty

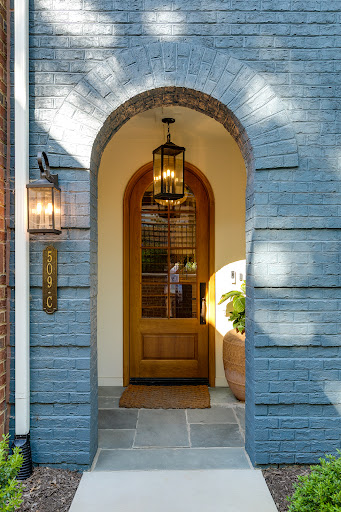


Welcome to The Row at Westhampton! Built in 2024, this beautifully designed four-level townhome offers the amenities of essentially new construction, combining thoughtful living spaces with an unmatched location. The 3,600-square-foot townhome features an elevator serving all four levels, an attached two car garage, four bedrooms, four and a half baths, a private rooftop terrace with a gas fireplace, and refined finishes throughout. This home was thoughtfully designed with a spacious great room, a dining area with a beautiful light-filled bay window, and a well-appointed kitchen (Wolf Range, Sub-Zero Refrigerator) with a large island—ideal for both everyday living and entertaining. The third floor includes a generous primary suite with walk-in closets and a spa-like full bath. An additional bedroom, full bath, and convenient laundry are also on this level. The fourth level provides even more flexibility with another bedroom, a full bath, and a versatile media room with a beverage fridge/wet bar and access to the rooftop terrace with a retractable Phantom Screen. A bedroom and full bath on the first level offer a comfortable option for guests or a home office. Ample storage throughout and direct garage access add to the home’s appeal. Located within easy walking distance of shops, restaurants, and neighborhood amenities, this townhome offers the best of a low-maintenance, walkable lifestyle with the space and amenities of a larger home. Nearly new, exceptionally versatile, and ideally located, it is a wonderful opportunity to enjoy all that this vibrant Libbie & Grove area has to offer.
…By The Steele Group Sotheby's International Realty


Welcome to 8701 Rockcrest Court, where the ease of patio-home living meets one of Chesterfield County’s most sought-after locations—Bon Air! Offering a gracious floor plan, beautifully landscaped outdoor spaces and the rare bonus of NO HOA, this home delivers easy living without sacrificing space, privacy or personality. Nearly everything you need is on the first floor. Open, inviting living spaces feature beautiful bamboo flooring, plantation shutters and a gas fireplace, creating an easy flow for entertaining or quiet evenings at home. The kitchen offers granite countertops, tile flooring and a built-in pantry, while the first-floor laundry adds convenience. The spacious first-floor primary suite is a true retreat with granite bath counters and a jetted tub. A beautiful sunroom provides the perfect spot for morning coffee or simply enjoying the remarkable backyard. Step onto the lighted composite deck and enjoy mature landscaping, stone-edged beds, landscape lighting, multi-zone irrigation and vinyl privacy fencing—a wonderfully established and private setting. Upstairs, two generously sized bedrooms offer terrific space for family, guests, hobbies or a home office, along with exceptional walk-in storage. One bedroom also features built-in bookcases and cabinetry. Upgrades go well beyond what you see! A newer heat pump and gas furnace (2024), encapsulated crawlspace with new dehumidifier, whole-house natural gas generator, smart thermostat, monitored security and exterior cameras, radiant barrier in portions of the attic and smart-home features add comfort and peace of mind. The garage offers an exterior keypad plus overhead and wall-mounted storage. All of this is tucked into desirable Bon Air, convenient to highly regarded Chesterfield County schools, shopping, dining and more. With first-floor primary living, a spectacular established yard, abundant storage and NO HOA, 8701 Rockcrest Court is a rare find!
…By The Steele Group Sotheby's International Realty


Set behind a wide front porch on one of Stuart Avenue's most established blocks, this 3,432-square-foot home pairs classic Colonial Place charm with the construction of a much newer house. Built by River Mill Development and completed in 2017, the home complements the neighborhood's established character while offering framing, systems, and finishes that are less than ten years old. Hardwood floors, crisp millwork, and box molding run throughout, and large windows fill the main level with light. Formal living and dining rooms open into a well-lit kitchen and spacious family room, keeping traditional spaces distinct from where day-to-day life happens. A first-floor bedroom and full bath allow for guests, a home office, or extended family, and the home is wired for an EV charger. The kitchen is equipped for serious cooking and easy entertaining alike: white cabinetry, stone countertops, an apron-front sink, and gas cooking surround a deep blue center island. Light enters from multiple sides, and the layout keeps whoever is cooking connected to the room. Open to the family room and steps from the rear patio, it suits a quiet breakfast as readily as a full house. Upstairs, the primary suite offers hardwood floors, a walk-in closet, and a bath with a double vanity, claw-foot tub, and glass-enclosed shower. Two additional bedrooms, a full bath, and a laundry room complete the second floor. The finished third level adds a bedroom, full bath, flex room, and loft, allowing the home to adapt as needs change. Outside, professional landscaping with perennial plantings frames a fenced rear yard centered on a brick and paver patio. A wood pergola strung with café lights extends dining outdoors, while the broad lawn allows for both play and larger gatherings. A playset and a detached, electrified storage shed round out the grounds. Built with care and freshly painted, this is a home thoughtfully designed for daily use and entertaining alike.
…By The Steele Group Sotheby's International Realty


Welcome to 2 Countryside Lane in the beloved Countryside neighborhood along Richmond’s River Road corridor. This beautiful home underwent a comprehensive renovation beginning in 2021, including new HardiePlank siding, new roof, new windows throughout—including the sunroom—new HVAC, waterproofed basement, refinished hardwood floors, renovated kitchen and bathrooms, and relocated the laundry room to the second floor. A newly finished walk-out basement (2026) adds a sixth bedroom, fourth full bathroom, and spacious recreation room, creating exceptional flexibility for today’s lifestyle. This light-filled home offers modern luxury, exceptional functionality, and a flexible floor plan. The stunning gourmet kitchen features marble countertops, Sub-Zero refrigerator, Wolf gas range and oven, walk-in pantry, and coffee bar, opening seamlessly to inviting living and dining spaces. The spacious primary suite offers a luxurious ensuite bathroom with soaking tub, glass enclosed double-head shower, double vanity, and walk-in closet. Three additional bedrooms and a beautifully appointed laundry room with sink, shelving, and folding counter complete the second floor. A first-floor bedroom with adjacent full bath provides flexibility for guests or an office. The freshly landscaped yard and rear patio offer a serene setting for this move-in ready home.
…By The Steele Group Sotheby's International Realty


Front porch sitting, backyard entertaining, and all that Lakeside has to offer—welcome to 2131 Ginter St! This charming three-bedroom home combines inviting living spaces with thoughtful updates and an unbeatable location. A welcoming front porch sets the stage for relaxing mornings or evenings, while nearby Lakeside favorites are just a short stroll away. Inside, the spacious living areas provide plenty of room to gather, unwind, and entertain. The beautifully renovated kitchen (2024) features additional cabinetry and granite counter space, stainless steel appliances and a brand-new GE refrigerator (2025). A stunning bathroom renovation (May 2026) adds another layer of modern comfort. Additional updates include new PVC plumbing all the way to the sewer line hookup and a new HVAC motor, providing peace of mind. Outside, the private backyard offers an ideal setting for entertaining, gardening, or simply enjoying your own little getaway. A newly insulated garage takes this home to the next level, offering a versatile four-season entertaining space, home gym, workshop, and extensive storage. Plywood-lined walls, custom shelving sized for standard storage bins, and additional lofted storage maximize every inch of space. A functioning heat lamp and window-unit AC keeps your space comfortable. Gutter guards, new front porch steps, and fresh porch paint add to the thoughtful improvements. Move-in ready, beautifully updated, and perfectly positioned to enjoy everything Lakeside has to offer—2131 Ginter St is the one you’ve been waiting for.
…By The Steele Group Sotheby's International Realty


Looking for one-level living in an unbeatable convenient location? This 3 bedroom, two full bath brick rancher could be a prime opportunity for you and your contractor to update and/or expand the home to your own taste. The entry is flanked by a formal dining room and formal living room with brick fireplace with mantel and hardwood floors. The eat-in kitchen offers ample white cabinetry, a butcher block breakfast bar and flows into a mudroom/utility space that opens to the rear backyard. There are three generous bedrooms and 2 full baths plus a flexible room off the dining room - perfect for an office or playroom. Bonuses include hardwood floors, HVAC (2019), paver patio, off-street parking and detached shed. A top-notch location within walking distance of Mary Munford school, convenient to shopping and dining in both Carytown and the Libbie Grove area and with easy access to downtown and the interstate. Home is being sold "as is".
…By The Steele Group Sotheby's International Realty
'%20stroke='%23DDAA3A'%20stroke-width='1.909'%20stroke-linecap='square'%20stroke-linejoin='bevel'/%3e%3c/svg%3e)
Receive by email any new listing that may match your search criteria
Your criteria :
By validating this form, you accept the general conditions of use of Le Figaro Properties.
These agencies offer a selection of luxury properties vente in Chesterfield County. Feel free to contact them for personalized assistance.


