Get early access to listings that match your criteria
Never miss an opportunity again. Our personalized alerts notify you instantly.

 English$ USD · m²


Newly custom built in 2023 - 17701 Flossmoore Court showcases a striking stone front with a dramatic arched stone entry welcoming guests at the covered porch, that seamlessly blends timeless architectural beauty with modern luxury. Presenting over $90,000 in premium upgrades, this property is situated on a prime corner lot where streams of natural light flood through oversized windows, creating an inviting, remarkably airy ambiance throughout. The main level provides 10' ceilings, engineered hardwood flooring, refined millwork, & open-concept floor plan designed for effortless daily living & elegant entertaining. A peaceful surburban retreat focused on an expansive great room centered around exposed wooden accent beams & a gas fireplace flanked by custom oversized built-in shelving, complemented nearby by a convenient arched wet bar with custom cabinets and a beverage cooler. The chef’s dream kitchen impresses with floor-to-ceiling white cabinetry, granite countertops, a one-of-a-kind brick hood with a pot filler, a massive 10-foot island & fully outfitted deep walk-in pantry. A main-floor bedroom with an adjoining bath provides ideal main-level living or guest accommodations. Ascend the prominent staircase to find a versatile loft with built-in cabinetry, office space, dedicated laundry room & 3 additional bedrooms, including a restorative primary suite featuring a private spa-like bath & curated walk-in closet ensuring each of the home's 4 bedrooms enjoys its own full bathroom. Third floor offers incredible expansion potential as an unfinished space complete with roughed-in plumbing & two large windows, ready for a future media room or home office. Outdoor living is equally inviting with a covered pergola deck & fenced rear yard perfect for relaxing evenings. Summer Lake rsidents enjoy a resort-style lifestyle with access to pools, walking trails, playgrounds, tennis and pickleball courts, & year-round neighborhood event.
…By The Steele Group Sotheby's International Realty


Known as the Schwarzschild House, this 1927 W. Duncan Lee-designed Georgian Revival occupies a true double lot within the Monument Avenue Historic District, a National Historic Landmark, and remains a remarkably intact example of Lee’s residential work, offering the scale, privacy, and garden setting of a country house in the heart of the city. Generously proportioned rooms retain an extraordinary degree of original fabric, from the sweeping curved staircase and intricate plaster ceilings to carved millwork, paneled living and dining rooms, marble fireplaces, and original hardwood floors. The second floor offers three bedrooms with en-suite baths plus a gracious sitting room with fireplace, wet bar, and private limestone terrace. The third floor adds a fourth bedroom, two beautifully appointed dressing suites with extensive custom closets and private baths, one with a soaking tub and both with generous showers, as well as laundry. Beyond, the brick-walled Charles Gillette garden unfolds around a lily pond, wisteria-covered pergola, mature magnolias, limestone terrace, irrigation system, and fully conditioned summer house. Two conditioned detached garages provide four-car parking, with climate-controlled wine storage below. Original architectural drawings convey.
…By The Steele Group Sotheby's International Realty


As one of Hampton Gardens' premier crown jewels, 1 Greenway Lane pairs breathtaking 1923 colonial architecture with effortless modern luxury. Completely updated and move-in ready, it offers the ultimate turnkey lifestyle while preserving its historic soul. Nestled on private, beautifully landscaped grounds, it remains a short stroll from Libbie Grove shops and restaurants. A gracious foyer opens to formal living and dining rooms defined by wide arched openings, exquisite milled wood trim, a gas fireplace, and custom built-in niches. The main level also includes a cozy den with a wet bar and built-in shelving that opens directly to the bluestone patio. The chef's kitchen features heated floors, soapstone counters, high-end stainless-steel appliances, a walk-in pantry, and an entire entertaining wall equipped with a bar sink, wine cooler, beverage cooler, and ice maker. A stunning marble island with bar seating mingles with softly painted cabinets, flowing into a charming octagonal-shaped breakfast room. The space connects to a spacious family room featuring heated floors and a limestone-surround gas fireplace, plus a vaulted mudroom and garden room overlooking the rear yard—complete with its own heated floors. This home was intentionally designed with multifunctional spaces that allow families to spread out while staying connected. Upstairs, a central hallway and rear staircase lead to four bedrooms—each with a private ensuite bathroom—alongside a convenient laundry room. The luxurious primary suite boasts dual his-and-her closets, dual vanities, and a spa-like bath with a soaking tub. The finished third floor provides a bright, versatile recreation room that serves as an ideal playroom, home gym, or fifth bedroom option, featuring rough-in plumbing ready for an additional bathroom. Outside, the property is completed by a circular paved and cobblestone driveway, a charming garden house, and a private bluestone patio and walkway, offering a rare combination of historic elegance and everyday convenience.
…By The Steele Group Sotheby's International Realty


Welcome to this absolutely charming, completely renovated cottage in the special Bellevue neighborhood! Step into a delightful courtyard enclosed by a new decorative fence and onto the full front porch defined by craftsman-style columns. An oversized front door with 3-over-3 lights opens into a bright, fresh interior with hardwood floors, crown molding and custom blinds throughout. The beautiful living room with fireplace flows into a sitting/breakfast area and stylish kitchen with quartz countertops, mini-subway tile backsplash, ample white cabinetry, pendant lights and stainless appliances. A back hall from the kitchen leads to an exterior door, powder room and laundry/mechanicals area. The living areas adjoin 2 bedrooms, each with double-door closets, ceiling fans and access to a pretty redone bath with glass-front linen closet. The entire yard - front, back, and side - is beautifully landscaped and fully irrigated. The fenced rear yard features privacy plantings, lovely trees, and a roomy composite deck off the kitchen. Freshly painted, inside and out, new roof, new HVAC, tankless water heater, pull-down attic. A turnkey gem in a most desirable location!
…By The Steele Group Sotheby's International Realty


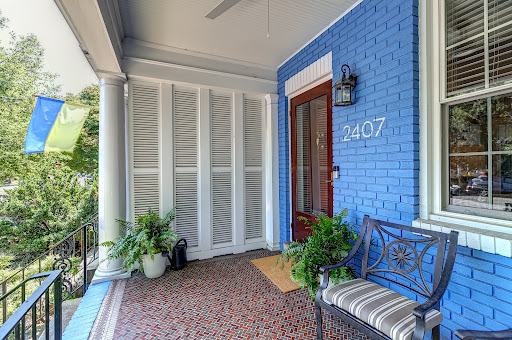


Join the Fan neighborhood in this adorable house on a great block. A sweet, covered front porch and custom-made mahogany and glass front door will welcome you home each day. Inside you will find an open and bright first floor with entry hall, living room, dining room and kitchen flowing in an open circular flow. Off the granite and stainless steel white kitchen is a morning room with pantry and powder room to complete the living area. Upstairs the primary bedroom is spacious and private with an tile and granite en suite bath with both a walk-in shower and separate soaking tub. A large walk-in closet with a small porch completes the ample suite. A second bedroom has two large windows, closet, and an en suite marble bath. Bedroom three would be a perfect nursery or bright office. The basement has endless possiblities as it is clean, bright and has exterior access. It currently houses the laundry and a utility sink, mechanicals and lots of room to be creative - woodworking, crafting space, teen-cave, play room, or just tons of storage! The back yard is tidy and low-maintenance with rows of hornbeam trees lining both sides and mature flowering shrubs. The "lawn" is custom designed for your pup with a anti-microbial turf with drainage layers underneath. The patio is perfect for outdoor dining or firepit time in the fall.
…By The Steele Group Sotheby's International Realty


Built in 1941, this classic brick and slate home offers charming original details with modern updates in a beloved, tree lined neighborhood mere blocks from the James River and Forest Hill Park. A charming slate walkway winds through perennial borders to the covered front porch. Inside, warm hardwood floors are found on both the main and upper levels while new windows throughout bathe the home in natural light. The airy living room with fireplace flows seamlessly to the dining room and open kitchen with granite counters, scoot up bar seating and direct access to the back porch. A light filled office/playroom was added in 2024 and offers wonderful versatility. The walk out basement features a spacious family room with built-in bookcases and a convenient powder room. Laundry and utility areas are equipped with a 2022 washer and dryer set, and extra fridge. Supplemental gas radiator heating keeps everyone extra cozy during cold winter months. Outdoors is perfectly set up for hosting gatherings on the expansive back deck that overlooks a fully fenced rear garden with a fig tree, established hops, perennials and a storage shed. Verdant in summer with winter views of the Richmond skyline in winter, a perfect perch on Hillcrest Road. Location is everything, and this home sits directly in the center of Richmond’s vibrant outdoor lifestyle. Located just one block from Riverside Drive, the 42nd Street James River access, and the Buttermilk Trail, endless kayaking, mountain biking, and riverfront hikes are right at your doorstep. You are also just a block away from Forest Hill Park, home to scenic trails, summer concert series, and the popular South of the James Farmer’s Market. Beyond the natural beauty, you are minutes from the thriving Forest Hill and Westover Hills corridor with direct access to local favorites like Little Nickel, The Veil Brewing, Janet’s Bakery, TAOU Yoga, and Lucky AF. Plus, quick access across the Nickel Bridge connects you to Maymont, Byrd Park, Downtown and Carytown in moments.
…By The Steele Group Sotheby's International Realty


This Westham Woods home sits on a lovely 0.34 acre lot on a cul-de-sac street in the sought-after Ziontown/ Westham area of the west end. The main level offers multiple spaces that allow flexibility to fit how you live: living, dining, family, or office. The kitchen features gas cooking, granite countertops, and stainless steel appliances, with a mud/utility/drop room that leads to a side-entrance portico. An additional first floor space with a full attached bathroom works as a guest room, in law suite, office, or fourth bedroom. A powder room rounds out the first floor, where features like molding, wood burning fireplace, bow window, and built-in bookshelves add charm. Upstairs, the primary suite includes a large bathroom, walk-in closet, and convenient laundry room accessible from both the primary suite and the main hallway. Two more bedrooms share the full hall bathroom. Wood floors were refinished and the bedroom carpeting was installed less than a year ago. Outside, Hardie plank siding wraps the exterior, and a spacious patio leads to a fenced back yard. The detached garage fits two large vehicles and comes equipped with workshop benches and plenty of extra storage. Up above the garage, the large heated and cooled bonus room is perfect for your office, studio, home gym, and/or game room. This home is zoned for Tuckahoe Elementary and Middle, and Freeman High School. Westham Woods is a quiet, established neighborhood with fantastic neighbors. Walk to the Kanawha Recreation Association pool and tennis courts or to nearby shopping and restaurants.
…By The Steele Group Sotheby's International Realty


Welcome to this exceptional 3-year-old luxury townhome offering over 3,266 square feet of beautifully designed living space with 3 bedrooms, 3.5 baths, and high-end finishes throughout. Thoughtfully crafted with exquisite millwork and an open, light-filled floor plan, this home blends timeless elegance with modern comfort. The gourmet kitchen is a chef's dream, featuring premium appliances, abundant cabinetry, generous prep space, and a large island that opens seamlessly to the spacious great room. Elegant living and dining spaces provide the perfect setting for entertaining or everyday living. The luxurious primary suite serves as a private retreat with a spa-inspired bath and an oversized walk-in closet. Two additional bedrooms each offer comfort and privacy for family or guests. Enjoy year-round outdoor living on the expansive screened porch complete with a cozy fireplace. Additional highlights include a two-car garage, ample storage, and quality craftsmanship throughout. Ideally located in one of the area's most desirable communities, this move-in-ready home offers low-maintenance luxury living just minutes from premier shopping, dining, recreation, and major roadways.
…By The Steele Group Sotheby's International Realty


Tuckahoe, the boyhood home of Thomas Jefferson, represents a significant and enduring piece of both American and Virginia history. Jefferson lived here from 1745 to 1752, during which time his father managed the estate, placing him within one of Virginia’s early plantation landscapes at a formative stage of his life. The property still features the original one-room schoolhouse constructed by Peter Jefferson for the education of the Randolph and Jefferson children. It is here that a young Thomas Jefferson received his earliest formal education, in a space featuring a unique domed ceiling that represents the future architect's very first encounter with a classical dome. Constructed by William Randolph, the unique H-frame main house was built in two separate stages, with the north end constructed first in 1733, and the center hall and south wing added by about 1740. It stands today as the only surviving Randolph home still located on its original site. The home retains a high degree of original material, including period windows, detailed entrances, and extensive early woodwork headlined by the breathtaking, fully paneled black walnut salon, with much of its original layout still intact. Set on approximately 557 acres to the west of Richmond along the James River, the property includes formal grounds, historic outbuildings, and a landscape that has remained largely unchanged for generations. Crucially, the estate preserves the original outbuildings along Plantation Street, which include the original quarters, the old kitchen, the smokehouse, the storehouse, the barn, and the overseer's office. This rare survival makes Tuckahoe one of the most complete early 18th-century plantation layouts in North America, offering an invaluable and honest window into the complex history of the era. From its elevated position overlooking the river to its long, cedar-lined approach, the setting continues to reflect its original design and use. To ensure its continuing preservation in perpetuity, the home and its undisturbed, expansive grounds are protected by conservation and historic easements donated to Virginia's Board of Historic Resources and the National Trust for Historic Preservation. Designated a National Historic Landmark, Tuckahoe survives today as a remarkably intact example of early American architecture, land use, and history.
…By Frank Hardy Sotheby's International Realty


Built in 2006 and the newest home in Harbourwood, this open floor plan offers primarily first floor living with the bonus of a private second floor suite with tub/shower. This property has been well maintained by the original owner with a newer roof + hot water heater (less than a year old) and thoughtfully expanded to include a Sunroom accessed from the Primary Suite or Kitchen. Special features include hardwood flooring throughout the first level, higher ceilings, gas burning fireplace, eat-in Kitchen + spacious Laundry Room. Whole house generator + front irrigation. Enjoy all the amenities that Brandermill offers including walking trails, pools and Brandermill Lake. Don't miss this treasured home!
…By The Steele Group Sotheby's International Realty


Welcome to 3704 Ivy Home Court, a rare opportunity to own in the highly desirable Windsor Place West neighborhood. Offered by its original owner, this gracious Colonial offers thoughtfully designed living space, timeless craftsmanship, and endless potential. The classic floor plan features hardwood floors throughout the main level, new carpet on the second floor, beautiful moldings, and an elegant paneled fireplace flanked by rich custom built-ins, and includes generously sized living and entertaining spaces, front and rear staircases, and a spacious primary suite. A walk-up attic provides abundant storage, while the private backyard and rear-entry garage complete the home’s exceptional layout. For buyers looking to personalize a home, this is an incredible opportunity offering the perfect canvas for updates that reflect your own style, without paying the premium for someone else’s renovations. Build instant equity in one of Henrico’s most sought-after neighborhoods. Nestled on a quiet cul-de-sac among tree-lined streets and beautifully maintained homes, Windsor Place West offers a peaceful setting with convenient access to shopping, dining, parks, top-rated Henrico County schools, and major highways for an easy commute throughout the Richmond region. Homes with this combination of location, quality, space, and opportunity are rare. Come discover the possibilities at 3704 Ivy Home Court and make this Windsor Place West classic your own.
…By The Steele Group Sotheby's International Realty


Timeless Richmond charm meets thoughtful modern updates in this beautifully maintained brick Colonial, ideally situated on a corner lot along iconic, extra-wide West Franklin Street. Featuring a classic slate roof and four fully finished levels, this exceptional home offers generous living space, character, and move-in-ready convenience. The main level offers a gracious entryway and seamless circular flow, with a spacious living room featuring built-ins and a gas fireplace. A bright adjoining sunroom provides an ideal home office with direct access to the rear patio. The updated kitchen showcases granite countertops, a Viking range, newer custom-paneled JennAir refrigerator, charming breakfast nook, and abundant storage. The dining room features crown molding and a wall-to-wall built-in buffet with additional storage. The second floor offers four spacious bedrooms, ample closet space, and two full baths. The third floor provides a private fifth-bedroom suite with its own full bath—perfect for guests, an office, or a secluded primary retreat. The finished lower level adds exceptional versatility with a large recreation room, second gas fireplace, full bath, laundry, and storage. Recent improvements provide peace of mind, including a brand-new HVAC unit serving the second zone with a WiFi-enabled thermostat. A new attic fan (thermostat controlled) has been installed to help keep the pressure off the HVAC system during those hot summer months. Additionally the front steps and rear patio have been professionally relaid and repointed. Outside, the beautifully landscaped yard features front and back irrigation, a fenced in backyard and a sports court. A two-car brick-and-slate garage provides exceptional parking and storage, with a new concrete floor, electric door, and wiring for EV charging. Just moments from beloved local destinations including Stella’s and the boutiques along Lafayette, this remarkable property perfectly blends historic Richmond character with modern comfort and thoughtful updates.
…By Annonceur International
'%20stroke='%23DDAA3A'%20stroke-width='1.909'%20stroke-linecap='square'%20stroke-linejoin='bevel'/%3e%3c/svg%3e)
Receive by email any new listing that may match your search criteria
Your criteria :
By validating this form, you accept the general conditions of use of Le Figaro Properties.
These agencies offer a selection of luxury properties vente in Chesterfield County. Feel free to contact them for personalized assistance.
