Get early access to listings that match your criteria
Never miss an opportunity again. Our personalized alerts notify you instantly.

 English$ USD · m²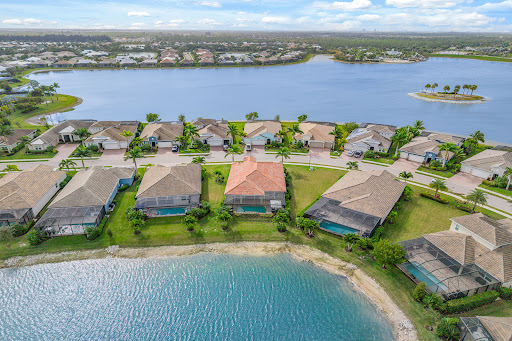


Waterfront elegance meets resort-style living in this exquisite residence in the sought-after community of Naples Reserve. Showcasing the desirable open-concept Wheaton floor plan, this thoughtfully upgraded and immaculately maintained home offers a refined blend of comfort, sophistication and serene water views. Designed to elevate everyday living, the residence features three bedrooms plus a den, three full baths, two half baths and a three-car garage. A welcoming foyer sets the tone with shiplap accent walls and striking double tray ceilings, while crown molding, designer lighting, ceiling fans and expansive 24-inch tile flooring enhance the bright, open living spaces throughout. The beautifully upgraded kitchen is stylish and functional, offering white cabinetry, granite countertops, a custom tile backsplash, upgraded appliances, a wine refrigerator and a spacious walk-in pantry with custom lighting, ideal for entertaining or effortless daily living. A well-appointed laundry area includes a new 2025 LG washer and dryer, adding modern convenience. Thoughtful upgrades continue throughout the home, including French doors, custom-designed closets in every bedroom, high-end exterior lighting and a 24-kilowatt Generac air-cooled whole-house generator powered by propane and supported by a 500-gallon buried propane tank, reflecting attention to luxury and peace of mind. Living areas flow seamlessly to the outdoor retreat, where the lanai becomes a private oasis. Outdoor living is exceptional, featuring a waterfall saltwater pool, expansive sundeck, custom outdoor kitchen, propane fire pit, ambient lanai lighting and upgraded landscaping. A picture-view screen frames long, tranquil water vistas, creating an ideal setting for relaxation and entertaining. StormSmart shutters provide added protection and convenience. The three-car garage is finished with upgraded flooring and overhead storage, offering polished functionality. Residents enjoy access to Naples Reserve's outstanding amenities, including the Island Club with resort pool, kiddie pool, bocce courts, lakeside fire pit and beach volleyball, as well as the Tiki Bar and Latitudes Café to enjoy sunsets and live music. Additionally, homeowners enjoy active tennis and pickleball, fitness center with weight machines, free weights and cardio machines, as well as a playground, basketball court, boat launch and fishing dock, all in one of Naples newest and desirable gated communities, completing a lifestyle defined by luxury, natural beauty and resort-style living. Outstanding location convenient to beaches, boutiques, grocery stores, parks, golf courses, yacht clubs and marinas, Old Naples and Marco Island, and everything we love about life in Southwest Florida.
…By Premier Sotheby's International Realty


Overlooking the stunning 12th fairway of the Rookery Golf Course, this absolutely gorgeous and nicely furnished Cotton Green residence offers extensive upgrades, impeccable renovations, exceptional privacy, serene views and desired southwestern exposure with glowing sunset skies. Designed for effortless luxury living, the three-bedroom, two-full-bath home with attached two-car garage showcases a refined blend of modern upgrades and timeless elegance, beginning with a gated courtyard entry that opens to a light-filled interior featuring wood-look luxury vinyl plank flooring, new baseboards, arched walkways, recessed LED lighting and crisp white plantation shutters. The open living and formal dining areas flow seamlessly to the screened lanai, accented by crown molding, modern lighting and ceiling fans, while the chef-inspired kitchen impresses with sleek cabinetry, quartz countertops, mosaic tile backsplash, a window over the sink, pantry and stainless steel KitchenAid appliances including a double-oven range, microwave, refrigerator with icemaker and a new dishwasher (2026), with a breakfast area positioned to enjoy tranquil views. The primary suite is a private retreat offering a vaulted ceiling, arched window with transom, lanai access, custom walk-in closet and a spa-style bath with dual quartz vanities, glass-enclosed walk-in shower and soaking tub, while two guest bedrooms with new carpeting and modern ceiling fans share an adjacent bath with a glass-enclosed tub and shower combination. Outdoor living is elevated on the screened lanai featuring covered seating, ceiling fan, a heated pool with a pool heater replaced in 2023, all surrounded by lush tropical landscaping and peaceful golf course views. Additional highlights include a well-appointed laundry room with raised Samsung washer and dryer, overhead cabinetry, and utility sink, a fully upgraded garage with epoxy floor, LED lighting, EV-ready 240-volt outlet and overhead storage, a new air handler and condenser (2024/2025) and updated landscaping for serenity. Fiddler's Creek residents enjoy access to an award-winning, gated community with newly enhanced amenities including a fantastic resort-style pool, updated Gator Grille restaurant, 10 new pickleball courts, an active clubhouse with fitness with trainers and classes, spa services, tennis, dining and a full calendar of events, along with optional memberships and no golf waitlist providing access to the championship course, new clubhouse, marina, and beach club-offering a lifestyle defined by luxury, leisure and connection. Excellent location with Publix, healthy café, nail salon and urgent care just outside the gate, an executive airport nearby for convenience, and close to beaches, museums, parks and everything we love about life in Southwest Florida.
…By Premier Sotheby's International Realty


Along one of Naples desired waterways with direct Gulf access, this beautifully appointed four-bedroom, three-bath residence presents an exceptional opportunity to enjoy the ease and elegance of coastal living. Thoughtfully designed for quiet moments and effortless entertaining, the outdoor spaces center around a private pool, boat dock and screened lanai with electric screens. A secondary dock creates an intimate setting at the water's edge, ideal for unwinding with a glass of wine as the sun sets. With direct Gulf access from your backyard, days on the water become part of everyday life. Vaulted ceilings and wood flooring lend warmth and architectural character to the interiors. The well-appointed kitchen serves as the heart of the home, featuring a waterfall-edge island with seating, dry bar with wine cooler, stainless steel appliances, a 2024 refrigerator/freezer with icemaker and an AGA Mercury five-burner electric range. Dining, breakfast and living areas flow naturally together, while expansive sliders open to the lanai and pool for a seamless transition outdoors. The primary suite is a private retreat with custom walk-in closets and direct lanai access. Its spa-inspired bath is appointed with dual vanities, a glass-enclosed shower, soaking tub and private water closet. Three additional bedrooms offer gracious accommodations for family and guests, including an en suite guest suite and a bedroom with direct patio access. A two-car attached garage and a dedicated laundry room with a 2024 GE washer and dryer, utility sink and generous cabinetry complete the residence. Moments from Seagate Private Beach Club, Waterside Shops and Naples celebrated dining, shopping and white sand beaches, this residence brings together boating, thoughtful design and an enviable location for a distinctly Naples way of life.
…By Premier Sotheby's International Realty


Welcome to Greyhawk at Golf Club of the Everglades, where immediate golf is available and membership transfer is negotiable, offering a rare opportunity to enjoy the Greyhawk lifestyle without waiting. This beautifully maintained Abbeyville residence, built in 2020, offers 1,805 square feet with two bedrooms, a den and two baths. The home features a screened pool and spa, two-car garage, Storm Smart protection and impact glass. Thoughtful interior selections include stainless steel gas appliances, quartz countertops, tray ceilings, a sunroom, coffee nook and water filtration system. Greyhawk offers an exceptional resort lifestyle centered around its 18-hole championship golf course and impressive amenities, including a state-of-the-art sports complex with pickleball, bocce and tennis, a pro shop, indoor and outdoor fine and casual dining, tiki bar and fire pit area, resort-style heated pool with extended lap lanes and spa, fitness center, movement studio and card room. Ideally near an array of shopping and dining options, including Founders Square, Greyhawk is also approximately 13 miles from Vanderbilt Beach. With immediate golf available and a negotiable membership transfer, this home presents an outstanding opportunity to begin enjoying the Greyhawk lifestyle right away.
…By Premier Sotheby's International Realty


Modern updates, generous living space and an expansive backyard come together in this central Naples pool home with no HOA. Light and bright, the residence features a spacious open layout with a split-bedroom floor plan, four bedrooms plus a den or flex space, and three full baths. A custom built-in anchors the living room and includes a wine and beverage cooler, while the beautifully appointed kitchen offers refined finishes, generous workspace and a gas range. The oversized laundry and utility room provides abundant storage, a utility sink and an additional refrigerator/freezer. Recent improvements include fresh interior paint and new luxury vinyl plank flooring throughout 2026, along with impact glass windows and doors, a metal roof, exterior paint and an alarm system completed in 2022. Lush landscaping and a paver driveway welcome you home, while the expansive fenced backyard features a swimming pool, storage shed and ample outdoor space. The home's incredible location adjacent to Park Shore offers convenient access to Venetian Village, Waterside Shops, dining, shopping and Naples Gulf beaches.
…By Premier Sotheby's International Realty


Welcome home to the future. The future is now, and it lives in Naples Park at 691 100th Ave N, just a stone's throw from desired Vanderbilt Beach and Mercato's vibrant uptown-downtown lifestyle. Featuring Tesla's photovoltaic roof, this sleek architectural residence is as impressive in performance as it is in its glass solar and architectural-grade steel tile design. The integrated solar system generates clean energy and, through Tesla Powerwall 3 technology, powers the entire home at night and during traditional power outages, offering an exceptional combination of sustainability, resilience and energy independence. Systematically renovated to a pilot's exacting standards, this extraordinary three-bedroom, two-bath residence with family room was thoughtfully remastered by its original builder and legendary local craftsman, Sergio LaGrasta. No detail was overlooked and no corners were cut in creating this eco-conscious, conservation-friendly home. Inside, custom cabinetry is complemented by natural quartzite countertops, solid-core interior doors, space-saving pocket doors and thoughtfully designed closet built-ins. Storm-ready impact windows and doors, additional attic insulation, and other efficiency-minded improvements further enhance the home's comfort, durability and performance. Beyond the interiors, a screened lanai overlooks a beautifully curated garden of native, low-water plantings that attract a lively array of birds, butterflies and bees. An underground reservoir drainage system provides additional storm readiness by preventing rainwater accumulation during heavy weather. And if a pool is on your wish list, the generous lot in desired X flood zone offers ample room to create one. Naturally, the home also conveys with its Tesla EV charger. Be among the first to experience Naples Park's first Tesla House and discover what happens when forward-thinking technology, exceptional craftsmanship, thoughtful design and sustainable living come together under one roof.
…By Premier Sotheby's International Realty


Beautifully upgraded Tribeca model in Marbella Isles, offering refined lakefront living with a private pool and spa and an exceptional indoor-outdoor lifestyle. Thoughtfully finished throughout, this residence features crown molding, designer lighting, custom Hunter Douglas window treatments, electronic shades on the sliding doors and primary bedroom windows and professionally built-out bedroom closets. The open living spaces flow seamlessly to the expansive screened lanai, where a fully equipped outdoor kitchen, pool and spa overlook the lake. With its desirable west-facing exposure, the outdoor living area is ideally positioned for beautiful Naples sunsets, entertaining or simply relaxing at end of the day. Additional upgrades include a motorized storm screen for added protection and convenience. The two-car garage features an epoxy-finished floor and ample storage. Offered partially furnished, including select furnishings and lighting, making this beautifully maintained home an opportunity to enjoy the Marbella Isles lifestyle from day one.
…By Premier Sotheby's International Realty


One or more photo(s) has been virtually staged, AI generated or rendered. Exceptionally spacious and wonderfully private, this two-story Raffia Preserve residence offers 3,231 square feet under air with five bedrooms, a den, three full baths and an expansive bonus room. This flexible additional space can become a second living area, movie room, playroom, home office, art studio, game room or combination of uses, giving everyone room to spread out, work and unwind. Set near the end of a quiet cul-de-sac street, the home enjoys a uniquely peaceful position with no residences directly across the way. Instead, the front overlooks a grassy area while the rear captures tranquil lake views and occasional evening visits from local deer. It is a remarkably private setting from front to back. The generous interior provides multiple gathering spaces, including formal living and dining areas, an open kitchen and family room, a first-floor bedroom and an upstairs layout designed for flexibility. Outside, the screened and pavered patio surrounds a heated pool and spa overlooking the lake, an inviting setting for morning coffee, relaxed afternoons and sunset entertaining. Additional highlights include a three-car garage, paver driveway, tile roof and recently re-screened pool enclosure. Raffia Preserve offers an exceptional Naples location along with an impressive collection of amenities, including a clubhouse, community room, resort-style community pool, lap pool, fitness center, basketball court, playground, community park, and bike and jogging paths. With abundant space, flexible rooms, lakefront outdoor living and an unusually private location, this home offers tremendous possibilities for the way you want to live.
…By Premier Sotheby's International Realty


Welcome to Anthony Court, a new Naples estate by Imperial Homes of Naples, designed for luxury, convenience and privacy. On one acre behind private gates, this home offers the rare combination of estate-scale living and an exceptional in-town location. With five bedrooms and a spacious game room, there is room to gather, entertain and spread out. The gourmet kitchen features Wolf and Sub-Zero appliances, Dekton countertops and backsplashes, custom cabinetry and a butler's pantry, creating a beautiful and highly functional setting for everyday living and entertaining. Overlooking a large lake, the expansive covered lanai extends the living space outdoors with a summer kitchen, fireplace, pool and spa, making indoor-outdoor living effortless year-round. The luxury here is location. Just minutes from the beach, Mercato and Waterside Shops, with excellent public and private schools, dining, shopping and the library nearby, daily life remains remarkably easy and spontaneous. With no HOA, a private gated setting and a full acre of land, this estate home offers freedom and privacy that are increasingly difficult to find this close to everything. A five-car garage adds another level of flexibility, with exceptional space for a car collection, golf carts, beach gear and storage. Anthony Court offers a rare balance of in-town convenience, estate privacy and new construction quality, all in a location that keeps you connected to the best of Naples.
…By Premier Sotheby's International Realty


Experience exceptional waterfront living in this extensively renovated Marco Island residence, where sophisticated interiors and a beautifully upgraded boating setup create the ideal setting for the Florida lifestyle. The living room features a desirable great room floor plan filled with natural light and complemented by beautiful outdoor views, and soaring 13-foot ceilings throughout the main living areas enhance the home's spacious, open feel. Inside, extensive updates blend contemporary design with thoughtful functionality. The renovated kitchen showcases refreshed cabinetry, a large center island with storage and premium hardware, quartz countertops, a designer backsplash, Café Platinum Glass appliances and bar seating that accommodates five. Additional interior enhancements include custom closet systems, oversized baseboards, motorized shades, custom plantation shutters, updated ceiling fans and lighting fixtures and designer lighting in the breakfast nook. The interior and exterior were freshly repainted in 2026. The luxurious primary suite offers a spacious seating area, creating a comfortable private retreat. The primary bath was completely renovated in 2026 and is filled with abundant natural light. It features thoughtfully designed custom cabinetry offering generous storage, Kohler fixtures, designer finishes and a sculptural freestanding soaking tub, while direct access to a private screened outdoor area further enhances the space. Spacious guest bedrooms provide comfortable accommodations; one en-suite bedroom and bath was completely renovated in 2026 with custom cabinetry, Delta fixtures, porcelain tile flooring and a striking large-format designer tile feature wall. The renovated 2024 guest bath features a Pottery Barn double vanity, coordinating storage console, new shower, updated plumbing fixtures and contemporary finishes. The powder room was updated in 2025 with a new vanity, lighting, mirror, beadboard and designer wallpaper. Designed for versatility, the flexible fifth bedroom/home office features an adjoining walk-in closet and a custom dual-sided built-in workspace with a quartz desktop, extensive cabinetry and abundant storage. The impressive waterfront was transformed in 2025 with a new seawall, a premium Trex marine-grade dock, a 12,000-pound Golden dual-motor boat lift and an automatic personal watercraft lift, providing an outstanding setup for boating enthusiasts. Outdoors, all-new landscaping completed since 2022 is complemented by landscape lighting that beautifully enhances the property, while a custom 2,800-square-foot Tremron paver driveway, culvert improvements and approximately 290 linear feet of five-foot-wide accessible sidewalk further enhance the property. The heated pool features iAquaLink wireless automation, remote-controlled color-changing lighting and a manual overflow line. Overhead storage and bike racks add functionality to the garage, completing this thoughtfully enhanced waterfront residence.
…By Premier Sotheby's International Realty


Capturing stunning western lake views, this thoughtfully designed, fully furnished residence seamlessly blends indoor comfort with exceptional outdoor living. The expansive lanai features a screened-in pool and spa, and a built-in grill, making entertaining effortless year-round. The kitchen is equipped with an oversized island with bar seating, quartz countertops, stainless steel appliances and a walk-in pantry. The primary suite features dual walk-in closets, a spacious main bath with a soaking tub and dual sinks. Additional highlights include luxury vinyl flooring throughout the main living areas, a secured two-car garage, electric shades, crown molding and more. Residents enjoy an exceptional array of resort-style amenities, including a lakeside clubhouse, resort pool and spa, fitness center and steam room, tennis and pickleball courts, bocce, basketball, playground, billiards room and an active social calendar. Ideally in North Naples, offering convenient access to Founders Square, Logan Landings, shopping, dining, entertainment and everyday conveniences while maintaining the privacy and security of a gated community.
…By Premier Sotheby's International Realty


Enjoy peaceful lake views and a refined indoor-outdoor lifestyle in this popular Pallazio model, a stunning four-bedroom plus den, three-bath furnished home built in 2019 in Oyster Harbor at Fiddler's Creek. Designed with a desirable open-concept layout and split-bedroom plan, the residence features a heated saltwater pool and spa with waterfall spillover, powered by a new Pentair gas heater. The picture-frame screen enclosure frames the tranquil waterfront, while the fully equipped summer kitchen includes a Somerset stainless steel grill with rotisserie, leathered granite countertops, and a 24-inch double drawer beverage refrigerator. Ideal for year-round enjoyment, the lanai also offers recessed lighting, ceiling fans and in-ceiling speakers. Impact-resistant glass and manual shutters provide added peace of mind. Inside, a glass French door entry opens to a welcoming foyer with a tray ceiling, setting the tone for the elegant interior. Wood-look luxury vinyl plank flooring, crown molding, recessed lighting and thoughtful upgrades carry throughout. The gourmet kitchen is a showpiece with white cabinetry, quartz countertops, an island with pendant lighting, tile backsplash, and under-cabinet lighting. Premium GE stainless appliances include a 36-inch five-burner gas cooktop and hood, Advantium microwave, wall oven, new Bosch dishwasher, new French door refrigerator/freezer and a pantry for added storage. The adjacent formal dining area features an elegant chandelier and flows seamlessly into the open-concept living room, creating a space for entertaining. The living area is equally inviting with a recessed ceiling, accent wall and a dry bar with floating shelves and a Monogram glass-front beverage fridge, all overlooking the lanai through sliding glass doors. The owner's suite is a private retreat overlooking the lake, with a tray ceiling, white plantation shutters and a luxurious en-suite bath. Highlights include a quartz dual-sink vanity with makeup counter, sconce lighting, a large glass-enclosed walk-in shower with multiple shower heads, a window for natural light and a spacious walk-in closet with custom built-ins. The guest area includes three bedrooms, each with plantation shutters and wood slat closet shelving. Two guest rooms share a full bath with a tub/shower combination, while the third offers an en-suite with a walk-in shower and glass enclosure. A flexible den with ceiling fan makes the ideal home office or study. The laundry room includes GE front-load washer and gas dryer on pedestals, a utility sink, cabinetry and counter space. The two-car garage features an epoxy floor, and the home is equipped with a tankless gas water heater and a security system. Residents enjoy access to an impressive clubhouse with fine/casual dining, a fitness center with classes, resort-style pools, slides, spa, sauna, steam room, tennis, pickleball, bocce and year-round events. Optional golf, beach and marina memberships available.
…By Premier Sotheby's International Realty


One or more photo(s) has been virtually staged, AI generated or rendered. Oversized homesite overlooking the legendary Eagles Lakes Golf Club, this residence, completed in 2022, like new construction, thoughtful upgrades and exceptional outdoor living in one of South Naples emerging golf course communities. With neighboring residences set more than 40 feet away on either side, the property offers a rare sense of space and privacy. The centerpiece is an oversized custom saltwater pool and spa by Slusser Pools, enhanced by elegant fountains, pearly-azure glass tile accents and a cascading waterfall spa. The panoramic picture-window screen enclosure captures expansive views across the golf course and surrounding landscape while preserving an open, unobstructed connection to the outdoors. Concrete reinforced deck for low maintenance. Created with entertaining in mind, the expansive covered lanai also features a fully equipped outdoor kitchen with a Bull grill, a convenient pool bath, and a power hurricane shade that enhances comfort and functionality throughout the seasons. Designed for comfortable everyday living and effortless entertaining, the home features three bedrooms, two full baths, two half baths and a versatile flex space ideal as a private office, den or formal dining room. A screened entry is a nice upgrade. Luxury vinyl plank flooring extends throughout the main living areas, complemented by tile flooring in the primary bath and laundry room. Additional highlights include impact-resistant windows and doors, an oversized three-car garage, generator transfer switch wiring, upgraded LED kitchen lighting, an instant water heater in the primary bath and a Pentair remote pool control system installed in 2026 for convenient operation from virtually anywhere. The kitchen also has water filtration under the sink. A transferable home warranty through March 2027 includes pool equipment coverage for added peace of mind. Royal Palm Golf Estates offers a tranquil golf course setting with convenient access to downtown Naples, Marco Island, acclaimed dining and shopping destinations, boating opportunities and the Gulf's white-sand beaches. While the annual golf membership is optional, the course offers tee times for public play. Residents enjoy the use of the clubhouse bar and grill, driving range and pro shop. This is an exceptional opportunity to enjoy a refined Southwest Florida lifestyle defined by privacy, outdoor living and captivating golf course views.
…By Premier Sotheby's International Realty


Enjoy tranquil lake views and desirable southern exposure from this inviting residence, where abundant natural light fills the thoughtfully designed interior. Offering three bedrooms, two full baths, and a detached two-car garage, this well-appointed condominium combines comfortable living with scenic surroundings. A welcoming front patio and screened lanai create the ideal spaces to relax and enjoy the peaceful waterfront setting, while electric shutters provide added convenience and peace of mind. Inside, vaulted ceilings and skylights enhance the spacious feel, complementing the tile and luxury vinyl flooring that extends throughout the home. The open living and dining areas are designed for effortless everyday living and entertaining, with sliding glass doors that seamlessly connect to the screened lanai and showcase the picturesque lake views. The expansive kitchen offers generous counter space and cabinetry, stainless steel appliances including a dishwasher, microwave, refrigerator with icemaker, electric cooktop and wall oven, along with island seating, a charming breakfast nook and a convenient dry bar for entertaining. The light-filled primary suite serves as a private retreat with a ceiling fan, skylight, abundant natural light, spacious walk-in closet and sliding glass doors leading directly to the lanai. The en-suite bath is designed for comfort with dual sinks, custom mirrors, a separate soaking tub and a glass-enclosed shower. The guest bedroom features a ceiling fan and generous closet space and is conveniently adjacent to the full guest bath, complete with a glass-enclosed shower and private water closet. Beyond the residence, Falling Waters is renowned for its lush tropical setting and resort-style atmosphere, centered around one of Naples largest lagoon-style saltwater pools, complete with waterfalls and beautifully landscaped grounds. Residents also enjoy an updated clubhouse, tennis and bocce courts, a putting green and a vibrant social calendar. Ideally just minutes from downtown Naples, Tin City and Fifth Avenue South, this residence offers the ideal blend of peaceful waterfront living, outstanding amenities, and convenient access to Naples renowned shopping, dining and Gulf beaches.
…By Premier Sotheby's International Realty


A spectacular showplace at Imperial Golf Estates. Tucked in an intimate enclave of only 33 custom homes within Castlewood. Light, bright and beautifully reimagined, this three-bedroom, plus den, three-bath residence enjoys wooded preserve privacy and an open great-room floor plan with volume ceilings, crown molding and plantation shutters. The kitchen features custom cabinetry, new countertops and refrigerator, cold-water filtration, oversized island, walk-in pantry, beverage and wine chiller, plus a sunlit dining area. The spacious primary suite offers lanai access, dual walk-in California custom closets, new carpet and a luxury bath with new faucets, custom mirrors tub and dual sinks. Recent updates include full interior/exterior painting, custom lighting, hardware, landscaping, and security/video systems all added to elevate the home. Ideal for entertaining guests, the warm and inviting expansive lanai features two covered sitting areas, a new 2025 pool with new heater, pump and pool/spa controls, custom stone pavers, new screens and doors, and a new outdoor kitchen and grill. The oversized three-car garage includes epoxy flooring, extensive storage, hydraulic lift and Tesla charger. New designer furnishings and high-end décor along with impact-resistant windows complete this move-in-ready gem. Residents enjoy low HOA fees, 24-hour guard-gated access and optional membership at Imperial Golf Club, with two private 18-hole courses, dining and social amenities. Ideal location is close to white sandy beaches, shopping and dining.
…By Premier Sotheby's International Realty


Recently completed for the modern luxury buyer who values wellness, privacy and effortless waterfront living, this extraordinary estate introduces a new standard for coastal luxury. More than a residence, it is a private resort intentionally designed to support longevity, recovery, recreation and entertaining at the highest level. Within the prestigious Estates of Marco Island, the property occupies a rare 0.59-acre corner homesite where generous setbacks and lush surroundings create a level of privacy seldom found on the island. With 167 feet of waterfront and deep, direct Gulf access, the estate accommodates a yacht of approximately 65 feet while offering quick access to open water. The waterfront experience was thoughtfully designed around every aspect of life on the water. A custom dock provides dedicated space for paddleboards, kayaks, jet skis, and boating equipment, while a private sandy beach creates an inviting launch point for family adventures. Long water views provide a spectacular backdrop to everyday living. Outdoor living rivals that of a five-star resort. Expansive covered lanais invite comfortable lounging and alfresco dining, while the 12-person spa, resort-style pool, putting green, and multiple gathering spaces create an environment equally suited for intimate evenings or large-scale entertaining. Inside, wellness is not an amenity. It is the foundation of the home's design. A dedicated wellness pavilion featuring a private Pilates studio, fitness center, sauna and cold plunge transforms daily routines into restorative experiences inspired by the world's finest luxury retreats. Practical luxury was equally prioritized throughout the design. Dual oversized garages provide accommodation for up to eight vehicles, creating ample space for collectors and enthusiasts alike. Equally impressive is the home's commitment to resilience. Built with reinforced concrete and structural steel construction, elevated for peace of mind, equipped with impact-rated windows and doors, and supported by a whole-house generator, the residence was designed to provide confidence through Florida's most demanding weather while allowing owners to enjoy the island lifestyle with exceptional security and reliability.
…By Premier Sotheby's International Realty


Ideally just minutes from Naples pristine Gulf beaches, this charming two-bedroom, two-and-a-half-bath townhome in Forest Lakes' Fairway Forest Villas neighborhood is just a stone's throw from upscale boutiques at Waterside Shops, and vibrant destinations of Mercato, Venetian Village and downtown Naples. A private courtyard and garage lead to a serene screened lanai, ideal for morning coffee or evening sunset toasts. The first floor features an open-concept living and dining area, a beautifully renovated kitchen with water filtration system, walk-in pantry, breakfast bar and a convenient powder room, making entertaining effortless. Upstairs, the two bedrooms provide a peaceful escape, with sun-drenched main suite boasting a walk-in closet and a renovated bath with jetted tub. The guest bath is also exquisitely updated. Offered furnished, this cozy retreat is pet-friendly and includes access to pickleball and tennis courts, a community room and pool. Welcome home!
…By Premier Sotheby's International Realty


Available immediately. This light and bright 2024 single-family home in Valencia Trails offers the Flamingo floor plan with an open great room, two bedrooms plus a den, two full baths, in-residence laundry, a covered, screened lanai, and an attached two-car garage. Highlights include impact glass windows and doors, a glass entry door, diagonally laid driveway pavers, tile flooring, quartz countertops, gas cooking, and ceiling fans and window coverings in both bedrooms. Valencia Trails is a gated 55-plus community offering resort-style amenities, including a clubhouse with dining, fitness center, pools, tennis, pickleball, bocce, miles of trails and an active social calendar.
…By Premier Sotheby's International Realty


Enjoy effortless Florida living in this beautifully maintained two-bedroom Capri villa, ideally on an oversized lot with fabulous lake views in the gated community of Island Walk. Designed for a low-maintenance lifestyle, this light and bright residence features solid poured concrete construction, a 2022 roof and accordion storm shutters for added peace of mind. Interior features include tile throughout, window treatments, and it has been recently painted. Two spacious primary suites each offer walk-in closets and private bath access for you and your guests. The extended screened lanai with southern exposure provides the ideal space to relax or entertain while overlooking the lake. Additional highlights include an attached two-car garage with pull-down attic stairs and finished attic flooring for added storage, a paved driveway and convenient location near the secondary exit gate, which add to the ease of everyday living. Island Walk offers a lock-and-leave lifestyle with lawn care, cable, internet and professional on-site management included in the HOA. Residents enjoy resort-style amenities including a resort pool, lap pool, fitness center, tennis, pickleball, bocce, restaurant, gas station, post office and scenic recreational paths. Just minutes from North Naples beaches, dining, shopping, the Mercato plaza and Southwest Florida International Airport, this villa offers the ideal blend of comfort, convenience and carefree living.
…By Premier Sotheby's International Realty


Where timeless elegance meets endless possibilities. On a beautifully landscaped homesite within the exclusive gates of Bay Colony Shores, this gracious residence offers over 5,000 square feet of refined living with four bedrooms, a private den and six baths. Soaring ceilings, generous gathering spaces, and seamless indoor-outdoor living create the ideal setting for grand entertaining and relaxed Florida living. The tranquil screened lanai, sparkling pool, and lush tropical surroundings offer exceptional privacy and year-round enjoyment. Begin your mornings with a match at the renowned Bay Colony Tennis Club, spend your afternoons enjoying the unparalleled amenities of Pelican Bay and end each day taking in breathtaking Gulf sunsets from the private Bay Colony Beach Club. With optional membership to the exclusive Bay Colony Golf Club and Naples finest shopping, dining and cultural attractions just minutes away, this is more than a home, it's a lifestyle. Whether enjoyed today or thoughtfully reimagined for tomorrow, this is an exceptional opportunity to own in one of Southwest Florida's prestigious communities.
…By Premier Sotheby's International Realty


Live large and embrace the ultimate Florida lifestyle in this nearly 4,100-square-foot luxury Oyster Harbor residence, completed in 2022 and featuring four bedrooms, a study, five full baths, a three-car garage, impact glass, a heated pool and spa, an outdoor kitchen and a 22-kilowatt whole-house generator. Tranquil lake views and desirable southeastern exposure create a spectacular backdrop for this like-new, two-story home. A welcoming courtyard entry opens to soaring ceilings, elegant tray ceilings and porcelain tile floors throughout the first floor living areas. Expansive glass doors fill the spacious great room with natural light and open seamlessly to the lanai for effortless indoor-outdoor entertaining. The adjacent dining area offers an inviting setting for memorable meals, while the spacious, open white kitchen is sure to impress with a large center island, quartz counters, pendant lighting and abundant workspace and storage. Stainless appliances include a French-door refrigerator, natural gas cooktop and double wall ovens. The first-floor primary suite features a tray ceiling, recessed lighting, a sitting area, and direct access to the pool and lanai. Its spa-inspired bath offers dual vanities, a spacious walk-in shower with rain and wall-mounted showerheads, floor-to-ceiling tile and generous walk-in closet space. Three additional first-floor guest bedrooms provide comfort and privacy, including two connected by a Jack-and-Jill bath and another conveniently positioned beside a full bath. A generous study with large windows is ideal for working from home or enjoying your favorite media. Upstairs, a spacious loft creates a fabulous second gathering area for movie nights, games or overnight guests. A wet bar with granite counters, a stainless sink and wine refrigerator makes entertaining easy, while an additional full bath completes the second level. Outside, your private Florida oasis awaits. The expansive screened lanai overlooks the peaceful lake and features a heated pool and spa with waterfall spillover and a fully equipped summer kitchen. A natural gas grill, beverage refrigerator, stainless sink and exhaust hood set the stage for lively poolside gatherings and relaxed evenings under the stars. The well-appointed laundry room includes a utility sink, top-load washer, front-load gas dryer and abundant storage. Additional highlights include three HVAC systems, a natural gas pool and spa heater and professionally designed landscape lighting. Residents enjoy the award-winning Fiddler's Creek lifestyle, including miles of tree-lined sidewalks for walking, running and bicycling. The spectacular 54,000-square-foot Club & Spa offers resort-style pools, dining, a state-of-the-art fitness center, spa services, tennis, pickleball, bocce and a vibrant social calendar. Optional memberships provide championship golf, beach access and marina privileges, all minutes from shopping, dining and white sand beaches of Marco Island and downtown Naples.
…By Premier Sotheby's International Realty


Ideally west of Airport Road, directly across from Grey Oaks, this exceptional former model home, completed in 2023, offers sophisticated design, elegant furnishings, and exceptional indoor-outdoor living. Thoughtfully designed for entertaining and everyday living, the home features an open-concept kitchen, dining and living area, all overlooking the beautifully appointed pool and spa. The spacious primary suite is conveniently on the main level and offers serene pool views, along with an expansive and luxurious primary bath. The gourmet kitchen serves as the heart of the home, featuring beautiful quartz countertops, extensive cabinetry and a generous walk-in pantry. Expansive 10-foot sliding glass doors create a seamless connection.
…By Premier Sotheby's International Realty


Professionally designed and furnished by its interior designer owner, this distinctive courtyard residence in Terrabella at Pelican Marsh reflects a thoughtful balance of style, comfort and functionality. Offering 3,207 square feet of extensively updated living space, the home features three bedrooms, 3.5 baths, a private office and an attached two-car garage. A gracious entry introduces light-filled interiors with volume ceilings, rich wood flooring, arched architectural details and carefully curated furnishings, finishes and artwork. The spacious kitchen is designed for entertaining with abundant wood cabinetry, stone countertops, stainless steel appliances, double ovens, a generous island with seating and an adjoining family room with a gas fireplace. The primary suite offers direct courtyard access, two walk-in closets and a spacious bath with dual vanities, a soaking tub and glass-enclosed shower. Two guest bedrooms provide privacy, including a separate courtyard Casita with a morning bar, walk-in closet and full bath. At the center of the residence, the screened courtyard creates a private outdoor retreat with southern exposure, a pool and spa, lush tropical landscaping, multiple seating areas and expansive covered space for dining and relaxation. Pelican Marsh residents enjoy an amenity-rich North Naples lifestyle with a fitness center, spa services, tennis, pickleball, bocce, dining and an active social calendar. The private Pelican Marsh Golf Club offers separate membership opportunities. Conveniently near Naples beaches, upscale shopping and dining, and historic downtown Naples 5th Avenue.
…By Premier Sotheby's International Realty


This inviting three-bedroom, two-and-a-half-bath townhome features high ceilings, a one-car attached garage and serene wide-lake views. The comfortable, move-in-ready interior includes an updated kitchen with granite countertops, easy maintenance laminate and tile flooring, generous closet space and convenient storage under the stairs. Recent mechanical upgrades include a 2022 water heater and air conditioner, along with a new tile roof in 2024. Ideally in North Naples close to everyday conveniences, this well-maintained community offers a recently renovated heated lakeside pool and beautifully landscaped grounds. With reasonable HOA fees, residents enjoy privacy and easy access to nearby restaurants, shopping and the beaches. A seamless blend of location, comfort and thoughtful updates ready for its next owner.
…By Premier Sotheby's International Realty


Welcome to 3105 Andorra Court in the sought-after Village Walk community of North Naples. This beautifully updated attached corner villa offers 1,685 square feet of light-filled living space with two bedrooms plus a den, two baths and a spacious two-car garage. New flooring in living room, den and 2nd bedroom have also just been updated. Designed for comfortable everyday living and effortless entertaining, the open-concept floor plan features inviting living and dining areas, abundant natural light and a versatile den that is ideal for a home office, media room or additional guest space. Large windows and sliding glass doors seamlessly connect the interior living areas to the outdoors while showcasing peaceful pond views. Go outside to the open patio, the perfect place to enjoy your morning coffee, unwind with an evening cocktail or simply take in the tranquil water views and beautiful Naples weather. Village Walk residents enjoy an exceptional lifestyle with miles of scenic paths, charming bridges, lush tropical landscaping and a vibrant town center featuring resort-style pools, tennis, pickleball, a fitness center, dining and a full calendar of social activities. Ideally just minutes from Mercato, Waterside Shops, world-class dining, championship golf courses and Naples' renowned white-sand beaches. Whether you're seeking a full-time residence, seasonal getaway or investment opportunity, this well-appointed home offers the ideal blend of comfort, convenience and the desired Naples lifestyle.
…By Premier Sotheby's International Realty
'%20stroke='%23DDAA3A'%20stroke-width='1.909'%20stroke-linecap='square'%20stroke-linejoin='bevel'/%3e%3c/svg%3e)
Receive by email any new listing that may match your search criteria
Your criteria :
By validating this form, you accept the general conditions of use of Le Figaro Properties.
These agencies offer a selection of luxury properties vente in Collier County. Feel free to contact them for personalized assistance.
