The agencies at Meymac
These agencies offer a selection of luxury properties vente at Meymac. Feel free to contact them for personalized assistance.

 English$ USD · m²


An entire hamlet, renovated for welcoming guests in an extraordinary site (Corrèze 19):Regional Natural Park of Millevaches: 134 hectares of forests, meadows, streams, springs… protected ZNIEFF and Natura 2000 for birds. Extraordinary landscapes around three houses (230 m², 208 m², 83 m² living space), reception building (500 m² living space), bakery, closed hangar of 500 m² on the ground. SCI and SARL to be taken over. For welcoming, seminars, group cottages, large families, unforgettable vacations...Still in Marche, foothills of the Massif Central, between Poitou and Limousin, "the hamlet on the Route of Heaven", in the heart of the "Plateau des Millevaches", and about 700 m above sea level, has an exceptional appeal due to its vast landscapes of incredible variety: open or mountainous, hilly or steep... and its deep views, especially from the houses at sunset. Its land has a value free of leases: full ownership has been preserved for its great ecological interest, where protected fauna and flora thrive in biotopes with totally different atmospheres. Young beech forest or century-old (ZNIEFF), with ghostly shapes colored by lichens, sheltering roe deer and rare bird species; forest descending along the ravine crossed by the streams of the hill merging with the "Menu Ruisseau" and its waterfalls, playground for otters, kingfishers, and wagtails; at the bottom of the valley, the remains of mills hint at an ancient activity since time immemorial. Higher up, to the east, climbing the Hill of Heaven: groves of century-old deciduous trees of various species, where the hoopoe breeds and the lynx hides; heathland and gently rolling meadows—overflown by the booted eagle, the black or royal kite, the nightjar, the short-toed snake eagle, the buzzard, the booted eagle… well-maintained pastures, bordered by living hedges and century-old oaks; in addition to the protected peat bogs, hiding places for pearl mussels, the carnivorous sundew, and the thousand flowers appreciated by bees, dragonflies, butterflies, sedentary or migratory birds… and even the viviparous lizard: at least two springs are recorded on the property (one supplies the entire hamlet), in this land of a thousand vèch: https://www.tourisme-hautecorreze.fr/decouvrez/explorez-une-nature-dexception/paysages-immenses-et-secrets/grands-sites-de-haute-correze/mysterieuses-tourbieres-du-plateau-de-millevaches/; https://rando-millevaches.fr/fr/trek/729938-Circuit-des-Tourbieres.Natura 2000 "birds" to the east, with owner commitment under contract. The reputation of the Regional Natural Park of Mille Vèch is well-established: https://inpn.mnhn.fr/espace/protege/FR8000045The tireless nature in which the hamlet has been built and expanded over centuries can be admired from all the windows: a site for recharging for a long time… In cut granite stone, between the Mountain of Heaven and the Windy Valley, facing the southwest view:1) The House of Good Welcome (almost 500 m² living space: 350 m² on the ground, 2 levels, renovations in 2021 including roofing, and underfloor heating via geothermal + wood stove): under the impressive ceiling heights of the former barn of the hamlet, everything has been recently arranged for groups; vast meeting rooms, "cathedral" dining room 100 m² with semi-professional kitchen (fitted and equipped: high-priced furniture negotiable separately); communal sanitary facilities (4 sinks, 4 showers, 5 toilets, including one handicap-accessible space); dormitory 100 m²; technical "basement", boiler room (100 m²); stone terrace and tiled terrace, vehicle access "paved"...2) The Old House of 83 m² living space (recent renovations): common room with exposed stone, where the medieval fireplace still reigns; fitted and equipped kitchen; toilets; upstairs: 3 bedrooms, bathroom, separate toilets. Electric radiant heating.3) The Big House of 208 m² living space (renovations in 2018): sheltered terrace, accessible via its wide granite staircase; above an immense and ancient vaulted stone cellar (100 m², fuel boiler, laundry room), the spacious common room with fireplace 100 m² also has a fitted and equipped American-style kitchen; bedroom with its shower room; laundry room, toilets; upstairs: 3 bedrooms, 2 shower rooms, toilets.4) The Cantou House of 230 m² living space (roofing and some window renovations in 2022): next to the stone calvary, overlooking the other dwellings, its very old granite stone bases and interior slabs worn by feet, would suggest an early medieval master house; by the way, the cantou still present in the living room revives the memory of the ancient regional tradition. Raised in the 19th century, the house has 3 levels to be completely restored inside of a sound structure. Surrounded by walls from the access path, the Cantou House has a nice little outbuilding.Its small independent garage of two levels: 25 m² on the ground.5) The Bakery: the vaulted schist hall of the granite oven, of 16 m², on the hillside, under its attic, allowed the first medieval inhabitants to live in self-sufficiency thanks to their oven and their spring, emerging not far away, and captured between stone walls forming a watering place.6) The hangar: built apart from the dwellings, of 500 m² on the ground (recent slab, electricity, storage level 220 m²), in perfect condition, contemporary and asbestos-free (steel trays), the hangar allows all kinds of garage activities, DIY, storage, or even horse riding… and noise without consequences!Furniture can be negotiated on lists, in addition to the price.ZNIEFF 1 and 2 forms, Natura 2000, and many photos available upon request.This symphony of landscapes, colors, scents, and songs possesses:•7.5 ha of broadleaf forest; 13.3 ha of coniferous forest; 33.3 ha of coppice;•19 ha of land + 9.3 ha of meadows + 18.6 ha of pastures (9.61 ha and 21.46 ha in commodat until 20/09/2026);•29.3 ha of heathland.This paradise of Nature, of recharge, is located at:•500 m from its typical village with a beautiful Romanesque church; more than 1 km from other neighbors. All invisible from the haven of peace.•less than 10 minutes from small shops in the village•about 20 minutes from Eymoutiers with all shops (87, Haute-Vienne) 42 km from Limoges (A20 Paris)•less than 25 minutes from Meymac with all shops (19, Corrèze)•less than 25 minutes from A89 / E70 (Clermont-Ferrand / Bordeaux, and A71)Information on the risks to which this property is exposed is available on the Géorisques site: www.georisques.gouv.frThis description has been automatically translated from French.
…By Le Lys Bourbonnais


A superb, renovated 15th-century Manor House, situated on the outskirts of Tulle and built on a hill overlooking the valley, with magnificent views of the Limousin countryside, the Manor House covers 420 m² and features some truly beautiful decorative elements: the original white marble floor with garnet inlays, mullioned windows, granite archways and beautiful ironwork throughout. The rooms are light and airy: a spacious 40 m² reception room with a fireplace housing a wood-pellet burner. This cosy, authentic room opens onto the terrace and the garden grounds. There are eight bedrooms, as well as a self-contained flat on the garden level comprising 2 bedrooms, a shower room (shower and washbasin) and separate toilet. A kitchenette could be fitted if required. The grounds comprise meadows and woodland and offer a high degree of privacy. The terrace in front of the manor house offers a lovely view over the grounds. A slice of heaven, a haven of peace to dream of knights and princesses or to get away from the daily busy life.
…By Leggett Immobilier


In the heart of the Volcans d’Auvergne Regional Natural Park, this beautifully renovated traditional Auvergne farmhouse enjoys a rare elevated setting within more than one hectare of preserved land combining meadows and woodland, with no overlooking neighbours or disturbances. Open views across the surrounding landscapes, extending towards the Puy de Sancy, create a unique atmosphere where luxury is expressed through space, tranquillity and a privileged relationship with nature. Offering approximately 283 sqm of living space, the property combines the character of traditional Auvergne architecture — volcanic stone, lauze stone roofing and a restored bread oven — with a complete renovation and comfortable amenities allowing immediate use. The ground floor features an entrance hall leading to a living area composed of an open-plan kitchen, dining space and lounge with wood-burning stove, extended by a recent veranda with fully sliding glass doors, arranged as a second lounge and dining room opening onto the terraces and surrounding landscape. A pantry, cellar, cloakroom, laundry room and garage with workshop complete this level. On the first floor, the house offers a particularly flexible layout, allowing private living and guest accommodation to coexist harmoniously. Arranged around the main staircase and sharing the same entrance, several areas can be dedicated to tourist accommodation, comprising a living room with an open-plan kitchen, four bedrooms and several bathrooms, providing accommodation for approximately ten guests. A private area completes the layout, featuring a suite with a shower room and bathroom, a small bedroom, a dressing room, a shower room and separate WC. This configuration allows for genuine privacy while offering the possibility of developing a guest-house activity within the main residence itself. The outdoor areas have been carefully landscaped and offer extensive amenities: a heated saltwater swimming pool with its independent pool house including changing rooms, shower and toilets, landscaped terraces opening onto the surrounding scenery, workshop and storage area beneath the pool, double garage, carport, parking area at the entrance of the property, large vegetable garden with greenhouse, and a fully restored and operational traditional bread oven. The property also benefits from numerous features enhancing comfort and autonomy: warm air heating system for the guest house, recent electrical installation, good insulation, compliant drainage system, installed Wi-Fi, backup generator, well and natural spring. Sold fully furnished and equipped, this rare property is equally suited as a family home, countryside retreat or turnkey hospitality project, in a region highly appreciated for nature tourism, hiking and wide open landscapes. The Cantal embodies a more raw and spectacular side of Auvergne, where luxury lies above all in the intrinsic quality of the property, its setting and its intimate relationship with the landscape. Sale price: €995,000 (agency fees payable by the seller) Energy rating: D Climate rating: D This property is presented by Marie-Laure Courmont Commercial Agent EI +33 6 80 44 89 84 Information regarding potential risks to which this property is exposed is available on the Géorisques website: www.georisques.gouv.fr
…By Barnes Proprietes & Chateaux


Situated in the heart of the beautiful Limousin countryside, close to the charming town of Châteauneuf-la-Forêt and just 40 minutes from Limoges, this remarkable 18th-19th century château estate offers an extraordinary opportunity to acquire one of the region's most unique historic properties. Unlike a traditional fairytale castle', this estate combines authentic French heritage with an intriguing and unusual history that gives the property genuine character and commercial potential. Originally constructed for aristocratic ownership during the late 18th or early 19th century, the château entered a completely different chapter of its life in 1934 when it was acquired by the CHU hospital group of Limoges and transformed into a sanatorium dedicated to the treatment of tuberculosis and chronic illnesses, before the widespread use of antibiotics. During this period, several substantial buildings were added to the estate, including a former hospital complex of approximately 1,200m² which still stands today. As medical treatments evolved, the site later became a psychiatric care institution before finally closing in 1995. In 2000, the current owners purchased the estate from the CHU of Limoges and undertook an immense programme of restoration and redevelopment. While the exterior of the château had retained its elegant historic appearance, decades of institutional use had stripped the interior of its original decorative features. Rather than attempting to recreate the past artificially, the owners embraced the opportunity to create a distinctive blend of historic architecture and contemporary design. The result is a property with striking modern interiors set within an authentic château exterior, offering comfort, practicality and style while preserving the estate's historical identity. The château itself now offers exceptional reception and hospitality facilities. On the ground floor there is a large boiler room with an efficient wood-fired central heating system, office space, a magnificent reception hall perfectly suited for weddings and events, a games room and a fully equipped professional commercial kitchen ideal for caterers or in-house hospitality operations. The first floor features a luxurious two-bedroom apartment with kitchen, lounge, dining room, dressing room and bathroom. The second floor offers a further spacious and beautifully appointed two-bedroom apartment with large lounge, kitchen, dining room, office and bathroom. These elegant apartments are perfectly suited as premium guest accommodation or bridal suites for weddings and private events. Beyond the château, the former hospital buildings provide enormous development potential. Parts have already been renovated, including the creation of high-quality shower and toilet facilities for the campsite, where each pitch benefits from its own private bathroom space ? a rare and highly attractive feature for luxury camping. Additional apartments were successfully rented until the owners' recent retirement. The remaining wings of the former hospital have largely untouched potential, offering the possibility to create at least 25 additional bedrooms or approximately 6 to 8 substantial apartments, subject to the necessary permissions. This is where the estate becomes truly exceptional as a hospitality or events business: very few wedding venues are capable of accommodating entire wedding parties on-site. With the possibility of over 30 bedrooms plus 25 camping pitches, the commercial possibilities are considerable. The owners operated the business on only a limited seasonal basis of approximately eight weeks per year, generating around euros140,000 annually from safari tents and holiday accommodation alone. This demonstrates both the appeal of the location and the strength of the concept. A future owner could significantly expand operations through year-round château rentals, weddings, retreats, wellness events, corporate functions or boutique hospitality. The estate therefore offers not only a major development opportunity, but also the ability to generate revenue almost immediately. The grounds are equally impressive. In front of the château lies an elegant lawned park with swimming pool, while to the rear are landscaped gardens, terraces, a bar area, snack kitchen, outdoor dining terraces and covered entertaining spaces. Numerous outbuildings, walled gardens, woodland and meadowland extend across the estate, creating endless opportunities for leisure activities, animals, glamping or nature-based tourism. Hidden within the woodland is an enchanting pond, reached by peaceful forest walks with spectacular countryside views throughout. This is not simply another château. It is a rare and highly distinctive estate with a fascinating past, substantial existing infrastructure and exceptional commercial potential. Whether envisioned as a luxury wedding venue, wellness retreat, boutique hospitality destination, private estate or tourism project, the pro (5.13 % fees incl. VAT at the buyer's expense.)
…By Agence Newton


Beautiful character property with swimming pool, gîte, and barnIn a peaceful and preserved environment, discover this beautiful stone country property, offering authentic charm and spacious areas. The main house, with a living area of approximately 95 m², consists on the ground floor of a pleasant living room, centered around a superb cantou with fireplace, opening onto a dining area and a fitted kitchen, toilets, and laundry room. Upstairs, the sleeping area features two bedrooms, an office, as well as a very beautiful bathroom. In front of the house, a lovely buried pool of 8 x 4 meters, built in 2021 and equipped with chlorine treatment, fits perfectly into a closed, flat, and tree-filled lot, offering a particularly pleasant setting to enjoy sunny days. The property also benefits from a joined studio-type gîte, ideal for hosting family and friends or developing a rental business. A large stone barn of about 120 m² on the ground, developed over two levels, completes the ensemble. It includes a part that has been converted and features a concrete floor, offering numerous possibilities for use or development. The property has many advantages: charm of the stone, double glazing, individual sanitation, recent pool, easy-to-live-on terrain, and a large outbuilding. A character-filled property, perfectly suited for a primary or secondary residence project, with potential for hosting or renting thanks to the gîte and outbuildings.This description has been automatically translated from French.
…By Celaur Immobilier Beaulieu


Charming residence located in the heart of Salers with a magnificent private garden. Living area of 300m2 over 3 floors. On the ground floor, potential to create a small apartment opening onto the garden. Sauna, shower, WC, shop, and large cellar in the basement. On the 1st floor: Living room, dining room, kitchen, master bedroom with bathroom. On the 2nd floor: 3 bedrooms, bathroom, and the possibility of a 4th bedroom. Beautiful, bright property in very good condition.This description has been automatically translated from French.
…Private owner


What an exceptional opportunity: four houses ranging in size from 39 m2 to 100 m2, with a total living area of nearly 300 m2 (291 m2). They are located on the edge of an authentic hamlet in the Cantal countryside, near a magnificent large lake, on a fenced plot of 1,855 m2. The houses are authentic and typical of the Cantal region, with beautiful stone walls and slate roofs. There is even a genuine, traditional bread oven. They have been tastefully renovated and furnished, creating a very warm atmosphere. The garden is adorned with beautiful trees and several terraces. You have breathtaking views of the Cantal hills and Lake Enchanet! The property is fully fenced and even has its own parking spaces. Currently, the four houses are rented out as holiday homes. The surrounding area is perfect for holiday rentals, offering opportunities for hiking and boating, and plenty to see in the vicinity. A beautiful lake is within walking distance. There are also lively markets and flea markets, as well as numerous charming villages. No work is required. Everything is ready for rental, and the houses are even sold fully furnished and upholstered. They are ready to move in. You will find everything you need for a thriving business here. It is also possible to live in one of the houses and rent out the other three, allowing you to reside there while generating income. In short: 4 authentic Cantal houses, built of stone with slate roofs authentic bread oven Plot of land measuring 1,855 m2, fully fenced a few steps from Lake Enchanet double glazing individual sewers There's a lot to say about this fantastic offer. We've put together a complete file for you. Please feel free to contact us. We'd be happy to send you the full file. We can also arrange a viewing. Come and discover this unique property, as this type is rarely offered in this region! Price: EUR469,000 (seller's fees included). All reports are available upon request. Please do not hesitate to contact us for more information about this property or to arrange a viewing. ENERGY CLASS: NOT SUBJECT TO EPC (No heating) Information on the risks to which this property is exposed is available on the Géorisques website: www.georisques.gouv.fr Email: [email protected] (French, Dutch, English and German) Tel/WhatsApp +33 6 58 17 54 15 Côté France, Franco-Belgian real estate network. Buying, selling, renting, investment properties for sale, rental properties for sale. Côté France, a Franco-Belgian-international network of agencies and advisors. This property advertisement was written under the editorial responsibility of EI Tascha BOS-SCHANSTRA, Independent Real Estate Agent for SARL Côté France (without holding client funds), registered with the Aurillac Trade and Companies Register under number 882 497431, holder of a real estate canvassing license on behalf of SARL Côté France. www.cotefranceimmo.fr Côté France Immobilier - Réseau Immobilier Franco Belge International - Des conseillers du Nord au Sud de la France et 4 agences à votre service www.cotefranceimmo.fr
…By Cote France


This contemporary house of 6 rooms and approximately 243 m2 is designed for those seeking both large volumes and everyday comfort. Located in Lubersac, in immediate proximity to shops, it primarily develops on one level and opens widely onto a vast landscaped garden of about 5,215 m2 with an in-ground pool and relaxation areas. Bright and recent, it combines quality amenities, a warm atmosphere, and a very functional layout for family life. From the entrance, an entirely glazed indoor patio captures light and organizes the flow between different spaces. The living area includes a cozy living room, a dining room, and a fitted and equipped kitchen, all largely directed toward the garden and terrace. The volumes are comfortable, the flows are smooth, and the overall impression is of a home that is easy to live in, designed to fully enjoy both indoor and outdoor spaces. Most rooms are on the same level, which enhances daily comfort. A master suite includes a bedroom, dressing room, separate toilet, and an elegant bathroom with a bathtub and shower. A second bedroom is also on this level, along with a functional laundry room and a second separate toilet. The upper floor offers three additional comfortable bedrooms, complemented by a shower room with a toilet, allowing family and guests to be accommodated in very good conditions. Regarding amenities, the house benefits from a particularly well-maintained level of equipment. Heating is provided by a heat pump, underfloor heating on the ground floor, radiators on the upper floor, and also a pellet stove for a warm atmosphere. Photovoltaic panels complement this. The house also boasts double glazing, electric rolling shutters, and fiber optic for a modern and efficient daily life. The exterior matches, with a landscaped plot of about 5,215 m2 offering beautiful relaxation areas: large terrace, in-ground pool, wooded garden, and a wooden workshop that adds a bucolic touch while being very practical. A large garage with two electric doors can accommodate at least two vehicles, complemented by several outdoor parking spaces. The house also benefits from a cellar, a pantry, and various technical rooms (laundry room, storage) that reinforce its functional character on a daily basis. Heating method: heat pump, partial underfloor heating, pellet stove, thermodynamic water heater.This description has been automatically translated from French.
…By Celaur Immobilier Beaulieu


iad France - Pauline Brison offers you: Exceptional Character Property in Donzenac - Master House.Come and discover this magnificent master house, tastefully renovated, offering a unique blend of historic elegance and modern comfort. Built on a vast plot of 4000 m2 offering breathtaking panoramic views, this property will enchant you with its charm and character.The house extends over three floors and features 10 spacious rooms, including 5 bedrooms, an office, 1 bathroom, 2 shower rooms, 3 toilets, an outbuilding, a laundry room, and two bright living rooms. Each room has been designed to provide a comfortable and warm living environment, combining modernity and authenticity. The stunning modern veranda offers a beautiful indoor/outdoor living experience.The equipped kitchen provides a friendly space to prepare delicious meals with family or friends. The two living rooms, with their large windows offering exceptional brightness, are perfect for relaxing and enjoying the view of the landscaped garden.The property also benefits from an outbuilding, a real asset with multiple possibilities. Ideal for practicing a liberal profession or setting up an independent office, it can also accommodate a seasonal rental project like a gîte or Airbnb, thus offering potential supplementary income. This space is equally suitable for an evolving family life: accommodation for teenagers seeking independence or comfortable housing for elderly parents requiring proximity and assistance. A rare opportunity that combines flexibility, independence, and property enhancement.The amenities of this house are commensurate with its assets: fiber optic, individual heating system with heat pump and radiators, security alarm, mechanical ventilation, everything has been designed for your comfort and well-being.Outside, enjoy the various exposures of the house to relax in the wooded garden or on the sunny terrace. For nature lovers, the vast outdoor spaces will provide a haven of peace and tranquility.This exceptional property requires no work, you just need to unpack your bags and enjoy this privileged environment. A rare opportunity not to be missed in Donzenac. Come for a heart-stopping visit!Agency fees are the responsibility of the seller. Energy display information for this property: ENERGY class C index 145 and CLIMATE class C index 13. Information on the risks to which this property is exposed, including the legal obligation for vegetation clearing, is available on the Géorisques website: http://www.georisques.gouv.fr. This real estate announcement has been written under the editorial responsibility of Mrs. Pauline Brison, independent real estate agent (without holding funds), commercial agent of SAS I@D France registered at the Brive RSAC under number 835202748, holder of the real estate canvassing card for the I@D France SAS company.
…By Iad France


Between the Corrèze and the Dordogne, a restored medieval inn with a shaded terrace, in one of the 'Plus Beaux Villages de France'. At the entrance to the medieval village, reached along the old monastic way, the building presents facades of dressed blond limestone roofed with Allassac slate. Set out on an L-shaped plan, it comprises two adjoining houses — a former inn and a 'maison de maître' — arranged around a vast paved inner courtyard. A south-facing wrought-iron balcony enlivens the street facade, while a pedestrian lane runs alongside the property and leads to the rear of the buildings. A staircase climbs to a terrace shaded by a timber-slat screen, which overlooks the courtyard and links the living quarters.
…By Patrice Besse


Just a few minutes from the heart of Brive-la-Gaillarde, this remarkable architect-designed residence, combining metal, glass, and slate, is set within more than 6,000 sqm of landscaped grounds. Its contemporary lines, bathed in natural light, were designed to open every space onto the surrounding nature and sweeping views. Spanning nearly 400 sqm, the property features expansive reception areas, an open-plan kitchen, an office, and six generously sized bedrooms. A true extension of the living spaces, the spectacular 200 sqm terrace hosts an elegant swimming pool at its center, creating an atmosphere of absolute tranquility and complete privacy. High-end amenities, a vast 250 sqm garage, gym, home cinema, jacuzzi, wine cellar… every detail has been carefully designed to combine comfort, modernity, and discretion. Rare for the area, the property also offers the possibility of acquiring a second house on the estate. An exclusive address where contemporary architecture and refined living come together effortlessly.
…By Périgord Sotheby’s International Realty


Facing the lagoon, with panoramic views of the Caribbean Sea and the island of Anguilla, this elegant three-bedroom villa is located within one of the island’s most sought-after communities. Spread over two levels, the property features a spacious living room opening onto a large terrace with an infinity pool, a fully equipped kitchen, and three bedrooms, each with its own en-suite bathroom and direct access to the tropical landscaped garden. The quality of the materials, high-end finishes, and attention to detail create an elegant and welcoming atmosphere throughout the property. The outdoor living spaces have been designed to make the most of the lagoon views. The terrace, infinity pool, and garden provide the perfect setting to relax or entertain. As night falls, the lights across the bay reflect on the lagoon, creating a particularly enjoyable and ever-changing panorama. The secure, meticulously maintained community offers a marina, a fitness center with sauna, a generator, and two private parking spaces. The villa also includes a private boat slip. Ideally located just minutes from the beaches, golf course, Porto Cupecoy, Maho, Princess Juliana International Airport, and some of the island’s finest restaurants, this property is perfectly suited as a primary residence, a vacation home, or a high-end seasonal rental investment. *Agency fees included, payable by the seller. **Villa sold unfurnished.
…By St. Martin Sotheby's International Realty


ust a few minutes from Brive-la-Gaillarde, this magnificent 14th-century stone house captures the essence of the Corrèze lifestyle. Nestled on a flat and sunny 3,261 m² plot, it offers peaceful countryside living with all amenities close at hand. Inside, 255 m² of refined interiors are bathed in natural light. The home boasts six bedrooms, spacious living areas and the warmth of a modern pellet stove. Once the wine storehouse of a château, the building has preserved its historic character while providing modern comfort: a private swimming pool with terrace, an outdoor summer lounge, and a landscaped garden invite you to relax in timeless style. Perfect for families or heritage lovers seeking calm, beauty and proximity to urban life. Brive-la-Gaillarde, a vibrant and welcoming town, is a hub of southwest France. Renowned for its food market, schools, theater, and charming streets, it also offers an international airport, SNCF train station and direct access to the A20 motorway—ideal for effortless travel. Ref : AS8-254 - Perigord Sotheby's International Realty, 05.53.35.97.60
…By Périgord Sotheby’s International Realty


Discover this magnificent property at the foot of the Château de Turenne! This exceptional property is made up of two buildings: The main house Built in the 15th century, this stone building, topped with a slate roof, offers an authentic charm: Street level: A shop/stall communicates directly with the house, ideal for a commercial activity. You will also find a cellar and a storeroom. First half-level: A dining area with a stone vault, a toilet and a shower room, currently fitted out to welcome guests and serve breakfasts. Living space: A living room, a kitchen and a second dining room with oak parquet flooring, offering a beautiful high ceiling. The kitchen gives access to an interior courtyard, perfect for dining outdoors. Master bedroom: Located on the upper floor, this bedroom with fireplace has a private bathroom equipped with a toilet, a double sink and beautiful light. Top level: A laundry area, three bedrooms, a separate toilet and a shower room, ideal for accommodating children or guests. From the house, you will have access to a vast plot of 1,500 sqm offering a breathtaking view of the castle and the surrounding countryside. This peaceful setting, with shaded areas, is perfect for spending warm family moments. The gîte Independent, it offers: Five bedrooms with private shower rooms and toilets, ideal for developing a rental business. Street level: A spacious garage perfect for storage, as well as four outdoor parking spaces to accommodate your guests or clients. Don't miss this unique opportunity to live in a place combining history, character and functionality. Technical aspects: single wood glazing, oil heating for the house and electric for the gîte. (5.50 % fees incl. VAT at the buyer's expense.)
…By A.l Developpement


Between the Cantal mountains and the first landscapes of the Lot valley, in the heart of a preserved natural environment among the most sought-after in southern Massif Central, this manor—also referred to as a château—unfolds within a vast estate in a setting of rare serenity. Located close to Aurillac, in one of the most beautiful parts of the Carladès, an ancient viscounty with a rich historical past, the property benefits from a particularly attractive geographical location. At the gateway to the Volcans d’Auvergne Regional Natural Park, at the crossroads of Auvergne and Rouergue, this estate offers easy and rapid access from Aurillac and its airport, while remaining well connected to the main tourist routes leading to Laguiole, Conques, Estaing, the Lot valley, and the vast landscapes of the Aubrac plateau. This remarkable accessibility, combined with a completely preserved environment, gives this château and character estate rare potential. It can accommodate a prestigious family residence, a guesthouse, an artist residency, a seminar venue, a wellness retreat, or a discreet boutique hospitality project. A HISTORIC ESTATE FULL OF CHARACTER The origins of this estate date back to the 16th century, when a fortified house was built in connection with the leading seigneurial families of the Carladès region. Over the centuries, the property developed and expanded while preserving its architectural identity and authenticity. At the end of the 19th century, it became a place of scholarship and research under the influence of an owner passionate about botany and natural sciences. The residence was transformed into a site of collection and study, giving the estate an intellectual and scientific dimension still perceptible today. THE MAIN RESIDENCE Offering approximately 500 sqm of living space and more than 800 sqm of total floor area, the main residence presents a harmonious architecture blending Renaissance influences with additions from the 18th and 19th centuries. Its light stone façades, balanced volumes, towers, and traditional roofs give this manor a refined presence, perfectly integrated into its natural surroundings. The property has benefited from careful restoration work respectful of its authenticity, including the full replacement of all windows with custom-made double glazing, faithfully reproduced in the original style. This ensures modern thermal comfort without compromising the historic character of the residence. Inside the château, original features have been carefully preserved: oak parquet floors, carved fireplaces, wood panelling, high ceilings, and numerous openings providing exceptional natural light in the reception rooms. The manor and château include notably: • eleven bedrooms • reception salons • a dining room • a kitchen • bathrooms and shower rooms • service and storage areas • a wellness area with sauna A UNIQUE SCIENTIFIC AND CULTURAL HERITAGE The estate preserves a rare intellectual heritage, directly linked to its scientific past. A 19th-century historic herbarium and an exceptional heraldic collection give this property a unique cultural identity, illustrating the scholarly activity that once took place here. Certain rooms of the château still bear witness to this distinctive vocation. OUTBUILDINGS The property includes several additional buildings offering extensive possibilities: • an independent caretaker’s house of approximately 65 sqm • former stables of approximately 90 sqm • various ancillary spaces • an elegant consecrated neo-Gothic chapel, a landmark feature of the estate A 16-HECTARE ESTATE The estate extends over more than 16 hectares of woodland, meadows, and structured landscaped parkland. The outdoor spaces provide a particularly peaceful living environment. Centuries-old trees structure the perspectives, while a decorative pond and walking areas enhance the quality of the landscape. The estate benefits from a dual water supply system—private spring and municipal network—ensuring comfort, autonomy, and operational security. Facing due south, the château enjoys abundant natural light and open views over the rolling landscapes of the Carladès. ACCESSIBILITY Located just minutes from Aurillac and its airport, the property benefits from easy and fast access while maintaining complete privacy. It lies within a major tourist region of southern Auvergne, close to: • the Volcans d’Auvergne Regional Natural Park • the high plateaus of the Cantal and family ski resorts • the listed villages of northern Aveyron • major hiking routes • the Lot valley and its remarkable heritage sites POTENTIAL Thanks to its layout, history, and location, this manor offers exceptional potential for multiple uses: • prestigious family residence • charming guesthouse • discreet boutique hotel • artist residency • seminar or private event venue • high-end restoration project The architectural coherence of the château, the quality of construction, and the richness of the estate allow for a harmonious and sustainable development. A rare estate combining a historic residence where history, nature, and architecture come together with elegance. A truly inspiring place, steeped in history, rooted in nature, and open to the future.
…By Barnes Proprietes & Chateaux


Large volumes, brightness, and spacious outdoor areas characterize this traditional house from 2005, covered with slates. Built on a plot of approximately 2000 m2, enclosed and landscaped, it comprises on the ground floor: a large entrance leading to the living room dining room of approximately 55 m2, opening onto the terrace with a SOUTHEAST exposure, and in the equipped kitchen also opening onto the terrace and its saltwater pool measuring 9 m x 4.50 m, with a depth of 1.30m to 1.70m, with a SOUTHWEST exposure. In the continuation of the entrance, the sleeping area offers 2 bedrooms, one of which is 14 m2, and a bathroom with a shower and corner bathtub. Returning to the living room and its access to the first floor, upon your arrival on the landing, a mezzanine offers the possibility of a workspace or play area, distributing 3 bedrooms and a bathroom, also 2 attics allowing the creation of a dressing room or other storerooms. Finally, a complete basement offering the possibility to park 4 cars, a workshop, a cellar. Option to acquire the 4400 m2 building plot adjacent to the house with a 55 m2 shed and 16 photovoltaic panels (price conditions to be discussed with the owner). The strengths of the property: Underfloor heating with a heat pump + wood heating system in the Cantou with ventilation on the ground floor and in the bedrooms upstairs. Quality construction and volumes, close to shops (5 minutes by car) exposure. 15 minutes from Aurillac and the super Lioran resort. Link to the site https://www.3gimmo.com/calvet. Find me on the 3G IMMO Aurillac website. Christophe Calvet N° SIRET RSAC 39363278100034. [email protected]. Tel 06 16 92 68 93.This description has been automatically translated from French.
…By 3g Immo Prestige


Château du Bois Noir? Elegance, serenity, and the art of living in Corrèze. Just a few minutes from the charming village of Perpezac-le-Blanc, between Brive and Périgord, stands the Château du Bois Noir, a 19th-century residence at the heart of a preserved green oasis. This architectural jewel of nearly 500 m² of living space, fully restored in respect for its history, now combines the elegance of yesteryear with contemporary comfort in a private and peaceful environment. A characterful castle, renovated with refinement. Behind its harmonious facade, the castle reveals magnificent volumes, high ceilings, period fireplaces, and large windows flooding each room with light. The reception rooms follow one another in an atmosphere of distinction: a spacious parqueted living room, an elegant billiard room, a dining room opening onto a balcony overlooking the hilly countryside, and a friendly kitchen with its large stone fireplace. The upper floors house seven bedrooms, all decorated with particular care and equipped with private bathrooms or shower rooms. The suites - including the sumptuous Marie-Antoinette and Louis XIV - embody the charm and nobility of the place, each evoking an emblematic figure from French history. A centuries-old park and panoramic views. The estate, spanning over 3 hectares (30,567 m²), is a haven of peace, planted with centennial oaks, plane trees, and majestic sequoias. From the south-facing terrace and the saltwater pool (10 x 5 m), the panoramic view extends over the lush hills of Corrèze, offering a decor of rare serenity. An outbuilding or guest house of about 120 m² completes this ensemble, offering additional development potential (gîte, workshop, reception room…). Modern amenities and comfort. The property is sold fully furnished, with tastefully selected furniture: furnishings, lighting, rugs, paintings, curtains, household linen, appliances, and garden furniture. Every detail has been thought out to offer a refined living environment, ready to be inhabited, where each room tells a story. An exceptional place, at the crossroads of several projects. In perfect condition, the Château du Bois Noir combines prestige and potential: A charming family or secondary residence. A high-end reception project (gîtes, events, seminars, weddings). A heritage investment in an authentic and touristic environment. Less than an hour from an airport and close to major roads in the Southwest, this confidential estate offers a French art of living in all its splendor. Interactive sale by auction (online bidding system). The indicated price constitutes the minimum price from which offers can be submitted. Offers will be received exclusively online at the 36h-immo website. Visits by appointment. Address: 93 Impasse Du Chateau Du Bois Noir, 19310 Perpezac-le-Blanc, 19310 Perpezac-le-Blanc. Starting offer price: €1,268,800 excluding taxes, which translates to a net seller price of €1,220,000 and €48,800 in negotiation fees charged to the buyer, representing 4% of the net seller price. 36 HEURES IMMO 13 Rue du Bois Vert - 19230 PompadourThis description has been automatically translated from French.
…By 36 Heures Immo


This property is in a prime location, set in a quiet neighborhood, overlooking part of Bargoin Park and close to the amenities of Chamalières. This family home, with a generous living area of approximately 350 m², features 6 bedrooms, several bathrooms, and numerous sinks. It is easy to envision several layouts that would optimize the number of bedrooms. The spacious, open-concept living room, measuring over 60 m² and enhanced by high ceilings, offers a pleasant view of the greenery on one side and direct access to a quiet, secluded terrace on the other. The spacious, separate kitchen stands out for its functional layout and well-designed flow. This level also features two large bedrooms and an office. On the ground floor, you’ll find a completely separate and fully equipped apartment. This level also includes a two-car garage, a cellar, and a laundry room. The beautifully landscaped property, spanning approximately 1,700 m², offers the possibility of installing a swimming pool (to replace the current above-ground pool) and boasts a pleasant, unobstructed view of the surrounding area. Significant modernization work is required, which, given the size of the house, will entail a substantial budget. Nevertheless, this property offers great potential and is appealing for its undeniable charm. Fees payable by the seller Energy efficiency class: E Energy efficiency class: E Estimated annual energy costs for standard use: between 9,470 euros and 12,870 euros per year. Prices indexed to the years 2021, 2022, and 2023. Information on the risks to which this property is exposed is available on the Géorisques website: www.georisques.gouv.fr
…By Agence Mercure Auvergne


An exceptional property dedicated to the art of living and entertaining In a peaceful and preserved environment, just fifteen minutes from the heart of Limoges, a rare property is revealed, designed to combine elegance, comfort, and functionality. Built on a wooded plot of approximately 1,300 m², this fully rehabilitated former farmhouse offers 219 m² of living space, where each volume has been enhanced with precision. From the entrance, the generosity of the spaces and remarkable ceiling heights create an atmosphere that is both warm and undeniably luxurious. The living areas, bathed in natural light, provide an ideal setting for hosting with distinction or conducting a professional activity in optimal conditions. The property offers five complete suites, each with its own dressing room, bathroom, and toilet, ensuring independence and absolute comfort for both its occupants and visitors. An adjoining barn of 96 m² with a mezzanine that has undergone significant renovation offers multiple possibilities for layout: reception space, workshop, liberal profession activity, or extension of the living space. A closed garage and a large parking area complete this well-structured and coherent ensemble. The complete and recent renovation gives the property a total serenity; every element has been carefully rethought to offer a turnkey property without compromise. In close proximity to amenities, schools, shops, and roadways, this address perfectly combines accessibility and tranquility. A unique property, ideal for a high-end primary residence, business, or high-end hospitality project.
…By Efficity


Set in a highly sought-after area on the outskirts of Clermont-Ferrand, this rare property presents an exceptional investment opportunity. Originally built in the late 19th century and fully renovated in 1997 using high-quality materials, this elegant manor house offers approximately 672 sqm of living space. It is complemented by an independent 94 sqm caretaker’s house, 106.32 sqm of garages, a swimming pool with sliding enclosure, and a tennis court, all set within beautifully landscaped grounds of 5,432 sqm. The property is distinguished by its generous volumes, timeless character, and the versatility of its potential uses. A charming tree-lined driveway leads to the main residence, which features several reception rooms, six bedrooms each with en-suite bathrooms, a study/library, and a spacious dining kitchen. The basement level provides additional functional spaces, including a laundry room, three large multipurpose rooms, an impressive wine cellar, and a boiler room. Entirely independent, the caretaker’s house includes two bedrooms, a bathroom, a living room, a kitchen, and a terrace. It represents a valuable asset for hosting family or staff, or for accommodating a professional or ancillary activity. This property is ideally suited as a prestigious family residence, a long-term investment, or for a professional activity compatible with its surroundings. Its rarity, scale, habitable outbuildings, and strategic location make it a truly distinctive offering, combining comfort, prestige, and strong potential. Located within a residential development that ensures a secure and harmonious environment while allowing for professional use, the property benefits from a particularly desirable setting. Key highlights include the high-quality renovation completed in 1997, the overall excellent condition, the rarity of such a property in Blanzat, its immediate proximity to Clermont-Ferrand, and the presence of living outbuildings. An exceptional property for a discerning buyer seeking a distinctive lifestyle and a high-value real estate asset. Further information and photographs are available upon request. This property is presented by Ms. Nayla THOMAS-CAGHASSI, EI. Energy rating: D Climate rating: D Estimated annual energy costs for standard use: between €7,800 and €10,610 per year (based on prices indexed as of January 1, 2021). Information regarding potential risks to which this property is exposed is available on the Géorisques website: www.georisques.gouv.fr
…By Agence Mercure Auvergne


Just a few minutes from Issoire and 35 km from Clermont-Ferrand, nestled between the Mont-Dore and Livradois mountain ranges, this elegant late 19th-century property stands on the edge of a charming village, in a preserved environment. Close to the A75 motorway (La Méridienne), the train station, and 40 km from Aulnat airport, it offers a perfect balance between character, tranquility, and accessibility. Built in 1892, the house offers 435 m² of living space and 8 bedrooms, arranged around beautiful volumes adorned with superb period features, reflecting the craftsmanship and art of living of the time: solid wood parquet floors, French-style ceilings, moldings, stained glass, gargoyles, fireplaces, and a majestic solid walnut staircase. The ground floor opens onto a spacious entrance hall leading to the reception rooms: dining room, library, lounges, offices, as well as service areas – kitchen, scullery, pantry, shower room, and toilets. On the first floor, a large landing and an antechamber serve four bedrooms, all with a washbasin, as well as two shower rooms. The second floor offers four further bedrooms with a washbasin and closets, two rooms with large storage spaces, and a hallway leading to the attic, which could accommodate an additional shower room. A full attic, a garden level/basement with seven vaulted rooms and two cellars complete the property. The landscaped park of over 8,000 m² features a fishpond, a former bread oven, and a large outbuilding (former woodshed) of 224 m² on the ground, offering excellent potential for conversion. The adjoining farmland (over 4 hectares) stretches down to the river, ensuring privacy and serenity. With its strong character, gracefully combining historical charm, generous spaces, and a privileged location, this property requires some refreshing and compliance work to fully reveal its potential. Ideal as a main residence or a large family holiday home, it is also suitable for high-end hospitality projects: guesthouse, boutique hotel, or fine dining venue. Sale price: €770 000 (fees included, payable by the seller) Energy rating: G Climate rating:G This property is presented by Marie-Laure Courmont +33(0)6 80 44 89 84 – Independent Sales Agent Information on the risks to which this property is exposed is available on the Géorisques website: www.georisques.gouv.fr.
…By Barnes Proprietes & Chateaux


A true jewel of the early 20th century, this mansion is nestled in parkland in the heart of the spa town of Châtel-Guyon, a wellness destination with a rich history. Imbued with the peaceful, refined atmosphere of the Belle Époque, the villa is an exceptional residence that perfectly combines modern comfort with authentic charm. Set in a peaceful green setting, it is distinguished by its elegant, eclectic architecture, evoking both the seaside style of Anglo-Norman manor houses and Romanesque architecture from Auvergne. The interior, with its decor inspired by a variety of styles, features numerous architectural elements. Listed as a Monument Historique for its architectural and historical value, the manor retains a human dimension. From its majestic entrance and hall, it offers beautiful reception rooms, terraces and balconies, and boasts ten bedrooms spread over two levels (one of which can only be used for entertaining), as well as a garden level converted into a relaxation area (indoor pool, sauna, summer kitchen, cinema...). A 4-bedroom outbuilding with its own access can be used as a janitor's cottage or rented out. With its many living areas, unobstructed views and 4000m² of parkland, this timelessly charming property in excellent condition is a true haven of peace, close to all amenities. Selling price: €1,580,000 (fees included) This property is brought to you by Marie-Laure Courmont +33(0)6 80 44 89 84 - [email protected] E.I sales agent "Information on the risks to which this property is exposed is available at: www.georisques.gouv.fr
…By Barnes Proprietes & Chateaux


Beautiful modern villa in a calm and residential environment. Discover this superb recent villa of 145 m2 living space, set on a magnificent plot of 2500 m2, located in a quiet residential area. In impeccable condition, this property offers quality features and beautiful volumes, ideal for a family looking for comfort, space, and tranquility. The villa is organized around a large bright living room, widely opened to the outside and providing direct access to a beautiful terrace. The fully equipped kitchen, perfectly integrated into the living space, offers a friendly and functional setting. Outside, you can enjoy a vast, carefully landscaped plot as well as a swimming pool, perfect for relaxing moments and beautiful summer days.This description has been automatically translated from French.
…By 3g Immo Prestige

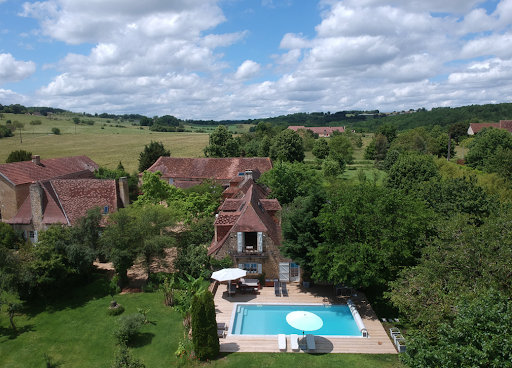


Charming Historic Estate with Refined Renovation 500 m² of Living Space Set Within 3 Hectares Set amidst the rolling countryside of the Isle-Loue-Auvézère region, this exceptional stone estate embodies the essence of refined rural living. Combining timeless character with contemporary comfort, the property has been meticulously restored to an impressive standard, offering approximately 500 m² of elegant living space within a private 3-hectare domain. The grounds include a beautifully landscaped and fully enclosed garden of approximately one acre, complete with an ավտomated प्रवेश gate and a spacious three-car garage. Originally composed of two traditional rectangular agricultural buildings, the estate has been thoughtfully reimagined and unified into a distinguished L-shaped residence. This harmonious configuration creates an intimate and highly attractive courtyard, gracefully complemented by a separate guesthouse. Key Features Include: A recently constructed heated swimming pool, featuring a renewed liner, integrated steps, and a sophisticated hardwood sun deck, ideal for both relaxation and entertaining A fully independent guest gîte and studio, offering excellent potential for seasonal rental income or private accommodation for visitors Exclusive access to an approximately 8-hectare shared woodland (co-owned with four neighboring properties), providing a valuable natural resource for firewood collection without the associated maintenance responsibilities Ideally positioned between Hautefortrenowned for its magnificent Château de Hautefortand Excideuil, a vibrant market town offering a wide array of shops, restaurants, cafés, and local amenities, this remarkable estate presents a rare opportunity. It is a property where historic charm, modern comfort, and lifestyle potential converge in perfect balance.
…By Real Estatement


EXCEPTIONAL RENOVATED HOUSE WITH HEATED POOL & BEAUTIFUL VIEWS A beautifully restored stone house where authentic French character, understated elegance and modern comfort come together effortlessly. Set in a peaceful and wonderfully green setting, this charming property has been thoughtfully renovated with great care, while retaining the original features and timeless appeal of the house. This is much more than an ordinary property. It is a home with character, history and a real sense of place. Beautiful natural stone, quality materials, generous living spaces and charming architectural details combine beautifully with the comforts expected of a modern home. Outside, the house enjoys a lovely private setting with a heated swimming pool, while several additional outdoor areas nearby offer wonderful possibilities for those who appreciate gardening, nature and the pleasures of outdoor living. A home that lends itself perfectly to enjoying the French way of life, whatever the season. THE HOUSE The house features three bedrooms and three shower rooms, offering a wonderful balance of space, charm and privacy. Semi-detached on one side, it enjoys a private garden with no direct overlooking from neighbouring properties. At the heart of the property is a generous open-plan living space, designed to be both stylish and wonderfully convivial. The beautiful fully fitted kitchen offers plenty of workspace and is particularly well equipped, including a double oven, an attractive gas range cooker and a pellet stove. On the other side of the living area are the dining space and a comfortable sitting area, centred around a wood-burning stove with insert, creating a wonderfully warm and welcoming atmosphere. From the main living area, a beautiful stone staircase leads to the mezzanine, currently used as an office and library. A peaceful and inspiring space in which to work from home, settle down with a good book or simply enjoy the character of the house. A second, light-filled sitting room provides a more intimate space and features an impressive large open fireplace together with a beautiful stone spiral staircase. One of the property's most distinctive architectural features is the pigeonnier with its balcony, giving the house an unmistakable French character and adding to its unique charm. OUTDOOR LIVING AT ITS BEST The property enjoys a superb heated saltwater swimming pool measuring approximately 10 x 3.5 metres. An electric roller cover provides added convenience and safety. Being heated, the pool allows the swimming season to be extended and creates a wonderful place to relax, enjoy long summer days and dine or unwind outdoors, while the peaceful surroundings offer a lovely sense of privacy. The immediate surroundings also include several additional outdoor areas. Across from the house is an established orchard, while just a few minutes' walk away is a vegetable garden, ideal for anyone who enjoys growing their own produce. There is also a separate woodland plot of approximately 862 m2. These areas are independent of the house plot, but are all situated nearby, providing additional space and opportunities for those who enjoy gardening, nature and the outdoor lifestyle. AUTHENTIC CHARM AND MODERN COMFORT The house has been carefully renovated and combines its traditional character with the practical comforts of modern living: o double glazingo insulated roofo connection to the mains drainage systemo fibre-optic interneto heated saltwater swimming pool measuring 10 x 3.5 metreso electric roller cover for the swimming poolo central heating via radiators, supplied by a gas tank located on the propertyo pellet stoveo wood-burning stove with inserto large open fireplaceo three shower roomso utility room / pantryo cellar and numerous storage areaso private parking for two cars The property also benefits from practical outbuildings, including a workshop / building of approximately 20 m2, ideal for storing and using a lawn mower, gardening equ
…By Cote France

Receive by email any new listing that may match your search criteria
Your criteria :
By validating this form, you accept the general conditions of use of Le Figaro Properties.
These agencies offer a selection of luxury properties vente at Meymac. Feel free to contact them for personalized assistance.
As part of your search for a luxury property, discover our catalog of 1 luxury house with a terrace in Meymac, offered from $1,859,878. Outdoor meals or summer receptions, the terrace extends the house outdoors. The house listed in our listing offers an attractive living area measuring 1,020 m².