The agencies at Beaune
These agencies offer a selection of luxury properties vente at Beaune. Feel free to contact them for personalized assistance.

 English$ USD · m²

Discover this beautiful, turnkey renovation in the heart of Puligny-Montrachet. Fully furnished and equipped, this property is sure to impress with its high-quality finishes and tasteful execution. The main living area, built over a pantry and laundry room, features a spacious and attractive living room with a wood-burning stove, and a fully fitted and equipped kitchen opening onto the dining area. With exposed stone floors and walls, the space is bright and welcoming. In the wing of this L-shaped house, a landing, currently used as a reading nook, leads to a guest toilet and a bedroom with a dressing room (which could be converted into an en-suite shower room). On the second floor, the bright and cozy master bedroom offers a large bathroom with a shower and bathtub, double vanity, and separate toilet, as well as a spacious bedroom with a high ceiling. On the courtyard level, with independent access, the guest bedroom with its own shower room provides a private space for guests. Two terraces in the lovely courtyard and a beautiful, traditional, air-conditioned wine cellar complete this exceptional property. Information and details are available upon request. Dorothée LOZACHMEUR - 06.63.53.13.48 - EI Sales Agent RSAC Dijon 822 304 713. 'Information on the risks to which this property is exposed is available on the Géorisques website: www.georisques.gouv.fr'.
…By Meursault Immobilier


Discover this stunning 197 m² house for sale in Demigny, offering the perfect blend of comfort, modern features, and idyllic surroundings. With four bright bedrooms and five spacious rooms, this home is ideal for both family living and entertaining guests. Enjoy a generous open-plan living space highlighted by a cozy fireplace and elegant sliding windows that open onto a lush, fenced garden. The property is loaded with high-end amenities including air-conditioning, a water softener, home automation, connected thermostat, internet, double glazing, PVC windows, and electric shutters. A simple flow ventilation system and flyscreens provide year-round comfort, while outdoor lighting, an alarm system, and a well ensure security and peace of mind. The home also features a large carport for your convenience. Take full advantage of the beautiful grounds with a covered swimming pool perfect for relaxing or entertaining outdoors, surrounded by mature trees and manicured lawns. This home blends classic charm with the latest technology, making it a unique opportunity to settle in the heart of the Burgundy countryside. Pascal PLASSARD +33785257706 Agency fees payable by vendor - Montant estimé des dépenses annuelles d'énergie pour un usage standard, établi à partir des prix de l'énergie de l'année 2021 : 3430€ ~ 4650€ - Les informations sur les risques auxquels ce bien est exposé sont disponibles sur le site Géorisques : www.georisques.gouv.fr - Pascal PLASSARD - Agent commercial - EI - RSAC 828 351 742 / Dijon
…By Reseau Swixim


AN OLD STONE FARMHOUSE BETWEEN BEAUNE AND CHALON In Demigny, between Beaune and Chalon-sur-Saône, this old farmhouse dating from 1850 holds within its walls fifty years of family life. Converted into a home of nearly 200 m², it retains the generous spaces inherited from its agricultural and wine-growing past. The spacious living room with its stone fireplace serves as the heart of the home, complemented by a mezzanine and four bedrooms spread across several levels. Outside, the tree-lined garden, the orchard, the south-facing terrace, and the swimming pool give the property all the charm of a country home. FROM FARM TO HOME Built around 1850, the property was once used for farming and winemaking. In 1978, nearly two years of renovation work transformed the farm into a home, preserving the spaciousness of its original layout. The living room is now the centerpiece of the home. Its ceiling, with its exposed beams and high ceiling, is a direct reminder of the architecture of the old farmhouse. A mezzanine overlooks it, offering additional space for a library, an office, or a reading nook. Four bedrooms (one of which remains to be finished) are spread across the different levels, including a master bedroom with an en suite bathroom. This layout combines a large common area with more intimate spaces. A GARDEN TO ENJOY The house takes on a whole new dimension as soon as the warm weather arrives. Spanning 3,180 m², the garden features a mix of lawns, trees, flower beds, and an orchard. Facing due south, the terrace extends the living room and becomes the perfect spot for meals and large gatherings. Further on, the in-ground pool blends seamlessly into the garden, with plenty of space around it to fully enjoy summer days. Here, you can have lunch outdoors in the shade of the trees, children of all ages take over the grounds, and afternoons are spent by the water's edge. A two-car garage and several outdoor parking spaces complete the property. BETWEEN VILLAGES AND VINEYARDS Demigny offers the chance to live in the countryside while remaining close to the area's main hubs. Beaune and Chalon-sur-Saône are about 20 minutes away, local shops are less than five minutes away, and the TGV station in Le Creusot is about 30 minutes away. Nearby, Rully marks the start of the Côte Chalonnaise wine route. This location combines daily life in the countryside with proximity to towns and quick access to Burgundy's wine region. THE AGENT'S PERSPECTIVE What I love about this place is that this home embodies a genuine lifestyle choice. Its owners transformed it to raise their family here, while working in Chalon. Nearly fifty years later, this approach still works: plenty of space for everyone, a large living room for gathering, and a garden that takes center stage as soon as the warm weather arrives. I see this home today as ideal for a family seeking that same balance between country living, space, and proximity to the city. Jessica Pernet
…By Arriere Cour


Looking for a home with a vacation feel while still working? Look no further... Located in the peaceful town of Chaudenay (71), this delightful and exceptional house, built in 2010 and featuring a full basement, offers approximately 121 sqm of living space and embodies the perfect balance between modernity and local charm for a truly high-end lifestyle (Energy Performance Certificate: D). A light-filled living space: The ground floor revolves around a vast, bright living room of nearly 50 sqm, enhanced by natural stone slabs, a cozy fireplace, and an exposed stone wall. Large sliding glass doors open the living room onto a beautiful stone terrace, creating a seamless transition between indoors and outdoors. The fitted and equipped kitchen, with its central island and wood accents, completes this inviting space. Upstairs, the sleeping area comprises four attractive bedrooms with parquet flooring, a well-designed dressing room, a shower room, and a separate toilet. Exteriors resolutely focused on relaxation. The exterior immediately invites calm and serenity. A direct extension of the living room, the large paved terrace leads directly to the secure swimming pool with its exotic decor bordered by palm trees. A small covered area and a furnished outdoor bar allow you to extend pleasant evenings with friends. The full basement houses a spacious garage with an automatic door that can accommodate two vehicles, as well as a dedicated laundry room. A peaceful and connected environment. Located in a serene setting in Chaudenay, a stone's throw from Chagny, this unique property combines the tranquility of the Burgundy countryside with the immediate proximity of shops, schools, and transport links. ERRIAL: Information on the risks to which this property is exposed is available on the Géorisques website: www.georisques.gouv.fr. Energy Performance Certificate (EPC): Primary energy consumption D (189) and greenhouse gas emissions B (6). Estimated average annual energy costs for standard use: between EUR1,934 and EUR2,618. Amélie DINKEL - 33 6 09 26 27 68 - Sales Agent (Sole Proprietorship) RSAC DIJON 751 881 608
…By Espaces Atypiques Bourgogne


Lovely open view for this charming stone property complex. It consists of 2 buildings: - A house built over a cellar, which has been renovated and consists of a large living room, a shower room with toilet on the ground floor and upstairs 2 bedrooms. - Another house with possible independent access or access via the courtyard, comprising a bedroom with en-suite shower room and toilet, and four other rooms requiring renovation. Once completed, this house will include a kitchen with a lovely view facing east, a large living room, and two additional bedrooms with en-suite shower rooms. A great project to undertake. These two buildings overlook a shared courtyard which is landscaped and fenced.
…By Meursault Immobilier


On the edge of a small town south of Beaune, at walking distance from its popular Sunday market and Michelin starred restaurant, you will find this beautiful property in an oasis of calm. Built in 2008 in excellent quality on a 2750 m2 plot, it was designed to make the most of the protected site. Chagny is a great base from which to enjoy the canal du Centre, the Cote de Beaune vineyards and the gastronomic region of southern Burgundy. It has easy access to the road and rail network, yet in this property you can be woken by a chorus of birdsong or the gentle ripple of a boat passing by.The house is accessed by a quiet canal-side road and sits independently in its generous south-facing gardens. Enter into a central hallway which leads into a large bright living and dining room, with a cosy salon area and glazed patio doors all around leading to a choice of sunny or shady terraces. Also on this level are 2 ground floor bedrooms, a shower room, a separate WC, a fitted kitchen with access to the pool terrace, and a utility room. From here, there is also an internal door to the garage / workshop and double carport.
…By Agences Privees


Ref 70905PP. Exclusive Nuits-Saint-Georges. Located in Nuits-Saint-Georges, this fully renovated former barn with character residence will charm with its authenticity and modern amenities. Situated on a plot of more than 1.5 hectares, this property offers a living area of 342 m², including a spacious living space on the ground floor as well as 4 to 5 bedrooms and 4 bathrooms spread over several levels. You can enjoy a 70 m² relaxation area under shelter, complemented by a beautiful 12 m x 5 m swimming pool, ideal for relaxing in a friendly setting. A rare opportunity to combine comfort, elegance, and a privileged environment. Unique property, a must see... Pascal PLASSARD +33785257706 Agency fees payable by vendor - Montant estimé des dépenses annuelles d'énergie pour un usage standard, établi à partir des prix de l'énergie de l'année 2026 : 3120€ ~ 4240€ - Les informations sur les risques auxquels ce bien est exposé sont disponibles sur le site Géorisques : www.georisques.gouv.fr - Pascal PLASSARD - Agent commercial - EI - RSAC 828 351 742 / Dijon
…By Reseau Swixim


Ref 70615PP Property near Santenay. Situated in the heart of a village with all amenities, on a tourist route between the vineyards and the Canal du Centre, we invite you to discover this characterful family property comprising two old buildings dating from the 17th century. The property is ideal for a large family or to develop a professional activity, in a verdant, secluded setting. Partially renovated between 2012 and 2014, the property has retained much of its character, with French ceilings, wood panelling and parquet flooring. A harmonious blend of modernity and authenticity, the property is bright and welcoming. Description : - 221 m² of living space for the main house and 251 m² for the second building. - A 70 m² barn. - Three vaulted cellars. - Boiler room. - Walled grounds of 2,813 m² with heated swimming pool (6 x 12 m) and pool house. Main house : - Elevated first floor: entrance hall, three open-plan rooms, semi kitchen under veranda, library with lounge, toilet, master suite with bathroom bathroom, toilet. - 1ᵉʳ floor: vast 30 m² mezzanine serving two bedrooms, shower room, toilet, and a large attic converted into a games room. Second building: - First floor: terraces, entrance to a vast 86 m² room opening onto the garden, kitchen toilet. - 1ᵉʳ floor: landing, corridor, five comfortable and spacious suites with shower room bathroom, toilet. Motorway access via A6 25 minutes away or TGV station 20 minutes away. Quickly available. Pascal PLASSARD +33785257706 Agency fees payable by vendor - Montant estimé des dépenses annuelles d'énergie pour un usage standard, établi à partir des prix de l'énergie de l'année 2021 : 4741€ ~ 6415€ - Les informations sur les risques auxquels ce bien est exposé sont disponibles sur le site Géorisques : www.georisques.gouv.fr - Pascal PLASSARD - Agent commercial - EI - RSAC 828 351 742 / Dijon
…By Reseau Swixim


Discover this property in the heart of the sought-after village of Santenay. The main house is complemented by several outbuildings currently operating as gîtes and bed and breakfasts. Just two minutes from the main square, the property offers accommodation for over 10 guests, in addition to the owners' residence, which already has 4 bedrooms. From self-catering apartments with kitchens to bed and breakfast rooms and studios, the layout allows for great flexibility. The communal areas include a breakfast room, a jacuzzi, and a cellar used as a games room. Outdoor terraces allow guests to enjoy the garden and the peaceful surroundings. A truly welcoming place to discover without delay. More information available upon request. Dorothée LOZACHMEUR - 06.63.53.13.48 - EI Sales Agent RSAC Dijon 822 304 713. 'Information on the risks to which this property is exposed is available on the Géorisques website: www.georisques.gouv.fr'.
…By Meursault Immobilier


Exclusive listing. Located in the heart of the prestigious wine-growing village of Rully—in the Côte Chalonnaise region between Beaune and Chalon-sur-Saône—this fully renovated stone property of great character enjoys a highly sought-after setting where heritage, renowned vineyards, and the gentle Burgundian lifestyle converge. Surrounded by the famous appellations of the Côte de Beaune and Côte Chalonnaise, the property benefits from an authentic setting that offers a rare quality of life. Arranged around an elegant, fully enclosed gravel courtyard that is not overlooked, the property is offered in turnkey condition—requiring no further work and ready for immediate operation. Stone facades, a gateway framed by antique pillars, generous interior volumes, and views of the park and neighboring château all lend the estate an atmosphere rich in charm and character. Set on a plot of approximately 2,553 m², the property offers around 260 m² of living space, complemented by approximately 350 m² of usable area dedicated to event hosting. Its highly versatile layout includes three independent living units and up to six bedrooms (depending on the chosen configuration), making it suitable for use as either a high-end family residence or a premium venue for tourism or events. The property comprises a comfortable, air-conditioned main house, two independent duplex gîtes ready for immediate use, and a third fully equipped independent unit that can either remain separate or be integrated into the main residence. A third building houses professional kitchens, a magnificent reception hall, and two separate restrooms on the ground floor. Upstairs, accessible via a private entrance, a spacious loft-style apartment features an open-plan kitchen leading into a generous living area with high ceilings; this space could easily be partitioned to create one or more bedrooms as needed. It also includes a shower room, a laundry room, and a separate toilet. Vaulted cellars, an enclosed garden, and terraces complete this rare property, designed to combine quality of life, a welcoming atmosphere, and business potential. Local village shops are within walking distance—including a bakery/patisserie, a convenience store, a wine shop, a gourmet restaurant, and a bar—along with various other local services. The Rully train station is just minutes away, offering connections to Dijon and Lyon, while the A6 motorway is easily accessible, making travel to Beaune, Chalon-sur-Saône, Lyon, or Paris convenient. A unique and exclusive property offering a remarkable balance between a charming residence, a solid asset investment, and a potential business venture, all in the heart of one of Burgundy's most beautiful wine-growing villages. Please contact us for further information or to arrange a private viewing.
…By Kretz Real Estate


In the heart of the renowned wine village of Flagey-Échézeaux, this former property combines authentic charm, beautiful spaces, and numerous development possibilities. Its location, in the center of the Côte de Nuits, offers a sought-after living environment, just minutes away from great wines and the iconic villages of Burgundy.The main house is organized around a vast living space of approximately 65 m², including a living room, a lounge, and an equipped open kitchen, along with a fireplace. It features six bedrooms, each equipped with its own bathroom and private WC, including two on the ground floor and a large double bedroom upstairs. The overall atmosphere is welcoming and functional, suitable for family living as well as hospitality projects.The outbuildings enhance the appeal of the place: an old winery, garage, cellar, large games room, gym, and workshop. Outside, the enclosed and wooded plot of 1,857 m² offers several relaxation areas: gardens, courtyards, a petanque court, and a skittles playing area. Three access points allow for easy parking of several vehicles.This property offers a rare potential: characterful main or secondary residence, guest rooms, wine tourism activity, or vineyard project.Flagey-Échézeaux is located just 5 km from Nuits-Saint-Georges and a motorway access, 5 minutes from the Gilly-lès-Cîteaux SNCF train station, and about 25 km from Dijon. An ideal location in the heart of a sought-after wine-growing environment. The fees are payable by the seller. Information about the risks to which this property is exposed is available on the Géorisques site: www.georisques.gouv.fr.Contact Thibaut BAVEREL Individual Entrepreneur, OptimHome Commercial Agent (RSAC No. 840 678 684 Dijon Registry) 06 07 15 71 91 (ref. 594849)This description has been automatically translated from French.
…By Optimhome - Thibaut Baverel


The advertiser did not provide an english description for this listing.
…By Exp Global France


Your property in Burgundy. Beautiful and spacious traditional house of 190 square meters set on a wooded garden of 1800 square meters with space for a swimming pool View of the Côte de Nuits vineyards. 100 square meter annex. A manor house-like appearance with its ornate roof and dormer windows... A pretty gatehouse and its stone wall. The garden level comprises a large living room with a fireplace, a fitted kitchen, two bedrooms, and a bathroom. Two superb terraces. Upstairs there are four bedrooms and a bathroom. There is also a large basement with a home cinema room.
…By Immoconsulting


Live in the heart of the Grands Crus region in this authentic Burgundian house dating back to 1870, located in the village of Morey-Saint-Denis, on the renowned Route des Grands Crus. Just 5 minutes from Gevrey-Chambertin, 10 minutes from Nuits-Saint-Georges, and 15 minutes from Dijon and Beaune, it offers a rare and peaceful living environment amidst the vineyards of the Côte de Nuits. With 198 m² of living space, this house combines authenticity and modern comfort with its exposed beams, original parquet floors, exposed stone walls, and high ceilings. The main level features a bright living room with dual aspect windows and a separate, fully equipped kitchen, which extends into a utility/pantry area leading to an east-facing balcony, perfect for enjoying breakfast in peace and quiet. On the lower level, delve into the history of the property: a welcoming living room with a fireplace insert, exposed beams, and Burgundy stone flooring, formerly used by a winemaker to entertain guests and host wine tastings. An adjoining vaulted cellar with a gravel floor completes this unique setting, ideal for sharing or storing fine wines. The house comprises five bedrooms, a bathroom with a bathtub and shower, a dressing room, and a shower room. The first floor offers three bedrooms and a bathroom, while the top floor, completely renovated, provides two additional bedrooms, a shower room, and a large, bright mezzanine overlooking the vineyards, now furnished as a relaxation area (billiards, library corner). Located in the heart of the village with views of the prestigious Clos de Tart, the house is close to schools and amenities. Just a 300-meter walk away, a communal garden of approximately 600 m² with a well is available for rent, offering a rare outdoor space for gardening or relaxation. A unique character property in the Côte de Nuits, ideal for lovers of Burgundy and historic wine villages. A unique living environment in a region world-renowned for its wines, gastronomy and heritage. To visit this exceptional property and discover its history, contact us today.
…By Kretz Real Estate


iad France - Nelly Colson offers you: Magnificent House of 139m² with Terrace and Pool in Fragnes La LoyèreLocated in the charming commune of Fragnes La Loyère, this superb individual house offers an exceptional living environment combining comfort, modernity, and tranquility. With a total surface area of 139m² on a plot of 984m², this property is perfect for families looking for a bright and functional living space.Upon entering the house, you will be instantly charmed by the warm ambiance emanating from the 45m² living room, which includes a lounge and a dining area. The equipped kitchen, open to the living area, is ideal for preparing delicious family meals. In addition, you can fully enjoy the 53m² terrace for moments of relaxation outdoors and convivial meals with your loved ones.On the night side, the house has 3 beautiful bedrooms, each offering clever storage space such as a dressing room. A bathroom and a shower room complete this night area for optimal comfort.The exterior of the property has many assets, including a swimming pool for refreshing swims on sunny days. You will also have the convenience of three garages to safely house your vehicles.Comfort and security features such as fiber optics, intercom, and coded access contribute to making this house even more enjoyable to live in. Furthermore, individual heating via aerothermy ensures an optimal temperature throughout the year.Ideally located by the canal and near nursery and primary schools, as well as all amenities, this house is just waiting for you to create new family memories. Do not miss the opportunity to visit this exceptional property!Agency fees payable by the seller. A valid identification document will be requested at the visit, in accordance with article L.561-5 of the Monetary and Financial Code. Information on the risks to which this property is exposed, including the legal obligation for clearing, is available on the Georisques website: http://www.georisques.gouv.fr. This real estate announcement has been prepared under the editorial responsibility of Mrs. Nelly Colson, independent real estate agent (without fund holding), commercial agent of SAS I@D France registered with the CHALON SUR SAONE RSAC under number 943100487, holder of the real estate canvassing card on behalf of I@D France SAS.
…By Iad France


In a village with facilities and all shops, 20 minutes from the Creusot TGV, this stone property, built since the 17th century, includes two independent houses, totaling 470m² of living space. A large inner courtyard and a walled garden with trees and a pool are located at the back. An existing bed and breakfast activity can be developed and bring significant income to its operator... Raised on a vaulted cellar, cellars, and a heating-laundry room, the first house has 7 rooms with 220m² of living space and offers: on the raised ground floor: living room-lounge-entrance and wash-hand space-toilet on +/- 60m², equipped kitchen with direct access to the courtyard, lounge, office, and bedroom with its private bathroom-toilet; upstairs: spacious landing-library, 2 bedrooms, shower room-toilet, and attic room (playroom or bedroom). The second building is a beautiful long house 25 meters long with 8 rooms, covering 250m² of living space, which includes on the ground floor: living room of 85m², equipped kitchen, toilet, and barn used as a garage of 65m²; on the first floor: 5 guest rooms: suite with bathroom with toilet and a spare room or dressing room, bedroom with private bathroom, bedroom with private shower room, two bedrooms each with shower and toilet, and landing. The land, with an area of almost 30 ares, is walled and has fruit trees, maple, acacia, linden..., in a building zone, extends to the back and is enhanced by a 6mx12m swimming pool with a heat pump + technical room and changing room with toilet. Good general amenities. Charm and character are present! An elegant ensemble that will appeal to lovers of history and architecture of this beautiful region. Contact Rémy at 06 12 45 22 30 or at the following email address: [email protected] Fees payable by the seller. Energy class D, Climate class D Average estimated annual energy expenses for standard use, based on energy prices from 2021: between 4741.00 and 6415.00 €. Information on the risks to which this property is exposed is available on the Géorisques website: georisques.gouv.fr. Your Pietrapolis adviser in Chalon-Sur-Saône: Remy VAN HEMELRYCK, Independent commercial agent
…By Pietrapolis Chalon-sur-saône


Au sein d'un environnement privilégié, cette belle propriété de caractère offre des prestations d'exception. La maison de maître, d'une superficie de 305m² propose des volumes et une luminosité remarquables; elle comprend : - au rez-de-jardin, une entrée et son majestueux escalier, un espace à vivre avec une cuisine, une chaufferie/buanderie et une superbe cave voûtée semi-enterrée. - l'étage noble propose un vaste salon ouvrant sur une immense terrasse d'où la vue sur les collines boisées est apaisante, une salle à manger, une cuisine, une grande suite parentale avec sa salle d'eau et un wc séparé. - le 2ème étage, dédié à l'espace nuit, offre 4 chambres dont une avec salle d'eau privative, une salle de bain et un wc séparé. La maison d'amis, d'une surface de 55m² et complètement indépendante, propose 2 pièces ouvrant de plain-pied sur les arbres et les fleurs du jardin : un salon et son coin cuisine, une chambre une salle de bain et wc séparé. La maison de gardien typiquement bourguignonne, d'une surface de 135m², offre une entrée, un salon/salle à manger, une cuisine, 4 chambres, un bureau, une salle de bain et un wc séparé. Plusieurs dépendances (pigeonnier, four à pain, bûcher, atelier et vastes granges) complètent harmonieusement ce domaine d'environ 8 hectares (dont plusieurs parcelles peuvent être cessibles). Propriété de charme avec un potentiel énorme ! Gare TGV à 15 minutes. Dossier complet sur demande. Contactez Franck GUILLOT au 06 67 44 70 33 (Numéro RCS 427 444 658) Fees to be paid by the seller. Energy class D, Climate class D Estimated average amount of annual energy expenditure for standard use, based on the year's energy prices 2021: between 4184.00 and 5660.00 €. Information on the risks to which this property is exposed is available on the Geohazards website: georisques.gouv.fr.
…By Pietrapolis Chalon-sur-saône


Within the Burgundy vineyard, this former orangery stands out with its majestic pointed arch windows, an emblematic architectural signature that punctuates the facade and captures light throughout the seasons. It is organized around a single and spectacular living volume, where remarkable ceiling height and exposed beams give the whole a rare presence, deeply rooted in the history of the place. An assertive architectural signature The stone fireplace structures the main space, while an overhanging office dominates the framework and offers a privileged viewpoint on the interior architecture. The pointed arch windows extend the feeling of space and diffuse a constant light from morning to evening. Verticality, material, and transparency compose a place intended for lovers of atypical and bold architectures. From this reception area, a glass wine cellar naturally extends the experience and embodies the Burgundian art of living. More than just a functional element, it becomes a room in its own right, designed for enthusiasts. Elegant and independent sleeping spaces The bedrooms, dressed in Versailles-style parquet flooring, offer an elegant and soothing atmosphere. Each has its private bathroom, ensuring comfort and independence, whether for daily life or to host family and friends. An exterior in dialogue with the vines Outside, the pool fits naturally into the garden, accompanied by a pool house designed as a true summer room. Receptions naturally extend into a direct relationship with the vines and the rhythm of the seasons, in a confidential atmosphere. A character residence for discerning enthusiasts The whole forms a unique second residence or a home intended for clients sensitive to atypical architectures and wine culture. A place designed to inhabit light, host, and share, at the heart of the Burgundy vineyard. A meeting with the place is essential. Visit by appointment with Coralie Dechelle. CHALON S/S: 17min BEAUNE: 28min LYON: 1h40 GENÈVE: 2h10/ TGV Station Le Creusot; 30 min to Paris at 1h30. Information about the risks to which this property is exposed is available on the Géorisques website: www.georisques.gouv.fr.This description has been automatically translated from French.
…By Cabinet & Chasseur Immobilier / A Contre Sens


Burgundy. In the heart of Gevrey-Chambertin, one of the most prestigious villages on the Côte de Nuits, world-renowned for its exceptional Grands Crus, this rare character property enjoys a highly sought-after location at the heart of Burgundy’s renowned wine region. The main stone-built house, comprising approximately 155 sq m, has been entirely and meticulously renovated, combining the charm of period features with contemporary comfort. Exposed stonework, generous proportions, abundant natural light and the high quality of the materials reflect the care and attention to detail devoted to the renovation, while preserving the authentic character of the property. The house opens onto a beautifully appointed terrace overlooking a private, enclosed and mature garden. This intimate green setting, exceptionally peaceful despite its central village location, provides a rare opportunity to enjoy outdoor living in complete privacy. A 50 sq m outbuilding, already prepared for renovation, further enhances the property and offers considerable potential. Depending on the project, it could be converted into a guest house, professional space, studio, workshop or reception area. The property is presented in remarkable overall condition and combines authenticity, high-quality finishes and an exceptional location, just moments from the prestigious vineyards of the Côte de Nuits. A rare and elegant property, ideally suited to those seeking a characterful main residence, a refined second home or a pied-à-terre in one of Burgundy’s most celebrated wine-growing regions. Energy Performance Certificate (DPE) C
…By Lyon - Sotheby's International Realty


Ref 70632 PP Historical property 30 minutes east of Beaune. Located at the crossroads of routes, sheltered from prying eyes, this magnificent property dating from the late 17th century, formerly belonging to the Abbey of Cluny, offers a pleasant and peaceful living environment. Description of the property: The main residence was renovated at the beginning of the 20th century and fully rehabilitated by the current owners, while preserving the charm of yesteryear with a touch of modernity for optimal comfort. Inside, you will discover: Separate entrance hall A beautiful living room with fireplace and view of the fruit tree garden. A spacious and bright kitchen with access to the terrace, A comfortable bedroom, a shower room, toilets, two laundry rooms, and a vaulted cellar. Upstairs: A corridor serves three spacious, sun-drenched bedrooms, an office, a bathroom, toilets. On the 2nd floor, an attic converted into a game room offers an ideal relaxation space. Secondary dwelling: an approximately 140 m² space over two brick cellars with a stone foundation to renovate according to your wishes. A barn unique by its architecture of approximately 400 m², built with half-timbering clad in brick, with two boxes and lean-to as well as rehabilitated sow sties. Exterior: You will benefit from a fenced land of 1.65 hectares bordering the Doubs at height, offering a green and peaceful setting. If you are looking for a unique and authentic property, this property will enchant you. Do not delay... Highway access A36 at 12 km. Dijon center 1 hour. Paris 3 hours 45 min. Geneva 2 hours 30 min. Luxembourg 4 hours 30 min. Pascal PLASSARD +33785257706 Agency fees payable by vendor - Montant estimé des dépenses annuelles d'énergie pour un usage standard, établi à partir des prix de l'énergie de l'année 2021 : 2421€ ~ 3277€ - Les informations sur les risques auxquels ce bien est exposé sont disponibles sur le site Géorisques : www.georisques.gouv.fr - Pascal PLASSARD - Agent commercial - EI - RSAC 828 351 742 / Dijon
…By Reseau Swixim


A Burgundian Home in the Heart of the Côte Chalonnaise In the heart of the Côte Chalonnaise, surrounded by peaceful and unspoilt countryside, La Maison Philomène perfectly embodies the spirit and character of a traditional Burgundian home. Fully renovated, this elegant stone property offers approximately 152 sqm of living space set within 2,152 sqm of grounds, while retaining a genuine sense of authenticity. The renovation was guided by a clear vision: to respect the history of the house and showcase the features that give it its unique character. Exposed stone, solid wood, original roof timbers, a fireplace and a vaulted cellar have all been carefully preserved and enhanced, creating a warm and comfortable home deeply rooted in its Burgundian heritage. The property offers generous proportions and, above all, remarkable potential for further development. Built above a cellar, garage and large workshop, the main living level features a spacious reception room of approximately 50 sqm with a fireplace, a large kitchen with direct access to the garden, a bathroom, a utility room and a separate WC. On the same level, a second entrance to the property also provides access to an adjoining garage of approximately 50 sqm. Directly connected to the living areas, this generous space could easily be converted into two large additional bedrooms or suites, allowing the property to offer genuine single-level living. Upstairs, the sleeping accommodation comprises three bedrooms, a dressing room and a WC. The outdoor spaces are an integral part of the charm of La Maison Philomène, offering two distinct settings. To the front, an attractive courtyard beautifully showcases the stone façade and opens onto a first garden. As this part of the grounds is suitable for development, it represents particularly interesting potential, with the possibility of creating a separate building plot with its own independent access. On the other side of the house, a second garden, accessed directly from the main living areas, offers a more intimate atmosphere. Overlooking the swimming pool, it creates a natural and pleasant connection between the house and its outdoor spaces. Below, the swimming pool forms part of a particularly charming setting where stone and traditional timber structures once again take centre stage. A large covered terrace and an impressive pool house with barbecue area create a wonderful outdoor living space for the warmer months. An additional outbuilding housing an original bread oven completes this characterful ensemble. La Maison Philomène is a complete and versatile property, bringing together everything one hopes to find in Burgundy: beautiful stonework, authentic character, generous proportions, outbuildings and the distinctive art of living for which the Côte Chalonnaise is renowned.
…By Welchome Bourgogne


Located in Brochon, in a particularly sought-after area, near the castle, this detached house in excellent general condition benefits from a quiet and privileged environment. Located on a 918 m2 plot, fully enclosed, wooded and without overlooking, it offers a rare living environment in the area. Upon entering, you'll discover a spacious, light-filled living area and a fully fitted and equipped kitchen in excellent condition. The ground floor also features a large bedroom and a shower room, allowing for particularly comfortable single-level living. Upstairs, the house offers two additional bedrooms as well as a second bathroom. The full basement is a real asset. It includes a large garage, a workshop, a laundry room, a boiler room, and plenty of storage space. The house boasts high-quality features including double-glazed PVC windows, electric roller shutters, fiber optic internet, and air conditioning in two rooms. Its energy rating of D also reflects its good performance. Outside, the 918 m2 plot is made up of two separate parcels of just over 450 m2 each, offering many development possibilities. With space for a pool, no overlooking neighbors, and meticulously maintained, this property allows you to fully enjoy the outdoors in a verdant setting. The house is completely detached and can be walked all the way around. Rare on the Côte de Nuits market, this house will appeal to buyers looking for a well-maintained, functional and ideally located property, offering generous living spaces, a high-quality environment and strong potential. Energy Performance Certificate (EPC) D For any further information or to arrange a visit, please do not hesitate to contact Thibault POTIN on 0603635038. Sales Agent - RSAC DIJON 832 535 462
…By Paulimmo


Set in a sought-after residential area, discover this contemporary house offering nearly 150 m² of living space, providing a lifestyle that combines comfort and practicality. From the moment you step inside, you’ll be captivated by the spaciousness and natural light, with an open-plan living area featuring a contemporary kitchen and a cosy living room, designed for entertaining. The house features three bedrooms on the ground floor, including a master bedroom, as well as a bedroom upstairs with its own en-suite shower room, ideal for accommodating family or guests with complete independence. The predominantly single-storey layout ensures a particularly pleasant standard of everyday living. Outside, the high-quality amenities continue with a beautifully landscaped area: a large terrace, a heated swimming pool, a pool house with a summer kitchen and a pétanque court, inviting you to relax and enjoy moments of conviviality. The property also features three garages, completing this well-appointed ensemble. A harmonious home, designed for an elegant and comfortable family life, in a privileged setting. Full details available on request. For this property, you will be assisted by your De La Cour Au Jardin consultant: Guillaume Robinet (EI) – Registered as a Commercial Agent with the Dijon Trade and Companies Register under No. 799 730 106. Viewings: by appointment. ENERGY RATING: C – CLIMATE RATING: A – Estimated annual energy costs for standard use: between €1,835 and €2,483 per year (average energy prices indexed for 2021/2022/2023, including standing charges). Information on the risks to which this property is exposed is available on the Géorisques website: https://www.georisques.gouv.fr
…By De La Cour Au Jardin - Immobilier


THE MAGNOLIA GARDEN A GARDEN AS THE FIRST DECOR Here, the discovery begins with the garden. Enclosed, generously landscaped & shielded from prying eyes, it envelops the house in a particularly bucolic atmosphere. Sweetgum, tree of a thousand dollars, linden, bignonia... the essences mingle & compose a decor that evolves with the seasons. And then there is this incredible tulip tree from Virginia, majestic, the true signature of the garden. A HOUSE FACING OUTWARDS In this green setting reveals an authentic Burgundian house with generous volumes. Living room, dining room, kitchen & verandas follow each other in a warm atmosphere, widely open to the garden. Fireplaces, stove & library contribute to the character of the places. A master suite on the ground floor allows for a pleasant single-level living, while the upper floor accommodates several bedrooms & bathrooms to comfortably host family & friends. A SPECIAL PLACE TO HOST Upstairs, a spectacular cathedral hall with kitchen, bar & fireplace constitutes one of the delightful surprises of the house. A unique space, designed for large gatherings, family celebrations, evenings with friends & all those moments when the house fills up. A FRESH SUMMER AT THE GARDEN A large terrace naturally extends the house towards the garden. The covered saltwater pool (removable shelter) allows you to enjoy the pleasures of water over an extended period & benefit from the coolness brought by this incredible vegetation. Cellars, workshop, garages, lean-tos, old bread ovens & small outbuildings complete this country property. A FAMILY HOUSE IN BURGUNDY Main residence or a large country house for holidays & long weekends, this property primarily offers a real sweetness of life. A generous place made for hosting, sharing & simply enjoying Burgundy. A meeting with the place is essential. Visit by appointment with Coralie DechelleThis description has been automatically translated from French.
…By Cabinet & Chasseur Immobilier / A Contre Sens

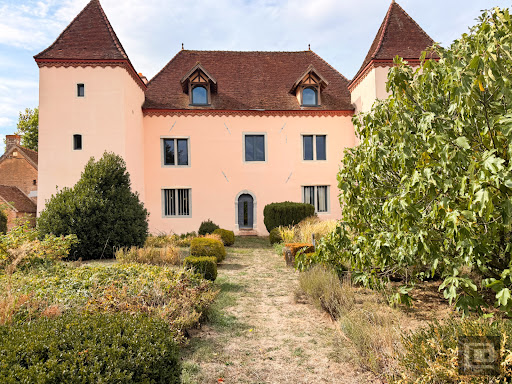


THE MANOR OF THE WEEPING BEETREES -- A historic residence with remarkable proportions, blending heritage and the art of living A FORTIFIED HOUSE STEEPED IN HISTORY A few kilometers from Chalon-sur-Saône, the Manoir d'Outre-Cosne is revealed in the heart of a vast wooded park of more than one hectare, served by a road which runs alongside the property. This former fortified house, rebuilt at the very beginning of the 17th century, reveals a rare ensemble where towers, half-timbering, bricks, old wood & architectural elements interact with a particularly careful contemporary renovation. A HOME WHERE HERITAGE & MODERNITY MEET Spread over three levels, the house offers approximately 500 m2 of living space, with generous ceiling heights. On the ground floor, polished concrete, brick, half-timbering, beams, and antique doors create a warm and elegant atmosphere. The open and inviting kitchen is centered around a large polished concrete island and extends onto the terrace. A remarkable master suite, with a dressing room and unique bathroom, could also be used as a home office or professional practice. Upstairs, four bedrooms feature custom-designed layouts, bathrooms, dressing rooms, and storage. The towers bring unexpected perspectives and a unique character to the whole. A TOP FLOOR WITH EXCEPTIONAL VOLUMES The top floor offers a vast space of over 110 m2 under an exposed timber frame reaching a height of nearly 8 meters. Parquet flooring, a wood-burning stove, and a cinema screen make it a particularly welcoming place, complemented by two cozy guest bedrooms and the tower spaces. AN EXTERIOR & OUTBUILDINGS THAT MATCH THE QUALITY OF THE LOCATION A large teak terrace extends the house into the garden, with an old bread oven & an annex housing a sauna & shower. The wooded park boasts incredible weeping beech trees, a bamboo grove, fig trees, a greenhouse, a cabin, and a spa area, offering numerous spaces conducive to relaxation. A delightful, graphic garden, structured in squares, where peonies, grasses, hornbeams, and other species mingle elegantly . In addition, approximately 600 m2 of outbuildings offer multiple possibilities: workshop, storage, cellar, open spaces & parking for several vehicles. Chalon-sur-Saône is about 19 km away, Beaune 35 minutes, Lyon 1 hour 40 minutes & Geneva 2 hours 15 minutes. An encounter with the place is essential. Visit by appointment with Sylvain BEJOT Information on the risks to which this property is exposed is available on the Géorisques website.
…By Cabinet & Chasseur Immobilier / A Contre Sens

Receive by email any new listing that may match your search criteria
Your criteria :
By validating this form, you accept the general conditions of use of Le Figaro Properties.
These agencies offer a selection of luxury properties vente at Beaune. Feel free to contact them for personalized assistance.
For your search for an exceptional property, select from our luxury houses with panoramic views in Beaune, starting at $1,287,261. Offering exceptional panoramas, these 2 residences overlook the city and its surroundings. As the seasons pass, the spectacle is renewed without ever becoming tiresome. Depending on the area you are looking for, the living areas may vary and start at a minimum of 327 m². The largest properties rise to 400 m².
Set down your suitcases without waiting: our catalog presents 1 furnished luxury house in Beaune, with a starting price of $996,228. From the living room to the bedrooms, this residence is tastefully furnished and ready to live in. The price of this furnished property stands at $5,628 per square meter. Its living area reaches 177 m².
As part of your search for properties of excellence, browse our privileged selection of 22 luxury houses with a pool in Beaune available from $558,559. These exceptional residences enjoy prime locations, particularly in Centre Ville. Whether the architecture of these houses incorporates a covered indoor aquatic space or a vast outdoor pool, each property flourishes amid remarkably landscaped grounds measuring between 751 m² and 7 ha.
Your receptions deserve a setting to match: discover 16 luxury houses with a reception room in Beaune, starting at $358,194. These residences combine family privacy with spaces dedicated to major events. Family gatherings, business dinners or parties with friends naturally find their place there. The fashionable addresses are located in Centre Ville. Depending on the property, the property area extends up to 3 ha.


