The agencies at Runan
These agencies offer a selection of luxury properties vente at Runan. Feel free to contact them for personalized assistance.

 English$ USD · m²


Domaine des Gîtes du Manoir: Heritage et Art of Living in Brittany . 17th Century Manor House . 3 Renovated Cottages . One Hectare of Land . Turnkey Business . Located in the Côtes-d'Armor department, this pink granite estate is a rare blend of the nobility of Breton heritage and immediate tourism potential. A place where history meets contemporary comfort. The Main Manor House (261 sqm): Authenticity et Spaciousness . A characterful residence offering elegant amenities and a warm atmosphere. Living areas: Two spacious living rooms with wood-burning and pellet stoves, a 33 sqm eat-in kitchen. Sleeping area: 4 characterful bedrooms, including a full master suite. Potential: Two large attics that could be converted to expand the accommodation capacity. Tourist Activity: A Longère, Three Gîtes. Facing the manor house, a traditional longère has been converted into three independent units, sold fully furnished: 83.6 sqm Gîte: Family capacity with 2 bedrooms and en-suite bathrooms. 48.8 sqm Gîte: Ideal for a couple, cozy and intimate atmosphere. 78 sqm Gîte: Large capacity with 3 independent bedrooms. Total Estate: 10 bedrooms and 8 bathrooms. Charming Exteriors et Outbuildings. The 8,160 sqm grounds are a true landscaped haven organized around a majestic inner courtyard. Built Heritage: Ancient stone well, authentic bread oven. Technical Spaces: 90 sqm open barn with greenhouse, independent workshops and private parking. Strategic Local Location: 1 km from the village of Runan, near the 'Petite Cité de Caractère' (Small Town of Character) of Pontrieux. Location: Quick access to the Pink Granite Coast, Tréguier, Guingamp, and the beaches of North Brittany. Key Features: Living area: Approx. 470 sqm Land: 8,160 sqm (nearly one hectare) Layout: 10 bedrooms / 8 bathrooms Use: Prestigious residence with gîte business (immediately operational) Expert opinion: 'This estate is a rare opportunity. Unlike many historic manor houses, it offers a fully renovated and furnished working environment, allowing you to generate income from the moment of purchase while living in an exceptional architectural setting.' Energy rating D (190 kWh/sqm/year) Climate rating CB (6 kg CO?/sqm/year) Estimated average annual energy costs for standard use, based on energy prices indexed to 2021, 2022, and 2023: between EUR3,460 and EUR4,730/year. Information on the risks to which this property is exposed is available on the Géorisques website: www.georisques.gouv.fr Contact: Hélène GEERAERTS: 33 6 38 23 34 56 RSAC Saint-Brieuc 408 759 314
…By Espaces Atypiques Côtes-d'armor


Charming property nestled in the heart of a meticulously landscaped garden, comprising several buildings surrounded by lush vegetation, offering intimate and secluded living spaces. It consists of a main house of approximately 200 sq m with an attic suitable for conversion, a separate 50 sq m gîte, and an 18th-century building of approximately 50 sq m, ideal for entertaining. Description: The property comprises a large main house offering, on the ground floor, a main entrance opening onto a second hallway leading to a shower room, a WC, and access to the kitchen. Additionally, there is a kitchen/living room with a wood-burning stove, a pantry/storage area, a library, a large, bright bedroom, and a boiler room. Upstairs, there is a bedroom with a washbasin and an attic suitable for conversion, offering excellent potential. A second section, currently operating as a gîte (holiday rental), comprises, on the ground floor, a living/dining room with a fully equipped kitchen, a hallway leading to a shower room and a toilet. Upstairs, two mezzanine bedrooms offer a view overlooking the living room. A third building, now used for hosting events and creative projects, reveals an authentic and charming space, ready to be transformed to your liking. Surrounding area: The lush garden, structured into some twenty distinct landscaped areas across nearly one hectare, features a pond perfect for relaxation. A unique setting where nature, art, and heritage converge to create a timeless living space. A barn of approximately 300 m² and a 100 m² workshop complete this property, offering ample storage and creative space. (3.52 % fees incl. VAT at the buyer's expense.)
…By Belles Demeures De Bretagne


If you are looking for an authentic home, full of character and tranquility, this property will charm you. Just a few kilometers from amenities and about twenty minutes from the beaches, it offers the perfect balance between country living and access to the coast. Description: On the ground floor, an entrance hall leads to a living room with a fireplace, a kitchen opening onto a rear veranda, a sitting room, a bedroom, a bathroom, a toilet, and a pantry; on the first floor, a landing, three bedrooms, dressing rooms, a shower room, and a toilet; on the second floor, attics. From the moment you enter, the charm is undeniable. A large hall leads, on one side, to a spacious living room with an antique fireplace and, on the other, to a sitting room. From the living room, you can access the kitchen, which opens onto a veranda overlooking the rear garden, and a pantry. A bedroom, a bathroom, and a toilet complete the ground floor, allowing for single-level living. Upstairs, the landing leads to three spacious bedrooms, practical dressing rooms, a shower room, and a toilet. The second floor houses attics, offering potential for further development. The main building is flanked by two barns with lofts. At a right angle to the main building, another stone structure requires complete renovation. Surrounding area : Shops and services are 3 kilometers away. The beaches and coastline are approximately 20 kilometers away. (4.00 % fees incl. VAT at the buyer's expense.)
…By Belles Demeures De Bretagne


A 19th century dwelling, restored in an elegant Italian style, within a small and charming, Venice-like village in Brittany . The property is located in a street adjacent to the main road, overlooking the River Trieux. The house stands out from its immediate surroundings thanks to its wide façade with eight windows, each fitted with wooden shutters painted a blue-grey. The house is rectangular in shape and has a slate gable roof. The façade, which is rendered in light grey and features fourteen windows set at regular intervals, each set off by a granite frame. A wide pavement separates the house from the street. The main entrance door, which is solid wood, is topped by a glass transom decorated with five lozenges, a beautiful final touch. On the right, a second carriage entrance, with a basket-handle arch, enhances the looks of the façade. An old wooden door which has recently been faithfully restored to its original design, opens onto a porch that runs along the building. The floor, which has been recently remade, is decorated with a central span of dark grey pebbles. Access to a separate flat is here, after climbing a few steps. The house faces west on the garden side. The outbuilding, one wing of which has been converted into a fully-equipped summer kitchen, faces the house. On this side, the house's exterior is in granite rubble and ashlar with wooden window frames. There are two balconies on the first floor, which is on the ground floor on the street side. The garden level adds to the already substantial living space. The outdoor spaces, planted with trees and flowers, slope gently down to the river. One of the town's 50 historic wash-houses, built on the water's edge, marks the property boundary, which is in the middle of the River Trieux.
…By Patrice Besse


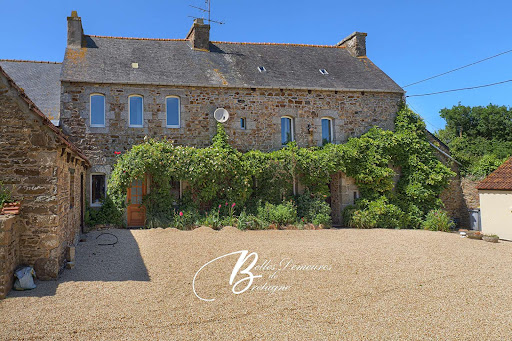


Between History and Elegance - An Exceptional Estate in the Heart of Pontrieux's Preserved Countryside Step into a refined blend of heritage and tranquility with this exceptional estate, nestled in the unspoiled countryside of Pontrieux. Dating from the 16th to 18th centuries and fully renovated, this remarkable property offers over 470 sqm of living space divided into four separate dwellings (three of which are fully furnished) ready to accommodate your lifestyle or tourism projects. Set on nearly one hectare of landscaped grounds, this rare place combines charm, serenity, and tremendous potential. Property Details : The main manor features a circular layout on the ground floor with, at the front, a 45.4 sqm living room with wood-burning stove and a 31.5 sqm lounge with pellet stove. At the rear, you'll find a utility room, a 33 sqm kitchen, a restroom with shower and sink, and a laundry room. On the first floor, there's a bedroom with en-suite shower room, a full bathroom with shower, a walk-in wardrobe, a second adjoining bedroom, two additional bedrooms, and an intermediary room providing access to the lower level that could be used as office or other. The second floor consists of two attic open spaces. Outbuildings : Opposite the manor, a longère (traditional farmhouse) split into three independent lodgings: Part 1 (83.6 sqm) : For 4 guests, includes a ground-floor living room with open-plan kitchen; upstairs, a 10 sqm bedroom and a second bedroom about the same size, each with their shower room with toilet. Part 2 (48.8 sqm) : Ground floor: living/dining area with open kitchen; upstairs, a landing leads to a bedroom and shower room with toilet. Part 3 (78 sqm) - Ground floor: living-dining area with open kitchen, one bedroom with en-suite shower and toilet; upstairs, two bedrooms each with their shower room with toilet. In addition to the main buildings: A workshop outbuilding and a lean-to with a historic bread oven Another west-facing outbuilding used as a workshop A large open barn of over 90 sqm with an adjacent greenhouse Traditional stone crèches (animal shelters) and a well enhance the central courtyard. Surrounding area : Set in the peaceful countryside, just 6 km from shops and amenities. Beaches and the Port Blanc nautical center are 20 minutes away; golf course within 10 minutes. (3.44 % fees incl. VAT at the buyer's expense.)
…By Belles Demeures De Bretagne


A domain open to nature for this property composed of three dwellings and their annexes. A sober style, a lot of charm for this site which invites you to escape in the heart of a hilly countryside and cut for hiking. Description: The property consists of a first building composed of two dwellings combining the charm of the old with the present stone and the contemporary with beautiful bright spaces open to the outside, a second house and many outbuildings organized around a central courtyard. The first house is built around a large central hall which serves an office, toilets, access to the other levels and a beautiful living room with office, living room with fireplace-insert, dining room and open kitchen, A back kitchen and a service entrance complete this level. From the dining room, you access the main floor with three bedrooms, one with its private bathroom, a second bathroom and a toilet. A workshop, an office and another bedroom are located in the second part of the first floor accessible from the entrance hall. On the second floor of this part, another sleeping area. On the garden level, accessible from the hall, a PMR apartment that can be independent. It includes a living-dining room with cupboards, a bedroom with dressing room, a bathroom with shower, a laundry room and a toilet. A second south-facing house located on the front courtyard includes an entrance hall serving a toilet, a living room-kitchen, a bedroom. Upstairs, three bedrooms, one with a dressing room, a bathroom and a toilet. Beautiful stone outbuildings (nurseries, barn, old stables) frame the courtyard with its well. At the back, an old kennel. Surrounding area: Quiet, the first neighbors are 250 m away. Shops and all amenities are 2 km away. The sea and the coast are only 20 km away. The property is on the edge of a small road with little traffic. (3.53 % fees incl. VAT at the buyer's expense.)
…By Belles Demeures De Bretagne


Quiet and green environment just 500 m from shops for this beautiful contemporary house extended in 2010. It offers you space, brightness, comfort while being in the immediate vicinity of shops. Come and discover the authenticity of village life thanks to this house located in the heart of the picturesque town of Pontrieux. Description: The house is composed as follows: On the ground floor: a beautiful entrance opening onto a living room and a lounge with wood stove, a large fitted and equipped kitchen with dining area and storage space, toilets, two bedrooms, bathroom. On the 1st floor, two adjoining bedrooms, toilets, an office, a master suite with dressing room and bathroom. An attic. A Jacuzzi. A carport. A garden shed. Surrounding area : In the heart of the village, a few steps from all shops. The coast 20 minutes away. (4.00 % fees incl. VAT at the buyer's expense.)
…By Belles Demeures De Bretagne


This property comprises a 115 sq m house, an approximately 50 sq m 18th-century house with a tea room, and a two-bedroom gîte, as well as a 300 sq m barn and another 100 sq m outbuilding. The one-hectare garden has been transformed by the passionate owners into a verdant haven with several surprising and inspiring green spaces. The property could be a working property for gardening enthusiasts, with the tea room and guest house operating commercially, but it also lends itself to any other commercial or family project. A unique property that combines the charm of stone, the beauty of nature, and the tranquility of the Trégor countryside. There is still enormous potential to be developed with the convertible attic of the main house, the 18th-century house that could be renovated, and the other stone outbuilding. Call Peter Bos at +33 6 7150 6389 for more information or to arrange a viewing! Information on the risks to which this property is exposed is available on the Géorisques website: www.georisques.gouv.fr RSAC of the Saint Brieuc Commercial Court: No. 488162637 Transaction card number: 29032021000000155 REF: BR1-848 Bretagne Nord Sotheby’s International Realty, your prestigious real estate agency in Brittany, specializing in the sale of properties, castles, manor houses, villas with sea views and private islands in Brittany, Côtes d’Armor, Perros-Guirec, Finistère and Morbihan.
…By Bretagne Sud Sotheby's International Realty Quimper


Step through the gates of this estate and let yourself be transported by history. Located in the commune of La Roche-Jaudy (Pommerit-Jaudy), in the heart of an authentic and unspoiled Trégor region, this exceptional 14th-century manor house embodies the quintessence of Breton heritage, enhanced by contemporary landscaping. Arranged in a U-shape around a majestic courtyard, this stone architectural ensemble offers an intimate, secluded, and truly unique living environment. THE MAIN HOUSE (THE MANOR HOUSE) The 400 sqm main residence immediately captivates with the noble character of its ashlar facades, its slate roofs, and its historically significant windows. Inside, the spirit of the place has been carefully preserved. The reception rooms, enhanced by period dimensions, monumental fireplaces, and patinated beams, offer a living space that is at once warm, spectacular, and timeless. Perfectly designed for everyday comfort, the main house offers complete single-level living on the ground floor thanks to a welcoming bedroom with its own bathroom and separate toilet. Upstairs, there are six bedrooms, a living room, a bathroom, a shower room, and a mezzanine overlooking the lower level. The heart of the estate revolves around a majestic inner courtyard, enhanced by the presence of a centuries-old cedar tree that provides welcome shade. In perfect harmony with the historic building, a decidedly modern relaxation area has found its place: a large swimming pool with a telescopic dome, bordered by a spacious wooden deck and shade sails. A true haven of tranquility where exotic vegetation and palm trees blend harmoniously with the old stonework. THE OUTBUILDINGS (CREATIVE POTENTIAL) Ideal for those who love spacious living or ambitious lifestyle projects, the estate includes several independent stone barns and outbuildings. Among them, a self-contained three-bedroom gîte (one bedroom on the ground floor with its own bathroom) offers a second, completely independent living option on one level, perfect for hosting family and friends in complete privacy or developing a hospitality business. These raw, authentic spaces offer remarkable potential for expansion or conversion: creating guest houses, a high-end boutique gîte business, an artist's studio, a private coworking space, or even a showroom for a car collection. Located at a discreet address, this rare property ticks all the boxes for the kind of property sought by Espaces Atypiques' clientele: the vibrant medieval history of the Trégor region, the absolute charm of a protective enclosed courtyard, and the resort-like atmosphere of a private leisure space. A must-see for those passionate about heritage and unique living spaces. Energy Performance Certificate (EPC): D (226 kWh/sqm/year) . Greenhouse Gas Emissions (GHG): C (21 kg CO2/sqm/year) Estimated average annual energy costs for standard use, based on energy prices indexed to 2021, 2022, and 2023: between EUR6,810 and EUR9,270/year. Information on the risks to which this property is exposed is available on the Géorisques website: https://www.georisques.gouv.fr Contact: Hélène GEERAERTS: 33 6 38 23 34 56 RSAC Saint-Brieuc 408 759 314
…By Espaces Atypiques Côtes-d'armor
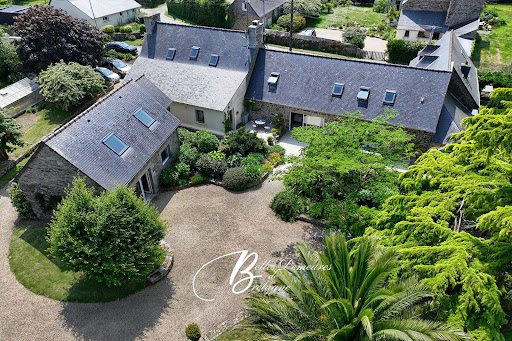


Charming property located in a quiet setting, just steps from the Jaudy River and amenities. Description: The property consists of a large 240 m² main house offering a spacious, bright living room equipped with a wood-burning stove and access to a terrace overlooking a magnificent 3,500 m² flower garden. This ground floor also includes a fitted and equipped kitchen, a bedroom with its own private shower room, an entrance hall with a toilet and washbasin, storage space, a boiler room, and a laundry room. Two staircases provide access to two separate areas, each comprising two bright bedrooms with their own shower room and bathroom. A second section, facing west (currently rented furnished, available by the end of 2025), with a surface area of ??65 m², consists of a dining room with a kitchenette and, upstairs, a mezzanine, a bedroom, and a bathroom with toilet. A lovely 70 m² outbuilding, partially renovated, now houses a workshop, with a spacious and bright room upstairs, ideal for relaxation and creative work. Outside, there is a well and a shed that can be used as a garage and storage. Surrounding area: 15 minutes from the beaches, 800 m from shops (3.74 % fees incl. VAT at the buyer's expense.)
…By Belles Demeures De Bretagne


Located facing the river, this charming family home enjoys a view of the water from all rooms. With generous volumes, it will adapt to your needs and desires. A place where life is good from which emerges peace and serenity... Description: The main building includes on the ground floor a living room in two spaces: the living room and its stone fireplace, the dining room. A very bright kitchen, open to the outside facing the river, a bedroom with its private bathroom at the back, a laundry-boiler room and toilets complete this level. Upstairs, a corridor serves two large bedrooms at each end, a fourth bedroom, a bathroom, a linen room and toilets. Adjoining, a double garage. An orchard with apple trees, fig tree. Surrounding area: Shops are 500 m away, accessible on foot; beaches a quarter of an hour away. (3.89 % fees incl. VAT at the buyer's expense.)
…By Belles Demeures De Bretagne


In Brittany, 10 minutes south of Tréguier, a manor and its 14th-century porch house, set on around 8 hectares of meadows. The property is organized around a large courtyard that brings together several stone buildings under slate roofing.The old manor, identifiable by its entrance porch and its ancient layout, constitutes the founding dwelling of the ensemble. Dated from the 14th century, it features a pointed arch opening. Its frame consists of an archivolt with several rows of moldings resting on engaged colonnettes. An upper arch surmounts it and carries a trilobed stone. Above the passage, a narrow window with a granite frame is set in the thickness of the wall. The masonry of rubble and the dressed granite elements testify to the different phases of construction of the building. It connects the former main access driveway of the property to the manor's courtyard.Nearby, an independent building has been converted into a cottage.A second building, situated near the swimming pool area, faces it. Today, it includes a relaxation room, a gym, and a summer kitchen.The outbuildings also include a shed, a garage, and several storage spaces.There are two accesses to the property. The first corresponds to the old driveway of the manor. Lined with trees, notably mirabelle plums, as well as flower beds, it is currently used by guests. The second is operated by a fully motorized gate.In the center of the courtyard, a tall cypress tree is situated, facilitating vehicle maneuvering. The surroundings of the buildings are occupied by grassy areas, planted with chestnuts, walnuts, shrubs, and numerous flower beds.This description has been automatically translated from French.
…By Patrice Besse


Ref. 4708: Manor farm for sale near Tréguier with outbuildings on 21 acres, 18 km from the beaches The property is located near the medieval town of Tréguier, the historical capital of Trégor, which is home to a charming episcopal city. Its impressive cathedral, picturesque alleys, and timber-framed houses make it a popular tourist destination. Tréguier is also a deep-water port, nestled at the confluence of the Jaudy and Guindy rivers. Not far from the historic town of Tréguer, the manor, built at the end of the 14th century and altered over the centuries, stands proudly in the middle of its land, covering just under 9 hectares. Access to the property is possible via two beautiful oak, chestnut, and horse chestnut-lined driveways. The long main building consists of three interconnected buildings, which are as follows : A 400 sqm residence with : On the ground floor : a large 53 sqm cathedral-style living room with a wood pellet stove, benefiting from plenty of natural light thanks to its large bay window and giving access to a terrace. A dining room (48.80 sqm) with a fully equipped open-plan kitchen, a utility room, a bathroom, an entrance hall, a small lounge (25 sqm) with a wood-burning stove and a bedroom (30 sqm) opening onto a veranda (12 sqm). Upstairs : access to a mezzanine converted into an office space overlooking the large cathedral-style living room, a large library living room (48.8 sqm), 3 bedrooms (from 10 sqm to 34 sqm), 2 bathrooms, a shower room and 2 maid's rooms. A 43 sqm shed as the first technical room, located at the rear of the main building. It houses the gas boiler, connected to the municipal gas supply. A 'gatehouse' with, on the ground floor, a saddle room and access to a second technical room. The floors of this main building are served by four staircases, and three entrances make it easy to imagine a potential division of the buildings. On either side of the interconnected buildings , at the corner, there are two outbuildings: - A first outbuilding renovated into a guest house with 165.5 sqm of living space, with a large 76 sqm living room featuring a fully equipped open-plan kitchen and access to a large west-facing terrace. A first bedroom (13.6 0 sqm) with its own bathroom is located on the ground floor. On the first floor are two bedrooms (22 sqm and 29 sqm) and a shower room. A small chalet on the terrace side serves as a bicycle shed. - A second outbuilding has been converted into a gym and relaxation area with a summer kitchen, offering a total of 80.6 sqm of living space. Access to the heated and covered outdoor swimming pool. - A first 465 sqm shed, located in the inner courtyard, serves as a carport, workshop and wood storage area. - Three other sheds measuring 240 sqm, 130 sqm and 110 sqm respectively are currently used for horses, agricultural equipment and hay and straw storage. - A 25 sqm greenhouse completes the vegetable garden. The property, with a total area of 21 acres, consists mainly of meadows. A plot of 2.6 a is separated from the rest of the property by a small, quiet road. There are two separate driveways, each with a gate. This current configuration offers privacy, security and flexibility of use (pastures, crops, stables, etc.). Cabinet LE NAIL – North Brittany - Mrs Anne-Marie NORDVIK & Mr Romuald BAUDIN : +33(0)2.43.98.20.20 Anne-Marie NORDVIK, Individual company, registered in the Special Register of Commercial Agents, under the number 753 048 487. Romuald BAUDIN, Individual company, registered in the Special Register of Commercial Agents, under the number 858 790 806. We invite you to visit our website Cabinet Le Nail to browse our latest listings or learn more about this property.
…By Cabinet Le Nail


Ideally located in a serene countryside setting near a charming historic town, this splendid manor offers a truly unique lifestyle. Just minutes from the coastline and local amenities, it perfectly balances peaceful seclusion with convenient access. With generous volumes, a landscaped park, and several character outbuildings, this property stands out as a rare opportunity. From the moment you arrive, the architectural elegance is captivating: lime-rendered walls, spacious interiors with impressive ceiling heights, and abundant natural light throughout. The majestic entrance hall, with its grand staircase, opens into living areas where authenticity and comfort harmoniously coexist. A turret with a spiral staircase adds an element of timeless charm, blending heritage and modernity in perfect harmony. Description : The ground floor of the manor features a stately entrance hall with grand staircase, a large dual-aspect kitchen and dining room with pellet stove, a spacious living room with monumental fireplace and wood-burning stove, a separate suite with bedroom, shower room with toilet, and access to the turret, a utility room with direct outdoor access and additional toilet. On the first floor, a landing leads on one side to a hallway with three bedrooms and a shower room with toilet. On the other side, a vast bedroom with en-suite bathroom (including shower and toilet) and access to a fifth bedroom, also reachable via the turret staircase. The second floor, accessed through the turret, includes two attic spaces. Outbuildings : To the side of the manor, an L-shaped two-storey building comprises: A first outbuilding used as a workshop A large secondary outbuilding An open barn Land : A large portion of the land?approximately 1.36 hectares?is currently under a lease agreement. Surroundings : The property has one nearby neighbor. Port-Blanc's beaches are just 10 minutes away by car, with shops, schools, and a high school only five minutes away. (3.64 % fees incl. VAT at the buyer's expense.)
…By Belles Demeures De Bretagne





Just a few minutes' walk from the center of Tréguier, this beautiful stone family home enjoys a privileged setting between the lively port and its cathedral. Here, you can fully enjoy what makes Tréguier so special: its historic streets, accessible shops, market, and the tranquil energy of a small seaside town. More than just a house, it's a place where you can easily settle in, where the authenticity of the materials and the generous proportions create a practical and pleasant daily life in the heart of a sought-after area. Description: From the moment you enter, you're enveloped in a warm and authentic atmosphere, typical of these stone homes. The spacious and inviting kitchen-dining room naturally invites shared meals and lively evenings. A ground-floor bedroom and a shower room with WC complete this first level, designed for everyday comfort. On the first floor, a cleverly designed landing with built-in storage provides access to the rooms. Here you'll find a bedroom converted into a TV lounge, a true haven for relaxation, as well as another bedroom with a washbasin. A WC with a hand basin completes this functional and adaptable floor, allowing for flexible layouts to suit individual needs. The second floor continues with three bright bedrooms, an office ideal for working from home or studying, and a bathroom. Then, under the eaves, the third floor holds even more surprises: a landing, a shower room, a WC, a charming attic bedroom, and a loft offering further potential. Outside, a side passage leads from the street to a small, private courtyard, entirely enclosed by walls, offering additional practical space, as well as an outbuilding used as a boiler room and laundry room. A true haven of tranquility, where one can easily imagine enjoying breakfasts or summer evenings in complete privacy. Surrounding area : In the heart of town. Shops and restaurants are within walking distance (3.98 % fees incl. VAT at the buyer's expense.)
…By Belles Demeures De Bretagne


Ref.4892 : 14 km from the beaches, charming little manor house near Tréguier The property is situated near the medieval town of Tréguier, the historic capital of Trégor, home to a charming episcopal town. Its imposing cathedral, picturesque narrow streets and half-timbered houses make it a popular tourist destination. Tréguier is also a deep-water port, nestled at the confluence of the rivers Jaudy and Guindy. This elegant, characterful home enjoys unobstructed views over the coastal river Le Jaudy. Its architecture, spacious rooms and high-quality fittings make it a delightful place to live. On the ground floor, just inside the entrance, a hall leads to a first living room of 23 sqm, enhanced by a monumental fireplace and a bay window opening onto the terrace, a 9 sqm study, a fully fitted and equipped kitchen of 16.50 sqm, and a second hall housing the staircase leading to the upper floors. Adjacent to the kitchen, a light-filled extension opens onto a lovely south-west-facing garden surrounded by stone walls. Two terraces, measuring 16 sqm and 24 sqm, are completely sheltered from view, inviting you to make the most of sunny days. The second hall leads to a remarkable 48 sqm reception room, featuring a beautiful ceiling height of 2.86 m, oak parquet flooring and a second monumental (working) fireplace. This space harmoniously combines the living and dining areas. An additional room of 13.50 sqm completes the ground floor and could be converted into a bedroom, a study or, thanks to its separate access from the courtyard, a space dedicated to a professional practice. The first floor comprises three bedrooms measuring 17 sqm, 16 sqm and 12.80 sqm, two bathrooms, and a superb 25 sqm master suite with a 10 sqm walk-in wardrobe and an en-suite shower room. The second and top floor comprises two further bedrooms measuring 9 sqm and 11 sqm, a shower room and two attics offering ample storage space. This property captivates with the charm of its period features, its spacious rooms, its abundance of natural light and the quality of its surroundings. A characterful home where authenticity and comfort blend perfectly. The outbuildings offer great potential and will suit the needs of a family just as well as those of a craftsman, collector or project developer. A small two-storey barn with a total floor area of 84 sqm, connected to the mains electricity supply, is currently fitted out as a workshop and storage space, with a loft suitable for conversion. A second, larger two-storey barn with a total floor area of 139 sqm, connected to the mains electricity supply, is currently used as a garage and utility room (housing a geothermal heat pump and an oil-fired boiler), and offers numerous conversion possibilities to suit your needs: parking for several vehicles, a workshop, a reception area or a restoration project, with a loft suitable for conversion. The former stables, with a floor area of 51 sqm, are currently used for storing wood. Finally, a building with a floor area of 31 sqm provides ample space to comfortably accommodate two vehicles. All these outbuildings are a real asset to this property, offering extensive additional space and remarkable potential for development. The buildings are situated on a 5,000 sqm plot, comprising gardens and landscaped grounds. There are a few fruit trees near the back garden. A second plot measuring 6,200 sqm is agricultural land and is used as pasture. The total area of the land is 2.8 acres. Cabinet LE NAIL – North Brittany - Mrs Anne-Marie NORDVIK & Mr Romuald BAUDIN : +33(0)2.43.98.20.20 Anne-Marie NORDVIK, Individual company, registered in the Special Register of Commercial Agents, under the number 753 048 487. Romuald BAUDIN, Individual company, registered in the Special Register of Commercial Agents, under the number 858 790 806. We invite you to visit our website Cabinet Le Nail to browse our latest listings or learn more about this property.
…By Cabinet Le Nail


An Ideal Set to Combine Private Life and Professional ActivityIn the heart of the historic center of Tréguier, a charming city known for its heritage and dynamism, this rare property offers exceptional potential. Composed of two stone houses, it is perfectly suited for a liberal profession project, a small commercial activity, or family living with independent space.Description: The two connected houses charm with their character and generous volumes. On the ground floor, a central entrance leads to a functional kitchen, an office ideal for professional activity, a warm living room with a fireplace, four versatile rooms, and two toilets. Upstairs, six bedrooms including one with a private bathroom and another with a toilet, as well as a shower room and a toilet, make up a comfortable and flexible sleeping area. In the basement, a laundry room and a boiler room complete the technical facilities, as well as a garage. The second house, attached or independent depending on needs, can accommodate a separate professional space, a workshop, a seasonal rental, or additional housing.Environment: The whole, built in stone and imbued with authenticity, benefits from a strategic location just steps away from shops, schools, and the quays of Tréguier. (3.80% fees including tax to be borne by the buyer.)This description has been automatically translated from French.
…By Belles Demeures De Bretagne


Nestled in the heart of the Breton countryside, just 15 minutes from the sea, this exceptional estate unfolds with elegance and history. Dating back to the 14th century, the manor?built of granite and schist?is distinguished by a monumental arched porch that cuts diagonally through the buildings, opening onto a tranquil interior courtyard that has been the heart of the property for generations. Once a noble stronghold, the manor evolved into a farm in the 19th century, marking the most significant transformation in its architecture. Today, at the centre of its 8.5 hectares of land, it invites you to write the next chapter in its story. Description : The property is organized around a square central courtyard: Main residence, south-facing: Ground floor: an entrance hall leads to a winter lounge with wood-burning stove (24.5 m²), a 30 m² suite with private lounge, extended by a 12 m² veranda Opposite: corridor to a bathroom with separate WC, utility/laundry room, and a spacious living area combining a kitchen-dining room (43 m²) and a cathedral-ceiling lounge (58 m²) with pellet stove, plus a WC and a small wine cellar Upper floor: Accessible via three staircases, offering fluid circulation 48 m² landing opens onto a 32 m² bedroom, bathroom, WC, and a 49 m² mezzanine office overlooking the lounge Additional rooms: bedroom with en-suite bath, office, and a passage to a landing that serves two bedrooms and a separate apartment comprising two attic bedrooms, a lounge with water point, and WC Two ground-level rooms for tack and technical equipment, supplied via private well A boiler house adjoining the manor Independent guest house (renovated in 2020): Ground floor: open-plan living room with pellet stove and kitchen, terrace, bedroom with en-suite bathroom, WC and laundry Upper floor: landing serves two bedrooms and a shower room with WC Leisure building: Stone structure housing a gym with open fireplace, summer kitchen and pool maintenance room Heated outdoor swimming pool with heat pump Multiple former farm buildings offer ample possibilities: Open barnof approx. 500 m² Three additional barns(238 m², 116 m², and 127 m²) Greenhouse (27 m²) and small bike shelter The bulidings are centred on 6.7 hectares; an additional 1.8 hectares lies across a small country road. Surrounding area : Just 600 metres from local shops and 15 km from the stunning Breton coast, this manor offers a rare blend of serenity and accessibility. (3.57 % fees incl. VAT at the buyer's expense.)
…By Belles Demeures De Bretagne


The advertiser did not provide an english description for this listing.
…By Belles Demeures De Bretagne


In the heart of the historic centre of Tréguier, this stone house embodies the very essence of Breton heritage: an authentic architecture, a preserved soul, a charm that crosses the eras. Behind its stone façade, the house reveals a warm universe. Descriptif : The ground floor opens onto a discreet entrance, then a living room where the monumental fireplace stands as a centrepiece. The dining room, also equipped with its fireplace, extends this muted atmosphere, while the open kitchen brings a touch of conviviality. A laundry room at the back, a toilet, complete this level and add the practical side. On the upper floor, the landing serves a living?room/library with harmonious volumes equipped with an elegant fireplace, and a first night space with a parental suite composed of a bedroom, a bathroom and a toilet. The second floor unfolds a shower room with toilet and four bedrooms, two of which in a row, offering modularity: children's bedrooms, guest space. And at the very top, under the beams, an attic that will adapt to your needs: creative loft, playroom. At the back, the paved courtyard extends the house like a setting offering an intimate outdoor space sheltered from view. At the end, a lean?to in two parts, today a workshop, opens the door to all passions: carpentry, painting, sculpture. Surroundings area : The historic centre is only a few metres away, and the shops are accessible on foot. Public car parks are located nearby. Possibility to acquire additionally a garage located 450 metres away. (3.00 % fees incl. VAT at the buyer's expense.)
…By Belles Demeures De Bretagne


Superb 6 bedrooms family home and one gîte with 3 suites - 15 km from Paimpol and the beaches - In Brittany, in the Côtes d'Armor, 20 minutes from Paimpol and the magnificent beaches of this particularly unspoilt north coast, superb property with a large 6 bedroom family house, an adjoining 3-bedroom gite and a large 550 m2 hangar. Numerous possibilities for development, immediately chambres d'hôtes and gites. A wide range of projects or simply a family home.
…By Leggett Immobilier


Côte et Bretagne Immobilier, votre agence immobilière de prestige en Bretagne. Vous souhaitez estimer, vendre ou acheter une maison en bord de mer, contactez-nous. Une équipe professionnelle à votre service.
…By Cote Et Bretagne Immobilier


Ideally located close to Paimpol and the Trieux River, this contemporary home immerses you in a preserved natural setting, perfect for peaceful and rejuvenating walks. Designed to adapt to your needs, it offers two levels that can function entirely independently, providing maximum flexibility. Description : Designed for single-level living, the ground floor features a spacious living area with an open-plan kitchen, extending onto a sheltered rear terrace. The night area includes three bedrooms, a generous walk-in wardrobe, and a large bathroom. A utility room/laundry area completes this practical ground floor layout. Upstairs, a mezzanine office connects internally to an independent apartment. This apartment is also accessible via an exterior staircase leading to a beautiful elevated terrace. It offers a warm and inviting living space with a lounge, dining area, and open kitchen, along with a shower room, a spacious walk-in wardrobe, and a bedroom. Outside, a double garage with attic storage completes the property, providing additional space. Surroundings : 5 km from shops and 10 km from a beach. The banks of the Trieux River are just 500 m away. (3.68 % fees incl. VAT at the buyer's expense.)
…By Belles Demeures De Bretagne


What if you moved closer to the sea, in an area where the coastline remains beautifully unspoiled? This charming traditional stone house is located just 15 minutes from a lovely sandy beach and only 5 minutes from Pontrieux, a small town offering shops, schools, services, and even an SNCF train station. The house currently features two bedrooms, and the attic offers the potential to create two additional bedrooms, making it an ideal family home. Description: This attractive stone property follows a traditional layout, with one room on each side of the entrance: a dining room and a living room with a wood?burning insert. These two spaces could easily be opened up to create a larger living area. In the rear extension, you'll find the kitchen, a WC, a bathroom, and the utility/boiler room. Upstairs, the landing leads to two beautiful bedrooms and a small washroom with WC. The attic offers enough space to create two additional bedrooms and, if needed, an extra shower room. Two recent roof windows are already installed. The house has been very well maintained and exudes plenty of charm, though some work will still be required. It is connected to mains drainage, and the exterior joinery has been replaced. In the garden, a large concrete outbuilding offers endless possibilities: workshop, summer kitchen, bike garage?whatever suits your needs. An old henhouse and a garage complete the property. The garden is planted with mature trees that provide welcome shade in summer. Surroundings area: A small grocery shop and a primary school are within walking distance in the village. With excellent capacity for hosting family and friends, and Paimpol's lively atmosphere just 10 km away, this lovely property may well be the perfect balance you've been looking for to bring your project to life. (5.00 % fees incl. VAT at the buyer's expense.)
…By Belles Demeures De Bretagne


Côte et Bretagne Immobilier, votre agence immobilière de prestige en Bretagne. Vous souhaitez estimer, vendre ou acheter une maison en bord de mer, contactez-nous. Une équipe professionnelle à votre service.
…By Cote Et Bretagne Immobilier
'%20stroke='%23DDAA3A'%20stroke-width='1.909'%20stroke-linecap='square'%20stroke-linejoin='bevel'/%3e%3c/svg%3e)
Receive by email any new listing that may match your search criteria
Your criteria :
By validating this form, you accept the general conditions of use of Le Figaro Properties.
These agencies offer a selection of luxury properties vente at Runan. Feel free to contact them for personalized assistance.
