The agencies at West Point
These agencies offer a selection of luxury properties vente at West Point. Feel free to contact them for personalized assistance.

 English$ USD · m²


Welcome to this freshly updated townhome in the heart of West Point, one of Davis County's most convenient and growing communities. Built in 2018, this move-in ready 3-bedroom, 3-bath home features 1,410 sq. ft. of well-designed living space, fresh paint, and upgraded luxury vinyl plank flooring that sets it apart from others in the neighborhood. The open main floor offers comfortable living and entertaining space, while the attached 1-car garage adds everyday convenience. Ideally located just minutes from Hill Air Force Base, with quick access to I-15, shopping, dining, parks, and highly rated schools. World-class skiing at Snowbasin and Powder Mountain is also just a short drive away. Clean, updated, and perfectly located-this is one you don't want to miss.
…By Summit Sotheby's International Realty


Welcome to this gorgeous classic two-story home, beautifully updated and thoughtfully maintained, with stunning views of the 6th hole at the beautiful Glen Eagle Golf Course. From the moment you step inside, you'll notice the attention to detail and care throughout. The updated kitchen features elegant quartz countertops, new black stainless-steel appliances, and a fresh, modern feel. New flooring and three-tone paint flow throughout the home, creating a warm and inviting atmosphere. The primary suite has been beautifully refreshed with a new bathroom featuring a spacious walk-in shower. Additional updates include a new furnace and A/C, water heater, and more-providing comfort and peace of mind for years to come. Step outside to enjoy the new deck and awning with sun shade, the perfect spot to relax and take in breathtaking Antelope Island sunsets. Smart-home conveniences include a MyQ quiet garage door opener and a B-hyve automated outdoor sprinkler system. The unfinished basement offers incredible potential, with space for additional bedrooms and a bathroom to create the perfect setup for a growing family, guest space, home office, or entertainment area. With a fantastic golf course location, beautiful updates, flexible living space, and convenient access to the West Davis Corridor, Antelope Island, the new Syracuse Costco this home truly offers the perfect blend of comfort, style, and location. Square footage figures are provided as a courtesy estimate only and were obtained from County Records. Buyer is advised to obtain an independent measurement.
…By Summit Sotheby's International Realty


Built in 2013, this well maintained home offers the perfect combination of modern construction, thoughtful updates, and room to grow. Over the past few years, the home has been completely repainted, giving it a fresh, move-in-ready feel. Enjoy relaxing on the covered back patio beneath the new awning and enjoy shady evening BBQ's with a west facing home. The whole house water filtration system provides added peace of mind for everyday living. Already installed on the garage is an EV charger to handle any charging needs and a new water heater installed in 2023 is just one more example of the care this home has received. Inside, the living room and spare bedroom are pre-wired for speakers, making it easy to enjoy your favorite music or create the perfect entertainment space. Because the home was built in 2013, the major systems including the roof, HVAC, plumbing, and electrical, still have plenty of expected service life remaining, offering confidence for years to come. Looking for additional space? The basement is already well on its way to being finished with the framing and electrical already completed. Finish the remaining work to add another bedroom, spacious family room, and full bathroom, creating instant equity while customizing the space to fit your needs. This is a fantastic opportunity to own a newer home that has been meticulously cared for, features valuable updates, and offers the flexibility to grow with your family.
…By Summit Sotheby's International Realty


Great assumable mortgage opportunity! Assume an incredibly low 4.375% interest rate with minimal cash needed to close and a low monthly payment. Buyer must qualify with the current loan servicer. Contact the listing agent for details. Rarely available in this area, this spacious 4-bedroom, 4-bath end-unit townhome offers the space and flexibility that's hard to find. With a highly desirable floor plan featuring a private bedroom and full bath on the entry level and three additional bedrooms upstairs, there's room for guests, a home office, multi-generational living, or simply extra space to spread out.The bright, open main living level is designed for both everyday living and entertaining. You'll love the 9-foot ceilings, durable LVP flooring, rich wood-look cabinetry, granite countertops, and a spacious kitchen that flows seamlessly into the dining and family room. As an end unit, the extra windows fill the home with natural light, creating a warm and inviting atmosphere. Step outside to the private balcony, complete with a convenient storage closet.The upper level features a generous primary suite with a spacious ensuite bath offering dual sinks, a separate soaking tub and shower, and plenty of room to unwind. Two additional bedrooms, another full bathroom, and the conveniently located laundry area complete the top floor. A second balcony with additional storage provides even more usable space. Located just minutes from Hill Air Force Base, shopping, restaurants, and quick access to I-15, this home offers the perfect combination of space, style, and convenience. Opportunities to own a 4-bedroom, 4-bath end-unit like this don't come along often.
…By Summit Sotheby's International Realty


Welcome to this beautifully updated 4 bedroom, 2 bath home offering the perfect blend of comfort, space, and convenience. Inside, you’ll find tasteful updates throughout. The spacious yard provides plenty of room to relax, play, garden, or build that shop you’ve always wanted. Plus, enjoy the added value and energy savings of a fully paid off solar system included with the home. Located in a desirable area close to Roy’s West Park, Roy Aquatic Center, and nearby golf course, this home also offers quick access to shopping, dining, and entertainment in both Riverdale and Clinton. Whether you’re looking for outdoor recreation, family friendly amenities, or convenient commuter access, this location checks all the boxes. A great opportunity to own a move-in ready home in a well connected community.
…By Summit Sotheby's International Realty


Brand New Roof & HVAC as of September 2026! Buy with added confidence knowing the sellers have taken a proactive approach to the care and condition of this home. In addition to installing a brand new roof and HVAC system, the sellers have already completed a number of inspections, including stucco, pest, and radon inspections, making an effort to identify and address potential concerns upfront. Welcome to this beautifully designed West Haven home offering a great blend of space, functionality, and location. One of its standout features is the highly sought-after floor plan with all four bedrooms conveniently located on the upper level, including a spacious primary suite and an additional full bathroom serving the remaining bedrooms. The main level is ideal for everyday living and entertaining, featuring a spacious kitchen and dining area that flows into the main living space. A separate formal living room adds even more flexibility and could also serve as an office, sitting room, or additional gathering space. Downstairs, you'll find a finished family room perfect for a toy room, home office, gym, or additional entertainment space. The unfinished portion of the basement provides plenty of room to grow, with potential for additional bedrooms, a bathroom, or storage to fit your needs. Outside, the home sits on a desirable corner lot across from HOA-maintained green space, giving the property a more open feel. Conveniently located near shopping, restaurants, parks, and everyday amenities throughout Roy, Clinton, Riverdale, and West Haven. With major updates already completed and multiple inspections performed ahead of time, the sellers have made a significant effort to address the big-ticket items and provide the next owner with greater confidence in their new home.
…By Summit Sotheby's International Realty


Tucked in the back of this darling community, this townhome offers a little more quiet and gives you some extra breathing room. With a covered back patio opening to green space and additional parking nearby. Inside, brand new carpet and a fully finished basement make the home feel fresh, comfortable, and ready to move in. With 3 bedrooms, 2 full baths, 2 half baths, and nearly 2,000 finished square feet, there's plenty of room to spread out. Conveniently located near Hill Air Force Base, I-15, shopping, dining, Weber State University and so much more. Schedule a showing to see and experience in person.
…By Summit Sotheby's International Realty


OPPORTUNITY FOR SELLER + LENDER PAID CONCESSIONS. PLEASE CONTACT LISTING AGENT FOR MORE DETAILS. Home has been freshly painted throughout. Come stake your claim in the highly sought-after Rolling Oaks neighborhood. Designed with both everyday living and entertaining in mind, this home offers generous, functional space for a growing household. Upstairs bedrooms capture beautiful mountain views, while the main living areas overlook a lush, private backyard retreat. Thoughtful features throughout include a mudroom, oversized laundry room, and a spacious basement complete with abundant storage, a craft room, and a large family room ideal for a theater, game room, or additional gathering space. Recent upgrades include a new furnace, air duct cleaning, whole-home humidifier, water softener, added parking pad, pedestrian gate, and iodizer system. Conveniently located just minutes from Harrison Blvd with quick access to I-89 and I-84, this home places you near McKay-Dee Hospital, Weber State University, and Pineview Reservoir. Outdoor recreation is right at your doorstep with Powder Mountain and Snowbasin less than 25 minutes away.
…By Summit Sotheby's International Realty


PLEASE WATCH THE HGTV STYLE EPISODE FEATURED IN THE TOUR LINK. 86K PRICE IMPROVEMENT!!!!This gem won't last long!!!! The short narrated walkthrough will take you through the story of this beautiful home!!! As you step inside, one thing becomes immediately apparent...This isn't a home that was designed simply to impress. It was designed to be lived in. To the left, the formal dining room stands ready for holidays, birthdays, and the traditions that quietly become part of every family's story. To the right, what was once a formal living room has become something much more personal. A library and office filled with books, original artwork, and treasures collected through years of travel. It's a room that reflects curiosity... creativity... and a life well explored. As you continue forward, the home reveals its heart. The soaring two-story family room opens before you, anchored by a magnificent stone fireplace and framed by expansive windows that fill the space with natural light. Above, the open loft creates a visual connection between both levels, giving the home a feeling that's at once spacious and wonderfully connected. It's the kind of room where people naturally gather. Where conversations linger. Where ordinary evenings quietly become the moments we remember years later. Just beyond is the primary suite, thoughtfully tucked away from the rest of the home to create a peaceful retreat. Here, recent updates blend beautifully with the home's original character. Crisp white cabinetry, a freestanding soaking tub, a spacious tiled shower, and timeless finishes create a space that feels fresh, elegant, and inviting. One of the things I especially appreciate about this floor plan is its flexibility. The adjacent library offers an exciting opportunity for someone who dreams of creating an extraordinary dressing room or expanded walk-in closet, transforming this entire wing into an even more luxurious private retreat. Returning to the center of the home, the kitchen continues the same thoughtful balance of beauty and function. Bright white cabinetry, granite countertops, generous workspace, and an adjoining dining area make this far more than a place to prepare meals. This is where mornings begin. Homework finds its way to the table. Friends gather without being invited into the kitchen. And conversations somehow last longer than anyone expected. Nearby, the laundry room, guest bath, and oversized three-car garage are tucked conveniently away, allowing everyday life to happen effortlessly behind the scenes. Upstairs, the openness of the home continues. A comfortable loft overlooks the family room below, creating a quiet reading nook and a place to simply pause for a few moments. Two generous bedrooms, separated by a full bath, provide privacy while remaining connected by an airy hallway filled with natural light. It's a second floor that never feels closed off... only connected. Downstairs, the home takes on a different personality. This level was clearly designed for bringing people together. A spacious family room invites movie nights, game days, celebrations, and weekends spent with family and friends. Tucked beneath the staircase, a charming play space reminds us that the smallest imaginations often create the biggest memories. A convenient kitchenette makes entertaining downstairs effortless, while additional bedrooms and a full bath provide wonderful flexibility for guests, extended family, or multi-generational living. Even the storage spaces have been thoughtfully customized, offering endless possibilities for collections, hobbies, gaming, crafts, or whatever passions the next owners bring with them .And then...The home opens itself to the outdoors.French doors invite you onto an expansive backyard where the pace of life naturally slows. The sparkling pool becomes the centerpiece of warm summer afternoons, while shaded gathering spaces, mature trees, and beautifully established landscaping create a setting that's both priva
…By Annonceur International


Experience space, privacy, and East Layton convenience on 1.75 acres. This well-maintained over 4,100 sq ft home offers room to live, entertain, and enjoy the outdoors in a setting that feels far removed from the typical subdivision. The updated kitchen anchors the home with picturesque views and GE Monogram & Wolf appliances. Recent upgrades reflect real pride of ownership, including solar panels with backup battery, a new HVAC system and water heater, a newly poured driveway and RV pad, a remodeled primary bathroom, and new laundry. Outside, you'll find a spacious patio, fire pit, garden boxes, and your own private hiking trail-a rare opportunity to enjoy the mountains right from your doorstep. A 3-car garage adds everyday versatility. Built in 1997, the home pairs solid, established construction with thoughtful updates. With 1.75 acres for privacy, recreation, gardening, and entertaining, and just minutes from Hill Air Force Base and the amenities of the Wasatch Front, this is East Layton living at its best.
…By Summit Sotheby's International Realty


Country living done right. This gorgeous rambler has the updates you want and the space you need to actually enjoy life. Upstairs you'll find three bedrooms, including a dreamy master with an en suite bath and your own private balcony. Two more bedrooms are downstairs, with a layout that lends itself to a mother-in-law suite, guest space, or house hacking setup. The real magic here is flexibility. Outdoor access from the kitchen and basement. Land ready for livestock, a hobby farm, or a garden that goes as big as you want. Add an oversized two-car garage with room to spare, plus a barn or shed out back for extra parking or equipment storage. This one has it all.
…By Summit Sotheby's International Realty


A top-notch location on Ogden’s coveted east bench! Welcome to 2650 Tyler Avenue, where mountain access, a walkable neighborhood, and the charm of an established community come together. Step inside to a spacious living room featuring a gas fireplace, large picture window, and rich hardwood floors that continue into the three generously sized bedrooms on the main level. Natural light fills the eat-in kitchen, which looks out over the fully fenced backyard and offers beautiful mountain views—a perfect setting for everyday family life, morning coffee, or gathering with friends. Downstairs, the generous family room with wet bar provides even more room to spread out, along with a fourth bedroom, bathroom, and plenty of storage. This flexible lower level can easily adapt as your family grows, whether you envision it as a comfortable entertainment space, guest suite, home office, playroom, or multi-generational living area. Covered parking for multiple vehicles and three storage rooms tucked into the carport add valuable everyday convenience. Beyond the home, enjoy the best of established east-bench living in a truly walkable neighborhood. Mountain trails are just up the street, while local parks, schools, Weber State University, public transit, and a neighborhood coffee shop are all close by. Historic 25th Street is just minutes away, and outdoor adventures are within easy reach at Snowbasin and Powder Mountain, with convenient access to commuter routes toward Salt Lake City and the SLC International Airport. With room to grow, space to gather and the mountains out your back door this property offers the lifestyle so many families are looking for.
…By Summit Sotheby's International Realty


Mountain Road tells you everything about this address. The Fruit Loops Mountain Bike Park is minutes up the road, connecting directly to the Bonneville Shoreline Trail along the Wasatch bench. This is what Fruit Heights was built for: a small, established community of roughly 6,000 tucked into the foothills of the Wasatch, halfway between Salt Lake City and Ogden, where the mountains are the backyard and Hwy 89 keeps everything else within reach. SLC International Airport is about 30 minutes south. Built in 1968 and sitting on a corner lot, this 5-bedroom, 3.5-bath home spans 2,444 square feet across two levels, both fully above grade. The main level mother-in-law apartment has its own private entrance on the south side, two bedrooms, two bathrooms, a separate kitchen, laundry, and living area, perfect for generational living. The upper level carries the remaining three bedrooms and 1.5 baths. Fresh updates throughout: new LVP flooring, carpet, paint, and a new roof in 2023. The corner lot gives you dual access: garage and driveway on the north side, additional parking and the main entrance on the west. Water shares for irrigation are included. A neighborhood that has barely changed in decades, at a price point that still makes sense. Reach out to schedule your private tour. Buyer and Buyer Broker to verify all info.
…By Summit Sotheby's International Realty


Absolutely Stunning, Completely Updated Townhome with a 2-Car Garage! This is by far the nicest townhome to hit the market in this subdivision and is truly more than move-in ready! This home features a 2-car garage, while some townhomes in the development have carports. Nearly every inch of this home has been thoughtfully updated with quality finishes and modern conveniences. The completely remodeled kitchen features new cabinetry, quartz countertops, hardware, flooring, faucets, and all-new black stainless steel appliances. The seller is including ALL of the appliances in the purchase, including the refrigerator, range, microwave, washer, and dryer—a fantastic bonus for the new owner! Every bathroom has also been fully remodeled with new cabinets, quartz countertops, flooring, shower surrounds, toilets, doors, and fixtures. New LVP flooring flows throughout the entire home, complemented by new baseboards, casings, and interior door hardware. Additional updates include new lighting throughout, window coverings, smoke detectors, a smart thermostat, security system, and CAT 6G Ethernet wiring. The furnace has also been recently replaced. The 2-car garage also features a durable epoxy floor. The extensive list of updates and attention to detail truly sets this townhome apart. Nearly everything is new—and it's all been done for you! Just bring your belongings and enjoy a beautifully updated home without the projects, expense, or hassle. You have got to see this one—nothing else in the subdivision compares! Photographs included in the listing contain virtual staging of furniture and other decor and are intended for illustrative purposes only. Photographs included in the listing contain virtual staging of furniture and other decor and are intended for illustrative purposes only.
…By Summit Sotheby's International Realty
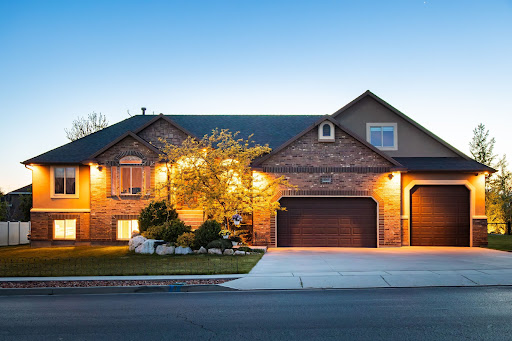


Large Price Revision! Meticulously maintained, move-in ready spacious luxury rambler with extra parcel and stunning mountain views! Enjoy the best of both worlds—community and peaceful country living. Located just 20 minutes from HAFB, this beautifully designed 6-bedroom, 3.5-bath custom home was built in 2012. Situated on a fully landscaped, treed 0.45-acre lot, the property includes an additional 0.41-acre adjoining parcel with a cabin, offering incredible potential. Inside, you'll find an open layout with expansive living spaces, abundant natural light, and a custom kitchen featuring upgraded cabinetry with pull-out shelving. The home has gas and electric hookups for the range and dryer. The fully finished ground-level walk-out basement is plumbed and wired for a second kitchen, ideal for multi-generational living, and includes a second ensuite. Designed for modern living, this tech enthusiast's dream features a dedicated communication room, security cameras, wired Ethernet in every room, Wi-Fi access points, and Crestron automation with whole-home audio. The main-level primary suite offers a private retreat, while additional bedrooms provide ample space for family, guests, or home offices. A separate media room provides additional entertainment space. Step outside to your private retreat with a spacious deck and sweeping mountain views, mature landscaping, nighttime lighting, privacy hedge, and charming picnic area. Enjoy fresh Italian plums, drip-irrigated raspberries, and Goji berries. The adjoining parcel includes a cabin/shed with full-height loft, power, wired internet, and Wi-Fi. A dedicated fire pit area is perfect for gatherings. The oversized garage offers exceptional height, depth, and width for large vehicles, storage, or a workshop. This is the only home in the development with a double lot, and with NO HOA , you'll enjoy both freedom and space. A rare opportunity to own a versatile, private, and beautifully upgraded property with room to grow. Included second parcel (Tax ID 19-339-0024) – annual taxes $89. Make sure to view the video to get a sense of this truly unique property in the "Tours" section. Don't miss your chance to make this exceptional property yours-schedule your showing today!
…By Summit Sotheby's International Realty


Enjoy life on Ogden’s east side, where mountain views, cooler temperatures, and year-round outdoor recreation are just outside your door. Ideally located within walking distance of Lincoln Elementary, Mount Lewis Park, and the Ogden Nature Center, this home offers easy access to trails, wildlife viewing, parks, and family-friendly activities. Numerous hiking and biking trailheads are just minutes away, while downtown Ogden offers local dining, farmers markets, art festivals, and the popular Harvest Moon Celebration. Winter recreation is equally convenient, with Snowbasin Resort approximately 30 minutes away and Powder Mountain about 37 minutes from home. Thoughtfully maintained and truly move-in ready, the home features a newer roof, expanded concrete patios for outdoor entertaining, irrigated raised garden beds, a new garage door, fresh interior paint, new carpet throughout, and updated kitchen appliances. The fully fenced corner lot provides additional outdoor space and added versatility. Skip the uncertainty that can come with a quick investor flip and enjoy a home that has been carefully maintained and improved over time. With Ogden’s continued growth, expanding aerospace and advanced manufacturing industries, and incredible access to Utah’s outdoor lifestyle, this is an opportunity to enjoy both the home and the location for years to come.
…By Summit Sotheby's International Realty


This home is on 1/3 flat acre, walkout to the extensive patios and ability to add a pool on the flat back yard! 10 foot ceilings LIGHT AND BRIGHT in the kitchen w floor to ceiling beautiful white cabinet's, 6 foot refrigerator, modern microwave under the counter, double wall ovens, farmhouse sink with views from the sink window is to die for! 13 feet Vaulted Great room and Master bedroom suite with even more amazing view! double headed extra large shower, soaking tub with a valley view, extra long vanity and XL closet with washer dryer hookups! Office space and 2 more bedrooms and baths on the main level! Basement is 2800 square feet, tall 13 foot ceilings! plumbed for more baths, kitchenette, 3 more bedrooms, and a suspended slab under garages 3-4 perfect for a theater or mancave. Extensive LVP Luxury wood floors, beam shelving, beam mantle, white brick fireplace to the ceiling, extensive upgrades! 3rd/4th car garage is a tandem with a suspended slab to allow for a large room below. Also garage is plumbed for a water fountain and a dog bath sink area. ASK ABOUT SELLER FINANCE! or use our Preferred lender for even more savings! Come enjoy the Mountain Cove luxury life style , great school, close to trail, fishing, skiing, hiking, boating, markets and shopping! and so much more! Truly a step above! square footage to be verified by the buyer. Basement is unfinished but has been plumbed for laundry, full bath, wet bar, and reflects a lowered than appraisal price to allow for the 100k finishing.
…By Annonceur International


Perched at the highest point of The Cove, one of North Ogden’s most sought-after mountainside neighborhoods, 894 E Nebo Ave commands an extraordinary vantage with sweeping, endless panoramas. From the home, the scenery reaches across the valley to the Great Salt Lake and stretches to Salt Lake City, creating a rare sense of scale and perspective. Known for its large parcels and custom luxury residences, The Cove occupies a coveted hillside above the valley. This property borders City-owned open land that also spans across the street, providing privacy and unobstructed views around this distinctive homesite. The .49-acre property surrounds an inviting open-concept floor plan designed for both daily living and entertaining. Granite countertops, an oversized island, spacious walk-in pantry, and double-oven range anchor the kitchen, which flows into a great room centered around a fireplace. A generous patio extends the living space outdoors to a beautifully landscaped yard featuring tiered spaces, a fire pit, and hot tub, all positioned to take advantage of the spectacular mountain setting. Each bedroom features an en suite bath, while the primary suite includes an oversized walk-in closet, jetted tub, and walk-in shower. A theater room with wet bar provides a perfect setting for movie nights and gatherings. Nearby neighborhood trail connections lead to Ben Lomond Peak’s extensive hiking and biking network. World-class skiing is 20 minutes away, while schools, recreation, shopping, and daily conveniences are within 15 minutes. An extra-deep garage accommodates vehicles, equipment, and projects, with a workbench for added utility. RV parking and a spacious driveway easily accommodate additional vehicles, making entertaining friends and family effortless. With its commanding elevation, far-reaching vistas, .49-acre parcel, serene landscaping, and exceptional indoor and outdoor amenities, 894 E Nebo Ave offers a rare opportunity to embrace North Ogden living at its finest.
…By Summit Sotheby's International Realty


Experience mountain luxury on iconic Old Snowbasin Rd. Set in one of the most scenic settings in Ogden Valley, this home offers rare privacy, beautiful views, and true mountain living. Ideally located just minutes from Snowbasin, Powder Mountain, and Nordic Valley for world class skiing, along with year round mountain biking, hiking, and endless outdoor recreation. The home overlooks Pineview Reservoir, providing quick access to summer boating, paddle boarding, and more. Warm natural materials, abundant sunlight, and seamless indoor to outdoor flow create a calm and inviting setting. A double slider opens to expansive mountain views and brand new landscaping for effortless outdoor living. Inside, you will see thoughtful craftsmanship throughout with custom tile in each bathroom, radiant heated floors, bamboo flooring, oak cabinetry, ZLINE double ovens, and Andersen 100 windows. Two AC systems and a dedicated unit above the garage ensure comfort year round. A hidden safe with custom cabinetry adds security. Built with 2x6 and 2x10 construction and double insulation, the home is exceptionally quiet, solid, and energy efficient. Homes like this on Old Snowbasin Rd are rarely available. Come experience the luxury and lifestyle only Old Snowbasin Road can offer.
…By Summit Sotheby's International Realty


Seller financing available, inquire for more details. Set on 4 acres with views of Wasatch Peaks out your front windows, this thoughtfully updated equestrian property offers an exceptional combination of functionality, flexibility, and setting. Inside is newly updated flooring and baseboards, fresh paint, and updated kitchen appliances. A separate basement apartment provides added flexibility for living or potential rental income. Horse amenities include a 70x150 insulated and heated indoor riding arena for year round use, a 120x200 outdoor arena, and a 7 stall barn with grain and tack rooms. Covered parking accommodates tractors and larger vehicles, with additional parking space for trailers, equipment, and guests. The property has been meticulously maintained, with landscaped grounds, open pasture, and a well designed layout allowing for efficient movement between the stalls, arenas, and pasture. Morgan County is centrally located within several world-class ski resorts, mountain trails, and reservoirs. You are just minutes from Wasatch Peaks Ranch, 15 minutes from Snowbasin, and an easy drive to multiple reservoirs for boating and water activities. Additional nearby ski resorts include Powder Mountain, Powder Haven, Park City, and Deer Valley. Offered with a fully furnished option. Come experience this remarkable property in person to truly appreciate.
…By Summit Sotheby's International Realty


This magnificent custom log residence sits high above Pineview Reservoir in Huntsville, Utah, offering refined mountain living with breathtaking panoramic views. Built in 2000 and positioned on 1.34 acres, this beautifully designed home features approximately 4,792 square feet of living space, crafted for comfort, luxury, and year-round enjoyment. The main level features a gourmet kitchen, open dining, and a grand living room with stone fireplace and expansive windows, leading to a large outdoor deck perfect for entertaining. The primary bedroom suite is located on the main level with ensuite bath and private deck. Upstairs offers three ensuite bedrooms plus a spacious loft, ideal for reading, relaxing, or additional lounge space. The lower level includes a large gathering room with fireplace, private bedroom, additional sleeping accommodations, shared bath, walk-out deck, hot tub access, and secure storage. Located approximately 10 miles (~15 minutes) from world-class Snowbasin Ski Resort-host to events for the upcoming 2034 Winter Olympics-and about 20 minutes to Ogden, this valley has become one of Utah's most desirable four-season lifestyle destinations. Perfect as a luxury primary home, welcoming family retreat, or premium second-home opportunity
…By Annonceur International


You'll find this cute rambler on a quiet street in a great Bountiful neighborhood, just waiting for someone to love it as much as the current owners do! Well maintained, the home features an updated kitchen, finished basement, updated windows and doors, newer carpet, newer HVAC (2015), water heater (2023), and new roof (2020). Downstairs you'll enjoy a large family room, office nook, 4th bedroom, and plenty of storage. The laundry room is also plumbed for a second full bath. Outside is so inviting with a nice patio area, expansive lawn, peach, pear, and nectarine trees, raspberries and gooseberries, and even some rhubarb. The garden shed handles all your lawn and garden equipment, and the playhouse is just so cute and fun. Come and see--you'll love this home!
…By Summit Sotheby's International Realty
'%20stroke='%23DDAA3A'%20stroke-width='1.909'%20stroke-linecap='square'%20stroke-linejoin='bevel'/%3e%3c/svg%3e)
Receive by email any new listing that may match your search criteria
Your criteria :
By validating this form, you accept the general conditions of use of Le Figaro Properties.
These agencies offer a selection of luxury properties vente at West Point. Feel free to contact them for personalized assistance.
