Get early access to listings that match your criteria
Never miss an opportunity again. Our personalized alerts notify you instantly.

 English$ USD · m²


Perched high on a quiet and enviable lot of Big Canoe, yet just minutes from the North Gate, Casa del Sueo is a striking custom modern mountain home designed to let its spectacular long-range views take center stage. From the moment the double entry doors open, the home makes an impression with soaring ceilings and dramatic sightlines through walls of glass to layers of mountains in the distance. An open-concept floor plan captures those views throughout the main level, while gleaming white oak floors, abundant natural light and clean architectural lines create a fresh, sophisticated feel. At the heart of the home, the designer kitchen pairs sleek white cabinetry with black stainless appliances and an oversized island finished with waterfall marble countertops and seating for four. The kitchen flows seamlessly into the sun-filled dining and family rooms, where a fireplace anchors the space and oversized sliding glass doors topped by transom windows open the room to the outdoors. Thoughtfully designed for everyday living, a service corridor connects the kitchen to the garage and incorporates a discreet powder room, generous walk-in pantry and access to a separate grilling porch. The indulgent main-level primary suite is a private retreat of its own, with walls of windows framing the mountain landscape. The oversized spa bath features dual vanities, a walk-in shower and a custom walk-in closet with the laundry room conveniently adjoining. A separate staircase off the service corridor leads to a private guest suite above the garage-ideal for giving family and overnight guests their own space. The terrace level was designed for entertaining. A wet bar serves a spacious fireside lounge and billiards area, while a cleverly concealed, richly appointed speakeasy offers an unexpected surprise that is certain to delight your guests-once they find it! Two additional guest rooms share a hall bath, with one currently used as a home gym. The home was also planned with the future in mind: an additional bath is already plumbed, with space available for another bedroom should more accommodations ever be desired. Double sliding doors open the terrace level to an expansive covered lower deck, extending the living spaces into the mountain air. Step down to the open deck and an oversized 13-foot spa, equally inviting for a cool dip on a summer afternoon or a warm soak on a snowy winter night. One of North Georgia's most sought-after gated communities.
…By Annonceur International


Just five minutes from the North Gate, this custom Craftsman home offers a wonderful blend of mountain charm, modern updates, and exceptional spaces for everyday living and entertaining. The inviting main level features two primary suites, a private office, and a dramatic vaulted great room with exposed beams and a stunning stacked-stone fireplace. The updated kitchen offers granite countertops, upscale appliances, and an open connection to the main living spaces. The beautifully renovated primary bath features heated floors, a curbless shower, and a custom California Closets system. Plantation shutters and updated lighting throughout add to the home's timeless appeal. Designed to embrace Big Canoe's natural beauty, expansive decks and porches provide inviting spaces to relax and entertain. The rear deck has been updated with low-maintenance Trex decking, while the screened porch with its cozy fireplace is perfect for enjoying crisp mountain evenings. The spacious terrace level offers exceptional flexibility with two additional bedrooms, two full baths, a second family room with fireplace, a billiards room, and a second kitchenette. Ideal for extended family, guests, or multigenerational living, this level also includes generous unfinished storage and a workshop with a workbench, utility sink, and exterior access. Significant improvements include new HVAC systems for both levels, recent exterior painting, an epoxy-coated garage floor, EV charger, sealed driveway, refreshed powder room, and enhanced landscaping with a decorative dry creek bed. Beyond the home, enjoy the exceptional lifestyle Big Canoe is known for, including championship golf, scenic walking and hiking trails, dog parks, swimming, wellness facilities, and a newly renovated clubhouse. The Wildcat Recreation Center and nearby trails are conveniently located just minutes from home. Whether you're seeking a full-time residence or a peaceful mountain retreat, this special property offers the space, comfort, and setting to enjoy the very best of Big Canoe living.
…By Atlanta Fine Homes Sotheby's International Realty


Welcome to this beautifully maintained four-bedroom, two-and-a-half bath home, only three years young and truly move-in ready. The thoughtful layout offers comfort, flexibility, and modern style throughout. At the heart of the home, the large kitchen impresses with stone countertops, stainless steel appliances, breakfast bar seating, and clear views of the dining area into the family room, creating an ideal setup for everyday living and entertaining. A generous walk-in pantry adds exceptional storage. On the main floor, a versatile den/home office provides the perfect space for remote work or quiet reading. A thoughtful mudroom space provides a great space for daily in-and-out activities. The spacious upstairs primary suite provides a peaceful retreat, complemented by a large media/loft area perfect for movie nights, gaming, or a second living space. Three additional bedrooms complete the upper level, offering room for everyone. Outside, enjoy a privacy-fenced backyard that serves as your own outdoor oasis—ideal for gatherings, grilling, or simply unwinding. The wooded rear view offers year-round natural beauty. A level driveway, two-car garage, and abundant garage storage shelving add convenience and functionality. Located in an amenity-rich community, this home offers something for everyone. You’ll love being just minutes from schools, shopping, and dining, with the Dawsonville Premium Outlet Mall only 1.5 miles away. This home blends modern comfort, thoughtful design, and an unbeatable location—ready for you to make it your own.
…By Atlanta Fine Homes Sotheby's International Realty


The main level primary suite is a true sanctuary, complete with a cozy fireplace and newly renovated shower designed to take full advantage of the extraordinary mountain views. A sunroom currently serving as an office, connects seamlessly to the screen porch, creating multiple spaces to relax and enjoy the natural surroundings. Outdoor living is equally impressive. The expansive deck offers a remarkable vantage point where you will feel as if you are levitating above the mountains of North Georgia while soaking in the ever-changing scenery. Practicality meets luxury with zero step entry from the two-car garage, a spacious main level laundry room, abundant storage and a thoughtfully designed dog spa with direct access to a fenced outdoor area for your four-legged family members. The terrace level provides exceptional flexibility with a second den anchored by the home's third fireplace, a charming small bunk room and a full bath featuring a jetted tub. A separate glass-enclosed room with its own private deck is ideal for a home office, study space, creative studio or quiet retreat. Combining extraordinary views, thoughtful updates, versatile living spaces and mountain charm, this is a rare opportunity to own a truly unforgettable North Georgia mountain home. Buyer to pay the following at closing: $5,000.00 capital contribution fee, $200.00 to Utilities, Inc. of GA for water access, $425.00 to POA to have POA account set up. Big Canoe Developer has First Right of Refusal according to the covenants.
…By Mountain Sotheby's International Realty


Lovingly owned by the founder of The Blueberry Inn in Dahlonega, this exquisitely maintained estate home offers more than 5,100 square feet on approximately 1.3 wooded acres with a creek at the foot of the back property. Designed for comfortable mountain living, the home features three bedrooms on the main level, including the spacious primary suite, along with a formal dining room and a bright a sought after kitchen keeping room that feels like a sunroom. The screened porch extends the living space into the surrounding woods and mountain air. It's the owner's favorite leaf watching spot! The terrace level offers two additional bedrooms, a workshop, a craft room and generous entertaining space centered around a second fireplace. A walk-up attic offers exceptional storage, and the two-car garage adds everyday convenience. Located within the gated mountain resort like community of Big Canoe, residents enjoy miles of hiking trails, lakes, golf, tennis, pickleball, fitness facilities, boating, fabulous chef run clubhouse restaurant and so much opportunity to live your mountain dreams - all within approximately one hour of Atlanta. Select images have been virtually staged to envision the possibilities of these beautiful spaces. Furnishings and décor are not included; however, a designer reference is available to assist in recreating the look. The home itself has not been digitally redesigned—wall colors, architecture and permanent features are true to the property.
…By Mountain Sotheby's International Realty


Experience absolute perfection on this 70±acre equestrian farm with rolling pastureland, three barns with 16 stalls, an incredible main house, a pool, and a large guest house with an elevator. Approached through a gated entry, the driveway winds past acres of fenced pastureland, beautiful hardwoods, and riding arenas as you proceed to the wood and cedar-shingled main house. Evoking a bygone era, the home feels centuries old yet provides all the perks of modern living. Enter from the covered front porch into the enormous two-story grand hall with dining room, meant to feel like a log cabin with its wood-lined walls, wide-plank floors, exposed trusses, and large stone fireplace. The adjacent gourmet kitchen provides all the luxuries for today's lifestyle with a large island, double-stacked cabinetry, stainless steel appliances, stone countertops, a charming butler pantry, a walk-in pantry, a farmhouse sink, and a nearby substantial laundry room. The kitchen flows seamlessly into the fireside keeping room and casual dining area. Huge double-hung windows wrap around the room and frame the sprawling views of the surrounding fields. French doors lead to the charming, oversized screened porch with plenty of room for separate dining and sitting areas. Three en-suite bedrooms and a large mud room complete the main level. Upstairs, you will find a large open office loft space, overlooking the grand hall as well as the primary bedroom featuring a cathedral ceiling with rustic beams, a fireplace, stained glass clerestory windows, a dressing room with two walk-in closets and an en suite bathroom with dual vanities, a jetted bathtub, and a separate shower. Head downstairs to the incredible Garden and Gun-style terrace level, which features a wine cellar, a fireside professional theatre room, two built-in desks, a wet bar, a slate tiled game room, a gym or bedroom, and a full bathroom. Venture outside to the refreshing, heated, saltwater pool with a large stone pool deck, a diving board and a motorized retractable pool cover. The property also features a four-stall barn with a tack room, a 12-stall barn with a washroom, and ample storage space. Spacious guest cottage above with elevator up is on the second level with a two-bedroom guest house with large additional office space. Perfect for a caretaker, this luxurious guest house includes an open floor plan with a two-story cathedral ceiling in the dining and living rooms, a white kitchen with an island, two large bedrooms, two bathrooms and a huge screened porch. Completely private and bordering a lake and creek with a charming walking bridge, the property also includes an oversized arena, a round pen, and a considerable outbuilding with a workshop and additional storage. Short ride by horse to Dawson Forest with endless trails (trail ride, mountain bike, hike). The property is also located close to an Elliot Field Private Airport, Atlanta Motorsports Park, Amicalola Falls, Lake Lanier, and the North Georgia Outlets. A once-in-a-lifetime opportunity, this property is an equestrian lover's paradise!
…By Atlanta Fine Homes Sotheby's International Realty


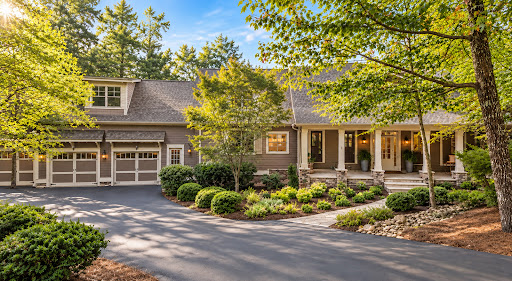


Set among some of Big Canoe's most distinguished homes in the sought-after Wildcat neighborhood, 188 Bluestern Drive is entirely at home in its exceptional surroundings. Custom built in 2007 and subsequently renovated from top to bottom, this beautifully finished residence combines the character of a true custom home with a sophisticated, current interior. The present owners have continued that standard with extensive additional improvements. Natural light, vaulted ceilings, exposed beams and stone fireplaces bring warmth and architectural character, with mountain views providing a beautiful backdrop. The exceptional kitchen features Wolf and Sub-Zero appliances, MSI quartz, custom cabinetry, a generous island and walk-in pantry. Four spacious bedrooms each have an ensuite bath, including the rare advantage of two primary suites on the main level. A screened porch with fireplace creates a wonderful outdoor living room, while the terrace level offers additional living and entertaining space, a handsome wet bar, dedicated wine and spirits storage, flexible rooms and exceptional storage. Recent improvements include two replaced heat pumps with dehumidifiers, a whole-house generator, SONOS sound and Level 2 EV charging. A three-car garage completes the property. Sophisticated without being ostentatious and substantial without losing its warmth, this is mountain living without compromise. Big Canoe offers a resort-like lifestyle with three incredibly beautiful golf courses, tennis and pickleball, trails, lakes, fitness and wellness amenities, and exceptional clubhouse dining-all within the North Georgia mountains. Some photos were enhanced virtually. Every effort was made to show this exquisite home accurately. It truly is stunning!
…By Mountain Sotheby's International Realty


Hidden among the trees on three private acres. A rare expression of refined country living—where privacy, scale, and effortless functionality come together in perfect harmony. Offered at a price below recent appraised value, this exceptional property represents a rare opportunity to secure privacy, acreage, and distinctive design with immediate built-in value. Set against a serene wooded backdrop, the property offers a sense of escape that feels worlds away, yet remains just moments from the conveniences of Dawsonville and North Georgia’s most beloved destinations. Here, mornings begin with coffee on the expansive covered porch as sunlight filters through the trees, and evenings are spent entertaining, unwinding, and enjoying the peaceful rhythm of life without HOA restrictions. Thoughtfully designed for those who desire both beauty and freedom, the estate features an oversized three-car garage with workshop space, as well as a detached 30x24 powered metal building with concrete flooring—an exceptional amenity for collectors, hobbyists, business owners, outdoor enthusiasts, or anyone needing space for recreational vehicles, equipment, and all of life’s pursuits. Inside, the home unfolds with remarkably generous open living spaces that invite connection and celebration. The heart of the home is an expansive chef’s kitchen complemented by a beautifully appointed coffee bar and an open dining space made for unforgettable dinner parties, holiday gatherings, and long evenings with family and friends. The scale of the main living areas is truly exceptional, offering endless versatility for entertaining and everyday enjoyment—the current owners have even transformed the space into an indoor pickleball court, a testament to its remarkable openness. A wall of charming custom built-in bookshelves anchors the living room, creating a warm, sophisticated setting that feels both grand and intimate—perfect for curling up with a favorite book while taking in the tranquil views of the surrounding trees. Privately positioned on the main level, the owner’s suite is a sanctuary unto itself, offering a spa-inspired bath complete with a luxurious double shower, soaking tub, oversized walk-in closet, and a secluded rear deck that feels like your own private treehouse retreat. Designed for seamless daily living, the home also offers an oversized mudroom, spacious laundry room, and dedicated craft room, blending elegance with exceptional practicality. The 10x44 covered front porch serves as an extension of the living space, ideal for al fresco dining, casual gatherings, or simply enjoying the stillness and privacy of the natural setting. The lower level offers the perfect balance of comfort and privacy with a secondary living room, two additional bedrooms, and a full bath—ideal for guests, older children, or multigenerational living. Perfectly situated just minutes from GA-400, North Georgia Premium Outlets, charming Dahlonega, award-winning wineries, and Etowah Valley Sporting Clays, this exceptional residence offers a rare lifestyle opportunity in one of North Georgia’s most sought-after settings. With appropriate county approval, the property also presents compelling potential as a luxury short-term rental or investment retreat.
…By Atlanta Fine Homes Sotheby's International Realty


Nestled within Big Canoe's breathtaking mountain enclave, 294 Wild Turkey Bluff is a stunning blend of elegant craftsmanship, thoughtful design, and spectacular mountain views that will captivate you from the moment you arrive. A stone wall-lined drive welcomes you home, leading to a grand stone front porch that sets the tone for everything inside. Step through the door and be greeted by gleaming refreshed hardwoods, gorgeous woodwork, and stone accents that carry a warm, luxurious feel throughout. The coffered ceiling family room anchors the main level with an impressive stone fireplace, while the vaulted breakfast room, elegant sunroom, and dedicated home office all frame those gorgeous layered mountain views you'll never tire of. The oversized primary suite on the main offers the privacy and ease of single-level living at its finest. Entertaining here is effortless. A large gourmet kitchen with island and breakfast bar is crowned by a stunning arched stone accent wall that dramatically frames the stove — a true showpiece that perfectly balances artistry and function. A butler's pantry connects the formal dining and living rooms up front, while a scullery and mudroom keep things organized and guest-ready behind the scenes. Whether you're hosting a dinner party or a mountain weekend gathering, this home was made for it. The Upper floor has plenty of flex space for extra bedrooms, a craft room, a reading nook, bunk rooms, etc., along with two full baths. The terrace level delivers even more with a second stacked stone fireplace, wet bar, three additional bedrooms, a workroom, a bunker room, and abundant flex space ready to become your wine room, home gym, workshop, or all of the above. With a new roof, fresh interior and exterior paint, and new light fixtures throughout, this home is ready for you. Add in Big Canoe's 20+ miles of hiking trails, three private lakes, and 50+ community clubs — and 294 Wild Turkey Bluff isn't just a home. It's the mountain lifestyle you've been dreaming of.
…By Atlanta Fine Homes Sotheby's International Realty


A rare opportunity to own a true legacy property in the gated mountain community of Big Canoe. Perched at approximately 2,800 feet in elevation amid the natural beauty of North Georgia, this remarkable one-owner residence was thoughtfully designed for gathering generations of family and friends under one roof. With just under 10,000 square feet between the main residence and attached guest house, the property offers an extraordinary combination of space, privacy, architectural character, and mountain living. Designed by architect Bob Ahlstrand and built by Gary Harbin in 1987, the home was further enhanced in 1995 with kitchen and owners' bath renovations and a thoughtfully integrated addition. Altogether, the main residence and guest house offer nine bedrooms, eight baths, four living and family rooms, and two kitchens—providing exceptional flexibility for extended family, guests, and entertaining. Warm woods, natural stone, expansive windows, and dramatic architectural details give the home a character all its own. The addition features beautiful green slate flooring that flows seamlessly outdoors into a private courtyard—one of the property's most memorable spaces. Here, a massive stone fireplace creates a dramatic gathering place alongside a peaceful reflecting pool featuring a commissioned bronze sculpture of geese, cattails, and lily pads. Throughout the home, unexpected spaces add to its sense of discovery. A hot tub enjoys its own dedicated screened porch, while a hidden wine room tucked away on the terrace level is waiting to be found. Accessible from the main residence by a breezeway, the self-sufficient two-bedroom, two-bath guest house provides wonderful privacy while keeping guests close. Its main level features a den with fireplace, full kitchen, bedroom with en suite bath, and a deck overlooking the mountain views. The terrace level offers a second bedroom and bath, another den, laundry, and generous storage. Owned and cherished by the same family since it was built, this exceptional Big Canoe residence is much more than a mountain home. It is a property created for generations—where holidays are celebrated, friends gather around the fire, guests have room to linger, and family traditions can continue for years to come. A distinctive mountain retreat with nearly 10,000 square feet of combined living space, remarkable architectural character, extensive guest accommodations, intimate outdoor spaces, and a history that makes it truly one of a kind.
…By Mountain Sotheby's International Realty
'%20stroke='%23DDAA3A'%20stroke-width='1.909'%20stroke-linecap='square'%20stroke-linejoin='bevel'/%3e%3c/svg%3e)
Receive by email any new listing that may match your search criteria
Your criteria :
By validating this form, you accept the general conditions of use of Le Figaro Properties.
These agencies offer a selection of luxury properties vente in Dawson County. Feel free to contact them for personalized assistance.
