Get early access to listings that match your criteria
Never miss an opportunity again. Our personalized alerts notify you instantly.

 English$ USD · m²


Located on Lullwater Road, the premier tree-lined street in historic Druid Hills, this extraordinary English Georgian estate embodies refined living with a masterful blend of historic charm, architectural elegance, and modern luxury. One of only 11 homes overlooking the beautiful golf course of Druid Hills Country Club, the property offers an exceptional sense of privacy, prestige, and timeless beauty in one of Atlanta’s most coveted neighborhoods. Thoughtfully curated throughout, the residence features grand yet inviting interiors designed for both sophisticated entertaining and effortless everyday living. Rich architectural details, custom millwork, soaring ceilings, and abundant natural light create an atmosphere of warmth and timeless refinement. Two stunning sunrooms offer serene year-round retreats, each framed by sweeping views of the golf course and gardens. At the heart of the home is a beautifully reimagined chef’s kitchen, showcasing premium finishes, exceptional craftsmanship, and a seamless flow into an intimate breakfast room and an elegant mahogany-paneled family room, both filled with warmth and character. Upstairs, generously sized secondary bedrooms provide comfort and flexibility, while the luxurious primary suite serves as a true private sanctuary featuring expansive proportions, tranquil views, and a private balcony overlooking the lush surroundings. Designed for exceptional indoor-outdoor living, the enchanting arbor-covered terrace overlooks a resort-style pool and spa, complete with a dedicated pool kitchen and bath. The professionally landscaped grounds create a picturesque setting for al fresco dining, intimate gatherings, and peaceful afternoons immersed in nature. Adding to the property’s remarkable versatility, a beautifully appointed guest house above the detached two-car garage offers the ideal space for a private studio, executive office, wellness retreat, or guest accommodations. Complete with gated off-street parking and an unparalleled setting in the heart of historic Druid Hills, this one-of-a-kind residence presents a rare opportunity to own a meticulously restored iconic 1925 Atlanta estate.
…By Atlanta Fine Homes Sotheby's International Realty


Stunning all-brick estate nestled in a prestigious enclave along the sought-after Briarcliff corridor, offering an exceptional intown location just minutes from Emory, Buckhead shopping and dining, and Downtown Atlanta, with nearby parks and access to a top-rated school district. This remarkable residence blends timeless architectural elegance with sophisticated modern living and includes a private elevator, whole-house generator, and comprehensive security system, delivering the highest level of comfort, convenience, and peace of mind. Designed for both grand entertaining and everyday living, the fully finished terrace level elevates the home's entertainment experience. It features two bedrooms and a half bath, a custom bar, media room, spacious living and game areas, and direct access to a screened porch, creating the perfect environment for unforgettable movie nights and gatherings. Outside, a gorgeous Gunite saltwater pool with attached spa offers a private resort-style oasis ideal for relaxing afternoons, sunset swims, or vibrant gatherings with family and friends. Upon entering, a dramatic two-story foyer welcomes you with white oak hardwood flooring that flows seamlessly throughout the home. The formal living room features custom built-in bookcases, an elegant fireplace, and serene tree-lined views. A separate private office provides an ideal workspace, while the formal dining room, complete with a butler's pantry, creates the perfect setting for sophisticated dinners and entertaining. At the heart of the home is a showstopping, recently renovated custom chef's kitchen, highlighted by breathtaking Blue Bahia marble countertops that create a bold and unforgettable focal point. Designed for culinary excellence and large-scale entertaining, the kitchen features professional Viking appliances, dual custom-fitted True refrigerators, a premium water filtration system, and an expansive island with seating for six. Two generous walk-in pantries provide exceptional storage and prep space, while the adjoining keeping room with a second fireplace offers a warm and inviting place for everyday gathering. The luxurious primary suite serves as a private retreat, complete with a marble fireplace, projector and wet bar, dual custom walk-in closets, and a spa-inspired bath showcasing dramatic Black Spider marble and dual showers for a truly indulgent experience. Spacious secondary bedrooms each feature en-suite baths and walk-in closets, ensuring exceptional comfort and privacy for family and guests. With its remarkable scale, extraordinary amenities, and beautifully designed living spaces, this one-of-a-kind estate offers a lifestyle of unparalleled luxury, where elegance, privacy, and entertainment come together in perfect harmony.
…By Annonceur International


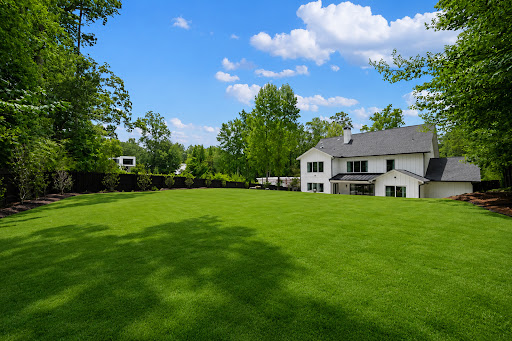

Welcome to 1376 LaVista Road, an exceptional newer-construction residence offering sophisticated design, incredible flexibility, and resort-style outdoor living on an expansive, private lot. Thoughtfully designed for both everyday living and entertaining, this turnkey home features two luxurious primary suites, including one on the main level and another upstairs, creating an ideal layout for multigenerational living, extended guests, or those seeking the convenience of a main-level retreat. Beyond the gated entrance, a light-filled, open floor plan showcases elevated finishes and generous living spaces throughout. French doors off the foyer open to a flexible office or bedroom with access to a full bath, while the expansive living and dining areas flow seamlessly into the chef's kitchen. Designed to impress, the kitchen features GE Monogram appliances, Sub-Zero Refrigerator, an oversized island, custom cabinetry, a spacious walk-in butler's pantry, and a wet bar with wine and beverage refrigeration. The main-level primary suite is a private retreat with direct access to the backyard and a spa-inspired bath featuring a soaking tub, oversized walk-in shower, dual vanity, and generous walk-in closet. Sliding glass doors from the main living area create a true indoor-outdoor experience, opening directly to the covered patio and brand-new heated saltwater pool and spa. With a flat, walk-out backyard, newly enhanced landscaping, and plenty of room to gather around the pool, the outdoor space has been transformed into a private oasis perfectly suited for entertaining, relaxing, and year-round enjoyment. Upstairs, a spacious loft with a fireplace provides an additional living area overlooking the backyard. The second primary suite offers another beautifully appointed spa-like bath, while additional bedrooms include an ensuite bedroom and two bedrooms connected by a Jack-and-Jill bath. A secondary laundry area upstairs adds even more convenience. Completing the home is an impressive four-car garage, one with tandem parking, a mudroom, main-level laundry room with sink, fully fenced backyard, front security gate, and additional turnaround parking pad for guests. Ideally located with convenient access to Buckhead, Midtown, Emory, CDC, CHOA, and I-85, this exceptional home delivers the space and amenities of a private retreat while remaining minutes from the best of Atlanta. The home may also be offered furnished, providing an opportunity for a truly turnkey move-in experience.
…By Atlanta Fine Homes Sotheby's International Realty


Discover the perfect blend of comfort and style in this beautifully updated four bedroom, three bathroom home located on a peaceful cul-de-sac in Decatur's desirable Pointe Bleue neighborhood. With over 2500 square feet of living space, this residence offers ample room for both relaxation and entertaining. Step inside to find a welcoming foyer leading to a spacious living room, formal dining room area and a modern kitchen featuring updated appliances and finishes. A few steps down, the expansive family room with a cozy fireplace provides the perfect setting for gatherings. This level also includes an oversized bedroom, a full bathroom and a convenient laundry room. Enjoy outdoor living with your own in ground pool, a fully fenced backyard, and a deck equipped with a grill - ideal for entertaining or winding down in privacy for most of the year. Upstairs, you will find three additional bedrooms, and two full bathrooms, offering comfortable accommodations for family or guests. Built in 1971 and remodeled in 2012, this home combines classic charm with modern updates. Additional features include hard wood flooring, high ceilings, and a two car attached garage. Situated on a generous lot, the property offers both space and seclusion. Located near schools, shopping and dining options, this home is a true gem in Decatur. Don't miss this opportunity to make 3307 Pointe Bleue your new address.
…By Atlanta Fine Homes Sotheby's International Realty


A rare combination of newer construction, estate-sized grounds, and exceptional flexibility, 929 Springdale Road offers more than 11,000 square feet of thoughtfully designed living space on over an acre in one of Atlanta's most sought-after neighborhoods. Designed for both entertaining and everyday living, the home features expansive gathering spaces that connect effortlessly to the outdoors. Walls of glass in the main family room and the main-level primary suite open completely, creating a seamless indoor-outdoor experience centered around the pool, covered outdoor living spaces, outdoor fireplace, grilling station, and beautifully landscaped grounds. The versatile floor plan includes a spacious primary suite on the main level, as well as an additional primary suite upstairs. Three fully equipped guest suites with full kitchens—including one on the terrace level and two above the three-car garage—provide exceptional flexibility for multigenerational living, extended family, long-term guests, an au pair, or private work-from-home accommodations. Outside, the property's resort-inspired amenities create a setting equally suited for relaxation and recreation. A sparkling pool, expansive outdoor gathering spaces, and a private chipping and putting green are surrounded by mature landscaping and the privacy afforded by an estate-sized lot. Offering the convenience of newer construction, abundant outdoor living, and a level of flexibility rarely found in a single residence, 929 Springdale Road is a unique opportunity in the heart of Druid Hills.
…By Annonceur International


The Atlanta White House - A Presidential Masterpiece Reimagined. Commanding attention from the moment it comes into view behind its private gates, the Atlanta White House presents an unprecedented opportunity: two complete residences totaling over 20,000 square feet of interior living space across just under 3 private, manicured acres. The estate includes the primary residence and a fully independent seven-bedroom guest home - a subtle nod to the West Wing - creating a rare dual-address compound designed for grand living, extended family, or sophisticated multigenerational use. Commissioned by a visionary builder who sent artisans to Washington, D.C. to study the original White House firsthand, this estate was conceived as an architectural homage. It mirrors the neoclassical grace, symmetry, and formality of its inspiration while embracing the craftsmanship expected of a true legacy property. The result is a residence that feels both monumental and intimate - an enduring statement of heritage and artistry. The main residence offers six bedrooms and eleven baths, while the guest residence adds seven bedrooms and six baths, dramatically expanding the estates capacity without compromising privacy. The faade, framed by Corinthian columns and classical detailing, establishes a rhythm of strength and grace. Inside the main house, a grand foyer sets the tone with an elegant statement staircase, intricate ceiling murals, and a custom chandelier, all supported by a discreetly integrated home elevator that provides convenient access to every level. At the heart of the primary level is the homes most defining space - its Oval Office, featuring the Presidential Seal displayed prominently on the ceiling and a custom desk crafted by the same manufacturer who built the Presidents Resolute Desk. Modeled after its namesake in Washington, this room was created for reflection, respect, and meaningful conversation, anchored by a stately fireplace that reinforces its dignity and purpose. The formal dining room is draped in luxurious fabrics and gold accents, designed for ceremonial entertaining. Nearby, the parlor and piano salon rise through two stories of glass with sweeping views of the pool and gardens. An oversized double fireplace, shared with the adjoining family room, balances architectural drama with warmth. At the center of the home lies the grand family room and kitchen, featuring coffered ceilings, rich wood detailing, a fireplace, and abundant natural light from a wall of windows and an oversized bay window framing the eat-in area. The primary suite occupies its own wing with dual seating areas, a fireplace, an oversized spa-like bath, and a hand-painted mural. Additional bedrooms throughout the home draw inspiration from the Queens Bedroom and Lincoln Bedroom, each crafted with character and grace. On the terrace level, the estate becomes a private world of entertainment: a ballroom, theater, sauna, and a moody game lounge with billiards and bar seating reminiscent of a classic speakeasy. Beyond the interiors, the rear elevation reveals breathtaking symmetry. Twin staircases descend from the terrace to manicured gardens, an oversized pool and Jacuzzi, and a dedicated pool house featuring an outdoor kitchen and an additional half bath, creating a setting ideal for private events and large-scale entertaining. While its interiors capture old-world artistry, the estate is supported by tight security and private gates, ensuring discretion equal to its grandeur. Everything about this home was intentional. Built for the individual who values legacy over trend and substance over novelty, it stands as a museum of craftsmanship, a private monument to design, and a once-in-a-generation opportunity to own a piece of American architectural storytelling. Please use GPS.
…By Annonceur International


The Atlanta White House - A Presidential Masterpiece Reimagined. Commanding attention from the moment it comes into view behind its private gates, the Atlanta White House presents an unprecedented opportunity: two complete residences totaling over 20,000 square feet of interior living space across just under 3 private, manicured acres. The estate includes the primary residence and a fully independent seven-bedroom guest home - a subtle nod to the West Wing - creating a rare dual-address compound designed for grand living, extended family, or sophisticated multigenerational use. Commissioned by a visionary builder who sent artisans to Washington, D.C. to study the original White House firsthand, this estate was conceived as an architectural homage. It mirrors the neoclassical grace, symmetry, and formality of its inspiration while embracing the craftsmanship expected of a true legacy property. The result is a residence that feels both monumental and intimate - an enduring statement of heritage and artistry. The main residence offers six bedrooms and eleven baths, while the guest residence adds seven bedrooms and six baths, dramatically expanding the estate's capacity without compromising privacy. The facade, framed by Corinthian columns and classical detailing, establishes a rhythm of strength and grace. Inside the main house, a grand foyer sets the tone with an elegant statement staircase, intricate ceiling murals, and a custom chandelier, all supported by a discreetly integrated home elevator that provides convenient access to every level. At the heart of the primary level is the home's most defining space - its Oval Office, featuring the Presidential Seal displayed prominently on the ceiling and a custom desk crafted by the same manufacturer who built the President's Resolute Desk. Modeled after its namesake in Washington, this room was created for reflection, respect, and meaningful conversation, anchored by a stately fireplace that reinforces its dignity and purpose. The formal dining room is draped in luxurious fabrics and gold accents, designed for ceremonial entertaining. Nearby, the parlor and piano salon rise through two stories of glass with sweeping views of the pool and gardens. An oversized double fireplace, shared with the adjoining family room, balances architectural drama with warmth. At the center of the home lies the grand family room and kitchen, featuring coffered ceilings, rich wood detailing, a fireplace, and abundant natural light from a wall of windows and an oversized bay window framing the eat-in area. The primary suite occupies its own wing with dual seating areas, a fireplace, an oversized spa-like bath, and a hand-painted mural. Additional bedrooms throughout the home draw inspiration from the Queen's Bedroom and Lincoln Bedroom, each crafted with character and grace. On the terrace level, the estate becomes a private world of entertainment: a ballroom, theater, sauna, and a moody game lounge with billiards and bar seating reminiscent of a classic speakeasy. Beyond the interiors, the rear elevation reveals breathtaking symmetry. Twin staircases descend from the terrace to manicured gardens, an oversized pool and Jacuzzi, and a dedicated pool house featuring an outdoor kitchen and an additional half bath, creating a setting ideal for private events and large-scale entertaining. While its interiors capture old-world artistry, the estate is supported by tight security and private gates, ensuring discretion equal to its grandeur. Everything about this home was intentional. Built for the individual who values legacy over trend and substance over novelty, it stands as a museum of craftsmanship, a private monument to design, and a once-in-a-generation opportunity to own a piece of American architectural storytelling. Please use GPS.
…By Annonceur International


Tucked on a quiet cul-de-sac in the heart of Oak Grove, this all-brick and stone estate feels like one of those rare finds — substantial in scale, timeless in design, and thoughtfully built. A new home that feels old world. Inside, the home unfolds with intention. A dramatic two-story foyer opens to a custom library with rich built-ins — the ideal work-from-home space. Opposite, a beautifully scaled flex room offers options: formal entertaining, a music room, layered lounge space — whatever suits your rhythm. There’s a main-level guest suite with a full bath, plus an elevator connecting all three floors, making the home as functional as it is refined. The kitchen is expansive and designed to anchor the home — oversized island with seating, professional-grade range, walk-in pantry — all positioned to flow seamlessly into the surrounding gathering spaces. Just beyond, the family room deserves its own moment. Framed by signature arched bay windows and anchored by a fireplace, it’s generous yet inviting — layered with built-ins and natural light. This is where everyone settles in. Upstairs, the owner’s wing is its own retreat — private and serene, with a sitting room, fireplace, built-ins, and a bar for morning coffee or evening wine. The marble bath leans spa-like with soaking tub, double shower, and dual closets. Four additional bedrooms and a large laundry room complete the level with space and ease. The terrace level feels nothing like a basement. With 10-foot ceilings and the same arched windows found upstairs, it lives as a seamless extension of the home. A full kitchen and bar, recreation and billiards area, separate family room, home gym, dedicated theater, guest suite with full bath, plus a half bath designed specifically for pool access. It’s expansive, bright, and built for real entertaining. And then you step outside. The backyard is truly resort-inspired – a zero-entry pool with walk-in feature, professional landscaping, layered patios, screened porch, sun deck, and a fully equipped outdoor kitchen with a grill and dining area. It's private, polished, and made for every season out here — long summer swims by day, string lights and something on the grill by evening, then fall settling in with sweaters on the porch and dinner lingering long after the sun's gone down. The flow from indoors to out is effortless. In Oak Grove — one of Atlanta’s most beloved, green, and community-driven neighborhoods — opportunities like this rarely come along. Use the walking path at the end of the cul-de-sac for a short stroll to Oak Grove Elementary and Oak Grove Village, with parks, playgrounds, pools and restaurants. Minutes to Emory, CDC, CHOA, and I-85 — yet it feels peaceful, green, and connected. The kind of neighborhood where people wave, jog in the mornings, and linger outside in the evenings.
…By Annonceur International
'%20stroke='%23DDAA3A'%20stroke-width='1.909'%20stroke-linecap='square'%20stroke-linejoin='bevel'/%3e%3c/svg%3e)
Receive by email any new listing that may match your search criteria
Your criteria :
By validating this form, you accept the general conditions of use of Le Figaro Properties.
These agencies offer a selection of luxury properties vente in DeKalb County. Feel free to contact them for personalized assistance.
