Get early access to listings that match your criteria
Never miss an opportunity again. Our personalized alerts notify you instantly.

 English$ USD · m²


Nearly new and beautifully curated, this exceptional 2020-built Brookhaven residence pairs sophisticated design with an extraordinary resort-style setting. The main level unfolds effortlessly with a private home office or playroom, elegant dining room, convenient mudroom, and a spectacular kitchen with custom built-in breakfast seating. An expansive fireside living room with Samsung Frame TV creates a stylish yet comfortable gathering space, while a main-level bedroom and full bath offer privacy and flexibility for overnight guests. A conditioned sunroom blurs the line between indoors and out, opening to a remarkable backyard created for both entertaining and everyday enjoyment. At its center is a saltwater pool with automated cover and waterfall feature, accompanied by a fully equipped outdoor kitchen with refrigeration, grill, sink and griddle, an outdoor shower, and a sprawling flat lawn with room to play, gather, and unwind. Upstairs, the serene primary suite is distinguished by gorgeous shiplap ceilings, dual walk-in closets, and a beautifully appointed bath with freestanding tub and generous quartz surfaces. Three additional bedrooms, two full baths, and a spacious laundry room round out the second floor. The finished third level feels like a destination of its own, offering a private bedroom and full bath along with a generous bonus space and wet bar equally suited to a media lounge, home gym, or additional entertaining space. Extensive renovations and thoughtfully executed additions elevate the home well beyond its original construction, while a three-car garage and electric vehicle charger add modern-day convenience. A home where sophisticated design, resort-style amenities, and effortless entertaining become part of everyday life.
…By Atlanta Fine Homes Sotheby's International Realty


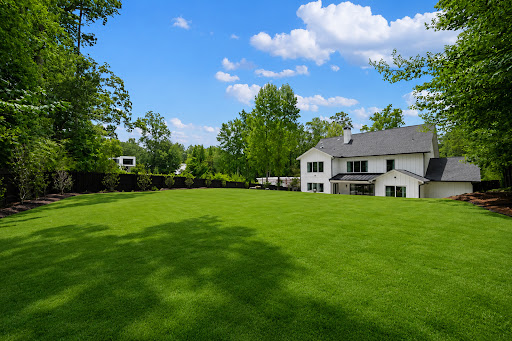

Welcome to 1376 LaVista Road, an exceptional newer-construction residence offering sophisticated design, incredible flexibility, and resort-style outdoor living on an expansive, private lot. Thoughtfully designed for both everyday living and entertaining, this turnkey home features two luxurious primary suites, including one on the main level and another upstairs, creating an ideal layout for multigenerational living, extended guests, or those seeking the convenience of a main-level retreat. Beyond the gated entrance, a light-filled, open floor plan showcases elevated finishes and generous living spaces throughout. French doors off the foyer open to a flexible office or bedroom with access to a full bath, while the expansive living and dining areas flow seamlessly into the chef's kitchen. Designed to impress, the kitchen features GE Monogram appliances, Sub-Zero Refrigerator, an oversized island, custom cabinetry, a spacious walk-in butler's pantry, and a wet bar with wine and beverage refrigeration. The main-level primary suite is a private retreat with direct access to the backyard and a spa-inspired bath featuring a soaking tub, oversized walk-in shower, dual vanity, and generous walk-in closet. Sliding glass doors from the main living area create a true indoor-outdoor experience, opening directly to the covered patio and brand-new heated saltwater pool and spa. With a flat, walk-out backyard, newly enhanced landscaping, and plenty of room to gather around the pool, the outdoor space has been transformed into a private oasis perfectly suited for entertaining, relaxing, and year-round enjoyment. Upstairs, a spacious loft with a fireplace provides an additional living area overlooking the backyard. The second primary suite offers another beautifully appointed spa-like bath, while additional bedrooms include an ensuite bedroom and two bedrooms connected by a Jack-and-Jill bath. A secondary laundry area upstairs adds even more convenience. Completing the home is an impressive four-car garage, one with tandem parking, a mudroom, main-level laundry room with sink, fully fenced backyard, front security gate, and additional turnaround parking pad for guests. Ideally located with convenient access to Buckhead, Midtown, Emory, CDC, CHOA, and I-85, this exceptional home delivers the space and amenities of a private retreat while remaining minutes from the best of Atlanta. The home may also be offered furnished, providing an opportunity for a truly turnkey move-in experience.
…By Atlanta Fine Homes Sotheby's International Realty


The Atlanta White House - A Presidential Masterpiece Reimagined. Commanding attention from the moment it comes into view behind its private gates, the Atlanta White House presents an unprecedented opportunity: two complete residences totaling over 20,000 square feet of interior living space across just under 3 private, manicured acres. The estate includes the primary residence and a fully independent seven-bedroom guest home - a subtle nod to the West Wing - creating a rare dual-address compound designed for grand living, extended family, or sophisticated multigenerational use. Commissioned by a visionary builder who sent artisans to Washington, D.C. to study the original White House firsthand, this estate was conceived as an architectural homage. It mirrors the neoclassical grace, symmetry, and formality of its inspiration while embracing the craftsmanship expected of a true legacy property. The result is a residence that feels both monumental and intimate - an enduring statement of heritage and artistry. The main residence offers six bedrooms and eleven baths, while the guest residence adds seven bedrooms and six baths, dramatically expanding the estate's capacity without compromising privacy. The facade, framed by Corinthian columns and classical detailing, establishes a rhythm of strength and grace. Inside the main house, a grand foyer sets the tone with an elegant statement staircase, intricate ceiling murals, and a custom chandelier, all supported by a discreetly integrated home elevator that provides convenient access to every level. At the heart of the primary level is the home's most defining space - its Oval Office, featuring the Presidential Seal displayed prominently on the ceiling and a custom desk crafted by the same manufacturer who built the President's Resolute Desk. Modeled after its namesake in Washington, this room was created for reflection, respect, and meaningful conversation, anchored by a stately fireplace that reinforces its dignity and purpose. The formal dining room is draped in luxurious fabrics and gold accents, designed for ceremonial entertaining. Nearby, the parlor and piano salon rise through two stories of glass with sweeping views of the pool and gardens. An oversized double fireplace, shared with the adjoining family room, balances architectural drama with warmth. At the center of the home lies the grand family room and kitchen, featuring coffered ceilings, rich wood detailing, a fireplace, and abundant natural light from a wall of windows and an oversized bay window framing the eat-in area. The primary suite occupies its own wing with dual seating areas, a fireplace, an oversized spa-like bath, and a hand-painted mural. Additional bedrooms throughout the home draw inspiration from the Queen's Bedroom and Lincoln Bedroom, each crafted with character and grace. On the terrace level, the estate becomes a private world of entertainment: a ballroom, theater, sauna, and a moody game lounge with billiards and bar seating reminiscent of a classic speakeasy. Beyond the interiors, the rear elevation reveals breathtaking symmetry. Twin staircases descend from the terrace to manicured gardens, an oversized pool and Jacuzzi, and a dedicated pool house featuring an outdoor kitchen and an additional half bath, creating a setting ideal for private events and large-scale entertaining. While its interiors capture old-world artistry, the estate is supported by tight security and private gates, ensuring discretion equal to its grandeur. Everything about this home was intentional. Built for the individual who values legacy over trend and substance over novelty, it stands as a museum of craftsmanship, a private monument to design, and a once-in-a-generation opportunity to own a piece of American architectural storytelling. Please use GPS.
…By Annonceur International


Welcome to 401 Ashburton plus ADU/Guest Cottage! New quality complete renovation on Expansive lot! Perfectly positioned just one block from the historic East Lake Golf Club, home of the PGA Tour Championship, this completely reimagined home showcases a great-quality, renovation on a rare, nearly half-acre lot. Enjoy an intown lifestyle with convenient access to the vibrant shops, restaurants, coffee houses, and entertainment of Oakhurst Village 1.3 Miles, 2nd and Hosea Restaurants 1.1 Miles, and Kirkwood Village, easy access to all that intown Atlanta has to offer, and a quick drive to Hartsfield-Jackson International Airport. The thoughtfully redesigned main residence features 3 bedrooms, 2 designer baths, a private office with vaulted ceilings, and an upstairs flex room ideal for a media room, playroom, fitness room, or additional living space. At the heart of the home is a stunning chef's kitchen appointed with luxurious leathered marble countertops, custom modern cabinetry accented with champagne bronze hardware, a workstation sink, designer lighting, and a premium LG stainless steel appliance suite featuring a five-burner gas range with convection oven and Air Fry, an energy-efficient dishwasher, and a French door refrigerator with Multi-Ice™ including Craft Ice™ The newly constructed primary suite is a luxurious retreat featuring a spa-inspired bathroom with an oversized designer shower, creating a true spa experience. Every detail of this home reflects exceptional craftsmanship, thoughtful design, and high-end finishes. Adding incredible versatility is the fully equipped Accessory Dwelling Unit featuring a full kitchen with built-in range, spacious living room, generously sized bedroom, full bath with rain shower, and washer/dryer hookups. Perfect for guests, multigenerational living, a private home office, or potential Rental Income. The expansive backyard offers endless possibilities with ample room for a future POOL, outdoor entertaining, gardens, or recreation. This is a rare opportunity to own a meticulously renovated home with a versatile guest house in one of Atlanta's most sought-after neighborhoods. Luxury. Flexibility. Location. Moments to the amazing East Lake Park and Drew Charter School 1st Tier. Check out the Candler Crossing Development coming to this area! 11,000+ square feet of retail space for restaurants and neighborhood businesses, New pedestrian improvements, public gathering areas, and more! Some photos are AI enhanced/pool added.
…By Atlanta Fine Homes Sotheby's International Realty


Set on a quiet cul-de-sac in one of North Decatur's most established corridors, 1967 Highgrove Court is a newly completed residence built for effortless living and elevated entertaining, one of only five homes in an enclave where new construction of this caliber rarely comes available. Its modern farmhouse exterior, with black-trimmed windows, standing-seam metal roof accents, and a brick water table, sits on a sloped, tree-lined homesite that offers genuine privacy. Inside, the great room impresses with exposed wood ceiling beams and a gas fireplace framed in marble, opening through a full wall of glass sliders onto a covered deck with a tongue-and-groove wood ceiling overlooking the wooded backyard, an ideal setting for morning coffee or evening entertaining. The kitchen is outfitted for serious cooking, with dual wall ovens, a separate gas cooktop, an oversized quartz island, a generous pantry, and a butler's station with a built-in wine fridge connecting to a formal dining room finished with wainscoting and a staircase framed by wrought iron balusters. Rare for new construction at this level, the home offers dual primary suites, one on the main level and one upstairs, each a spa-inspired retreat with a frameless glass shower, a freestanding soaking tub positioned beneath a window, dual vanities, and a fully outfitted closet system, lending remarkable flexibility for multigenerational living or long-term guests. Every secondary bedroom enjoys the privacy of en suite access, while a versatile upper-level loft adapts easily to a media room, home office, or creative studio, and a well-appointed laundry room includes a utility sink and designer tile. Below it all, roughly 2,300 additional square feet of unfinished terrace level is already framed and roughed in for a future bathroom, offering a head start on a home theater, second kitchen, wine cellar, or private gym. Outside, the 0.42-acre homesite gives the backyard genuine presence, with sweeping, level, usable space that feels tailor-made for a future pool and outdoor oasis. Thoughtful modern conveniences, including smart home wiring, video doorbell security, zoned HVAC, energy-efficient construction, and an EV-ready two-car garage, round out a home built for the way people live today, while a shared community green space just under half an acre adds a rare communal amenity within the neighborhood. The location itself is exceptional, placing residents minutes from Emory University, Emory University Hospital, CHOA, the CDC, and the VA Medical Center, with effortless reach to Midtown, Buckhead, and I-85, and just a twenty-five-minute drive to Hartsfield-Jackson International Airport, delivering a rare balance of privacy, luxury, and connectivity.
…By Atlanta Fine Homes Sotheby's International Realty


Poised to set an elevated standard of living, this transitional modern residence combines exceptional finishes with a thoughtfully designed and highly functional floor plan. Set in Brookhaven’s most coveted Ashford Park neighborhood, 2811 N Thompson Road NE offers refined interiors, integrated technology, and resort-inspired outdoor living. With six bedrooms, six and one half baths, a fully finished terrace level, and a spectacular pool and spa, this home balances sophisticated design with everyday livability. Inside, a dramatic light-filled staircase commands attention as expansive windows illuminate eight-inch white oak floors, solid-core doors, and custom finishes. The elegant dining room features a striking architectural wood accent wall, while a stylish wet bar with built-in beverage refrigerator makes entertaining effortless. The family room is equally impressive with custom built-ins, a striking fireplace, whole-home surround sound, and an accordion-style glass door connecting seamlessly to the outdoor living areas. Designed for gathering, the gourmet kitchen showcases ceiling-height custom cabinetry, paneled Sub-Zero refrigerator and freezer, Wolf range, two dishwashers, under-sink water filtration, a walk-in pantry, and a stunning waterfall-edge island beneath designer pendant lighting. Expansive windows with hardwired roller shades overlook the private, flat backyard. Outside, a covered bluestone patio with wood-burning brick fireplace overlooks the heated, saltwater PebbleTec pool and spa. Bluestone and slate detailing, cascading waterfalls, and fire features at each end of the pool create an unforgettable setting for entertaining. The fenced backyard features lush Zoysia grass and Rain Bird irrigation servicing the front and rear yards. Completing the main level are additional storage and laundry space, a mudroom with direct garage access, and a versatile guest suite currently serving as a home office with its own private ensuite bath. Upstairs, the expansive primary suite offers vaulted ceilings and abundant natural light. The marble-clad bath features a soaking tub framed by a picture window, oversized marble shower, dual vanities, and separate walk-in closets, including one with direct access to the upstairs laundry room. Three additional bedrooms each feature a private ensuite bath and custom closet system. The fully finished terrace level dramatically expands the living space with an additional guest bedroom and ensuite bath, plus flexibility for entertaining, recreation, fitness, guests, or additional living quarters. Already plumbed for a kitchen and offering direct backyard access, the lower level can become a true extension of the home. Additional features include a central vacuum system, Aprilaire whole-home air filtration, tankless water heater, extensive storage, security system with exterior cameras and video doorbell, and thoughtfully integrated home technology. The two-car garage features custom doors, granite flooring, and a dedicated side door ideal for a golf cart. Copper gas lanterns bring warmth to the freshly painted 2026 exterior, while a Sentricon pest control system provides added peace of mind. From evenings poolside beneath the glow of the fire features to effortless entertaining throughout the expansive interiors, 2811 N Thompson Road NE offers an exceptional Brookhaven lifestyle. Ideally positioned near Dresden Drive, Downtown Chamblee, dining, shopping, and entertainment, this remarkable Ashford Park residence brings together sophisticated design, impressive amenities, and the everyday livability that makes a home truly extraordinary.
…By Atlanta Fine Homes Sotheby's International Realty


Located on Lullwater Road, the premier tree-lined street in historic Druid Hills, this extraordinary English Georgian estate embodies refined living with a masterful blend of historic charm, architectural elegance, and modern luxury. One of only 11 homes overlooking the beautiful golf course of Druid Hills Country Club, the property offers an exceptional sense of privacy, prestige, and timeless beauty in one of Atlanta’s most coveted neighborhoods. Thoughtfully curated throughout, the residence features grand yet inviting interiors designed for both sophisticated entertaining and effortless everyday living. Rich architectural details, custom millwork, soaring ceilings, and abundant natural light create an atmosphere of warmth and timeless refinement. Two stunning sunrooms offer serene year-round retreats, each framed by sweeping views of the golf course and gardens. At the heart of the home is a beautifully reimagined chef’s kitchen, showcasing premium finishes, exceptional craftsmanship, and a seamless flow into an intimate breakfast room and an elegant mahogany-paneled family room, both filled with warmth and character. Upstairs, generously sized secondary bedrooms provide comfort and flexibility, while the luxurious primary suite serves as a true private sanctuary featuring expansive proportions, tranquil views, and a private balcony overlooking the lush surroundings. Designed for exceptional indoor-outdoor living, the enchanting arbor-covered terrace overlooks a resort-style pool and spa, complete with a dedicated pool kitchen and bath. The professionally landscaped grounds create a picturesque setting for al fresco dining, intimate gatherings, and peaceful afternoons immersed in nature. Adding to the property’s remarkable versatility, a beautifully appointed guest house above the detached two-car garage offers the ideal space for a private studio, executive office, wellness retreat, or guest accommodations. Complete with gated off-street parking and an unparalleled setting in the heart of historic Druid Hills, this one-of-a-kind residence presents a rare opportunity to own a meticulously restored iconic 1925 Atlanta estate.
…By Atlanta Fine Homes Sotheby's International Realty


Nestled at the end of a serene cul-de-sac on the edge of a smaller private lake, this exquisite new construction home offers the ultimate retreat for the discerning buyer. Boasting five spacious bedrooms, four and one half luxurious baths, and over 5,000 square feet of thoughtfully designed living space, this executive estate is a masterpiece of modern elegance and timeless sophistication. Given the larger lot size, the square footage may be dramatically increased if desired. Step inside to discover a world of refined finishes, where every detail has been meticulously curated to create an atmosphere of understated luxury. The grand living area, anchored by a stately fireplace, flows seamlessly into the gourmet kitchen and dining spaces, perfect for both intimate gatherings and grand entertaining. Expansive windows frame breathtaking views of the tranquil lake, bringing the beauty of nature indoors. This three-level home offers endless possibilities for customization, allowing you to tailor the layout and expand beyond the already generous square footage to suit your unique vision. Whether you envision a private library, a home theater, or a spacious gym, this home is a canvas awaiting your personal touch. Outside, your private oasis awaits. Dive into the sparkling pool, relax on the sun-drenched patio, or take a leisurely stroll to the water's edge. The secluded setting ensures unparalleled privacy, while the lush surroundings provide a sense of calm and inside I-285. Designed for those who demand the very best, this exclusive property combines luxury, privacy, and endless potential. Welcome home to a lifestyle of unparalleled elegance and tranquility. Your dream home awaits.
…By Atlanta Fine Homes Sotheby's International Realty


A rare architectural statement, this striking modern residence masterfully blends clean horizontal lines, expansive floor-to-ceiling glazing, and a bold geometric footprint engineered to maximize natural light and effortless flow. Refined and disciplined on the exterior. Dynamic and alive within. At the heart of the home, an expansive open-concept layout is intentionally designed for the way people actually live. A dramatic central island anchors the chef's kitchen, seamlessly connecting living and dining spaces that shift effortlessly from formal entertaining to casual lounging to immersive media living. Circulation flows naturally around the core stair and kitchen spine structured, yet never closed. The sculptural floating staircase, inspired by M.C. Escher, serves as both architectural centerpiece and functional art. Cantilevered treads and open sightlines invite light to travel freely through the home, reinforcing a commitment to transparency and modern design at every turn. The culinary suite features Thermador ovens, microwave and wine unit; Sub-Zero refrigeration; Wolf gas cooktop; and Miele dishwasher, with additional Thermador refrigeration and dishwasher in the dedicated appliance pantry. European cabinetry runs throughout, with embossed leather cabinetry elevating the primary bath. An integrated interior and exterior surround sound system completes the experience. Situated in the highly sought-after LaVista Park community, this residence offers exceptional convenience just minutes from Emory University and the Centers for Disease Control and Prevention, with easy access to Children's Healthcare of Atlanta. Commuting is effortless with nearby access to the MARTA Lindbergh station and major thoroughfares including Interstate 85 and Briarcliff Road. Buckhead is just 10 minutes away, placing premier dining, shopping, and entertainment within easy reach. Steps from Life Time Fitness in one of Atlanta's most prestigious enclaves, the builder owns both adjacent homes offering exceptional privacy and future potential. Architectural plans available. This is more than a home. It is a living work of art.
…By Annonceur International


A rare combination of newer construction, estate-sized grounds, and exceptional flexibility, 929 Springdale Road offers more than 11,000 square feet of thoughtfully designed living space on over an acre in one of Atlanta's most sought-after neighborhoods. Designed for both entertaining and everyday living, the home features expansive gathering spaces that connect effortlessly to the outdoors. Walls of glass in the main family room and the main-level primary suite open completely, creating a seamless indoor-outdoor experience centered around the pool, covered outdoor living spaces, outdoor fireplace, grilling station, and beautifully landscaped grounds. The versatile floor plan includes a spacious primary suite on the main level, as well as an additional primary suite upstairs. Three fully equipped guest suites with full kitchens—including one on the terrace level and two above the three-car garage—provide exceptional flexibility for multigenerational living, extended family, long-term guests, an au pair, or private work-from-home accommodations. Outside, the property's resort-inspired amenities create a setting equally suited for relaxation and recreation. A sparkling pool, expansive outdoor gathering spaces, and a private chipping and putting green are surrounded by mature landscaping and the privacy afforded by an estate-sized lot. Offering the convenience of newer construction, abundant outdoor living, and a level of flexibility rarely found in a single residence, 929 Springdale Road is a unique opportunity in the heart of Druid Hills.
…By Annonceur International


The Atlanta White House - A Presidential Masterpiece Reimagined. Commanding attention from the moment it comes into view behind its private gates, the Atlanta White House presents an unprecedented opportunity: two complete residences totaling over 20,000 square feet of interior living space across just under 3 private, manicured acres. The estate includes the primary residence and a fully independent seven-bedroom guest home - a subtle nod to the West Wing - creating a rare dual-address compound designed for grand living, extended family, or sophisticated multigenerational use. Commissioned by a visionary builder who sent artisans to Washington, D.C. to study the original White House firsthand, this estate was conceived as an architectural homage. It mirrors the neoclassical grace, symmetry, and formality of its inspiration while embracing the craftsmanship expected of a true legacy property. The result is a residence that feels both monumental and intimate - an enduring statement of heritage and artistry. The main residence offers six bedrooms and eleven baths, while the guest residence adds seven bedrooms and six baths, dramatically expanding the estates capacity without compromising privacy. The faade, framed by Corinthian columns and classical detailing, establishes a rhythm of strength and grace. Inside the main house, a grand foyer sets the tone with an elegant statement staircase, intricate ceiling murals, and a custom chandelier, all supported by a discreetly integrated home elevator that provides convenient access to every level. At the heart of the primary level is the homes most defining space - its Oval Office, featuring the Presidential Seal displayed prominently on the ceiling and a custom desk crafted by the same manufacturer who built the Presidents Resolute Desk. Modeled after its namesake in Washington, this room was created for reflection, respect, and meaningful conversation, anchored by a stately fireplace that reinforces its dignity and purpose. The formal dining room is draped in luxurious fabrics and gold accents, designed for ceremonial entertaining. Nearby, the parlor and piano salon rise through two stories of glass with sweeping views of the pool and gardens. An oversized double fireplace, shared with the adjoining family room, balances architectural drama with warmth. At the center of the home lies the grand family room and kitchen, featuring coffered ceilings, rich wood detailing, a fireplace, and abundant natural light from a wall of windows and an oversized bay window framing the eat-in area. The primary suite occupies its own wing with dual seating areas, a fireplace, an oversized spa-like bath, and a hand-painted mural. Additional bedrooms throughout the home draw inspiration from the Queens Bedroom and Lincoln Bedroom, each crafted with character and grace. On the terrace level, the estate becomes a private world of entertainment: a ballroom, theater, sauna, and a moody game lounge with billiards and bar seating reminiscent of a classic speakeasy. Beyond the interiors, the rear elevation reveals breathtaking symmetry. Twin staircases descend from the terrace to manicured gardens, an oversized pool and Jacuzzi, and a dedicated pool house featuring an outdoor kitchen and an additional half bath, creating a setting ideal for private events and large-scale entertaining. While its interiors capture old-world artistry, the estate is supported by tight security and private gates, ensuring discretion equal to its grandeur. Everything about this home was intentional. Built for the individual who values legacy over trend and substance over novelty, it stands as a museum of craftsmanship, a private monument to design, and a once-in-a-generation opportunity to own a piece of American architectural storytelling. Please use GPS.
…By Annonceur International


Stunning all-brick estate nestled in a prestigious enclave along the sought-after Briarcliff corridor, offering an exceptional intown location just minutes from Emory, Buckhead shopping and dining, and Downtown Atlanta, with nearby parks and access to a top-rated school district. This remarkable residence blends timeless architectural elegance with sophisticated modern living and includes a private elevator, whole-house generator, and comprehensive security system, delivering the highest level of comfort, convenience, and peace of mind. Designed for both grand entertaining and everyday living, the fully finished terrace level elevates the home's entertainment experience. It features two bedrooms and a half bath, a custom bar, media room, spacious living and game areas, and direct access to a screened porch, creating the perfect environment for unforgettable movie nights and gatherings. Outside, a gorgeous Gunite saltwater pool with attached spa offers a private resort-style oasis ideal for relaxing afternoons, sunset swims, or vibrant gatherings with family and friends. Upon entering, a dramatic two-story foyer welcomes you with white oak hardwood flooring that flows seamlessly throughout the home. The formal living room features custom built-in bookcases, an elegant fireplace, and serene tree-lined views. A separate private office provides an ideal workspace, while the formal dining room, complete with a butler's pantry, creates the perfect setting for sophisticated dinners and entertaining. At the heart of the home is a showstopping, recently renovated custom chef's kitchen, highlighted by breathtaking Blue Bahia marble countertops that create a bold and unforgettable focal point. Designed for culinary excellence and large-scale entertaining, the kitchen features professional Viking appliances, dual custom-fitted True refrigerators, a premium water filtration system, and an expansive island with seating for six. Two generous walk-in pantries provide exceptional storage and prep space, while the adjoining keeping room with a second fireplace offers a warm and inviting place for everyday gathering. The luxurious primary suite serves as a private retreat, complete with a marble fireplace, projector and wet bar, dual custom walk-in closets, and a spa-inspired bath showcasing dramatic Black Spider marble and dual showers for a truly indulgent experience. Spacious secondary bedrooms each feature en-suite baths and walk-in closets, ensuring exceptional comfort and privacy for family and guests. With its remarkable scale, extraordinary amenities, and beautifully designed living spaces, this one-of-a-kind estate offers a lifestyle of unparalleled luxury, where elegance, privacy, and entertainment come together in perfect harmony.
…By Annonceur International


NEW CONSTRUCTION, PRIVATE POOL, MAIN-LEVEL OWNER'S SUITE, NORTH BUCKHEAD. Experience refined luxury in one of North Buckhead's newest custom homes, perfectly positioned in a sought after North Buckhead neighborhood known for privacy and prestige and zoned for the highly sought after Sarah Smith Elementary. Thoughtfully crafted with timeless architecture and modern amenities, this newly completed residence offers over 4,100 square feet of sophisticated living space designed for both connected everyday living and grand entertaining. The light filled main level features soaring ceilings, walls of windows, and an expansive great room that flows effortlessly into a chef's kitchen equipped with premium appliances, stone counters, and an oversized island. A powder room and dedicated laundry room add convenience to the main floor. The owner's suite on the main level provides a true retreat with a spa inspired bath, extraordinary closet, vaulted ceiling bath, soaking tub, separate shower, double vanity, and a spacious walk in closet. This home offers 5 spacious bedrooms, each with its own private full bath, plus 2 additional half baths - a rare level of comfort and privacy. Hardwood flooring throughout, tankless water heaters, and a two car attached garage elevate the home's efficiency and style. Step outside to your private oasis - an in ground pool, beautifully designed outdoor living spaces, and room for year round relaxation or entertaining. Situated on a 0.43-acre lot, this residence also features a fully finished daylight terrace level, adding additional living and entertainment space. Located minutes from Buckhead's premier shopping, dining, top private schools, parks, hospitals, and major business centers, this luxury home offers an unmatched combination of location, craftsmanship, and lifestyle. Move in ready and available for immediate enjoyment. Enjoy unmatched convenience: walk to Path 400, and reach Lenox Square, Phipps Plaza, GA-400, and Capital City Club within minutes. Zoned for Sarah Smith Elementary, Sutton Middle, and North Atlanta High, and close to top private schools. Private showings by appointment.
…By Annonceur International


Charming well located home on a cul-de-sac minutes from Phipps Plaza! Beautifully maintained, this property lacks nothing! Elevator access to all three levels. Picturesque screened porch with vaulted wood ceiling and fireplace is the perfect overlook for the gorgeous salt water pool and spa below. Custom landscaping is accented by the stacked stone wall, creating a charming surround for this very private pool!. Primary suite is upstairs with a spacious bathroom with double water closets and large walk in closets. Additional guest suites on the upstairs level include an in-law suite with kitchenette, easily accessible by the elevator. The open floor plan allows for gracious entertaining. Large kitchen with double islands allows for a very functional kitchen. The terrace level has everything you would want! A billiard room, guest room and two full baths, spacious family room, double gym, an office that can be a seventh bedroom, a wine room and a huge storage room. All of this daylight level is walk out accessible to the pool and covered patio. This home also has plenty of security cameras outside!
…By Atlanta Fine Homes Sotheby's International Realty


A bold statement in contemporary architecture, 4036 Statewood Road NE is a masterfully designed custom residence where striking modern design, refined craftsmanship, and resort-inspired living converge on a private 0.816-acre homesite in one of Buckhead's most prestigious neighborhoods. Offering approximately 6,400± square feet, five bedrooms, six full baths, and one half baths across three expansive levels, the home seamlessly blends sophisticated entertaining spaces with effortless everyday living. Defined by its clean architectural lines, charcoal-clad façade, smooth stucco detailing, warm wood accents, and dramatic walls of glass, the residence commands attention from the moment of arrival. Freshly painted interiors and beautifully refinished hardwood floors complement soaring ceilings, oversized sliding glass doors, and light-filled living spaces, creating an atmosphere of understated elegance. The open-concept floor plan effortlessly connects each living space to the outdoors, maximizing natural light and seamless flow throughout the home. At the heart of the residence, expansive living and dining areas transition seamlessly onto a spectacular hardwood terrace overlooking the private backyard oasis, creating an extraordinary setting for indoor-outdoor entertaining. The backyard rivals a private luxury resort. A dramatic heated pool with an integrated spa and cascading infinity-edge water feature anchors the outdoor experience, surrounded by expansive terraces, architectural concrete detailing, and professionally designed landscaping that provides exceptional privacy beneath a mature tree canopy. A fully screened outdoor living room extends year-round enjoyment, while multiple entertaining areas create a seamless transition between relaxation and recreation. Designed with both comfort and entertainment in mind, the terrace level features a dedicated private theater with a projection screen and stadium seating platform, creating an immersive cinematic experience without leaving home. Expansive flexible living areas offer endless possibilities for a fitness studio, game room, lounge, or guest accommodations. Every exterior elevation reflects thoughtful architectural composition, from the floating rooflines and integrated architectural lighting to the warm wood soffits and expansive glazing. The result is a residence that feels both architecturally significant and remarkably livable. Ideally situated just moments from Phipps Plaza and Lenox Square, the home offers unparalleled access to Buckhead's luxury shopping, fine dining, and entertainment, placing one of Atlanta's most coveted lifestyle destinations just beyond your doorstep.
…By Annonceur International


A rare work of livable sculpture in the heart of Buckhead, 3619 Ivy Road is a newly constructed modern residence designed by AIA Fellow Michael Sizemore and built by renowned Peter McMaster of Theory Homes. More than three years in the making, this one-of-a-kind residence feels visionary yet timeless. Known as “Wingspan,” the home is a study in balance: artisan hand-laid brick masonry anchors the residence to the landscape, while the distinctive parabolic roof appears to lift above the structure with the elegance of an aircraft wing. Set on a quiet, tree-lined cul-de-sac street in North Buckhead, the home is introduced by curved masonry garden walls, smoothed white stucco, a private motor court, bronzed pivot front door and three-car garage pre-designed for a private vehicle gate. Natural “White Stone Solid Palmetto” masonry, commercial-grade steel and European OpenAW windows and doors create a warm, enduring exterior palette. A robust steel superstructure with no interior load-bearing walls allows maximum flexibility, while mature white oaks, walled courtyards and Green Giant arborvitae create privacy and connection to nature. Inside, the residence unfolds with the refinement of a gallery and the warmth of a true home. Wide-plank white oak floors, clean architectural lines and walls of glass dissolve the boundary between inside and out. At the center of the main level, an 18-foot natural brick masonry fireplace wall with black granite surround anchors the dramatic double-height living space, where ceilings soar over 22 feet and a sliding glass wall opens to the event lawn. The kitchen is tailored and quietly luxurious, with custom white oak cabinetry, Dekton® Morpheus stone countertops, full-height backsplash, sculptural island, Kohler workstation sink and premium Wolf, Sub-Zero and GE Monogram appliances. A hidden pantry, curved scullery, coffee bar, mudroom and oversized laundry add thoughtful function. The main level offers a dining area, lounge with built-in wine storage, private guest en-suite with exterior entrance, and glass-lined office studio with separate visitor entrance from the motor court. A courtyard built around a Japanese maple, the office offers flexibility as an executive workspace, studio, library or wellness room. Outdoor living includes a sunny front event lawn, serene walled courtyard and walk-out backyard with heated saltwater pool, terraces and curved masonry garden walls. The resort-like pool features Tahoe Blue PebbleTec® coating, PentAir equipment and a custom water bowl fountain, while 25+ mature Thuja Green Giant evergreens create a secluded backdrop. Upstairs, the primary suite is wrapped in glass on three sides, with windows rising toward the curving ceiling and views across protected green space with the Buckhead skyline beyond. The suite includes a custom walk-in closet with vanity area and spa-like bath with dual quartz vanities, dual water closets, soaking tub, large-format porcelain shower and arched clerestory. Two additional upper-level en-suites enjoy soaring ceilings, landscape views and appointed baths around a central gallery lounge. A terrace level expands the home’s possibilities with space for a fifth bedroom suite with separate entrance, media room, gym, golf simulator, studio or recreation lounge. Multi-zone HVAC, spray foam insulation, sound-deadening insulation, prewiring for shades, speakers, security, car chargers and future elevator reinforce the home’s forward-thinking performance. Moments from PATH400—with the trail entrance approximately 100 yards away—Blue Heron Nature Preserve, Little Nancy Creek Park, Chastain Park and Buckhead Village District, 3619 Ivy Road offers rare modern architecture in one of Buckhead’s most connected yet quietly residential settings. Located in the top-rated Sarah Smith school district, “Wingspan” is bold yet serene, grounded yet airborne—an architect-designed home where form, light, landscape and lifestyle are inseparable.
…By Annonceur International


Now Reduced by over $300K. Arguably the best-priced modern luxury home in Atlanta. Thoughtfully priced to account for a handful of minor maintenance items, creating an incredible opportunity for instant equity and long-term value. Tucked into one of North Buckhead’s most coveted residential enclaves, this striking contemporary masterpiece by Bongers Homebuilders delivers architectural distinction, refined luxury, and exceptional privacy on a rare 0.75-acre estate lot. Thoughtfully elevated by the current owner with significant improvements—including the addition of a resort-style pool + spa and expanded living with a newly added 4th level on the main residence and 3rd level on the guest/pool house—this design-forward compound offers approximately 7,396 square feet of impeccably curated living space with a seamless flow for both everyday living and elevated entertaining. Set behind a gated entry with advanced security, the home pairs bold geometry with warmth and effortless indoor/outdoor living—zoned for Sarah Smith Elementary and moments to the city’s best parks, shopping, and dining. From the moment you arrive, the design is unmistakable: a refined composition of dark brick, sleek metal cladding, and cantilevered volumes, punctuated by black-framed, floor-to-ceiling windows and curated exterior lighting that makes the home glow at dusk. A glass-enclosed foyer introduces soaring ceilings and an open, gallery-like interior where natural light moves beautifully across clean lines and premium finishes. Light-filled living spaces flow effortlessly—anchored by a stunning living room wrapped in oversized corner-window walls, and a refined dining space opening to a large covered terrace. The chef’s kitchen is pure modern luxury with an oversized island, streamlined cabinetry, high- end integrated appliances (JennAir), beverage + wine refrigeration, and a dramatic linear backsplash complemented by sophisticated hardware and lighting details. A built-in keeping room/den adds the perfect everyday retreat. A sculptural open staircase keeps sightlines bright and airy across levels. The expanded owner’s suite is a standout with statement corner glazing, a custom walk-in closet suite, and a spa- inspired bath with dual vanities and a large seamless-glass shower. Additional bedrooms are generously scaled with well-appointed baths and a convenient laundry level, while the newly added top floor offers incredible flexibility—ideal as an additional primary suite. The terrace level delivers everyday function with a spacious recreation area, a flex room currently used as a gym, a full bath, and additional unfinished space for future expansion. Practicality is exceptional with a third-car carport, oversized two-car garage, elevator servicing all four levels and a truly rare feature: an underground tunnel connecting the main residence to the guest/pool house, creating seamless all-weather access and an elevated compound feel. Outdoors, the backyard is a showpiece—a sleek rectangular pool and spa with water feature, multiple turf terraces, and modern retaining walls that create a private, resort-caliber setting for entertaining. The finished guest/pool house—expanded with its own additional level—offers ideal space for guests, au pair potential, or a dedicated work-from-home escape with oversized windows and bath amenities. Perfectly positioned for a true Buckhead lifestyle—close to Chastain Park, top private schools, premier shopping and dining, and everyday conveniences, with easy access to Midtown, Downtown, and the perimeter—this is a rare opportunity to own a design-forward, amenity-rich modern residence in one of Atlanta’s most connected neighborhoods and most desirable school districts.
…By Annonceur International


Custom built, first time to market and perfectly sited on an exceptionally private approximately one acre estate in the coveted Pine Hills/Buckhead corridor, this stunning four-sided brick residence offers refined architecture, sophisticated interiors and resort-style outdoor living. With too many features to list, it is a must see. Six bedrooms, six full bathrooms and one half bath, the home has had only one owner and been thoughtfully designed to balance elegant entertaining with comfortable everyday living. The grand gated entry introduces the home with marble flooring, custom built-in cabinetry, soaring ceilings and beautiful hand-scraped hardwood floors that extend throughout the main living spaces. Architectural details such as coffered ceilings, oversized fireplaces, transom windows and extensive millwork elevate every room. A richly appointed study on the main level features dark wood built-in shelving and cabinetry with large windows providing exceptional natural light an ideal private workspace or library. The gourmet kitchen is designed for both functionality and entertaining. Anchored by an oversized stone island, the space boasts a Sub-Zero refrigerator, Wolf six-burner range with pot filler, warming drawer, microwave drawer and dual dishwashers. The walk-in pantry features built-in ceiling height shelving for exceptional storage. Adjacent, the butler's pantry showcases glass-inlay cabinetry, wine refrigerator, ice maker, sink and hanging wine glass racks perfect for hosting and entertaining. A formal living and dining room round out the rear of the home along with a guest suite on the main level provides privacy and comfort with a beautifully finished en-suite bath featuring direct access to the outdoor living spaces. The primary suite offers a luxurious retreat with a private foyer entry, vaulted tray ceiling with chandelier and rope lighting, fireplace and direct access to the courtyard pool terrace. The spa-inspired bath includes heated marble floors, dual vanities, a water closet, oversized shower with triple shower heads, rain shower and built-in seating. Two expansive walk-in closets feature custom built-ins, cabinetry and abundant storage. Upstairs, four generously sized secondary bedrooms, each with private en-suite bathrooms, provide comfort and privacy for family and guests. Custom built-ins, walk-in closets and beautifully appointed baths with marble or granite countertops and tile extending to the ceiling enhance each space. A spacious playroom with built-in cabinetry and views of the backyard and sport court provides flexible living space, while an additional upstairs laundry room adds everyday convenience. The unfinished daylight terrace level presents extraordinary future potential and is already framed, stubbed and partially drywalled. Plans include space for a wine cellar, theater room, home gym, spa area, additional bedrooms, office and kitchenette. The terrace level features high ceilings, dual entry doors, mechanical rooms and dedicated electrical panels. Outdoor living is designed for year-round enjoyment. The saltwater pool and hot tub are surrounded by elegant tile decking and mature landscaping creating remarkable privacy. The updated cabana includes a kitchenette with full refrigerator, loft space, full bath and storage areas. The covered rear porches feature dual patio door access, ceiling fans and lighting, creating an ideal space for entertaining or relaxing while overlooking the landscaped grounds. A sport court allows for tennis, basketball or pickleball, and the level backyard offers exceptional usable space rarely found in this location. With exceptional privacy, expansive outdoor amenities and thoughtfully designed interiors, this remarkable residence offers a rare opportunity to enjoy luxury living in one of Atlanta's most desirable locations near Buckhead, top schools, dining and shopping.
…By Atlanta Fine Homes Sotheby's International Realty


PRICE CHANGE! Location! Luxury! Livability! Don't miss this absolutely stunning European-style Home. Appraised, Inspected, and READY TO GO! This 10,000+ Square feet home is nothing short of remarkable living and conveniently pocketed between Sandy Springs, Chastain Park and Brookhaven. The Large covered Front Porch features gas lamps and overlooks a park-like front lawn on a cul-de-sac street. The swimming pool and hot tub, & Screened Outdoor Den with built-in grill and fireplace extend additional outdoor spaces for quiet retreat or entertaining. Primary Suite on Main. Unbelievable kitchen with two islands. HUGE Bedrooms with ensuites. In-law living on Terrace Level. Soaring vaulted & beamed ceilings in the Great Room, Foyer, and Outdoor Den. Laundry Rooms on every level. Teen's Media Area AND a Home Theatre. Unrivaled STORAGE. NEW ROOF in March 2026. Three new HVAC SYSTEMS -- May 2026.
…By Annonceur International


Introducing The Trophy House. A gated estate set on approximately three private acres in Buckhead, completely concealed from view and designed for those who live at a level that rarely needs to be explained. From the moment you pass through the gates, the property reveals itself as a true private compound, where architecture, landscape, and lifestyle are fully integrated. The entry sets an immediate tone. A grand double staircase anchors the main living space, framed by a full wall of floor-to-ceiling windows that floods the interior with light and creates a sense of arrival that is genuinely majestic. It is the kind of moment that stops you before you have taken another step. The kitchen is essentially untouched, finished to an exceptional standard with Thermador appliances and an open layout that flows directly into the pool and entertaining area. For a home designed at this scale, the condition is a rare advantage. Everything is ready. Nothing needs to be done. At the heart of the residence, an indoor wellness retreat establishes the standard for everything that follows. The pool environment spans a generous, light-filled space featuring a 68-foot pool, waterfall, integrated sound system, hot tub, and sauna, surrounded by lounge space scaled for both quiet mornings and private entertaining. It functions not as an amenity, but as a destination within the home itself. The terrace level extends that same commitment to elevated living. A dedicated fitness studio adapts to any discipline, whether a full gym, yoga, Pilates, or dance. A private theater, wine room, trophy room, and salon complete a level built for celebration as much as daily life. An elevator connects all floors, providing seamless access throughout the home's expansive footprint. The primary suite occupies its own wing, offering a depth of privacy rarely found in residential design. Dual baths, a private office and sitting area, and a secluded sunroom create a retreat that is both intimate and generous in scale. Additional living configurations throughout the home reflect the same thoughtfulness. A private bedroom wing on the terrace level provides ideal separation for extended family or long-term guests. Upstairs, a fully equipped studio suite with its own entrance, kitchenette, laundry, and fireplace offers complete independence for guests or staff. Three additional bedrooms complete the upper level, including an adjoining layout designed for flexibility. The grounds offer something increasingly rare in Buckhead: usable acreage with a true sense of openness. Expansive green space, a private putting green, and a fire pit extend the living experience well beyond the walls of the home, all within a setting that feels entirely removed from the surrounding city. The Trophy House is not simply a residence. It is a private, resort-caliber compound designed for those who expect a higher level of living in every direction. Please use GPS
…By Annonceur International


Introducing The Trophy House. A gated estate set on approximately three private acres in Buckhead, completely concealed from view and designed for those who live at a level that rarely needs to be explained. From the moment you pass through the gates, the property reveals itself as a true private compound, where architecture, landscape, and lifestyle are fully integrated. The entry sets an immediate tone. A grand double staircase anchors the main living space, framed by a full wall of floor-to-ceiling windows that floods the interior with light and creates a sense of arrival that is genuinely majestic. It is the kind of moment that stops you before you have taken another step. The kitchen is essentially untouched, finished to an exceptional standard with Thermador appliances and an open layout that flows directly into the pool and entertaining area. For a home designed at this scale, the condition is a rare advantage. Everything is ready. Nothing needs to be done. At the heart of the residence, an indoor wellness retreat establishes the standard for everything that follows. The pool environment spans a generous, light-filled space featuring a 68-foot pool, waterfall, integrated sound system, hot tub, and sauna, surrounded by lounge space scaled for both quiet mornings and private entertaining. It functions not as an amenity, but as a destination within the home itself. The terrace level extends that same commitment to elevated living. A dedicated fitness studio adapts to any discipline, whether a full gym, yoga, Pilates, or dance. A private theater, wine room, trophy room, and salon complete a level built for celebration as much as daily life. An elevator connects all floors, providing seamless access throughout the home's expansive footprint. The primary suite occupies its own wing, offering a depth of privacy rarely found in residential design. Dual baths, a private office and sitting area, and a secluded sunroom create a retreat that is both intimate and generous in scale. Additional living configurations throughout the home reflect the same thoughtfulness. A private bedroom wing on the terrace level provides ideal separation for extended family or long-term guests. Upstairs, a fully equipped studio suite with its own entrance, kitchenette, laundry, and fireplace offers complete independence for guests or staff. Three additional bedrooms complete the upper level, including an adjoining layout designed for flexibility. The grounds offer something increasingly rare in Buckhead: usable acreage with a true sense of openness. Expansive green space, a private putting green, and a fire pit extend the living experience well beyond the walls of the home, all within a setting that feels entirely removed from the surrounding city. The Trophy House is not simply a residence. It is a private, resort-caliber compound designed for those who expect a higher level of living in every direction. Please use GPS.
…By Annonceur International


A rare opportunity to own a never-occupied estate home in one of Buckhead's most coveted locations, just moments from Chastain Park. This extraordinary residence is ready for immediate enjoyment and offers all the advantages of a brand-new home without the wait, uncertainty, or compromises of building. Perfectly positioned on one of Buckhead's most desirable streets near prestigious Tuxedo Park, this exceptional estate spans over 10,000 finished square feet of timeless architecture, sophisticated design, and modern luxury. Spend your weekends walking to Chastain Park for concerts, golf, tennis, NYO, trails, dining, and green space, then return home to the privacy and comfort of your own resort-inspired retreat. Privately situated on a beautifully landscaped lot with a rare walk-out backyard, the home was designed to blur the lines between indoor and outdoor living. A heated saltwater pool and spa, covered porch, outdoor kitchenette, full pool bath, and outdoor shower create a true resort experience, while mature landscaping provides exceptional privacy rarely found in newer construction. A whole house generator gives you additional peace of mind. From the moment you arrive, the slate roof, limestone entry, handcrafted iron doors and windows, and impressive architectural presence set this home apart. Inside, soaring ceilings, walls of windows, five fireplaces, and unique features such as 200-year-old reclaimed wood beams create warm, inviting spaces filled with natural light. Every room has been thoughtfully designed for both elegant entertaining and comfortable everyday living. The chef's kitchen is as functional as it is beautiful, featuring custom cabinetry, marble countertops, a generous center island, professional appliances, a hand-hammered metal vent hood, and a scullery connecting seamlessly to the banquet-sized dining room with stunning pecky cypress ceilings. Designed with today's luxury lifestyle in mind, the main level also offers a private secondary owner's suite, second laundry room, home elevator, and exceptional flexibility for multi-generational living or extended guests. A rare four-car garage provides the convenience increasingly sought by today's discerning buyers. The luxurious primary suite is a private sanctuary, complete with its own covered porch, morning bar, dual closets, and a spa-inspired marble bath featuring heated floors, a soaking tub, and an oversized shower with multiple shower heads and body sprays. Each additional bedroom enjoys its own beautifully appointed ensuite bath and walk-in closets. Blending timeless craftsmanship with advanced systems and exceptional amenities, this remarkable residence offers an unmatched turnkey lifestyle in one of Atlanta's most desirable neighborhoods.
…By Atlanta Fine Homes Sotheby's International Realty


In the heart of Tuxedo Park, Atlanta’s most distinguished residential neighborhood and one of the Southeast’s most coveted addresses, this extraordinary gated estate represents luxury residential living at its most complete. Originally built as a showhouse in 2007, the residence has since been comprehensively reimagined by its current owners, including a gut renovation, significant reconfiguration of the floor plan and a complete transformation of the interiors and grounds. The result is a remarkably sophisticated estate conceived equally for grand-scale entertaining, everyday family life and private resort living. Set across two gated acres, the property offers an exceptional breadth of indoor and outdoor living spaces anchored by one of the most compelling private amenity collections in Atlanta. An infinity-edge pool extends from the main level and dramatically cascades to the pool below, creating a striking architectural centerpiece within the grounds. A spa, fire features, submerged bar seating, expansive lawn and private sport court complete the resort setting. Inside, soaring scale is balanced by a highly functional floor plan. The two-story great room is centered around a dramatic fireplace feature wall, while the designer kitchen is supported by a true working scullery with a complete secondary suite of appliances and a generouswalk-in pantry. The kitchen flows directly into a series of casual entertaining spaces encompassing a wet bar, billiards area and expansive family room. Walls of doors connect these rooms to the rear terrace, creating a continuous relationship between the interiors and grounds. More formal occasions are equally well considered. The dining room is served by a substantial butler’s pantry with its own appliance package and temperature-controlled wine cellar. A separate fireside living room provides a more intimate setting, while the dedicated library functions beautifully as a private home office. Occupying its own wing of the main level, the primary suite is exceptional in both scale and privacy. A large fireside sitting room creates a retreat within the suite, complemented by a spa-inspired bath with dual vanities, a separate makeup vanity, oversized walk-in shower and soaking tub. The adjoining boutique-style dressing room is organized around a central island and offers extensive custom storage and laundry. The upper residential level includes four gracious en suite bedrooms, among them a secondary primary suite, together with an additional home office and dedicated laundry room. Above, an entire level has been devoted to wellness, deliberately positioned at the top of the residence to take advantage of abundant natural light. The private wellness club includes a substantial fitness studio, sauna, steam shower, cold plunge and separate massage room. The terrace level rivals a private entertainment club. A two-lane bowling alley, arcade, golf simulator, movie theater, bunk room, family room and full wet bar create an extraordinary destination for entertaining guests of every age. The spaces extend outdoors to a covered loggia and professional outdoor kitchen overlooking the lower pool and grounds. A four-car garage, expansive motor court and gated approach complete the estate. Few properties combine this degree of privacy, scale and architectural presence with such an extraordinary concentration of amenities, all within the heart of Tuxedo Park. Completely reimagined for modern luxury living, this is an estate without meaningful comparison in the Atlanta market..
…By Atlanta Fine Homes Sotheby's International Realty


Build your custom dream home on this beautiful 1-acre estate lot tucked away on a quiet, no-thru traffic street. This casually elegant to-be-built house features large gracious rooms - perfect floorplan for entertaining, working from home and everyday living. Gourmet kitchen with top-of-the-line appliances, Brizo luxe gold plumbing fixtures, Rocky Calacatta Quartz countertops, brushed gold cabinet hardware pulls, large waterfall island, butler's/catering pantry, beautiful lighting, & custom walk-in pantry. Primary suite on main with custom closets. Entire home will be wired for Smart Home capabilities. Bright finished terrace level with LVP has family/rec room, bedroom & 2 full baths. Pool, with turf grass surround has spa and sundeck. 3-car garage. This house is thoughtfully designed with fancy fixtures, luxe lighting, an abundance of windows and so much curb appeal. 5 white oak hardwoods throughout main level, stairway & upper level hallway. Mature trees provide a serene wooded backdrop and natural privacy, creating the perfect setting for your future home. This is your chance to custom build with Palladian Custom Homes. Be sure to explore their latest luxury new construction projects in Country Hills Estates (similar finishes to 505 Belada Blvd) in Sandy Springs, just a short drive from Elden Drive! Located in a prime Sandy Springs location, this property offers unmatched convenience near Chastain Park, top-rated shopping and dining, hospitals, schools, and easy access to interstates 285 & 400. Close to top rated schools and part of the award-winning Riverwood International Charter High School district! **Please do not walk the lot without contacting the listing agent first. Builder happy to meet you there.
…By Annonceur International


Exceptional New Construction Estate at the intersection of prestigious Dudley Lane and Stella Drive in Chastain Park. A rare opportunity to own a future architectural landmark on one of Chastain Park’s most treasured streets. Thoughtfully conceived by renowned architect Linda MacArthur and to be masterfully built by renowned KBD Development, this timeless estate with composite slate roof promises unmatched sophistication, privacy, and presence. Nestled on an extraordinary, level 1+/- acre lot, the property offers a true walk-out main level lifestyle, with seamless flow to a resort-inspired outdoor oasis. Expansive covered loggia, heated pool and spa, and endless lawn space create an unparalleled setting for luxurious living and effortless entertaining. Inside, refined craftsmanship and curated materials define every space. Generous 11 foot ceilings showcase an incredible kitchen complex including scullery, butler’s pantry, breakfast room, keeping room, and dual pantries along with multiple living spaces — designed for both intimate family moments and elevated hosting. Completing the main level is garage parking for four vehicles within dual two car garages. The main-level primary wing offers a sanctuary of calm and discretion, thoughtfully positioned for ultimate luxury and privacy. Upstairs features four beautifully appointed en-suite bedrooms include a junior primary suite, ideal for long-term guests or multi-generational living. A grand terrace level invites creativity and recreation — room for a home theater, gym, wellness spa, wine bar, game lounge — with space for every indulgence. Pre-construction opportunity with custom interior selections. Build commences November 2025 with an anticipated 15-month delivery. Moments to Chastain Park’s finest amenities — golf, tennis, trails, playgrounds, amphitheater, and dining — all while enjoying Sandy Springs taxes and sought-after Heards Ferry / Riverwood schools. A new pinnacle of luxury living in Chastain Park, the future crown jewel of Dudley Lane.
…By Atlanta Fine Homes Sotheby's International Realty
'%20stroke='%23DDAA3A'%20stroke-width='1.909'%20stroke-linecap='square'%20stroke-linejoin='bevel'/%3e%3c/svg%3e)
Receive by email any new listing that may match your search criteria
Your criteria :
By validating this form, you accept the general conditions of use of Le Figaro Properties.
These agencies offer a selection of luxury properties vente at Atlanta. Feel free to contact them for personalized assistance.
