The agencies at Chey
These agencies offer a selection of luxury properties vente at Chey. Feel free to contact them for personalized assistance.

 English$ USD · m²


In the heart of Deux-Sèvres, this property of approximately 1.17 hectares offers a peaceful setting and an already operational tourist complex, regularly welcoming guests. It includes a main house, three independent gîtes, a heated pool, a games room, a welcoming covered area, and several outbuildings. The sanitation has been checked and complies. The main house, about 166 sq.m, offers three bedrooms, a bright living area, a kitchen, a dining room, and functional spaces suitable for a family life or welcoming visitors. The three gîtes, approximately 55 sq.m, 70 sq.m, and 75 sq.m, are fully equipped and ready to operate. Each offers its own living space, one or more bedrooms, a bathroom, and a warm atmosphere, ideal for tourist stays. The 11,755 sq.m plot includes a large barn with potential for creating a fourth gîte, subject to necessary permissions. A rare opportunity to expand the activity or envision a complementary project. The whole also benefits from a paddock and an open building converted into stables, perfect for an equestrian project, leisure activity, or horse hosting. Located just 7 km from Lezay and 50 minutes from Poitiers, the property enjoys a peaceful and preserved environment while remaining accessible. A versatile, functional, and rich potential estate, ideal for continuing an existing tourist activity or developing a large outdoor living project. Selling price: €395,000 Seller’s fees included Energy class: D Climate class: B Estimated annual energy expenditure for standard use: between €2,040 and €2,840 per year. Prices indexed in 2021, 2022, 2023. Information on risks associated with this property is available on the Georisques website: www.georisques.gouv.fr
…By Agence Mercure Civray


In a beautiful and serene setting, this former 18th-century monastery has been expertly restored. The property comprises a main house with 234 sq.mt of living space, a guest house of 102.50 sq.mt with a second floor to be converted, and various outbuildings, all set in 1.30 hectares of parkland with an 8x4m heated swimming pool. THE MAIN HOUSE On the ground floor, the 26.50 sq.mt entrance with mezzanine and hallway opens onto a 36 sq.mt living room with fireplace, vegetable garden and old stone sink, a 33.20 sq.mt dining room with fireplace, and a 15 sq.mt eat-in kitchen. On this level, there are also: - a 10 sq.mt bathroom - a 8.60 sq.mt linen room - a 16 sq.mt office opening onto the terrace - a 2 sq.mt toilet with washbasin. Two oak staircases lead to the upper floor, including one staircase from the living room. Upstairs, a landing provides access to four bedrooms, including a master bedroom (32 sq.mt, 24.20 sq.mt, 20 sq.mt, and 18 sq.mt), a 12 sq.mt bathroom /shower /toilet (shower cubicle, bathtub, vanity unit, and sink), and a 5.80 sq.mt shower room /toilet. From the entrance hall, you access a second 9.14 sq.mt landing (including the 4.70 sq.mt stairwell) with a 4 sq.mt powder room with exposed beams. THE GUEST HOUSE (GITE) It has a surface area of 102 sq.mt including a living room with fireplace, a kitchen, a shower room, a WC and a floor to be fitted out of approximately 80 sq.mt. OTHER OUTBUILDINGS - A 52 sq.mt garage-workshop - A 15 sq.mt cellar OUTDOOR SPACES Well-integrated into a lush, undisturbed setting, the buildings are surrounded by 1.3 hectare of wooded parkland. The large terrace in front of the house is perfect for sharing moments with family or friends, just steps from the heated swimming pool. SOME TECHNICAL INFORMATION The house is heated by oil (De Dietrich boiler – 2010, burner – 2010) and a heat pump (2008) (1000L fuel tank, consumption 1200L). Electricity consumption is currently €2,800, including the heat pump. The windows and doors are double-glazed at the rear of the house. The roof of the main house was overhauled in 2015, and the roofs of the garage and gîte were redone in 2011. The sanitation system is via a septic tank (compliant). The property has Wi-Fi and fiber optic internet. The 8x4m swimming pool is 1.10 to 2.20m deep. It is treated with salt and heated by a heat pump (2015). It has an automatic roller shutter. THE SETTING Located in a very picturesque village of Deux-Sèvres area, at the gates of MELLE, town with all amenities, this lovely property connects to NIORT in 25 minutes (TGV train station and motorway access). It is also 1h10 from LA ROCHELLE (airport) and 40 minutes from POITIERS (town with airport and TGV train station). Sale price including fees : 695.000 euros. Buyer's fees. Fee : 6 % VAT of the price excluding fees. Sale price excluding fees : 655.660 euros. Energy class : D. Climate class : C. Estimated annual energy costs for standard use : between 4,360 and 5,970 euros per year. Prices indexed to January 1st, 2021. Information on the risks to which this property is exposed is available on the Georisques website : www.georisques.gouv.fr
…By Agence Mercure Poitou-charentes-vendée


EXCLUSIVE TO BEAUX VILLAGES! Steeped in history and elegance, this magnificent 18th-century manor house offers eight bedrooms and seven bathrooms, complemented by a charming two-bedroom, two-bathroom guest house, all set within more than an acre of private parkland in the heart of a lively French market town. Despite its peaceful setting behind ancient walls, the covered market, cafés and shops are just a short stroll away. Occupying a mature walled plot of 4,807 m², the property features a spectacular heated swimming pool discreetly tucked within the old ramparts, creating an exceptional sense of privacy and tranquillity. Once home to one of Napoleon Bonaparte’s generals, the manor retains all the grandeur of its heritage, with impressive proportions, soaring ceilings, a magnificent original wooden staircase and around 500 m² of elegant living space. The house is presented in excellent condition, having undergone an extensive and thoughtful renovation by the current owners. Improvements include a bespoke designer kitchen, an efficient wood pellet central heating system, and the creation of six beautifully appointed ensuite bedrooms. The layout offers remarkable flexibility, with the property easily divided into two entirely independent wings, each benefiting from its own entrance, kitchen and living accommodation. This makes it perfectly suited to a large family home, luxury holiday rentals or a prestigious chambre d’hôtes business. In addition, the vast 200 m² attic still offers exciting potential for further development, including the possibility of creating additional bedrooms and ensuite bathrooms, subject to the necessary permissions. Within the grounds, a delightful guest house set within a characterful stone tower provides two further ensuite bedrooms together with a spacious open-plan kitchen and living area. With its own private entrance and terrace, it offers excellent independent guest accommodation or further income potential. A rare opportunity to acquire an historic residence combining character, versatility and exceptional location, this outstanding property truly must be seen to be fully appreciated. Saint-Maixent-l’École TGV station is just 25 km away, Poitiers airport 57 km, and both La Rochelle and the beautiful Atlantic coast can be reached within approximately 92 km.
…By Beaux Villages Immobilier


UNDER OFFER - EXCLUSIVE LISTING - ESPACES ATYPIQUES. Located less than 30 minutes from Niort and a stone's throw from the banks of the Lambon River, this exceptional residence of approximately 214 sqm unfolds its charms in the heart of a protected environment. A true real estate gem with the feel of a Provençal bastide in the heart of the Deux-Sèvres region, this carefully renovated country house combines heritage elegance with contemporary comfort on a plot of nearly one hectare. From the moment you enter, the light enhances the generous proportions where fine materials take center stage. The separate eat-in kitchen offers a functional and welcoming space, the true heart of the home. The living room, warmed by a majestic stone fireplace, embodies a warm and inviting lifestyle. Historical features, such as exposed beams and stone walls, punctuate the refined décor. The layout is designed for privacy: the ground floor houses two bedrooms, while the upper floor offers two additional bedrooms, including a spacious master suite nestled beneath a remarkable timber frame, as well as an office/dressing room. The exterior is an invitation to contemplation. A terrace with breathtaking views overlooks a landscaped park, featuring a small wood, an orchard, a vegetable garden, and a pond--a true ecosystem that fosters biodiversity. This bucolic setting is complemented by characterful outbuildings: a large covered area ideal for an artist's studio or parking, a summer kitchen for entertaining during the warmer months, a naturally temperature-controlled wine cellar, and a large outbuilding that can be converted to suit various projects. This rare property, boasting excellent energy efficiency, perfectly embodies the spirit of Espaces Atypiques. A unique property where the charm of the past meets the serenity of a private park, offering an exceptional living environment for lovers of nature and architecture. ENERGY RATING: C / CLIMATE RATING: A. Estimated average annual energy costs for standard use, based on energy prices for 2021, 2022, and 2023: between EUR1,830 and EUR2,520. Full photo report available on our website Espaces Atypiques Deux-Sèvres: the national network specializing in unique properties. Contact: Marie ROUET - 33 6 83 26 31 03 Sales Agent (Sole Proprietorship) RSAC Niort No. 932 801 715
…By Espaces Atypiques Deux Sèvres


iad France - Céline Boeuf offers you: EXCEPTIONAL PROPERTY – Two independent houses in the heart of a landscaped setting. Rare in its configuration and remarkable in its possibilities, this property combines two true independent residences within the same enclosed and wooded area of 2,423 m², enhanced by a swimming pool. Just 10 minutes from Valence en Poitou, the combination of an old stone house full of character and a contemporary house offers a unique balance between authenticity, comfort, and modern amenities. A MULTITUDE OF POSSIBLE PROJECTS Family closeness, intergenerational living, primary residence with guest house, hosting family and friends, professional activity at home, or seasonal rentals, this property opens the door to many life projects. With its two independent houses, studio, and space that can be converted into a workshop or bedroom, the place offers accommodation capacity for up to ten beds. The patio, swimming pool, home cinema space, garage, and landscaped park complement this refined set, designed for both daily living and for entertaining and sharing. A FIRST HOUSE in stone, authentic and warm. From the entrance, the charm takes over. The exposed stones, original beams, volumes, and friendly atmosphere make this 101 m2 19th-century home a true cocoon. The ground floor welcomes a fitted kitchen with an adjoining pantry, a bright living room with a fireplace and insert, as well as an office. The whole benefits from a pleasant opening onto a terrace overlooking the landscaped garden and its floral hedge. On the patio side, an entrance with a shower room, toilet, and cupboard. Upstairs, a mezzanine overlooks the imposing stone fireplace and leads to two beautiful bedrooms, a smaller additional room, and a bathroom with WC. Heating is provided by both fireplaces and complemented by a heat pump supplying the radiators and allowing for air conditioning. A SECOND HOUSE for alternative living Built in 2015, the second residence of 133 m² offers a decidedly contemporary universe. Its modern interior, beautiful volumes, and elegant decoration dominated by black and white create a totally different ambiance from the old house. This house notably features a premium fitted kitchen, a pellet stove fireplace heating the entire residence, and a dedicated home cinema room. Upstairs, the large bedroom can easily be divided into two distinct spaces, and a magnificent bathroom with a bathtub, shower, and WC is separated by an open office with unobstructed views of the countryside. At the front, an adjoining shed allows for the storage of gardening equipment and complements the whole with a closed chicken coop opening onto a small courtyard. EXTERNAL SPACES WITHOUT ANY OVERLOOKING On the old house side, the patio invites summer meals, evenings with friends, and moments of relaxation. It leads to the garage with a motorized door and its attic above, as well as an independent room equipped with a shower room, which can become an office, workshop, spare bedroom, or professional space. The terrace then connects to the swimming pool area, perfectly integrated into the garden. An independent studio, adjoining the technical room, provides an additional solution for hosting family and friends. TWO HOUSES, TWO INDEPENDENT ACCESS POINTS The configuration of the premises allows each residence to operate autonomously. The contemporary house benefits from its own motorized gate, while the stone house has access through the garage as well as through a side gate. A PRIVILEGED SETTING IN THE HEART OF POITOU Situated in a peaceful environment, the property enjoys a location that combines the tranquility of the countryside with proximity to the main service hubs: - Valence-en-Poitou, about 10 minutes away: shops, middle schools, many services, and heritage with its 16th-century halls, - Lezay, about 15 minutes away: shops, schools, weekly market, and health center, - Poitiers, about 40 minutes away: TGV station, university hospital, universities, and job pool, - Niort, less than 50 minutes away: TGV station and economic vitality. A school bus stop is located right in front of the property. AN EASY-TO-MAINTAIN GARDEN Two robotic lawnmowers and automatic watering systems help maintain the beauty and landscaping potential of the park throughout the seasons. Note: The photographs were taken in July 2026, during a drought episode that led to a watering ban for lawns. The scorched grass visible in some shots does not reflect the usual appearance of the garden. A PROPERTY READY TO LIVE IN Another advantage for a buyer wishing to move in quickly, the owner offers for sale part or all of the furniture, decor, and equipment. A genuine opportunity to immediately enjoy a property that has already been furnished and thoughtfully designed without having to recreate everything. Agency fees are the responsibility of the seller. A valid form of identification will be required for visits, in accordance with article L.561-5 of the Monetary and Financial Code. Information on the risks to which this property is exposed, including the legal obligation for brush clearing, is available on the Géorisques website: http://www.georisques.gouv.fr. This real estate advertisement has been written under the editorial responsibility of Mrs. Céline Boeuf, independent real estate agent (without holding funds), commercial agent of SAS I@D France, registered with the RSAC of Niort under number 519113591, holder of the real estate marketing card for I@D France SAS.
…By Iad France
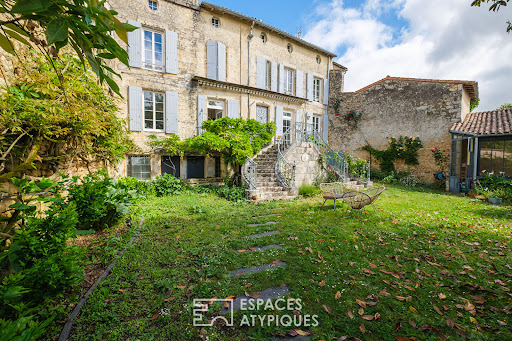


Nestled in the heart of the historic district, this exceptional residence, dating back to before 1710, stands as a living and majestic testament to local history. A true private monument spanning 446 square meters, this bourgeois property combines architectural prestige with a bucolic lifestyle. Inhabited for generations by a line of magistrates, this house now represents a rare opportunity to reinterpret a heritage of absolute nobility, whose soul awaits only a new lease on life. From the moment you enter, the magic takes hold in a state room enhanced by period flagstones and refined moldings. It serves as a showcase for a masterpiece of joinery: a sumptuous double-helix interior staircase in carved wood, designed by one of the architects of the Opéra Garnier, the central pivot of a fluid and elegant layout. The ground floor features a spacious and bright eat-in kitchen opening onto a magnificent reception room with its period fireplace. A warm living room, adorned with antique parquet flooring, incorporates a pellet stove for optimal comfort. The upper floors offer five generously sized bedrooms, including a large and refined master suite. A unique half-landing provides access to two independent but interconnected apartments (one-bedroom and one-bedroom), offering ideal flexibility for guests, a rental project, or upscale bed and breakfast accommodations. The ascent culminates on a more secluded final level: the "Belvedere" room offers a breathtaking view of the church and the valley, complemented by a games room with a sloping ceiling and a spacious 30 m² mezzanine. The exterior extends this unique sensory experience. A second double-helix staircase, crafted from stone, leads elegantly to an intimate landscaped garden with beautifully planted terraces. This haven of peace, spanning over 2,200 square meters, features a glass-enclosed winter garden with a fireplace, inviting bucolic contemplation in every season. An authentic and spacious vaulted cellar on two levels completes this ensemble for connoisseurs of exceptional wines, along with a garage providing direct access to the street. Just a five-minute walk from the TGV station, putting Paris less than two hours away, this architectural gem embodies the very essence of a truly exceptional property. It blends a faithfully preserved historical structure with exquisite craftsmanship, offering a unique and timeless signature. More than just an acquisition, it is an invitation for the discerning buyer to awaken this slumbering residence and write the next chapter of its centuries-old prestige. ENERGY RATING: C / CLIMATE RATING: C. Estimated average annual energy costs for standard use, based on energy prices for 2021, 2022, and 2023: between euros4,750 and euros6,480. Full photo report available on our website Espaces Atypiques Deux-Sèvres: the national network specializing in unique properties. Contact: Marie ROUET - +33 6 83 26 31 03 Sales Agent (Sole Proprietorship) RSAC Niort No. 932 801 715
…By Espaces Atypiques Deux Sèvres


A large, elegant and comfortable house and its neighbouring building in need of restoration, in a beautiful dry-stone village in the upper Sèvre valley. The main house, built out of rubble limestone, overlooks, on its garden side, the Sèvre River from all four of its storeys, while its other façades look out on one of the most beautiful villages in the department with its medieval chateau. All the living spaces are located on the ground floor, which includes: a large living room, a small sitting room, a library or office and dining room, all decorated with nailed wide-plank hardwood floors, a variety of different fireplaces and ceilings with exposed beams or delicate stucco patterns, while the kitchen, left in its original state, has an antique square terracotta-tile floor. In the other building, a vast room, called 'the chapel', accessible via the small sitting room, could be used for galas, concerts or theatre performances. The first floor contains four bedrooms, each in a unique style – one of which has a powder room with lavatory – as well as a vast separate shower room with lavatory. On the second floor, under the insulated roof, a lounge space opens onto the staircase, while a last bedroom, bathed in sunlight, is located near the bathroom with lavatory. The rest of the floor is reserved for the attic space. As for the garden level, it includes a summer kitchen and furnace room (wood-pellet central heating), a workshop, a summer shower room with lavatory and a cellar. The house’s tile roof is in great condition as is the roofing for the outbuildings, while most of the windows are double-glazed. The garden is organised into six spaces, including the courtyard enclosed on three of its four sides by two barns and the deep, asymmetrical quadrilateral swimming pool. The four storeys of the house in need of restoration – which a small courtyard separates from the first – are accessed by a spiral staircase, which is undoubtedly older than the date displayed above the building’s arched front door: 1724. Although some of its window frames have been changed recently and the shutters are new, there are eight rooms in total that need to be refurbished, in addition to three cellars and two attic spaces. An interior garden, in which a palm tree provides a Mediterranean touch, opens onto a patio under which, thanks to the slope of the street that descends towards the bridge over the river, a garage was created.
…By Patrice Besse


All that remains of the fortified castle today is the Orangery, listed as a Historic Monument, and its defences dating from the 13th to the 15th centuries. Converted into a farmhouse in the 17th century whilst retaining their defensive features, they constitute, with their high walls and two medieval towers, the oldest and most imposing buildings in the village. Arranged in a right-angled layout, the Château’s defences combine charm, rich heritage and practicality. Each building is extended by an adjoining plot. The house offers 390 m² of living space across two floors. It comprises eight bedrooms (two on the ground floor with access to the garden, six upstairs), two shower rooms, three toilets (two of which are separate), two medieval towers (one square, restored with the help of the Fondation du Patrimoine, and one round, each containing a bedroom), a 37 m² fitted kitchen with a Godin stove on original flagstone flooring and an adjoining 20 m² entrance hall, a large 42 m² living room with a grand fireplace and underfloor heating, featuring 4.80 m high ceilings, a small sitting room, a 28 m² library with 3.50 m high ceilings, and a total of five large fireplaces. A property in excellent condition The renovation took place between 2010 and 2015. In addition to the south-west facing living area of the main house, there is: - A 130 m² loft with potential for conversion - A 15 m² vaulted cellar - Outbuildings totalling over 700 m² These outbuildings comprise: - Six barns and adjoining utility rooms (including a boiler room, pool room, woodshed, etc.) totalling over 290 m² at garden level; upstairs, two barns with beautiful high-ceilinged timber frames, one measuring 220 m² and the other 140 m². - A 23 m² garage and adjoining 22 m² workshop - A 4x8 m in-ground swimming pool with Roman steps, enclosed by fencing, salt electrolysis and bag filtration. New robot, pump and liner. Covering an area of 4,300 m², the property is divided into two fully walled sections: at the front, a 2,200 m² garden with trees, including a garage and swimming pool; at the rear, the former moat converted into gardens and an orchard (cherry, pear, apple, hazelnut, fig and raspberry trees, etc.). A gate on the moat side opens onto a narrow lane, putting the village centre just a 2-minute walk away. Potential for all your projects - The attic above the guard room in the square tower is, like the tower itself, 15 m² in size. Formerly occupied (two windows available, a third bricked up), their proximity to the mains drainage system makes it possible to plan an additional bathroom. - The 130 m² of the adjoining attic, in one continuous space, is suitable for conversion. The height is 1.85 m under each of the four tie beams and 4.75 m under the ridge beam. It is accessed via the beautiful staircase in the square tower, which opens onto the first-floor corridor and the garden, making the square tower and attic independent. - Barns with potential access to the house via a corridor. Features: - Oil-fired heating - Domestic hot water: 2 electric water heaters - Kitchen: outdoor gas cylinder - Wastewater: mains drainage - Internet: fibre broadband available from all providers This property is a 2-minute walk from a lively town centre (festivals, markets, exhibitions, etc.) offering all amenities (primary school, secondary school, banks, pharmacies, medical centre, various shops, supermarket, France Services centre, post office, etc.). The property is a 30-minute drive from Niort and 15 minutes from a TGV station, and the town has a TER station with services to Paris Montparnasse and Bordeaux Saint-Jean, both 2 and a half hours away. Sale price including agency fees: €519,750. Agency fees payable by the buyer. Agency fees: 5% (including VAT) of the price excluding agency fees. Sale price excluding agency fees: €495,000. Energy rating: D. Climate rating: D. Estimated annual energy costs for standard use: between €7,670 and €10,430 per year. Prices indexed to 1st of January 2021. Information on the risks to which this property is exposed is available on the Géorisques website: www.georisques.gouv.fr
…By Agence Mercure Poitou-charentes-vendée


EXCLUSIVE. Situated 15 minutes from Niort and Saint-Maixent-l’Ecole, this charming property comprises a restored old farmhouse of nearly 200 m², a guest house of approximately 50 m² and an enclosed, tree-planted garden with a swimming pool. The main house, spread over two floors, features a 45 m² combined living room with a built-in fireplace and exposed beams, a 30 m² kitchen-diner, a utility room of approximately 25 m², a toilet, a cellar and a garage; upstairs, a mezzanine (office) leads to five bedrooms and a bathroom with shower and toilet. All comfort is provided with reversible air conditioning (electric heating) and a built-in fireplace. The garage door is motorised, as is the entrance gate. The window and door frames are fitted with recent double glazing (installed in 2020 and 2025). The roof is tiled. Both properties are connected to the mains drainage system. The 42 m² guest house comprises a large living room with a kitchenette, and a bathroom with shower and toilet. This house also has reversible air conditioning (electric heating). The pool area is enclosed by a wooden fence and features an outdoor solar-heated shower. The 9 x 4.5 m swimming pool, heated by heat pump, is covered by an electric roller shutter. Set in a peaceful location close to several tourist attractions (Marais Poitevin, Futuroscope, La Rochelle), this property offers everything you need to run a holiday let or to welcome visiting family and friends. Sale price including agency fees: 424,000 euros. Agency fees payable by the buyer. Agency fees: 6% (including VAT) of the price excluding agency fees. Sale price excluding agency fees: 400,000 euros. Energy rating: B. Climate rating: A. Estimated annual energy costs for standard use: between 1150 and 2140 euros per year. Prices indexed on years 2021, 2022 and 2023. Information on the risks to which this property is exposed is available on the Géorisques website: www.georisques.gouv.fr
…By Agence Mercure Poitou-charentes-vendée


Situated in the heart of a popular and welcoming village in the southern Deux-Sèvres, this impressive stone property offers a rare combination of highly flexible accommodation, attractive gardens, extensive outbuildings and established gîte income. With a total of nine bedrooms and seven bathrooms, the property can be configured in a number of ways and is equally suited to those seeking a substantial family home, a multi-generational or multi-family property, or buyers looking to combine their French lifestyle with an income-generating business. Carefully and sympathetically renovated, the property retains a wealth of original character, including exposed stone walls, beams and traditional flagstone floors, while offering spacious and comfortable modern accommodation. Currently operated successfully as a gîte business, the property could, subject to any necessary permissions and consents, also lend itself to chambre d'hôtes accommodation or provide an excellent opportunity for multi-family living. The principal house provides an impressive five-bedroom family home. At its heart is a magnificent grand salon, retaining its original flagstone floor, exposed beams and stone walls, creating a wonderful character-filled reception space. This is complemented by a superb 50m² kitchen and dining room, providing a generous and sociable space for family life and entertaining. Upstairs, a large landing leads to five bedrooms, two of which benefit from en-suite facilities, together with a beautifully appointed recently fitted family bathroom. Attached to one side of the main house is an equally impressive second property, currently operated as a gîte. This provides a remarkable 65m² main reception room together with a fitted kitchen and ground-floor bedroom with en-suite shower room. Upstairs are a further three en-suite bedrooms, giving the property excellent independent accommodation and strong rental potential. The second property has its own private entrance, while interconnecting doors at both ground and first-floor level allow the two properties to be easily combined when required. Lockable doors and a separating corridor provide excellent privacy and separation when the accommodation is being used independently by owners and guests. Both properties also benefit from access to a useful cellar. Further flexibility is provided by the two en-suite bedrooms within the main house, which could readily be incorporated into the gîte accommodation if required, creating even greater rental capacity while retaining the remainder of the main house as private living accommodation. Outside, the property continues to impress. To the front is a substantial former outbuilding which has been converted into an excellent games room, complete with bar and pool table, creating an ideal space for entertaining guests or enjoying family time. Attached to the opposite side of the main house is a substantial two-storey barn of approximately 140m². The ground floor is currently used as a large garage with space for several vehicles, while the upper floor provides extensive storage. With its generous volume and independent nature, this space offers considerable further potential, subject to any necessary permissions, for conversion into a studio, gym, office, additional accommodation or other specialist use. The barn also leads through to a large 72m² workshop, providing further useful space for storage, hobbies or business purposes. To the rear is a lovely private garden with an enclosed, heated above-ground swimming pool, providing an attractive and practical leisure area during the summer months. Additional outbuildings include a pool pump house, chicken coop, summer lounge/veranda and useful storage areas for wood and garden equipment. The property enjoys an enviable village location, with everyday amenities close at hand including a local shop, café/bar and primary school, together with an active and welcoming community. The market town of Chef-Boutonne is approximately 6km away and provides a good range of shops, supermarkets, restaurants and services, while Sauzé-Vaussais, around 8.5km away, offers further amenities, weekly markets, medical facilities and other everyday services. Two railway stations can be reached within approximately 25 minutes, while Poitiers Airport is less than an hour away. This is a genuinely versatile property offering an exceptional amount of accommodation and considerable scope for different uses. The combination of an established gîte business, substantial private living space, extensive outbuildings, swimming pool and convenient village location makes this an exciting opportunity for anyone looking to relocate to rural France while retaining the option to generate an income from their property.
…By Agence Hamilton


This magnificent former Logis has been sympathetically restored to an exceptional standard, seamlessly blending authentic French character with refined modern comfort. Offering approximately 335m² of elegant living space and achieving an impressive energy efficiency rating (B), the property showcases the very best of heritage preservation combined with contemporary performance. The renovation has been undertaken with great sensitivity and attention to detail, preserving beautiful original features such as flagstone floors, exposed beams, period fireplaces and fine wooden flooring. At the same time, substantial upgrades have been introduced, including geothermal central heating, double glazing, high-quality insulation and fully updated electrics, ensuring comfort and efficiency throughout the seasons. On the ground floor, two magnificent, light-filled reception rooms provide superb spaces for entertaining or relaxed family living. The luxury fitted kitchen with dining area is both stylish and practical, complemented by a boiler/laundry room, shower room and separate WC. A particularly rare and desirable feature is the stunning indoor heated swimming pool, allowing year-round enjoyment in complete privacy. A wine cellar completes the ground floor accommodation. Upstairs, five generous double bedrooms enjoy lovely views over the gardens, including a principal bedroom with ensuite bathroom. A dressing room, a spacious family bathroom with separate shower, and an additional WC provide excellent functionality for family life or hosting guests. An attached garage with electric roller door offers secure parking for two vehicles. The mature principal gardens are entirely enclosed by attractive stone walls, creating a peaceful and private setting. Laid mainly to lawn and enhanced by established specimen trees, they provide a quintessentially French country backdrop. Across a quiet village lane lies a second enclosed garden bordered by stone walling on one side and a charming stream on the other. Here you will find the tennis court and a productive vegetable garden. Adjacent to the court, an outbuilding with paved terrace has been partially converted and presents excellent potential to create a delightful guardian's cottage or guest annex, with space for an open-plan studio and shower room. This is a substantial and beautifully executed country residence offering impressive reception space, exemplary energy efficiency, geothermal heating, an indoor heated pool and an outdoor tennis court * all within tranquil, mature walled grounds. A rare opportunity to acquire an authentic French Logis of character, thoughtfully modernised for luxurious 21st-century living.
…By Agence Hamilton


iad France - Nicole Chaignon offers you: Hidden from view, in the heart of one of the most confidential environments near Niort - just a few minutes from the TGV station connecting to Paris in less than 2 hours and 30 minutes - this exceptional property renovated in 2022 embodies a rare vision of luxury: space, serenity, and absolute refinement. Inspired by the elegant architectures of the South-West, the house unfolds all its nobility within a remarkable landscaped park, structured like a true green setting. From the entrance, the tone is set: generous volumes, omnipresent light, subdued atmosphere. Fully air-conditioned, the house provides high-end comfort all year round. The reception areas harmoniously blend authenticity and contemporary elegance. The living room and dining room, enhanced by noble materials - antique floorboards, delicate moldings, majestic openings - invite you to host in a warm and prestigious setting. The kitchen, decidedly modern and perfectly equipped, combines aesthetics and functionality. Designed as a true living home, the property offers a rare single-level configuration, including two refined bedrooms and a bathroom with careful finishes. Upstairs, two additional bedrooms welcome family and guests in a soft and intimate ambiance, complemented by a second bathroom. Each space has been designed with meticulous attention, offering a constant feeling of balance and harmony. Outside, the park reveals all its majesty through its centenary trees, creating a unique atmosphere imbued with serenity. At its heart, the pool integrates elegantly and extends into an intimate summer lounge, dedicated to relaxation and privileged moments. The outbuildings, partly to be renovated, enrich this rare property with remarkable potential: • a closed garage of more than 130 m², with exceptional proportions, • an independent former caretaker's house, ideal for imagining a guest house, a prestigious gîte, or a professional space. Note: the sanitation system is non-compliant (quote €17,000). Combining discretion, accessibility, and quality of life, this confidential address benefits from immediate proximity to shops, schools, and infrastructure, while preserving absolute tranquility. A rare property, where every detail tells a story: all you have to do is come and discover it! Agency fees are the responsibility of the seller. A valid identification document will be requested during the visit, in accordance with article L.561-5 of the Monetary and Financial Code. Information about the risks to which this property is exposed, including the legal obligation to clear brush, is available on the Géorisques website: http://www.georisques.gouv.fr. This real estate advertisement has been written under the editorial responsibility of Madame Nicole Chaignon, independent real estate agent (without holding funds), commercial agent of SAS I@D France registered with the RSAC of NIORT under number 910844323, holder of the real estate canvassing card on behalf of I@D France SAS.
…By Iad France


Located in a village very close to Niort, this charming renovated house unfolds its full potential on a well-maintained plot. It offers an ideal family living environment just minutes from Niort, combining the charm of the countryside with the convenience of urban living. The landscaped grounds feature a large garden and an above-ground wooden swimming pool, a true extension of the living space for sunny days. From the moment you enter, the atmosphere is warm and bright. The garden level is dedicated to conviviality, with a bright, open-plan living area defined by exposed stone and beams. A high-performance wood-burning stove is set within an elegant antique fireplace, providing warmth on winter evenings. The fully equipped, contemporary kitchen opens generously onto this space and to the outside through French doors. The upper floor comprises the sleeping area, consisting of three comfortable bedrooms, one of which boasts a dreamlike decor. A shower room completes this level. The exterior is an invitation to relax. A large terrace extends in front of the house's entrance, ideal for entertaining, overlooking a verdant garden. The above-ground wooden pool adds a playful touch. The village offers essential services (school, small grocery store) and is located near major roads leading to the Niort metropolitan area. This unique property impresses with its contemporary renovation, creating a bright and harmonious living environment, a sure-fire favorite for a family seeking a rare home. ENERGY RATING: B / CLIMATE RATING: A. Estimated average annual energy costs for standard use, based on energy prices for 2021, 2022, and 2023: between EUR1,210 and EUR1,670. Full photo report available on our website Espaces Atypiques Deux-Sèvres: the national network specializing in distinctive properties. Contact: Cannelle GUITTONNEAU 07 85 82 77 35 Sales Agent (Sole Proprietorship) RSAC Niort No. 948.660.295
…By Espaces Atypiques Deux Sèvres


In the municipality of Chauray, come and discover this beautiful single-storey house from 2007 offering approximately 224 m² of living space on a plot of 1,926 m², without vis-à-vis. It stands out with an exceptional living area of approximately 99 m² with a beautiful fireplace, an open kitchen with a central island, a back kitchen, and a veranda overlooking the pool. The sleeping area offers four bedrooms, including a master suite with a dressing room and private shower room, as well as a second shower room. The house also has two toilets. Outside, enjoy a pool with a roller shutter, a landscaped garden with fruit trees, a double garage, a cellar, and a large workshop. DPE B, reversible air conditioning, recent boiler, solar panels, centralized roller shutters, fiber optic, and electric gate complete the features of this particularly comfortable and functional property. Contact me for more information or to arrange a visit to this beautiful property.This description has been automatically translated from French.
…By Safti


Located in the heart of Échiré, just a few minutes' walk from amenities, this charming house, built in the 2000s, offers a particularly functional living environment. Featuring a recently installed swimming pool and a spacious veranda, this property combines contemporary comfort with urban practicality. The entrance opens onto a bright living area encompassing a fitted kitchen and a welcoming lounge, pleasantly warmed by a wood-burning stove. In a subtle interplay of volumes, the living room is situated on a lower half-level, creating an intimate relaxation space. The lounge flows seamlessly into a veranda of over 30 square meters, a true extension of the living space, allowing you to enjoy natural light year-round. The ground floor sleeping area comprises three bedrooms and a recently renovated bathroom with contemporary lines. Upstairs, an extension of the original structure houses a room, originally designed as an office and now converted into a bedroom. Finally, a renovated former garage offers a spacious storage room, providing a very comfortable and easily adaptable annex space that can be used as a playroom or for a separate activity, depending on your plans. Outside, the garden offers a prime relaxation area surrounding a swimming pool built in 2021. This pool is cleverly complemented by a covered summer area, ideal for al fresco evenings, and a storage outbuilding. The immediate surroundings are a major advantage: this central location provides quick and easy pedestrian access to schools, public transport, and shops, greatly simplifying daily life. With its ingenious layout, adaptable living spaces, and seamless flow between indoors and outdoors in the heart of the city, this home embodies a unique and appealing living space. ENERGY RATING: C / CLIMATE RATING: A. Estimated average annual energy costs for standard use, based on energy prices for 2021, 2022, and 2023: between EUR1,820 and EUR2,530. Full photo report available on our website Espaces Atypiques Deux-Sèvres: the national network specializing in unique properties. Contact: Cannelle GUITTONNEAU 33 7 85 82 77 35 Sales Agent (Sole Proprietorship) RSAC Niort No. 948.660.295
…By Espaces Atypiques Deux Sèvres
'%20stroke='%23DDAA3A'%20stroke-width='1.909'%20stroke-linecap='square'%20stroke-linejoin='bevel'/%3e%3c/svg%3e)
Receive by email any new listing that may match your search criteria
Your criteria :
By validating this form, you accept the general conditions of use of Le Figaro Properties.
These agencies offer a selection of luxury properties vente at Chey. Feel free to contact them for personalized assistance.
As part of your search for a property of excellence, browse our privileged selection of 1 luxury house with a pool in Chey available from $444,755. Whether the architecture of this house incorporates a covered indoor aquatic space or a vast outdoor pool, the property flourishes amid remarkably landscaped grounds measuring 1.2 ha.
