The agencies at Thouars
These agencies offer a selection of luxury properties vente at Thouars. Feel free to contact them for personalized assistance.

 English$ USD · m²


iad France - Philippe Belleri offers you: Superb private mansion from the 15th and 17th centuries.Between Saumur and Poitiers, in the heart of a characterful town, this former coaching inn has been transformed, under the impulse of its current owners, into a sumptuous residence with a unique atmosphere and elegance that only places steeped in history can offer.Volumes, architectural elements, and a classified monumental staircase have been carefully preserved and spectacularly highlighted during the complete restoration of the building, entrusted to renowned master craftsmen in 2021.A setting designed to combine historical heritage and the art of hosting in an aesthetically pleasing approach, from the fully equipped kitchen enhanced by a custom-made Lacanche stove, to the bedrooms with atmospheres inspired by the readings and travels of the hosts, passing through the lounges with tones that are sometimes soft and sometimes more pronounced.Sheltered from view, a terrace under a porch and a walled garden pleasantly extend the living spaces and invite you to enjoy the tranquility of the place, while a vegetable garden at the back opens up to the flavors of the seasons.Additionally, a rehabilitated former barn serving as a gîte spans nearly 90 m2 and offers a fully equipped kitchen, a living room, two bedrooms with dressing rooms, an office, a shower room, and a toilet.A double garage, two cellars, and a convertible attic in an inverted boat hull shape hint at new perspectives for development and exploitation.The property can serve as a prestigious family home with extraordinary services.Or allow project holders in search of a rare property to continue the existing hosting activity within a contained budget. The possibility of acquiring furnished could also facilitate the takeover of the business.More than just an old residence, this sumptuous property combines heritage, character, and potential.A unique address for those who dream of living and/or developing a professional project in a timeless place of very high standards.Agency fees are to be borne by the seller. Presentation of a valid identification will be required during visits, in accordance with article L.561-5 of the Monetary and Financial Code. Information on the risks to which this property is exposed, including the legal obligation for brush clearance, is available on the Géorisques website: http://www.georisques.gouv.fr. This real estate announcement has been drafted under the editorial responsibility of Mr. Philippe Belleri, independent real estate agent (without holding funds), commercial agent of SAS I@D France registered at the RSAC of Angers under number 824766117, holder of a real estate canvassing card for the account of I@D France SAS.This description has been automatically translated from French.
…By Iad France


EXCLUSIVE TO ESPACES ATYPIQUES. In the heart of Thouars, within easy reach of shops and the historic center, this former mill, full of character, enjoys a privileged location on the banks of the Thouet River. The property is distinguished by its architecture and its direct connection to the water. Offering single-level living, the main house opens onto a light-filled living room and a large, fully equipped kitchen, perfect for shared meals. This level also includes three bedrooms, an office ideal for work, a room dedicated to leisure and relaxation, a toilet, and a shower room. Upstairs, three suites, each with its own private shower room and toilet, currently house a bed and breakfast business. Additional rooms, dedicated to logistics and storage, discreetly complete the property. With its own separate entrance, a 65 sq m (approx.) apartment, currently leased until June 2027, comprises a living room with a fully equipped kitchen and two bedrooms, each with a private shower. A space designed to generate rental income or to comfortably host family and friends. Outside, a large terrace, directly accessible from the living areas, overlooks the Thouet River. A courtyard with a view of the Château des Ducs offers a second living space, while steps lead down to the water's edge, furnished with a welcoming area. The private millrace adds to its unique character. An outbuilding for storage and two partially floodable cellars complete the property. Located on the Vélo Francette cycling route, this former mill offers a bucolic setting just steps from the vibrant life of Thouars. Its layout allows for various projects, from a family residence and bed and breakfast to rentals and developing a fishing business. A truly exceptional and rare property, distinguished by its history, its layout, and its connection to the river. ENERGY RATING: C / CLIMATE RATING: C. Estimated average annual energy costs for standard use, based on energy prices for 2021, 2022, and 2023: between EUR3,150 and EUR4,300 per year. Full photo report available on our website Espaces Atypiques Deux-Sèvres: the national network specializing in unique properties. Contact: Jordan BAUDRY - 33 7 66 99 28 93 Sales Agent (Sole Proprietorship) RSAC Niort No. 950.765.313
…By Espaces Atypiques Deux Sèvres


Located in the heart of Saint-Varent, within easy reach of shops and services, this property stands out for its unique layout. It comprises a main house and an adjoining former cinema, now partially converted into a second dwelling. Recently fully renovated, the main house, approximately 167 sq m, is organized around a spacious and bright living area opening onto a terrace at the rear of the property. It combines a living room, dining room, and a fitted and equipped kitchen. A utility room with a sink and shower, a dressing room, and a toilet complete this level. Upstairs, the landing leads to three bedrooms, one with a balcony, a bathroom, a toilet, and a separate master suite with a dressing room and shower room. The interior work is recent, with only the finishing touches remaining on the facade. The fully enclosed courtyard provides parking for several vehicles and access to all areas of the property. At the front of the building, a self-contained apartment of approximately 110 sqm has been completely renovated. It comprises a spacious entrance hall, a welcoming living room with a fully equipped kitchen, three bedrooms, a shower room, and a toilet. This apartment has its own entrance from the street, while also connecting to the inner courtyard. Adjoining this apartment, a large space retains the generous dimensions of the former projection room and offers a significant area for development. Depending on your needs, this space could be used for storage, a professional or craft activity, or even a leisure area. This property thus offers a flexible configuration: a primary residence with a separate apartment, a family project, tourist accommodation, a rental investment, or a professional project. The layout of this property allows for various uses while maintaining complete independence between the spaces. ENERGY RATING: A / CLIMATE RATING: A. Estimated average annual energy costs for standard use, based on energy prices for 2021, 2022, and 2023: between EUR670 and EUR920 per year. Full photo report available on our website Espaces Atypiques Deux-Sèvres: the national network specializing in unique properties. Contact: Jordan BAUDRY - 33 7 66 99 28 93 Sales Agent (Sole Proprietorship) RSAC Niort No. 950.765.313
…By Espaces Atypiques Deux Sèvres


Located in the heart of Airvault, a charming town renowned for its architectural heritage and quality of life, this townhouse enjoys a prime location with immediate access to the shops, schools, and services of the town center. The ground floor is organized around warm and functional living spaces. The living room, featuring a fireplace, offers a welcoming atmosphere enhanced by its characterful details. Adjoining it, the fully equipped kitchen opens onto the dining room, facilitating a smooth flow between the different areas. An office, a laundry room, and a boiler room complete this level. The first floor comprises two bedrooms, one with a dressing room, as well as a bathroom with a toilet. A large open space offers real flexibility in layout and could easily be converted into an additional bedroom as needed. On the top floor, the master suite occupies its own dedicated floor. It comprises a comfortably sized bedroom, a dressing room, and a shower room, forming a separate space from the rest of the house. Outside, the courtyard, enclosed by exposed stone walls, preserves the privacy of the property. A separate entrance at the rear of the property provides covered parking for two vehicles. Above, a generous outbuilding area complements the possibilities offered by the house. A workshop and an unusually large vaulted cellar, attesting to the building's historical character, complete this ensemble. Behind its town facade, this house reveals a preserved world where the charm of the original features blends harmoniously with a meticulous renovation. Its spaciousness, outbuildings, and comfortable living areas make it a rare and distinctive property, conveniently located close to all amenities. ENERGY RATING: C / CLIMATE RATING: C. Estimated average annual energy costs for standard use, based on energy prices for 2021, 2022, and 2023: between EUR3,011 and EUR4,073 per year. Full photo report available on our website Espaces Atypiques Deux-Sèvres: the national network specializing in unique properties. Contact: Jordan BAUDRY - 33 7 66 99 28 93 Sales Agent (Sole Proprietorship) RSAC Niort No. 950.765.313
…By Espaces Atypiques Deux Sèvres


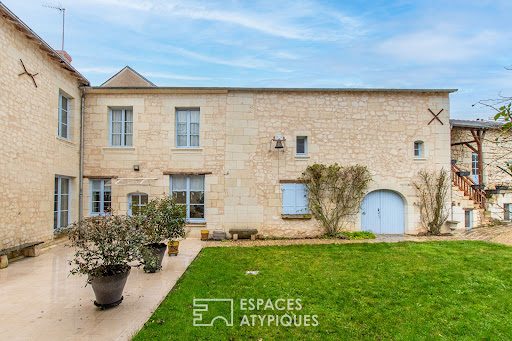
In the heart of the charming wine-growing village of Puy-Notre-Dame, this characterful property, built of tufa stone, offers approximately 290 sq m of living space within a U-shaped layout, set on a 1,416 sq m plot. Organized around a central courtyard and extending into a private, walled garden, it enjoys a privileged location offering a rare quality of life within the village. The main house, approximately 290 sq m, impresses with its generous proportions and authentic atmosphere, enhanced by a meticulous interior renovation. The ground floor comprises an entrance hall leading to a spacious open-plan kitchen and dining room, a room with a fireplace that could serve as an office, living room, or sitting room, and a cozy lounge with a fireplace. A bedroom, an office, a shower room, a separate toilet, and a laundry room complete this level. Upstairs, a hallway leads to four additional bedrooms, two bathrooms, a dressing room, and a toilet, offering an ideal layout for a large family or a hospitality business. The exterior spaces naturally extend the experience of living inside. The courtyard and garden, accessible via three separate entrances, feature a terrace, a well, and a remarkable collection of outbuildings: troglodyte cellars, a double garage, a former stable, a workshop, a boiler room, a mezzanine, convertible spaces accessible by external staircases, as well as a ground-floor cellar with old wine vats. These spaces lend themselves to a craft, tourism, or family project. With its Angevin architecture, its period features--beams, terracotta tiles, cement tiles, mosaics, fireplaces--and its location in the heart of the village, this unique and prestigious property represents a singular opportunity, offering a wealth of possibilities for new development projects thanks to its diverse uses and rare potential. The property is located 10 minutes from Montreuil-Bellay and 20 minutes from Saumur TGV station. ENERGY RATING: D / CLIMATE RATING: D. Estimated average annual energy costs for standard use, based on 2024 energy prices: between EUR5,080 and EUR6,910. Contact: Stéphanie 33 7 88 48 71 60 [email protected]. Sales agent registered under number 438 364 325 with the Niort Trade and Companies Register (RSAC). The seller pays the agency fees. Information on the risks to which this property is exposed is available on the Géorisques website for the relevant areas: www.georisques.gouv.fr
…By Espaces Atypiques Angers


. Karacterre ® - EXCLUSIVE LISTING. A former priory offering approximately 220 m² of living space, complemented by an additional 76 m² area, ideally located in the heart of the town center within a quiet, unspoiled setting. Behind a historic façade, this residence reveals spacious rooms, high ceilings, and a layout offering numerous possibilities. It is equally suited for family living or a project combining a primary residence with a professional activity or rental investment. Since 2023, significant work has been carried out to enhance the property's comfort, functionality, and longevity while preserving its architectural identity. The ground floor is organized around a striking entrance hall, enhanced by exposed timber framing and a stone staircase. It leads to an elegant living room featuring a wood-burning stove, a dining room, and a separate, fully fitted and equipped kitchen. A shower room and a toilet complete this level. The opening between the living room and dining room—created by a wooden glass partition with integrated shelving—brings more light and fluidity to the spaces while maintaining the property's charm and authenticity. Upstairs, a landing leads to three lovely bedrooms—each tastefully decorated—and a fully renovated bathroom featuring both a bathtub and a shower. A separate toilet completes this level. The second and top floor houses a vast room of approximately 76 m², currently set up as a workshop. This space offers a blank canvas to be adapted to specific needs: a recreation room, professional workspace, artist's studio, or even potential conversion into additional living quarters. Outside, the property includes a garden and a plot of land totaling approximately 425 m². As the plot has not yet been subdivided, the subdivision will be finalized at the time of sale. The property also features several particularly valuable additional spaces: a separate office, a laundry/boiler room, a cellar, and a garage. In addition to the house itself, over 200 m² of outbuildings and a garden—including a buildable plot—are also available for purchase. This entire complex opens up possibilities for various projects, whether for personal investment, professional use, or rental income. Beyond its architecture and spacious interiors, this property stands out for the wide range of potential projects it accommodates. Whether as a family home, a character residence with a separate professional workspace, a tourism venture, an event venue, or an investment property generating rental income, the possibilities are numerous and can be tailored to individual ambitions. A rare property steeped in history that will appeal to lovers of heritage, spacious interiors, and unique real estate projects. Full dossier and further information available upon request. Property details: Oil-fired boiler, 2023 wood-burning stove, 2023 aluminum/wood double-glazed windows, compliant mains drainage, well, fiber optic internet. Property tax: €2,500. Annual utility costs (electricity/oil): €2,600. Karacterre is an agency specializing in authentic properties, covering the Pays de la Loire and Brittany regions (Angers, Cholet, Saumur, Le Mans, Rennes, Saint-Malo, Nantes, Tours, Laval). Discover our portfolio—including manor houses, bourgeois homes, lofts, contemporary houses, town mansions, châteaux, manors, charming longères, character apartments, and exceptional, luxury, or charming properties—directly on the Karacterre Immobilier website. Free valuation upon request. Proof of identity will be required prior to any viewing, in accordance with Article L561-2-2 of the Monetary and Financial Code. Including fees of 4.84% TTC to be paid by of the purchaser. Price excluding fees 310 000 €. Energy class D, Climate class D Estimated amount of annual energy expenditure for standard use: between 5170.00 € and 7060.00 € for the years 2021, 2022, and 2023 (including subscriptions). Information on the risks to which this property is exposed is available on the Geohazards website: georisques.gouv.fr.
…By Karacterre


Character house of 274 m² with panoramic view in ArgentonnayIn the heart of Argentonnay, near the supermarket, schools, and amenities, this old stone house charms with its character, remarkable volumes, and panoramic view. Presented in excellent internal condition, it offers a living area of 274 m² spread over eight rooms, including five bedrooms.The main level opens onto an entrance with a 50 m² living room. The independent, fitted kitchen extends 41 m² and, as shown in the photographs, benefits from generous glazed areas overlooking the landscape. It is complemented by a 47 m² space used as a back kitchen / room.This level also includes an office of 12.60 m² with a shower room and a gym of 13.67 m² with a toilet. These additional rooms offer genuine flexibility for teleworking, leisure activities, or organizing a hosting project.The first floor leads to three bedrooms measuring 17.39 m², 16.42 m², and 13.39 m². A bathroom of 13.83 m², equipped with a shower and a toilet, completes this floor. Two other bedrooms of 19.50 m² and 15.74 m², as well as a toilet, occupy the upper level.Outside, the 600 m² land is not overlooked. The garden pleasantly extends the living spaces and enhances the panoramic view highlighted by the numerous openings. The property also has an attic and a workshop/cellar area of 80 m².Built of stone under a slate roof, the house is equipped with wood and fuel heating, an electric water heater, a single-flow VMC, and wood and aluminum openings with double glazing. The house also benefits from a garage.Its five bedrooms, large rooms, and additional spaces make it a property particularly suitable for a large family. It could also serve as a primary residence, holiday home, or hosting project. A gîte project could be considered given the available volumes.Contact Centric Immo to arrange a visit and discover the volumes, light, and panoramic view of this character house in Argentonnay.Fees included of 3.82% VAT at the expense of the buyer. Price excluding fees €340,000. Energy class C, Climate class C Estimated amount of annual energy expenses for standard use: between €4000.00 and €5412.00 over the years 2021, 2022, and 2023 (including subscriptions). Information on the risks to which this property is exposed is available on the Géorisques website: georisques.gouv.fr.Professional card. CPI 7902 2016 000 004 135. Contact our team at 05 49 26 67 00 for more information or to arrange a visitThis description has been automatically translated from French.
…By Pierres & Jardins Immobilier


19th century mansion displaying a prestige of sculpted decorations on its facade with its double pediment and pretty dormer windows with stone tympana inserted in a slate roof. Two extensions were made, one on the east gable end dedicated to the fully fitted kitchen and pierced with bay windows opening onto a large corner terrace, and the second at the rear of the house by a modern, streamlined wooden structure housing a bedroom with shower room, a laundry room, boiler room and WC. The upper part of the land is landscaped into a garden and planted with beautiful ornamental trees (cedar, walnut, pine) and a small gardener's lodge. Two outbuildings contain garages, sheds, workshops, an old wine press and a cellar, and allow for the storage of vehicles, equipment, and the conversion of the property into additional accommodation or a work studio. It is a beautiful property where the house, in perfect condition and amenities, shines with its character and slightly dominant position with comfortable outbuildings, located 6 km from the small town of Montreuil-Bellay where there are several shops, a small SNCF train station, a Super U supermarket, and a majestic 15th and 16th century castle with its 15 defensive towers overlooking the Thouet river. SAUMUR - 23 km (Theatre, high schools, banks of the Loire, SNCF train station (Paris-Montparnasse 2.15 hours) PARIS? 344 km, 307 km of which are by motorway MANOR HOUSE , approximately 280 m2 Ground floor: 3.30 m ceiling height? approximately 138 m2 -Entrance 16.50 m2 (2.60m x 6.30m - Cabochon tiles, beautiful staircase) -Living room with windows on both sides, 35 m2 (5.96m x 5.94m - Marble fireplace, 2 wall niches, parquet flooring) -Dining room with windows on both sides, 36 m2 (6m x 6m? Tiled floor, tufa stone fireplace) -Fitted kitchen 18 m2 (3.90m x 4.80m - French doors, furniture, air conditioning) and large adjoining terrace A corridor in an extension at the rear of the house provides access to the guest WC, the boiler room (oil-fired boiler, external access door), the laundry room, and -Bedroom 1 of 13 m2 (tiled floor) with bathroom (sink, toilet, shower) 1st Floor: ceiling height 3.40 m Landing (French doors opening onto a small balcony, above the entrance steps), on the left, Bedroom 2, 23.50 m2 (3.90m x 5.90m, parquet flooring) Bathroom (shower, sink, toilet) and dressing room To the right on the landing, Bedroom 3, 11.40 m2 (3.90m x 2.90m - Parquet flooring) Bedroom 4, 14.60 m2 (4.80m x 3m, parquet flooring), Dressing room Bathroom (shower, sink, toilet) 2nd Floor: Landing, small attic room 6 m2 Bedroom 5, 26 m2 (5.60m x 4.70m - Parquet flooring) Bedroom 6, a through room with en-suite shower room (shower, sink, WC), 26 m2 in total Lovely views of the village and countryside from the upper floors ADDICTIONS 1) On the left upon entering the courtyard, building no. 1 comprising: Shed 5m x 2m (cement floor) Garage 5.20m x 5m Small storage room? Barn (former stable) 12.80m x 5.70m (2 access doors) Small stone building adjoining (capacity for development on 2 levels) 6.80m x 3.80m on the ground. 2) On the right when entering the courtyard, another building housing 2 rooms/workshops of 4.90m x 4.30m and 6.60m x 3.90m. Extending beyond, there is an old wine cellar measuring 5.60m x 6.10m with a good height (harvest pontoon, old horizontal press), and a cellar extending 18m back under the 2 buildings with a second access to the street. THE PLOT , total registered area of 7,204 m2 At the entrance, 2 solid pillars made of hewn tufa stone guide the gate, and a low wall topped with a railing forms the fence on the street. Around the house, there is a large courtyard at the front with its well, the garden raised by a low wall where several beautiful trees are planted, flowerbeds and a tall trimmed hedge; an additional strip of land is at the rear, for a total of approximately 5,613 m2. Just opposite, on the other side of the street, a plot of land planted with a few fruit trees on 1,591 m2 p
…By Cabinet Chevillon


A family dwelling with an outbuilding and garden, five minutes from Montreuil-Bellay, in the Maine-et-Loire department. From a small street in the middle of the village, a no-through road provides access to a wrought-iron gate, which opens on to an interior courtyard. Built out of tuffeau stone, the three-storey house features a plaster-coated rubble stone exterior with ashlar stone on its gable ends and window/door surrounds, while, in certain places, some decorative details from the 19th century are still visible. Extended by a pavilion to the south, the L-shaped main dwelling, crowned with a cornice, is topped with a slate three-sided roof, whereas, on the side facing the courtyard, two terraced patios skirt the dwelling. In addition, a former stable, built out of tuffeau stone, with a slate gable roof, faces an interior courtyard, not far from a well and the entrance to the cellars, while the grassy and tree-filled garden extends towards the south over nearly 550 m².
…By Patrice Besse


EXCLUSIVE TO ESPACES ATYPIQUES. In the heart of Saint-Loup-Lamairé, a medieval village in the Deux-Sèvres department nestled between the Loire Valley and the Marais Poitevin, this characterful property enjoys a prime location on the corner of the pedestrian street, opposite the church. Formerly the Seneschal's House, dating back to the 15th century, it is listed as a Historic Monument. Behind its half-timbered facade, this residence, offering approximately 240 sq m of living space, retains numerous traces of its history. The ground floor exudes an authentic atmosphere with a charming living room, complete with a fireplace adorned with the coat of arms of the Lords of Dercé, a reminder of the property's rich past. Adjoining this is the eat-in kitchen, which captivates with its old-world charm, wooden furnishings, and generous proportions, perfect for entertaining. An office, which could easily be converted into an additional bedroom, and a laundry room complete this level. A stone spiral staircase leads to the first floor, which houses three elegant bedrooms with preserved period features, enhanced by French-style ceilings and original parquet flooring. Two of these bedrooms have en-suite shower rooms, while a separate bathroom completes this floor. The second floor, requiring complete renovation, offers numerous possibilities for development and provides access to the dovecote, suggesting the potential for creating new living spaces. In the basement, several rooms add to the main living area and offer generous storage space. At the rear, a secluded courtyard invites you to enjoy sunny days, while a separate garden bordering the river provides a peaceful and verdant setting. A garage also complements the property. A separate dwelling of approximately 69 sqm further enhances the property. In need of updating, it comprises two bedrooms and also benefits from a basement and a second floor requiring renovation. Connected to the courtyard of the main house, it could be suitable for a hospitality project, seasonal rentals, or for running a business. Steeped in history and imbued with authenticity, this unique residence awaits a new chapter. A property of character where time seems to stand still, offering its future occupants the opportunity to preserve a rare heritage and write a new life story within its walls. An adjacent house of approximately 180 sqm, requiring complete renovation and boasting its own garden, can also be acquired in addition to this property. Property not subject to an Energy Performance Certificate (DPE) (Historic Monument). Full photo report available on our website Espaces Atypiques Deux-Sèvres: the national network specializing in distinctive properties. Contact: Jordan BAUDRY - 33 7 66 99 28 93 Sales Agent (Sole Proprietorship) RSAC Niort No. 950.765.313 (4.98 % fees incl. VAT at the buyer's expense.)
…By Espaces Atypiques Deux Sèvres


Barnes Propriétés et Châteaux is offering for sale in the Poitou region, between Tours and Poitiers, 10 minutes from Loudun (all amenities), this very charming old house and its outbuildings, with approximatively 1 hectare of land. The property’s origins date back to the 16th century, as evidenced by the period stone staircase and certain fireplaces. The property has been significantly altered since then. It was in the 19th century that the property took on its current appearance. Today, the property comprises a main house, a guest house and several outbuildings arranged around a large courtyard which opens to the south-east onto the wooded grounds. The main house comprises three interconnected sections: the 19th-century mansion with a Mansard roof, the 16th-century section in the centre housing the period stone staircase, and finally the third section, which is a converted former outbuilding. The house has retained its character and most of its period features. You will be charmed by its generous proportions and substantial accommodation capacity, complemented by a guest house. Overall, some refurbishment work will be required. This property would be suitable for a large family or a commercial activity (B&B, gîtes). Energy rating: E - Climate rating: E / Estimated annual running costs: €8,990 and €12,200 (reference years for prices: 2021, 2022 and 2023). Full brochure available on request. Presented by Jan Erik ALDERLIESTE Information on the risks associated with this property is available on the website: www.géorisques.gouv.fr
…By Barnes Proprietes & Chateaux


This description has been automatically translated from French.
…By Safer Nouvelle Aquitaine


In the heart of the Bressuire countryside, just minutes from the center of Bressuire, this contemporary timber-framed house, built in 2012, is located in Beaulieu-sous-Bressuire, in a residential area at the end of a cul-de-sac. Its location also provides quick access to the main roads connecting the Vendée and Maine-et-Loire regions. From the moment you enter, the generous proportions and abundant natural light reveal the atmosphere of the home. The open and inviting living area includes a fitted and equipped kitchen that extends into a spacious utility room. A few steps lead to a more intimate living room, warmed by a wood-burning stove and opening onto the surrounding greenery. High-end materials, meticulous finishes, and large windows contribute to the home's distinctive character. Above, a mezzanine offers an office space that could easily be converted into an additional bedroom. This level also includes a shower room and a separate toilet. The more secluded sleeping area comprises three comfortable bedrooms, one with a dressing room, as well as a bathroom and a separate WC. Each bedroom has direct access to the terrace, creating a seamless flow between indoors and outdoors. Two terraces extend the living spaces, allowing you to fully enjoy sunny days in an open-plan living environment that seamlessly blends with the garden. Outside, the fully enclosed, landscaped grounds offer a serene setting with views of the treetops. Direct access to nature trails provides easy walking access to village amenities and activities. A garage with an automatic door and attic, a separate workshop with two entrances that can be adapted to various projects, and a carport equipped with an electric vehicle charging point complete the property. Designed to blend harmoniously into its surroundings, this property combines timber-frame construction, high-quality finishes, and contemporary architecture designed for everyday comfort. A balanced living space where nature and functionality interact perfectly. ENERGY RATING: C / CLIMATE RATING: A. Estimated average annual energy costs for standard use, based on energy prices for 2021, 2022, and 2023: between EUR1,430 and EUR1,950 per year. Full photo report available on our website Espaces Atypiques Deux-Sèvres: the national network specializing in unique properties. Contact: Jordan BAUDRY - 33 7 66 99 28 93 Sales Agent (Sole Proprietorship) RSAC Niort No. 950.765.313
…By Espaces Atypiques Deux Sèvres


In the heart of the Layon Valley, Concourson-sur-Layon embodies a way of life where elegance, serenity, and authenticity come together in everyday life. Surrounded by exceptional vineyard landscapes, the town offers a privileged environment conducive to well-being, while benefiting from proximity to major centers of activity and services. A sought-after place to live for those who aspire to a refined setting, close to nature. Amidst rolling landscapes and renowned vineyards, this remarkable property with character reveals a rare way of life, where the charm of the past meets the elegance of wide-open spaces. From the very first moment, the main residence captivates with its spaciousness and warm atmosphere. Spanning over 480 m² of living space, the light-filled reception rooms with fireplaces invite moments of togetherness, while the fully equipped kitchen opens onto a heated veranda that naturally extends the home outward. Each space seems to have been designed to offer comfort, conviviality, and serenity throughout the seasons. On the first floor, four suites, each with its own bathroom, create the ideal setting for welcoming family and friends in the finest conditions. On the second floor, the vast attic spaces have been converted and offer superb volumes with cathedral ceilings. The character of the property is also evident in its many outbuildings: the bakery, complete with its bread oven and a spacious suite upstairs, two remarkable cellars, and four outbuildings with a total floor area of approximately 330 m², offer exceptional potential for a guesthouse, a hospitality business, or simply an extraordinary family home. All this sits on over 2 hectares of land featuring a swimming pool and a pool house. A covered parking area for 3 cars and a dovecote further enhance this property. Surrounded by the gentle Anjou countryside, this residence combines authenticity, discretion, and refinement. A hidden gem for lovers of historic stone homes seeking space, character, and a sense of wonder. A unique place where every room tells a story and where every glance at the landscape invites you to slow down time. Energy Performance Rating: E/E Asking Price: €895000(seller’s net price: €845250 – 5% commission including tax payable by the buyer). Listed by Mr. Damien TOUDIC (EI): +33 (0)6.77.63.48.86 - [email protected]. Information on the risks associated with this property is available on the Géorisques website: www.georisques.gouv.fr.
…By Barnes Sologne Val De Loire


Nestled in a secluded hamlet of Doué-en-Anjou, this prestigious 16th-century property exudes the charm of a character home, set on over 2 hectares of land. Completely renovated with respect for the original materials, this Grison stone residence captivates with its light-filled rooms, exposed beams, antique terracotta tiles, and meticulously landscaped grounds including a swimming pool, landscaped garden, and paddock for horses. The main house, approximately 300 sq m, is arranged around spacious reception rooms. The ground floor comprises an elegant entrance hall, a generous living room, a welcoming dining room with a tufa stone fireplace and a former indoor vegetable garden, a kitchen opening onto a light-filled veranda, a study/library, a laundry room, and a guest bathroom. The first floor offers four bedrooms, each with its own shower room and toilet, while the converted attic provides an additional dormitory and an inspiring artist's studio. Outside, the property features a separate guest house with a living room and open-plan kitchen, a bedroom, and a shower room upstairs, ideal for hosting guests or developing a tourism-related business. A barn of over 200 sq m, a network of six cellars, a boiler room with an old wine press, a dovecote, a henhouse, and a horse shelter complete this exceptional property. The 6 x 12 meter heated swimming pool and vegetable garden contribute fully to the lifestyle offered by this remarkable estate. A blend of characterful residence, family home, and charming property in Anjou, this unique property combines authenticity, elegance, and potential in a peaceful setting conducive to a variety of lifestyles. Located 10 minutes from the town center of Doué-la-Fontaine and 25 minutes from the Saumur TGV station. ENERGY RATING: E / CLIMATE RATING: E. Estimated average annual energy costs for standard use, based on 2024 energy prices: between EUR14,210 and EUR19,230. ACTUAL ANNUAL HEATING COSTS: EUR3,500. Contact: Stéphanie 33 7 88 48 71 60 [email protected]. Sales agent registered under number 438 364 325 with the Niort Trade and Companies Register (RSAC). Fees are payable by the seller. Information on the risks to which this property is exposed is available on the Géorisques website for the relevant areas: www.georisques.gouv.fr
…By Espaces Atypiques Angers


Nantes Sotheby's International Realty propose you near Saumur, in Loire Valley, this 17th century property complex of character located in picturesque village. Several restored farmhouses offer a space dedicated to housing and another to reception. Thus are distributed a large main house, a large dining room with professional kitchen, a cottage (T3), 5 guest rooms and relaxation room. All in good condition and equipped with modern comforts (heating by air-water heat pump, thermodynamic water heater, etc.). The wooded park of more than one hectare includes terraces, convertible troglodyte caves, parking lots, but also part of it is located in a building zone. This place of life is a pleasant setting lends itself to many projects. Contact the agency to view this property. Information on the risks to which this property is exposed is available on the Géorisques website:www.georisques.gouv.fr
…By Nantes Sotheby's International


iad France - Jessica Anger offers you: AN EXCEPTIONAL PROPERTY ON THE DOORS OF DOUÉ-EN-ANJOU – A PRIVILEGED LIVING ENVIRONMENT BETWEEN ELEGANCE, NATURE, AND ART OF LIVING. Just 4 minutes from the center of Doué-en-Anjou and all its amenities, 40 minutes from Angers and 20 minutes from Saumur, discover a charming property where every space invites relaxation, sharing, and the joy of living. From the very first moments, this beautiful residence charms with its generous volumes, living spaces designed for comfort, and its green surroundings. A rare property that harmoniously combines conviviality, intimacy, and potential, in a setting conducive to peaceful living. A FAMILY HOME WITH BEAUTIFUL VOLUMES. The main house offers pleasant single-storey living, ideal for enjoying a comfortable and functional daily life. Upstairs, three bedrooms accompanied by a shower room complete the sleeping area, allowing you to welcome family and friends in complete tranquility. A MAGNIFICENT VERANDA OF MORE THAN 50 M², A TRULY MASTERFUL ROOM OF THE PROPERTY. A true link between the main house and the outdoor space, this superb heated veranda with a pellet stove of more than 50 m² extends the living spaces and offers a privileged view of the heated swimming pool. Bathed in light, this space invites you to savor each season, to share beautiful moments with family, or to receive loved ones in a warm atmosphere, with the garden and the pool as a backdrop. A POOL AREA WITH VACATION VIBES. Imagine enjoying sunny days around a magnificent heated pool, equipped with an immersed curtain, to combine pleasure and comfort. Adjacent to the veranda, a summer kitchen allows you to envision beautiful summer days and long convivial evenings. A shower and toilets complete this relaxation area, allowing full enjoyment of the outdoors. A double garage, accessible from this ensemble, complements the facilities. A GENEROUS OUTDOOR SPACE WITH MULTIPLE POSSIBILITIES. The property also reveals a pleasant garden, an orchard, and a charming body of water that contributes to its peaceful and authentic atmosphere. Nature lovers, gardening enthusiasts, or those with personal projects will appreciate the various outdoor spaces, offering great possibilities for landscaping and leisure. NUMEROUS OUTBUILDINGS TO BRING YOUR PROJECTS TO LIFE. Another true asset of this property: its numerous ancillary spaces, consisting of a greenhouse, a shed, and four additional garages. So many possibilities for gardening enthusiasts, collectors, DIY lovers, or those looking for additional storage and workspace. A PROPERTY THAT IS MORE THAN JUST A HOUSE… It is a real living space that offers you: a welcoming home, a spectacular veranda, a heated pool, a generous garden, a body of water, and numerous outbuildings, all just a few minutes from the center of Doué-en-Anjou. A unique property with multiple advantages that will appeal to buyers seeking space, comfort, and a privileged living environment. Are you looking for a property that combines charm, volume, and art of living? Contact me now to discuss this property and arrange your visit. I would be delighted to show it to you and assist you in your real estate project. A visit could well lead you to discover your next crush.This description has been automatically translated from French.
…By Iad France


A character house of about 217 m², with beautiful volumes and outbuildings: here, a single place can accommodate multiple projects. Located in Chacé, just 5 minutes from Saumur, this tuffeau property offers a pleasant living environment, close to shops, while benefiting from a land of about 3,000 m². Thanks to its volumes, its outbuildings, and its land, the property can lend itself to various projects: large family home, gîte, bed and breakfast, rental investment, or professional activity, subject to the necessary permissions. From the entrance, the house is charming with its generous volumes in its various rooms. The kitchen / dining room of about 40 m² is a true convivial space, complemented by two lounges of about 26 m² each. This configuration offers true freedom of layout, including the possibility of creating a ground-floor bedroom, a playroom, or a workspace. The upper floors continue this feeling of space with two water rooms and four bedrooms, including two particularly spacious ones of about 25 and 27 m², as well as a 27 m² office. But the potential of this property does not stop at the main house. An old stable, an adaptable outbuilding, cellars, and a large carport complete the set. The latter offers a significant storage space and also allows for sheltering several vehicles, a pool, or other projects. Outside, the garden offers further potential for development and also benefits from the presence of a well. For comfort, the house is equipped with a heat pump installed in 2023 and has a DPE rated D. A character property to discover for its volumes, charm, and especially its ability to adapt to many projects. Property composition: > On the ground floor: entrance, kitchen / dining room of about 40 m², two lounges of about 26 m² each (possibility to create a ground-floor bedroom, dining room, or playroom…), separate WC. > On the 1st floor: 2 bedrooms of about 25 and 27 m², office / dressing room of about 27 m², bathroom with WC. > On the 2nd floor: landing, 2 bedrooms of about 15.50 and 12.50 m², shower room. > External and outbuildings: * About 3,000 m² land, old stable, adaptable outbuilding, cellars, large carport, well. Contact me now to organize a visit and discover all the potential of this property. Charles-Antoine MARY - Real estate consultant +33670260817
…By Bonaparte


Exceptional residence – a master house combining the French art of living with timeless elegance in a confidential and preserved environment, just a few minutes from Saumur and all amenities. This sumptuous tuffeau stone property accurately embodies the rare alliance of authenticity, refinement, and quality of life. Offering spacious and bright living areas of about 243 m², this character home has benefited from meticulous renovation, enhancing its original features — exposed stone, antique floorboards, terracotta tiles, and fireplace — while incorporating contemporary high-end amenities. The reception spaces, bathed in natural light, provide superb volumes and an elegant, warm atmosphere. The kitchen, fully equipped and furnished, stands out for its functionality and daily convenience, designed as a true convivial space at the heart of the home. The fluid and harmonious interior layout offers several bedrooms, workspaces, and adaptable volumes, perfectly suited for a demanding family life or a prestigious second home. An independent studio, perfectly arranged, completes the property with elegance and offers ideal autonomy for hosting, working, or discreetly welcoming guests. Outside, the property reveals a tree-filled park of approximately 4,900 m², a true green setting enhanced by the presence of ancient trees and well-maintained vegetation. Sheltered from view, this rare space offers an exceptional living environment conducive to relaxation, with a poolable garden. The particularly remarkable view reinforces the feeling of serenity and space. Several outbuildings add to the multiple possibilities of this property, while a registered garage of approximately 50 m² perfects the amenities. A rare and inspiring place where every detail celebrates the French art of living, in a perfect balance between elegance, nature, and comfort. To be discovered without delay.This description has been automatically translated from French.
…By Lloyd & Davis


Nestled in a quiet cul-de-sac just 5 minutes from the center of Saumur, this traditional longhouse offers approximately 135 sq m of living space on a beautiful, secluded, wooded plot of 1,500 sq m. Carefully renovated, it combines the charm of a period home with the comfort of a turnkey property. The entrance opens onto a spacious and bright living area of approximately 50 sq m, encompassing an open-plan fitted kitchen and lounge, extending onto two terraces with pleasant dual aspect. A master bedroom with en-suite shower room and a separate WC complete the ground floor. Upstairs, a landing with storage leads to three attractive bedrooms, one of which has its own en-suite shower room with WC. An attic offers further potential for conversion. Outside, the meticulously landscaped and private garden seamlessly extends the living spaces. The terraces allow you to fully enjoy the different aspects throughout the day. A covered garage for two vehicles, an adjoining workshop with a boiler room and mezzanine, two small storage outbuildings, and a well with a pump complete the property. Located in the immediate vicinity of Saumur, shops, schools, and services, this house combines tranquility, authenticity, and practicality. A unique property where quality renovation meets the warm spirit of a traditional longhouse, ideal for those seeking charming real estate near Saumur. ENERGY RATING: C / CLIMATE RATING: A. Estimated average annual energy costs for standard use, based on 2024 energy prices: between EUR1,340 and EUR1,870. Actual annual consumption: EUR900. Contact: Stéphanie 33 7 88 48 71 60 [email protected] Registered sales agent number 438 364 325 with the Niort Trade and Companies Register (RSAC). Fees are payable by the seller. Information on the risks to which this property is exposed is available on the Géorisques website for the areas concerned: www.georisques.gouv.fr
…By Espaces Atypiques Angers

Receive by email any new listing that may match your search criteria
Your criteria :
By validating this form, you accept the general conditions of use of Le Figaro Properties.
These agencies offer a selection of luxury properties vente at Thouars. Feel free to contact them for personalized assistance.
As part of your search for a property of excellence, browse our privileged selection of 1 luxury house with a pool in Thouars available from $1,114,971. Whether the architecture of this house incorporates a covered indoor aquatic space or a vast outdoor pool, the property flourishes amid remarkably landscaped grounds measuring 2.3 ha.
Your receptions deserve a setting to match: discover 2 luxury houses with a reception room in Thouars, starting at $424,697. These residences combine family privacy with spaces dedicated to major events. Family gatherings, business dinners or parties with friends naturally find their place there. Depending on the property, the property area extends up to 4,657 m².


