The agencies at Saint-Paul-Trois-Châteaux
These agencies offer a selection of luxury properties vente at Saint-Paul-Trois-Châteaux. Feel free to contact them for personalized assistance.

 English$ USD · m²
There are no results for this search
We suggest these listings near Saint-Paul-Trois-Châteaux




In a residential area of Carpentras, this 204 m², 7-room, 4-bedroom architect-designed house is set in around 2,500 m² of wooded grounds with a swimming pool, in a quiet location and not overlooked. Possibility of extension, construction of a gîte, pool-house....On the ground floor, an entrance hall with cupboard and toilet leads to a large, bright living/dining room opening onto a large, partly covered terrace, a fully equipped kitchen and a bedroom with en-suite shower room. A magnificent wooden staircase leads to the first floor, which has parquet flooring throughout. There is a mezzanine that could be used as a study, 3 bedrooms, terrace, bathroom and toilet. A laundry room, workshop, garage and car port complete this property. Chimney, borehole, automatic gate and gate, alarm, secure 9x4.5 m swimming pool. A7 motorway 15 minutes, TGV train station 30 minutes, Marseille airport 55 minutes. And don't forget Mont Ventoux, just a short drive away.arpentras
…By Iad France - Aerts Jean-pierre


Just 10 minutes from Uzès, in the commune of Saint-Hippolyte-de-Montaigu, discover this rare property nestled on a magnificent, fenced, and buildable 1,960 m² plot, offering a peaceful setting.This timber-framed house, with approximately 100 m² of living space, was designed by an architect and meticulously maintained. It stands out for its unique style and abundant natural light, thanks to large, custom-made double-glazed windows crafted by a metalworker. It also benefits from wood wool insulation, ensuring excellent thermal comfort and controlled energy consumption.The entrance is through a glazed passageway, leading to a pleasant living area of approximately 40 m² with a fitted and equipped kitchen, creating a warm and inviting space. This area opens directly onto a south-facing terrace of approximately 35 m² overlooking the garden. The living room is equipped with a pellet stove and reversible air conditioning.Upstairs, the sleeping area offers three comfortable bedrooms and a bathroom, including one bedroom with a rooftop terrace perfect for enjoying the surroundings and views.Outside, a wooden outbuilding of approximately 23m² offers several possibilities: an independent studio or professional space. The land, located in a buildable zone, allows for various projects, including the possibility of installing a swimming pool, according to your preferences.Situated in a quiet and green setting, this property is a true haven of peace in close proximity to nature.Advantages: mains drainage connection, motorized gate, rainwater harvesting system, divisible plot, carport for two vehicles, potential for expansion.This description has been automatically translated from French.
…By Iad France


Spacious villa built in 1993, partially restored and air-conditioned, ideal for a bed & breakfast. Set in a private cul-de-sac with no overlooking neighbours, in the middle of a wooded park of 1,709 m², this villa is located one away hour from the Mediterranean sea and the Cévennes mountains, and just a few minutes away from Avignon. This peaceful residential neighbourhood is closed to local shops, in the town of Villeneuve-lès-Avignon. This villa boasts a range of outstanding features, including a fully tiled 10 x 5 m swimming pool that benefits from partial afternoon shade, allowing for comfortable swimming even during the hottest hours of the day. The property offers 6 bedrooms, 3 of which are air-conditioned,1 of along with 4 bathrooms and 5 WCs. At its heart is a spacious, typically Provençal kitchen with air conditioning, complemented by a generous double living room featuring both air conditioning and an insert fireplace. Additional amenities include a large cellar, a utility room, extensive storage space, and a wall-mounted safe. Energy class D, oil-fired heating (boiler fully replaced in December 2021), wood and electricity. Parking for several cars within the grounds. More informations : larjalas.com
…Private owner

An exceptional address, a rare location, and a spectacular view.In a sought-after environment, this unique project offers an exceptional panorama of the Palais des Papes and the Philippe le Bel tower.Set on a vast wooded plot, the property is sold with an already granted building permit, allowing for the construction of an elegant architect-designed house comprising approximately 298 m² of built space.The project features architecture with clean lines, designed to harmoniously integrate with the surrounding natural, wooded environment. Generous volumes and openings to the outside are conceived to enhance light and landscape.An existing pool will be renovated, creating a privileged relaxation area in the heart of a spacious and pleasant garden.A rare property offering the opportunity to realize a character residence, combining modernity, nature, and iconic views.Not subject to the DPE, complete file available upon request.This description has been automatically translated from French.
…By Styles


Located on the sought-after heights of Villeneuve-lès-Avignon, within a private and preserved setting, this 210 m² contemporary home stands as an elegant interpretation of modern architecture. Meticulously renovated, this property is distinguished by its clean lines and light-filled volumes, perfectly integrated into wooded grounds offering breathtaking views of the surrounding nature. The Interior : The entrance opens onto the garden-level living area, where an open-plan kitchen flows into a warm living and dining room, featuring a designer wood-burning stove. This level also hosts three comfortable bedrooms sharing a modern shower room. On the upper floor, an office space leads to two primary suites, each boasting its own private shower room and terrace. Noble materials and refined finishes throughout create a serene, high-end atmosphere. The Grounds : The exterior is designed for contemplation, featuring a large landscaped garden and a pool with deep, shimmering reflections. Several terraces punctuate the land, including an intimate jacuzzi area, promising moments of absolute relaxation. A closed garage and several outdoor parking spaces complete the high-quality features of this estate. Our Perspective: This architect-designed home, blending modern comfort with Mediterranean charm, represents a rare opportunity for a privileged lifestyle. A viewing is essential to fully capture the soul of this retreat, suspended between the sky and the garrigue. Technical Specifications ENERGY CLASS: B / CLIMATE CLASS: A Estimated annual energy expenditure: Between euros1,430 and euros2,000 (based on 2021, 2022, and 2023 energy prices). Risk Disclosure: Information on the risks to which this property is exposed is available on the Géorisques website: www.georisques.gouv.fr
…By Espaces Atypiques Avignon


Nestled at the end of a cul-de-sac, in a sought-after and perfectly quiet environment, this stunning architect-designed house boasts approximately 265 m2 of habitable space all on one level, situated on a magnificent wooded plot of 2,396 m2. Mainly on one level and facing south, it benefits from remarkable brightness throughout the day. Its vast reception area, bathed in light, opens onto a cathedral living room overlooked by a spacious mezzanine, extending to a room open to the pool that can accommodate an office or workshop, and on the other side to a living room around an elegant fireplace, creating a warm and friendly atmosphere. The house offers: A master suite with a bathroom (equipped with a bathtub, double sinks, and a shower), a separate toilet, and a large dressing room Two bedrooms with their own shower room, topped with a mezzanine that can accommodate a single bed An independent bedroom An additional shower room equipped with a toilet An office/library space of 40 m2 allowing for the creation of a fifth bedroom an additional toilet On the amenities side: 8.5 x 4 m pool with a new liner, covered by a veranda with openings and views of the garden, a true wellness space with a sauna. Recent fitted and equipped kitchen A large functional laundry room A 28 m2 cellar Automatic garden irrigation powered by a borehole A carport Comfort is ensured by fuel heating complemented by a reversible air conditioning system. A rare property that combines architecture, volume, brightness, and serenity, ideal for family living or entertaining in a privileged setting.This description has been automatically translated from French.
…By Bonfils Immobilier Avignon


On the edge of a pine forest, in a peaceful and preserved environment, this architect-designed house, located at the end of a cul-de-sac and shielded from any disturbances, fully integrates into its natural setting. The design emphasizes a constant relationship between indoor and outdoor spaces, allowing nature to invite itself into the heart of the house through large openings and omnipresent views of greenery. The exteriors, conceived as true living spaces, feature a heated pool, a jacuzzi area, and numerous thermo-heated wooden terraces, offering varied atmospheres throughout the day. Set on a vast wooded lot, the property has deliberately been left unfenced, apart from its automated entry gate, to visually and physically extend the continuity with the surrounding wooded areas. The house opens onto a spacious entrance hall that reveals, in its extension, the living room and dining area, which are widely opened to the outdoors. The fully equipped kitchen, directly communicating with these spaces, fully participates in this life oriented towards the garden and terraces. Three bedrooms, a shower room, and amenities complete this level. Upstairs, a landing arranged as an office space distributes two suites, one of which enjoys access to a large terrace offering an unobstructed and calming view of the natural surroundings. Recently renovated, the residence now offers a high level of comfort, perfectly harmonized with its architecture and natural setting. "Information about the natural risks to which this property is exposed is available on the Géorisque site."This description has been automatically translated from French.
…By Unemaisonenprovence.com


10 minutes from Uzès, on the edge of a sought-after village, authentic 18th century stone family farmhouse of 407 m2 developed on a natural space of 1.8 hectares. Entirely renovated and furnished with charm by the architect Jean-Pierre CAUMETTE and the decorator Richard GOULLET, this character property restored with authentic quality materials benefits from all modern comforts. Complete renovation from A to Z including the stone shell, the roof redone, the facade joints, the lime hemp insulation, the wood joinery and windows with new anti-burglary double glazing, new electricity, plumbing, heating, air conditioning, lime painting carried out by the decorator, new sanitation network, new swimming pool, alarm, ... all the trades with ten-year insurance including the architect who supervised the work. The property is ready to be inhabited. Possibility of purchase with or without the furniture. The entire work lasted 4 years and was completed in 2024, with an energy performance in class A. This unique farmhouse with its dominant position offers breathtaking views of the surrounding countryside and Mont Bouquet in absolute calm. It is composed as follows: On the garden level: living rooms, a summer bedroom, a laundry room, a summer kitchen, and a garage. On the upper level: reception rooms, living room with fireplace, dining room, kitchen, a spacious bedroom with bathroom. Upstairs: a media lounge, and three complete suites including a master bedroom, and a panoramic terrace ideal for sunsets. Located less than 45 km from Avignon TGV station.
…By Paul Caumette Immobilier


The advertiser did not provide an english description for this listing.
…Private owner


Fontaine-de-Vaucluse Discover a truly extraordinary property, steeped in history and nestled in an exceptional natural setting. Once a school, this character building of over 850 m² now offers a blank canvas to reinvent. Entirely to be renovated, it awaits a new project to regain its life and soul. Set in the heart of a park of more than 2 hectares, the property benefits from a rare, peaceful, and inspiring environment, ideal for envisioning a life project or a destination with high heritage and tourism value. Projects combining restoration and hospitality can be considered: they have already received a favorable response from the town hall during initial discussions. Architectural work has also been initiated to support future transformation prospects. A complete file and additional information are available upon request.This description has been automatically translated from French.
…By Century 21 Coeur De Provence


When a house is born from a landscape.In Montéléger, this contemporary house project has been conceived from its location and the direct relationship with the panorama.Here, architecture does not impose itself: it accompanies the site.The volumes open widely towards the view, light passes through the spaces, and the lines remain simple, readable, and timeless. Developing about 230 m² of living space, the house is organized around a generous living area, naturally oriented towards the horizon. A double garage of over 50 m² completes the ensemble.Set on a plot of over 3,600 m², the project benefits from a privileged environment and an unobstructed view, offering a true sense of calm and breathing space. The generosity of the land also paves the way for complementary developments, in rhythm with uses and life projects.A project conceived as a place of life, before being a house. Customizable house.CARÈNE Creator of living spacesJust 15 minutes from Valence.Indicative global budget including land and construction, subject to change according to the project and the expectations of purchasers.The energy performance diagnosis (DPE) will be established at the end of the construction.Contact:06 73 21 65 [email protected] plots and custom house projects are also available. Don't hesitate to contact us to discuss your project.This description has been automatically translated from French.
…By Carène


Nestling in peaceful unspoiled surroundings, this charming hillside house boasts breathtaking panoramic views of the Luberon and the Monts du Vaucluse. Designed by an architect to create perfect harmony with the surrounding nature, the house is arranged into two distinct spaces: the living areas and the sleeping areas. The former, located on the garden level, feature a vast open living space. There is a modern open kitchen and its adjoining living room with fireplace and high ceilings, creating a warm and friendly ambiance. The dining room backs directly onto the pool terrace, a veritable invitation to relaxation. This level is completed by a pantry, a utility room and a guest WC, offering all the practicalities necessary for everyday life. The sleeping area, partly built into the rock, ensures calm and freshness and is ideal for recharging your batteries. It consists of five spacious bedrooms, including a master suite with its own bathroom. Three other shower rooms (one with a toilet) serve the rest of the bedrooms, allowing everyone to have their own space of comfort and privacy. At the entrance to the property, an exposed stone garage accommodates several vehicles, adding a touch of authentic charm. It all sits on 7,000 sq.m of beautifully landscaped private land adorned by olive trees, lavender and other Mediterranean flora, creating a natural and soothing setting. The swimming pool (15 x 7m) and its well-equipped pool house present the ideal place to cool off on hot summer days, while the pétanque are will delight lovers of outdoor leisure. This property offers a true oasis of calm, with relaxing outdoor spaces boasting views of the breathtaking landscapes of the region. Within easy reach of the local amenities yet offering a peaceful and unspoilt setting, this is a rare opportunity to live in the heart of Provence surrounded by the natural beauty of the Luberon.
…By Emile Garcin - Luberon


The advertiser did not provide an english description for this listing.
…Private owner


Just a few minutes from Anduze and Vézénobres, this superb village mas combines authenticity and contemporary comfort. Entirely renovated by an architect, it has preserved its character features while offering luminous volumes and fluid circulation. On the first floor, a vast living room opens onto the garden, with a fully-equipped kitchen, a convivial dining room and direct access to an outdoor dining area, for simple moments of sharing. Upstairs, a light-filled lounge offers a lovely view of the Cévennes. Three bedrooms with mezzanine share a first bathroom, while two spacious bedrooms (22 and 23 m²) have a second shower room. Finally, on the top floor, a large master suite completes the ensemble, offering an intimate and soothing space. The landscaped garden, swimming pool and gentle ambience make this an ideal family home or charming second home. The house also features a storeroom, laundry room and garage. Features : Heated pool, air conditioning, wood-burning stove, fireplace, garage, laundry room and plenty of storage space.
…By Cigal'immo


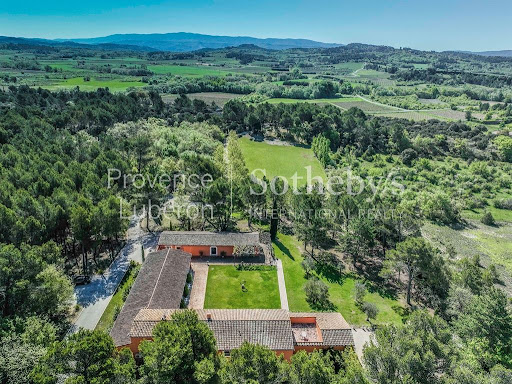


Nestled in a lush green setting, just minutes from the iconic villages of Roussillon and Gordes, this rare and distinctive architect-designed home captivates from the very first glance. Located at the end of an elegant private drive winding through a forested area, it offers a secluded and privileged environment, in perfect harmony with its natural surroundings. Set on nearly 2 hectares (19,000 m²) of land, this unique property—largely single-storey, designed in a U-shape, and adorned in the warm ochre tones so characteristic of the Luberon—boasts generous volumes and an architecture that is both elegant and functional. The main house is centered around a spacious garden-level floor. Upon entering, you’re welcomed into a generous living area featuring a bright lounge with a dining space, seamlessly extended by a high-end, fully equipped Boffi kitchen that opens onto a west-facing covered terrace—ideal for enjoying the evening light. A utility room, an office (or additional bedroom), a shower room, and separate toilet complete this level. Upstairs, you’ll find three beautiful bedrooms, including a stunning master suite of over 40 m² that opens onto its own private terrace. The lower level includes several versatile spaces that can be adapted to your needs: a fitness room, home cinema, wellness area… and of course, a wine cellar for connoisseurs. The second building, approximately 200 m², houses a technical room, a sauna, and a spectacular pool area with a heated 14 x 4.5 meter pool bathed in natural light—perfect for year-round relaxation. The third independent building offers around 120 m², with two additional bedrooms and a bright workshop, ideal for hosting guests or developing a guesthouse or artist’s studio. This property offers a rare lifestyle in one of the most sought-after regions of France, blending authenticity, modern comfort, and absolute privacy. A home of character, inspiration, and exclusivity—crafted for those in search of something truly exceptional. A place to discover. A true heart-stopper.
…By Proprietes Du Luberon - Sotheby's International Realty


Nestled in the heart of the historic village of Oppède, this 17th-century bourgeois residence, built in an L-shape, has been meticulously restored by a passionate interior designer. Spanning approximately 250 square meters, this three-story stone building embraces a secluded, flower-filled garden, complete with a small, private swimming pool. The house, which skillfully preserves its original character, comprises two wings accessed by separate staircases, creating a natural separation between the guest house and the private living areas. Beyond the entrance, the ground floor features a welcoming living room with an open fireplace, a dining room, a kitchen, and a pantry. The interior architecture, characterized by French-style ceilings and stone floors, includes four spacious bedrooms, each with its own bathroom, as well as a convertible dressing room. On the top floor, a 'soleillan,' a typically Provençal living space bathed in light, offers a unique perspective over the village rooftops. Currently operating partly as a guesthouse, this timeless property lends itself equally well to a family residence or a hospitality project combining charm and authenticity. Its location at the foot of the Luberon guarantees absolute tranquility, in close proximity to hiking trails and the region's treasures. This rare property embodies timeless elegance for total immersion in the Provençal art of living. Energy Performance Certificate (EPC): Energy Class E / Climate Class B (estimated annual energy costs between EUR6,060 and EUR8,260, average energy prices indexed to 2021, 2022, and 2023 (including subscriptions)). Information on the risks to which this property is exposed is available on the Géorisques website: [www.georisques.gouv.fr]
…By Espaces Atypiques Avignon


For sale Charming house in the heart of the Alpilles Baux-de-Provence . 185 m² . 4 bedrooms . Garden, terraces, Nordic bath . Exceptional Alpilles view Nestled in a rare natural setting in the heart of the Alpilles Regional Nature Park, this architect-designed house offers a perfect balance of serenity, aesthetics and comfort. Located at the end of a small residential estate, it enjoys absolute peace and quiet and a breathtaking view of the hills, olive groves and limestone cliffs typical of the region. Open, bright living spaces From the moment you enter, the house reveals a soothing atmosphere, bathed in light thanks to a large living area of around 100m²: a large, highly functional open-plan kitchen, a living room/cinema room with double hearth fireplace and a dining room under a glass roof. The whole is south-facing, with large windows overlooking the garden and the Alpilles mountains in the background. Completely renovated between 2023 and 2025, the house was the subject of a comprehensive project, combining aesthetics, comfort and performance. Every detail has been rethought: reinforced insulation, heat pump heating and air-conditioning system, top-of-the-range joinery, custom kitchen, elegant and functional bathrooms. The interior ambience blends sobriety and softness, in a resolutely contemporary and natural spirit, conducive to calm and light. 4 bedrooms, including 2 suites with private terrace
…By Walter & De Maison


Nestled within 3,000 sqm of lush greenery, this 215 sqm architect-designed villa captivates with its bold and timeless architecture. Built in the 1980s, it now offers a rare living environment where light, space, and nature blend harmoniously. From the moment you enter, the spaciousness is striking. The high ceilings, the interplay of levels, and the large windows create a unique atmosphere in the living area, bathed in light throughout the day. An elegant mezzanine overlooks the reception areas and extends the experience to a rooftop terrace offering unobstructed views of the surrounding vegetation and a glimpse of the Tour Magne. Designed for both comfortable family life and entertaining, the house features generous living spaces that open onto the terraces and the swimming pool. The fully equipped kitchen, complete with a laundry room, integrates seamlessly into this welcoming and functional space. The sleeping area comprises four bedrooms, including several suites with their own shower rooms and dressing rooms, as well as a separate bathroom. Secluded and private, the property enjoys a peaceful, verdant setting while remaining close to the amenities of Nîmes. A double garage, workshop, gym, and air conditioning in the living room complete the features of this unique property, which requires some renovation to restore its former glory.
…By Espaces Atypiques Nimes


Mandate N°Id-PDF145248 : Propriété approximately 420 m2 including 14 room(s) - 6 bed-rooms - Site : 1050 m2, Sight : Campagne. Built in 2020 - Equipement annex : Garden, Terrace, Garage, parking, double vitrage, piscine, cellier, Cellar and Air conditioning réversible - chauffage : electrique - Class Energy B : 90 kWh.m2.year - More information is avaible upon request...
…By Reseau Immo-diffusion


This extraordinary property is a work of art. From the moment you enter, the originality of its design will surprise and enchant you. Formerly the studio of visionary architect Armand Pellier, the house's rooms are connected by a central ramp. The interior comprises three ensuite bedrooms, a beautiful kitchen with dining area, a large living room with fireplace and an open-plan office/workshop. The bold architecture plays on the notions of space, both empty and full. Outdoor spaces including a courtyard and terraces delightfully complement the different levels of the interior.
…By Emile Garcin - Uzes & Camargue


In the heart of the village of Eygalières. this property enjoys an excellent location and breathtaking views of the Alpilles. It offers great transformation potential. with the possibility – already explored by an architect – to create two separate village houses. This project is perfectly suited for a primary residence. seasonal rental. or even a combination of both. The existing property currently consists of a spacious ground floor with a large garage and a practical kitchenette. offering numerous layout possibilities. Upstairs. a bright and airy loft impresses with its generous ceiling height. The living area is both welcoming and modern. with an open-plan kitchen and a bedroom featuring its own en-suite shower room. The outdoor areas. currently sparsely planted. could easily be redesigned to include relaxation spaces with a swimming pool. With a preliminary architectural study already completed. this property provides an ideal foundation for a customized project. whether for family living. rental investment. or mixed use. Extension. division. additional housing or even commercial use – all options are open. depending on your plans and needs.
…By Jame's Property


iad France - Anne-Claude Martel offers you: Superb Contemporary - 4 Bedrooms - Infinity Pool - Sought-After Neighborhood of Nîmes Seize the opportunity to acquire an exceptional architect-designed house in the sought-after area of Nîmes. This magnificent property, built in 2021, harmoniously combines contemporary design, quality materials, and absolute comfort. House Features: - Living area: 187 m² - Land area: 2600 m² This exceptional residence spans 2 floors and offers a spacious and bright living area. The 4 bedrooms provide an intimate and comfortable space for the whole family. A modern bathroom with a bathtub and shower, 2 independent toilets, a pantry, and a laundry room meet all your daily needs. The equipped kitchen is a real asset for gastronomy enthusiasts. The different rooms of the house are designed to combine functionality and aesthetics. An outdoor terrace and the infinity pool are ideal for enjoying sunny days, completing this exceptional ensemble. Amenities and Comfort: Fiber optic, alarm, video surveillance, fingerprint recognition door, reversible ducted air conditioning. Location and Environment: This architect-designed house benefits from ideal south-facing exposure, offering natural brightness and optimal sunlight. Nestled in a prestigious neighborhood of Nîmes, it allows you to enjoy a privileged living environment, close to amenities, schools, and public transport. Rare Opportunity to Seize: This contemporary architect-designed house offers an exceptional living environment, ideal for discerning families seeking quality, modernity, and comfort. A visit is a must to appreciate all the unique aspects of this exceptional property. Do not hesitate to contact us for more information or to arrange a visit. Agency fees are the responsibility of the seller. Energy display information for this property: ENERGY class A index 41 and CLIMATE class A index 1. Information on the risks to which this property is exposed, including the legal obligation for clearance, is available on the Géorisques site: http://www.georisques.gouv.fr. This real estate announcement has been written under the editorial responsibility of Ms. Anne-Claude Martel, independent real estate agent (without holding funds), commercial agent of SAS I@D France registered at the RSAC of NIMES CEDEX under the number 853460855, holder of the real estate canvassing card on behalf of the company I@D France SAS.This description has been automatically translated from French.
…By Iad France


Architect-designed house in absolute peace and quiet, nestling at the end of a cul-de-sac, set in superb wooded grounds of 1,437 m². Surrounded by a majestic plane tree and laurel bushes, this light-filled property boasts fine materials and a peaceful atmosphere. The generous, unoverlooked plot offers plenty of scope for development: extension, creation of a swimming pool, or landscaping to suit your wishes. The house opens onto an entrance hall with built-in cupboards, a bright fitted kitchen opening directly onto the garden and a shaded terrace with a trellis, ideal for summer meals. The warm, spacious living room features a natural stone floor and a Baux stone fireplace. A guest toilet completes this level. Upstairs, a beautiful staircase in hand-crafted terracotta leads to a landing with a master suite with shower room and dressing room, two other bright bedrooms and a bathroom. The floors are also in terracotta, and the many windows (on the east and west facades) ensure that light flows in throughout the day. House for sale in Maussane les Alpilles
…By Actuel Immobilier


In the heart of the village of Maussane-les-Alpilles, just steps from shops and terraces, this characterful Provençal mazet has been fully renovated to an exacting standard, blending authenticity with contemporary comfort. Set over two levels, it offers 137 m² of living space on a 389 m² plot, with 4 bedrooms and 4 bathrooms. The high-end renovation shows in every detail: bespoke fitted kitchen, designer bathrooms, new joinery, reverse-cycle air conditioning. Outside, a pool-style basin blends seamlessly into the garden. Beautiful proportions, meticulous finishes a rare pied-à-terre, move-in ready, in the shadow of the Alpilles. Ideal as a main residence, second home, or high-end rental investment.
…By By Paolina


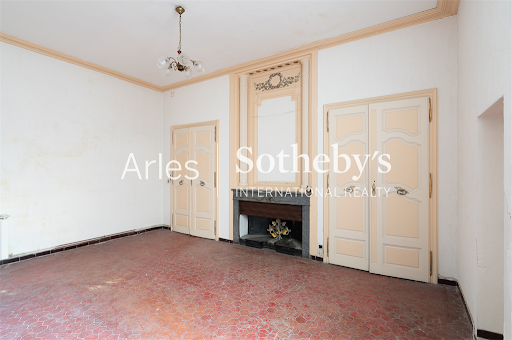
Located in the old town of Arles, the future capital of contemporary art, this charming 18th-century building is a rare investment opportunity in a city with a growing international cultural presence. Just steps from the famous Roman Arenas and the vibrant Place du Forum, the property spans four levels, including two habitable floors, a vaulted cellar, and a delightful 10 m² courtyard perfect for enjoying warm southern evenings. The layout includes a 55 m² unit on the ground floor with direct access to the courtyard. On the first floor, two units of 53 m² (with balcony) and 61 m²; on the second floor, two more units of 70 m² and 74 m². The building retains many original features: high ceilings, stone walls, fireplaces – every detail tells a story. While some renovation work is needed, the potential is enormous: the property could be divided into several smaller apartments or redesigned into spacious, prestigious residences. A unique opportunity, full of character, located in one of Arles’ most sought-after districts. Perfect for lovers of historic architecture or visionary investors. Full details available on request.
…By Arles Sotheby's International Realty
'%20stroke='%23DDAA3A'%20stroke-width='1.909'%20stroke-linecap='square'%20stroke-linejoin='bevel'/%3e%3c/svg%3e)
Receive by email any new listing that may match your search criteria
Your criteria :
By validating this form, you accept the general conditions of use of Le Figaro Properties.
These agencies offer a selection of luxury properties vente at Saint-Paul-Trois-Châteaux. Feel free to contact them for personalized assistance.


