

luxury house with terrace for sale Marsanne, France


Mas Marsanne (26)
MARSANNE REGION - EXCLUSIVITY - Drôme Provençale For lovers of old stone and breathtaking views! Exceptional hilltop location for this authentic stone building with panoramic views over the valley. It is built around an inner courtyard with a majestic century-old lime tree, and comprises a main house, a large independent apartment, an independent en suite bedroom, outbuildings, adjoining land and a swimming pool. It offers comfortable, luminous volumes. Ideal as a large family home or for a hospitality business, this charming property is set in a peaceful, protected environment. This house is for sale at Boschi Immobilier in Grignan 26230. --- GROUND FLOOR --- Entrance hall 2,70 m² Dining room 20 m² with office area 2.50 m² Vaulted kitchen 20 m² with scullery/cellar 14 m² and closed wc Living room 27 m² with fireplace --- FLOOR --- Access by beautiful stone staircase, landing 1 m². Bedroom1 with washbasin 29.50 m² Hallway 4.50 m² Bedroom2 16.60 m² with 2.50 m² shower room Bedroom3 17.50 m² with 5.60 m² shower room/wc Hallway 6 m² with separate wc 1.80 m² Bathroom (shower and bath) 11.50 m² with garden access Boiler room 6 m² --- INDEPENDENT BEDROOM ON GARDEN LEVEL --- 43.50 m² living space with shower room (Italian shower), toilet and dressing room. --- INDEPENDENT APARTMENT --- Living room 39 m² with kitchen and wood-burning stove Hallway 3 m² Separate wc 1.20 m². Bedroom1 of 13 m² with large closets Shower room 2,25 m² Bedroom2 9 m² --- OUTBUILDINGS --- Garage 69 m² Room with bread oven 9.60 m² 3 stone cellars of approx. 5 m² each Swimming pool 10 x 5m with pool house and wooden deck Gas central heating
…By Boschi Immobilier Prestige
74 listings near Marsanne


House with pool and garden Mirmande (26)
DROME SUD On the top of a hilly listed village, very pretty old house comprising a living room with kitchen, salon, 3 bedrooms and 2 bathrooms. Fireplaces, wooden ceiling, tiles floor. Small swimming pool, garden, garage. A lot of charm. Beautifull view. Rare
…By Campagnes Du Soleil


House with pool and terrace Mirmande (26)
Your Provence Immobilier agency is delighted to present this magnificent stone village house dating back to 1720, nestled in the picturesque village of Mirmande. This unique property offers a generous living area of 210 m² and is situated on a plot of 589 m², providing a perfect blend of historical character and modern comfort. Multiple accesses are possible: Ground floor with street access: 10 m² laundry room. A versatile 35 m² studio offering excellent opportunities for use as an Airbnb space, for a liberal profession, or even for artists looking for an inspiring workshop. Ground floor with terrace access: large fitted kitchen of 34 m² with dining area and fireplace, a living room with a balcony offering an unobstructed view of the surroundings, a vaulted bathroom, adding a note of authenticity and character. 1st Floor with Garden Access overlooking the property: spacious mezzanine, ideal for use as an office or relaxation area, three bright bedrooms, including an impressive one of 46 m², shower room. The property has a 42 m² outbuilding, perfect for storage or housing bicycles. The top of the property offers a beautiful outdoor space with no overlooking neighbors, with panoramic views and an above-ground pool to enjoy sunny days. 10 minutes from the A7 entrance. A rare opportunity to acquire a historic residence with functionality and aesthetics. If you are looking for a unique residence in a charming setting, do not miss this opportunity. Do not hesitate to contact Amandine MEIRELES at 06 18 08 93 27 to arrange a visit and personally discover the unmatched charm of this house in Mirmande.This description has been automatically translated from French.
…By Provence Immobilier


House with pool and garden Mirmande (26)
DROME SUD In a beautiful listed village, pretty carefully restored house, 6 main rooms, 3 shower rooms and a barn. Quality services. Garden and swimming pool with a view. 15 minutes from A7 exit. Easy to live in.
…By Campagnes Du Soleil


House with terrace Mirmande (26)
MIRMANDE Anaïs PINCHINOT, from the CULTURE & PATRIMOINE agency, invites you to discover this property of approximately 216 m² on a plot of 2380 m². Located in a very quiet place and sheltered from prying eyes, you will quickly fall under the charm of this magnificent house and its idyllic setting. Entirely renovated with taste, this building combines charm, authenticity, and comfort. The ground floor offers a warm and refined living space with an open kitchen, a bedroom, a shower room, and an office. Upstairs, you will find a spacious living room that invites relaxation and cozy evenings, a bedroom, a dressing room, and a master suite with a dressing room, bathroom, and a mezzanine of approximately 42 m². The house includes a boiler room and a room that can serve a thousand and one uses: office, playroom, relaxation area, painting workshop. You can enjoy a large garden and a terrace with a view of the Ardéchois mountains. Are you ready to experience the unique charm of a property that combines tranquility, space, and a privileged environment? Don't miss this unique opportunity, as this gem won't stay on the market long! Contact me now for a visit. I promise you an unforgettable experience full of discoveries. Announcement proposed by Anaïs PINCHINOT, commercial real estate agent, registered with RSAC of Romans under no. 847970035 (EI) Contact at 07 50 57 98 15 Estimated amount of annual energy expenses for standard use: between €2327 and €3149 per year. Average energy prices indexed to the years 2021-2022-2023 (subscriptions included). DPE: D (181) and GES: A (5) "Information about the risks to which this property is exposed is available on the Géorisques website: www.georisques.gouv.fr". ALUR LAW Information: Negotiator status: Commercial agent. Fees chargeable to the seller. (gedeon_36934_30134880)This description has been automatically translated from French.
…By Agences Privees


Mas Sauzet (26)
iad France - Thomas Descarpentries (06 71 62 29 95) offers you: EXCLUSIVITY - SAUZET 26740Come discover this UNIQUE property, a true gem located just a few minutes from Sauzet and only 10 minutes from Montélimar. This renovated stone farmhouse, with exceptional taste, offers an intimate and peaceful living environment, perfect for lovers of tranquility and authentic charm.Upon arrival, you will be immediately charmed by the landscaped PARK of nearly 1 hectare that surrounds the property, a real haven of peace enclosed where nature reigns, with numerous fruit trees. The patio, with its COVERED TERRACES, and the POOL invite relaxation and conviviality, offering outdoor spaces where it's great to live in every season.Inside, the 240 m² of living space reveals elegant and BRIGHT areas, testifying to a careful renovation where every detail has been considered to blend the charm of the old with modern comfort. The house has five bedrooms, perfect for accommodating a large family or guests. The mezzanine office offers an inspiring workspace, while the dressing room adds a practical touch to everyday life. The two living rooms, one with a cathedral ceiling, provide a warm and majestic atmosphere, ideal for convivial moments with family or friends. Three shower rooms complete the layout, ensuring comfort and practicality.Premium features include heat pump heating and air conditioning for the top floor, guaranteeing optimal comfort all year round. Two insert fireplaces for enjoyable fires. Recent individual sanitation to standards. Small cellar on the ground floor. Shed and carport for outdoor storage and protecting your vehicles. Petanque court in the park. Agricultural watering point (water from the Rhône) and automatic watering system.This property enjoys a privileged location, close to all the shops in the charming village of SAUZET, while being perfectly quiet. Quick access to the A7 motorway, Valence TGV station is 40 minutes away.This exceptional property is a rare opportunity to acquire such a unique asset on the market, where the charm of the old meets modern comfort in an idyllic setting. An opportunity not to be missed for those seeking excellence and serenity.Get in touch to discuss your project; I am eager to show you this extraordinary place.Agency fees are the seller's responsibility. Energy display information for this property: ENERGY class C index 147 and CLIMATE class A index 4. Information on the risks to which this property is exposed is available on the Géorisques website: www.georisques.gouv.fr. This real estate ad has been drafted under the editorial responsibility of Mr. Thomas Descarpentries EI (ID 42919), independent real estate agent (without holding funds), commercial agent of SAS I@D France registered at the RSAC of GRENOBLE under number 878849801, holder of the real estate canvassing card on behalf of I@D France SAS. Find all our properties on our website. www.iadfrance.frThis description has been automatically translated from French.
…By Iad France


Property with pool Saint-Marcel-lès-Sauzet (26)
iad France - Philippe Royer (06 07 97 40 26) offers you: In the heart of the village of Saint-Marcel-les-Sauzet, near Montélimar, an exceptional residence of approximately 214 m² over 3 levels.This dwelling can be perfectly adapted for a bed and breakfast activity.On the ground floor, this building consists of: a large living room of approximately 68 m² with a well-appointed and equipped open kitchen, as well as a very beautiful vaulted lounge area, an office corner, a pantry, and a toilet.On the first floor: a landing of approximately 21 m² with a huge closet that can serve as an office or playroom, a bedroom of 14 m² with a closet, and a master suite of approximately 28 m² with a dressing room, bathroom, and toilet.All the rooms on this level have access to a partially covered terrace of 47 m².The second floor includes: 3 bedrooms of approximately 17 m², one of which has a shower room and 2 have closets.Located on a closed plot of approximately 488 m², this property has been perfectly renovated with great taste and high-quality materials, combining modernity and aesthetics. It includes a garage of 21 m², a swimming pool with a beach, and a pool house.This is a rare property offering many advantages: underfloor heating and cooling on the ground floor and first floor, reversible air conditioning on the second, perfect renovation, 5 bedrooms, and a swimming pool.Close to Montélimar and all amenities, it can suit as a primary residence, holiday home, or for seasonal rental.Agency fees are the responsibility of the seller. Energy display information on this property: ENERGY class B index 95 and CLIMATE class A index 3. Information about the risks to which this property is exposed is available on the Géorisques website: www.georisques.gouv.fr. This real estate advertisement has been drafted under the editorial responsibility of Mr. Philippe Royer EI (ID 32134), independent real estate agent (without holding funds), commercial agent of the SAS I@D France registered with the RSAC of Avignon under number 832 191 290, holder of the real estate canvassing card on behalf of the company I@D France SAS.Find all our properties on our website. www.iadfrance.frThis description has been automatically translated from French.
…By Iad France


House with terrace Saint-Gervais-sur-Roubion (26)
In the center of the village of Saint Gervais sur Roubion, 10 minutes from Montélimar, a renovated village house from the 17th century over 3 levels with terraces. The house has a living area of 130m² and includes an open kitchen to a bright living room of 33m² leading to a terrace of 13m². It features 4 bedrooms with closets, a mezzanine, 2 shower rooms, and 2 toilets. There is a cellar and an old garage converted into a living space with a bay window. The 2 independent entrances on either side of the house provide an ideal configuration for a guesthouse project or professional premises with a private terrace of 14m² on the forecourt.This description has been automatically translated from French.
…By Christine Miranda Immobilier


Property with pool Loriol-sur-Drôme (26)
iad France - Anne-Laure Bonnefois (06 43 75 38 59) offers you: LORIOL SUR DROME – 1h15 from LYON and AVIGNON, this magnificent STONE PROPERTY of 189 m² (163 m² under Carrez law), fully renovated, awaits you. Located on the heights with a breathtaking 360° VIEW, it is nestled in the heart of a 1.7-hectare wooded PARK, completely preserved from any nuisance, and has a SWIMMING POOL, a GARAGE with private parking space. This RARE property combines the authentic CHARM of the old (nobility of stone) and modern COMFORT in an exceptional natural setting.From the entrance, let yourself be enchanted by the unique character of this old BUILDING. The living spaces are warm and FUNCTIONAL.The kitchen, with its direct access to a beautiful sunny TERRACE, invites you to savor every morning the sunrise to the sound of birds. An adjoining PANTRY adds a touch of practicality to daily life.The ground floor offers a large dining room, semi-open to the kitchen, extending to two living rooms, equipped with a wood stove and a FIREPLACE that showcase the house's charm. The numerous openings (Romanesque windows) allow you to fully enjoy the view of the GARDEN and natural light throughout the day.The sleeping area features 4 bedrooms, each rich in period details: exposed BEAMS, fireplace, stone frames, and ancient TOMETTES. Three bedrooms benefit from their PRIVATE BATHROOM and one has independent exterior access.2 mezzanines complete the property, one featuring a RELAXATION area (TV, reading) and the second dedicated to telecommuting with its OFFICE space benefiting from efficient internet connectivity thanks to FIBER.The house was carefully renovated in 2023 to ensure excellent ENERGY PERFORMANCE. The insulation has been optimized, and the windows are in double-glazed aluminum. Heating is provided by an air/water HEAT PUMP, reversible air conditioning, a fireplace, and a wood stove.The 1.7-hectare park is a true green oasis, dotted with pines, olive trees, palms, and oaks, ideal for enjoying moments of tranquility outdoors complemented by a stone WELL. The large SWIMMING POOL, with its unobstructed view of the Ardèche mountains, promises great days ahead.The spacious covered SOUTH TERRACE is perfect for family or friends' meals in the heart of nature.The GARAGE with its carport served by a beautiful driveway offers easy PARKING for numerous vehicles.Located in a sought-after area, close to amenities, this PROPERTY is only 7 minutes from the motorway entrance, 30 minutes from the TGV station, and 25 minutes from Valence and Montélimar. Ideally located between sea and mountains.A RARE and exceptional property, full of history and charm – to be VISITED without delay!Agency fees are the responsibility of the seller. Energy display information for this property: ENERGY class C index 139 and CLIMATE class A index 4. Information on the risks to which this property is exposed is available on the Géorisques website: www.georisques.gouv.fr. This real estate advertisement was written under the editorial responsibility of Ms. Anne-Laure Bonnefois EI (ID 24392), independent real estate agent (without funds holding), commercial agent of the SAS I@D France registered at the ROMANS RSAC under number 790480081, holder of the real estate canvassing card on behalf of the I@D France SAS company. Find all our properties on our website. www.iadfrance.frThis description has been automatically translated from French.
…By Iad France


House with pool and terrace Montelimar (26)
The Henry's Real Estate agency presents to you, 10 minutes from a motorway exit, in the heart of a charming village, a large tastefully renovated mansion offering almost 400 m2 of living space on approximately 6,500 m2 of land. The property consists of a mansion and an independent dwelling. The south-facing mansion offers very good amenities. On the ground floor, the large, very bright fitted kitchen with its central island, pantry and dining area is a real living room. Two large, nicely decorated living rooms and a laundry room complete this level. On the 1st level a landing opens onto 2 large master suites with bathrooms and WC. On the 2nd level 2 large master suites with bathrooms and toilets. Juxtaposing the house is accommodation of approximately 80 m2 consisting of a master suite, a kitchen/dining room and a large living room with fireplace. An essential element for wine lovers, a huge vaulted cellar with galleries capable of storing numerous bottles in good temperature conditions. The wooded park of approximately 6500 m2 with its swimming pool is a real place of relaxation. This house is ideal for a bed and breakfast activity or for a family residence. Do not hesitate to contact us for more information.
…By Henry's Real Estate


House with pool and terrace Montelimar (26)
As autumn approaches, the desire for comfort and cocooning becomes more pressing. As atypicalism remains our motto, we invite you to discover a charming, light-filled Haussmann-style house in Montélimar Portes de Provence. Behind the large wrought-iron gate, this villa stands proudly in the center of a paved courtyard and its perfectly landscaped garden, complete with swimming pool, workshop and summer kitchen outbuilding. A magnificent staircase leads to the massive door, delicately protected by an artistically crafted guard. Cross the threshold and let yourself be carried away by the serene atmosphere, filled with natural light, of this house of over 200m2, inspired by cultural and artistic references. Let yourself be seduced by the materials, colors and practicality of this exciting address. On the ground floor, a main corridor leads to a fully fitted kitchen with an incredible amount of storage space, a generous master suite with elegant Seventies accents, and a large living-dining room with magnificent parquet flooring and a superb white marble fireplace, perfect for family gatherings in the glow of the gentle flames. A majestic wooden staircase built by the Compagnons de France, the masterpiece of the house, leads to the first floor. The vast landing leads to three bright bedrooms with huge storage cupboards, a comfortable dressing room and a pretty bathroom. For even more space and comfort, the basement, accessible from the garden level or from the kitchen, has been fully converted. It offers three large rooms, bathroom, kitchen area, dressing room... This space is perfect for an independent dwelling to welcome your family, friends, guests for seasonal rentals, or even a practitioner's practice... Like a conceptual work, this home reveals many other surprises, but you'll have to turn the first page to discover the rest! Recent renovations have preserved the house's charm, but there's still work to be done. Enjoying an ideal lifestyle every day is a privilege offered by this fantastic house in an ideal location. Energy class D Greenhouse gas B Estimated annual costs between 2700 and 3800 euros
…By Espaces Atypiques Drome-ardeche


House with pool and terrace Montelimar (26)
Expect to be pleasantly surprised by this incredible address that ESPACES ATYPIQUES has distinguished for you. Authenticity, Sophistication, Intensity: these are the main themes that have shaped the outlook for this unique place. Nestled in the heart of Provence's Nougat Capital, discover an exceptional building, an incredible configuration and extraordinary volumes. In the past, this former 16th-century hotel, which is not listed as a historic monument, benefited from ambitious specifications focused on the integration of contemporary features. The choice of noble materials and the finesse of the ornamental pieces remain the guiding principles of a sumptuous aesthetic. Fabulous moments of sharing await you in this residence, where every space invites you to dialogue with history, the classified works in the magnificent library, the delicate flames of shimmering fires in the hollow of an exceptional fireplace once used by the Comtesse de Sévigné in her Château. Marble, authentic stone staircases, majestically molded ceilings, elegant herringbone parquet flooring, a sommelier cellar with tasting area, everything is here to write a new page in Your history... Unforgettable moments of peace and quiet can be enjoyed on the comfortable terrace and garden, which have been perfectly choreographed around a generous, irresistible and refreshing swimming pool. For your children looking for outbuildings or high rental value accommodation, take advantage of the 4 adjoining apartments, each with its own independent access. At present, the sum of these seasonal rentals represents an appreciable annual profit of almost 43,000 euros. All amenities are within walking distance in the heart of town, and for car enthusiasts, there's nothing better than a 5-space garage and 2 private, secure outdoor parking spaces. This ideal 380 m2 property, with no work required, is majestically positioned in an essential, dynamic town in the center of the Rhone Valley. Fast, easy access to major cities via motorways and the TGV train station make this address feel like you're in the right place when you arrive... Greenhouse gas classified A Primary energy value 164kwh/M2/year Energy cost 1610 euros/year Reference price 01/01/2021 Condominiums of 2 units (No proceedings in progress).
…By Espaces Atypiques Drome-ardeche


Property Montelimar (26)
In Provence, the capital of nougat is hiding a real treasure, and Espaces Atypiques has found it exclusively for you! A former 18th-century coaching inn where horse-drawn carriages and riders used to stop to rest and feast, today you can discover a sparkling jewel overlooking the town of Montélimar. This is the ideal location to set up an exceptional loft, to organise events that will reveal new talents, to showcase your greatest passions to the general public, or to satisfy the most demanding gourmets. For artists, collectors, fashion designers, designers, musicians, restaurateurs and seminarians, this address will meet your expectations as it is a source of inspiration and expression for all disciplines in the vitality of the arts. It has it all: omnipresent light, a vast terrace, incredible volumes and well-integrated contemporary architecture. With more than 600 m2 of highly functional, multi-purpose space, you'll find a simple, unadorned interior where every room has its own charm. 20m2 cold room, laboratory, underfloor heating, several workshops, air conditioning, waxed concrete floors, parquet flooring, majestic staircases.... A skilful interplay of materials revealing their brilliance in a concern for efficiency and sobriety that is immediately apparent. Recognisable by the immensity of the site, you will discover a superb cathedral roof structure with 120-year-old beams, perfectly crafted by the Compagnons. It incorporates an incredible shaft of light that, thanks to its appropriate orientation, breathes energy into this exceptional property at any time of day. Right next to city parking, the train station, motorway access and all the main amenities, don't miss out on this fabulous opportunity to make your dream come true. At the centre of the Rhone Valley, Montélimar is THE economic and cultural nerve centre. Paris, Lyon and Marseille are just a few hours away, so don't hesitate any longer - let's visit together. Energy consumption: energy-efficient building with a C rating (91 to 170) and low greenhouse gas emissions with a C rating (11 to 25). Electricity bill of 2670 euros/year Gas bill: 2200 euros/year Price published on 01/01/2024 Condominiums of 2 units (No proceedings in progress). Annual expenses : 250 euros.
…By Espaces Atypiques Drome-ardeche


House with pool and terrace Montelimar (26)
In a bucolic setting, there is a charming property ideal for nature lovers. Nestled in the heart of 1.2 hectares of land, it boasts an unobstructed view from a dominant position. The main entrance opens onto a welcoming hall, leading to an office and a spacious living room enhanced by a fireplace. The equipped kitchen adjoins this living space, offering a convivial area for family meals. A corridor leads to the sleeping area, which consists of four bright bedrooms, three of which have direct access to the garden, as well as a bathroom with a shower and a separate WC. Shower room, separate WC. Garage. Mezzanine. The house, perfectly insulated with double-glazed windows, is heated by radiators with a heat pump, recently ensuring comfort and energy savings. The shutters, entirely redone 3/4 years ago, add a touch of charm to this abode. Outside, the south-facing terrace offers breathtaking views of the Rhône Valley, while the pool measuring 13 by 13 meters, a former basin converted with reinforced PVC liner, promises unforgettable moments of relaxation. An outbuilding located to the north and a garage with a mezzanine complete this property. Some refreshing is expected inside, but the incredible charm of this house and its peaceful environment are undeniable. (4.84% fees inclusive of tax to be borne by the buyer.)This description has been automatically translated from French.
…By Christine Miranda Immobilier


House with pool and terrace Montelimar (26)
Rare find in Montélimar - In a sought-after quiet neighborhood, close to the hospital, beautiful house of 166 m2 of living space. Thanks to a large plot of land of 2,300 m2, your privacy is preserved, and this vast natural space gives you the feeling of being alone in the world. Arranged over 2 levels, each floor has a terrace. On the ground floor, a large living room with an open kitchen, a lounge accessing the indoor pool. At any time of the year, you will have the luxury of enjoying your swimming pool. A separate WC and a laundry room complete the ground floor. It is on the first floor that you will find the sleeping area with 3 bedrooms, one with access to the covered terrace of 39 m2, a bedroom with a dressing room, and a master bedroom with a dressing room and a shower room, a bathroom, and a separate WC. For outbuildings, a spacious double garage of 80 m2 that can be partly converted to create a master suite. The space is large enough to increase the living area of the house while preserving a garage. For more information, contact Amandine MEIRELES from the Provence Immobilier agency at 06 18 08 93 27. Virtual visit on request.This description has been automatically translated from French.
…By Provence Immobilier


House with terrace Montelimar (26)
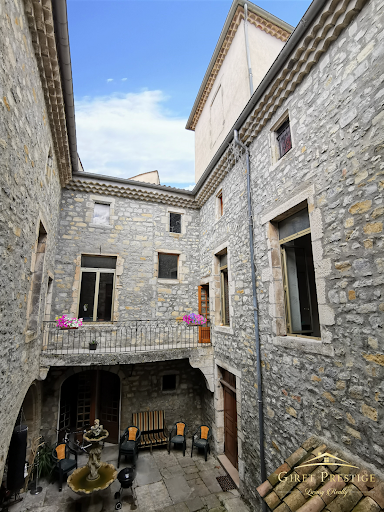
Offer a Renaissance to this splendid century-old private mansion! Nestled in the alleys of the village of Villeneuve-de-Berg, this building with a total living area of approximately 523m2 has potential that deserves interest. Less than 15 minutes from the villages of VOGUË or ALBA LA ROMAINE, 30 minutes from VALLON PONT D'ARC, GROTTE CHAUVET... Come and marvel at the inner courtyard of approximately 41.50 m2. For your personal or professional projects, 12 bedrooms with their bathrooms and shower rooms are just waiting to welcome new lucky ones. On the two floors you will also find two large apartments with living rooms, kitchens, dining rooms, 4 bedrooms, mezzanine. In the basement, you will find several vaulted cellars, a workshop and a garage that can accommodate 2 cars. For outdoor desires, a large terrace of around 76 m2, two balconies. A detached garden (parcel of approximately 700m2) with swimming pool and annex (which can be converted into a poolhouse) will allow you to enjoy the sunny days of the Pays Ardéchois. Ideal for a great investor project! Plans on request. Information on the natural and technological setting around the property is available on the Georisks website For more information on this rare property, please contact your prestige real estate advisers Mr ROULON Yoan at 06.13.39.45.81. RSAC number 889 247 342 Bourg-en-Bresse or Mr Raphael LACHIZE 06.47.94.46.12. or our GIRET PRESTIGE Agency.
…By Exceptimmo


House with pool and terrace Montelimar (26)
EXCLUSIVITY with My French Agent Charming and spacious family home ideally located and with high potential in Montélimar. Currently, you will find a living room leading to a beautiful 30 m2 veranda, a separate and equipped kitchen. The corridor leads to a bedroom, a shower room, and a separate toilet as well as a second living space of 36 m2 which also has access to the veranda (this space can be kept as a second living room or converted into additional bedrooms). The first floor consists of two large attic bedrooms, one of which has a dressing room, and a bathroom with an Italian shower and a bathtub. This property includes a large basement offering the potential to create additional spaces according to your needs, an area suitable for family or multigenerational living. The outdoor space offers total privacy on a 2500 m2 plot. The pool area with its fully tiled beach, pergola, and patio will allow you to spend pleasant moments there. The location of this property is an asset, close to shops, supermarkets, and less than 10 minutes from the highway toll. Oil heating and a heat pump with reversible air conditioning in all rooms, carport, paved courtyard, terrace. Energy performance diagnosis (DPE) energy class D, climate class C. Estimated annual costs between 1870 euros and 2590 euros. Sale price 525,000 euros FAI. Contact your advisor Donnart Virginie at 06 82 32 59 34 or by email [email protected], commercial agent EI registered with the RSAC of Aubenas under number 522268531. Announcement drafted and published by a mandataire agent. Information about the risks to which this property is exposed is available on the geo-risks.gouv.fr website. - Announcement drafted and published by a Mandataire Agent -This description has been automatically translated from French.
…By My French Agent


House with pool and terrace Montelimar (26)
Henry's Real Estate Agency presents this exceptional 210m2 house in the center of Montélimar with a pool and view of the river. Located in the heart of Montélimar, this sumptuous 210m2 house offers a privileged living environment, with breathtaking views of the Roubion River. Ideal for those seeking both modern comfort and tranquility within the city.Detailed description:Living area: 210m2Number of rooms: 8 spacious and bright roomsBedrooms: 4 comfortable bedroomsBathrooms: 2 modern and functional bathroomsAmenities and outdoors:Pool: Enjoy a private pool for moments of relaxation.Land: Landscaped garden of 576m2, perfect for enjoying the outdoors in complete tranquility.Terrace: Sunny terrace, ideal for outdoor meals and moments of conviviality.Additional advantages:Location: Right in the city center of Montélimar, immediately close to shops, schools, and public transport.View: Exceptional view of the Roubion River, offering a unique and soothing living environment.Condition: Renovated house with quality materials, ready to move in.Seller's fees apply.This description has been automatically translated from French.
…By Henry's Real Estate


House with terrace Montelimar (26)
Discover this magnificent 300 m² priory in Montélimar. With 4 bedrooms and 9 rooms, it offers ideal living space for a family. Each room has been carefully designed to offer comfort and style, with plenty of light thanks to the double-glazed aluminum windows.At the heart of this property, you'll find an elegant living room with fireplace, perfect for winter evenings. The kitchen is fully equipped and opens onto a large dining room.For your well-being, the house has a relaxing whirlpool bath and a welcoming sauna. Exposed beams and stone walls add a touch of rustic charm.The grounds are fully fenced and include a practical carport, a borehole and a beautiful terrace.A true haven of peace close to Montélimar's amenities. Don't miss the opportunity to visit this remarkable home and discover all it has to offer.
…By Home Sun Immobilier


House with terrace Montelimar (26)
Catalogue number: 28SB MontélimarThe Home Sun immobilier agency presents this charming 120m2 house for sale, located in a peaceful area of Montélimar close to all amenities.Combining comfort and practicality, this house will offer you an ideal living environment!You'll discover a lovely, bright living room with a fully-equipped, south-facing open-plan kitchen.At night, you'll find 3 bedrooms, an office and a bathroom, including a master suite with shower room on the first floor.A garage and a room currently used as a gym complete this property.All set in grounds of approx. 883m2 with swimming pool, borehole and boules pitch!This house is ideal for a harmonious and convivial family life, and is waiting to be discovered!
…By Home Sun Immobilier
'%20stroke='%23DDAA3A'%20stroke-width='1.909'%20stroke-linecap='square'%20stroke-linejoin='bevel'/%3e%3c/svg%3e)
Receive by email any new listing that may match your search criteria
Your criteria :
- For sale
- Marsanne, France
- Houses
- Terrace
By validating this form, you accept the general conditions of use of Le Figaro Properties.