The agencies at Marsanne
These agencies offer a selection of luxury properties vente at Marsanne. Feel free to contact them for personalized assistance.

 English$ USD · m²


Farmhouse for Sale in Marsanne - Drôme Provençale This stone property for sale in Marsanne enjoys a prime location, combining the authenticity of the past with modern comforts. The property offers a serene setting centered around a garden shaded by plane trees, which provides access to the pool area and numerous outbuildings. The property features spacious living areas, including a 23.50 m² living room with a fireplace and a 36 m² dining room with an open, fully equipped kitchen. Upstairs, there are three spacious bedrooms measuring 16 m², 20.50 m², and a master suite with an en-suite bathroom and walk-in closet totaling 37.50 m². A separate 82.50 m² apartment completes the property. Outside, the 6,300 m² wooded lot features shaded areas under plane trees, a vegetable garden, and a more secluded area with a 9x5 pool—the perfect spot to relax. The outbuildings also offer potential for conversion, featuring a large covered area for vehicles, two workshops, and an open barn. Highlights of this property for sale in Marsanne: The authentic charm of the stone and historic architecture The apartment with separate entrance Its well-maintained, tree-lined grounds with a swimming pool This property is for sale through the Boschi Immobilier real estate agency in Dieulefit 26220 It is laid out as follows: Entrance hall 18 m² Living room with insert fireplace 23.50 m² Dining room with insert fireplace and open, fully equipped kitchen: 37.50 m² Bathroom with toilet: 5 m² Separate toilet: 1.50 m² -1st Floor- Hallway: 15.50 m² 2 bedrooms: 16 m² and 20.50 m² Master suite with bedroom, bathroom, toilet, and walk-in closet: 37.50 m² Shower room with toilet: 12 m² -Apartment with reversible air conditioning Entrance hall accessible from the house: 17.50 m² Living room with kitchen area: 35.50 m² Bedroom with shower room and toilet: 29.50 m² - Outbuildings Laundry room and boiler room between the house and the covered area: 52 m² Barn: 68.50 m² Workshop: 71 m² Workshop next to the vegetable garden: 28.50 m² Covered area: 66 m² Attic: 17 m² - Oil-fired central heating with a Buderus boiler - Reversible air conditioning for the apartment - Private sewage system with a septic tank that needs to be brought up to code - House connected to fiber-optic internet - Water softener installed - Solar panels on the roof for self-consumption and resale Real Estate Agency - Dieulefit - Marsanne - Roynac Fees to be paid by the seller. Energy class D, Climate class D Estimated amount of annual energy expenditure for standard use: between 6051.00 € and 8187.00 € for the years 2021, 2022, and 2023 (including subscriptions). Information on the risks to which this property is exposed is available on the Geohazards website: georisques.gouv.fr.
…By Boschi Immobilier Dieulefit


STONE HOUSE IN THE MARSANNE REGION - EXCLUSIVITYIn the heart of the hills of the Drôme Provençale, in the Marsanne region, an old farmhouse steeped in authenticity, which appeals to lovers of the charm of yesteryears and the respect for heritage restoration. This property offers an enchanting setting and is organized around a shaded inner courtyard with plane trees, providing access to the building, the barn, the garden, and the pool area. In front of the building lies a stunning tree-filled and flowered park, totaling nearly 1 hectare, composed of numerous varieties: Strawberry tree, Red Hawthorn, cedars, olive trees, weeping willow… An ideal place for nature and gardening enthusiasts. In an intimate space, the 10 x 5 pool and its summer terrace offer a tranquil setting for relaxation. This character property of approximately 500 m² offers generous volumes, with a living room of 52 m², a lounge of 45.50 m², and a large room on the floor of 52 m². It includes a total of 12 bedrooms and is therefore well suited for accommodating a large family or for hosting activities. The whole enchants with its intact authenticity, discreet elegance, and excellent level of comfort, the result of energy improvements made over the years. A superb stone barn of 424 m² completes the property and offers an ideal space for DIY enthusiasts, a workshop, or multiple vehicles. This property is for sale at the Boschi real estate agency in Dieulefit 26220. It is composed as follows: Living room with insert 52 m² Kitchen 17 m² dining area 7.50 m² Library lounge 45.50 m² Shower room WC 2.50 m² Vaulted office 17 m² Bedroom 15 m² Landing 2 m² Bedroom with office space 32 m² WC washbasin 2 m² Corridor 6 m² Bathroom with shower 8 m² Bedroom with dressing area 23.50 m² - First floor Game room or lounge 52 m² 8 bedrooms upstairs of 11 m², 16 m², 19.50 m², 27 m², 24 m², 13 m², 15 m², and 20 m² Landing 9.50 m² Bathroom, corridor WC 15 m² Shower room 3 m² - Ground floor Office 45 m² Silk factory 78 m² accessible from the outside or from the lounge Boiler room with pellet stove 12 m² Vaulted cellars 19 m², 33 m², 53 m² Wine cellar 8 m² Workshop 58 m² Storage space 12 m² Stone barn of 424 m² with a large room of 162 m² Summer kitchen area by the pool 8.50 m² Laundry room / WC 17.50 m² Technical room 5.50 m² - City water + well - Solar panels on the barn for self-consumption - Central heating with pellet boiler - Outdoor parking - Individual sanitation with septic tank - House connected to fiber optics Fees charged to the seller. Energy class C, Climate class A Estimated annual energy expenses for standard use: between €4690.00 and €6420.00 for the years 2021, 2022, and 2023 (including subscriptions). Information on the risks to which this property is exposed is available on the Géorisques website: georisques.gouv.fr.This description has been automatically translated from French.
…By Boschi Immobilier Dieulefit


Les informations sur les risques auxquels ce bien est exposé sont disponibles sur le site Géorisques : www.georisques.gouv.fr. Votre conseiller immobilier ikami (EI)
…By Ikami


13th Century Mas, Event Venue. Experience the magic of a timeless place, where serenity rhymes with profitability. Just a few minutes from the classified village of Mirmande, discover this Provençal Mas of 1,400 m², a true haven of peace nestled in a 2.3-hectare park. Renovated with the authenticity of stone, wood, and lime for a warm comfort. Unique Hosting Potential: Accommodation: A main building with 5 guest rooms, a large capacity gîte, and 4 independent apartments (48 beds in total). Private Space: A complete functional apartment for preserved family life. Events & Seminars: 3 reception rooms and a professional kitchen to host weddings, wellness retreats, or corporate seminars. Parking. A Gem of Nature and Well-Being The park offers total immersion: shaded terraces, calming clearings, and a wellness area with sauna. The phyto-purifying pool highlights the ecological commitment of the estate, a major asset for discerning clients. A Rare Opportunity Turnkey Activity: Excellent turnover, fully booked calendar until 2027. Strategic Location: Proximity to A7, 25 min from Montélimar, 40 min from Valence TGV station. Take the reins of an already sacred 'must-see' place in the region. Virtual tour available upon request. Your contact: Cathy ZEPPA – 06 63 42 79 40 Real Estate Sales Agent RSAC 752 710 517 Information on the risks to which this property is exposed is available on the Géorisques website: www.georisques.gouv.fr. Fees payable by seller. Energy class C, Climate class B. Estimated average amount of annual energy expenses for standard use, established based on energy prices from 2022: between €25,820 and €34,940. Information on the risks to which this property is exposed is available on the Géorisques website: georisques.gouv.fr. This property is offered to you by a commercial agent (Individual Enterprise). Your advisor LLOYD & DAVIS: Cathy ZEPPA Commercial agent (Individual Enterprise) RSAC 441 644 317 Aubenas RCP 7953190/S17327312 Ediifice AssurancesThis description has been automatically translated from French.
…By Lloyd & Davis


Bohemian life and the raw charm of stone in the heart of a hilltop village. In the heart of Mirmande, a botanical village listed among the most beautiful villages in France, this charming 125 sqm artist's house basks in the Drôme sunshine. Accessible via a charming stepped alleyway, watched over by an unlikely fig tree growing between two stones, this secluded dwelling rises three stories, bordered by a panoramic terrace with a commanding view over the tiled roofs and, in the distance, the Ardèche hills. From the moment you enter, a warm atmosphere emanates from the light-filled 28 sqm artist's studio, where raw materials celebrate the character of the original structure. At the far end, a door reveals an 18 sqm vaulted cellar, serving as a boiler room, laundry room, and storage area. A first staircase leads to a workshop-style glass-roofed atrium opening onto a bright, 35 sq m living space with an open-plan kitchen warmed by a cozy wood-burning stove. Note the authentic bread oven beneath the extractor hood and the antique vegetable garden under the window, faithful vestiges of a bygone era. On the same level, a beautiful patinated door opens onto a cozy living room/bedroom with a vaulted ceiling and terracotta floor tiles. This living room is flanked by a striking shower room and an intimate terrace, a veritable belvedere suspended above the village rooftops. This secluded outdoor space promises unique moments of contemplation facing the Ardèche hills illuminated by the setting sun. An elegant spiral staircase leads to the second floor, which features a large living room/office, as well as a spacious attic bedroom with its charmingly colored shower room. This peaceful living environment does not compromise on mobility. The village benefits from a strategic location: - Access to the A7 motorway just 15 minutes away, facilitating travel to Lyon or the South. - Valence TGV train station 35 minutes away, putting Paris less than 3 hours from your doorstep. This rare and charming property invites you to relax and embrace a bohemian lifestyle in the heart of a village with incomparable appeal. Energy Performance Certificate (EPC): D Greenhouse Gas Emissions (GHG): B Agency fees payable by the seller. Information on the risks to which this property is exposed is available on the Géorisques website: www.georisques.gouv.fr Contact the agency to schedule a private viewing of this unique property in Mirmande.
…By Espaces Atypiques Drome-ardeche


Charming Equestrian Property – Over 2 ha – Saulce-sur-Rhône (Drôme) Located in a peaceful and green environment, this beautifully renovated former silkworm farm (magnanerie) offers over 2 hectares of land and a wide range of amenities.
…By Laure Taberne


iad France - Olivier Rouquairol offers you: Nestled in a privileged setting in La Roche-sur-Grane, this traditional character house develops approximately 211 m² of living space at the heart of a vast wooded plot of 6,196 m², enhanced by a swimming pool and benefiting from an exceptional panoramic view of the Vercors. The property consists of a main residence as well as an independent T2 apartment of around 45 m², ideal for accommodating family, friends, or considering a rental activity. This independent accommodation includes an air-conditioned living room with an open kitchen, a bedroom, and a shower room with a toilet. The main house impresses with its generous volumes and warm atmosphere. It offers a beautiful living space of over 50 m² combining kitchen and dining room, extended by an elegant glass extension bathed in light, as well as a library lounge with a mezzanine. A utility room behind the kitchen completes the functional spaces of the house. The sleeping area consists of four bedrooms, including a master suite with a private shower room and toilet, as well as a second independent shower room with a toilet. Built on a crawl space, the house is equipped with oil heating with a boiler installed in 2013. Outside, the amenities complete the ensemble: a 30 m² garage, several sheds representing around 40 m² of outbuildings, a 9 × 4 meter swimming pool, and a pleasant pool house including a summer kitchen, a pizza oven, and a shower room with a toilet. A rare property, offering a peaceful and green living environment, ideal for a large family or a project mixing main residence and independent accommodation. Agency fees are the responsibility of the seller. Presentation of a valid identity document will be required for the visit, in accordance with Article L.561-5 of the Monetary and Financial Code. Information on the risks to which this property is exposed, including the legal obligation of clearing, is available on the Géorisques website: http://www.georisques.gouv.fr. This real estate advertisement was written under the editorial responsibility of Mr. Olivier Rouquairol, independent real estate agent (without holding funds), commercial agent of SAS I@D France registered at the RSAC of Romans under number 480365287, holder of the real estate canvassing card on behalf of I@D France SAS.
…By Iad France


iad France - Christophe Dumont offers you: SAVASSE – THE ELEGANCE OF A CONTEMPORARY PROVENCAL BASTIDE WITH PANORAMIC VIEWOn the sought-after heights of Savasse, in a preserved and sunlit environment, this remarkable bastide of 220m² reinterprets the Provençal art of living with refinement. Completely renovated with high-quality materials, it offers a rare living environment where every detail has been thoughtfully designed.From the moment you arrive, your gaze is immediately captivated by the spectacular view that opens up over the surrounding countryside. A sense of space and serenity settles in naturally.The house reveals generous volumes enhanced by a contemporary renovation with sober and elegant lines. The travertine floors bring warmth and authenticity, while the kitchen, in white and wood tones, combines design and functionality. The bathrooms, entirely reimagined in a decidedly modern spirit, offer amenities worthy of the most beautiful charming residences.The ground floor is organized around a vast living room bathed in light, opening onto the terraces and outdoor areas. A bedroom, a superb master suite with private shower room, a laundry room, and storage spaces complete this level.Upstairs, three beautiful bedrooms, a dressing room, a bathroom, and a second sleeping area allow for the absolute comfort of family and guests.Outside, the property reveals all its character. Built on a plot of more than 3,000 m², it offers a true art of living in nature: an elegantly designed pool, a pool house, multiple terraces facing the panorama, a pétanque court, and fruit trees compose an aesthetic environment.A prestigious main residence, a family home, or an exceptional second home, this property is also perfectly suited for a high-end guest house project, as its atmosphere invites to relaxation and contemplation.A confidential address, a breathtaking view, premium amenities, and the timeless soul of a Provençal bastide revisited with taste.Agency fees to be borne by the seller. A valid ID will be requested during the visit, in accordance with article L.561-5 of the Monetary and Financial Code. Information on the risks to which this property is exposed, including the legal obligation for clearing, is available on the Géorisques website: http://www.georisques.gouv.fr. This real estate announcement has been written under the editorial responsibility of Mr. Christophe Dumont, independent real estate agent (without holding funds), commercial agent of SAS I@D France registered at the RSAC of NIMES under number 910615384, holder of the real estate canvassing card for the account of the company I@D France SAS.
…By Iad France


iad France - Serge Sacilotto offers you: Rare opportunity - Farm requiring work in an Exceptional Setting in AutichampSeize this unique opportunity to become the owner of an authentic 16th-century farm located in the charming, preserved village of Autichamp. This property offers incredible potential for nature lovers and beautiful stone enthusiasts, ready to give a second life to this historical gem.Partially built in the 16th century, this farm spans 378m² across 3 levels and is a testament to the artisanal craftsmanship of the time. It provides a raw space divided into three homes to be transformed and renovated according to your desires and needs. With a total of 12 rooms, this property can be shaped to accommodate a large family, friends, or be transformed into a guest house. It is noteworthy that all adjoining annexes can also be made habitable (silkworm house on two levels, stables, haylofts...) potentially doubling the surface area.You will be able to unleash your imagination to create a friendly kitchen, spacious bedrooms, modern bathrooms, a warm living room, and everything you desire. With its full south exposure, you will enjoy natural light throughout the day and its spring that can irrigate your vegetable garden.The exterior of the property offers a vast adjoining land of 10 hectares that can be landscaped into a magnificent garden, an organic vegetable garden, a playground for children, or a relaxation area or an agricultural project. There is a source with a sustained annual flow.Located in a calm and preserved environment, this country house will offer you absolute tranquility away from the hustle and bustle of the city. Close to amenities and outdoor activities, you can fully enjoy country life while being connected to modern life.Renovation is to be expected, but the result will certainly be worth it. Do not miss this unique opportunity to become the happy owner of this historic farm. Contact us now to arrange a visit and let yourself be seduced by the potential of this exceptional property.Agency fees are the responsibility of the seller. A valid form of identification will be required during the visit, in accordance with Article L.561-5 of the Monetary and Financial Code. Information about the risks to which this property is exposed, including the legal obligation for clearance, is available on the Géorisques website: http://www.georisques.gouv.fr. This real estate advertisement was drafted under the editorial responsibility of Mr. Serge Sacilotto, independent real estate agent (without holding funds), commercial agent of SAS I@D France registered with the RSAC of ROMANS SUR ISERE under the number 392 540 969, holder of the real estate solicitation card on behalf of the company I@D France SAS.This description has been automatically translated from French.
…By Iad France


Condominiums of 15 units (No proceedings in progress). Annual expenses : 1200 euros.
…By Espaces Atypiques Drome-ardeche


Contemporary architect-designed house – Exceptional features – 165 m² In a privileged environment offering a superb unobstructed view, discover this elegant architect-designed house built in 2023, where every detail has been thought out to combine design, comfort, and quality of life. Spanning 165 m² of fully single-level living space, this property captivates from the entrance with its generous volumes and exceptional brightness. The living area of nearly 72 m², the true heart of the house, welcomes a spacious living room, a dining room, and an open kitchen in a resolutely contemporary atmosphere, naturally extending towards the outdoor spaces. The sleeping area offers four bedrooms, including a master suite, a bathroom, and two toilets, providing an ideal layout for a family or for entertaining in the best conditions. Outside, the landscaped plot of 1,205 m² invites relaxation. The pool integrates harmoniously with the overall space and benefits from an unobstructed view, creating a true wellness area to fully enjoy the beautiful days in complete serenity. Comfort is assured in all seasons thanks to reversible underfloor heating, guaranteeing an ideal temperature in summer and winter while providing excellent energy performance. The features are complemented by a double garage, three outdoor parking spaces, an 11 m² terrace, and quality finishes, meeting the expectations of discerning clientele. The highlights: - Architect-designed house from 2023 - Recent construction under warranties - Fully single-level layout - 165 m² of living space - 72 m² living area - 4 bedrooms - Reversible underfloor heating - Pool - Land of 1,205 m² - Unobstructed view - Double garage - High-end features - No work required A rare property on the market, combining contemporary architecture, modern comfort, and quality construction, in a privileged environment. A confidential property to discover by appointment with Lloyd & Davis. Partner Lloyd and Davis: Eric Gibey at 06 66 62 44 09 Fees payable by the seller. Energy class A, Climate class A. Average estimated annual energy expenses for standard use, based on energy prices from 2023: between €800.00 and €1,130.00. Information on the risks to which this property is exposed is available on the Géorisques website: georisques.gouv.fr. Your advisor LLOYD & DAVIS: Eric GIBEY Commercial agent (Individual company) RSAC 348099888 RCP ACI25238 Sérénis AssurancesThis description has been automatically translated from French.
…By Lloyd & Davis


High-End Contemporary Villa 5 minutes from Montélimar Natural Area View & Absolute Calm A privileged and preserved living environment: Located just 5 minutes east of Montélimar, at the edge of a sought-after village, discover this magnificent recent villa of approximately 155 m2 of living space. A true haven of peace, entirely closed and without any overlooking, the property benefits from an exceptional location: it directly faces a protected natural area that is strictly non-constructible, ensuring you absolute and lasting tranquility. Bright volumes and carefully executed features: Built and designed with high-end materials, the house has been thought out in every detail to offer optimal living comfort (sliding bay windows, high-performance alarm system, integrated mosquito nets...). It has underfloor heating and cooling providing an ideal temperature in all seasons. The living space: A vast and warm living room oriented full South, bathed in natural light thanks to wide openings. It includes a modern kitchen, fully fitted and very well-equipped, perfect for shared moments. A very functional adjoining pantry and a large garage complete the storage spaces. The sleeping area: Designed to preserve everyone’s privacy, it consists of 4 beautiful comfortable bedrooms, including a superb private master suite. An inviting landscaped exterior for relaxation: The villa opens onto long and elegant terraces, a large part of which is covered to enjoy shaded meals in summer. The 1,177 m2 plot, fully landscaped with care, features a magnificent pool bordered by a cozy resting area, ideal for relaxing in front of nature. A rare opportunity in the area for discerning buyers seeking modernity, comfort, and serenity, at the gates of Montélimar. Complete file and visits on request.This description has been automatically translated from French.
…By M Real Estate
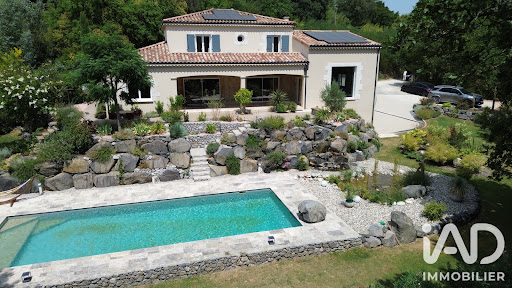


iad France - David Crozet offers you: Stunning villa of 220 m² located in an exceptional green setting.Located in a privileged environment, discover this villa that offers a magnificent living environment, calm and preserved, just 5 minutes from all amenities (schools, hospital center, major retail stores). Access to the A7 highway is only 20 minutes away, making this location an ideal choice. Built in 2013 over 2 levels plus a basement, this property will charm you with its bright spaces, optimal layout, and landscaped garden.On the ground floor, you will find a very bright living space of 80 m² consisting of an equipped kitchen, a dining room, and a lounge with a FOCUS fireplace, all opening onto a covered and tiled terrace of 35 m² facing south. There is also a master suite of 30 m² equipped with a shower, a bathtub, 2 sinks, a dressing room, and a toilet. A pantry of 6 m² adjoining the kitchen and a WC with a washbasin complete this level.Regarding the upstairs, served by solid oak stairs, you will discover a second suite with shower, sink, and private terrace, two other bedrooms including one that accesses another terrace with a stunning panoramic view of the landscaped garden, a mezzanine of 18.7 m², a shower room with shower + 2 sinks, as well as a separate WC.Additionally, this property is equipped with a basement of 195 m² including garages, a workshop, a wine cellar, and a furnished space that can be used for business activities in complete tranquility.The villa benefits from heated/cooling flooring on each level, electric shutters, a charging station for electric cars, and 6KW photovoltaic panels.As for the outdoor facilities, you will be charmed by a beautifully landscaped garden (2000 m²) enhanced by a lagoon, a waterfall, rock formations, a pool of 12m x 4.5m with reinforced PVC, a pool house, a pétanque court, and several wooden terraces for a perfect blend with the surrounding vegetation. To facilitate maintenance and reduce costs, all green spaces are equipped with integrated irrigation supplied by a well.The entire property is in excellent condition, reflecting regular maintenance and remarkable construction quality that requires no work.Don't wait any longer to visit this exceptional property in Montélimar.Agency fees are the responsibility of the seller. A valid identification document will be requested at the visit, in accordance with article L.561-5 of the Monetary and Financial Code. Information on the risks to which this property is exposed, including the legal obligation to clear land, is available on the Géorisques website: http://www.georisques.gouv.fr. This real estate listing has been prepared under the editorial responsibility of Mr. David Crozet, independent real estate agent (without holding funds), commercial agent of SAS I@D France registered with the RSAC of ROMANS under number 907557904, holder of the real estate solicitation card on behalf of I@D France SAS.
…By Iad France


There are rare properties. And then there are estates capable of giving rise to extraordinary life projects, family projects, or entrepreneurial endeavors. South of Loriol-sur-Drôme, in a privileged environment combining nature, absolute tranquility, and immediate proximity to amenities, this unique estate with its own spring brings together the timeless charm of stone, contemporary features, and exceptional development potential. Spread over several independent buildings and several thousand square meters of land, gardens, and wooded areas, this real estate ensemble represents one of the most singular opportunities in the Drôme market.The main residence: 576 m² of elegance and character Nestled in a green cocoon on a wooded plot of 1,198 m², the main building offers 576 m² of fully renovated living space. The impressive volumes immediately captivate with over 200 m² of vaulted reception rooms, providing a prestigious setting for hosting and sharing exceptional moments. A majestic original stone staircase leads to the upper floors where six independent suites ranging from 33 to 52 m² reveal themselves, each featuring: - one or more bedrooms - a private living room - a shower room and WC - an independent electrical panel - individual water heater. This rare configuration allows for the consideration of a high-end gîtes or guesthouse activity while maintaining perfect autonomy for each space. The ground floor also accommodates an additional bedroom, a shower room, and a laundry room. A superb insulated attic completes the ensemble. The complete renovation has been carried out with strict standards: - Entirely redone roofing, - Centralized air/water heat pump, - Centralized roller shutters, - Recent carpentry, - Complete electricity (RJ45 in each room, fiber), plumbing, and sanitary facilities - Preservation of antique materials (cement tiles, stone walls, and stairs...) ensuring coolness in summer and a good distribution of heat in winter thanks to cast iron radiators. - Excellent energy performance with a DPE rated B.The independent house: the charm of a family home Accessible by its own independent entrance, this second fully renovated stone dwelling develops a warm and authentic atmosphere. It consists of: - a pleasant living space with vaults, oriented towards the outside. - three comfortable bedrooms upstairs, - a shower room with bathtub and shower - and a WC on each level Located on a magnificent private garden of nearly 3,240 m², it also benefits from: - Entirely redone roofing, - Wood stove, - Electric roller shutters, - Double-glazed carpentry, - Complete electricity (RJ45 in each room, fiber), plumbing, and sanitary facilities - Excellent energy performance with a DPE rated C. An ideal house for hosting family, friends, caretaking, or independent tourism operation.A third stone building: exceptional enhancement potential The estate is finally distinguished by a third stone building of over 280 m², currently divided into three independent apartments: - a 70 m² apartment with a private terrace of 20 m², - a 75 m² apartment with a private terrace of 20 m², - a spacious 160 m² accommodation benefiting from a 38 m² terrace upstairs, its own pool, and a connected terrace/garden. This entire building has already undergone a major structural renovation including: - complete roofing restoration, - insulation, - carpentry, - electricity and plumbing completed for the 70 and 75 m² apartments. The future owner will be responsible for part of the finishing work. Thus offering the possibility to customize the spaces or adapt the project to their ambitions. Depending on the desired finishing level, it is possible that these finishing works could be completed before the sale, under conditions. This property is completed by over 206 m² of outbuildings, including garages, workshops, and storage spaces. Outside, nearly 8,000 additional m² of gardens and wooded areas extend the exceptional character of the estate and provide a rare natural setting just minutes from amenities.A domain with infinite possibilities Multigenerational family residence, prestigious gîte activity, guest house, seminars, private events, tourism project, or heritage investment: the opportunities offered by this property are as vast as its volumes. Combining over 1,000 m² of built space, several independent dwellings, outbuildings, remarkable outdoor spaces, a spring available in several locations, and considerable development potential, this estate represents a unique opportunity in the heart of the Drôme. An exceptional property where heritage, authenticity, and the art of living meet to create a truly remarkable place. An invaluable 18th-century estate in the Drôme, aimed at lovers of rare places and ambitious projects. To be discovered without delay. Agency reference: 15464This description has been automatically translated from French.
…By Orpi - Happy Dev Livron


Hidden from view, in the heart of a lush and peaceful environment, while benefiting from immediate access to shops, services, and communication routes, this remarkable stone estate combines authenticity, exceptional volume, and contemporary amenities.Developing a total of nearly 700 m² of living space, this property, with its own source for irrigation accessible in several places, is a unique place consisting of a majestic prestigious residence as well as a charming independent secondary house, offering a multitude of possibilities: multi-generational family residence, co-living, gîtes or guest rooms, event hosting, or quality heritage investment.The main residence: the charm of stone enhanced by extraordinary volumes.Built on a tree-lined plot of 1,198 m², the main building, dating from the late 18th century, offers 576 m² of living space and immediately captivates with its authentic architecture and remarkable renovation quality.The reception areas total over 200 m² of living space, with a vaulted height of 4.65 m, providing an ideal setting for receiving family and friends in an elegant and warm atmosphere.A sumptuous original stone staircase, a true centerpiece of the house, leads to six prestigious suites on the upper floors with generous sizes ranging from 33 to 52 m². Each suite has its own bedroom, private living room, bathroom, and toilet, as well as its own electrical panel and individual water heater, ensuring perfect autonomy for high-quality accommodation activity.The ground floor also includes an additional bedroom, a shower room, and a laundry room.A magnificent attic covering the entire building completes this exceptional ensemble and reveals remarkable additional potential.The complete renovation was carried out with meticulousness: - Complete roof renovation,- Centralized air/water heat pump,- Centralized roller shutters,- Recent joinery,- Complete electricity (RJ45 in each room, fiber), plumbing, and sanitary facilities,- Conservation of ancient materials (cement tiles, stone walls and stairs...) ensuring freshness in summer and a good distribution of heat in winter thanks to cast iron radiators.- Excellent energy performance with an energy rating classified B.The independent house of 142 m²: a cozy and intimate haven.Accessible through its completely independent entrance, the second dwelling benefits from its own world within the estate.This lovely stone house, fully renovated with care, offers warm and functional spaces around a bright living room with vaulted ceilings and a convivial open kitchen.It features three comfortable bedrooms, ideal for accommodating family, guests, or operators of a tourism activity.Outside, a superb private garden of nearly 3,240 m² extends pleasantly from the living spaces, providing a privileged setting where calm and serenity reign.Modern amenities complement the charm of the old: - Complete roof renovation,- Wood stove,- Electric roller shutters,- Double-glazed joinery,- Complete electricity (RJ45 in each room, fiber), plumbing, and sanitary facilities,- Excellent energy performance with an energy rating classified C.A rare property with infinite possibilities.Combining the prestige of a historic residence, the comfort of a recent renovation, and the versatility of two independent dwellings, this estate constitutes an exceptional opportunity in the Drôme real estate market.An exceptional family residence, a charming gîtes project, a high-end guest house, or a heritage investment, this property will seduce buyers in search of a unique place, combining character, comfort, and potential profitability, ready to live in.A rare property where the elegance of stone meets the art of living in Drôme Provençale.Agency reference: 15466This description has been automatically translated from French.
…By Orpi - Happy Dev Livron


In the heart of a fenced and landscaped plot of 3,500 m2, this renovated farmhouse offers nearly 280 m2 and provides a warm, generous, and preserved living environment. The house is organized around beautiful reception areas, with a living room of 67 m2 open to the kitchen, complemented by a second lounge of 32 m2 facing outside. The 60 m2 covered terrace naturally extends the volumes towards the pool and communal spaces. The ground floor also hosts a suite, a large laundry room, and an independent office. Upstairs, three bedrooms, a spacious playroom, and a relaxation area with a mezzanine make up a level designed for both family living and entertaining. Outside, the property reveals all its charm with its pool, bar, barbecue area, bread oven, and small landscaped pond. Two large garages of 78 and 50 m2 as well as ample outside parking complete the ensemble. A character home designed for living both indoors and outdoors, in a green and particularly pleasant environment. Ideal as a family home, second residence, or professional project.This description has been automatically translated from French.
…By Les Demeures De Marcelle


For sale: Large Farmhouse in Soyans 550 m2 on 19 ha, Ideal for Guesthouse or Large Family Home Project!This large farmhouse to renovate is located in Soyans in the Drôme Provençale, offering a living area of 550 m2. This unique property is sold with 19 hectares of land, including 8 hectares of agricultural land currently leased.The environment is exceptional, with all surroundings classified as organic lands, perfect for those wishing to engage in sustainable agriculture or develop a project related to organic farming.The property is ideal for a guesthouse business, a bed and breakfast, or a large family home project. It is situated near the river, in an attractive tourist area.You will benefit from significant potential for agritourism, with nearby activities such as hiking and cultural visits. Furthermore, it is close to tourist routes, perfect for Tour de France enthusiasts and outdoor activities.This listing is brought to you by Mr. Florian JORDAN - EI - NoRSAC: 751 359 613, Registered at the Commercial Court Registry of TOULON.This description has been automatically translated from French.
…By Ig Prestige


House with land and dominant view – Saint-Vincent-de-Barrès EXCLUSIVELY IN SAINT-VINCENT-DE-BARRÈS KB Immobilier presents this charming house located in a pleasant environment, benefiting from land and a beautiful dominant view of the valley. On the ground floor, you will discover an entrance, a living room with fireplace, an open kitchen, a pantry, a WC as well as a master bedroom. The whole benefits from access to a pleasant covered terrace with barbecue. A cellar also completes this level. Upstairs, the house has two bedrooms, a hall that can be converted into an office space, a dressing room, as well as a shower room with WC. For your comfort, the ground floor benefits from underfloor heating, while the upstairs is equipped with electric radiators. You will particularly appreciate the land, the outdoor spaces, and the clear and dominant view of the valley, offering a peaceful and pleasant living environment. A rare property on the market, to discover without delay! Reference: 200 Price: €450,000 including VAT – Fees borne by the seller Fees borne by the seller. Energy class D, Climate class B Estimated amount of annual energy expenses for standard usage: between €2360.00 and €3250.00 for the years 2021, 2022, and 2023 (subscriptions included). Information on the risks to which this property is exposed is available on the Géorisques website: georisques.gouv.fr. . Ms. Katia Boris in her capacity as manager of KB IMMOBILIER • simplified joint stock company (single partner company) KATIA BORIS KB IMMOBILIER with a capital of €100.00 • SIRET 941 729 816 00012 • VAT FR52941729816 • Professional card cpi07022025000000004 issued by CCI ARDECHE 24 chem TEMPLE, 07200 Aubenas • The company must not receive or hold any other funds, securities, or values other than those representing its remuneration or commission.This description has been automatically translated from French.
…By Katia Boris Kb Immobilier


Discover this charming village house located in Meysse, offering 175 m² of living space as well as an independent apartment of 56 m² currently rented for €650 per month.From the entrance, you will be charmed by the character of this property that harmoniously combines the charm of the old and modern comfort. Completely renovated in 2012, it benefits from quality features made by local craftsmen. The solid wood interior fittings and the stairs of the two accommodations testify to the care given to this renovation.The main living area offers, on the first level, a spacious living room of 48 m² bathed in light with an open kitchen and access to a balcony, a bedroom with a shower room, as well as a separate toilet. Upstairs, a spacious landing of 30 m² leads to three beautiful bedrooms and a bathroom with a toilet. The superb exposed beams add a lot of character to this level and provide a pleasant sense of volume thanks to its nice ceiling height.Heating is provided by a wood stove.The independent apartment includes, on the first level, a living room of 29 m² with an open kitchen and a toilet. Upstairs, you will find two bedrooms as well as a shower room with a toilet. A real asset to benefit from immediate rental income. Heating is provided by electric convectors.On the ground floor, in addition to a laundry area of 14 m², a large vaulted garage offers a nice storage or parking space. The house is connected to the mains drainage system and its generous volumes allow for various arrangements according to your needs: office, playroom, relaxation area, or additional bedroom.This property benefits from easy vehicle access and two parking spaces in front of the garage. You will enjoy direct access to the village while remaining close to amenities and transport.A charming house, carefully renovated, ideal for a family looking for space and authenticity, with a rental income already in place as a bonus! Léa FOSSE - commercial agent EI - Registered at RSAC AUBENAS no. 910748433Information on the risks to which this property is exposed is available on the Géorisques website: www.georisques.gouv.fr.Orpi Ardèche, Drôme, Gard, Vaucluse, partner of all your real estate projects. Orpi, the cooperative spirit...Do not hesitate to contact our agency for more information about this house. Agency reference: 1485This description has been automatically translated from French.
…By Orpi - Sud Immo Privas


In Montboucher-sur-Jabron in Drôme Provençale, this fully renovated former flour mill offers a rather rare way of life. Here, no renovations are needed, as the property has been completely refurbished, thought out down to the smallest detail, and is ready to welcome a new chapter and a new family. With its 223 m², six rooms, and four bedrooms, this house-apartment combines spaciousness, light, and privacy. You move naturally and seamlessly from one room to the next, and the different levels allow everyone to find their own space while maintaining a genuine sense of communal living. What gives the place its character is the blend of historic architecture and a particularly meticulous contemporary renovation. The stone, vaulted ceilings, and raw materials harmonize with an industrial-chic aesthetic, without ever losing the warmth of a home where you feel right at home. The history of the flour mill has not been erased; rather, it is now an integral part of the decor. In the living room, old gears have been preserved and beautifully showcased thanks to clever lighting. As night falls, these pieces steeped in history become artistic elements in their own right, creating a unique atmosphere that blends industrial heritage with contemporary design. Outside, the feeling of being at home takes on even greater meaning. The property features a 57 m² private garden with a first terrace, a second, more intimate terrace, and a magnificent third rooftop terrace. Three different ways to enjoy and share the space, depending on your mood, all completely private. The property opens onto a superb wooded park where century-old trees create an exceptionally peaceful setting. You get the pleasant feeling of being nestled in a cocoon, away from the hustle and bustle of the world, while still being close to amenities. Shaded and secure parking is also available, ensuring a daily life that's as convenient as it is serene. Located right next to shops, schools, recreational facilities, and the Montélimar TGV station connecting to Paris, this is a property that stands out from the rest. A turnkey, family-friendly, and welcoming home for those who love places with character and that extra touch of soul you can't find anywhere else. Come take a look! Contact Alexandra CASTELLON at 06 30 64 85 15 Condominiums of 72 units (No proceedings in progress). Annual expenses : 900 euros.
…By Espaces Atypiques Drome-ardeche


Just ten minutes from Montélimar, this 19th-century Provençal farmhouse has been carefully renovated, respecting its original character. The old materials, volumes, and traditional architecture have been preserved while providing the comfort of a modern home.The house offers approximately 220 m² of living space over two levels. It includes a high-end equipped kitchen, three bedrooms, including a master suite, three shower rooms, and a bathroom. The existing volumes also allow for the creation of two or three additional bedrooms.Three terraces, arranged at different levels, extend the living areas to the outside. The 3,000 m² landscaped grounds feature a swimming pool, olive trees, truffle oaks, cherry trees, almond trees, vines, and a vegetable garden. Two wells and an automatic irrigation system facilitate garden maintenance.The property is equipped with a heat pump, a pellet stove, reversible air conditioning, double-glazed wooden window frames, and solar panels producing approximately 5,000 kWh per year.Two cellars of 30 m² and a 30 m² garage, which can accommodate motorcycles or serve as a workshop, complete the property.A property full of character, suitable for those seeking the authenticity of a renovated Provençal farmhouse, in a calm environment and close to Montélimar.Price: 690,000 euros - Ref: 1577Fees to be paid by the seller. Energy class B, Climate class A. Estimated average amount of annual energy expenses for standard use, based on 2011 energy prices: €1730.00. Date of DPE completion: 25-03-2014. Information on the risks to which this property is exposed is available on the Géorisques website: georisques.gouv.fr.Discover this property by making an appointment with your Agence K2 IMMOBILIER. k2-immobilier www.k2-immobilier.frThis description has been automatically translated from French.
…By Agences Privees


Ref: 2540FP - In the heart of a sought-after and preserved environment, on the golf course of Valdaine in Montboucher-sur-Jabron, this elegant villa of 205 m² offers a rare living environment, combining tranquility, comfort, and immediate proximity to Montélimar.Built on a landscaped plot of 1,422 m², suitable for a swimming pool, this property, constructed in 2006, features very beautiful volumes bathed in light. The ground floor offers a living room of 68 m² with an equipped kitchen, dining room, and lounge with a fireplace, opened by large sliding doors onto several covered terraces facing south.The house has four bedrooms, including two beautiful suites on the ground floor, as well as highly appreciated additional amenities: an independent office, a painting workshop, a pantry, a cellar, a 39 m² garage, and a carport for three cars.Upstairs, two additional bedrooms, a shower room, and a terrace with panoramic views of the golf course complete the ensemble harmoniously.Perfectly maintained, this villa benefits from quality comfort features: underfloor heating on both levels, reversible air conditioning, water softener, electric or wooden shutters depending on the rooms, videophone, and an exterior access enhanced by a large driveway in deactivated concrete.A rare property, ideal for a prestigious main residence, a family home, or a project combining living and professional activity. Frédéric PERRIER +33665405791 Fees payable by the seller - Estimated amount of annual energy expenses for standard use, based on energy prices for the year 2024: €1980 ~ €2690 - Frédéric PERRIER - Commercial agent - EI - RSAC 334 104 049 / Thonon Les BainsThis description has been automatically translated from French.
…By Reseau Swixim


? EXCLUSIVITY — Saint-Lager-Bressac A true favorite to discover without delay! ? On a fully fenced plot of 1,063 m², in a calm and pleasant environment, this water- and air-tight house offers great potential: a second building houses an indoor pool, for life (or investment) projects that are out of the ordinary. ? What makes the difference: ? A second building with an indoor pool? Enclosed land of 1,063 m², with a spring on site? Shared access path of 180 m²? Connection to the sewage system? Water and electricity connections available (networks at ~40 m)? Manual gate ? Ref. 190 — Not subject to the energy performance diagnosis? €240,000 including tax (seller's fees) As always with KB Immobilier, we do not leave you alone with just a displayed price: we assist you in assessing the real potential of this property and bringing your project to life, transparently. ? Want to visit it? Contact your local agency, Katia Boris – KB Immobilier. Fees charged to the seller. Not subject to the energy performance diagnosis. Information about the risks this property is exposed to is available on the Géorisques website: georisques.gouv.fr. . Ms. Katia Boris in her capacity as the manager of the company KB IMMOBILIER • simplified joint stock company (single partner company) KATIA BORIS KB IMMOBILIER with a capital of €100.00 • SIRET 941 729 816 00012 • VAT FR52941729816 • Professional card cpi07022025000000004 issued by CCI ARDECHE 24 chem TEMPLE, 07200 Aubenas • The company must not receive or hold any other funds, financial instruments or values other than those representing its remuneration or commission.This description has been automatically translated from French.
…By Katia Boris Kb Immobilier


An authentic 18th-century Provençal farmhouse Set in the heart of unspoilt natural surroundings, this superb 18th-century stone farmhouse elegantly combines old-world charm with modern comfort. Fully renovated using high-quality materials, it offers 356 m² of living space on an estate of nearly 9 hectares in an elevated position with spectacular views over the Baronnies Provençales. The property enjoys an exceptional setting comprising 5 hectares of lavender or lavandin currently farmed organically; 4 hectares of oak woodland; around twenty young olive trees; and areas of natural heathland. A 12 x 3-metre swimming pool harmoniously completes this property, designed for the gentle Provençal way of life. A cosy, family-friendly main living area – 175 m² The first part of the farmhouse is dedicated to the main living area. It comprises a 50 m² living space combining an open-plan kitchen, dining room and lounge, with direct access to a wooden terrace, the garden and the swimming pool. A TV lounge and library complete the reception areas. The sleeping area comprises four bedrooms, each with its own shower or bathroom. A utility room and a separate toilet complete this area. A commercial or reception area with a wide range of possibilities – 181 m² The second part of the building, currently dedicated to exploring the world of lavender and classified as a public access building (ERP), covers 181 m² and offers remarkable potential. It comprises a 15 m² treatment room with a shower and toilet, which could easily be converted into a fifth self-contained bedroom; a 15 m² office, a 46 m² retail space, a professional kitchen fitted with a stainless steel sink and worktop, a pastry oven and a refrigerated display unit; and a magnificent 83 m² reception room with exposed stonework and a cathedral ceiling, featuring a wood-pellet stove. This space is ideally suited to a commercial, craft, tourism or events-based business. It could also be converted into additional accommodation, holiday cottages, guest rooms or a self-contained living space, depending on the plans. A rare property with endless possibilities Whether as a main or second home, or for a tourism, events, wellness or agricultural venture, this unique property offers a privileged lifestyle and exceptional development potential in the heart of Provence. DPE : B(84)/A(2) This property is for sale through our real estate agency Janssens immobilier in Vaison-la-Romaine. Contact us now for more information or to arrange a viewing: + 33 4 90 41 82 40, available 7 days a week. Information regarding potential risks to which this property is exposed is available on the Géorisques website: http://www.georisques.gouv.fr In accordance with current regulations, the DPE surface area of this property is based on a standardized measurement of the living area. This may differ from the total surface area precisely measured by our sales teams. ''Thanks to our exclusive partnership with Knight Frank, the global leader in luxury real estate, Janssens Immobilier provides each property with exceptional international visibility. This alliance strengthens our local expertise through the power of a network present in more than 50 countries.''
…By Janssens Immobilier Vaison La Romaine


Located in Montélimar, in the sought-after area of Catalins, close to shops and amenities accessible by foot, discover this beautiful recent family villa with a swimming pool, offering approximately 169 m2 of living space as well as an independent T2 of approximately 25 m2. This house for sale in Montélimar offers generous spaces and a layout particularly suited to family life. On the ground floor, you will find a pleasant and bright living room benefiting from direct access to a south-facing terrace, a fitted kitchen with a dining area leading to a second terrace of 21 m2. The ground floor also hosts a beautiful master suite with a dressing room, shower room, and WC, as well as a large garage, a laundry room, and separate toilets. Upstairs, the sleeping area consists of 4 bedrooms, a bathroom, and toilets, allowing everyone to enjoy their own space. The property also benefits from a true asset: an independent T2 of approximately 25 m2, ideal for additional income. The accommodation is currently rented for a period of 1 year (rent of 500EUR CC/month). Outside, this house with a swimming pool in Montélimar is set on a closed and landscaped plot of approximately 800 m2. You will enjoy two beautiful terraces for sharing pleasant moments with family or friends and fully enjoying the outdoors. Regarding amenities, the villa notably has underfloor heating, solar panels for self-consumption, an electric vehicle charging station, and centralized equipment, providing comfort and modernity on a daily basis. A bright and functional house, ideal for a family looking for a villa with a swimming pool in Montélimar, in a popular area close to amenities. The +: Approximately 175 m2 of living space Independent T2 of approximately 25 m2 5 bedrooms + master suite Swimming pool Closed and landscaped plot of approximately 800 m2 2 terraces Underfloor heating Solar panels for self-consumption Electric vehicle charging station Large garage and laundry room Proximity to shops Sector Les Catalins in Montélimar. Discover it without delay in your Provence Immobilier agency. Amandine MEIRELES is at your disposal to organize a visit at 06 18 08 93 27.This description has been automatically translated from French.
…By Provence Immobilier
'%20stroke='%23DDAA3A'%20stroke-width='1.909'%20stroke-linecap='square'%20stroke-linejoin='bevel'/%3e%3c/svg%3e)
Receive by email any new listing that may match your search criteria
Your criteria :
By validating this form, you accept the general conditions of use of Le Figaro Properties.
These agencies offer a selection of luxury properties vente at Marsanne. Feel free to contact them for personalized assistance.
