The agencies at Portes-en-Valdaine
These agencies offer a selection of luxury properties vente at Portes-en-Valdaine. Feel free to contact them for personalized assistance.

 English$ USD · m²


JANSSENS EXCLUSIVE - Set in peaceful, leafy surroundings, this charming semi-detached farmhouse dating from the 1800s offers approximately 163 m² of living space on a wooded plot of 2,500 m². Fully renovated, the property has undergone extensive work to combine old-world charm with modern comfort: roof repair and insulation, insulation of walls and ceilings, double-glazed windows, complete refurbishment of the interior spaces, installation of a private sewage system and a air-to-water heat pump. Upon entering, the house reveals a pleasant inner courtyard with Provençal charm, around which the various buildings are arranged. Old stonework, greenery and shutters in understated colours create an authentic and welcoming atmosphere. On the ground floor, the living areas comprise a kitchen, a dining room, a spacious living room and a second, more intimate sitting room. A utility room completes this level. Upstairs, the sleeping area features four bedrooms, including two en-suite bedrooms with their own shower rooms. Two of the bedrooms also have access to a balcony. A study and a third shower room complete the floor, offering a layout particularly well-suited to family life or entertaining guests. Outside, the 2,500 m² plot offers a range of development possibilities. In particular, an area situated behind the carport, amongst the trees, could be used to build a swimming pool, subject to the necessary planning permission. The property also features a carport and three old outbuildings, formerly used for livestock. These spaces offer additional potential for storage, a workshop or, following renovation work and subject to planning permission, a further development project. In terms of comfort, the house benefits from an air-to-water heat pump heating system with radiators, double glazing and a connection allowing for the installation of an electric vehicle charging point. The water supply is provided by the mains network, and there is also a well, although its supply may be seasonal. Wastewater is managed via a private septic tank. A fully refurbished period house, offering spacious rooms, four bedrooms and a pleasant, tree-lined plot, ideal as either a main residence or a holiday home, in an authentic and unspoilt setting. This property is for sale through our real estate agency Janssens immobilier in Vaison-la-Romaine. Contact us now for more information or to arrange a viewing: + 33 4 90 41 82 40, available 7 days a week. Information regarding potential risks to which this property is exposed is available on the Géorisques website: http://www.georisques.gouv.fr In accordance with current regulations, the DPE surface area of this property is based on a standardized measurement of the living area. This may differ from the total surface area precisely measured by our sales teams. ''Thanks to our exclusive partnership with Knight Frank, the global leader in luxury real estate, Janssens Immobilier provides each property with exceptional international visibility. This alliance strengthens our local expertise through the power of a network present in more than 50 countries.''
…By Janssens Immobilier Vaison La Romaine


Exclusively in your agency LA BASTIDE! Ideally located in a sought-after residential area in La Bégude-de-Mazenc, this house enjoys a pleasant location. At the end of a cul-de-sac and without overlooking neighbors, you will appreciate the proximity to the many shops and services of the village. This place is appealing for its living environment and geographical location that allows easy access to Montélimar and the main roads of the Rhône valley. Built in 2006, the house offers approximately 145 m² of living space on a beautiful fully enclosed plot of about 1,693 m², accessible via an electric gate and providing ample parking space inside the property. After entering through the hall with a closet, you will discover a magnificent living area of about 60 m². Spacious, warm, and bathed in light thanks to its south-west exposure, it undoubtedly constitutes the heart of the house. Its fireplace with an insert adds much charm and naturally delineates the different living spaces. From the main room, the direct access to the terrace and garden pleasantly extends the spaces outdoors. A back kitchen with plenty of storage completes this part of the house and provides an additional area that is particularly practical for daily use. Still on the ground floor, the house has an independent suspended toilet as well as a true parental space, consisting of a bedroom of about 17 m² with a large closet and its shower room with an Italian shower and double sinks. The staircase leads to a landing serving three spacious bedrooms, allowing everyone to have their own space. A vast family bathroom, equipped with a bathtub, a shower, and a double sink, as well as a second independent suspended toilet, complete this level. Outside, the property reveals a planted garden, particularly with fruit trees, with different areas allowing you to enjoy the garden throughout the seasons. You will discover a saltwater pool of 3.5 x 8 m, in perfect condition, accompanied by its solar shower and a covered terrace offering a cozy space for meals and long summer evenings. The house also has a garage with a motorized door and insulation of about 23 m², a workshop of about 10 m², and a mezzanine offering a nice storage space. A wooden chalet for storing garden tools and small equipment as well as a carport equipped with an electric charging station will beautifully conclude this visit. The comfort of the house is also reflected in its equipment: underfloor heating by geothermal energy, self-consumption photovoltaic panels, thermodynamic water heater, river water, double-glazed PVC joinery with tilt-and-turn windows in the bathrooms, and wooden shutters. A family home, bright and well-kept, offering beautiful volumes and complete features in an environment where calm meets proximity to village life (bakery, pharmacy, supermarket, bus stop 250m away). Do not hesitate and contact us to discover this new gem. Information on the risks to which this property is exposed is available on the Géorisques website: www.georisques.gouv.fr. LOI ALUR information: Seller's fees (gedeon_90751_33817418)This description has been automatically translated from French.
…By Agences Privees


REGION LA BEGUDE DE MAZENC - EXCLUSIVITY An old silkworm farm entirely rebuilt in 2002, this exceptional property in the La Bégude de Mazenc region captivates with the remarkable quality of its restoration and its perfectly preserved authenticity. Subtly combining the charm of the old and modern comfort, it offers a unique living environment conducive to well-being and serenity. The main house reveals generous volumes bathed in light, numerous openings to the outside, a large kitchen/dining room, a living room with beautiful high ceilings, four comfortable bedrooms, including a very beautiful master suite offering perfect autonomy on the ground floor. An independent annexe with two bedrooms connects to the house. An artist's studio and outbuildings harmoniously complete the ensemble. Organized around a stunning interior courtyard enhanced by an original stone arch, the property benefits from absolute tranquility and a peaceful atmosphere. Set on a magnificent landscaped plot of 4,000 m² with Mediterranean varieties, it offers an intimate space with a heated swimming pool of 12.5 x 4 m, accompanied by an elegant covered terrace, ideal for fully enjoying the beautiful days. The finishes, crafted with noble and warm materials, confer a high standard and great functionality to the whole. A rare place, offering breathtaking views, ideal as a family residence or to develop a hospitality activity, where every detail invites relaxation. This property is for sale at the Boschi Immobilier Prestige agency in Grignan 26230. It consists of: - Ground floor Equipped kitchen/dining room 32 m² Pantry/Laundry 6 m² and boiler room 4 m² Living room 40 m² with wood stove, beautiful high ceiling and skylight Master suite with bedroom1 of 25 m² in vaults/dressing room 5.50 m²/bathroom 11 m² and independent wc 2 m² - 1st floor Landing/hall 11.50 m² Corridor 4.50 m² Bedroom2 of 21.50 m² Bathroom 9.50 m² WC 1.50 m² Bedroom3 of 9 m² Mezzanine office of 18.50 m² Hallway 6 m² Bedroom4 of 20 m² Office/sleeping area of 8 m² Bathroom of 8 m² Independent wc 1.50 m² - 2nd floor Landing/hall 11.50 m² Attic 11 m² - Annexe connected to the house Hallway 3.50 m² Bedroom5 of 11 m² with shower room/wc and upstairs: Bedroom6 of 24 m² with shower room/wc and external access - Outbuildings Annex workshop 10 m² Artist's studio 32 m² heated with wood stove and reversible air conditioning Pool technical room 4.50 m² Summer terrace 42 m² Covered pool terrace 13 m² Heated and secured swimming pool with roller shutter Small room for pool heat pump Garage/Mower shelter 17.50 m² - Underfloor heating cooling via dual heat pumps + reversible air conditioning - Photovoltaic solar panels - Town water + well and borehole, automatic irrigation - Fiber connection Fees payable by the seller. Energy class B, Climate class A Estimated annual energy expenses for standard use: between €2420.00 and €3350.00 over the years 2021, 2022, and 2023 (subscriptions included). Information on the risks to which this property is exposed is available on the Géorisques website: geori...This description has been automatically translated from French.
…By Boschi Immobilier Prestige Grignan


Old silk farm factory, carefully renovated thoughout, combining old-style charm and contemporary comfort, near La Bégude-de-Mazenc. Roughly 314 sqm floor space, arranged around elegant interior courtyard. Bright, spacious property comprising vast living room, 6 bedrooms, artist's studio and separate annex. Set in 4 000 sqm of leafy grounds with heated pool, covered terrace and panoramic view of surrounding countryside. Perfect family home but would also make ideal guest accommodation. Unique property in lovely quiet setting. Energy class: B/A.
…By Boschi Immobilier Prestige Grignan


An authentic 18th-century Provençal farmhouse Set in the heart of unspoilt natural surroundings, this superb 18th-century stone farmhouse elegantly combines old-world charm with modern comfort. Fully renovated using high-quality materials, it offers 356 m² of living space on an estate of nearly 9 hectares in an elevated position with spectacular views over the Baronnies Provençales. The property enjoys an exceptional setting comprising 5 hectares of lavender or lavandin currently farmed organically; 4 hectares of oak woodland; around twenty young olive trees; and areas of natural heathland. A 12 x 3-metre swimming pool harmoniously completes this property, designed for the gentle Provençal way of life. A cosy, family-friendly main living area – 175 m² The first part of the farmhouse is dedicated to the main living area. It comprises a 50 m² living space combining an open-plan kitchen, dining room and lounge, with direct access to a wooden terrace, the garden and the swimming pool. A TV lounge and library complete the reception areas. The sleeping area comprises four bedrooms, each with its own shower or bathroom. A utility room and a separate toilet complete this area. A commercial or reception area with a wide range of possibilities – 181 m² The second part of the building, currently dedicated to exploring the world of lavender and classified as a public access building (ERP), covers 181 m² and offers remarkable potential. It comprises a 15 m² treatment room with a shower and toilet, which could easily be converted into a fifth self-contained bedroom; a 15 m² office, a 46 m² retail space, a professional kitchen fitted with a stainless steel sink and worktop, a pastry oven and a refrigerated display unit; and a magnificent 83 m² reception room with exposed stonework and a cathedral ceiling, featuring a wood-pellet stove. This space is ideally suited to a commercial, craft, tourism or events-based business. It could also be converted into additional accommodation, holiday cottages, guest rooms or a self-contained living space, depending on the plans. A rare property with endless possibilities Whether as a main or second home, or for a tourism, events, wellness or agricultural venture, this unique property offers a privileged lifestyle and exceptional development potential in the heart of Provence. DPE : B(84)/A(2) This property is for sale through our real estate agency Janssens immobilier in Vaison-la-Romaine. Contact us now for more information or to arrange a viewing: + 33 4 90 41 82 40, available 7 days a week. Information regarding potential risks to which this property is exposed is available on the Géorisques website: http://www.georisques.gouv.fr In accordance with current regulations, the DPE surface area of this property is based on a standardized measurement of the living area. This may differ from the total surface area precisely measured by our sales teams. ''Thanks to our exclusive partnership with Knight Frank, the global leader in luxury real estate, Janssens Immobilier provides each property with exceptional international visibility. This alliance strengthens our local expertise through the power of a network present in more than 50 countries.''
…By Janssens Immobilier Vaison La Romaine


In a green and peaceful environment, in the heart of a quiet residential area, discover this house with a living area of 124 m² set on a closed and wooded plot of 1,589 m². The house rests on a full basement, which includes a garage, workshop, and cellar. On the ground floor, you will find: 1 equipped kitchen and 1 separate dining area. 1 warm living room with a fireplace, opening onto a terrace of about 30 m². 2 bedrooms with closets. 1 bathroom and toilets. Upstairs, 1 mezzanine that can be converted into an office space or relaxation area leads to: 2 attic bedrooms and 1 bathroom/dressing room with a fully renovated WC. Outside, the land offers a pleasant living space with a 4 x 8 m swimming pool, accompanied by a fitted pool house including an equipped summer kitchen and a shower. The garden also has a vegetable garden, ideal for making the most of the outdoor spaces. This house benefits from a very pleasant natural and green setting. (5.16% fees including tax payable by the purchaser.)This description has been automatically translated from French.
…By Christine Miranda Immobilier


iad France - David Crozet offers you: BEAUTIFUL VILLA OF 205 m² LOCATED IN THE GOLF COURSE OF LA VALDAINE.Situated in a privileged environment in the heart of the golf course of La Valdaine, in Montboucher-sur-Jabron, discover this magnificent villa that offers an exceptional living environment, calm and preserved, just 5 minutes from Montélimar and its amenities (schools, hospital center, large commercial brands). The access to the A7 motorway is quick, making this location an ideal choice. Built in 2006 over 2 levels, this property will seduce you with its bright spaces, optimal layout, and landscaped garden.On the ground floor, you will find a living area of 68 m² consisting of a fitted kitchen, a dining room, and a living room with an open fireplace, all giving access, through sliding bay windows, to several covered tiled terraces facing south. On this level, you will also find a suite of 36m² equipped with a shower, 2 sinks, a dressing room, and a separate toilet, as well as a second suite of 22m² equipped with a shower, a sink, and a 10m² mezzanine under the roof. Other rooms such as an entrance hall (10m²), a pantry (7m²), and a cellar (7m²) providing access to the crawl space complete this level.Regarding the upstairs, you will discover 2 bedrooms (16m² and 17m²), one of which accesses a terrace for a breathtaking panoramic view of part of the golf course, a shower room with a shower and 2 sinks, and a toilet.In addition, this property includes an area designed for an office and a painting workshop with independent access allowing for a professional activity in complete tranquility and in a very pleasant setting.The villa benefits from underfloor heating on each level, reversible air conditioning, a water softener, electric roller shutters or wooden shutters depending on the rooms, and a videophone for added security.To limit maintenance and increase comfort, access to the 3-car carport and the garage of 39m² is via a large driveway made of deactivated concrete.A landscaped garden of 1422m², suitable for a pool, invites you to relax and enjoy moments of conviviality outdoors.The south exposure offers natural brightness throughout the day, creating a bright and friendly atmosphere in every room.The entire property is in excellent condition, reflecting regular maintenance and remarkable construction quality that requires no work.Don't wait any longer to visit this exceptional property in Montboucher-sur-Jabron.Agency fees are the responsibility of the seller. Energy display information for this property: ENERGY class C index 108 and CLIMATE class C index 15. Information on the risks to which this property is exposed, including the legal obligation to clear brush, is available on the Géorisques website: http://www.georisques.gouv.fr. This real estate advertisement has been written under the editorial responsibility of Mr. David Crozet, independent real estate agent (without holding funds), commercial agent of SAS I@D France registered in the RSAC of ROMANS under number 907557904, holder of the real estate canvassing card for the company I@D France SAS.
…By Iad France


Just ten minutes from Montélimar, this 19th-century Provençal farmhouse has been carefully renovated, respecting its original character. The old materials, volumes, and traditional architecture have been preserved while providing the comfort of a modern home.The house offers approximately 220 m² of living space over two levels. It includes a high-end equipped kitchen, three bedrooms, including a master suite, three shower rooms, and a bathroom. The existing volumes also allow for the creation of two or three additional bedrooms.Three terraces, arranged at different levels, extend the living areas to the outside. The 3,000 m² landscaped grounds feature a swimming pool, olive trees, truffle oaks, cherry trees, almond trees, vines, and a vegetable garden. Two wells and an automatic irrigation system facilitate garden maintenance.The property is equipped with a heat pump, a pellet stove, reversible air conditioning, double-glazed wooden window frames, and solar panels producing approximately 5,000 kWh per year.Two cellars of 30 m² and a 30 m² garage, which can accommodate motorcycles or serve as a workshop, complete the property.A property full of character, suitable for those seeking the authenticity of a renovated Provençal farmhouse, in a calm environment and close to Montélimar.Price: 690,000 euros - Ref: 1577Fees to be paid by the seller. Energy class B, Climate class A. Estimated average amount of annual energy expenses for standard use, based on 2011 energy prices: €1730.00. Date of DPE completion: 25-03-2014. Information on the risks to which this property is exposed is available on the Géorisques website: georisques.gouv.fr.Discover this property by making an appointment with your Agence K2 IMMOBILIER. k2-immobilier www.k2-immobilier.frThis description has been automatically translated from French.
…By Agences Privees


Immobilier.notaires® and the notary office Office ADNOT, SELARL with a single partner offer you: House / villa for sale - ALLAN (26780) - - - - - - - - - - - - - - - - - - - - - - Exceptional stone property – 423 m² of living space, 2 swimming pools, outbuilding, garages – in the heart of a hamlet. In the heart of the sought-after hamlet, a superb character stone property, developing over 423 m² of living space, fully renovated, offering rare volumes and high comfort amenities. Built on old rural stone buildings and rubble stone, the whole consists of: Main house – approximately 300 m² The main house has about 300 m² of living space and comprises: • On the ground floor: • A spacious, bright living room • A functional kitchen • A gym that can easily be transformed into a bedroom with a bathroom • An office • A cellar • A large garage of approximately 60 m² • An indoor basin • Beautiful covered terraces, ideal for enjoying the outdoors in all seasons • On the first floor: • A master suite • Four bedrooms with built-in closets • A shower room • A games room / football room of approximately 80 m², offering a convivial space for family or friends • On the second floor: • Approximately 150 m² of additional fully convertible space, allowing for the creation of new bedrooms, an office or recreational space according to needs. Second house – approximately 120 m² The second house, with an area of approximately 120 m², complements the whole harmoniously. It includes: • Four bedrooms, three of which are master suites, each with its own comfort space, • Its independent terrace, serving as a true outdoor living area. The whole allows for accommodating a large family or considering a prestige guest house / cottage activity. An independent part of approximately 120 m² also offers possibilities for autonomous use (family, friends, rentals). The outdoors are just as appealing: landscaped garden, relaxation area and conviviality, two swimming pools to fully enjoy the beautiful season, summer lounge, wine cellar, shed, and shelters. A large garage completed by several other parking and storage spaces (additional garages, outbuildings) allow for sheltering vehicles, motorcycles, or equipment in complete serenity. The renovation, carried out with care, combines the charm of the old (thick stone walls, volumes, converted attics) with contemporary comfort: heating and air conditioning with recent heat pumps, joinery with thermal bridge breakage with double glazing with enhanced insulation, adjustable humidity ventilation, good energy performance level (class B, low CO₂ emissions). The house also benefits from an alarm system with cameras and automatic irrigation, enhancing everyday comfort. Located in a calm environment, within a characterful hamlet, while remaining close to major roads and services, this rare stone property, thanks to its volumes, amenities, and charm, will be an ideal home for primary residence, family home, or high-end welcoming place - - - - - - - - - - - - - - - - - - - - - - Visits: By appointment. Contact: 04.75.49.70.10 - - - - - - - - - - - - - - - - - - - - - - Ad from the Office ADNOT, SELARL with a single partner - Notaries in Donzère - SIRET No: 80247021100029 - - - - - - - - - - - - - - - - - - - - - - Immobilier.notaires®: Evaluate, buy & sell with notaries across France. 12,000 notaries, experts, and negotiators assist you with your real estate projects with complete confidence.This description has been automatically translated from French.
…By Immo-interactif


In Drôme Provençale, set within a lovely enclosed garden of 2,500 m² featuring trees and flowers, an elegant, single-storey architect-designed villa of 217 m² facing due south. The entrance leads to a spacious living room with a cathedral ceiling of 53 m² with direct access to a small covered terrace. A fitted kitchen in a contemporary style also opens onto the grounds. Two further bedrooms, also facing south, one of which opens directly onto the garden. To the north, the master suite features a walk-in wardrobe, an en-suite shower room with toilet, and a further bedroom with a shower. A utility room and a toilet complete the ground floor. The study is the only room on this floor with access from the kitchen. Another bedroom with its own shower room and toilet, accessible only from outside. Adjoining the house, a 25 m² summer lounge with barbecue and a 9 m² summer kitchen with pizza oven open onto a beautiful pool area, featuring a 10 x 5 m swimming pool. Small outbuildings of 17 m². The grounds are very pleasant with Mediterranean vegetation, featuring cypress trees, palm trees and other flowering shrubs. The magnificent gazebo adds a touch of romance to the setting. Close to major roads, 5 mins from the A7, 15 mins from Montélimar and 1½ hours from Lyon. Don’t delay – come and see it for yourself.
…By Agence Mercure Lyon-rhône Alpes


TAULIGNAN region: Quietly located on a plot of about 1 hectare, this former isolated hamlet consists of two stone houses with a view and a spring. With a living area of 175 m² and 238 m² of outbuildings, these two houses require total restoration. Reference 2144. Price: 398,000 euros including fees. SOLIS IMMOBILIER: 04.75.01.97.97. (5.00% fees including tax to be borne by the purchaser.)This description has been automatically translated from French.
…By Solis Immobilier


iad France - David Crozet offers you: A magnificent contemporary house of 223m² with an independent apartment of 40m² in a very sought-after area of Montélimar.Let yourself be charmed by this splendid family home set on a plot of 900m², offering generous living space and quality amenities. Built in 2012, this house has been carefully maintained.On the ground floor, you will discover a spacious and bright living room of 85m² consisting of a lounge, a fitted kitchen, and a dining room equipped with a wood stove. You will also find a master suite of 33m² with a bay window accessing a south-facing terrace with a jacuzzi (2.20X2.20). A pantry of 8m² and a WC complete this level. Regarding the first floor, it consists of a hallway of 8.5m² that can be used as an office, 2 suites of 23m², each equipped with showers, vanity units, and dressing rooms. A fourth bedroom and a WC complete the floor. Each room has been designed to offer comfort and elegance to its residents.To enjoy optimal comfort throughout the year, the house is equipped with a heat pump, 2 heated/cooling floors + air conditioning.Regarding the exterior, you will be charmed by a large tiled terrace and a superb swimming pool equipped with a reinforced PVC liner.Another asset of this property is the presence of an independent apartment consisting of a living space of 26m² and a suite of 14m².Ideally facing south, close to all amenities, this house benefits from natural light throughout the day, creating a warm and friendly atmosphere.This property requires no work; it is just waiting for you to move in and start enjoying the exceptional setting it offers. Do not miss this unique opportunity to acquire an exceptional house in Montélimar.Agency fees payable by the seller. A valid identity document will be requested at the visit, in accordance with article L.561-5 of the Monetary and Financial Code. Information on the risks to which this property is exposed, including the legal obligation to clear brush, is available on the Géorisques website: http://www.georisques.gouv.fr. This real estate advertisement has been drafted under the editorial responsibility of Mr. David Crozet, independent real estate representative (without holding funds), commercial agent of SAS I@D France registered with the RSAC of ROMANS under number 907557904, holder of the real estate canvassing card on behalf of I@D France SAS.
…By Iad France
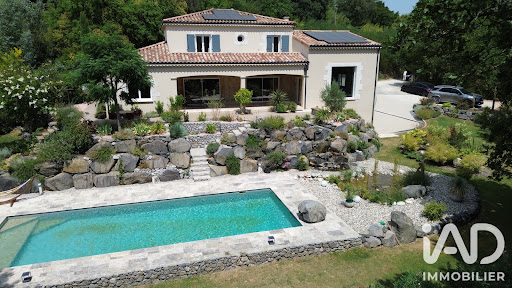


iad France - David Crozet offers you: Stunning villa of 220 m² located in an exceptional green setting.Located in a privileged environment, discover this villa that offers a magnificent living environment, calm and preserved, just 5 minutes from all amenities (schools, hospital center, major retail stores). Access to the A7 highway is only 20 minutes away, making this location an ideal choice. Built in 2013 over 2 levels plus a basement, this property will charm you with its bright spaces, optimal layout, and landscaped garden.On the ground floor, you will find a very bright living space of 80 m² consisting of an equipped kitchen, a dining room, and a lounge with a FOCUS fireplace, all opening onto a covered and tiled terrace of 35 m² facing south. There is also a master suite of 30 m² equipped with a shower, a bathtub, 2 sinks, a dressing room, and a toilet. A pantry of 6 m² adjoining the kitchen and a WC with a washbasin complete this level.Regarding the upstairs, served by solid oak stairs, you will discover a second suite with shower, sink, and private terrace, two other bedrooms including one that accesses another terrace with a stunning panoramic view of the landscaped garden, a mezzanine of 18.7 m², a shower room with shower + 2 sinks, as well as a separate WC.Additionally, this property is equipped with a basement of 195 m² including garages, a workshop, a wine cellar, and a furnished space that can be used for business activities in complete tranquility.The villa benefits from heated/cooling flooring on each level, electric shutters, a charging station for electric cars, and 6KW photovoltaic panels.As for the outdoor facilities, you will be charmed by a beautifully landscaped garden (2000 m²) enhanced by a lagoon, a waterfall, rock formations, a pool of 12m x 4.5m with reinforced PVC, a pool house, a pétanque court, and several wooden terraces for a perfect blend with the surrounding vegetation. To facilitate maintenance and reduce costs, all green spaces are equipped with integrated irrigation supplied by a well.The entire property is in excellent condition, reflecting regular maintenance and remarkable construction quality that requires no work.Don't wait any longer to visit this exceptional property in Montélimar.Agency fees are the responsibility of the seller. A valid identification document will be requested at the visit, in accordance with article L.561-5 of the Monetary and Financial Code. Information on the risks to which this property is exposed, including the legal obligation to clear land, is available on the Géorisques website: http://www.georisques.gouv.fr. This real estate listing has been prepared under the editorial responsibility of Mr. David Crozet, independent real estate agent (without holding funds), commercial agent of SAS I@D France registered with the RSAC of ROMANS under number 907557904, holder of the real estate solicitation card on behalf of I@D France SAS.
…By Iad France


GRIGNAN MAS WITH CASTLE VIEW 4,000 SQM PARK HEATED POOL Just a two-minute walk from the historic center of Grignan, this reimagined mas offers over 450 sqm of living space within a landscaped, fully enclosed 4,000 sqm park, boasting direct and unobstructed views of the Castle. The main residence features light-filled reception areas, a fully equipped kitchen with a scullery, cold room, and wine cellar, as well as a ground-floor suite and a remarkable upper-level suite. Two independent living spaces complete the estate: a guest apartment with a suite and additional space to customize, alongside a single-story pavilion comprising a living room, kitchen, two bedrooms, and a shower room. Outside, the property unfolds around a pristine natural setting, featuring a 15 x 5 m heated pool with an underwater automatic cover, multiple outdoor dining areas, and private parking. Thoughtfully integrated amenities: air conditioning in the bedrooms, automatic irrigation, and a preserved environment. A distinct property within walking distance of the village, located in one of Grignan's most sought-after areas.
…By Sterns Immobilier


In the heart of the highly sought-after historic village of Grignan lies this elegant fully renovated village house, offering a rare combination of character and a privileged living environment. Spanning three levels, the house captivates with its authentic atmosphere and functional layout. On the ground floor, you will find a welcoming entrance that can serve as an office or a small living room, as well as a bathroom and WC. The first floor hosts the main living space: a bright and convivial living room extended by a fully equipped kitchen. This set opens directly onto a pleasant sunny terrace, a true additional living space, perfect for outdoor dining. A natural rock alcove provides coolness and shade during the summer. On the upper floor, the sleeping area consists of two bedrooms, and an additional bathroom and separate WC complete this level. This property is a rare find, ideal as a primary residence, vacation home, or charming pied-à-terre in Provence. The house is sold fully furnished. A true favorite in one of the most beautiful villages of the Drôme Provençale, offering an authentically Provençal way of life. (5.80% fees inclusive payable by the buyer.)This description has been automatically translated from French.
…By Christine Miranda Immobilier


JANSSENS VAISON EXCLUSIVE - Discover this magnificent 19th-century stone farmhouse located in the Enclave des Papes, in the north of the Vaucluse. This exceptional property comprises approximately 1,000 sqm of fully renovated historic stone buildings, set within around 38 hectares of land, partly planted with truffle oaks. The property will charm you with its authenticity and the distinctive character of the region's traditional farmhouses. It enjoys an ideal countryside location, with beautiful distant views of Mont Ventoux, while remaining only a few minutes from all shops and amenities. A first inner courtyard with a plane tree and fountain leads to the first house, known as the guest house. The ground floor comprises an entrance hall with a lounge and reception area, opening onto a monumental staircase leading to a library with a cathedral ceiling. From the entrance hall, there is also access to a large dining room with a mezzanine above former wine vats, a kitchen with pantry and a laundry room. A corridor leads to a fitness room with toilets and changing rooms, as well as a wellness area with hammam and sauna. A secondary entrance opens onto the swimming pool, with views of Mont Ventoux. Finally, there is a very large living room with a fireplace, impressive volumes and monumental picture windows. A staircase leads to the first floor, where there are two bedrooms, including one suite, both with shower rooms, as well as two adjoining storage rooms. The second floor features a very large suite with a shower room. From the inner courtyard, there is also access to a large ground-floor suite with a shower room and, on the first floor, to a bedroom with a shower room. A second inner courtyard leads to the second house, known as the private house. The ground floor comprises a large kitchen and dining area with a wood-burning stove, a spacious living room and an office. A staircase from the kitchen leads to two bedrooms. A staircase from the living room leads to two further bedrooms, one with a dressing room and the other with a private lounge. All bedrooms have their own shower room. The two houses offer a total of nine air-conditioned bedrooms, each with a shower room. The two houses are connected internally. Additional rooms within the property include several storage rooms, a laundry room, a bicycle garage, a car garage, a boiler room and a wine cellar. Outside: Numerous terraces surround the house. There are two courtyards with fountains and a summer kitchen. A heated infinity pool with a terrace offers magnificent views of Mont Ventoux. Next to the pool is a pool house with a jacuzzi and bar. The property also includes a boules court and a former wash house. Technical features: Mains water Mains drainage Pellet boiler Air conditioning In every bedroom: safe, heated towel rail, television and dressing area Swimming pool Water softener Electric vehicle charging point Accessibility: Motorway: 26 minutes Train station: 40 minutes Airport: 2 hours An exceptional property offering high-end amenities in a magnificent setting. An absolute favourite. Contact us now for more information or to arrange a viewing: + 33 4 90 41 82 40, available 7 days a week. Thanks to our exclusive partnership with Knight Frank, a global leader in luxury real estate, Janssens Immobilier provides every property with exceptional international exposure. This alliance combines our local expertise with the strength of a network operating in more than 50 countries.
…By Janssens Immobilier Vaison La Romaine


In a secluded valley in the heart of Drôme Provençale, in the commune of Grignan, just 5 minutes from the village center and its Renaissance castle, this historic bastide with a swimming pool, ornamental pond, and 18th-century park (1768) was refinedly renovated in 2022. It offers an exceptional living environment with a unique landscape signature, in the heart of nature and hidden from view. The estate spans approximately 3 hectares of landscaped park, alternating between manicured gardens, open meadows, Mediterranean woodlands, a fenced swimming pool, and several terraces and viewpoints. A standout feature is the exceptional historic pond, over 70m long and 25m wide, fed by its own 2km canal (cadastrally referenced), creating a unique bucolic atmosphere in harmony with the natural elements. The character buildings, covering approximately 780 m², offer understated and luminous elegance divided into three parts: The Main House (~260 m²): Comprises an entrance hall, a triple living room (fireplace lounge, boudoir, and lobby lounge), a dining room, and an equipped kitchen. Upstairs, there are 5 bedrooms with private shower rooms/WCs. Ideal for a family home or high-end guest house. An Adjoining Guest House (~120 m²): Features independent access, a living room with a mezzanine, an equipped kitchen, two bedrooms, an office, and two bathrooms with WCs. A Second Guest House (~70 m²): Designed in a loft style with independent access, including a living area (with potential for a kitchen), a bedroom, and a bathroom with WC. The property also includes numerous other spaces: a gym, a historic patio with a fountain, vaulted cellars, a laundry room, a boiler room, and a workshop. There are three closed garages and several storage rooms. The 2022 Renovation: A respectful restoration of the original architecture using noble and understated materials such as stone, wood, and natural coatings. The Remarkable Landscaped Park: Conceived as a living work of art, it invites contemplation and walks. It alternates between open perspectives over the Drôme hills, Mediterranean-lined paths, and gardens structured around century-old trees. The 70-meter historic pond, a vestige of the site's milling past, plays a central role in this rare and poetic setting. This rare and historic location—preserved, authentic, and elegant with a unique signature—is perfectly suited for: A charming primary or secondary residence project. A high-end hospitality or reception project. A prestige property with significant heritage and tourism potential. Energy Performance Certificate (EPC): D This property is for sale through our real estate agency in Vaison-la-Romaine. Contact us now for more information or to arrange a viewing: + 33 4 90 41 82 40, available 7 days a week. ''Information on the risks to which this property is exposed is available on the Géorisques website: www.georisques.gouv.fr''. - Property located in an area subject to mandatory brush clearing.
…By Janssens Immobilier Vaison La Romaine


In a dominant position, with a superb unobstructed view of the village of Grillon, discover this farmhouse of approximately 175 m² nestled in a peaceful environment, in the heart of a plot of nearly one hectare. The property is organized around beautiful terraces that create different outdoor living spaces: shaded corners under the trees, relaxation areas, and a pleasant south-facing terrace to fully enjoy the panorama. A 5 x 10 pool, a carport, and an electric gate complete the ensemble. The house, an old L-shaped farmhouse open to the southeast, offers a warm and authentic atmosphere. On the garden level, you will find a kitchen, a living/dining room with a superb fireplace, as well as a bedroom with its independent shower room. Upstairs, the sleeping area features a large bedroom with a closet, a bathroom, a mezzanine arranged as an office space, and a second large bedroom with a bathroom in a Moroccan ambiance. A magnificent independent office, bathed in light and enjoying a breathtaking view of the village, constitutes an ideal space for teleworking or an independent activity. This charming property is an ideal place for a holiday home or a residence in peace, in a privileged natural setting. Energy improvements could be considered to optimize the comfort and performance of the dwelling. (5.26% fees inclusive of tax to be borne by the buyer.)This description has been automatically translated from French.
…By Christine Miranda Immobilier


Discover the ultimate Provençal lifestyle in this stunning stone mas, perfectly nestled in the lush countryside of Montségur-sur-Lauzon. Offering an expansive 290 m² of living space, this authentic property boasts 11 spacious rooms, including 7 bedrooms, making it ideal for large families or those who love to entertain. Warm up by the inviting fireplace, enjoy al fresco dining in the picturesque garden, or relax in the gorgeous whirlpool tub. Set on a private and tranquil plot, the home is filled with rustic charm, featuring beautiful exposed beams, traditional stonework, and delightful blue shutters. The fully equipped kitchen opens out to a sunny terrace, while outdoor lighting creates a magical ambiance for evening gatherings. A large car port provides convenient sheltered parking, and modern amenities such as an alarm system ensure peace of mind. Enjoy the best of outdoor living with a sparkling swimming pool, a meticulously landscaped garden, and natural water sources from well drilling and a spring. This exceptional property offers a rare opportunity to own a true slice of the Provence lifestyle, surrounded by nature and yet within easy reach of village amenities.
…By Swixim International Provence


GRIGNAN REGION? EXCLUSIVE SOLIS IMMOBILIERIn a residential and quiet environment, pleasant single-storey villa located on a closed and tree-filled plot of 960 m² with a swimming pool, ideal for a family or as a second home.It consists of an entrance, a fully equipped American kitchen open to a beautiful living space including a bright 40 m² living room with a stove, a dining room, and a veranda providing additional relaxation space.The sleeping area features 5 bedrooms, a bathroom, a shower room, and 2 toilets.The advantages:Single-storey villa960 m² plotSwimming pool40 m² living room with stoveEquipped American kitchenVeranda5 bedroomsCalm environmentGenerally good conditionRef. 2173Price: 357,000 euros including all feesExclusivity Solis Immobilier (5.00% fees included charged to the buyer.)This description has been automatically translated from French.
…By Solis Immobilier


Nestled in the heart of Drôme Provençale , in the immediate vicinity of Grignan , this rare property located in a charming hamlet offers an idyllic living environment, combining authenticity and modern comfort. This 16th century farmhouse of approximately 425m2 of living space , fully restored with taste, seduces with its elegance, its generous volumes and the quality of its services. It opens onto a vast living room and a bright dining room , both facing the garden and the swimming pool area, creating a warm and welcoming atmosphere. The professional kitchen is perfectly equipped: cooking range , cold room , and numerous storage spaces make it ideal for entertaining or running a table d'hôtes activity. The property includes five high-end suites , carefully furnished, all equipped with a living room, office, Wi-Fi, USB port, some of which have a view of Mont Ventoux, offering privacy and comfort to your guests or clients as part of an accommodation activity. Upstairs, a large living room and a master suite with dressing room complete this property. Prestigious exteriors: - Swimming pool with pool house , ideal for moments of relaxation in complete peace and quiet - Orchard with fruit trees, maintained lawn and automatic watering - Horse box for horse riding enthusiasts - Boulodrome , perfect for enjoying long summer evenings This unique property combines refinement, authenticity and a gentle way of life in one of the most beautiful areas of Provence. A rare opportunity, ideal for a main or secondary residence , or for a luxury bed and breakfast business . Les informations sur les risques auxquels ce bien est exposé sont disponibles sur le site Géorisques : www.georisques.gouv.fr
…By Lord & Sons


Grignan Region: 10-15 MN In a quiet area, on a 2000 m² wooded plot, this old stone building, in good condition, includes two residences that open onto a spacious inner courtyard. With a total living area of 225 m², each residence comprises an entrance, a living room, a kitchen, two bedrooms, two shower rooms, a cellar, and a laundry room. Ideal for shared living, a family home, or tourist accommodation. Reference 2131. Price: 760,000 euros including fees. SOLIS IMMOBILIER TEL. 04.75.01.97.97. (4.17% fees incl. VAT payable by the buyer.)This description has been automatically translated from French.
…By Solis Immobilier


In a typical Provençal village with numerous tourist attractions, this characterful property enjoys a remarkable location in the heart of the village, in a very peaceful setting whilst being close to local shops. Currently run as a bed and breakfast, it offers rare versatility: a holiday home for family and friends, a second home generating additional income, or a business venture. With approximately 322 m² of living space, the property comprises an old farmhouse dating from the 18th century and its outbuildings, which now form two separate living areas. The property has undergone maintenance work, including restoration of the stone façades and refurbishment of the roof. The section now dedicated to guest accommodation offers a spacious living room, a separate kitchen, a utility room and four beautiful suites – including one double – each with its own bathroom or shower room and toilet. The spacious layout and floor plan allow you to entertain family and friends in a warm and welcoming atmosphere whilst ensuring everyone's privacy, just as they do when hosting visiting guests. The main farmhouse, now reserved for private residence, features a sitting room with a wood-burning insert and three bedrooms, each with its own bathroom. In total, the property offers 8 bedrooms, 7 bathrooms and two sitting rooms: an ideal layout for enjoying complete independence on the one hand and entertaining on the other. Outside, the large landscaped garden is one of the property's major assets. A natural spring at the far end of the garden and a spacious 7.5 x 7.5 m saltwater swimming pool create the perfect setting for relaxation. The swimming pool also benefits from a pump that was replaced in 2026. Reversible air conditioning has also been installed throughout most of the property, along with a 300-litre heat pump water heater. The property is connected to mains water and mains drainage. Open all year round, the current business benefits from a particularly favourable tourist environment, as well as partnerships developed with the University of Wine and professionals who organise cycling holidays, amongst other things. Depending on their preferences, the buyer may choose to continue running the business as it stands, scale it back to operate only part of the year, or turn it into a space reserved for family and friends. A secluded and charming property in the heart of Drôme Provençale, offering the opportunity to take over an established luxury guesthouse or treat yourself to a characterful holiday home, complete with a separate private residence and a remarkable living environment. This property is for sale through our real estate agency Janssens immobilier in Vaison-la-Romaine. Contact us now for more information or to arrange a viewing: + 33 4 90 41 82 40, available 7 days a week. Information regarding potential risks to which this property is exposed is available on the Géorisques website: http://www.georisques.gouv.fr In accordance with current regulations, the DPE surface area of this property is based on a standardized measurement of the living area. This may differ from the total surface area precisely measured by our sales teams. ''Thanks to our exclusive partnership with Knight Frank, the global leader in luxury real estate, Janssens Immobilier provides each property with exceptional international visibility. This alliance strengthens our local expertise through the power of a network present in more than 50 countries.''
…By Janssens Immobilier Vaison La Romaine


Near Grignan, located in the pretty village of Salles Sous Bois Exceptional Provençal residence of character, offering a spectacular panorama on Provence and the Mont Ventoux. Just a few minutes from the prestigious village of Grignan, its iconic castle and refined shops, this property stands out for its generous volumes and timeless elegance. With 8 bedrooms, a triple reception and an independent accommodation for guests, it opens onto a vast garden sublimated by a lavender field, a shaded terrace under arbor, a pétanque court and a majestic swimming pool with its covered terrace. Each space has been designed to offer the comfort and conviviality characteristic of large Provençal houses, making this property an ideal setting to receive family and friends in a refined lifestyle. Rare on the market, this exceptional property represents a unique opportunity for lovers of authenticity, prestige and serenity in Provence
…By Kretz Real Estate


Located between Grignan and Saint-Paul-Trois-Châteaux, in the countryside of Clansayes There are places that escape the fashions, time and bustle of the world. Rare properties whose elegance is born as much from their history as from their environment. A few minutes from Grignan, in one of the most coveted landscapes of the Drôme Provençale, this confidential residence is obvious. A precious, discreet, almost secret address, reserved for those who seek exception without ostentation. Protected in the heart of more than five hectares of private nature, the estate reveals a world of striking beauty. Olive trees, cypresses, and Mediterranean plants make up a setting in perfect harmony, where the light of Provence sublimates every moment. From its dominant position, the property offers a spectacular panorama, open to infinity. A succession of grandiose landscapes that evolve with the seasons and transform each sunrise and sunset into a true work of art. This stone house, whose origins date back more than two centuries, accurately embodies the soul of the great houses of the South. Behind its timeless facade are nearly 330 m2 of living spaces bathed in light, where authenticity and refinement dialogue with remarkable fluidity. The volumes are generous, the perspectives elegant, the materials noble. The ancient stone, weathered woods, wide openings on the landscape and carefully preserved architectural details give the whole a rare atmosphere, marked by distinction and serenity. The main living room, spectacular in its dimensions and its monumental bay window, seems suspended above the Provençal countryside. The kitchen, designed as a place of sharing and reception, combines Mediterranean charm and high-end services. Five refined suites, each with its own private bathroom, welcome family and guests in absolute comfort, with a sober and timeless elegance. Outside, the estate reaches its peak. As if from an old Provençal farmhouse, the stone swimming pool of more than fifteen meters is naturally integrated into the landscape. The terraces, the summer kitchen, the vaulted dining room, the wine cellar and the outbuildings create a rare art of living, made up of lunches under the cypresses, long summer evenings and moments suspended in front of the beauty of the landscape. Here, luxury is expressed neither by excess nor by appearance. It resides in the space, confidentiality, quality of the place, and the emotion it provides. A collection property. A confidential address. One of the most beautiful expressions of the art of living in Provence.
…By Kretz Real Estate
'%20stroke='%23DDAA3A'%20stroke-width='1.909'%20stroke-linecap='square'%20stroke-linejoin='bevel'/%3e%3c/svg%3e)
Receive by email any new listing that may match your search criteria
Your criteria :
By validating this form, you accept the general conditions of use of Le Figaro Properties.
These agencies offer a selection of luxury properties vente at Portes-en-Valdaine. Feel free to contact them for personalized assistance.
