

luxury houses for sale Lemont, United States


House Lemont (United States)
Rarely available and truly one of a kind, this extraordinary six-bedroom custom ranch with a beautifully finished lookout basement offers an exceptional combination of architectural drama, refined finishes, and true main-level living within the prestigious gated community of Oak Bluff Estates. The thoughtfully designed first floor features three bedrooms, including a luxurious primary suite, a private office, two full bathrooms, and a powder room, while an additional private bedroom suite with its own full bathroom is located upstairs-an incredibly rare bonus that is ideal for guests, multigenerational living, an older child, caregiver, or anyone seeking complete privacy. Two additional bedrooms and another full bathroom are located in the finished lookout basement, bringing the home to an impressive total of six bedrooms. From the moment you arrive, the dramatic mirrored-glass front entrance creates a striking first impression while providing privacy from the exterior. Inside, the grand foyer showcases a stunning staircase with built-in step lighting that creates an unforgettable evening ambiance. A private office is positioned just off the foyer with a conveniently located powder room nearby, while the home opens into an elegant dining area spacious enough for a substantial table and a breathtaking two-story family room anchored by a dramatic floor-to-ceiling fireplace. The chef's kitchen is a true showpiece, featuring custom cabinetry, premium appliances, a Sub-Zero refrigerator, wine cooler, an oversized waterfall island, a matching full-height backsplash, and a generous breakfast area large enough for an additional dining table overlooking the peaceful backyard. The main-level primary suite is a private sanctuary with an expansive walk-in closet and a spa-inspired bath featuring double vanities, a freestanding soaking tub, and an oversized walk-in shower with built-in seating, while the two additional main-level bedrooms share a Jack-and-Jill bathroom and offer generous closet space. Step outside to the covered stamped-concrete patio with a built-in wood-burning fireplace, creating an elegant setting for outdoor dining, relaxing evenings, and unforgettable gatherings. The finished lookout basement elevates the home even further with abundant natural light, two bedrooms, a full bathroom, theater area, built-in speaker system, sauna, and an impressive second kitchen-style wet bar with a large island, refrigerator, wine cooler, sink, and custom cabinetry, creating the feel and functionality of an additional entertaining kitchen. Designed for luxurious living at every stage of life, this remarkable residence offers six bedrooms, multiple private living areas, exceptional entertaining spaces, and an unparalleled layout just minutes from award-winning schools, downtown Lemont, Metra, shopping, dining, parks, golf courses, scenic trails, and The Forge Adventure Park.
…By Annonceur International
61 listings near Lemont


House Lemont (United States)
Stunning custom built 6-bedroom, 5.1-bath home located on a quiet cul-de-sac within the desirable Foxmoor Estates neighborhood~The circular brick driveway & tiered fountain promotes an impressive & inviting curb appeal~Tucked away on a premium, wooded 1+ acre parcel framed w/lovely mature trees, assorted annuals & fruit trees (including peach, plum & apple)~Experience spectacular panoramic views year round from the expansive main balcony & the private balcony off of the primary suite~Gather the family around the new paver patio w/firepit for your outdoor fun & enjoyment~Many recent improvements & upgrades have been made both to the interior & exterior of this spacious home, creating the perfect blend of thoughtful, timeless design mixed w/modern comfort for exceptional everyday living~Hardwood flooring & new marble flooring throughout the open-concept main level~The grand 2-story foyer showcases an incredible voluminous ceiling & elegant curved staircase~The foyer opens to the formal living room & to the fantastic 2-story Great Room~The Great Room features newly refinished hardwood flooring, a beautifully renovated fireplace, skylights & a custom new beverage bar w/mini fridge, perfect for entertaining family & friends~The Great Room opens to both the kitchen & the sun-filled dining room w/fireplace & refinished hardwood flooring~The updated Dream Kitchen offers lovely maple crowned cabinetry w/gorgeous new quartz countertops, tile backsplash & new upgraded SS appliances, sure to bring out the inner chef~The main level also offers an amazing office w/library & a spacious bedroom & en suite bathroom w/dual vanities, jetted tub, separate shower & 2 walk-in closets~You will appreciate the convenient 1st floor laundry room w/newer washer/dryer & new butcher block countertop w/sink~The beautiful hardwood flooring continues throughout the 2nd level of the home~Relax & retreat to the very special primary suite w/volume ceiling, a romantic fireplace, 2 walk-in closets & private balcony~The primary spa-like bathroom offers dual vanities, a large jetted soaking tub & separate shower~The 2nd level also offers 2 additional en suite bedrooms, a gallery wall & a cozy loft area~The elegant curved staircase continues to the fabulous, finished walk-out basement, featuring an open-concept family/entertainment room w/fireplace, a full 2nd kitchen, a recently renovated theatre room, a 4-season room (currently used as home gym), a full bath & 2 more bedrooms~This finished basement is perfect for large gatherings, an in-law arrangement or multi-generational living~This home is well-equipped w/an efficient multi-zoned heating/cooling system (each floor w/separate heating/cooling system), a newer whole house water filtration system & a reverse osmosis system for the main kitchen~Attractive side load 3-car garage w/new service door & sprinkler system~Convenient location, close to schools, parks, shopping, dining & golf course!
…By Annonceur International


House Homer Glen (United States)
OUTSTANDING LOCATION! 14 ACRES PLUS/MINUS IN HOMER GLEN. SIGNALED INTERSECTION EXCLUDING 300' x 300' CORNER OCCUPIED BY SPEEDWAY. 575 FT. FRONTAGE ON 143RD ST. AND 452 FT. FRONTAGE ON LEMONT. FIRST INTERSECTION EAST OF OFF I-355 EXIT RAMP. GREAT LOCATION FOR A SHOPPING CENTER, HOTEL OR HIGH-END COMMERCIAL DEVELOPMENT. NO SIGN ON THE PROPERTY. SELLER WILL NOT DIVIDE PROPERTY!
…By Annonceur International


House Willowbrook (United States)
Welcome to a charming three-bedroom, one-bath home that's already done some of the hardest work for you. Step inside to discover a beautifully updated kitchen with newer appliances and a fully renovated bath - two of the biggest-ticket items in any home purchase, already checked off the list. With three comfortable bedrooms, an office and smart existing square footage, this home offers an amazing opportunity for both investors and handy home buyers to make it their own. But what truly sets it apart is the opportunity below your feet: a large, deep, full unfinished basement with its own private exterior entrance - a rare and valuable feature that opens up endless possibilities. Imagine a future in-law suite, a rentable apartment for extra income, a private home office with its own entry, or a spacious family retreat. With that separate access already in place, whatever you dream up down there becomes far easier to bring to life. And there's still room to expand upward when you're ready to grow. A home positioned as a perfect flip for investors or the handy homebuyer happy to make it their own where personal vision translate directly into value. Come see it, picture your future here, and make it yours. SOLD in AS-IS CONDITION_NO EXCEPTIONS.
…By Jameson Sotheby's International Realty


House with garden Naperville (United States)
Set on nearly 2 acres with 191 feet of private DuPage River frontage, this one-of-a-kind estate offers resort-style living just minutes from downtown Naperville. Designed by A&I Architect and Design group, the home features an infinity pool, hot tub, firepit, putting green, and private courts for pickleball, tennis, basketball, volleyball, and more-plus direct river access for kayaking and fishing. Inside, enjoy a chef's kitchen with Viking appliances and La Cornue Rotisserie Oven, a master suite with Jacuzzi tub, fireplace, safe room, and river-view terrace, plus an elevator to all levels. The walkout lower level includes a 12-seat theater, commercial bar, gym, sauna, massage room, and steam shower. Heated driveways, a 4-car garage, and meticulous updates make this estate as functional as it is luxurious. Your private riverfront retreat awaits-don't miss this rare opportunity!
…By Jameson Sotheby's International Realty


House Lockport (United States)
This estate is a true masterpiece of luxury, comfort, and privacy-nestled on nearly 11 meticulously landscaped acres. Offering over 10,000 square feet of beautifully designed living space, the residence combines timeless elegance with thoughtful functionality. A gated entrance leads to this private sanctuary, which features a heated six-car garage and two fully equipped guest apartments-ideal for extended stays or multigenerational living. The main home includes a spacious main-floor bedroom suite for added convenience. Two sprawling living rooms offer abundant space for entertaining and relaxation, one featuring a built-in bar. A formal dining room sets the stage for elegant gatherings, while a charming breakfast room offers a more casual spot to enjoy morning meals. The gourmet kitchen is designed for the discerning chef, equipped with a full-size Sub-Zero refrigerator and freezer, two dishwashers, and a professional-grade six-burner range with griddle. The showstopping master suite spans an impressive 38' x 37' and includes a private balcony, tanning room, fireplace, and three massive walk-in closets. The luxurious master bath is outfitted with spa-quality finishes, creating a private retreat. Additional interior highlights include a state-of-the-art theater room with a 12-foot screen, a game room with hot tub, a cozy sitting room with built-in bar, a well-equipped exercise room with professional flooring, a bright Florida room, and an executive office filled with natural light. The outdoor amenities rival those of a private resort. A heated in-ground swimming pool and spa house provide the ultimate relaxation, while resurfaced tennis courts (2024), decorative fountains, a charming gazebo, and a 30' x 50' heated pole barn offer year-round enjoyment. The estate is fully fenced and secured with an advanced security system, ensuring both privacy and peace of mind. Recent upgrades include new roofs on all structures (2022/2023), gutters and soffits (2023), all air conditioning units replaced (2024), furnace rebuild (2019), water heater (2022), and a new driveway (2023). Interior updates include new carpet (2024), luxury vinyl tile flooring (2024), updated kitchen lighting, and newly upgraded pool equipment (2024) with a liner installed in 2023. Even the cedar shed received a full update in 2024. Set well off the main road behind stately gates, this extraordinary estate offers a rare opportunity to enjoy refined living in a truly private and serene setting.
…By Annonceur International


House Downers Grove (United States)
WILL BUILD TO SUIT! Quality, experienced, local builder in Downers Grove offering a built to suit opportunity in Downers Grove! Call today to set up a meeting with this builder to get your custom home underway! The proposed plan calls for a wonderful package of features, custom quality finishes, and inclusions unlike any other similar home. Offering 4 bedrooms and 2.5 baths with 2600 sqft of finished living space. Also to include, a fireplace, a Full 9 ft basement with roughed in plumbing, and 9 ft ceilings on the main level with plenty of allowances for all your finishing touches. The garage will also be finished and attached. Bring your own plans or customize the proposed plans to meet your lifestyle. Do not miss an opportunity to build your dream home! List price based on builder inclusions and allowances, customization is welcomed! ALL PHOTOS ARE FROM PREVIOUS PROJECTS COMPLETED BY BUILDER!
…By Annonceur International


House Burr Ridge (United States)
Premier water-view location in the sought after, 24-hour gated community of Ambriance! Truly move-in ready home with fresh new finishes and updates. Step outside the walk-out basement to the peaceful outdoor setting on one of the best lots in Ambriance-featuring an expansive yard, lush gardens and stunning pond views. Inside this magnificent home, you'll find multiple living and entertaining areas on 4 finished levels, with 2 private home offices, 2 laundry rooms, 8 fireplaces, and 5 generously sized bedrooms-each with it's own private en-suite bathroom. The finished THIRD FLOOR lives like a private apartment with a spacious 5th bedroom, full bathroom, and a cozy living area. The lavish primary suite includes a truly spa-inspired bathroom, a fireplace, an enormous & elegantly designed walk-in closet and a private balcony overlooking the serene pond. The grand kitchen is a chef's dream, featuring professional-grade appliances including a 60 Wolf range, 4 SubZero freezer drawers, 2 Bosch dishwashers, 2 prep sinks, a hidden walk-in pantry, and an ice maker. The adjacent breakfast area walks out to the expansive deck with breathtaking water views. Finished lower level includes a fully equipped kitchenette/bar, a state of the art movie theater, a gym (could be 6th bedroom), a full bathroom with steam shower, a climate controlled wine cellar that accommodates over 2000 bottles complete with storage lockers, and an intimate tasting table with fireplace-perfect for entertaining or quiet enjoyment. New Davinci roof, gutters, insulation, skylights and so much more. All this and just a short stroll to Burr Ridge Center with boutique stores, top-rated restaurants & everyday essentials. Just minutes to I55, I294, & RT83. This is more than a home-it's a lifestyle! *See Attached SPECIAL FEATURES. Can be available furnished - please inquire
…By Jameson Sotheby's International Realty


House Burr Ridge (United States)
Move right in to this beautifully updated home. This English Tudor style property has been extensively updated in 2025. New interior paint, carpet, kitchen, bathrooms, plus 2,045 SF finished English basement/bar area. ALL NEW. This stunning property features an office AND master suite on the main floor, 2 additional bedrooms and 2 full bathrooms on the 2nd floor plus a 4th bedroom and full bath on the lower level. You will also love the premium interior culdesac lot overlooking tranquil greenspace. Over 4,900 SF of FINISHED living space on all 3 floors. Enjoy maintenance-free living in this highly coveted gated community. Minutes to the highway, downtown Burr Ridge AND downtown Hinsdale. Please see Additional Info Tab for detailed Feature Sheet, floorplans, Association docs.
…By Annonceur International


Farmhouse Burr Ridge (United States)
Wake up to sunlight streaming through soaring walls of glass as you enjoy your morning coffee overlooking lush, mature landscaping in one of Burr Ridge's most sought after neighborhoods. Nestled within the prestigious Carriage Way subdivision, this exceptional mid-century modern inspired ranch offers the perfect balance of architectural character, comfortable living, and everyday convenience. Designed for both entertaining and relaxed daily living, the home welcomes you with dramatic vaulted ceilings, expansive open spaces, and a stunning double sided fireplace that creates warmth and ambiance throughout the main living areas. A striking wall of south facing windows floods the home with natural light, creating an inviting connection to the surrounding landscape and bringing the outdoors in throughout every season. The thoughtfully designed kitchen serves as the heart of the home, featuring vaulted ceilings, generous workspace, and a peninsula with casual seating, ideal for gathering with family and friends while remaining connected to the adjoining living and dining spaces. Retreat to the spacious primary suite, a private sanctuary featuring soaring vaulted ceilings, a distinctive crescent transom window, and a cozy fireplace that creates a peaceful atmosphere. The luxurious ensuite bath offers a soaking tub, separate shower, and dual vanity, providing the perfect place to unwind at the end of the day. The walk out lower level expands the home's versatility, offering exceptional additional living space complete with a spacious bedroom and full bath, recreation areas, bar, laundry room, and endless possibilities for a fitness studio, media room, game room, home office, or guest suite. Outdoor living is equally impressive, with a custom deck overlooking beautifully landscaped grounds that provide a tranquil setting for entertaining, dining al fresco, or simply enjoying the serenity of nature. Located within highly acclaimed Pleasantdale and Lyons Township school districts and just moments from Burr Ridge Village Center, residents enjoy easy access to upscale dining, boutique shopping, coffee houses, parks, and everyday conveniences. Commuters will appreciate proximity to I-55, I-294, and Metra service, providing effortless access throughout the Chicagoland area. Offering timeless architectural appeal, generous living spaces, and an exceptional location, this is a rare opportunity to embrace the Burr Ridge lifestyle at its finest. Home conveyed AS IS.
…By Jameson Sotheby's International Realty

House Downers Grove (United States)
Sold before processing.
…By Jameson Sotheby's International Realty


House Downers Grove (United States)
WILL BUILD TO SUIT! Quality, experienced, local builder in Downers Grove offering a built to suit opportunity in Downers Grove! Call today to set up a meeting with this builder to get your custom home underway! This is a great property that neighbors Hummer Park in Downers Grove! The proposed plan calls for a wonderful package of features, custom quality finishes, and inclusions unlike any other similar home. Offering 4 bedrooms and 3.5 baths with 2800 sqft of finished living space. Also to include, a full masonry fireplace, a Full 9 ft basement with roughed in plumbing, and 9 ft ceilings on the main level with plenty of allowances for all your finishing touches. The garage will also be finished and attached. Bring your own plans or customize the proposed plans to meet your lifestyle. Do not miss an opportunity to build your dream home! List price based on builder inclusions and allowances, customization is welcomed! ALL PHOTOS ARE FROM PREVIOUS PROJECTS COMPLETED BY BUILDER!
…By Annonceur International


House Clarendon Hills (United States)
New Construction Corner Townhome - Introducing Parkside Luxury Residences - Clarendon Hills. This exclusive collection includes six luxury townhomes ideally situated facing Park Avenue Park. Located in the heart of Clarendon Hills' sought-after walk-to-town neighborhood, offering the rare combination of luxury, space, and maintenance-free living-just steps from dining, shopping, the Metra, and vibrant community life. With over 3,500 SF of interior living space and over 400 SF of private outdoor space, including an in-unit elevator, each level offers effortless accessibility. Featuring 4 to 5 bedrooms, 3 to 4 full bathrooms, and 1 to 2 half baths, you can design with your lifestyle in mind. Offering a private exterior entrance, the main level features a home office, full bathroom, mudroom, and attached extra-wide 2-car garage with exterior guest parking. The second-floor stuns with a chef's kitchen outfitted with custom cabinetry, quartz countertops, Kohler plumbing fixtures and a suite of Sub Zero Wolf appliances including a 48 range, 30 paneled refrigerator and separate freezer, and a pot filler over the cooktop. The adjacent scullery features a beverage fridge and coffee bar and a walk-in pantry. A spacious dining room, great room with limestone-surround fireplace, powder room, and a balcony with park views complete this light-filled level. Upstairs, the third floor offers three bedrooms, including a luxurious primary suite overlooking the park, a spa-inspired ensuite bath, and a custom walk-in closet. Two additional bedrooms, a second full bathroom, and a laundry room round out the space. The fourth floor delivers the ultimate additional flex space-perfect for a second office, guest suite, or fifth bedroom-alongside a bathroom and a 400 sq ft rooftop deck overlooking the park. With composite decking, TV and speaker pre-wiring, and park views, this rooftop is the ideal setting for entertaining or unwinding. From the timeless craftsmanship to the thoughtful layout and unmatched location, Parkside Luxury Residences redefine what it means to live well in Clarendon Hills.
…By Jameson Sotheby's International Realty


House Clarendon Hills (United States)
New Construction Corner Townhome - Introducing Parkside Luxury Residences - Clarendon Hills. This exclusive collection includes six luxury townhomes ideally situated facing Park Avenue Park. Located in the heart of Clarendon Hills' sought-after walk-to-town neighborhood, offering the rare combination of luxury, space, and maintenance-free living-just steps from dining, shopping, the Metra, and vibrant community life. With over 3,500 sq ft of interior and exterior living space, including an in-unit elevator, each level offers effortless accessibility. Featuring 4 to 5 bedrooms, 3 to 4 full bathrooms, and 1 to 2 half baths, you can design with your lifestyle in mind. Offering a private exterior entrance, the main level features a home office, full bathroom, mudroom, and attached extra-wide 2-car garage with exterior guest parking. The second-floor stuns with a chef's kitchen outfitted with custom cabinetry, quartz countertops, Kohler plumbing fixtures and a suite of Thermador appliances including a 48 range, 30 paneled refrigerator and separate freezer, and a pot filler over the cooktop. The adjacent scullery features a beverage fridge and coffee bar and a walk-in pantry. A spacious dining room, great room with limestone-surround fireplace, powder room, and a balcony with park views complete this light-filled level. Upstairs, the third floor offers three bedrooms, including a luxurious primary suite overlooking the park, a spa-inspired ensuite bath, and a custom walk-in closet. Two additional bedrooms, a second full bathroom, and a laundry room round out the space. The fourth floor delivers the ultimate additional flex space-perfect for a second office, guest suite, or fifth bedroom-alongside a bathroom and a 400 sq ft rooftop deck overlooking the park. With composite decking, TV and speaker pre-wiring, and park views, this rooftop is the ideal setting for entertaining or unwinding. From the timeless craftsmanship to the thoughtful layout and unmatched location, Parkside Luxury Residences redefine what it means to live well in Clarendon Hills.
…By Jameson Sotheby's International Realty


House Clarendon Hills (United States)
Introducing Parkside Luxury Residences - Clarendon Hills. This exclusive collection includes six luxury townhomes ideally situated facing Park Avenue Park. Located in the heart of Clarendon Hills' sought-after walk-to-town neighborhood, offering the rare combination of luxury, space, and maintenance-free living-just steps from dining, shopping, the Metra, and vibrant community life. With over 3,500 sq ft of interior and exterior living space, including an in-unit elevator, each level offers effortless accessibility. Featuring 4 to 5 bedrooms, 3 to 4 full bathrooms, and 1 to 2 half baths, you can design with your lifestyle in mind. Offering a private exterior entrance, the main level features a home office, full bathroom, mudroom, and attached extra-wide 2-car garage with exterior guest parking. The second-floor stuns with a chef's kitchen outfitted with custom cabinetry, quartz countertops, Kohler plumbing fixtures and a suite of Thermador appliances including a 48 range, 30 paneled refrigerator and separate freezer, and a pot filler over the cooktop. The adjacent scullery features a beverage fridge and coffee bar and a walk-in pantry. A spacious dining room, great room with limestone-surround fireplace, powder room, and a balcony with park views complete this light-filled level. Upstairs, the third floor offers three bedrooms, including a luxurious primary suite overlooking the park, a spa-inspired ensuite bath, and a custom walk-in closet. Two additional bedrooms, a second full bathroom, and a laundry room round out the space. The fourth floor delivers the ultimate additional flex space-perfect for a second office, guest suite, or fifth bedroom-alongside a bathroom and a 400 sq ft rooftop deck overlooking the park. With composite decking, TV and speaker pre-wiring, and park views, this rooftop is the ideal setting for entertaining or unwinding. From the timeless craftsmanship to the thoughtful layout and unmatched location, Parkside Luxury Residences redefine what it means to live well in Clarendon Hills.
…By Jameson Sotheby's International Realty


House Clarendon Hills (United States)
423 Park Ave, Unit A - New Construction Corner Townhome. Introducing Parkside Luxury Residences - Clarendon Hills. This exclusive collection includes six luxury townhomes ideally situated facing Park Avenue Park. Located in the heart of Clarendon Hills' sought-after walk-to-town neighborhood, offering the rare combination of luxury, space, and maintenance-free living-just steps from dining, shopping, the Metra, and vibrant community life. With over 3,500 SF of interior living space and over 400 SF of private outdoor space, including an in-unit elevator, each level offers effortless accessibility. Featuring 4 to 5 bedrooms, 3 to 4 full bathrooms, and 1 to 2 half baths, you can design with your lifestyle in mind. Offering a private exterior entrance, the main level features a home office, full bathroom, mudroom, and attached extra-wide 2-car garage with exterior guest parking. The second-floor stuns with a chef's kitchen outfitted with custom cabinetry, quartz countertops, Kohler plumbing fixtures and a suite of Sub Zero Wolf appliances including a 48 range, 30 paneled refrigerator and separate freezer, and a pot filler over the cooktop. The adjacent scullery features a beverage fridge and coffee bar and a walk-in pantry. A spacious dining room, great room with limestone-surround fireplace, powder room, and a balcony with park views complete this light-filled level. Upstairs, the third floor offers three bedrooms, including a luxurious primary suite overlooking the park, a spa-inspired ensuite bath, and a custom walk-in closet. Two additional bedrooms, a second full bathroom, and a laundry room round out the space. The fourth floor delivers the ultimate additional flex space-perfect for a second office, guest suite, or fifth bedroom-alongside a bathroom and a 400 sq ft rooftop deck overlooking the park. With composite decking, TV and speaker pre-wiring, and park views, this rooftop is the ideal setting for entertaining or unwinding. From the timeless craftsmanship to the thoughtful layout and unmatched location, Parkside Luxury Residences redefine what it means to live well in Clarendon Hills.
…By Jameson Sotheby's International Realty


House Naperville (United States)
Rebuilt in 2012 and available for the first time...this exceptional East Highlands residence has nearly 4,000 total square feet! Situated on a desirable corner lot, just east of downtown Naperville, this custom built home combines the character of an established neighborhood with the comfort and quality of newer construction. A welcoming wraparound porch creates the perfect setting for relaxing or entertaining. Inside, wide plank hickory flooring, soaring ceilings, custom millwork and crown molding create a warm yet sophisticated atmosphere on the main and upper levels. Designed with both everyday living and entertaining in mind, the expansive kitchen is a true centerpiece of the home. Restaurant-grade appliances, abundant custom cabinetry, dual walk-in pantries, under cabinet lighting and an oversized granite island provide exceptional functionality when preparing meals for large groups. The adjacent dining room easily accommodates larger celebrations and holiday gatherings. The bedrooms in this home provide the best features available in new construction: volume ceilings, crown molding and spacious closets. A pedestal soaker tub and separate oversized shower enhance the ensuite bath experience in the primary bedroom. All closets include custom organizers, crafted of real wood for long lasting durability. The backyard is fully fenced and features mature trees with plenty of space to enjoy outdoor living on the deep, 55' x 158' lot. The side load garage features additional storage, modern designed doors affording plenty of natural light, and a low maintenance concrete driveway providing two extra parking spaces. Located beneath canopies of mature oaks and maples, in one of Naperville's most desirable neighborhoods, this home is just moments away from the vibrant, downtown Naperville. Enjoy abundant dining, shopping and seasonal outdoor events in town with easy access to multiple highways.
…By Annonceur International


House Downers Grove (United States)
Move right into this beautifully updated Downers Grove home, where timeless charm meets modern convenience! Offering 3 bedrooms and 2 full bathrooms, this picture-perfect residence showcases exceptional attention to detail and countless upgrades throughout. Upstairs, you'll find three generously sized bedrooms with ample closet space and a full bathroom. The inviting lower-level family room is filled with natural light from large windows and offers built-in cabinetry, a dedicated desk area, recessed lighting-ideal for relaxing, working from home, or gathering with family and friends. A separate mudroom/laundry room provides additional storage and functionality. Step outside to a spacious backyard retreat featuring a patio and plenty of room for entertaining, play, or simply enjoying the outdoors. Ideally located just minutes from vibrant Downtown Downers Grove, you'll love the charming boutiques, restaurants, coffee shops, and convenient express train service to Downtown Chicago. Located within highly regarded District 58 schools and Downers Grove North High School, this is a wonderful opportunity to enjoy one of the western suburbs' most sought-after communities. A truly turnkey home in an unbeatable location-this is one you won't want to miss!
…By Jameson Sotheby's International Realty


House Hinsdale (United States)
Gracious cedar and stone home on a 100 x 134 lot in prime Madison School location. Nearly 6,000 sq. ft of living space with a highly desirable 3-car attached garage! Thoughtfully updated throughout, including the kitchen, baths and so much more. It offers an ideal setting for both everyday living and entertaining. The spacious kitchen features a large center island and breakfast area, seamlessly connecting to the sunroom with an atrium. A large family room with a wet bar and stone fireplace provides a warm gathering space, while a home office is perfectly situated for privacy. Dual staircases lead to the second floor, where the primary suite boasts its own fireplace and an exceptional spa-like bath. The lower level is bright and inviting thanks to oversized windows, offering versatile spaces including the recreation room, game room, stylish bar area, enviable wine room, workout room, (can also serve as a sixth bedroom) with full bath. The newer sunroom overlooks the bluestone patio with fireplace and beautifully landscaped backyard, creating an ideal indoor-outdoor lifestyle.This remarkable home truly has everything on your wish list.
…By Jameson Sotheby's International Realty


House Hinsdale (United States)
Impressive cedar and stone home in A+ sought after location - just a short walk to town, shops, restaurants, the train, schools and Robbins Park. Built by highly regarded local builder and curated with exceptional attention to detail and quality. The thoughtful floor plan delivers gracious room sizes while incorporating all the must haves in the right places. Enjoy morning coffee or unwind on the inviting wrap around bluestone porch. The recently updated kitchen features a large center island, abundant cabinetry, top of the line appliances, and breakfast area opening to a family room with fireplace and built in book cases. Both the family room and kitchen overlook the lushly landscaped back yard and bluestone terrace. The living room is anchored by a limestone-surround fireplace. A handsome office with dual access, large dining room and adjacent butlers pantry (with wine refrigerator and dishwasher) add refined functionality. First floor laundry, mudroom and walk-in pantry complete the main level. The second and third floors includes the impressive primary suite plus three additional bedrooms - each with a private bath and walk-in closet. The lower level showcases a den/movie room, game room, rec room with outstanding bar area and a separate workout area. Practical upgrades include generator, newer mechanicals and radiant heat in lower level. A sophisticated, move-in ready residence in a premier setting.
…By Jameson Sotheby's International Realty


House Hinsdale (United States)
One of Hinsdale's most coveted in-town locations, steps to Robbins Park & Community House and just blocks from town & train! This beautifully crafted home blends timeless architectural detail with warm, inviting living spaces. The stately antiqued brick and stone exterior, professional landscaping, charming leaded glass windows, and gas lanterns create unforgettable curb appeal. Inside, the thoughtfully designed details don't stop! Plaster-coated walls, rich wood beams, French doors, a beautiful mix of coved & vaulted ceilings, and 3 fireplaces create a home filled with enduring old-world character. The main level is filled with natural light at every turn. The beautifully appointed kitchen features custom cabinetry, high-end appliances, stone countertops, and a large island with seating, all opening seamlessly to the inviting family room with a brick fireplace flanked by a pair of French doors with Juliet balconies. A wall of windows surrounds the breakfast room, creating a bright and airy gathering space overlooking the yard. The adjacent three-season room with fireplace is the perfect spot for morning coffee or a glass of wine in the evening. A formal dining room provides an elegant setting to host holidays & special occasions, while the private office (currently a playroom) with pocket doors provides additional flex-space. Upstairs, the luxurious primary suite feels like a private sanctuary with its cathedral beamed ceiling, fireplace, enormous walk-in closet, and spa-inspired bath complete with dual vanities, soaking tub, and separate shower. Two additional bedrooms, a full bath, and a convenient second-floor laundry room complete the second level. The finished third floor offers exceptional flexibility with a spacious sitting area, private 4th bedroom, and en-suite bath - ideal for guests, an au pair suite, or 2nd home office. The bright lower level is designed for both relaxation and recreation, featuring a spacious rec room with high ceilings and full-sized windows. Never miss a workout again with the in-home exercise room and an incredible spa-style bath with BOTH sauna and steam shower. Other possibilities for this space include a golf simulator, theatre room, or possible 5th bedroom. Thoughtfully designed outdoor spaces include a private stone patio and wrap around deck. You'll be surprised how spacious the side yard is, tucked behind lush landscaping that acts as a privacy screen. Additional highlights include an attached two-car garage with radiant floors and electric vehicle charging capability, sprinkler system, central vacuum, and exceptional attention to detail throughout. Located in award-winning Oak Elementary, Hinsdale Middle School, and Hinsdale Central High School districts, this home offers the perfect blend of timeless elegance, comfort, and walk-to-everything convenience.
…By Jameson Sotheby's International Realty


House Downers Grove (United States)
Foundation Just poured, please do a drive by! Completion time November (ish) HUGE LOT!!! This stunning new construction luxury home in Central Downers Grove offers approximately 4,096 square feet above grade and is ideally located across from the high school, with easy walking access to schools, shops, the train, and major highways-delivering an exceptional blend of elevated design and everyday convenience. The open and airy floor plan showcases soaring 10-foot ceilings on the main level, a dramatic balcony overlooking the entryway, and a striking double-sided brick gas fireplace. The show-stopping chef's kitchen features Wolf and Thermador appliances, quartz countertops, statement pendants over the island with brass hardware, and a spacious walk-in pantry with an additional prep sink. White oak flooring anchors the main living areas, while Crawford ceilings over the kitchen island add architectural interest. All bedrooms include private en-suite baths, highlighted by a luxurious primary suite with heated floors in the master bathroom and high-end Kohler plumbing fixtures throughout. The thoughtfully designed mudroom features a dedicated dog wash station, while the fully finished basement includes an additional bedroom, ideal for guests or extended living. Additional premium features include black Pella windows, dual-zone heating, a 75-gallon water heater, Ring doorbell, under-cabinet lighting, and outlets with USB and USB-C ports. Interior details include 80-inch solid doors, 6-inch baseboards, 4-inch casing, and a staircase with white oak railings and black metal spindles. Outside, enjoy a rare, massive backyard, a covered porch with gas line for grilling, and a three-car garage. The driveway is currently listed as asphalt, with the option for pavers or concrete. An exceptional opportunity in one of Downers Grove's most desirable locations.
…By Annonceur International


House Naperville (United States)
Introducing The Row @ Loomis: Naperville's Newest Luxury Townhome Community. Discover an exclusive collection of just 13 modern row homes in the heart of Downtown Naperville's most sought-after location. The Row @ Loomis blends sophisticated design, custom finishes, and thoughtfully designed layouts tailored for today's lifestyle. These stunning four-level plus full basement residences offer 3 & 4 bedroom floor plans with flexible living spaces, open-concept main levels, option for additional bedrooms, and private two-car garages. Each home is crowned with its own private rooftop terrace, the perfect setting for entertaining, relaxing, or enjoying sunsets. Designed with both style and function in mind, these homes provide the flexibility and comfort modern homeowners expect, with elevated finishes and contemporary architecture throughout. Elevator optional and different floor plans available. Perfectly positioned less than half a mile from downtown Naperville, residents enjoy effortless access to premier dining, boutique shopping, nightlife, the Metra station, DuPage Children's Museum, the Riverwalk and local favorites like Allegory, Hugo's, Lululemon, Evereve, Anthropologie, and more. Hop on the Tuk Tuk Naperville and arrive in style! This rare downtown enclave offers the ideal blend of privacy and vibrant city energy. Models delivering this Spring; Secure pre-construction pricing today!
…By Jameson Sotheby's International Realty


House Naperville (United States)
Introducing The Row @ Loomis: Naperville's Newest Luxury Townhome Community. Discover an exclusive collection of just 13 modern row homes in the heart of Downtown Naperville's most sought-after location. The Row @ Loomis blends sophisticated design, custom finishes, and thoughtfully designed layouts tailored for today's lifestyle. These stunning four-level plus full basement residences offer 3 & 4 bedroom floor plans with flexible living spaces, open-concept main levels, option for additional bedrooms, and private two-car garages. Each home is crowned with its own private rooftop terrace, the perfect setting for entertaining, relaxing, or enjoying sunsets. Designed with both style and function in mind, these homes provide the flexibility and comfort modern homeowners expect, with elevated finishes and contemporary architecture throughout. Elevator optional and different floor plans available. Perfectly positioned less than half a mile from downtown Naperville, residents enjoy effortless access to premier dining, boutique shopping, nightlife, the Metra station, DuPage Children's Museum, the Riverwalk and local favorites like Allegory, Hugo's, Lululemon, Evereve, Anthropologie, and more. Hop on the Tuk Tuk Naperville and arrive in style! This rare downtown enclave offers the ideal blend of privacy and vibrant city energy. Models delivering this Spring; Secure pre-construction pricing today!
…By Jameson Sotheby's International Realty



House Naperville (United States)
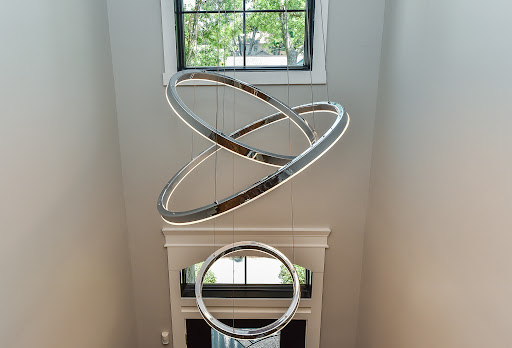
Welcome to this exceptionally stunning custom home close to the Metra train station in downtown Naperville, offering the perfect blend of luxury, space, and convenience. Situated on an extra-wide double lot, this beautifully designed residence features 4 bedrooms above grade plus a private guest bedroom below, along with 5 full bathrooms. The main level showcases 10-foot ceilings, 8-foot doors, and extra-wide hallways, creating an open and airy feel throughout. The inviting layout includes a formal living room, dining room, and a spacious family room complete with a cozy fireplace and charming window seating bench. The gourmet quartz kitchen is a true centerpiece, filled with natural light from skylights and outfitted with premium stainless steel appliances and a pot filler over the cook top making it ideal for both everyday living and entertaining. Step outside to enjoy a wraparound front porch, as well as a paver brick patio and Trex deck overlooking the expansive yard with mature trees, raised garden beds, and even a dedicated dog-friendly area. Function meets style in the thoughtfully designed mudroom, featuring built-in lockers, and a doggie shower. A private study with elegant crown molding completes the first floor. Upstairs, all bedrooms boast dramatic vaulted ceilings. Bedroom 1 is an en-suite with built in book shelves, while Bedrooms 2 and 3 share a Jack-and-Jill bath with separate vanities and a private shower/toilet area. The luxurious primary suite includes a private balcony, two linen closets, wine fridge, and a spacious custom-organized closet. The spa-like primary bath offers dual vanities, a standalone jetted soaking tub, and a walk-in shower. A convenient second-floor laundry room-complete with a stand-alone steamer-adds everyday ease and elevated functionality. The finished basement expands your living space with a large family room, wet bar, wine fridge, private guest bedroom, and full bath, along with an unfinished workout room featuring gym mat flooring and abundant storage. Car enthusiasts and hobbyists will appreciate the true oversized heated 3-car garage, featuring high ceilings, epoxy painted floors, and built-in cabinets for exceptional storage and functionality. Additional highlights include Sonos system, dual instant hot water heaters and countless thoughtful upgrades throughout. Located just two blocks from the Metra train station and within walking distance to downtown Naperville, you'll enjoy easy access to dining, shopping, entertainment, and the North Central College campus. This is a rare opportunity to own a truly remarkable home in an unbeatable location.
…By Annonceur International
'%20stroke='%23DDAA3A'%20stroke-width='1.909'%20stroke-linecap='square'%20stroke-linejoin='bevel'/%3e%3c/svg%3e)
Receive by email any new listing that may match your search criteria
Your criteria :
- For sale
- Lemont, United States, +30 km
- Houses
By validating this form, you accept the general conditions of use of Le Figaro Properties.