The agencies at Pawling
These agencies offer a selection of luxury properties vente at Pawling. Feel free to contact them for personalized assistance.

 English$ USD · m²


Modern Pawling Farmhouse - This beautifully renovated Colonial home near Scenic Quaker Hill offers a perfect blend of charm and modern amenities. The spacious kitchen, complete with a center island with seating, flows seamlessly into an open dining and living area, where a cozy fireplace awaits. A separate light-filled den provides a peaceful retreat for relaxation. The main floor features a luxurious primary suite with a private bath, including both a shower and a soaking tub, and walk-in closet. Upstairs, three additional bedrooms share a full bath, making it ideal for family or guests. Outside, discover your private oasis with a heated gunite pool and spa, a basketball hoop for fun, and a delightful patio with a fire pit, perfect for evening gatherings. Conveniently located less than two hours from NYC and just minutes from Metro-North, this is the ultimate country retreat!
…By William Pitt Sotheby's International Realty


Beautifully sited on nearly eight private acres with spectacular views, this turn-key Sherman estate encompasses an amenity-filled main residence, renovated guest house, spring-fed pond, classic stone walls, and exquisite English gardens. Offering luxurious resort-style living in one of Sherman's most captivating settings, the home welcomes you with a marble foyer leading to a dramatic double-height living room, where a wall of glass frames the breathtaking vistas. There are two luxurious primary suites - one on each level - with the main-level BR featuring a fireplace and French doors opening to the expansive deck. The top-of-the-line eat-in kitchen features custom cherry cabinetry, a sun-filled dining area, adjoining butler's pantry, and formal dining room. Upstairs are the second ensuite primary bedroom, two additional bedrooms, a den, full bath, and flexible space/artist's studio. The walk-out lower level is an exceptional space, with custom millwork, marble floors, an antique English bar, gas fireplace, sauna, and gym. Pocket doors reveal a spectacular in-home spa featuring a 24' x 14' heated Gunite spa pool, radiant heated floors, a Desert Aire climate-control system, and walls of glass overlooking the mountains and gardens. Outside, stone pathways meander through beautifully landscaped English gardens to the spring-fed pond and guest house, while classic stone walls and a circular driveway connect the main residence, guest house, and attached and detached garages. Despite its remarkable privacy, this beautiful estate is just minutes from Metro-North rail service and less than ninety minutes from New York City. Extensive recent improvements include a new roof, a newly paved circular driveway with restored stone walls, generator, beautifully updated bathrooms, custom built-ins, a steam room, a new four-person sauna, fresh interior and exterior paint, a fully renovated guest house, and thoughtfully redesigned Zen and English gardens. See attached list of features and capital improvements.
…By William Pitt Sotheby's International Realty


Among Dalton Farm's carriage house residences, this end-unit townhouse stands apart for its generous proportions and distinctive floor plan. First-floor living meets an expansive loft and a fully finished walkout lower level — three distinct levels, each with its own purpose, adding up to a home that expands and contracts with how you're using it that day. The two-story living room fills the main level with light. Open to the adjoining dining room and kitchen, the spaces feel connected while holding onto their own comfortable scale. A spacious primary suite and second bedroom with an adjacent full bath complete the main level, along with a new washer and dryer set in the transitional hallway leading to the lower level. Overlooking the living room, the loft is at once a library, home office, and gathering space. It's where work gets done, books are enjoyed, board games are played, and festive meals have room to grow. A full bath and walk-in closet give the loft the flexibility to serve as overflow guest space. The walkout lower level is fully finished, adding approximately 1,350 square feet with two bedrooms, a full bath, a mirrored flex space for workouts or yoga, a media lounge enhanced with acoustic wall panels, and a separate area for the billiards table. With more than 3,300 square feet of finished living space, the home offers four bedrooms, four full baths, and exceptional flexibility across three finished levels. The covered front porch welcomes quiet mornings, while the rear deck extends the home's living spaces outdoors for dining, entertaining, or simply enjoying the view. Below, the walkout patio provides additional outdoor space just steps from the recreation room. The landscape has been thoughtfully designed to frame — rather than compete with — the protected wetland meadow beyond, its tall grasses shifting from green to gold through the season, backed by a wooded hillside that keeps the view feeling protected and open. The current owners have maintained the home with real discipline: a new roof, mechanical systems serviced on schedule, California Closets throughout, and a two-car garage outfitted with ceiling-mounted storage and not an inch of wasted space — the kind of thoroughness that pays off long after moving day. Dalton Farm is more than a well-respected HOA, it's a place with real history and an active, connected community. Set on the former estate of Franklin Roosevelt Jr., the neighborhood's clubhouse, the 200-year-old Roosevelt House, anchors a self-governing community known for its stability and engaged homeowners. Residents enjoy the swimming pool, tennis courts, walking trails, and equestrian center, along with a full calendar of community life—from book clubs to seasonal gatherings, all within easy reach of the Taconic State Parkway, Metro-North, and the Hudson Valley's villages, restaurants, and everyday conveniences.
…By Four Seasons Sotheby's International Realty


Welcome to 145 Pine Hill Rd. A renovated Organic Modern home mixing both modern amenities and rustic charm. Adorned with random plank flooring, hand-hewn beams and massive field stone fireplace. The 12ft sliders in the Living Room allow for access onto the spacious deck. The culinary space is a chef's haven, equipped with state-of-the-art appliances & premium finishes that inspire culinary creativity. With southern exposure, the house offers plenty of opportunities for sunlight, expansive views off the deck along with a great setting for gardening. Each of the 4 bedrooms provides a unique space, while the 4 baths feature refined fixtures & chic designs, ensuring every personal convenience is met. Off the primary bedroom is a retreat unto itself, featuring a circular patio where one can reflect in the joyful sounds of the water fountain or unwind in the private hot-tub. The lower level is another entertainment area with full bathroom and spacious family room with wet-bar which opens to the swimming pool and deck areas. Great for the avid outdoor enthusiast where there is plenty of hiking, mountain biking and fishing.
…By Annonceur International


Welcome to 145 Pine Hill Rd! An exquisite home offering 4-bedrooms with 3.5 baths and a generous 3400+/- total sf. Home is set on a spacious 4.57 -acre lot and features an oversized 4 car-detached garage. As you approach the property, you'll be greeted by a front porch, welcoming you inside. The heart of the home is adorned w/reclaimed, hand-hewn beams accentuating the ceilings & mantle, paired harmoniously with a propane log fireplace. This central gathering space is bathed in natural light spilling in through expansive windows, complemented by a twelve-foot wide Anderson double slider leading to a meticulously crafted deck, optimizing the western exposure for all day sun. The kitchen offers a state-of-the-art appliances and extensive countertop space with over 20 feet on the perimeter and an 11 ft island. Each of the 4 bedrooms provides a unique space, while the 3.5 baths feature refined fixtures & chic designs. Off the primary bedroom is a retreat unto itself, featuring a circular patio where one can reflect in the joyful sounds of the water fountain or unwind in the private hot-tub. The lower-level family room with a built-in bar and a cozy wood-burning stove, ideal for entertaining & relaxation alike. A saltwater in-ground heated pool & beautifully crafted outdoor entertainment areas, including a whimsical chicken coop/shed, enrich the outdoor living experience. Nestled near captivating attractions such as Pootatuck State Forest & Candlewood Lake.
…By Annonceur International


Nestled along the serene shores of Candlewood Lake, this exceptional waterfront property-complete with 0.74 acre of land-offers a rare opportunity for lake lovers to experience the ultimate retreat. The custom-built main home features 3 bedrooms/office and nearly 2,800 square feet of sophisticated living space, highlighting exquisite craftsmanship and attention to detail. Enjoy breathtaking western-facing lake views from the expansive cathedral-ceiling living room, enhanced by a stone fireplace. The spacious great room, also featuring another stone fireplace, along with the peaceful three-season conservatory, provide the perfect setting to relax and soak in the surrounding beauty. A spacious flagstone patio outside also offers ample room to unwind while taking in the gorgeous waterfront. With over 200 feet of coveted direct waterfront, a private dock, and a cantilever, this property delivers unrivaled access to the water. A true value-add is the 858-square-foot lakefront cottage, complete with a three-car garage, panoramic water views, a full bath, kitchen, and a large wood deck-an ideal space to gaze out on stunning lake views. This is an amazing opportunity to own a truly remarkable waterfront sanctuary.
…By William Pitt Sotheby's International Realty


REDUCED to SELL! Quintessential Vintage Farmhouse, circa 1784, on 2.31 glorious, manicured acs, adorned w/perennial gardens that signal the seasons. Offering the best of today's modern amenities with the charm of yesteryear, this 4 BR, 4.5 bath Colonial Farmhouse w/3 bay barn garage, is the ultimate for the antique lover. The main entry, showcases a formal living room w/fireplace, adjacent dining room with bay window plus a den with fireplace serving as an ideal TV room or reading room. The rear of the house forms the focal point with/its covered Mahogany porch, wrap deck & stone terrace w/stone fireplace viewing the pool & gardens. A vaulted primary suite hosts balcony, private bath, huge WIC w/built-ins & a TV room. New Chef's kitchen w/high end appliances, 3 working fireplaces, new wide board honed floors in great room & kitchen, granite counters, serving bar, coffee bar & more; ideal for the entertainer. The in ground gunite pool, surrounded by perennial gardens & cast aluminum fencing is set apart but easily viewed from the main house. A 3 bay barn garage is enhanced with a loft housing a gym, full bath and extra guest room, possibly an optional in-law suite. A true gem of the past, restored lovingly through generations, the provenance carefully protected from family to family.Other upgrades incl:new roof (2025), new windows , new hot water heater (2023),new well pump & tank( 2026), whole house generator, updated baths, wood stove in family room, new vinyl fencing+
…By Annonceur International


If a beautiful home with a backyard oasis is high on your priority list, this property delivers both. Inside, hardwood floors run throughout much of the main level, including the bright and spacious living room with a shiplap accent wall that adds just the right amount of character. The kitchen offers plenty of cabinetry and counter space, along with a casual dining area for everyday meals, while the adjoining formal dining room provides additional space for entertaining and gatherings. The home features four bedrooms and two beautifully designed full baths. The lower level adds an impressive amount of additional living space, with a large family room centered around a stone fireplace, a charming built-in seating nook, a home office, and an additional room that works perfectly as a bedroom, playroom, gym, or whatever suits your lifestyle. The expansive, level yard offers plenty of room for games, gatherings, pets, or simply enjoying the outdoors. A spacious Trex deck surrounds the above-ground pool, creating a great place to spend summer afternoons and evenings with family and friends. A separate patio and fire pit area adds yet another outdoor space to relax and entertain. Conveniently located in Brookfield with easy access to schools, shopping, restaurants, and I-84.
…By William Pitt Sotheby's International Realty


Ideally situated on a quiet cul-de-sac of similar fine homes, this beautifully renovated four-bedroom Colonial offers an exceptional location just minutes from the Brookfield town line and the Candlewood Lake Lattins Cove Boat Launch, providing easy access to lake activities, shopping, dining, and commuting routes. Convenient to I-84, this home combines a peaceful neighborhood setting with everyday accessibility. Inside, the home blends classic Colonial design with extensive modern updates, including a brand-new roof (June 2025). The main level features new porcelain tile flooring in the entry, an upgraded kitchen with high-end appliances, and a newly renovated powder room appointed with premium Kohler fixtures, a Milano vanity, and an electric mirror. Fresh crown molding enhances the living and dining rooms, while a striking new chandelier welcomes guests in the foyer. Recessed lighting brightens the family and living areas, and hardwood floors extend throughout all bedrooms. The walk-out finished basement provides additional living space with fresh paint and quality laminate flooring. Outdoors, the oversized saltwater pool serves as the focal point for entertaining and relaxation, complete with an automatic cover and attractive new stone wall surround. A stone walkway from the street adds to the home's curb appeal. Additional features include a spacious attic, two-car garage, wiring for an interlock generator, and numerous thoughtful upgrades throughout. Owner/Agent.
…By William Pitt Sotheby's International Realty


Welcome to this bright and stylish 2-bedroom, 1.5-bath end-unit townhouse located in the desirable Arrowood community. The impressively updated main level features a sunlit kitchen equipped with quartz countertops, crisp white cabinetry, stainless steel appliances, and a cozy dining nook right by the large front window. Flowing seamlessly from the kitchen, the open living and dining area boasts warm wood-style laminate flooring, a brick-front wood-burning fireplace with a mantle, and sliding glass doors that lead directly to a private deck backed by serene woods. A neutral foyer entryway and a convenient main-level powder room complete this level. Up the stairs, you will find brand-new, lush carpeting and fresh paint throughout the upper floor. The generously sized primary suite offers a full wall of mirrored closets and direct access to the full bath, which includes a tiled tub/shower combination. A bright secondary bedroom provides ample closet space, and both bedrooms feature ceiling fans for added comfort. Additional upper-level highlights include a convenient laundry closet and a full attic offering exceptional extra storage space. The Arrowood complex offers resort-style amenities, including a beautifully maintained community pool and a sun terrace with lounge chairs. Situated in an unbeatable location, the home is just minutes from Candlewood Lake Town Park, local shopping, dining, and major commuter routes like I-84 for an easy trip to New York. For ultimate convenience, you will also find assigned parking spaces located right outside your front door.
…By William Pitt Sotheby's International Realty


Set back on a private 4.48-acre interior lot in a magnificent subdivision in New Milford, this updated Farmhouse Colonial features 6 bedrooms, 3 full baths, and 2 half baths across multiple expansive levels with an in-law apartment. The front porch opens into a bright entrance foyer with tile floors that extend into the elegant formal living and dining spaces, highlighted by classic crown molding and chair rail accents. The open-concept eat-in kitchen features custom maple cabinetry, granite countertops, tiled flooring, stainless steel appliances, and a dedicated pantry. The adjacent dining area leads directly into an expanded, stunning, sun-drenched sunroom featuring Bruce hardwood floors, double lighted ceiling fans, and a corner wall of windows with sliding glass doors leading to the deck, pool, and backyard area. Nearby, the family room offers wide-plank hardwood flooring, a ceiling fan, and a functional wood-burning stove. The main level is completed by a half bath and a decorated laundry room with built-in cabinets. A white spindle staircase leads to the upper level, which hosts five bedrooms and two full bathrooms, linked by a hardwood hallway. The primary bedroom suite includes lush carpet flooring, a separate dressing room with double closets, and an oversized primary bath featuring a jetted tub set beneath a palladium window and tray ceiling, a custom tiled walk-in shower, and custom cherry cabinetry. A secondary bedroom suite features a walk-in closet, stunning pool views, and a private half bath. Three additional bedrooms feature laminate flooring and are served by a central full bathroom on the upper level. The walk-out lower level boasts a private in-law apartment complete with its own dedicated exterior entrance, a private lower deck, and an interior staircase connecting to the main home. This separate living unit includes a kitchenette, dining and living area, full bathroom, double closets, and a legal bedroom with dual entry points. Outdoor living features a double-level deck overlooking a sprawling backyard with a fenced-in, newly surfaced Gunite in-ground pool equipped with a pool house, covered pool bar surrounded by stone patio pavers. Additional features include a built-in stone fire pit, a storage shed, and stone retaining walls bordering established gardens. 2-car attached garage on the main residence, alongside a 2-car detached workshop garage equipped with an air compressor, built-in workbenches, and overhead storage. The home includes a brand-new roof on both the main house and garage, a new central air conditioning system, generator-ready, and a full attic for extra storage.
…By William Pitt Sotheby's International Realty


Charming Country Cottage in the Heart of Kent Tucked away on a peaceful private road just a short walk from the vibrant village of Kent. This charming country cottage offers the perfect blend of privacy, convenience, and classic New England character. Surrounded by picturesque meadows and mountain views and located near the scenic Housatonic River, this home provides a tranquil setting while remaining close to everything Kent has to offer. A spacious deck welcomes you into a bright, open-concept main level featuring generous living and dining areas, ideal for entertaining or relaxing. Upstairs you'll find a large primary bedroom and two additional bedrooms, all served by a full bathroom. Whether you're searching for a full-time residence, a weekend getaway, or an investment property, this home offers endless possibilities to make it your own. Major improvements provide peace of mind, including a year old roof, new windows, well, and septic system. Enjoy the convenience of walking to Kent's charming shops, restaurants, Kent Center School, and the renowned Kent School. Metro-North train service to New York City is just minutes away making this an ideal country retreat with easy access to the city. Don't miss this opportunity to own a home in one of Litchfield County's most sought-after communities.
…By William Pitt Sotheby's International Realty


Welcome to this magnificent Custom Contemporary in a beautiful Brookfield location. A long, private circular drive leads to this stunningly landscaped 3/4 bedroom, 3.5-bath home with a 2-car garage. Welcome into the breathtaking open floor plan featuring vaulted ceilings, skylights, gleaming hardwood floors, and sun-drenched rooms. Perfect for entertaining, the living room boasts a cathedral ceiling and a double-sided fireplace with a marble hearth and mantle, opening to a formal dining room with elegant grasscloth wallpaper. The family room shares the double-sided fireplace with a brick face and French doors lead to a sprawling composite deck overlooking the private wooded backyard.The ultimate gourmet eat-in kitchen includes a center island with a wine rack, breakfast bar, stainless appliances, custom mirror finishes and a sophisticated casual dining area. The main level also hosts a quiet office with built-ins, a designer powder room with gold tone accents, a large laundry room, and a luxury primary suite complete with a walk-in closet, updated full bath enhanced with luxurious walls. Upstairs, a balcony overlooks the main level, leading to two generous guest bedrooms and an updated full bath. The finished, walk-out lower level offers excellent in-law potential, featuring a large living and dining area, a separate den (used as a 4th bedroom), a full bath, and sliders to a private patio. Central AC, efficient oil heat, full alarm system, and a Generac Generator.
…By William Pitt Sotheby's International Realty


Rarely available. 1880 antique gem on 10 acres, with a first level primary bedroom and bath, situated on one of Bridgewater's most prestigious and quiet roads, offering a private setting. This residence masterfully blends historic character with an airy, open floor plan where the kitchen flows seamlessly into a spacious great room and a formal living room anchored by a classic fireplace. The interior living space consists of a main floor primary bedroom and bath, second level with 2 bedrooms and shared bath and a third level bedroom with it's own bath. The spaces transition beautifully to a 24 x 18 screened porch with slate flooring, opening onto a bluestone terrace. Perfect for entertaining, the terrace overlooks the pool and captures western exposures. The property is further enhanced by a two-story barn, providing ample space for storage or workshop. This is a unique opportunity to own a quintessential New England retreat in a premier location.
…By William Pitt Sotheby's International Realty


Spacious and Welcoming Cape on a Cul-de-Sac! Nestled perfectly in a private cul-de-sac and located in close proximity to the scenic Ledges Nature Preserve, this well maintained sprawling 4-bedroom Cape offers a wonderful blend of timeless charm, modern updates, and fantastic spaces for everyday living. The layout features a sought-after first-level primary bedroom. You will find beautiful hardwood floors spanning the living areas and tile in the foyer, mudroom kitchen and bathrooms. The kitchen space allow for hosting, featuring classic Corian countertops, and island, plenty of cabinet storage, and direct access from the garage for easy grocery unloading. Transition seamlessly from indoor to outdoor living with a heated sunroom for year-round enjoyment and a lovely screened-in porch perfect for bug-free relaxation. Major peace-of-mind upgrades are already done, featuring updated bathrooms and a new roof. The layout includes four bedrooms two and half bathrooms and a finished walk-out basement. This lower level provides plenty of storage space alongside a large, workroom for projects and hobbies. Outside, enjoy your private backyard retreat centered around a sparkling pool, complete with a solar cover to keep the water warm. Practical features round out this property, including tilt windows for easy cleaning, a dedicated generator plug for power backup and a large storage shed fully equipped with electricity. Bring your personal touches to make this house yours!
…By William Pitt Sotheby's International Realty


Perfect Country Home! Located close to town on a quiet country road. Built is 2018, the new owners have done extensive Landscaping. A privacy fence was installed on the front of the property with evergreens planted on both sides of the fence . There is a small apple orchard planted on the property. Extensive stonework and plantings have been done around the house and an in ground pool with pebble tech finish was installed with fencing in the rear yard for the pool and pets. The house was originally built by a Master Craftsman with the finest materials.The gourmet kitchen is where everyone lives. There is a center island and field stone fireplace. Thermador appliances include a 6 burner cook top as well as wall oven, built in microwave, a warming drawer, dishwasher and refrigerator. The open floor plan allows you to set up the living room/dining room in a variety of ways. There is a lovely sunroom with a vaulted ceiling off the kitchen. There is a mudroom coming in from the garage with a half bath. The ceilings are 9' on the first floor. The upper level includes a lovely Primary Suite with walk in closets, a luxurious primary bath with 2 sinks, a walk in shower and a soaking tub. There are 3 additional bedrooms on the upper level with one en-suite and the other two sharing a hall bath. The house sits up high with mountain views. The land is gently sloping with a level area with plenty of room to play. Only 90 minutes to NYC!
…By William Pitt Sotheby's International Realty

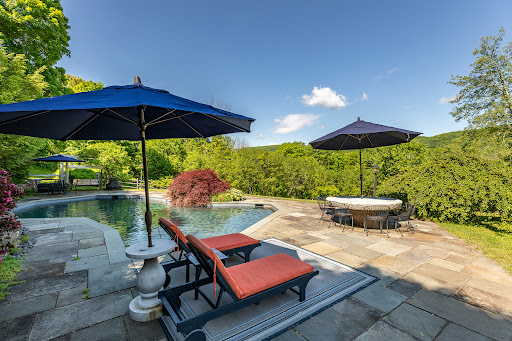


Built in 1830 and set on 3.5 private acres abutting hundreds of acres of Connecticut State land, this five-bedroom Colonial is a rare find, a property where history, privacy, and natural beauty converge. Jaw-dropping sunset views set the tone from the moment you arrive. Inside, a recently updated kitchen anchors the main level, opening to a well-proportioned dining room made for long dinners with friends. The spacious living room, centered on a fireplace, is the kind of place you'll want to spend a winter evening. A main-level primary suite offers a private deck, a generous walk-in closet, and a spa-style bath, a true retreat within the home. Upstairs, four additional bedrooms share a full bath, with room for family, guests, or a dedicated workspace. The finished lower level adds a media room, home office, and laundry, keeping daily life organized and out of the way. Outside, the property comes alive. A side deck off the living room is perfect for morning coffee. The pool area, anchored by an impressive millstone table, is ready for summer entertaining. The perfect country retreat only two hours from NYC.
…By William Pitt Sotheby's International Realty


Welcome to your private rural sanctuary in scenic Warren. Tucked away on expansive acreage with its own serene pond and gorgeous grounds, this unique, single-level ranch offers the ultimate blend of privacy, natural beauty, and incredible potential. Being sold entirely as-is, this estate is ready for its next steward to bring their creative vision and make it truly shine. The primary residence features a comfortable two-bedroom layout designed for easy, single-level living, which flows effortlessly out to an in-ground pool and dedicated pool house-perfect for summer entertaining or quiet afternoons soaking in the pastoral views. Adding immense value and versatility is a fully self-contained, two-bedroom in-law apartment complete with its own private kitchen, full bathroom, and independent laundry. Embrace the very best of Litchfield County living; you are minutes from pristine lakes, hiking trails, and endless outdoor recreation, all while enjoying close proximity to the historic charm, fine dining, and boutique shopping of nearby Kent, Litchfield, and Washington Depot. Opportunities to own significant acreage with these multi-generational amenities in a prime, low-tax Warren location are rare. Bring your imagination and your updates, and claim this countryside haven as your own. All this just 2 hours from Manhattan. Bedroom count includes legal in-law unit.
…By William Pitt Sotheby's International Realty


Stone Bridge: The Ultimate Classic Country Estate - PERFECTION AND READY TO MOVE IN! Embodying the pinnacle of refined country living, "Stone Bridge" is a magnificent stone and shingle estate with Elevator to all floors and Geothermal Heating, that seamlessly marries timeless architectural grandeur with state-of-the-art modern amenities. Situated on over 24.9 private, bucolic acres in Washington, Connecticut's highly desirable Nettleton Hollow area, this masterfully crafted property offers an unparalleled sanctuary of elegance and privacy. Constructed by the HOBI Award-winning Corbo Associates, the residence spans more than 7,000 square feet of sophisticated living space, complemented by an additionally finished 3,100 square feet on the lower level. A seamless indoor-outdoor flow defines the main living areas, which open gracefully onto sprawling terraces and a covered patio complete with an outdoor fireplace. The manicured grounds serve as a private resort, featuring mature plantings, artisanal stonework, a full irrigation system, and a pristine, heated gunite pool. Inside, soaring ceilings and expansive walls of glass flood every room with natural light while bringing the breathtaking countryside views indoors. The estate features five luxurious bedroom suites, including the rare flexibility of both first- and second-floor primary retreats. An elevator effortlessly ensures absolute accessibility throughout the home. An entertainer's paradise, the estate boasts seven fireplaces, an elegant library, home theater, a game room, gym and a spectacular 1,500-bottle wine cellar with a dedicated tasting room. Culinary enthusiasts will appreciate the top-of-the-line main kitchen, which serves as the heart of the home, alongside a full butler's kitchen designed for seamless event hosting. Built to the highest standards of construction and energy efficiency, the home features sound-dampened walls, a comprehensive security system, an integrated generator, and central vacuum. Future-proof technology is woven throughout the property, utilizing a cutting-edge geothermal heating and cooling system and Cat 6 audio wiring for premium sound, data, and internet connectivity. The estate is approached via a long, meandering driveway that overlooks a nearby pond, leading to a three-car garage connected via a stately porte-cochere to a second garage. Stone Bridge is more than a residence; it is an extraordinary country lifestyle.
…By William Pitt Sotheby's International Realty
'%20stroke='%23DDAA3A'%20stroke-width='1.909'%20stroke-linecap='square'%20stroke-linejoin='bevel'/%3e%3c/svg%3e)
Receive by email any new listing that may match your search criteria
Your criteria :
By validating this form, you accept the general conditions of use of Le Figaro Properties.
These agencies offer a selection of luxury properties vente at Pawling. Feel free to contact them for personalized assistance.
