The agencies at Pawling
These agencies offer a selection of luxury properties vente at Pawling. Feel free to contact them for personalized assistance.

 English$ USD · m²


Set on 3.2 picturesque acres in Pawling NY this meticulously maintained 1960s Colonial has been lovingly built and owned by the same family for many years, and by that family on this land for generations before that. It's a rare offering: a true multi-generational retreat with room to grow. The four-bedroom, two-and-a-half-bath home offers timeless original character throughout, with hardwood floors beneath the carpeting, protected for decades. Features an attached two-car garage and a pull-down attic for extra storage. Sunlight pours through nearly every window, with valley and mountain views on two sides and a view of your private pond on the other. Watch the sunrise and the sunset settle over your own grounds. This property offers sweeping, ever-changing views in every direction all year round. It simply can't be beat. Downstairs, a fantastic finished lower level adding even more living space: a retro-style bar complete with running water, a vintage refrigerator, and a two-burner electric stove, plus a full bathroom, an office, an additional bonus room and a pantry! Beyond the main house, a versatile outbuilding adding exceptional value as it houses an additional one-car garage, storage room, plus a dedicated ~700-square-foot workshop space, currently used for handcrafted Amish furniture-making; it is an ideal spot for a hobbyist, craftsperson, or anyone in need of serious workshop or studio space. And there's more…this offering includes the opportunity to create a true family compound. Two additional buildable parcels are available from the same family. MLS 1037478 and MLS 1037481. Each zoned for a single-family home. Build for extended family, create a private enclave, or invest in future value, all connected to this storied piece of land. You will be surprised to learn that this home is just a few minute ride to the Pawling MetroNorth station to NYC, and the center of town, home to farmers markets, fine dining, coffee shops and boutiques.
…By Ellis Sotheby's International Realty


Modern Pawling Farmhouse - This beautifully renovated Colonial home near Scenic Quaker Hill offers a perfect blend of charm and modern amenities. The spacious kitchen, complete with a center island with seating, flows seamlessly into an open dining and living area, where a cozy fireplace awaits. A separate light-filled den provides a peaceful retreat for relaxation. The main floor features a luxurious primary suite with a private bath, including both a shower and a soaking tub, and walk-in closet. Upstairs, three additional bedrooms share a full bath, making it ideal for family or guests. Outside, discover your private oasis with a heated gunite pool and spa, a basketball hoop for fun, and a delightful patio with a fire pit, perfect for evening gatherings. Conveniently located less than two hours from NYC and just minutes from Metro-North, this is the ultimate country retreat!
…By William Pitt Sotheby's International Realty


Farm Nord is a meticulously restored country estate, originally established in the 1700s as a dairy farm by the renowned Taber family of Rhode Island. The Tabers were stewards of the estate for five generations and two centuries, with only a few families since carrying on its legacy. The property’s idyllic 12 acres are peppered with endless stone walls, several-hundred-year-old trees, and rolling meadows. The seat of the estate, a traditional gentleman’s farmhouse, lies at the end of a long gravel driveway lined with historic sugar maples on both sides. The original barn has been renovated, with a charming cedar-shake roof and an attached fenced kitchen garden, and a sweet cottage nestled into the hills above the house has an interior wood-burning sauna and wellness space. The nearly 300 year old, three bedroom, three bath home has been thoughtfully preserved, without compromising the authenticity of the original details, including the wide board wood floors, long beams, and five wood-burning fireplaces. The kitchen was created in tandem with a masterful local craftsman and woodworker, featuring DeVOL fixtures, La Cornue sinks, a dual Wolf range, top-quality appliances, aged brass hardware, and entirely custom cabinetry. The kitchen connects to a light-filled family breakfast nook that overlooks, through walls of French doors, the property’s outdoor dining terrace and picturesque gardens. Off the kitchen, on one side, is the formal living room with a wood-burning stone fireplace, and on the other is the light-filled dining room with the original cooking hearth and a butler’s pantry. A wallpapered full bath and a quintessential mudroom finish the first floor. Upstairs, the family room has tall, vaulted ceilings with wood beams, a fireplace, built-in window benches with storage, and some of the prettiest views of the property from its tall windows and French doors. Off the family room is a richly colored office with custom cabinetry, paneled walls, and a skylight that streams in light throughout the day. The primary suite is tucked away in its own wing of the house, and has a hearth fireplace, a large walk-in closet with beautiful cabinets and extensive storage, and a tastefully appointed bathroom. The remaining two bedrooms look out over the meadows surrounding the home, and share the third bath with a claw-foot soaking tub. Farm Nord is bordered by hundreds of acres of conserved land, making for an abundantly peaceful setting. The original barn, fully restored, has a workshop/studio space, gym, and plenty of additional storage. There is an established herb garden with installed irrigation next to the barn and tall fencing. A small building nestled atop the property’s hills has been converted into a wood-burning sauna. Trails meander through the property’s twelve acres, and a truly incredible number of stone walls line the lush meadows. Farm Nord is conveniently located less than 90 minutes from New York City and just 10 minutes from the Metro North station in the quaint village of Pawling. The area is filled with bucolic farms, rolling hills, and stretches of the Appalachian Trail, making it an excellent area for anyone who loves hiking, wild swimming, and biking.
…By Four Seasons Sotheby's International Realty


Beautifully sited on nearly eight private acres with spectacular views, this turn-key Sherman estate encompasses an amenity-filled main residence, renovated guest house, spring-fed pond, classic stone walls, and exquisite English gardens. Offering luxurious resort-style living in one of Sherman's most captivating settings, the home welcomes you with a marble foyer leading to a dramatic double-height living room, where a wall of glass frames the breathtaking vistas. There are two luxurious primary suites - one on each level - with the main-level BR featuring a fireplace and French doors opening to the expansive deck. The top-of-the-line eat-in kitchen features custom cherry cabinetry, a sun-filled dining area, adjoining butler's pantry, and formal dining room. Upstairs are the second ensuite primary bedroom, two additional bedrooms, a den, full bath, and flexible space/artist's studio. The walk-out lower level is an exceptional space, with custom millwork, marble floors, an antique English bar, gas fireplace, sauna, and gym. Pocket doors reveal a spectacular in-home spa featuring a 24' x 14' heated Gunite spa pool, radiant heated floors, a Desert Aire climate-control system, and walls of glass overlooking the mountains and gardens. Outside, stone pathways meander through beautifully landscaped English gardens to the spring-fed pond and guest house, while classic stone walls and a circular driveway connect the main residence, guest house, and attached and detached garages. Despite its remarkable privacy, this beautiful estate is just minutes from Metro-North rail service and less than ninety minutes from New York City. Extensive recent improvements include a new roof, a newly paved circular driveway with restored stone walls, generator, beautifully updated bathrooms, custom built-ins, a steam room, a new four-person sauna, fresh interior and exterior paint, a fully renovated guest house, and thoughtfully redesigned Zen and English gardens. See attached list of features and capital improvements.
…By William Pitt Sotheby's International Realty


This contemporary cedar and stone construction home occupies one of Sherman's most spectacular settings. Set on 102.2 acres, the property provides complete privacy, panoramic mountain views, rolling open meadows, a tennis court, and a recently refinished gunite pool. The home features five bedrooms, five and a half bathrooms, and three levels of living space. Double teak entry doors open to a two-story foyer and an expansive, open-concept main level. At its center is a sunken living room with a floor-to-ceiling fieldstone fireplace and dramatic walls of windows. The adjoining dining room and kitchen both provide direct access to the wraparound deck. Also on the main level are a heated three-car garage, powder room, and spacious en-suite bedroom. Upstairs, a second primary suite offers exceptional flexibility and includes a generously sized bathroom, office area, dressing room with two walk-in closets and a sink, sauna, and sliding glass doors opening to a private deck overlooking the rolling hills. Two additional bedrooms and a Jack-and-Jill bathroom complete the upper floor. Designed for both entertaining and relaxation, the lower level includes a large family room, reading nook, gym area, laundry room, two bedrooms, and two full bathrooms. Sliding glass doors open to a pathway leading directly to the freeform pool, which was fully restored this summer to be enjoyed for years to come. The tennis and basketball court is surrounded by picturesque meadows and stone walls. A nearby two-story barn provides abundant additional storage. The 102.2-acre property comprises four building lots, with the residence situated on a 94.83-acre parcel and the remaining acreage divided among three smaller parcels. The property may also offer potential for further subdivision, subject to land-use approvals. Despite its remarkable privacy, the estate is just minutes from Metro-North rail service and less than 90 minutes from New York City.
…By William Pitt Sotheby's International Realty


Among Dalton Farm's carriage house residences, this end-unit townhouse stands apart for its generous proportions and distinctive floor plan. First-floor living meets an expansive loft and a fully finished walkout lower level — three distinct levels, each with its own purpose, adding up to a home that expands and contracts with how you're using it that day. The two-story living room fills the main level with light. Open to the adjoining dining room and kitchen, the spaces feel connected while holding onto their own comfortable scale. A spacious primary suite and second bedroom with an adjacent full bath complete the main level, along with a new washer and dryer set in the transitional hallway leading to the lower level. Overlooking the living room, the loft is at once a library, home office, and gathering space. It's where work gets done, books are enjoyed, board games are played, and festive meals have room to grow. A full bath and walk-in closet give the loft the flexibility to serve as overflow guest space. The walkout lower level is fully finished, adding approximately 1,350 square feet with two bedrooms, a full bath, a mirrored flex space for workouts or yoga, a media lounge enhanced with acoustic wall panels, and a separate area for the billiards table. With more than 3,300 square feet of finished living space, the home offers four bedrooms, four full baths, and exceptional flexibility across three finished levels. The covered front porch welcomes quiet mornings, while the rear deck extends the home's living spaces outdoors for dining, entertaining, or simply enjoying the view. Below, the walkout patio provides additional outdoor space just steps from the recreation room. The landscape has been thoughtfully designed to frame — rather than compete with — the protected wetland meadow beyond, its tall grasses shifting from green to gold through the season, backed by a wooded hillside that keeps the view feeling protected and open. The current owners have maintained the home with real discipline: a new roof, mechanical systems serviced on schedule, California Closets throughout, and a two-car garage outfitted with ceiling-mounted storage and not an inch of wasted space — the kind of thoroughness that pays off long after moving day. Dalton Farm is more than a well-respected HOA, it's a place with real history and an active, connected community. Set on the former estate of Franklin Roosevelt Jr., the neighborhood's clubhouse, the 200-year-old Roosevelt House, anchors a self-governing community known for its stability and engaged homeowners. Residents enjoy the swimming pool, tennis courts, walking trails, and equestrian center, along with a full calendar of community life—from book clubs to seasonal gatherings, all within easy reach of the Taconic State Parkway, Metro-North, and the Hudson Valley's villages, restaurants, and everyday conveniences.
…By Four Seasons Sotheby's International Realty


Welcome to 145 Pine Hill Rd. A renovated Organic Modern home mixing both modern amenities and rustic charm. Adorned with random plank flooring, hand-hewn beams and massive field stone fireplace. The 12ft sliders in the Living Room allow for access onto the spacious deck. The culinary space is a chef's haven, equipped with state-of-the-art appliances & premium finishes that inspire culinary creativity. With southern exposure, the house offers plenty of opportunities for sunlight, expansive views off the deck along with a great setting for gardening. Each of the 4 bedrooms provides a unique space, while the 4 baths feature refined fixtures & chic designs, ensuring every personal convenience is met. Off the primary bedroom is a retreat unto itself, featuring a circular patio where one can reflect in the joyful sounds of the water fountain or unwind in the private hot-tub. The lower level is another entertainment area with full bathroom and spacious family room with wet-bar which opens to the swimming pool and deck areas. Great for the avid outdoor enthusiast where there is plenty of hiking, mountain biking and fishing.
…By Annonceur International


Welcome to 145 Pine Hill Rd! An exquisite home offering 4-bedrooms with 3.5 baths and a generous 3400+/- total sf. Home is set on a spacious 4.57 -acre lot and features an oversized 4 car-detached garage. As you approach the property, you'll be greeted by a front porch, welcoming you inside. The heart of the home is adorned w/reclaimed, hand-hewn beams accentuating the ceilings & mantle, paired harmoniously with a propane log fireplace. This central gathering space is bathed in natural light spilling in through expansive windows, complemented by a twelve-foot wide Anderson double slider leading to a meticulously crafted deck, optimizing the western exposure for all day sun. The kitchen offers a state-of-the-art appliances and extensive countertop space with over 20 feet on the perimeter and an 11 ft island. Each of the 4 bedrooms provides a unique space, while the 3.5 baths feature refined fixtures & chic designs. Off the primary bedroom is a retreat unto itself, featuring a circular patio where one can reflect in the joyful sounds of the water fountain or unwind in the private hot-tub. The lower-level family room with a built-in bar and a cozy wood-burning stove, ideal for entertaining & relaxation alike. A saltwater in-ground heated pool & beautifully crafted outdoor entertainment areas, including a whimsical chicken coop/shed, enrich the outdoor living experience. Nestled near captivating attractions such as Pootatuck State Forest & Candlewood Lake.
…By Annonceur International


Instantly inviting this pristine circa 1940 's classic Connecticut cottage also known as Little Fox Farm is brimming with character and jewel like qualities on nearly 3 acres a wonderful mixture of meadows, light woods, and mature trees as well as stunning perennial flower gardens developed over 30 years by its owner a designer. Set back on the property the house is in mint condition with beautiful Antique wide board wood floors and it really celebrates the natural light in every room and enjoys woodland and meadow views with peeks at gardens right outside the windows. The Living room is open to both the formal dining room with a gas fireplace and the recently updated the kitchen. Two stone patios one in the front of the house and another in the rear of the house create private places to relax or entertain or just soak up the lovely scenery at different times of day. The primary bedroom is a quiet private suite at the back of the house There is a small bedroom also used as an office. There is a mudroom with laundry. The property features a very detailed designed horse barn that stuns in it beauty yet is also completely functional for a very happy horse or used as an art studio, office, guest quarters. The stall is built with I.P.E wood and the wash stall features hand painted Moroccan tiles. Antique brass fixtures. The potential use of this building is endless! The 2 car detached garage is a quick walk from the house and is actually pretty with Belgian Block floor so
…By William Pitt Sotheby's International Realty


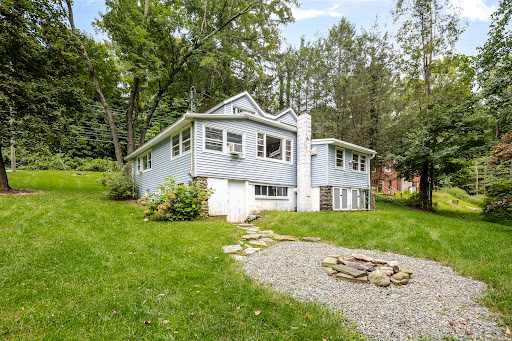

Welcome home to this charming 2-bedroom, 1-bath Cape Cod overflowing with character in the lovely Candlewood Echoes community of Sherman, CT. Nestled along the tranquil northern shores of Squantz Pond near New Fairfield, this private beach neighborhood offers an idyllic lifestyle with direct beach access for year-round swimming, kayaking, paddleboarding, fishing, and winter ice sports. Inside, a generous wide-open floor plan seamlessly connects the living and family room spaces to a dining area with custom built-ins, a corner curio, and space for an in-home office. The spacious eat-in kitchen features ample cabinetry, a pantry, and rustic vaulted wood ceilings, stepping out to a covered small side porch that leads to a sprawling backyard with a fire pit. The main level boasts a serene primary bedroom and an updated full bath with a glass-enclosed brick-tiled shower, wainscoting, and newer fixtures. The upper-level loft bedroom offers built-in drawers and under-eaves storage. Downstairs, the unfinished walk-out lower level includes laundry and abundant storage with direct access to the back lawn. Complete with parking just steps up from the front door, major updates including a brand-new well pump, new water heater, and newer asphalt roof, plus low HOA fees and low taxes, this Cape home is just 60 minutes from Manhattan with easy highway and Metro-North access. Efficient oil heat, gravel driveway parking, super value with a large open floor plan, just minutes to the beach.
…By William Pitt Sotheby's International Realty


Set on an extraordinary 12.81-acre parcel, this one-of-a-kind estate offers a rare blend of privacy, luxury, and architectural distinction. Fully renovated from top to bottom, the home showcases exceptional craftsmanship with high-end, custom finishes and a design unlike anything you've seen before. Step inside to the main level where soaring ceilings, exposed beams, and walls of glass fill the great room with natural light, anchored by a striking fireplace. The stunning custom kitchen is both functional and beautiful, seamlessly connecting to the dining area-perfect for everyday living or entertaining. A unique lofted office space overlooks the main living area, adding character and versatility. The main level also features a thoughtfully designed full bathroom complete with a built-in sauna for a spa-like experience. The lower level offers a private retreat with a spectacular primary suite featuring a luxurious full bath, walk-in shower, and custom closet. A second bedroom includes charming built-in bunk beds, while the mudroom/laundry room is equipped with custom built-ins and a convenient bench. Step outside and enjoy resort-style living with direct access to an in-ground pool and spa, as well as an expansive deck ideal for entertaining or relaxing while taking in breathtaking long-distance views.
…By Annonceur International


A New Look! Grand Colonial in Sail Harbour Club, on Candlewood Lake, sits majestically on 1.13 acs offering 4/5 BRS, 6 Baths,4 car garage plus an expansive yard w/seasonal lake views. Spacious rooms, hardwood floors & a center isle kitchen w/coffee bar & breakfast nook topped with new quartz counters. A flex floor plan offers a private living room, w/hardwood can double as an office or library. A spacious dining room w/hardwood, flanks the opposite side of the entry. Ideal for entertaining; a grand family room w/stone fireplace & adjacent bar room, leads through French doors to an expansive PT deck. Discover an owner sanctuary in the private primary suite w/whirlpool bath & 2 WICs w/built-ins. Four other huge bedrooms, all access full baths. Enjoy fun times in the 1800+ SF lower level w/playroom, gym & full bath thwalks out to the private yard surrounded by lush greenery. The expansive deck offers seating options & relaxation areas. Grand spaces for all to enjoy, from large extended family to overnight guests. Play set in yard will remain. Enjoy sunbathing at the white sand beach, boating from your private dock at the community marina, tournament caliber fishing all over the lake, tennis and pickleball plus festivities at the community clubhouse. Many recent updates include boiler, hot water heater, roof, deck, appliances & more! Just 10 min.to local shops & less than 70 min to NYC! A true find in this sought after lake community! Most furniture & water toys are available!
…By Annonceur International


Rustic cabin with private dock located on a small private lake. Enjoy peace and tranquility from your deck while you take in the best nature has to offer in this 2 bedroom cabin with direct waterfront access. This property is a private co-op owning 110 acres in Putnam County with a large lake surrounded by 28 cabins concealed from the lake by trees and plantings. Shareholders hold leases to their cabins. The lake is motor-free and offers swimming, fishing and (non-motor) boating. The cabin is seasonal since the community water is turned off from approximately the middle of October until the middle of April thus making it the perfect three-season get away. The community is careful to preserve the quiet and historic nature of this special place. The cabins were built starting in the 1920's and the ability to make changes to their exterior, size, structure and concealment is greatly restricted in order to preserve their rustic character. Likewise, the community considers itself the steward of the lake and the surrounding wooded landscape. Financing is not permitted. Final sale is dependent upon co-op Board approval of prospective buyers. Please note there is no toilet in the cabin, only an outhouse.
…By William Pitt Sotheby's International Realty


Elegance, scale, and solitude define this exceptional home. Set behind a sweeping circular drive accented with custom pavers, this sprawling 4-bedroom, 3.5-bath residence seamlessly pairs refined craftsmanship with a resort-inspired outdoor sanctuary. Step into the center-hall foyer, flanked by formal living and dining rooms that showcase beautiful wide-plank hardwood floors and picturesque seasonal views. The heart of the home is the spectacular Great Room, highlighted by vaulted ceilings, exposed beams, a majestic center fireplace, and direct deck access for effortless indoor-outdoor entertaining. The expansive kitchen offers granite countertops, generous cabinetry& tile flooring with convenient access to the laundry room and garage. Just off the kitchen, a charming breakfast room set within a sunlit turret awaits, complete with an electric fireplace, vaulted ceilings, and its own deck entrance. The luxury main-level Primary Suite serves as a private retreat, offering a walk-in closet and a spa-like en-suite bath with an oversized glass shower, Bain Ultra Spa tub. Step from the bedroom onto a private deck with immediate access down to the gardens, patio, and pool. Upstairs, the balcony leads to a quiet reading space, leading to generously sized bedrooms with ample storage and dedicated baths-including a Jack-and-Jill layout-all enjoying lovely views. Outside, the grounds offer custom Gunite pool and spa, gazebo, private decks and patio. This beloved home is exceptional
…By William Pitt Sotheby's International Realty


Church for sale! Available to be used as a new denomination, or converted to a residence. Beautiful sanctuary complete with pews with more in balcony. It has several large meeting/class rooms and an office, with two restrooms. Could be converted into a very cool house! There is also a 2931 sf 3BR antique rectory house on the property, part of which has been rented as a residence and part of which has been used as office space. The residence part could use updates, or convert the entire building back to residential use. May be suitable for a home based business in R-40 zone. This is a listing where you need to see it to understand the property. Schedule your private showing right away!
…By William Pitt Sotheby's International Realty


This Entertainer's Delight is set majestically overlooking the expanse of CT's premier lake, Lake Candlewood. An private 6.96 acres showcases the ultimate in panoramic lake views. A pinnacle of contemporary design, by well-known architect, Lee Overland, this unique floor plan includes 6 Bedroom, 4.5 baths, bonus room, finished exercise room and a main level guest suite. Surrounded by lush landscape and walls of windows this light filled home brings the outdoors in. A serene retreat for either a full time residence or a weekend summer getaway, just 70 min. to the heart of NY city! The great room beams with light as you enter the welcoming open plan. A new kitchen with specialty appliances is adjacent to a stylish family room offering one of 2 double sided fireplace. The other is shared by the great room and adjacent bedroom with full bath currently utilized as a cozy TV room. A glass enclosed sunroom leads to multi tiered decks & new hot tub. Panoramic views from an exquisite curved window wall offer a dream vista from the primary bedroom w/fireplace & tray ceiling. This idyllic owner's retreat boasts a newer spa bath & magnificent dressing room closet with built-ins. The unique handicap & elevator accessed main level guest suite offers a separate wing with bedroom, sitting room & full bath allowing you to age in place or provide at home care. 3 car garage, new hot tub w/lake views, exercise room in w/o lower level! A true oasis just min from town & conveniences! A gem!
…By Annonceur International


Discover the perfect balance of architectural distinction, modern sophistication and serene nature at this stunning, custom-built retreat. The concept was brought to life in 2020 by the renowned local team 'Sherman Building Design.' Expertly crafted with high-quality construction, the home features a sleek shiplap exterior and a design that prioritizes both aesthetics and performance. This house is remarkably energy-efficient and built to last. The Curated Interior Living Space is defined by warmth and high-end design. The main living area features wide-plank white pine flooring, double height ceiling and thoughtfully curated fixtures, including a striking 50-inch Isamu Noguchi Akari light sculpture in the great room and custom Articolo glass pendants in the stairwell. The chef's kitchen is equipped with high-end Bosch appliances, hardwood maple cabinetry with custom pulls and a farmhouse sink, while the bathrooms offer a spa-like retreat with beautiful finishes such as an MTI soaking tub, Kohler Purist Collection Fixtures, Connecticut Blue Slate and Carrara marble floor tiles. Plenty of storage throughout fitted with California closet organization and a bedroom on each level. The mezzanine offers a TV den, office space and a custom-built murphy bed, perfect for guests. The great room and expansive deck are oriented to capture seasonal sunset views; designed to blur the line between indoor and outdoor living. Whether you are curling up by the wood-burning stove or dining al fresco on the deck, this home offers a tranquil, elevated lifestyle surrounded by nature and yet only 90 mins to NYC. Easy access to Metro North Trains, the charming village of Kent with its restaurants, antique shops and galleries as well as New Milford, for the everyday essentials. This modern minimalist, Scandinavian-style home serves as the ultimate turnkey weekend getaway or an everyday "zen den"!
…By William Pitt Sotheby's International Realty


Discover a rare opportunity to own a premier private compound in the beautiful gated community of Candlewood Isle. Set on a gently sloping lot with western exposure, this unique property features two distinct residential homes on a single parcel. It offers 100 feet of private Candlewood Lake frontage, providing all-day sun and breathtaking year-round sunsets. The primary residence is a striking contemporary home offering 2,940 square feet of living space, including a finished walkout lower level. This three-bedroom, three-bathroom home is rich with high-end details such as hardwood floors, cathedral ceilings, a custom bar, and a floor-to-ceiling stone fireplace beautifully flanked by stained-glass windows. Entertaining is effortless in the formal dining room, which features dentil molding, raised panel wainscoting, and direct deck access, while French doors open to a sprawling wrap-around deck showcasing sweeping lake views. Accompanying the main house is a fully equipped guest cottage complete with three bedrooms and two full bathrooms. The upper level offers a full kitchen, a cozy wrap-around fireplace, hardwood floors, and charming wood paneling. Downstairs, the lower level expands the living space with a family game room, laundry facilities, a full bath, and an additional bedroom. Both homes enjoy direct waterfront access with an easy approach to a private boat dock. The grounds are beautifully enhanced by an outdoor patio, a tranquil koi pond, and mature landscaping, all supported by updated, modern mechanical systems for year-round comfort. Furthermore, residents can take advantage of the exceptional social and recreational opportunities offered by Candlewood Isle, which include seasonal summer programs, pickleball, and tennis.
…By William Pitt Sotheby's International Realty


Tranquil Contemporary Colonial Retreat in Northern New Milford. Tucked away on a quiet private lane in the picturesque northern rural section of New Milford, this beautifully crafted contemporary colonial offers an exquisite blend of privacy, thoughtful design, and everyday convenience. Despite its secluded, countryside feel, the property provides incredibly easy access to the train, making it an ideal haven for commuters and weekenders alike. The home features three spacious bedrooms and two-and-a-half baths, office, lower level game room, providing ample room for comfortable living and entertaining. Outdoor living is elevated to an art form here, a charming covered porch and patio complete with a relaxing hot tub offer the perfect settings for morning coffee or evening gatherings. The property is enveloped by master gardener-designed grounds, beautifully framed by classic New England stone walls. Adding immense value and lifestyle versatility to the estate is a two stall barn. The barn's second level features a convenient walk-out directly to the upper yard, creating a sunlit, inspiring canvas that is perfectly suited for an art studio, craftsman's workshop, or a private yoga sanctuary. Easement with right of way over Loormann Lane. A/C on second floor, Electric and oil hot water baseboard heat.
…By William Pitt Sotheby's International Realty


Lovely well maintained house in super convenient location on a well manicured mostly level lot. Plenty of parking. The building is currently configured as a professional office, with two half bathrooms and a partial kitchen. To return it to a residence will require some work, so please be prepared for that. Interior photos will be posted after July 18. This is used as a professional office, so please do not enter the premises without a confirmed appointment. Also listed as a commercial listing MLS #24187899
…By William Pitt Sotheby's International Realty


Set on 2 acres at the end of a quiet cul-de-sac in the Merryall area of New Milford, this spacious 4BR Colonial offers a wonderful blend of indoor and outdoor living. The well-equipped kitchen offers refaced cabinetry, granite countertops, a newer backsplash and pantry. A generous dining area opens to the living room with built-in book shelves, and a fireplace with Quadra-Fire pellet stove. The spacious family room features tile flooring, a vaulted ceiling, skylights, a Harman pellet stove and direct access to multiple decks and the pool area. A main-level office provides a convenient space to work from home. Upstairs, the primary bedroom features its own full bath, along with three additional bedrooms, all with hardwood flooring. The large walk-out unfinished lower level offers excellent storage and potential for future finished living space. Outside, there's plenty to enjoy! The large, level front yard offers room for recreation, while the in-ground pool with new fencing and surrounding decks is ideal for summer entertaining. The wooded backyard provides privacy, with a brook adding to the natural surroundings. An active solar system and attached two-car garage round out this lovely property.
…By William Pitt Sotheby's International Realty


Something very special awaits! This well kept contemporary home is privately set in a park-like 8 acre setting surrounded by woods, a meadow and low maintenance plantings. You enter through a lovely mudroom, stepping into the modern kitchen with a pantry and laundry and access to a pergola covered patio, or the living room with its vaulted ceiling and fireplace with dramatic floor-to-ceiling stonework. The house is bathed in light, having direct western exposure off the rear deck accessible from the living room and kitchen. Enter a window lined hall to access the main floor Primary Suite, a luxurious and light filled ensuite 19'x24' retreat added as an addition in 2013, complete with walk in closet, a private deck overlooking your own meadow and a dreamy primary bath. From the living room step out to the level patio and your gunite pool. Or go upstairs to the two upper levels. Level two has a full bath, a bedroom and another room currently set up as a den with its own private deck and fireplace that could easily become a bedroom. There's another bedroom ensuite with a private deck on the third level. There are two septics, one serving the original part of the house and one serving the addition. The oversized detached garage can house four cars. There is also a pond on the property near the driveway and the garage. There is a spectacular western view beyond the trees; bring your arborist to open it up! 18 minutes to the Metro North train, close to Kent, New Milford, Washington and all that Litchfield County has to offer - Great restaurants, galleries, hiking and arts.
…By William Pitt Sotheby's International Realty


Opportunity knocks in Danbury. A great opportunity to build equity, add to your investment portfolio, or simply enjoy the benefits of homeownership at an approachable price point. The easy one-level layout features an open living and dining area, 1-2 bedrooms, office or optional 3rd bedroom, and an updated kitchen with gray cabinetry, quartz countertops, and subway tile backsplash. Wood-look flooring runs throughout much of the home for a clean, cohesive feel. Set on a private lot surrounded by mature trees and established landscaping, the property provides ample outdoor space with room to customize to your preferences. The west-side Danbury location is perfect for New York and down county commutes, and close to schools & shopping.
…By William Pitt Sotheby's International Realty


PRICE ADJUSTMENT! Welcome to this exceptional 4-bedroom, 4-bath Colonial home offering 4,684 square feet of beautifully designed living space on over 2.5 private acres. Thoughtfully designed and impeccably maintained, this home offers exceptional flexibility with a finished walkout lower-level ideal for an in-law, au pair, or extended guest suite. A grand two-story foyer opens to a private home office, formal living and dining rooms, and a stunning gourmet eat-in kitchen featuring granite countertops, Thermador appliances, peninsula island, and custom walk-in pantry with reclaimed wood barn doors. The adjoining family room with double-sided gas fireplace flows into a bright all-season sunroom, and also features sliders to an expansive Trex bi-level deck. An updated powder room completes the main level. Upstairs, the spacious primary suite features a sitting area, walk-in closet, and luxurious ensuite bath with soaking Jacuzzi tub and separate shower. Three additional bedrooms, a full hall bath, and a convenient laundry room complete the second floor. The finished walkout lower level adds valuable living space with a private bedroom/guest room, full updated bath, recreation/living room, updated kitchenette, and sliding doors to a tranquil patio. Outside, enjoy a private backyard retreat with professionally landscaped grounds, mature trees, full fencing, a heated in-ground pool, pool house, pool shed, fire pit, and multiple entertaining areas. A rocking-chair front porch and three-car garage complete this remarkable property. Set on a peaceful cul-de-sac just minutes from the Taconic State Parkway, schools, shopping, and dining - and with the Dutchess County rail trail right across the street - this beautiful home offers the perfect blend of luxury, privacy, versatility, and convenience. Come make it yours today!
…By Julia B. Fee Sotheby's International Realty


Candlewood Lake Waterfront — Experience refined lakefront living within the Candlewood Shores community, where a private dock and a natural connection to the water set the tone for this light-filled residence. Designed for both relaxation and entertaining, the home offers multiple levels of thoughtfully arranged living space and a seamless transition between indoors and out. The main level presents an open-concept design with cohesive tile flooring throughout the living, dining, and kitchen areas, creating a clean, airy aesthetic. A main-level bedroom and full bath provide versatility for guests or flexible living arrangements. Upstairs, the primary suite serves as a serene retreat, featuring soaring ceilings, sweeping lake views, and an expansive sitting area or office. The lower level extends the home's lifestyle appeal with a bonus room, wet bar, and direct walk-out access to the patio and waterfront—ideal for effortless summer gatherings. Notable recent improvements include major system and exterior updates, offering ease of ownership.
…By William Pitt Sotheby's International Realty
'%20stroke='%23DDAA3A'%20stroke-width='1.909'%20stroke-linecap='square'%20stroke-linejoin='bevel'/%3e%3c/svg%3e)
Receive by email any new listing that may match your search criteria
Your criteria :
By validating this form, you accept the general conditions of use of Le Figaro Properties.
These agencies offer a selection of luxury properties vente at Pawling. Feel free to contact them for personalized assistance.
