The agencies at Millbrook
These agencies offer a selection of luxury properties vente at Millbrook. Feel free to contact them for personalized assistance.

 English$ USD · m²


Welcome to The Flint Road Retreat!! Beautifully maintained one-owner ranch situated on 3.53 private acres along a quiet country road, this property offers a peaceful and serene setting with plenty of room to enjoy the surrounding natural beauty, while remaining just minutes from local shops, restaurants and area amenities. The home features stunning hardwood floors, custom cherry cabinetry, granite tile accents, and elegant granite countertops throughout. The spacious kitchen is equipped with a commercial- grade gas stove, perfect for cooking enthusiasts. Enjoy peace of mind with a fully waterproofed basement. Step outside to a spacious covered patio overlooking the beautifully backyard, creating the perfect setting for outdoor dining, relaxation and entertaining while enjoying the peaceful surroundings. Furniture available to purchase!
…By William Pitt Sotheby's International Realty


Set in the hills above Millbrook, West Meadow is encircled as far as the eye can see by endless, heart-stopping views of the entire Hudson Valley. The house and pool sit on a beautifully landscaped plateau above a sloping lawn that gives way to a prolific cutting garden, rose beds, tennis court wrapped in wisteria vines, and groomed meadows. A fruit orchard and abundant vegetable garden enhance the pastoral beauty while providing a measure of sustainability. The architect Pietro Cicognani designed a home that harmoniously balances details of comfort, beauty, modernity, and history. West Meadow feels as if it’s been in place for centuries. The spacious great room boasts two 18th century stone fireplaces and floors of limestone tile imported from France. Fresh air and light pour in through six custom French doors facing both east and west. The library opens to a long covered porch and one of many stunning views. A central gathering place for friends and loved ones, the kitchen is warmed by a fireplace with pizza oven. In the summer, a wall of floor-to-ceiling windows and doors opens to fragrant gardens, thyme- and lavender-laced stone terraces, the uninterrupted panorama, and matchless sunsets. Upstairs, the primary suite features vaulted ceiling, large windows, and spacious accommodations for luxurious comfort and self-care, including steam shower and a soaking tub that has its very own view. On the bottom floor, a remarkable two thousand bottle wine cellar and tasting room offers something special for oenophiles and casual wine enthusiasts alike. Also on that level is built-in cedar storage, a full laundry, and a staff bedroom. A long, private drive leads through the natural habitat to every outdoor spot on the estate that has been designed for restful ease, comfort, and beauty. Discreetly set apart from the residence, outbuildings include a caretaker’s home, a two-bedroom guest suite, heated greenhouse, four-stall equipment garage, full shop, office, chicken house, and run-in shed. There is ample room on the property for livestock or a stick and ball polo field. Surrounding the house, the columned porch allows for seating in sun or shade, and panoramic views for watching a storm approach, an eagle cavort, or the sun lower in the painted sky.
…By Annonceur International


Step back in time and bring your vision to this classic 1870s Colonial, featuring original details throughout, perfectly situated on a lovely one + acre lot on a quiet country road. Flanked by mature pines and Flowering Hibiscus. The property offers a serene setting while being conveniently located near the charming village of Millbrook, NY. A unique opportunity for those looking to restore a piece of history and create a dream home in an unbeatable location. The main residence features three bedrooms and 1.5 baths, providing a solid foundation for renovation and modernization. Whether you're looking to preserve original character or modernize the layout, the bones of this home offer endless possibilities. In addition to the main residence, there is a separate structure with two living areas and a workshop space. Each living area has 2 bedrooms and a full bath. Perfect for extended family or a home office, this additional space adds significant value and flexibility. Zoned residential Multi-family. Set in a coveted location that combines privacy with accessibility, this property is ready for its next chapter. Bring your contractor and your creative ideas this house is just waiting to be restored to her formal glory! Close to multiple sporting clubs, like Orvis Sandanona, Mashomack Polo and Tamarack preserve. 90 Minutes to NYC. and 15 minutes to Wassaic train station.
…By William Pitt Sotheby's International Realty


A gracious Millbrook country house with remarkable scale, warmth and character, 663 Camby Road offers nearly 4,000 square feet of beautifully considered living space on 3.12 pastoral acres. Built in 1920 as a classic center-hall Colonial and thoughtfully expanded and reimagined by noted local architect Daniel Contelmo, the four-bedroom, three-bath residence pairs the symmetry and character of its original architecture with the soul and texture of a classic farmhouse, dramatic light-filled spaces and a distinctly stylish point of view. The extraordinary great room is the centerpiece of the house: soaring vaulted ceilings crossed by antique beams, wide-plank wood floors, a substantial stone fireplace and a dramatic wall of floor-to-ceiling bookshelves create a space that feels both impressive and deeply comfortable. French doors open to the grounds, while the adjoining dining room and kitchen flow naturally together for everyday living and entertaining. The kitchen features cabinetry in a subtle green hue, complemented by white subway tile and new white quartz countertops with delicate speckling. A generous center island, three pantry closets and stainless-steel appliances complete the space. An exceptionally spacious mudroom, with polished concrete floors and abundant hooks and storage for coats, boots and bags, provides a handsome and highly practical everyday entrance to the house. The expansive first floor also includes a second living room, full bath, newly renovated laundry room, flexible office or studio, and a private bedroom with an en-suite full bath. Upstairs are three spacious bedrooms, including a generous primary bedroom with a large walk-in closet, along with a full bath and loft. The grounds are equally inviting. A circular drive introduces the property, framed by mature trees, established landscaping and broad lawn. A flagstone patio creates a natural setting for outdoor dining and entertaining, while walking trails meander through the property to a secluded meadow beyond the main grounds. A peaceful Zen garden provides another private outdoor retreat, while a flexible recreation court currently accommodates both basketball and pickleball. A substantial fenced area, attached garage and charming garden room well suited to potting, storage or creative use complete the property. Recent improvements include new white quartz kitchen countertops and updated appliances, a completely renovated laundry room, a new well pump, new chimney liner and cap, updated front entry and porch, fencing, and septic-access improvements. Set along a scenic country road amid farms, equestrian properties and conserved countryside, 663 Camby Road feels private and distinctly rural while remaining approximately five miles from the Village of Millbrook, convenient to Metro-North and about 90 minutes from New York City.
…By William Pitt Sotheby's International Realty


Perched atop 40.9 private acres, this exceptional custom-built estate offers unrivaled privacy and sweeping panoramic views of the Catskill Mountains. Blending timeless craftsmanship with modern luxury, this hilltop retreat embodies refined living in a breathtaking natural setting. Inside, antique teak flooring flows throughout the home, adding warmth and character to every space. The open floor plan features a gracious living room that opens to a library with a fireplace and a full bath, creating an inviting centerpiece for both relaxation and entertaining. At the heart of the home, the eat-in kitchen is both functional and striking, featuring a scullery and a distinctive modern Rumson fireplace. The kitchen opens effortlessly onto a stone terrace and pergola, offering a breathtaking setting for alfresco dining while overlooking beautifully landscaped gardens that evolve with the changing seasons. Adjacent, the formal dining room provides a refined space for hosting memorable gatherings. The lower level includes three bedrooms and four full baths, along with a music salon featuring expansive glass doors that open to a stone terrace with breathtaking panoramic views. Additional amenities include a wet bar, laundry room, and wine cellar, offering both convenience and luxury. A detached two-car garage complements the home's timeless architecture while adding everyday practicality. Experience the epitome of serenity, artistry, and mountain living in this extraordinary hilltop estate—where every sunset paints a masterpiece across the western sky.
…By William Pitt Sotheby's International Realty


Experience sophisticated country living at this completely reimagined, modernized Cape Cod in Salt Point, NY. Nestled on a quiet, scenic road within a landscape of manicured equestrian estates and bucolic farms, this 5-acre sanctuary offers absolute privacy with no immediate neighbors—only the peaceful sound of birds chirping in the meadow. Every detail has been meticulously curated, ensuring that all the heavy lifting has been expertly completed for the next owner to simply unpack and enjoy. The home features brand-new Hardie Board siding and all-new mechanical systems, including an upgraded water system and enhanced electrical with a whole-house generator for peace of mind. Outside, your private oasis awaits: a heated saltwater pool, a relaxing hot tub, a newly built detached two-car garage, and a versatile storage shed perfect for a clubhouse. A pristine Airstream is also available for purchase, offering a unique opportunity for guest accommodation or creative space. While offering total seclusion, this retreat is incredibly well-connected. You are just 90 minutes from New York City and a short 15-minute drive to the vibrant dining and culture of Rhinebeck. With easy access to Amtrak in Rhinecliff and Poughkeepsie, and Metro-North in Wassaic, you can enjoy the best of both worlds: the tranquility of the Hudson Valley and the convenience of city accessibility.
…By Four Seasons Sotheby's International Realty


Fallkill, a late 18th-century, thoughtfully renovated farmhouse, sits on six magical acres with stone walls, an artist studio, an antique barn, and a beautiful cedar sauna tucked in the woods, all overlooking idyllic rolling meadows, a meandering creek, and forest. The setting is quintessential Hudson Valley countryside, with the house sitting on one of the prettiest roads in Dutchess County, and the home has been artfully updated, with abundant historic charm intact. The Home: The home perfectly balances moodier, historic interiors with bright, modern spaces. The main level has a new addition with enormous windows, which is home to an open-plan kitchen outfitted with top-quality appliances and a sun-drenched dining area. Moving into the original circa 1700s part of the house, the living room centers around the beautiful fireplace and is framed by wood beams and the most exquisite original wood floors. A full bathroom completes the first floor, with the three bedrooms and another full bath on the second floor. The finished basement is expansive, with a laundry/utility room, office, and extensive storage space. Every tile, piece of hardware, lighting, and finishings throughout the home have been hand-picked for their quality, longevity, and unique style. The Grounds: The exterior feels very private, with a split-rail fence running along the property line and exceptionally charming landscaping. A stone patio with a gas outdoor fireplace and an outdoor shower blend in perfectly with the exterior. A stone path through a meadow leads to the artist studio, bathed in light and tucked away from the main house. Amidst the woods is a 10-person Cedar & Stone sauna with a changing room and deck. The picture windows in both the sauna and the artist studio look out onto exceptionally verdant landscapes. A historic barn could easily become a future workshop, and restored stone walls are peppered throughout the property. The Surroundings: Fallkill sits amidst a peaceful neighborhood, where weekends can be enjoyed visiting Mills Mansion and its grounds, dropping by the farmer's market in Rhinebeck or the MPO farmstand, grabbing lunch at Golden Russet, and taking long walks and bike rides near the property. The home is less than 15 minutes from Rhinebeck, under 20 minutes from Rhinecliff Amtrak Station, and an hour and a half from New York City.
…By Four Seasons Sotheby's International Realty


Welcome to 6 Conifer Court—A Modern Farmhouse Masterpiece in Tamarack Heights! Experience luxury living at its finest at the end of a peaceful cul-de-sac in one of Poughkeepsie's most sought-after neighborhoods. Built in 2023, this spectacular 5,250 sq ft home sits on nearly 3 acres of beautifully landscaped grounds, offering privacy and tranquility just minutes from Eastdale Village, Adams Fairacre Farms, and Starbucks. Step inside to soaring high ceilings with stunning exposed wood beams and a dramatic two-story stone fireplace that anchors the sun-filled open-concept living space. The chef's kitchen is a true showpiece, featuring a full Thor Kitchen appliance suite, a spacious island, walk-in pantry, and a dedicated chef's pantry with prep sink. The butler's pantry includes an additional Thor wall oven, and the wine refrigerator is also Thor—creating a seamless, high-end culinary experience perfect for entertaining or everyday gourmet cooking. A dry bar adds even more convenience and style. The first-floor suite provides comfort and flexibility, while the luxurious owner's retreat upstairs boasts a spa-like bath and walk-in closet. The massive basement with 14-foot ceilings is a blank canvas—ready to become your dream gym, home theater, studio, or provide endless storage. Enjoy outdoor living on expansive decks, a screened porch, and a patio, all surrounded by lush greenery. Additional highlights include a state-of-the-art surveillance security system, a 3-car garage, central air, propane heating, and abundant storage throughout. Some furniture included in the sale. Schedule your private showing today and experience the lifestyle you've been dreaming of at 6 Conifer Court.
…By Annonceur International


Set on a plateau with panoramic, protected views, West Wind Hill is a masterfully crafted estate spanning 391 acres that straddles the Connecticut and New York border. Reached by a private, gated drive that winds past old stonewalls, open meadow, and a serene pond, the property offers a level of privacy rarely found within two hours of New York City. The stone-and-shingle residence was built with singular attention to craft: the architect camped on site before construction began to orient the home for the finest light and views in every season, and the estate's stonework, including a 20-foot great room fireplace, was quarried directly from the hilltop on which the house sits. Reclaimed chestnut floors, hand-detailed millwork, and banks of French doors and windows run throughout the roughly 8,919-square-foot residence, which includes six bedrooms, a paneled library, a chef's kitchen with its own massive stone hearth, a billiard room, a media room, and a wine cellar with tasting room. The primary suite occupies a private wing of the main level. A stone-and-gunite pool and pool house with full kitchen, plus two stone barns, complete the grounds, which also include hiking trails, open meadows, and a pond. The offering includes five additional unencumbered parcels in Connecticut and further unrestricted acreage across the state line in New York, a significant and rare landholding that opens the door to a multi-generational compound, a conservation legacy, or possible future development. Few properties in the region combine this scale of craftsmanship, privacy, and flexibility in a single offering.
…By William Pitt Sotheby's International Realty


Tucked gracefully in a private, tree-lined setting, this timeless New England-inspired residence offers the rare combination of classic architecture, exceptional craftsmanship, and effortless everyday living. Sunlight pours in through expansive windows, framing views of mature trees and a rolling lawn in every season. Every detail reflects quality—from the substantial millwork and rich materials to the thoughtful balance of formal and casual spaces. The expansive living room is both inviting and refined. At the heart of the home, the spacious kitchen is designed for both everyday living and effortless entertaining. A generous center island provides abundant workspace, complemented by ample cabinetry and a well-appointed layout. Three generously proportioned bedrooms provide peaceful retreats, each filled with natural light and tranquil views of the surrounding landscape. Outdoors, the property transforms into a private retreat. A freeform pool anchors the backyard, surrounded by natural stone terraces and layered gardens that blend seamlessly into the landscape. Whether gathering around the fire pit or spending quiet afternoons poolside, the setting feels peaceful and secluded. Beautifully maintained and thoughtfully designed, this is a home that lives as well as it looks: elegant without feeling formal, spacious without excess, and timeless in every sense.
…By Four Seasons Sotheby's International Realty


A classic, modern farmhouse on five acres with a pond, perennial gardens, and a beautiful, sprawling backyard all on a dead end road. Newly constructed in 2022, the immaculate 4,000+ square foot home is perfectly executed. The interiors feel luxurious with wideboard white oak floors throughout and a vaulted 17ft ceiling in the main, open living space. There is a gas fireplace anchoring the room and the open kitchen features an extra large Liebherr refrigerator, a double oven and coffee station. There is a spacious pantry with additional storage and a wine fridge. You’ll find a home office and formal dining room. The primary suite is on the main floor, large with sliding doors out to a private balcony and hot tub. The bath is ensuite with double vanities, radiant heated floors and a soaking tub and there are two walk-in closets. You'll find two additional bedrooms on the main level, both well sized and connected by a jack-and-jill bath. Upstairs is a large sitting area currently used as a play room, an additional bedroom and a full bath, as well as a flex space which the current owners use as sleeping quarters. The 2,500+ square foot basement has fabulous high ceilings making it super usable, it’s set up as a home gym. A large screened in porch overlooks the backyard and the woods beyond, and there are raised garden beds ready for when the weather turns. An irrigation system has been installed which keep the gardens very low maintenance. There is an attached two car garage and the home sits in a neighborhood setting amongst other homes of a cohesive aesthetic. 11 Crimson Hill is a wonderful turnkey option just minutes to Rhinebeck village and Amtrak. Located in the Rhinebeck School District it is perfect for year round or weekend living.
…By Four Seasons Sotheby's International Realty


Sixty-four years ago, an avid outdoor sportsman bought a large parcel of land on a gravel country road in Sharon, CT. Three years later he had split and sold some off, retaining 33.4+ acres for himself where he built the cabin of his dreams on the shore of a beautiful wetlands area with a pond along side. Bathed in peace, quiet, beauty, and serenity, he built a garage and a workshop, then later added some outbuildings to help with his affinity for collectibles. This was all he needed. The sportsman has passed, and today the home and property is being sold by his siblings. The peace, quiet, beauty, and serenity still remain. On the land and in the nearby water, nature awaits the next steward. The property has the potential for at least two additional home sites, and directly across the road is a large parcel owned by the Sharon Land Trust. The bones of the buildings are solid, and the land is a stunning mixture of native broad-leafed hardwoods and tall conifers. If you want to "get away from it all", this is the country place to get away to.
…By William Pitt Sotheby's International Realty


Charming Country Cottage in the Heart of Kent Tucked away on a peaceful private road just a short walk from the vibrant village of Kent. This charming country cottage offers the perfect blend of privacy, convenience, and classic New England character. Surrounded by picturesque meadows and mountain views and located near the scenic Housatonic River, this home provides a tranquil setting while remaining close to everything Kent has to offer. A spacious deck welcomes you into a bright, open-concept main level featuring generous living and dining areas, ideal for entertaining or relaxing. Upstairs you'll find a large primary bedroom and two additional bedrooms, all served by a full bathroom. Whether you're searching for a full-time residence, a weekend getaway, or an investment property, this home offers endless possibilities to make it your own. Major improvements provide peace of mind, including a year old roof, new windows, well, and septic system. Enjoy the convenience of walking to Kent's charming shops, restaurants, Kent Center School, and the renowned Kent School. Metro-North train service to New York City is just minutes away making this an ideal country retreat with easy access to the city. Don't miss this opportunity to own a home in one of Litchfield County's most sought-after communities.
…By William Pitt Sotheby's International Realty


Among Dalton Farm's carriage house residences, this end-unit townhouse stands apart for its generous proportions and distinctive floor plan. First-floor living meets an expansive loft and a fully finished walkout lower level — three distinct levels, each with its own purpose, adding up to a home that expands and contracts with how you're using it that day. The two-story living room fills the main level with light. Open to the adjoining dining room and kitchen, the spaces feel connected while holding onto their own comfortable scale. A spacious primary suite and second bedroom with an adjacent full bath complete the main level, along with a new washer and dryer set in the transitional hallway leading to the lower level. Overlooking the living room, the loft is at once a library, home office, and gathering space. It's where work gets done, books are enjoyed, board games are played, and festive meals have room to grow. A full bath and walk-in closet give the loft the flexibility to serve as overflow guest space. The walkout lower level is fully finished, adding approximately 1,350 square feet with two bedrooms, a full bath, a mirrored flex space for workouts or yoga, a media lounge enhanced with acoustic wall panels, and a separate area for the billiards table. With more than 3,300 square feet of finished living space, the home offers four bedrooms, four full baths, and exceptional flexibility across three finished levels. The covered front porch welcomes quiet mornings, while the rear deck extends the home's living spaces outdoors for dining, entertaining, or simply enjoying the view. Below, the walkout patio provides additional outdoor space just steps from the recreation room. The landscape has been thoughtfully designed to frame — rather than compete with — the protected wetland meadow beyond, its tall grasses shifting from green to gold through the season, backed by a wooded hillside that keeps the view feeling protected and open. The current owners have maintained the home with real discipline: a new roof, mechanical systems serviced on schedule, California Closets throughout, and a two-car garage outfitted with ceiling-mounted storage and not an inch of wasted space — the kind of thoroughness that pays off long after moving day. Dalton Farm is more than a well-respected HOA, it's a place with real history and an active, connected community. Set on the former estate of Franklin Roosevelt Jr., the neighborhood's clubhouse, the 200-year-old Roosevelt House, anchors a self-governing community known for its stability and engaged homeowners. Residents enjoy the swimming pool, tennis courts, walking trails, and equestrian center, along with a full calendar of community life—from book clubs to seasonal gatherings, all within easy reach of the Taconic State Parkway, Metro-North, and the Hudson Valley's villages, restaurants, and everyday conveniences.
…By Four Seasons Sotheby's International Realty


Steeped in history and radiating timeless elegance, this 1870 Victorian masterpiece stands as one of Kent's most grand and storied residences. Boasting a striking architectural facade, this magnificent home welcomes you into its grand entrance, featuring soaring ceilings and beautiful woodwork that flows throughout the entire property. Throughout its rich past, this versatile estate has been cherished both as a luxurious private residence and as a welcoming bed and breakfast. Today, it stands ready for its next chapter, offering multiple rooms across the premises and an incredible canvas for the next owner to bring their own vision and elevate it to its next level of brilliance. Location is everything. Situated right in the heart of the vibrant Kent Village center, this property offers unmatched walkability. Step outside your door and immerse yourself in the town's renowned culture-just a short stroll to world-class art galleries, gourmet restaurants, boutique shopping, local museums, and premier antiquing. Whether you envision a spectacular, expansive private compound, a boutique hospitality venture, or an elegant live-work space, the possibilities here are as vast as the home's rich history. Don't miss the rare opportunity to own a true piece of Kent heritage and define its next great era. Schedule your private showing today. Please note that slow moving Housatonic train service track is directly behind property. Field card reads reads 4 bedrooms 2.5 baths. Home has 7 bedrooms and 5.5 baths. Tenants in place 24 hours notice required
…By William Pitt Sotheby's International Realty


Tucked away along a quiet country road in Rhinebeck, this light-filled contemporary ranch, built in 2014, offers effortless single-level living on eight beautiful acres. Thoughtfully designed with an open floor plan, the two-bedroom, two-bath home features a spacious living room, generous kitchen and dining area, warm wood floors, and an abundance of natural light. The living spaces flow seamlessly onto an expansive screened-in porch, creating a wonderful extension of the home for outdoor dining, entertaining, or simply enjoying the peaceful surroundings. Outside, an open lawn gives way to mature woodland, beautiful stone walls, and natural rock outcroppings, creating a landscape rich in Hudson Valley character. With eight acres to explore, the setting offers privacy, tranquility, and a lovely connection to nature. Central air conditioning, a whole-house generator, and the convenience of single-level living provide year-round comfort and peace of mind. Ideally situated near Rhinebeck Village, with its celebrated restaurants, boutiques, and cultural attractions, as well as Bard College and Amtrak service from nearby Rhinecliff, the property offers the perfect balance of country tranquility and convenience. A welcoming Rhinebeck retreat where modern comfort, open spaces, and the timeless beauty of the countryside come together effortlessly.
…By Four Seasons Sotheby's International Realty


Milan Hall Farm circa 1750 Truly exceptional. Completely private. Set across 87 acres of open field and quiet forest, Milan Hall Farm unfolds as a rare Hudson Valley offering—where land, history, and thoughtful stewardship meet. A winding stream and natural waterfall trace the landscape, alongside a private 1.3 mile walking trail through the woods, all bordered by enduring stone walls that speak to the property’s agricultural past. Protected under conservation easement with the Winnakee Land Trust and New York State forestry program, the land offers both privacy and permanence. The farmhouse, dating to the mid-18th century, has been carefully expanded to accommodate modern living while honoring its origins. Three bedrooms, each with en- suite baths, are complemented by a light-filled conservatory, a quiet library, and multiple gathering spaces anchored by wood-burning stoves. A broad porch overlooks the gardens, while bluestone patios extend living outdoors. The grounds are meticulous—layered gardens, mature plantings, and curated outdoor moments throughout. A separate guest cottage with its own wood-burning stove provides space for extended stays or private retreat. The 1853 post-and-beam barn, equipped with electric and water, offers flexibility as a studio, workshop, or future living space. Additional outbuildings, including a two-car garage, support both function and form. Modern systems—solar power, central air, and a whole-house generator—bring ease and efficiency. Minutes to Rhinebeck Village, Amtrak, and some of the region’s most sought-after dining and shops, yet entirely removed from it all.
…By Four Seasons Sotheby's International Realty


Resting on 8.6 private acres just minutes from the heart of Rhinebeck Village, this exceptional three-bedroom, two-bath residence has been thoughtfully rebuilt from the ground up, offering the rare combination of timeless Hudson Valley charm and the confidence of virtually new construction. The comprehensive renovation touched nearly every aspect of the home. A new asphalt shingle roof, new siding, energy-efficient windows, spray foam insulation, new rafters, new doors, upgraded 200-amp electrical service, all-new plumbing, a new well pump, new 1,000-gallon septic system with leach field, new hot water heater, Mitsubishi two-zone heating and cooling system, and dehumidifier ensure years of low-maintenance ownership. Inside, engineered white oak floors flow throughout the home. The beautifully designed kitchen features quartzite and granite countertops, all-new appliances, and custom finishes, while both bathrooms have been completely reimagined with radiant heated floors. The exterior has been equally transformed with new siding, rebuilt stonewalls, bluestone walkway & patio, professionally engineered retaining walls with drainage systems, and thoughtfully designed outdoor living spaces overlooking the surrounding woodlands, creating a seamless connection between the home and its natural setting. Minutes to Rhinebeck Village, Rhinecliff Amtrak, acclaimed restaurants, farmers markets, and boutique shopping, this is a rare turnkey opportunity where every major improvement has already been completed—simply move in and enjoy the very best of Hudson Valley!
…By Four Seasons Sotheby's International Realty


First time ever on the market: this custom Contemporary abuts hundreds of acres of conserved land owned by the State of Connecticut, offering sweeping pastoral views and exceptional privacy less than five minutes from Kent Village Center. Inside the ~2,800 sq ft main house, an open floor plan blends with sophisticated country character. The main level kitchen is light-filled with breakfast bar seating, opening to a sitting area that flows into a sunroom and out to a bluestone patio framing the view. A formal dining room with vaulted ceiling opens to the living room, anchored by a fireplace. A main level bedroom with private bath completes this floor. Upstairs, the primary suite features a vaulted ceiling opening onto a sleeping porch, with a private bath of its own. Two more bedrooms share a full bath on this level. The home was also expanded to include an ~800 sq ft separate guest apartment, currently used as an expansive home office. This area would make a wonderful guest space, with the two existing offices easily converted into two additional bedrooms. The space already includes a living room, dining area, kitchenette, and full bath. The lower level of the main house has been finished to include a media room and laundry, and the original two-car garage is now finished storage space, easily converted back if needed. A rare find in a sought-after location, just two hours from NYC.
…By William Pitt Sotheby's International Realty


Escape to this mountaintop retreat with sweeping, unobstructed views located off one of the most desirable scenic roads in the Litchfield Hills. Set in complete privacy, this four-bedroom home offers a perfect blend of comfort and sophistication with an open-concept layout designed for both relaxation and entertaining. The chef's kitchen, featuring a central island, flows seamlessly into a cozy reading nook with fireplace, a screened porch, and a dining area that opens to an expansive deck overlooking the breathtaking vistas. The spacious living room, anchored by a striking fieldstone fireplace, also connects to the deck and includes a charming home office. Upstairs, the primary suite offers a private balcony, spa-like bath with soaking tub, and walk-in closet. An additional ensuite bedroom, two more bedrooms with a shared full bath, and convenient laundry complete the upper level. The walkout lower level provides versatile living space, currently used as a media room and gym, and includes a full bath. Located just minutes from the shops and restaurants of Kent's vibrant village center-and only two hours from New York City-this property is the ultimate country retreat.
…By William Pitt Sotheby's International Realty


An exquisite three-bedroom Cape-style residence, this property is poised upon four pristine acres on Studio Hill. Constructed in 1990 and meticulously enhanced by an expansive great room addition in 1993, this move-in ready home offers a sophisticated blend of classic design and modern amenity. The sun-drenched, open concept floor plan commences with a welcoming living room, anchored by a handsome wood-burning fireplace. The kitchen features elegant granite countertops with stainless steel appliances, with sliding glass doors providing seamless ingress to the deck for al fresco dining. The adjacent dining area flows effortlessly into the main living space, providing an ideal layout for both intimate dinners and larger holiday gatherings. The architectural centerpiece of the home is the impressive post and beam great room. The main level is further distinguished by a primary bedroom suite complete with a private walk-in closet, which facilitates convenient single-level living. The first floor also hosts the laundry facility and provides access to the attached two-car garage. The upper level is thoughtfully configured with two guest bedrooms and a full bath. Refinished hardwood flooring graces the entire residence. The property's beautifully manicured grounds are framed by natural woodlands, creating a picturesque sanctuary and an exceptional setting for observing local wildlife and birdwatching.
…By William Pitt Sotheby's International Realty


"The Falls." Prominent Modernist Architect, Charles Gwathmey of Guggenheim Museum renovation fame, designed this masterpiece in one of the most beautiful locations, offering dramatic views, cascading waterfall, nestled on 40+ acres of beautifully landscaped grounds with serene stream and extensive stonework. The property boasts a breathtaking western view of the Litchfield Hills. Just minutes to Kent Center with Swyft, Wilson's and great shopping, this exceptional offering provides tranquil escape while remaining close to vibrant shops and renowned award winning restaurants and just 90 minutes from NYC. Step inside and discover a light filled haven with soaring ceilings and curved walls and a stunning view of the waterfall from the Living room, which opens on to a picturesque stone terrace overlooking the babbling brook. A Michael Arad-designed addition of a full bedroom suite complete with office and captivating vistas. A tennis court, gorgeously designed pool and spa, acres of meadows and rolling landscape make this the perfect estate. A natural planted roof, and Deborah Nevins-designed park, gardens, perennial paths. The Stephen Sills designed interior spaces complement the curved walls, glass-covered corridor, The primary suite is a luxurious retreat with a spacious en-suite bath featuring both a soaking tub and shower. Two additional bedrooms with built ins each have their own baths, ensuring comfortable accommodations for family or guests. A family sunroom gathering room with a beamed ceiling adds to the home's functional living space. A separate hallway leads to a private guest suite complete with a large walk-in shower, a custom-designed closet, office, sitting room and it's own private entry area bathed in natural light thanks to expansive windows showcasing the stunning views. Additionally, there are (2) 1000 gal propane tanks, 2 laundries, sound system inside and out and a heated utility barn with it's own driveway. All of this, creates one of the most gorgeous estates in Litchfield County.
…By William Pitt Sotheby's International Realty


The History: The wonderfully characterful Hammertown was established in 1774, in a small hamlet of millworkers, farmers, and blacksmiths, amidst the lush pastoral landscapes surrounding what would become the town of Pine Plains, New York. The home and its grounds were occupied by only three families across 250 years, each family slowly developing the property to include, in addition to the sprawling main house, beautiful, sweeping trees and gardens, stone walls, a two-hundred-year-old barn that has housed many an ambitious project, and a sweet guest house nestled at the entrance of the land. The Main House: The seat of the property is a traditional colonial farmhouse, tastefully renovated and beautifully envisioned for the current era - while still respecting the home's history as it passed through a quarter of a millennium. Exquisite millwork lines every wall in the home, no less than five fireplaces are peppered throughout, and we mustn't forget the beautiful, wide-plank wood floors. On the ground floor, you'll find a large boot room with plenty of storage, a formal dining room, a cozy living room, a wallpapered powder, and the beating heart of the home - the monumental kitchen; a light-filled and dreamy space perfect for entertaining. The second floor has two large bedroom suites with a full bath each, three additional bedrooms, and another full bath. Each bedroom has a subtle but charming color palette, more extraordinary woodwork, and two of the bedrooms have fireplaces. The proportions of the rooms and the layout are well suited to a large family or those with frequent guests, with the two en suites each occupying their own corner of the house, and the three bedrooms and last bathroom in their own wing. The Grounds: Outside, the farmhouse has two 'faces' and two beautiful porches. Additionally, a large dining terrace bordered by stone walls sits conveniently off the kitchen. Strolling away from the main house, you'll find a wrought-iron greenhouse structure and a French parterre garden planted with herbs, lavender, and flowers. The Barn: The Hammertown barn, built in the early 1800s by the founding family of the property, has lived many exciting lives - from being home to elephants from the Barnum Bailey Circus in the early 1900s to its most recent iteration as the main outpost of a beloved furnishings and antiques brand. The barn's soaring beams and incredible staircase welcome you into the structure, where multiple rooms serve various purposes - including plenty of living space (the perfect place for a home theater), open, sprawling areas with soaring ceilings ideal for hosting large groups, and an abundance of utility, office, and storage space. The barn is fully serviced with electric, air conditioning and heat, and plumbing (including a bathroom). The Guest House: The two-bedroom, two-bath guest cottage was built to elegantly blend with the property's historic character and features multiple fireplaces and detailed millwork. The double-height great room's arched window floods the house with warm light, and French doors lead to the cottage's sweet outdoor terrace. The Surroundings Hammertown is just minutes from Pine Plains, less than fifteen minutes from Millerton and the Connecticut border, and two hours from New York City. The area is defined by some of the most beautiful country landscapes in the region, and is full of hiking trails, thriving local farms, and wonderful small towns and communities. As a marvelously well-serviced compound, Hammertown has incredible potential for those who also wish to explore live-work opportunities, having been home to multiple tasteful commercial ventures and events over the past several decades.
…By Four Seasons Sotheby's International Realty


Welcome to Hawksview, an extraordinary private sanctuary nestled amongst the trees with a warm and woodsy feel. Located on a private country road in the prestigious estate section of Kent, this stunning retreat offers low taxes with 26.7 acres of land in forestry (Forestry 490). Prepare to be captivated by amazing views from almost every angle of this home, which features soaring ceilings throughout. The interior boasts a chef's kitchen with granite countertops and gorgeous skylights with an adjacent dining area that feels like a greenhouse. The cozy, yet versatile layout, includes a primary suite with vaulted ceilings, a dressing room, deck access, and an ensuite bathroom with a steam shower and Jacuzzi tub. The living room beckons for gatherings around the wood burning stove and generous windows lend all season distant views of The Appalachian Trail, Macedonia State Park, and St. John's Rock Ledges. Outside, the wraparound deck invites you to entertain and follow the sun. With a lower level workshop and 2 car garage, one can enjoy fun projects right at home. An outdoor enthusiast's paradise, the property features private trails that lead directly to Cobble Brook Vista conservancy trails. Enjoy the ultimate private mountain retreat just 4 minutes to the center of Kent and 6 minutes to Kent Falls. This exceptional location is also just 20 minutes to Mohawk Ski Area (and a short drive to other nearby ski areas) and 20 minutes to Wassaic Station for easy train service to NYC Upstairs landing boasts a beautiful and bright work/office space. Loft/Den doubles as a 3rd bedroom.
…By William Pitt Sotheby's International Realty

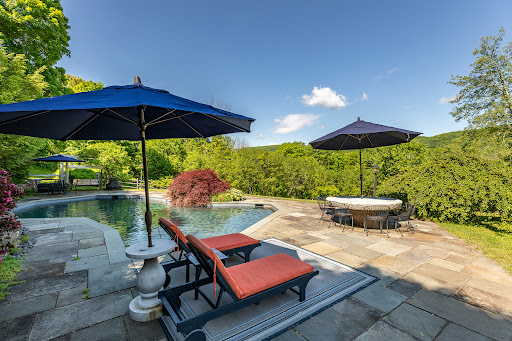


Built in 1830 and set on 3.5 private acres abutting hundreds of acres of Connecticut State land, this five-bedroom Colonial is a rare find, a property where history, privacy, and natural beauty converge. Jaw-dropping sunset views set the tone from the moment you arrive. Inside, a recently updated kitchen anchors the main level, opening to a well-proportioned dining room made for long dinners with friends. The spacious living room, centered on a fireplace, is the kind of place you'll want to spend a winter evening. A main-level primary suite offers a private deck, a generous walk-in closet, and a spa-style bath, a true retreat within the home. Upstairs, four additional bedrooms share a full bath, with room for family, guests, or a dedicated workspace. The finished lower level adds a media room, home office, and laundry, keeping daily life organized and out of the way. Outside, the property comes alive. A side deck off the living room is perfect for morning coffee. The pool area, anchored by an impressive millstone table, is ready for summer entertaining. The perfect country retreat only two hours from NYC.
…By William Pitt Sotheby's International Realty
'%20stroke='%23DDAA3A'%20stroke-width='1.909'%20stroke-linecap='square'%20stroke-linejoin='bevel'/%3e%3c/svg%3e)
Receive by email any new listing that may match your search criteria
Your criteria :
By validating this form, you accept the general conditions of use of Le Figaro Properties.
These agencies offer a selection of luxury properties vente at Millbrook. Feel free to contact them for personalized assistance.
