The agencies at Rhinebeck
These agencies offer a selection of luxury properties vente at Rhinebeck. Feel free to contact them for personalized assistance.

 English$ USD · m²


1890 bones. 1970's soul. Rhinebeck Village at your doorstep! Originally built circa 1890 and reimagined in the 1970s, this character-filled home blends its late-19th-century origins with the warm, rustic spirit of a Hudson Valley retreat. Exposed timbers, wide-board wood floors, vaulted wood ceilings and abundant natural light provide a wonderful foundation for a thoughtful renovation. Surrounded by mature trees, the property feels surprisingly private while offering true village walkability. Stroll to Rhinebeck’s restaurants and boutiques, catch a film at Upstate Films or spend an afternoon at Mirbeau Inn & Spa. Rhinecliff Amtrak and Bard College are both a short drive away. The ingredients are here: history, character, privacy and the rare pleasure of Rhinebeck Village living.
…By Four Seasons Sotheby's International Realty


Privately sited across 10.37 park-like acres, this fully updated residence stands as an elevated countryside sanctuary, positioned moments from historic Rhinebeck Village and ten minutes from the Taconic State Parkway. The interiors express a refined architectural warmth, anchored on the main level by a primary suite with full bath, a striking floor-to-ceiling stone fireplace with an integrated wood stove, and a thoughtfully updated chef's kitchen designed around a generous central island. The upper level offers private guest quarters featuring two spacious bedrooms, a full bath, and a dedicated laundry room, while an attached two-car garage affords subtle everyday convenience. Outdoors, the grounds offer an exceptionally private haven--anchored by a tranquil pond, a secluded screened deck, and a stone fire pit set for quiet evenings under the stars. Combining complete solitude, enduring design, and immediate access to Rhinebeck's celebrated dining and cultural landscape, 150 Cedar Heights represents a distinguished Hudson Valley offering.
…By William Pitt Sotheby's International Realty


Resting on 8.6 private acres just minutes from the heart of Rhinebeck Village, this exceptional three-bedroom, two-bath residence has been thoughtfully rebuilt from the ground up, offering the rare combination of timeless Hudson Valley charm and the confidence of virtually new construction. The comprehensive renovation touched nearly every aspect of the home. A new asphalt shingle roof, new siding, energy-efficient windows, spray foam insulation, new rafters, new doors, upgraded 200-amp electrical service, all-new plumbing, a new well pump, new 1,000-gallon septic system with leach field, new hot water heater, Mitsubishi two-zone heating and cooling system, and dehumidifier ensure years of low-maintenance ownership. Inside, engineered white oak floors flow throughout the home. The beautifully designed kitchen features quartzite and granite countertops, all-new appliances, and custom finishes, while both bathrooms have been completely reimagined with radiant heated floors. The exterior has been equally transformed with new siding, rebuilt stonewalls, bluestone walkway & patio, professionally engineered retaining walls with drainage systems, and thoughtfully designed outdoor living spaces overlooking the surrounding woodlands, creating a seamless connection between the home and its natural setting. Minutes to Rhinebeck Village, Rhinecliff Amtrak, acclaimed restaurants, farmers markets, and boutique shopping, this is a rare turnkey opportunity where every major improvement has already been completed—simply move in and enjoy the very best of Hudson Valley!
…By Four Seasons Sotheby's International Realty


Welcome to Moondance Farm, a private 85 acre Hudson Valley retreat in Kingston, New York, where sweeping vistas, refined country living, and exceptional equestrian amenities converge. Set high above the property, the thoughtfully updated four-bedroom farmhouse commands panoramic views across the Hudson River Valley, including the Kingston-Rhinecliff Bridge and the Judge John T. Loughran Bridge. Inside, two fireplaces create inviting gathering spaces, while the primary suite opens to a wraparound deck and newly added screened porch ideal for leisurely mornings and lingering Autumn evenings. Recent enhancements include a completely remodeled primary bath, updated downstairs bath, new kitchenette, quartz kitchen countertops, and fresh interior paint. Major infrastructure upgrades include seven mini splits, on-demand hot water, a new well pump, water softening system, whole-house surge protection, chimney repairs, automatic garage doors, and an extensively rebuilt Trex deck. The residence offers four bedrooms, three full baths, a sauna, and an attached two car garage and a seasonal pond. Beyond the house, approximately 20 acres are maintained as open fields, complemented by nine fenced paddocks, each with its own three-sided shelter. An apple and pear orchard and wildflower meadows enrich the pastoral landscape, while a grass riding ring, lunge ring, and wooded horseback riding and ATV trails extend throughout the acreage. The substantial 35X80 horse barn features 12 stalls, a bathroom, new full-size washer and dryer, tack room, feed room, and utility area. The upper level provides approximately 2,800 square feet of storage, along with an office with kitchen and bath and a dedicated boarder lounge. Completely private yet remarkably accessible, Moondance Farm is approximately 14 minutes from downtown Kingston and the NYS Thruway, 20 minutes from Rhinebeck, 21 minutes from New Paltz, and 30 minutes from HITS. The Rhinecliff-Kingston Amtrak station is approximately 18 minutes away. Moondance Farm is a rare Hudson Valley offering--beautifully updated, exceptionally equipped, and surrounded by 85 acres of possibility.
…By Four Seasons Sotheby's International Realty


Every visitor says the same thing, ''all this AND you are in the center of Kingston!'' The home on this exceptional private estate is perfectly situated on 4.6 acres on a raised plateau unseen from the street below. Up the driveway, the house reveals itself and you see why this generational home inspires images of a family wedding, or a beloved daughter coming down the grand stairs on prom night. Once inside the gracious entry hall, lit by one of the home's three crystal chandeliers, you look to the right and see the family room filled with morning sunlight and high ceilings. To your left is the formal sitting room sharing the same garden views through the huge windows. Across the front of the house, there is a perfect guest suite with its own entrance separated from the private rooms upstairs. In fact, three of the large main floor rooms are full en suite ideal for additional primary suites if desired. Light a fire in the dining room for intimate dinner parties under the chandelier at the table set for 2 or 12. The wall of floor-to-ceiling windows looks west to the garden and pool ringed by hydrangeas bringing the outdoors in. Next to the dining room is a bright corner room with huge windows looking south and west. A den, office, or maybe a primary suite with all day sun and stunning sunsets! Overlooking the pool is the chef's custom kitchen, huge and bright with large windows above the apron front farm sink. The vast quartz counters and high-end stainless appliances are second only to the abundant storage throughout! The breakfast room beside the kitchen has enormous windows and French doors leading out to the pool. Once outside, you can enjoy the heated salt water pool or lounge on a chaise enjoying the garden. There is more than enough room for a grill and a few umbrellas to shade your friends and family on lazy summer afternoons. Enjoy a walk around your endless lawns completely sheltered from view in every direction. Back inside, at the top of the stairs are three huge panoramic windows looking west, ideal for a book and a glass of wine at sunset, or a quiet afternoon nap. At the front of the house, there is a very private primary suite with mountain views and room for a seating area when you need to escape. A large spa bath awaits you for a warm soothing soak in the tub or slip into the shower and wash the day away. On the other side of the house from your bedroom escape are two bedrooms joined by a stylish jack-and-jill bath. Up another flight and you are in the finished attic with double height vaulted ceilings. This space, which is not included in the square footage, has a large central room and two side rooms and a large finished closet. The sky is the limit for how you can use this extraordinary space. This home has been effectively built this very year. What does that mean for you? You can focus on enjoying life knowing that your home is complete! This house features a new driveway, beams and steel columns in the basement, on-demand heating, air conditioning, water heater, floors throughout, windows, doors (including the garage and garage door openers), rain gutters and all 7 baths as well as the custom designed kitchen. The home has been re-plumbed and re-wired with new lighting inside and out. The heated salt water pool was just installed with state of the art equipment and surrounded by a precision laid bluestone patio. There is new landscaping surrounding the house and the front lawn has two large stone circles, formerly a fountain, which can be restored or used as a great fire pit! When it is time to go out, you can walk right into the Stockade District for restaurants, galleries and shopping. You are close to the thruway and walking distance to the Trailways Bus for easy access to the City. Despite its grand facade and grounds, this is a comfortable home and the rooms have a gentle human scale, ideal for big parties or quiet evenings watching a movie. Welcome home. Results: 1 Selected: 0
…By Annonceur International


From the outside, it reads as disciplined and architectural. Clean volumes, smooth wood clad planes, a composition that recedes into the landscape.Inside, it does something entirely different.The Langridge opens into a sequence of spaces that are expressive, layered, and intentionally unconventional. Color, pattern, and form are used with confidence. There is a point of view here. Not minimal, not neutral, not trying to fit in.The main living space anchors the home with 25 foot ceilings and a scale that allows the interiors to fully play out. Light moves across the room throughout the day, catching different textures and surfaces, shifting the experience from morning to evening. A fireplace with a floor-to-ceiling zellige tile facade adds warmth and contrast against the polished concrete floors (radiant heated of course). The layout includes three bedrooms and three baths, all ensuite, along with a separate guest apartment that creates real flexibility for hosting, work-from-home or extended stays. A lofted upper level overlooks the great room and can function as additional guest space, a studio or home office.The entry sequence moves through a sheltered courtyard, where the architecture begins to open up and hint at what is happening inside. A four car garage is fully integrated into the structure, keeping the exterior composition clean and uninterrupted.Out back, the home transitions to a stone terrace and inground, heated gunite pool with integrated hot tub, set within a protected space carved into the woods, and connecting you to the surrounding forest. It is a private, contained environment designed for long days outside.What makes this property compelling is the contrast. The exterior is calm and controlled. The interior is expressive and individual. For the right person, that tension is exactly the appeal. The Langridge offers something far more specific than a neutral new build. It offers identity.Set in Tivoli, with easy access to the best of the Hudson Valley, but positioned off the beaten path to feel distinctly its own.
…By Annonceur International


Hidden at the end of a long private driveway, this exceptional 55 acre estate blends an 1830s farmhouse with a 2012 contemporary addition to create a 4 bedroom, 3 1/2 bath home. The bedrooms include 2 private ensuite, one in the farmhouse wing and one in the addition which has its own private sizable private deck. Hardie board siding, a standing seam metal roof, solar panels and expansive custom windows frame views of the stunning property and fully fenced in-ground pool. The custom addition features a well thought out eat-in kitchen, spacious workspace counters, banquette, oversized pantry, a spacious dramatic beamed living room with soaring ceilings, floor-to-ceiling windows, impressive stone gas fireplace, and a custom painted David Ellis Tree mural. The preserved farmhouse wing hosts the charming dining room with a wood-burning fireplace, original wide board floors, hand hewn beamed ceilings, and a breathtaking two-story library with custom floor to ceiling bookcases. Radiant heat (main floor in new addition) plaster walls, and custom windows throughout create a home that is a rare blend of historic charm and modern comfort. The grounds of this property are expansive, with a combination of forests and open spaces, trails and stone walls. Enjoy your own private world, surrounded by the privacy you've been searching for including an in-ground pool. Not to mention, the quality and craftsmanship here provides an energy efficient home minutes from the arts, restaurants, and outdoor experiences in Woodstock, Saugerties, Kingston and the surrounding areas. Included on this property are 2 privately sited Tentr sites, far from the main house and are owned by the seller. The tentr sites had been rented out for a number of years (Town permit required) and they remain on the property for the new owners to use as extra guest space for Glamping visitors or possible rental if permitted by town. This once in a lifetime special property is the perfect location to live your country home dream.
…By Annonceur International


At the end of a private drive, a custom red cedar gate opens onto your own private realm. Tucked into the woods on 9.7 private acres, with an additional 8 acre parcel included in the offering, this is a true retreat, designed with extraordinary intention and a rare connection to the land, just two hours from NYC. Every window, patio, and gathering space was oriented toward the mountains, the rock formations, and the quiet of the surrounding wooded landscape. The main house, 2,800 square feet, offers single level living, anchored by an open living, dining, and kitchen space with soaring ceilings and windows that bring the Catskills into view straight ahead. A wood burning fireplace centers the living area, while a relief sculpture doubles as a hidden panel, concealing a smart TV, with surround sound built throughout the home. The kitchen's waterfall island, finished in leathered stone, offers generous space for cooking and gathering, framed by a mirrored backsplash, with two oversized French doors opening to the wrap around deck for seamless connection to the natural world. The primary suite opens to a private stone patio, an outdoor shower, and a cedar soaking tub set against natural rock outcroppings, a place to greet the morning or unwind at the end of the day. Two additional well proportioned bedrooms, one with an en suite bath, a flex space tucked behind a long sliding door suited to an office or library, a laundry room, and a half bath complete the main house. Just beyond, the guest house, 1,350 square feet and lined in Nordic spruce with floor to ceiling windows, is a truly exceptional multifunctional space within the compound. Dedicated living and kitchen areas, a half and full bath, dedicated laundry, and built in speakers lead to a soaring loft space behind sliding doors, large enough for gatherings, music, retreats, or an artist studio. A third structure, the garage and workshop building, 550 square feet, adds a heated carport, a dedicated workshop with a sink and a window framing the views, and additional garage space with EV charging, offering flexibility for projects, storage, or future use. A river stone path winds through a landscaped zen garden, connecting each structure. Flat lawn for entertaining, rock outcroppings to wander among, and a walled perennial garden with greenhouse and raised beds round out the grounds. A whole house generator, security system, and two wells provide comfort and peace of mind, while the newest structure is ready for solar. This property must be experienced in person. Online presentations cannot capture the connection to the land, or the depth of care and renovation in every structure, stone wall, path, and the nurtured landscape surrounding them. This is unquestionably a one of a kind creation, thoughtfully designed as a serene private sanctuary, just steps from all the Hudson Valley has to offer.
…By Annonceur International


One of the Hudson River's most extraordinary waterfront settings awaits. Where quiet luxury and timeless natural beauty converge, this exceptional contemporary home offers a rare opportunity to experience the river not simply as a view, but as a way of life. Perfectly positioned along the banks of the mighty Hudson, the home captures nearly 180 degrees of unobstructed river views and enjoys direct deep-water access from the property's edge. Here, breathtaking sunrises unfold each morning as bald eagles soar overhead and the ever changing rhythm of the river becomes part of everyday living. Designed to embrace its remarkable setting, the dramatic great room is framed by floor to ceiling windows that place the Hudson River front and center throughout the seasons. Spring welcomes brilliant mornings and returning wildlife. Summer brings sailboats, kayaks, and colorful hot air balloons drifting across the valley. Autumn transforms the surrounding mountains into a spectacular display of color, while winter settles into the quiet stillness that makes the Hudson Valley so unforgettable. Set on nearly 1.5 acres of level waterfront land with municipal water, sewer, and natural gas, the property offers an exceptional combination of natural beauty and everyday convenience. The home's thoughtful layout is warm, inviting, and designed to celebrate the landscape from nearly every principal room. Just minutes from the heart of the Village of Saugerties, you'll enjoy one of the Hudson Valley's most beloved destinations, known for its vibrant dining scene, independent boutiques, the historic Saugerties Lighthouse, the internationally acclaimed Opus 40 sculpture park, world-class HITS-on-the-Hudson equestrian competitions, and celebrated annual events including the Hudson Valley Garlic Festival and the Saugerties Artists' Studio Tour. This is more than a waterfront home. It is a front-row seat to one of New York's most iconic landscapes, a place where every season tells a different story, every sunrise feels personal, and the Hudson River becomes an extension of home. Opportunities like this are increasingly rare and seldom forgotten.
…By Four Seasons Sotheby's International Realty


There is a point along the private road where the outside world seems to disappear. Travel nearly half a mile beneath a canopy of trees before turning onto a long private drive, where old stacked stone walls guide you another quarter mile through the landscape. And then, almost unexpectedly, Quarry Ridge reveals itself. Set against the Catskill Mountains and surrounded by 12.4 private acres, this modern farmhouse has a quiet presence that feels entirely at home here. Just beyond the house, a magnificent meadow opens within a frame of old bluestone walls. It is the kind of place that immediately makes you imagine what could be. An entertainment barn strung with lights and filled with friends, another home creating a true Upstate compound, native wildflowers alive with honey bees, or perhaps you do absolutely nothing and let it remain wild. The luxury is having the space to decide. Step inside to a proper foyer, a true receiving place where guests can arrive and settle in without feeling rushed into the rest of the home. A powder room and private sauna are conveniently located here, just right for warming up after an afternoon hiking or snowshoeing your own land. Nearby, a flexible office and den with its own separate entrance creates an ideal work from home setup for a doctor, therapist, massage therapist, consultant or anyone who wants to welcome clients without bringing them through the private areas of the house. The home begins to reveal its understated luxury as you move beyond the foyer into the airy chef's kitchen and dining room. An oversized island creates a natural gathering place, while on chilly days the warm glow of the wood burning stove becomes a welcome focal point. From here, the house opens into a sun filled great room anchored by an enormous stone fireplace. Walls of windows and three sets of French doors draw the landscape inside, while the wraparound porch extends the living space outdoors for morning coffee, long dinners with friends and watching the mountains change with the seasons. Upstairs, the primary suite offers a dramatic glimpse of the ever changing Catskill Mountains, a grand display of all four seasons framed just beyond the windows. The spacious bath offers a soaking tub, separate shower and double vanity. Two additional bedrooms complete this level. A loft has been thoughtfully arranged as a wellness and reflection space for yoga, meditation or simply a moment of stillness. Nearby, a cozy reading room looks across the property toward the soaring Catskills. There is something special about the juxtaposition, an intimate place to read, learn or reflect while looking out onto the vastness of the wilderness and perhaps catching a glimpse of something larger than ourselves. What stays with you most is the relationship between the house and the land. Eagles overhead, deer crossing the lawn, stars filling a dark night sky, wildflowers moving in the breeze and mountains that never look quite the same twice. All of this privacy is only minutes from Woodstock Village. A property with presence, land with possibility and a home that offers something increasingly rare, the space to experience the Catskills exactly as you imagined them.
…By Four Seasons Sotheby's International Realty


Welcome to the Goat Hill House. Set on 18.15 acres, this Scandinavian inspired modern barn is flawless. Surrounded by wild Blueberry bushes on all sides, this brand new build is a rare find: Design-forward, built for efficiency, and boasting ultimate privacy- yet only five minutes from the town of Woodstock. Black-stained siding, a matching standing seam metal roof, and crisp black-framed windows give the house its distinct modern look. Inside, the design forward floor plan unfolds under cathedral ceilings while finished wide-plank oak floors complement the modern kitchen and living room. Double-pane windows fill every room with light. Built for year-round comfort, with a low operating cost, the property functions with superior insulated windows, central AC, baseboard heat, ductless mini-splits, and ENERGY STAR appliances throughout. An incredibly easy property to maintain and comfortable in every season. With 18.15 acres of true seclusion and R2 zoning, the property has room to grow. A guest house, studio, barn, or full multi-structure compound are all possible on this prime lot location. Minutes to Woodstock, Saugerties, Kingston and Rhinebeck. And an easy drive to all the best hiking, biking, swimming and nature Ulster County has to offer. This private, design-forward retreat mixes beautiful architecture, acreage, and flexibility to match.
…By Four Seasons Sotheby's International Realty


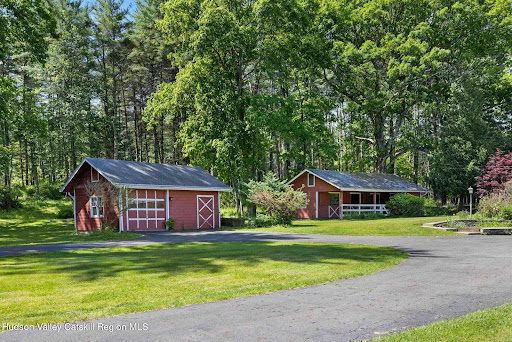
A rare opportunity to own a truly special piece of the Hudson Valley. Nestled in the heart of Woodstock, NY, this iconic property offers 11.17 breathtaking acres of open meadows and sweeping mountain views that change beautifully with every season. The well-maintained 3-bedroom, 1-bath ranch house spans 1,360 square feet and offers comfortable single-level living with a warm, classic character. A charming red 4-stall barn - a nod to the property's days as a functioning horse property - adds tremendous character and versatility, complemented by a detached garage and shed for ample storage and utility. Whether you're looking for a private personal retreat, an equestrian revival, or a savvy investment, this property delivers on all fronts - already subdivided into four separate parcels, offering exceptional flexibility and significant potential for additional building.
…By Annonceur International


Set in the hills above Millbrook, West Meadow is encircled as far as the eye can see by endless, heart-stopping views of the entire Hudson Valley. The house and pool sit on a beautifully landscaped plateau above a sloping lawn that gives way to a prolific cutting garden, rose beds, tennis court wrapped in wisteria vines, and groomed meadows. A fruit orchard and abundant vegetable garden enhance the pastoral beauty while providing a measure of sustainability. The architect Pietro Cicognani designed a home that harmoniously balances details of comfort, beauty, modernity, and history. West Meadow feels as if it’s been in place for centuries. The spacious great room boasts two 18th century stone fireplaces and floors of limestone tile imported from France. Fresh air and light pour in through six custom French doors facing both east and west. The library opens to a long covered porch and one of many stunning views. A central gathering place for friends and loved ones, the kitchen is warmed by a fireplace with pizza oven. In the summer, a wall of floor-to-ceiling windows and doors opens to fragrant gardens, thyme- and lavender-laced stone terraces, the uninterrupted panorama, and matchless sunsets. Upstairs, the primary suite features vaulted ceiling, large windows, and spacious accommodations for luxurious comfort and self-care, including steam shower and a soaking tub that has its very own view. On the bottom floor, a remarkable two thousand bottle wine cellar and tasting room offers something special for oenophiles and casual wine enthusiasts alike. Also on that level is built-in cedar storage, a full laundry, and a staff bedroom. A long, private drive leads through the natural habitat to every outdoor spot on the estate that has been designed for restful ease, comfort, and beauty. Discreetly set apart from the residence, outbuildings include a caretaker’s home, a two-bedroom guest suite, heated greenhouse, four-stall equipment garage, full shop, office, chicken house, and run-in shed. There is ample room on the property for livestock or a stick and ball polo field. Surrounding the house, the columned porch allows for seating in sun or shade, and panoramic views for watching a storm approach, an eagle cavort, or the sun lower in the painted sky.
…By Annonceur International


Welcome to 6 Conifer Court—A Modern Farmhouse Masterpiece in Tamarack Heights! Experience luxury living at its finest at the end of a peaceful cul-de-sac in one of Poughkeepsie's most sought-after neighborhoods. Built in 2023, this spectacular 5,250 sq ft home sits on nearly 3 acres of beautifully landscaped grounds, offering privacy and tranquility just minutes from Eastdale Village, Adams Fairacre Farms, and Starbucks. Step inside to soaring high ceilings with stunning exposed wood beams and a dramatic two-story stone fireplace that anchors the sun-filled open-concept living space. The chef's kitchen is a true showpiece, featuring a full Thor Kitchen appliance suite, a spacious island, walk-in pantry, and a dedicated chef's pantry with prep sink. The butler's pantry includes an additional Thor wall oven, and the wine refrigerator is also Thor—creating a seamless, high-end culinary experience perfect for entertaining or everyday gourmet cooking. A dry bar adds even more convenience and style. The first-floor suite provides comfort and flexibility, while the luxurious owner's retreat upstairs boasts a spa-like bath and walk-in closet. The massive basement with 14-foot ceilings is a blank canvas—ready to become your dream gym, home theater, studio, or provide endless storage. Enjoy outdoor living on expansive decks, a screened porch, and a patio, all surrounded by lush greenery. Additional highlights include a state-of-the-art surveillance security system, a 3-car garage, central air, propane heating, and abundant storage throughout. Some furniture included in the sale. Schedule your private showing today and experience the lifestyle you've been dreaming of at 6 Conifer Court.
…By Annonceur International


Experience this stunning sanctuary where rustic charm meets modern luxury on over 19 meticulously manicured acres of pure magic! This elevated 3-bedroom, 3-bath masterpiece captures your heart the moment you arrive, drawing you toward an expansive wood deck and a stunning screened-in gazebo with a built-in fire-pit - the ultimate "entertainment perch" for soaking in breathtaking, panoramic valley views. Inside, the home glows with natural light, featuring soaring vaulted ceilings, a gourmet chef's kitchen with high-end appliances, and a primary suite that serves as a true retreat with its own stone fireplace and oversized closet. A newly reconfigured second bedroom with an adjacent study provides the perfect versatile workspace. The lower level adds even more flair with a sleek kitchenette, media room, a full bath and a new third bedroom. The equestrian facilities includes a 4-stall barn, arena, hay barn, and fabulous riding trails, catering to every horse lover's dream. 3-car heated garage and a powerful 45KW generator. This impeccably maintained estate isn't just a home, it is a move-in-ready lifestyle that is utterly magical. Minutes to the villages of Millerton and Pine Plains. 2 hours to NYC.
…By William Pitt Sotheby's International Realty
'%20stroke='%23DDAA3A'%20stroke-width='1.909'%20stroke-linecap='square'%20stroke-linejoin='bevel'/%3e%3c/svg%3e)
Receive by email any new listing that may match your search criteria
Your criteria :
By validating this form, you accept the general conditions of use of Le Figaro Properties.
These agencies offer a selection of luxury properties vente at Rhinebeck. Feel free to contact them for personalized assistance.
