Get early access to listings that match your criteria
Never miss an opportunity again. Our personalized alerts notify you instantly.

 English$ USD · m²


Mountain modern luxury meets effortless Cordillera living at 145 Gore Trail. Completed in 2022 and perfectly positioned across from the Summit Clubhouse, this exceptional residence offers one of the community's most desirable locations with golf, dining, and social amenities just steps away. The Athletic Center, featuring an indoor pool, fitness center, hot tub, and pickleball courts, is minutes away, while the Trailhead offers an outdoor pool, playground, and gathering spaces. The Mountain Course and miles of hiking and biking trails complete the ultimate Colorado lifestyle. Situated on the first hole of the Summit Golf Course, the home captures sweeping Castle Peak views, breathtaking western sunsets, and glimpses of the Gore Range through a dramatic wall of windows that fills the home with natural light. The thoughtfully designed floor plan features four bedrooms, a dedicated office, and a private flex room with its own staircase, kitchenette, and bath. Currently configured as a media room, this private retreat could easily function as a fifth bedroom, bunk room, game room, or additional guest suite. Soaring two-story ceilings, hand-hewn white oak floors, doors, beams, and trim, four linear gas fireplaces, and oversized sliding glass doors create seamless indoor-outdoor living. The chef's kitchen features Wolf appliances, Sub-Zero refrigeration, dual islands, quartz countertops, and a wet bar with ice machine. The spa-inspired primary suite offers heated floors, a steam shower, fireplace, and private patio. Expansive patios, a built-in grill, hot tub, outdoor fireplace, professionally landscaped grounds, and a flat, usable yard create exceptional outdoor living. Additional highlights include central air conditioning, automated blinds, built-in speakers, Ecobee-controlled zoned HVAC, and an oversized heated three-car garage. Designed for effortless lock-and-leave ownership, this home offers the very best of the Cordillera lifestyle.
…By Liv Sotheby's International Realty


A rare opportunity to reimagine and personalize a visionary Vail residence that was truly ahead of its time. Crafted by renowned Beck Builders in 1994, this 4,775-square-foot contemporary mountain home blended innovative functionality with timeless architectural appeal long before it became mainstream. Today, it offers the next owner an exceptional opportunity to create a modern legacy while preserving its remarkable design and irreplaceable setting. Situated at the end of a quiet cul-de-sac, the home captures sweeping views of Vail Mountain and the Gore Range while remaining within walking distance of the complimentary Vail bus route for effortless access to skiing, dining, and year-round recreation. Designed for both entertaining and everyday living, the residence features 4 bedrooms + bonus apt living/family room/sleeping area, 5 baths, and an impressive and artfully crafted glass elevator serving every level. Expansive walls of windows flood the interiors with natural light, highlighting the dramatic great room, view-oriented dining area, spacious kitchen with oversized island, beverage bar, and secondary wet bar. Thoughtful amenities include three laundry areas, in-floor radiant heat, a heated driveway and patio, abundant storage to accommodate all your mountain lifestyle gear, and a generous three-car garage with tandem parking. Multiple indoor and outdoor living spaces provide inviting areas to gather, unwind, and enjoy Colorado's spectacular alpine scenery. The flexible apartment with a full kitchen, second living area, and built-in Murphy bed functions beautifully as guest quarters, a private retreat, or lock-off suite. The property also offers short-term rental potential, creating additional investment value while serving as a luxurious primary or secondary mountain residence. This one-of-a-kind Vail offering combines visionary design, extraordinary convenience, and breathtaking mountain views, ready for its next chapter.
…By Liv Sotheby's International Realty


Perfectly positioned in one of the community's premier view locations, this exceptional four-bedroom plus den residence at The Kestrel captures unobstructed mountain and valley views while showcasing timeless architecture, exceptional craftsmanship, and enduring quality. Thoughtfully designed to embrace the surrounding alpine landscape, this luxury townhome offers beautifully proportioned living spaces, refined finishes, and a seamless connection between indoor comfort and outdoor living. Spanning three thoughtfully designed levels, the home features 9'6" ceilings on the main living level, expansive walls of glass, and an open-concept floor plan that seamlessly connects the great room, dining area, and chef's kitchen. Premium Thermador appliances, custom cabinetry, a generous center island, and wide-plank white oak flooring create an elegant yet inviting atmosphere for everyday living and entertaining. The private primary suite offers its own covered terrace, a spa-inspired bath, and a spacious walk-in closet, while three additional bedrooms, five beautifully appointed baths, and a versatile den provide exceptional flexibility for family and guests. A private elevator, radiant in-floor heat, zoned air conditioning, a generous mudroom, and a dedicated laundry room with dual washer and dryer towers enhance everyday comfort and convenience. Designed to embrace Colorado's outdoor lifestyle, multiple covered decks and a walk-out patio pre-plumbed for a hot tub provide the perfect setting to relax, entertain, and take in the spectacular mountain and valley views throughout every season. The oversized heated three-car garage offers approximately 900 square feet with 10-foot ceilings, 8'6" garage doors, EV charging readiness, and abundant storage for all your mountain gear. Ideally located between Beaver Creek and Vail, The Kestrel provides effortless access to world-class skiing, championship golf, Gold Medal fly fishing, hiking, mountain biking and exceptional dining.
…By Liv Sotheby's International Realty


Tucked at the end of a quiet cul-de-sac in Vail's coveted Highland Meadows neighborhood, 2080 Meadow Brook Drive offers a rare blend of privacy, recreation, and mountain living. Backing to National Forest lands, this exceptional residence offers the perfect portal to the mountains. The 5-bedroom, 7-bath home spans 4,374 square feet and balances timeless mountain character with thoughtful modern upgrades. Multiple gathering spaces, including two formal living areas and a spacious recreation room, provide ample room for entertaining family and friends. Recent improvements include a new hail-resistant roof, upgraded plumbing and boiler systems, a newly enhanced heated driveway, new flooring with added in-floor heat in select areas, steam showers, and a comprehensive smart home and security system. The kitchen has been extensively updated with a premium Thermador appliance package featuring an induction cooktop, steam oven, convection oven, warming drawer, and integrated ventilation system. Additional conveniences include reverse osmosis drinking water, a water softener system, smart thermostats, and electronic door locks. An underground wine cellar adds a distinctive touch for collectors and entertainers alike. Outdoor living is equally compelling, with a heated flagstone patio designed for gathering and relaxation. Multiple seating areas, a seasonal water feature, hot tub, and heated driveway create an inviting setting in every season. With no HOA, immediate access to the National Forest, and only 82 residences in all of Highland Meadows, this property presents a unique opportunity to experience one of Vail's most desirable residential communities.
…By Liv Sotheby's International Realty


Perfectly positioned in one of the community's premier view locations, this exceptional three-bedroom plus den residence at The Kestrel captures mountain and valley views while showcasing timeless architecture, exceptional craftsmanship, and enduring quality. Thoughtfully designed to embrace the surrounding alpine landscape, this luxury townhome offers beautifully proportioned living spaces, refined finishes, and a seamless connection between indoor comfort and outdoor living. Spanning three thoughtfully designed levels, the home features 9'6" ceilings on the main living level, expansive walls of glass, and an open-concept floor plan that seamlessly connects the great room, dining area, and chef's kitchen. Premium Thermador appliances, custom cabinetry, a generous center island, and wide-plank white oak flooring create an elegant yet inviting atmosphere for everyday living and entertaining. The private primary suite offers its own covered terrace, a spa-inspired bath, and a spacious walk-in closet, while two additional bedrooms, five beautifully appointed baths, and a versatile den provide exceptional flexibility for family and guests. A private elevator, radiant in-floor heat, zoned air conditioning, a generous mudroom, and a dedicated laundry room with dual washer and dryer towers enhance everyday comfort and convenience. Designed to embrace Colorado's outdoor lifestyle, multiple covered decks and a walk-out patio pre-plumbed for a hot tub provide the perfect setting to relax, entertain, and take in the spectacular mountain and valley views throughout every season. The oversized heated two-car garage offers approximately 900 square feet with 10-foot ceilings, 8'6" garage doors, EV charging readiness, and abundant storage for all your mountain gear. Ideally located between Beaver Creek and Vail, The Kestrel provides effortless access to world-class skiing, championship golf, Gold Medal fly fishing, hiking, mountain biking and exceptional dining.
…By Liv Sotheby's International Realty


Contemporary architecture meets effortless mountain living at The Kestrel, an exclusive collection of luxury townhomes distinguished by timeless design, exceptional craftsmanship, and enduring quality. Thoughtfully designed to embrace the surrounding alpine landscape, this four-bedroom plus den residence offers beautifully proportioned living spaces, refined finishes, and a seamless connection between indoor comfort and outdoor living. Spanning three levels, the home features 9'6" ceilings on the main living level, expansive windows, and an open-concept floor plan that flows effortlessly between the great room, dining area, and chef's kitchen. Premium Thermador appliances, custom cabinetry, a generous center island, and wide-plank white oak flooring create a sophisticated yet inviting atmosphere for everyday living and entertaining. The private primary suite offers a covered terrace, spa-inspired bath, and walk-in closet, while three additional bedrooms, five well-appointed baths and a versatile den provide exceptional comfort for family and guests. A private elevator, radiant in-floor heat, zoned air conditioning, spacious mudroom, and dedicated laundry room with dual washer/dryer towers enhance everyday convenience. Outdoor living includes multiple covered decks and a walk-out patio pre-plumbed for a hot tub. The oversized heated three-car garage offers approximately 900 square feet, 10-foot ceilings, 8'6" garage doors, EV charging readiness, and abundant storage for mountain gear. Ideally located between Beaver Creek and Vail, The Kestrel offers effortless access to world-class skiing, championship golf, Gold Medal fly fishing, hiking, mountain biking, dining, and the year-round recreation that defines the Vail Valley lifestyle.
…By Liv Sotheby's International Realty


Perfectly positioned in one of the community's premier view locations, this exceptional four-bedroom plus den residence at The Kestrel captures unobstructed mountain and valley views while showcasing timeless architecture, exceptional craftsmanship, and enduring quality. Thoughtfully designed to embrace the surrounding alpine landscape, this luxury townhome offers beautifully proportioned living spaces, refined finishes, and a seamless connection between indoor comfort and outdoor living. Spanning three thoughtfully designed levels, the home features 9'6" ceilings on the main living level, expansive walls of glass, and an open-concept floor plan that seamlessly connects the great room, dining area, and chef's kitchen. Premium Thermador appliances, custom cabinetry, a generous center island, and wide-plank white oak flooring create an elegant yet inviting atmosphere for everyday living and entertaining. The private primary suite offers its own covered terrace, a spa-inspired bath, and a spacious walk-in closet, while three additional bedrooms, five beautifully appointed baths, and a versatile den provide exceptional flexibility for family and guests. A private elevator, radiant in-floor heat, zoned air conditioning, a generous mudroom, and a dedicated laundry room with dual washer and dryer towers enhance everyday comfort and convenience. Designed to embrace Colorado's outdoor lifestyle, multiple covered decks and a walk-out patio pre-plumbed for a hot tub provide the perfect setting to relax, entertain, and take in the spectacular mountain and valley views throughout every season. The oversized heated three-car garage offers approximately 900 square feet with 10-foot ceilings, 8'6" garage doors, EV charging readiness, and abundant storage for all your mountain gear. Ideally located between Beaver Creek and Vail, The Kestrel provides effortless access to world-class skiing, championship golf, Gold Medal fly fishing, hiking, mountain biking and exceptional dining.
…By Liv Sotheby's International Realty


Some homes are built. This one was composed. From the moment you step inside 10 Borders Road in Beaver Creek, Colorado, you feel it: light. Grand walls of glass pull the mountains inside, approved by Beaver Creek in a way few homes in the resort will ever be. Completed in 2014 by acclaimed local architect and builder Scott Turnipseed, this is one of the newest single-family homes ever offered in Beaver Creek, and it has never been available until now. Every detail was considered: a custom copper roof, an architecturally designed lighting system so art glows the way it was meant to, walnut floors, a glass elevator, and walls conceived for the collection you've spent years gathering. Summer is Beaver Creek's secret. While the rest of the country swelters, mornings here begin at 65 degrees. Tee times on a spectacular mountain golf course, hiking and biking on dedicated trails from your backyard, tennis and pickleball with international pros, concerts at the Vilar and Bravo!, and dinner at Splendido or Mirabelle, all inside the gates and an easy walk from your door. Living spaces made for full houses flow to heated terraces, the private gazebo where the fire is already lit, and nearly 1.5 acres of composed landscape bordering another acre of open space that will never change. Then winter arrives. Watch the kids ski home from Beaver Creek Mountain directly to the door, then soak in the hot tub beneath the stars. Walk to the village under falling snow. No car, no parking, no planning. Nearly 7,000 square feet holds four bedrooms, a private office, and a family room warmed by three gas fireplaces, plus a complete smart home, A/C, heated floors and driveway, and an oversized three-car garage. Offered with the residence: a Charter Membership invitation to the coveted Beaver Creek Club, skipping today's three-to-five-year wait list entirely. Homes like this are inherited, held, and, once in a very great while, offered. This is that moment. Private showings by appointment.
…By Liv Sotheby's International Realty


What immediately sets 350 Sopris Circle apart is its sleek, European-inspired design sensibility. Clean architectural lines, vaulted ceilings, expansive windows, and an open, light-filled floor plan create a home that feels sophisticated, modern, and effortlessly livable. Set on one of the best lots in Willits, beside the neighborhood park, this contemporary 3-bedroom residence pairs striking design with privacy, comfort, and everyday functionality. The main level is designed for easy living and elegant flow, with wood floors, abundant natural light, a gas fireplace, a built-in office nook, and seamless access to the spacious Trex deck. The kitchen is refined and highly functional, featuring quartz countertops, glossy contemporary cabinetry, a Bluestar 5-burner cooktop, a Sub-Zero full-size refrigerator and separate freezer drawers, a Miele dishwasher and oven, a warming drawer, a walk-in pantry, and built-in dining seating. A leather-front bar area adds another distinctive custom touch. The main-floor primary suite opens to the deck and offers a quiet, private retreat with automated blinds, a walk-in closet with sliding barn doors, double vanities, quartz countertops, and a steam shower. Upstairs, two private guest suites each enjoy their own bath, mini-split A/C, and excellent separation from the main living spaces. Outside, the home continues to impress with a large deck, retractable awnings, a fenced yard, a herb garden bed, lawn sprinklers, a covered entry, an extra parking area, and a two-car garage with additional storage. Solar PV adds meaningful efficiency. With only one adjoining neighbor and direct proximity to the park and walking distance to Whole Foods and all of Willits, this is a rare opportunity to own a stylish, design-forward Basalt home
…By Aspen Snowmass Sotheby's International Realty


Completed in 2021 and set within the gated enclave of Bellyache Ridge, this exceptional custom residence, designed by Martin Manley and built by DW Dantas, combines timeless mountain architecture with refined craftsmanship and fire-conscious construction. Situated on more than 10 acres, the property has been thoughtfully curated for elevated luxury mountain living. At the heart of the home, the gourmet kitchen features a full suite of Thermador appliances, including a 48-inch gas range with hood, flush-mount 36-inch paneled refrigerator, and built-in microwave drawer. Custom Knotty Alder Tharpe cabinetry, granite countertops, a prep sink with instant boiling water and custom hardware add warmth and character to a space designed for both everyday living and entertaining. The dramatic great room is anchored by a floor-to-ceiling Gallegos Comanche Moss Stone fireplace, soaring 20-foot ceilings, and expansive Pella windows that fill the home with natural light. White oak hardwood flooring extends throughout the main living areas and lower level, while plush carpeting enhances the bedrooms. The primary suite offers a spa-like retreat with heated floors, dual shower heads, freestanding copper soaking tub, and private laundry. Downstairs, a secondary living area includes built-in bunk accommodations, a full wet bar with dual beverage refrigerators, and billiards. Engineered for long-term resilience, the home includes a Class A fire-rated roof, ignition-resistant shiplap siding, a 30-foot defensible fire perimeter, and a full fire suppression sprinkler system with dedicated holding tank plus a reverse osmosis filtration system. Outdoor amenities include a spacious patio, beautifully maintained landscaping and a private fire pit surrounded by peaceful mountain scenery. A rare opportunity to own a turnkey mountain estate where sophisticated design, enduring quality, and thoughtful functionality come together seamlessly.
…By Liv Sotheby's International Realty


Welcome to 4 Uneva Court, Unit B1, an intimate and beautifully maintained townhome offering the perfect blend of comfort, convenience, and Colorado adventure. This thoughtfully designed two-bedroom residence features private en suite bathrooms in each bedroom. Enjoy both cozy and functional living, providing just the right balance for low-maintenance mountain living. Step inside to discover a bright, open-concept main level where natural light fills the inviting living area. The adjoining kitchen is equipped with quality appliances, abundant cabinetry, and ample counter tops to prepare meals with ease. A convenient half bath on the main floor adds extra functionality for guests. The attached one-car garage offers generous storage for all your outdoor gear, from fly rods and waders to bikes and skis, so you're always ready for your next adventure. Located in the heart of Eagle Ranch, this property is a gateway to a vibrant outdoor lifestyle. Step out your front door and explore miles of scenic hiking and biking trails, or spend the day fly fishing. When it's time to unwind, a pleasant walk will lead you to the restaurants, cafes, shops, and community events in charming downtown Eagle Ranch. With easy access off of I-70, commuting to Vail, Beaver Creek, or Glenwood Springs is effortless, making this an ideal base for both everyday living and weekend getaways. Experience the perfect combination of intimate comfort, thoughtful design, and endless recreation in this inviting mountain townhome at 4 Uneva Ct. B1, where every day is an opportunity to enjoy the best of Colorado's active lifestyle.
…By Liv Sotheby's International Realty


Set within the exclusive Cordillera Valley Club, 103 Legends Drive C represents a rare opportunity to own one of the premier homes among the coveted Club Residences. Widely regarded as one of the top two lots in the enclave, this exceptional property captures unobstructed, front-row views of the majestic Sawatch Range. Every inch of the home has been thoughtfully designed and beautifully curated, blending timeless mountain architecture with refined, modern finishes. From the moment you enter, a sense of quality and intention is evident, where custom craftsmanship, elegant materials, and meticulous attention to detail come together seamlessly. Expansive windows frame the surrounding natural beauty, filling the interiors with light and creating a constant connection to the outdoors. Ideal for both intimate living and effortless entertaining, this automated ''smart home'' complete with elevator offers a sophisticated yet comfortable atmosphere in one of the Vail Valley's most sought-after private communities. Offered fully furnished and turnkey, this is mountain living at its finest; polished and perfectly positioned to take in some of Colorado's most breathtaking views.
…By Liv Sotheby's International Realty


Welcome home to 1372 Beard Creek Trail, tucked within the gates of Cordillera Valley Club. From this gracious mountain residence, the views stretch endlessly, sweeping across the 6th fairway, tracing the pastoral contours of Lake Creek Valley, and settling on the dramatic peaks of the Sawatch Range beyond. Every season paints these vistas differently, and this south-facing home is positioned to soak in the light and warmth all year long. The home boasts true main level living, with three additional bedrooms downstairs and a convenient office in the upstairs loft. Well maintained and move-in ready, it features central air conditioning for year-round comfort and an refreshed kitchen ready for entertaining, two laundry rooms, and hardwood floors flowing throughout the home. This is refined mountain living at its finest, private, polished, and perfectly positioned in one of the Vail Valley's most sought-after gated communities. A separate, optional membership to The Club at Cordillera may be purchased for access to world-class golf, swimming, pickleball, tennis, fishing, and more.
…By Liv Sotheby's International Realty


Enjoy one of Cordillera Summit's finest Rocky Mountain retreats, where elevated living meets unmatched natural beauty. This exceptional residence captures captivating views in every direction, from sunrises over the Summit Course's 14th fairway to the vibrant, color-filled sunsets that define Colorado mountain living. The home's heart is a true chef's kitchen, featuring a stunning center island, three sinks, and multiple workstations. A spacious breakfast area and adjoining hearth room with a fireplace create the perfect setting for gathering and connection. The voluminous main living area is anchored by a double-sided grand fireplace that elegantly connects the living and dining rooms, both framed by expansive windows that showcase sweeping mountain and golf course views. The residence offers a rare and highly desirable layout with two luxurious primary suites, each featuring a sitting room, fireplace, wet bar, and private laundry. Positioned on separate levels, the suites provide exceptional privacy. One suite is additionally equipped with an oxygen system for enhanced comfort. The lower level features an expansive secondary suite in its own private wing, along with three additional guest bedrooms and a dedicated laundry room. This walk-out level also includes a spacious family room with a fireplace and bar. Multiple decks and patios invite you to enjoy Colorado's idyllic climate year-round, seamlessly blending indoor and outdoor living throughout this thoughtfully designed home. Cordillera is renowned for its world-class amenities, including championship golf courses, hiking and biking trails, equestrian facilities, and a sense of community that is second to none.
…By Liv Sotheby's International Realty


Designed to embrace both grand entertaining and everyday mountain living, this 2023 residence seamlessly blends sophisticated design with effortless comfort across a thoughtfully designed single-level floor plan. Set on 2.54 acres in Cordillera Summit, the home offers 5 bedrooms, 6 bathrooms, stunning outdoor living areas, an upper family room, and a heated oversized 3-car garage. The expansive great room flows effortlessly into the kitchen and dining areas, all anchored by panoramic mountain views framed by floor-to-ceiling doors|windows. A custom wet bar in the living room with built-in wine cooler and ice maker creates ease for entertaining after a day in the mountains. Outdoor living is equally impressive, featuring a fully equipped grilling station with built-in BBQ, sink, refrigerator, and ice maker. The outdoor fireplace and heaters provide the opportunity to enjoy the outdoors on cool Colorado evenings after a relaxing dip in the hot tub. Throughout the home, a state-of-the-art Lutron smart home system provides intuitive control of lighting and automated shades with elegant Palladium keypads, delivering both convenience and refinement. Ideally located just moments from Cordillera's Summit Golf Course and the renovated Summit Athletic Club, and providing convenient access to miles of private hiking trails, open space, and stocked fishing ponds, this remarkable mountain retreat offers an exceptional opportunity to experience Colorado living at its finest.
…By Liv Sotheby's International Realty


Tucked within the gates of Beaver Creek, one of North America's most celebrated mountain communities, Beaverwood House rests in a setting so serene it feels composed by nature itself. Towering evergreens rise around the residence while the famed third hole of the Beaver Creek Golf Course unfolds just below, and the gentle voice of the creek provides a constant, calming soundtrack. A private path leads from your door down to the water, an invitation to wander that few homes anywhere can offer. Inside, grand ceilings and floor to ceiling glass in the great room dissolve the boundary between architecture and wilderness, framing majestic mountain views in every season. The open concept design flows around a dramatic double sided wood burning fireplace, while two additional gas fireplaces warm the home's more intimate spaces. Even on a warm summers day you will enjoy comfort within this air-conditioned home. A primary suite, two junior suites, and two guest bedrooms welcome family and friends in comfort, along with a fitness room, private theatre, game room, and bar ensure that every evening holds a new possibility. A separate prep kitchen makes effortless entertaining a given rather than a goal. At the end of the day enjoy an integrated smart home with lighting control and music throughout. One of the most spectacular features of the home is the expansive outdoor spaces which includes a gas fire wall off the living room, separate sitting area with fire pit off the dining room and the most incredible decks anywhere in Beaver Creek which is adjacent to the golf course and the creek, the homeowner refers to as "God's Garden". With features like these, adventure begins quite literally at your back door. 173 South Fairway is more than a residence. It is a rare confluence of privacy, nature, and refined mountain living in one of Colorado's most storied resort communities.
…By Liv Sotheby's International Realty


If being in nature is what draws you to the Vail Valley, Cedar Point Townhome #4 is the perfect retreat for you. Architecturally inspired by America's great National Parks and nestled along the banks of Gore Creek, this is a truly special property shared by only nine owners. Tucked away at the end of a private cul-de-sac in East Vail, the home has been a cherished gathering place for generations—even serving as the setting for a beautiful family wedding. Adventure begins right outside, with fly fishing in Gore Creek, scenic hiking trails, and world-class skiing. This south-facing 3-bedroom plus loft townhome on just 2 levels is offered fully furnished, making it move-in ready. Just bring your toothbrush and start enjoying the Vail lifestyle.
…By Liv Sotheby's International Realty


Completed in 2020, this remarkable mountain modern residence pairs contemporary architecture with the natural beauty of Red Sky Ranch. Designed by NDG Architecture and built by Gregg & Co., the 5-bedroom, 7-bathroom home is positioned on a private 1.05-acre homesite, capturing expansive mountain views while offering effortless main-level living and seamless indoor-outdoor entertaining. The open-concept design is defined by soaring ceilings, walls of glass, reclaimed timber accents, and exposed steel beams that frame the surrounding landscape. At the heart of the home, the chef's kitchen is appointed with Wolf and Sub-Zero appliances, custom cabinetry, and generous gathering spaces that flow seamlessly into the great room and expansive outdoor living areas. The thoughtfully designed floor plan includes a luxurious primary suite, spacious guest accommodations, a fully finished lower level with additional living space and a custom bunk room, an upper-level Dolby Atmos media room, and a dedicated fitness studio. Extensive smart home features include Savant automation, Lutron Palladiom motorized shades, whole-home audio, integrated lighting and security, heated bathroom floors, steam humidification, air purification, an outdoor hot tub, and a finished three-car garage. Offered fully furnished with curated Restoration Hardware interiors, Williams Sonoma kitchenware, and premium fitness equipment, this is a rare turnkey opportunity in one of the Vail Valley's premier private golf communities, where architecture, technology, and mountain living come together effortlessly. Golf and Ski Club Memberships available.
…By Liv Sotheby's International Realty


Experience refined mountain living in this Tuscan inspired home set against sweeping views of the Colorado mountains highlighted by the picture-perfect Mt Sopris view. This 5 bedroom estate features timeless architectural details, sun filled living spaces, and exceptional indoor-outdoor flow. Offering a true chef's kitchen-- Ideal for culinary enthusiasts equipped with professional grade appliances, including heating and refrigerated drawers and pot filler, expansive stone countertops, custom cabinetry, large pantry and a generous prep and entertaining layout. The expansive courtyard patio becomes an entertainer's paradise, featuring a cozy firepit, an outdoor fireplace, and generous seating for gatherings. From sun filled afternoons to starlit evenings, you'll savor the panoramic views and the tranquil ambiance. The main floor primary suite opens directly onto the private courtyard patio, offering effortless access to the hot tub. Its beautifully designed spa bathroom with steam shower and soaking tub is spacious, serene, and delivers a relaxing experience. Additional features include a spacious great room with vaulted ceilings and gas fireplace, a formal dining area and private bedroom suites offering comfort and privacy. Lower level theatre room and game room with built in entertaining kitchen area and wine room. Complete with an oversized three car heated garage and large laundry room. A rare blend of European elegance and Colorado high country beauty, this residence delivers privacy, comfort and luxury in one extraordinary setting.
…By Aspen Snowmass Sotheby's International Realty


Minturn offers a lifestyle that is increasingly difficult to find in the Vail Valley, defined by a strong sense of community, authentic character, and immediate access to the outdoors. From local restaurants and shops to the Minturn Market, Thursday concerts, bike park, and surrounding trail systems, everything that makes this town unique is right here. Located on Main Street, 561 Main places you in the middle of it all, making day-to-day living simple, connected, and active in every season. A 12-minute Core Transit ride provides easy access to Vail, offering the convenience of the resort without giving up Minturn's more grounded feel. The home includes three bedrooms plus a studio lock-off with a separate entrance, creating flexibility for guests, rental income, or a private workspace. The layout is straightforward and functional, supporting both full-time living and weekend use. A fenced yard and patio provide usable outdoor space, particularly during the summer months, while the primary bedroom balcony captures views of the surrounding cliffs and natural landscape. Recent updates including a freshly painted exterior, updated windows, and a high-efficiency boiler all contribute to a more manageable ownership experience. Opportunities to own on Main Street with this level of access, parking, and flexibility are limited. 561 Main is well positioned for buyers looking to be part of Minturn's evolving yet authentic mountain community.
…By Liv Sotheby's International Realty


Nestled along the Eagle-Vail golf course, this inviting four-bedroom residence offers comfort, convenience, and a connection to everything that makes mountain living special. With long views from your living room and a cozy wood-burning fireplace, it's the kind of place where weekend plans start to take shape over morning coffee. Step outside and explore the vibrant Eagle-Vail community--tennis and pickleball courts, basketball, trails for hiking and biking, peaceful ponds, and even a community garden. Two golf courses offer options for casual outings or serious play, while nearby parks bring everyone together in every season. Centrally located between Vail and Beaver Creek, you'll enjoy easy access to skiing, shopping, dining, and entertainment. Whether it's your mountain basecamp or your sanctuary between travels, this Eagle-Vail home is ready to welcome you back--again and again.
…By Liv Sotheby's International Realty


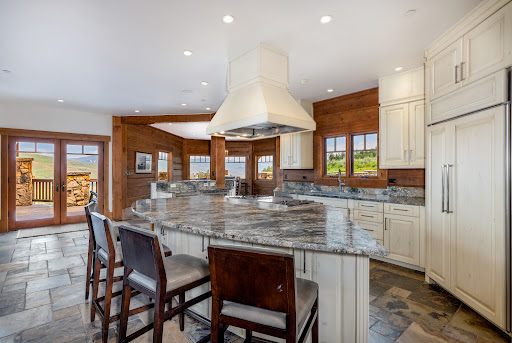

Located along the fourth hole of the Jack Nicklaus-designed Summit Course at Cordillera, 362 Pine Marten Way captures sweeping Gore Range and ''top of the world'' views. This exquisite mountain retreat blends timeless alpine charm with refined modern comfort. Step inside to an expansive great room with vaulted ceilings and floor-to-ceiling windows that frame the dramatic Rockies. The open layout seamlessly connects the gourmet kitchen to the formal dining area, where panoramic vistas continue to take center stage. The main-level primary suite is a true sanctuary, offering a spacious layout, luxurious ensuite with soaking tub and walk-in shower, and private access to the home's generous outdoor deck. A main-level office with a stone fireplace completes the ideal owner's wing. Upstairs, two serene guest suites—featuring three beautifully appointed bedrooms—provide comfort and privacy for family or visitors. The inviting lower level is designed for relaxation and entertainment, featuring a warm and welcoming family room perfect for movie nights, a well-equipped wet bar for cocktails and gatherings, and three additional guest bedrooms, each crafted to offer a restful retreat. Additional highlights include a 3-car garage and a fully self-contained lock-off residence—ideal for a caretaker, in-law suite, or extra guest accommodations. Set on 2.5 acres, the property offers multiple outdoor living spaces, including a sprawling deck perfect for al fresco dining, a beautifully landscaped yard, a lower-level patio with a gas firepit, and a relaxing hot tub—all surrounded by the natural beauty of Cordillera.Set on 2.5 acres, the property features multiple entertaining areas, including a sprawling deck ideal for al fresco dining and a landscaped yard surrounded by natural beauty. The lower-level patio has a gas firepit to circle around as well as a hot tub.
…By Liv Sotheby's International Realty


Villa Montane R-220 is a highly sought-after luxury townhome in the exclusive ''Mews'' section of one of Beaver Creek Resort's most desirable addresses, offering a rare opportunity to own in the heart of Beaver Creek Village. Perfectly positioned moments from the lifts, dining, shopping, and resort amenities, this refined residence captures the best of the Beaver Creek lifestyle with the sophistication expected of a premier Colorado mountain retreat. A substantial 2024/2025 remodel elevated the home with thoughtful updates throughout, with nearly every element carefully considered, including all new flooring, fully remodeled bathrooms, new doors and trim, interior paint, lighting, and a striking statement chandelier that anchors the great room with warmth, scale, and architectural elegance. The result is a bright, sophisticated, and move-in-ready residence beautifully suited for personal enjoyment and luxury entertaining. Spanning more than 2,300 square feet, this impeccably maintained four-bedroom, four-bath townhome offers an elevated living experience designed for relaxed alpine living, effortless hosting, and year-round enjoyment. Generous interiors, abundant natural light, and a well-designed floor plan create an inviting sense of volume and comfort, while the coveted Village location places owners and guests at the center of one of Colorado's most iconic luxury resort destinations. Currently offered as a short-term rental, Villa Montane R-220 enjoys exceptional demand thanks to its premier Beaver Creek Village location, desirable four-bedroom layout, refined updates, abundant space, and access to outstanding resort amenities. With world-class skiing, fine dining, boutique shopping, wellness experiences, ice skating, hiking, biking, and year-round high-alpine adventure just outside the door, this Villa Montane townhome presents a compelling combination of location, lifestyle, comfort, and rental income appeal in the heart of Beaver Creek Resort.
…By Liv Sotheby's International Realty


Located in the heart of downtown, this property offers exceptional flexibility for investors and developers alike. The home features two main-level bedrooms and a full bathroom, along with spacious front and rear yards, ideal for outdoor living or future enhancements. A 400 sq ft detached garage plus two additional exterior parking spaces provide ample off-street parking. With dual street access from Homestead and Midland, the lot offers added convenience and potential for reconfiguration. Zoned R3, with neighboring parcels designated for mixed-use, this property presents a compelling value-add or redevelopment opportunity, including the potential to create a multi-unit or mixed-use project (buyer to verify with local zoning/planning).
…By Aspen Snowmass Sotheby's International Realty


RARE PARK MODERN CONDO WITH PARK VIEW AND WALK-OUT PATIO. This bright 3-bedroom, 3-bath residence in the heart of Willits offers the ideal blend of luxury, comfort, and convenience. One of the few Park Modern condos with direct park views and a generous walk-out patio, the outdoor living space is perfectly suited for entertaining, dining al fresco, or relaxing while enjoying the vibrant community setting. Inside, expansive floor-to-ceiling windows fill the home with natural light, while 10-foot ceilings create an open, airy atmosphere. Thoughtfully designed for effortless mountain living, the residence includes elevator access to two assigned heated parking spaces, a private storage area, and common bike storage--providing ample room for all your Colorado lifestyle gear. Ideally located within walking distance to Willits' vibrant shopping, dining, and entertainment, and just moments from the Rio Grande Trail, hiking and biking trails, and the Roaring Fork River, this exceptional condo presents a rare opportunity to enjoy refined living in one of the Roaring Fork Valley's most dynamic communities.
…By Aspen Snowmass Sotheby's International Realty
'%20stroke='%23DDAA3A'%20stroke-width='1.909'%20stroke-linecap='square'%20stroke-linejoin='bevel'/%3e%3c/svg%3e)
Receive by email any new listing that may match your search criteria
Your criteria :
By validating this form, you accept the general conditions of use of Le Figaro Properties.
These agencies offer a selection of luxury properties vente in Eagle County. Feel free to contact them for personalized assistance.
