The agencies at Swainsboro
These agencies offer a selection of luxury properties vente at Swainsboro. Feel free to contact them for personalized assistance.

 English$ USD · m²


The Karrh Mansion, circa 1907, stands as one of Swainsboro’s most beautifully preserved historic homes; lovingly renovated in accordance with historical guidelines. Nearly 1.5 acres across two lots, this Classical Greek Revival estate is defined by a temple-front façade, massive Corinthian columns, two-story portico, and wraparound porch. Owners have spent a significant amount to ensure the home is both structurally sound, and stunning. Examples include hardwood floors throughout, a chef’s kitchen with Thermador appliances and oversized island, formal dining room with hand painted wallpaper circa 1912, butler's pantry, stained glass, and seven fireplaces. First-floor primary suite opens into a grand, oversized bath with his/hers custom closets. Upstairs, four large en-suite bedrooms, and a sunlit sleeping porch that is one of the home’s most distinctive features. Conveniently located near Emanuel Medical Center, Swainsboro Golf Club, and only 45 minutes to both Statesboro and Dublin.
…By Daniel Ravenel Sotheby's International Realty


Welcome to this one of a kind custom built estate offering privacy, comfort, and breathtaking views across 33.54 acres. Centered around an approximately 3-acre stocked pond, this remarkable property features two homes, a large barn, and outdoor living spaces designed to enjoy the peaceful countryside setting. The main residence (2,604 sq. ft.) showcases an open-concept floor plan with a spacious living room anchored by a cozy fireplace and a stunning kitchen featuring a large center island, perfect for entertaining. The owner's suite is conveniently located on the main level and offers a luxurious retreat with a spa like bathroom, dual walk-in closets, a soaking tub, and a separate walk-in shower. Additional highlights include a large laundry room complete with a sink, ice maker, and built-in shelving for exceptional storage and convenience. Upstairs, you'll find a private bedroom, full bathroom, and a separate closet with its own washer and dryer, creating an ideal guest suite or secondary living space. Step outside to the expansive covered porch featuring an outdoor fireplace and panoramic views of the pond and surrounding acreage. The second home (1,460 sq. ft.) offers its own inviting open floor plan with a fireplace, one bedroom, one full bathroom with a soaking jetted tub, and a spacious walk-in closet. A dedicated carport and picturesque pond views make this home ideal for guests, extended family, rental income, or a caretaker's residence. Outdoor amenities abound with a screened dock overlooking the pond, a fire pit gathering area, and plenty of room to enjoy nature, fishing, and recreation. Both homes have carports and enjoy stunning waterfront views. Completing the property is a large barn featuring two offices and a bathroom, providing endless possibilities for business use, hobbies, storage, equipment, or livestock. This extraordinary estate offers the perfect blend of luxury living, functionality, and serene country beauty all within a private 33.54 acre setting. Schedule your private tour today and experience everything this exceptional property has to offer.
…By Annonceur International


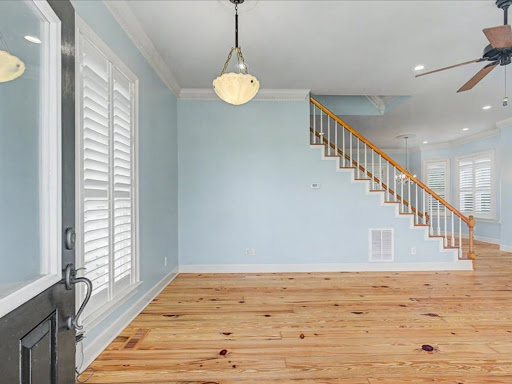

Discover the perfect blend of peaceful country living, recreation, and endless possibilities just one hour from Savannah and only 30 minutes from Statesboro. Nestled on nearly 75 acres, this exceptional property offers privacy, natural beauty, and the flexibility to fit a variety of lifestyles. The pristinely maintained farmhouse is filled with timeless charm, featuring beautifully refinished pinewood floors, 9’ and 10’ high ceilings, a spacious primary suite on the main level, and two generously sized upstairs bedrooms, each with its own en- suite bath. A separate entrance leads to a climate-controlled storage area that could easily be converted into a guest apartment, private office, game room, or studio. The land is thoughtfully improved with a classic barn featuring three horse stalls and a hay loft, approximately 4 acres of fenced pasture within a 12-acre open field, and eight covered kennels. A private putting green provides a fun way to unwind, while the picturesque 2-acre pond, stocked with bass and bream, creates the perfect setting for fishing, relaxing, or enjoying the view. The property also includes a productive 14-acre Coastal Bermuda hay field and 26 acres which includes planted longleaf pines and areas for wildlife food plots, offering both scenic appeal and long-term value. Established food plots and abundant wildlife make this an outstanding property for nature lovers and outdoor recreation, with opportunities for hunting, hiking, horseback riding, ATV trails, or simply enjoying the peace and quiet of your own private retreat. Whether you're searching for a working farm, equestrian property, weekend escape, family compound, corporate retreat, or an unforgettable place to entertain friends and clients, this remarkable Southeast Georgia property offers a rare combination of comfort, versatility, and enduring appeal.
…By Daniel Ravenel Sotheby's International Realty


The Williamswood Estate is a 14 acre property packed with features commonly found on much larger properties and located in one of the most prestigious neighborhoods of the South Carolina Lowcountry. It is nestled along Augusta Stagecoach road, among some of the more prominent and well known sporting and plantation properties of the Savannah River corridor. The greater area between Estill and the Savannah River has long been regarded as a game rich area and the premier hunting destination of the Lowcountry due to its fertile soils, abundant game populations and close proximity to I-95 ideally located along the SC / GA border. At Williamswood, a 4,250SF lodge and guest cottage sits underneath a canopy of sprawling Live Oaks, surrounded by a beautiful landscaped lawn all overlooking the pool and lake. The lodge and guest cottage has ability to sleep a total of 20 people comfortably and has 8 bathrooms. The lodge is setup for entertaining with a full kitchen, dining room, large great room and 3 fireplaces, a 4th fireplace is located in the guest cottage. The bedrooms include a master bedroom with its own bath, multiple individual bedrooms with in-suite bathrooms and a bunkroom with single bunk beds. The great room in the lodge includes a large stone fireplace, big screen TV, pool table, shuffleboard, table tennis and golden tee. Adjacent to the home and lake is a new pole barn with enclosed tool room and an additional 2-car enclosed garage. The barn serves multiple purposes with covered vehicle and equipment storage, secure enclosed tool room with a roll up door with ample room for freezers, tools, feed, hunting stands and power equipment along with an outdoor entertaining area with big screen TV and a professional deer cleaning station with walk-in cooler. Two large fuel tanks for Diesel and Gas are also conveniently located at the barn. A covered patio area between the guest cottage and lodge serves as a central gathering and cookout area with a smoker, grill, seating, TV and another walk-in cooler. The frontage along Augusta Stagecoach road has new 3 board fence along its entire frontage and has two gated entrances. The property is being offered fully furnished along with all full complement of maintenance equipment, which includes a new zero-turn mower.
…By Annonceur International
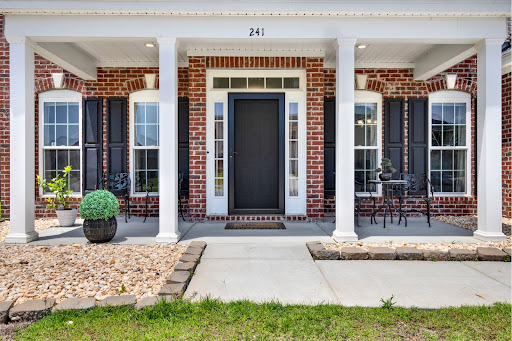


Beautiful 5-bedroom, 3.5-bath home offering over 3,700 sq ft of comfortable, versatile living space. Designed for entertaining, the eat-in kitchen features a center island, spacious pantry, and new stainless-steel appliances, opening seamlessly into a large family room. A formal living room and dining room sit adjacent, creating the perfect layout for gatherings. The first floor includes a private bedroom with its own full bath, ideal for guests or multigenerational living. A convenient half bath is also available for visitors. Upstairs, the impressive owner’s suite features a generous sitting room, a spa-style ensuite with dual vanities, soaking tub, separate shower, and a large walk-in closet. Three additional bedrooms share a full bath, and a spacious bonus room offers endless possibilities — home gym, theater, playroom, or office. Enjoy outdoor living on the welcoming front porch or the screened-in back porch overlooking a wooded backdrop with no rear neighbors. A privacy fence, storage shed, and two-car garage complete the property. . Community amenities include a pool, fitness facilities and a playground. This home is located near I-95, Savannah Airport & all the dining, shopping & entertainment options Pooler has to offer. Sellers are motivated! Call your agent and make your appointment today!
…By Daniel Ravenel Sotheby's International Realty


Completed in 2025, this Donnie Shaffer-built home is situated on 12.10 acres in The Paddocks. The home offers 3,008 sq. ft. of heated space, including 2,452 sq. ft. on the main level plus a 566 sq. ft. finished the flex room above the garage. The split floor plan includes 4 bedrooms, 3 full baths, a 2-car garage, a screened porch with views of the pastures, and an oversized mudroom with a covered exterior entrance. The great room features 10' ceilings and a gas fireplace. The primary suite offers tray ceilings, a spacious walk-in closet, and an en suite bath with a tiled shower, soaking tub, and dual vanities. Hardwood flooring extends throughout the main living areas, primary bedroom, guest rooms, and flex room. The custom white kitchen features granite countertops, a large island with a sink, two pantries, and stainless steel appliances. The finished flex room provides additional living space along with a full bath and generous attic storage. The home is fully landscaped with irrigation around the house. The property is fully functional for horses with a perimeter of 3-board fencing with wire, cross fencing, three pastures, two paddocks, two run-in shelters with solar fans, and a 60' round pen. With 12.10 acres, there is ample room to further develop the property with a barn and riding arena, while still allowing space for a pool and guest cottage. Located on Aiken's south side, adjacent to Three Runs Plantation, The Paddocks is an equestrian community offering easement riding trails and a community arena.
…By Annonceur International


Tucked away on a private cul-de-sac, this beautifully refreshed home offers timeless style, fresh paint throughout, ample storage, and a thoughtfully designed layout. The expansive primary suite is on the main level, along with a dedicated office, true dining room, powder room, and an open-concept kitchen and family room with a cozy fireplace. A spacious laundry room sits just off the kitchen, while the side-entry garage enhances both privacy and curb appeal. Relax year-round on the screened-in porch overlooking the golf course, enjoying a secluded feel just 3 minutes from the main gate, grocery stores, restaurants, and shopping. Upstairs features three bedrooms, two full baths, and a large bonus room perfect for a playroom, gym, art studio, music room, or media center. Resort-style amenities include golf, clubhouse dining, fitness center with classes, and resort and lap pools with food and beverage service.
…By Daniel Ravenel Sotheby's International Realty


Welcome to 10 Hasty Point Road, an inviting 3-bedroom, 2-bath home offering 1,511 square feet of comfortable living space in Port Wentworth. Built in 2016 and tucked away at the back of the neighborhood on a quiet cul-de-sac, this home offers a peaceful location with plenty of room to relax and entertain. The spacious living area flows into an open kitchen with ample cabinet and counter space and a separate dining area. The primary suite and two additional bedrooms provide comfortable accommodations for family, guests or a home office. Step outside to a privacy-fenced backyard and patio, perfect for outdoor dining, entertaining or simply unwinding at the end of the day. A two-car garage provides additional parking and storage. Community amenities include a clubhouse, fitness facilities, playground and swimming pool. With its functional floor plan, neighborhood amenities and peaceful cul-de-sac location, 10 Hasty Point Road offers a wonderful opportunity to make it your own.
…By Daniel Ravenel Sotheby's International Realty


Welcome to 125 Rock Island Lane, an extraordinary Lake Oconee waterfront home where rustic elegance meets luxury lake living. This one-of-a-kind log cabin retreat comfortably sleeps up to 20 guests and is thoughtfully designed for multi-generational living, family gatherings, and unforgettable weekends on the water. Offering 5 bedrooms, a loft, dedicated bunk room, two additional sleeping rooms, and 6.5 bathrooms, the spacious floor plan provides exceptional flexibility for hosting family and friends. Soaring wood ceilings, expansive windows, and inviting gathering spaces showcase stunning lake views while creating a warm, welcoming atmosphere throughout. Outside, resort-style amenities set this luxury lake home apart. Double covered porches overlook the water, while the party pavilion provides the perfect setting for entertaining. Unwind in the hot rocks sauna with panoramic lake views, enjoy the beach access shoreline with easy wade-in lake access for swimming and paddle boarding, or spend the day boating from the deep-water max dock with approximately 11 feet of water depth. Whether you're enjoying quiet mornings by the lake, sunset cruises, or making memories with family and friends, this exceptional Lake Oconee waterfront retreat offers an unmatched lifestyle. Combining breathtaking views, incredible outdoor living, and timeless log cabin craftsmanship, 125 Rock Island Lane is a rare opportunity to own one of the most unique waterfront homes on Lake Oconee.
…By Annonceur International


Located within the private gates of Ford Field & River Club. 35 Ogeechee Lane is a 6,583 sq ft equestrian estate set on 2.83 private acres. Built in 2003, the property includes 4 bedrooms and 5 full baths in the main residence, along with a detached carriage house offering flexible guest or office space. Designed for both everyday living and entertaining, the home features generous indoor living areas that open to expansive outdoor spaces, including covered porches and a fire pit. Equestrian amenities include a 2-stall barn and fenced paddocks, providing the rare opportunity to enjoy horses from your own backyard within a premier sporting community. Private setting with mature landscaping and ample room to enjoy the Lowcountry lifestyle.
…By Daniel Ravenel Sotheby's International Realty


Positioned along the storied banks of Silk Hope Harbour Marina, this exceptional deep water estate within The Ford Field and River Club offers timeless Lowcountry architecture and panoramic views of the Ogeechee River. Built in 2007 and encompassing 5,958 square feet, the main residence features 4 bedrooms and 4.5 baths, with a separate carriage house offering an additional bedroom, bath, full kitchen, an living area - ideal for guests or extended family. Expansive multi-level porches overlook the marina, creating seamless indoor-outdoor living and capturing breathtaking sunsets. Inside, refined craftsmanship defines the home, from soaring ceilings and custom millwork to a gourmet kitchen with double ovens, gas range, island, and wine chiller. Gracious formal and casual living spaces, three gas fireplaces, elevator access, and abundant natural light enhance both comfort and elegance. Situated on a .64 acre full-size lot, the property offers privacy while remaining moments from world-class amenities including Pete Dye golf, marina access, clubhouse, fitness, tennis, equestrian facilities, and more. A rare opportunity to own a deep-water legacy property in one of the Southeast's most distinguished private communities.
…By Daniel Ravenel Sotheby's International Realty


Set on 1.3 beautifully landscaped acres in the coveted Silk Hope enclave of The Ford Field & River Club, 328 Ogeechee Lane embodies gracious LowCountry living. Magnificent live oaks and mature landscaping provide exceptional privacy while keeping you immersed in The Ford's celebrated sporting, social, and outdoor lifestyle. A sweeping wraparound porch with refinished Brazilian hardwood floors welcomes you to this recently renovated residence. Inside, new white oak flooring, fresh paint, updated lighting, and thoughtful improvements create a refined, inviting feel while preserving the home's timeless character. A grand staircase and striking chandelier introduce beautifully proportioned living spaces, including formal living and dining rooms, an eat-in kitchen, and an inviting keeping room. A handsome bar opens to the back porch and brick patio for effortless indoor-outdoor entertaining. The renovated kitchen features custom cabinetry, premium appliances, a generous center island, and a built-in buffet with additional refrigeration and an ice maker. The private primary suite includes generous closets and a spa-inspired bath with separate vanities, an oversized soaking tub, and a walk-in shower with a rainfall showerhead and built-in bench. An adjacent office opens to its own porch. An ADA-accessible en suite guest bedroom offers added flexibility. Upstairs, two en suite bedrooms surround a spacious flex room ideal for media, recreation, bunks, or gathering. Expansive porches, mature landscaping, and a brick patio offer peaceful spaces for dining and entertaining, while covered walkways connect to the three-car garage. Distinctively LowCountry, this exceptional home is designed for gracious living and embracing life at "The Ford".
…By Daniel Ravenel Sotheby's International Realty


Nestled behind the coveted main gates of Reynolds Lake Oconee, this immaculate five bedroom and four and a half bath estate perfectly blends Southern charm with elevated resort living. Situated on a private, landscaped one-acre lot in Wrayswood, the home commands panoramic views of a serene pond and the seventh fairway of The Preserve Golf Course. Exceptional curb appeal welcomes you with a rocking-chair front porch and a timeless Hardie Board exterior. Inside, light-filled spaces feature elegant hardwoods, a grand dining room with classic columns, and a living room with vaulted ceilings, a marble gas fireplace, and expansive windows showcasing the golf views. The chef's kitchen boasts an eat-in bar, a center peninsula, custom cabinets, and stainless steel appliances, and opens directly to a sunlit keeping room and breakfast area. The renovated main-level owner's suite is a private retreat with sweeping views, dual vanities, an oversized shower, and a custom walk-in closet. Two additional main-floor bedrooms share an updated bath. The finished terrace level expands your entertaining footprint with a fitness/craft room, two updated full baths, and a covered porch with a cozy gas fireplace plus plenty of storage in the unfinished area, including a dedicated workshop. The wooded backyard includes an invisible fence and an irrigation system. Value Added: All custom window treatments, appliances, and outdoor terrace furniture (including the porch swing) are included. Select furniture and art are available. A Reynolds Lake Oconee Club Membership is available from the seller, unlocking access to world-class amenities: championship golf courses, fitness centers, 11 dining options, four marinas, tennis, pickleball, and Ritz-Carlton discounts. Renovated, immaculate, and move-in ready!
…By Atlanta Fine Homes Sotheby's International Realty


Tucked within the coveted Cherry Hill Enclave, this charming Lowcountry cottage welcomes you with timeless character & spaces designed for gathering, relaxing, and enjoying life’s simple pleasures. A gracious front porch sets the tone, inviting you to slow down and savor quiet mornings with coffee or relaxing evenings. Inside, the home offers comfortable, thoughtful living with a desirable primary bedroom suite on the main floor, providing both convenience and privacy. The back of the home boasts a screened porch creating the perfect extension of living space, ideal for al fresco dining, relaxed evenings, and effortless entertaining while enjoying the gentle Lowcountry breeze. The backyard is a true hidden gem. A mature camellia garden surrounds the home with lush evergreen beauty year-round, and in spring bursts into spectacular blooms, creating a colorful and serene setting that feels both private and enchanting. Whether hosting friends, unwinding on the porch, or simply enjoying the beauty of the garden, this home captures the essence of Lowcountry living: gracious, relaxed, and effortlessly welcoming.
…By Daniel Ravenel Sotheby's International Realty


Don't miss this one-of-a-Kind Lake Access Home in Reynolds Lake Oconee. There aren't many properties in all of Reynolds that are walking distance to The Lake Club, The Lake Club Marina and The Ritz-Carlton while also being just steps away from the 24-Hour Lake Access Docks. When you combine all of this with incredible Golf & Lake Views from the Home and its Resort Style Pool, this is what lake living is all about. If this is sounding good so far, you will want to take a closer look inside as this 4 Bedroom, 4 Full & 1 Half Bath Home offers over 5000 square feet and the attention to detail and quality of materials is seen throughout both levels of the home. An open floor plan allow allows for the great Golf & Lake Views to be enjoyed from almost every room in the house as well as the countless decks and patios. There just won't be another quality Home like this in Reynolds with such an incredible location and setting. Seller is making a Club Membership available.
…By Annonceur International


Perfectly positioned on the 11th tee of the Bob Cupp-designed Preserve Golf Course, this exceptional Reynolds Lake Oconee residence combines timeless architecture, outstanding craftsmanship, and remarkable privacy. Offering nearly 5,500 square feet, the home features four bedrooms, four full baths, and two half baths, with a thoughtfully designed floor plan ideal for both everyday living and entertaining. From the moment you enter, you'll appreciate the extensive custom trim work, quality finishes, and meticulous attention to detail throughout. The spacious chef's kitchen opens to a welcoming keeping room anchored by a stunning two-sided fireplace, creating the perfect gathering space for family and friends. A dedicated office on the main level provides an ideal work-from-home setting, while generous living spaces take full advantage of the beautiful golf course views. Outdoor living is equally impressive with a large screened porch and an expansive patio overlooking the Golf Course, offering the perfect combination of privacy and picturesque surroundings. Need additional space? An unfinished area above the three-car garage provides an excellent opportunity for future expansion, whether as a guest suite, fitness space, or additional office. Ideally located within Reynolds Lake Oconee, this home is just a short drive from the community's world-class amenities. A golf membership is available, making this an outstanding opportunity to enjoy the exceptional Reynolds lifestyle from one of the community's most desirable golf course settings.
…By Annonceur International


Welcome to your own private river retreat. Nestled along the scenic Jerico River, this stunning Lowcountry-style home offers breathtaking water views, refreshing coastal breezes, and the perfect blend of luxury and relaxation. Built in 2022, the Hawthorn Cottage is a sought-after Southern Living floor plan thoughtfully designed with exceptional upgrades and finishes throughout. Step inside to discover a light-filled open-concept living space featuring soaring vaulted ceilings, expansive windows, and a cozy gas fireplace that creates a warm and inviting atmosphere year-round. The chef's kitchen is beautifully appointed and perfectly positioned to overlook the backyard oasis, making it ideal for both everyday living and entertaining. The serene primary suite enjoys picturesque river views and direct access to the oversized rear porch. The spa-inspired ensuite bath features dual vanities, a soaking tub, and an impressive walk-in shower. A bright guest bedroom, full bath, and convenient laundry room complete the main level. Upstairs, a versatile loft overlooks the great room below and offers endless possibilities as a home office, yoga studio, reading nook, or additional sleeping space. Outdoor living is at the heart of this remarkable property. Relax on the expansive covered front and rear porches, gather around the custom stamped and stained patio with firepit, cool off in the semi-inground saltwater pool, or launch your next adventure from the newly constructed private dock. Adding even more value and flexibility, the property includes a detached two-car garage topped by a charming one-bedroom, one-bath carriage house. Currently operating as a successful vacation rental, this private guest retreat features a spacious living area, full kitchen, and bath—ideal for visitors, extended family, or income-producing opportunities. Experience the beauty, tranquility, and lifestyle of waterfront living on the Jerico River.
…By Daniel Ravenel Sotheby's International Realty


Charming colonial revival by esteemed architect Harry "Bo" MacEwan, F.A.I.A. in the heart of Historic Shirley Hills. Graciously sited on a double lot fronting Jackson Springs Road and a gravel lane, a privet hedge and picket fence define the southern landscape of boxwoods and sweeping lawns recently enhanced by landscape designer Darrell Floyd. A circular gravel drive and porte cochere welcome visitors while original wrought iron accents, dovecote cupola, and multiple Dutch doors invite them to linger. Stunning interiors recently elevated by an Atlanta designer marry Chinoiserie and whimsical details that transport visitors to another time and place! Front and rear staircases enhance flow through the home's sprawling collection of intimate yet graciously proportioned rooms with fine original detailing. The main level includes oak hardwoods, period built-ins, a living room with fireplace, formal dining room with decorative ironwork and built-ins, paneled study or fifth bedroom, and screened porch embraced by legacy boxwoods. Eat-in kitchen with quartz countertops and pantry was completely renovated in 2023. Main floor includes one full bath plus a large bonus room with laundry and half bath. Four bedrooms and three baths comprise the upper level and include a vast, sunny primary suite with dressing room, vintage pink bath, and balcony access. The winding streets of Shirley Hills support a vibrant community of engaged residents in a bucolic natural setting just minutes from downtown Macon and Interstates 75 and 16. An extraordinary opportunity to live an elevated lifestyle in a landmark historic home!
…By Atlanta Fine Homes Sotheby's International Realty


This stunning home includes a private, assigned boat slip on the exclusive Eagles Rest peninsula-just a short stroll away. Built by Green Park Homes in the highly sought-after Cuscowilla on Lake Oconee community, this exceptional property offers the perfect blend of luxury living and resort-style amenities in one of Georgia's premier golf destinations. As you enter the gated community, you're welcomed by breathtaking lake views, rolling golf fairways, and picturesque meadows throughout. The thoughtfully designed Kimball plan features a spacious open-concept layout with a luxurious owner's suite conveniently located on the main level. The chef-inspired kitchen is outfitted with premium Wolf and Sub-Zero appliances, custom cabinetry, elegant quartz countertops, a large center island, and an expansive butler's pantry/ walk-in pantry with abundant built-in storage ensures everything stays beautifully organized. Designed for both everyday living and entertaining, the kitchen flows seamlessly into the dining area overlooking the spacious backyard. The inviting family room showcases cedar-wrapped beams, custom built-ins, and a cozy fireplace. One of the two secondary bedrooms on the main level also makes an ideal home office or flex space. After a day on the golf course or lake, unwind on the covered porch overlooking the spacious, flat backyard. Upstairs, you'll find an additional bonus room and full bath, offering even more flexibility for guests or recreation. This home is loaded with premium features, including a water softener, Alarm.com smart home automation system, security system, and a curated Visual Comfort lighting package. As part of Eagles Rest, you will enjoy access the private deeded boat slip No. 44 in the members-only area, featuring Big Green Egg grilling stations, fire pits, and lounge seating overlooking Lake Oconee. Life at Cuscowilla on Lake Oconee is about more than just a home-it's a lifestyle. Residents enjoy award-winning golf, lake access, tennis, pickleball, a clubhouse, golf pro shop, fitness center, chapel, an active garden club with more than 80 raised beds, and a newly built lakeside restaurant with spectacular views. Don't miss this opportunity to enjoy the very best of lake and golf community living. This home is nearing completion. Photos shown are representative of the same floor plan previously built within the community.
…By Atlanta Fine Homes Sotheby's International Realty


This stunning Green Park Home includes a private, assigned boat slip on the exclusive Eagles Rest Peninsula-just a short stroll away. Located in Cuscowilla, home to one of Georgia's top-rated golf courses, you'll enter through the gated community and immediately be surrounded by breathtaking lake views, rolling meadows, and a true resort-style atmosphere. This thoughtfully designed Noah plan features an elegant, flowing floor plan ideal for both everyday living and entertaining. Situated across the street from the lake, and with an owners suite on the main level. You will love the chef's kitchen features premium Wolf and Sub-Zero appliances, custom cabinetry, a large quartz island, and a walk-in pantry with built-in shelving-ideal for those who love to cook and entertain. The kitchen flows seamlessly into the dining area and family room, where cedar-wrapped beams, a cozy fireplace, and custom built-ins create a warm and inviting space. Step outside to the covered back porch overlooking a private backyard, perfect for a pool and relaxing after a day of boating or golf. The main level also includes two additional bedrooms, as well as a private office. Upstairs, you'll find an additional bedroom, and a full bath, and large bonus room offering plenty of room for family and guests. Additional highlights include a water softener system, Alarm.com home automation and security system, and a designer Visual Comfort lighting package. As part of Eagles Rest, this home includes Boat Slip No. 41 in the private, members-only marina, complete with Big Green Egg grilling stations, fire pits, and lounge seating overlooking beautiful Lake Oconee. Cuscowilla offers an unmatched lifestyle with something for everyone, including award-winning golf, access to Lake Oconee, a vibrant garden club with more than 80 raised beds, tennis, pickleball, a clubhouse, golf pro shop, fitness center, chapel, resort-style pool, and a newly built lakefront restaurant. Don't miss this opportunity to enjoy the ultimate lake and golf lifestyle. Photos are representative of a same floor plan built by the builder in the neighborhood. Home is scheduled for completion in late summer/early fall.
…By Atlanta Fine Homes Sotheby's International Realty


This stunning home includes a private, assigned boat slip on the exclusive Eagles Rest peninsula-just a short stroll away. Located in Cuscowilla, home to one of Georgia's top-rated golf courses, you'll enter through the gated community and immediately be surrounded by breathtaking lake views, rolling meadows, and a true resort-style atmosphere. The thoughtfully designed Shallowford plan offers an open concept layout with the owner's suite on the main level. The chef's kitchen features premium appliances including Wolf and Subzero, custom cabinetry, a large quartz island, and a walk-in pantry with built-in shelving-ideal for those who love to cook and entertain. The kitchen flows seamlessly into the dining area and family room, with cedar-wrapped beams, a cozy fireplace, and custom built-ins create a warm, inviting space. Step outside to the covered back porch, overlooking a private backyard perfect for relaxing after a day of boating or golf. There are two additional bedrooms on the main level with ensuite baths, offering flexible space for guests. There is also an office on the main level. Upstairs, you will find a spacious loft, bedroom, and full bath providing ample room for guests and family to hang out. Additional highlights include: water softener system, alarm.com home automation and security system and designer visual comfort lighting package. As part of Eagles Rest, this home includes slip No. 31 in the private, members-only boat dock area-complete with green egg grilling stations, fire pits, and lounge seating overlooking Lake Oconee. Cuscowilla is an incredible place to live, there is something for everyone! Award winning golf, access to Lake Oconee, the very active garden club with over 80 raised beds, tennis, pickle ball, club house, golf pro shop, gym, chapel, and an amazing pool and newly built restaurant overlooking the lake! Don't miss this opportunity to live your best lake/golf life! Photos are representative of a similar plan built by the builder. Home will be completed for a late summer closing.
…By Atlanta Fine Homes Sotheby's International Realty


Set along the Ogeechee River w/in the private Ford Field & River Club, 733 McAllister Landing is a truly exceptional Lowcountry residence where architectural distinction, refined design & extraordinary setting converge. Designed by renowned architect Jim Strickland, this Charleston-style home captures sweeping views of Sterling Creek, marshland & protected natural surroundings throughout. The residence offers 4 bedrooms & 5.5 baths, w/ one second-floor bedroom currently used as an office, creating a convenient primary-floor living arrangement. An elevator provides easy access from the 2.5-car garage through all three levels. The interior features new exterior stucco & windows, refinished wood banisters, new fireplace surrounds & countertops, a high-end 6-burner gas range & Visual Comfort lighting. The main level includes a gracious foyer, wood-paneled library, dining room, fireside living room, well-appointed kitchen & beautiful butler’s pantry w/ illuminated glass-front cabinetry. Multiple porches frame the ever-changing river & marsh views. Each upper level offers 2 en-suite bedrooms, laundry, a beverage center w/ Sub-Zero refrigerator & private porch access. The primary suite is a peaceful retreat overlooking the protected Lowcountry landscape. Courtyard-style grounds offer multiple spaces for dining & entertaining, a masonry outdoor fireplace, thoughtfully designed landscaping & lighting. The ground level includes a spacious garage, abundant storage with a heated & cooled workshop. Life at Ford Field extends well beyond the water. Members enjoy an exceptional golf experience, miles of trails, abundant wildlife and protected natural surroundings, creating an extraordinary setting for golfers, boaters & outdoor enthusiasts alike. Space is available in The Ford's deep-water access marina for your boat. Rarely does a home offer this combination of architectural pedigree, waterfront beauty, private club amenities, outdoor recreation & exceptional Lowcountry living.
…By Daniel Ravenel Sotheby's International Realty


Short Term Rental Opportunity: Newly refreshed, beautifully maintained, and ideally positioned on a stunning 196-foot lakefront lot, this exceptional property offers the perfect blend of comfort, privacy, and convenience. Nestled in a quiet cove with a Max dock and just two minutes from the new Publix and Harmony Crossing shopping district, this home delivers the ultimate Lake Oconee lifestyle. Enjoy peaceful mid-cove living with great water views from your private dock, while being tucked away in a serene, established neighborhood. The lot features manicured landscaping, a beautiful stone fire pit, a short Georgia Power boundary, and an easy walk to the dock. Inside, the home is thoughtfully designed and layout with expansive windows that capture lake views from every room across the back of the home. The living room features a vaulted natural wood ceiling and a striking stone wall with a freestanding stove-perfect for cozy fall evenings. Upstairs you will find an expansive room with plenty of space to create a bunk room or recreational room or cozy den. A spacious deck extends the living space outdoors, ideal for entertaining or relaxing lakeside. The main level offers two private primary suites on opposite ends of the home, providing comfort and privacy for family or guests. All three full bathrooms have been updated with stone and tile showers and granite countertops. The home features low-maintenance tile flooring and hardwoods through out, along with tray and vaulted ceilings for added architectural detail. Additional features include a two-car carport with generous storage that could easily be enclosed if desired. For investors, primary or second-home buyers, this property offers excellent flexibility-located in Putnam County, it has a proven history as both a Short-Term rental and long-term rental, presenting an opportunity to offset ownership costs while enjoying your own lake retreat. This is a rare opportunity to own a move-in ready, well-maintained lakefront home with premium frontage, a max dock, and unbeatable proximity to Lake Oconee's most desirable amenities.
…By Atlanta Fine Homes Sotheby's International Realty


Located just minutes from historic Macon, Georgia, Buckelew Farm offers 1,544 acres of pristine woods, creeks, a 20-acre lake, and 20+ miles of trails. Buckelew Farm checks every box for premier hunting, fishing, and all outdoor enjoyment. A custom lodge, barns, and well managed land make this the ultimate private retreat-an enduring legacy for generations to come.Miles of scenic trails and roads invite exploration across the diverse landscape. Majestic pine stands provide a sanctuary for wild quail, while miles of shaded creeks and hardwood bottoms support thriving populations of deer and turkey. A beautifully maintained 20-acre lake, complemented by a duck pond and planted dove field, enhances the property's appeal for sportsmen and family enjoyment. For the outdoor enthusiast or family retreat, Buckelew Farm offers countless pursuits-from fishing and hunting to ATV/UTV riding, horseback riding, hiking, and wildlife photography. At the heart of the estate sits a custom-built 4,000-square-foot lodge, artfully designed for comfort and entertaining. The five-bedroom, four-and-a-half-bath residence includes modern amenities, a spacious office, porches, patios, and a finished basement recreation area with a full bar and masonry fireplace. Supporting improvements include a manager's home, multiple equipment barns, workshops, and outbuildings-providing everything needed for seamless land management or a private family retreat. A designated building site across the lake also allows for future expansion or guest quarters. This exceptional property offers a 20-acre private lake with duck pond, a managed dove field, multiple deer stands, and a 1,200-yard rifle range. With 20 miles of internal trails, two miles of road frontage, and ideal terrain for ATV/UTV riding, horseback riding, and hiking, it delivers unmatched recreation and year-round outdoor enjoyment. Buckelew Farm also features ideal quail habitat with well-managed pine stands, diverse understory cover, and thoughtfully maintained openings that provide abundant feeding and nesting areas. Recognized as Georgia Tree Farm of the Year in both 2006 and 2016, Buckelew Farm has long been celebrated for its dedication to responsible land and timber management. The property's timber stands are expertly managed, blending mature pine and mature hardwoods to create both ecological, aesthetic, and economic value. Protected under a Working Forest Conservation Easement, the property ensures long term stewardship-preserving wildlife habitat, water quality, and timber resources for generations to come. Located in the heart of central Georgia, the property lies within a region known for its rolling terrain, rich soils, and diverse wildlife habitat. The area experiences a mild, four-season climate with warm summers, cool winters, and long growing seasons that support robust forestry and agricultural production. Reliable rainfall and temperate weather make the region ideal for year-round outdoor recreation, land management, and wildlife conservation. Buckelew Farm offers the tranquility of rural Georgia while remaining exceptionally accessible. It sits less than 10 minutes from Macon, just 10 miles from Middle Georgia Regional Airport, and about 85 miles from Hartsfield-Jackson Atlanta International Airport, with Atlanta and Athens both an easy 1.5-hour drive.
…By Annonceur International


8026 East Main Street presents a versatile commercial opportunity in Ridgeland, South Carolina. Located on approximately 0.35 acres, this highly visible 1,500 square foot building was extensively reconstructed in 2019 with thoughtful craftsmanship, upscale fit & finish and offers a flexible layout for food service, retail, office, medical, convenience, or other service-oriented uses. Originally designed and operated as a coffee shop, the property includes an established drive-thru lane, dedicated parking, prominent monument signage, convenient access, and an efficient customer-service layout. The sale includes the real estate and existing furniture, fixtures, and equipment (I FF&E), including commercial food-service equipment, refrigeration and freezer units, a Merrychef oven, and a Generac generator. The existing PJ's Coffee business and franchise are not included in the sale and will be terminated. Located approximately one-quarter mile from Interstate 95, Exit 21, the property offers East Main Street frontage and convenient access to local roads and regional transportation routes. According to the South Carolina Department of Transportation's most recent publicly available traffic-count data, Interstate 95 in the vicinity of Exit 21 carries approximately 40,000 vehicles per day. East Main Street in the vicinity of the property carries approximately 8,900 vehicles per day. Its location may serve local customers, commuters, commercial traffic, regional travelers, and visitors traveling between Savannah, Hilton Head Island, Bluffton, Beaufort, Charleston, and Jacksonville. The existing drive-thru infrastructure, parking, signage, and improvements may provide a cost-effective alternative to ground-up development. The property may be well suited for an owner-user, investor, franchise operator, or business seeking an accessible commercial location with Turn Key Operational Readiness!
…By Daniel Ravenel Sotheby's International Realty

Receive by email any new listing that may match your search criteria
Your criteria :
By validating this form, you accept the general conditions of use of Le Figaro Properties.
These agencies offer a selection of luxury properties vente at Swainsboro. Feel free to contact them for personalized assistance.
