The agencies at Swainsboro
These agencies offer a selection of luxury properties vente at Swainsboro. Feel free to contact them for personalized assistance.

 English$ USD · m²


The Karrh Mansion, circa 1907, stands as one of Swainsboro’s most beautifully preserved historic homes; lovingly renovated in accordance with historical guidelines. Nearly 1.5 acres across two lots, this Classical Greek Revival estate is defined by a temple-front façade, massive Corinthian columns, two-story portico, and wraparound porch. Owners have spent a significant amount to ensure the home is both structurally sound, and stunning. Examples include hardwood floors throughout, a chef’s kitchen with Thermador appliances and oversized island, formal dining room with hand painted wallpaper circa 1912, butler's pantry, stained glass, and seven fireplaces. First-floor primary suite opens into a grand, oversized bath with his/hers custom closets. Upstairs, four large en-suite bedrooms, and a sunlit sleeping porch that is one of the home’s most distinctive features. Conveniently located near Emanuel Medical Center, Swainsboro Golf Club, and only 45 minutes to both Statesboro and Dublin.
…By Daniel Ravenel Sotheby's International Realty


Welcome to this one of a kind custom built estate offering privacy, comfort, and breathtaking views across 33.54 acres. Centered around an approximately 3-acre stocked pond, this remarkable property features two homes, a large barn, and outdoor living spaces designed to enjoy the peaceful countryside setting. The main residence (2,604 sq. ft.) showcases an open-concept floor plan with a spacious living room anchored by a cozy fireplace and a stunning kitchen featuring a large center island, perfect for entertaining. The owner's suite is conveniently located on the main level and offers a luxurious retreat with a spa like bathroom, dual walk-in closets, a soaking tub, and a separate walk-in shower. Additional highlights include a large laundry room complete with a sink, ice maker, and built-in shelving for exceptional storage and convenience. Upstairs, you'll find a private bedroom, full bathroom, and a separate closet with its own washer and dryer, creating an ideal guest suite or secondary living space. Step outside to the expansive covered porch featuring an outdoor fireplace and panoramic views of the pond and surrounding acreage. The second home (1,460 sq. ft.) offers its own inviting open floor plan with a fireplace, one bedroom, one full bathroom with a soaking jetted tub, and a spacious walk-in closet. A dedicated carport and picturesque pond views make this home ideal for guests, extended family, rental income, or a caretaker's residence. Outdoor amenities abound with a screened dock overlooking the pond, a fire pit gathering area, and plenty of room to enjoy nature, fishing, and recreation. Both homes have carports and enjoy stunning waterfront views. Completing the property is a large barn featuring two offices and a bathroom, providing endless possibilities for business use, hobbies, storage, equipment, or livestock. This extraordinary estate offers the perfect blend of luxury living, functionality, and serene country beauty all within a private 33.54 acre setting. Schedule your private tour today and experience everything this exceptional property has to offer.
…By Annonceur International


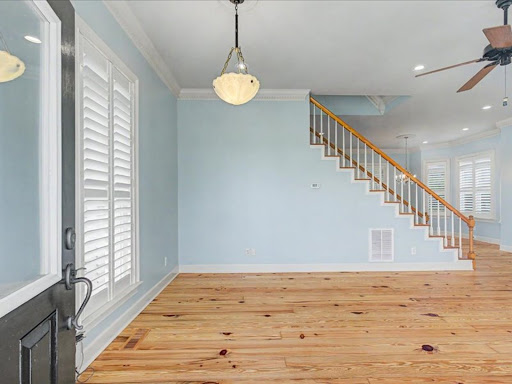

Discover the perfect blend of peaceful country living, recreation, and endless possibilities just one hour from Savannah and only 30 minutes from Statesboro. Nestled on nearly 75 acres, this exceptional property offers privacy, natural beauty, and the flexibility to fit a variety of lifestyles. The pristinely maintained farmhouse is filled with timeless charm, featuring beautifully refinished pinewood floors, 9’ and 10’ high ceilings, a spacious primary suite on the main level, and two generously sized upstairs bedrooms, each with its own en- suite bath. A separate entrance leads to a climate-controlled storage area that could easily be converted into a guest apartment, private office, game room, or studio. The land is thoughtfully improved with a classic barn featuring three horse stalls and a hay loft, approximately 4 acres of fenced pasture within a 12-acre open field, and eight covered kennels. A private putting green provides a fun way to unwind, while the picturesque 2-acre pond, stocked with bass and bream, creates the perfect setting for fishing, relaxing, or enjoying the view. The property also includes a productive 14-acre Coastal Bermuda hay field and 26 acres which includes planted longleaf pines and areas for wildlife food plots, offering both scenic appeal and long-term value. Established food plots and abundant wildlife make this an outstanding property for nature lovers and outdoor recreation, with opportunities for hunting, hiking, horseback riding, ATV trails, or simply enjoying the peace and quiet of your own private retreat. Whether you're searching for a working farm, equestrian property, weekend escape, family compound, corporate retreat, or an unforgettable place to entertain friends and clients, this remarkable Southeast Georgia property offers a rare combination of comfort, versatility, and enduring appeal.
…By Daniel Ravenel Sotheby's International Realty


Built using innovative technologies, a twostorey house for sale in Buknari-near the seashore, the house is located on 3500 sq.m land. The yard around the house is covered with tiles, arrangedLawn, the lower part of the garden is terraced with tangerine, orange and various fruit plantations, a decorative garden is cultivated. An individual exit to the sea is arranged. The total area of the house is 245 sq.m., the basement floor is occupied by vinotheca, laundry and sauna, on the first floor there is a large living room with a kitchen island and an English fireplace, the second floor has bedrooms, the interior of the house with sophisticated design attracts attention, opened, bright rooms, terraces, large balconies with sea view for comfortable and quiet life is a guarantee for a potential buyer
…By Annonceur International


The Williamswood Estate is a 14 acre property packed with features commonly found on much larger properties and located in one of the most prestigious neighborhoods of the South Carolina Lowcountry. It is nestled along Augusta Stagecoach road, among some of the more prominent and well known sporting and plantation properties of the Savannah River corridor. The greater area between Estill and the Savannah River has long been regarded as a game rich area and the premier hunting destination of the Lowcountry due to its fertile soils, abundant game populations and close proximity to I-95 ideally located along the SC / GA border. At Williamswood, a 4,250SF lodge and guest cottage sits underneath a canopy of sprawling Live Oaks, surrounded by a beautiful landscaped lawn all overlooking the pool and lake. The lodge and guest cottage has ability to sleep a total of 20 people comfortably and has 8 bathrooms. The lodge is setup for entertaining with a full kitchen, dining room, large great room and 3 fireplaces, a 4th fireplace is located in the guest cottage. The bedrooms include a master bedroom with its own bath, multiple individual bedrooms with in-suite bathrooms and a bunkroom with single bunk beds. The great room in the lodge includes a large stone fireplace, big screen TV, pool table, shuffleboard, table tennis and golden tee. Adjacent to the home and lake is a new pole barn with enclosed tool room and an additional 2-car enclosed garage. The barn serves multiple purposes with covered vehicle and equipment storage, secure enclosed tool room with a roll up door with ample room for freezers, tools, feed, hunting stands and power equipment along with an outdoor entertaining area with big screen TV and a professional deer cleaning station with walk-in cooler. Two large fuel tanks for Diesel and Gas are also conveniently located at the barn. A covered patio area between the guest cottage and lodge serves as a central gathering and cookout area with a smoker, grill, seating, TV and another walk-in cooler. The frontage along Augusta Stagecoach road has new 3 board fence along its entire frontage and has two gated entrances. The property is being offered fully furnished along with all full complement of maintenance equipment, which includes a new zero-turn mower.
…By Annonceur International


Welcome to the best one level floor plan in Park West of South Effingham County with private, fully fenced backyard. This like-new construction home is the ideal package; low maintenance, no stairs to climb, and space to entertain. Park your vehicle in the two car, entry-level garage and enter to a wide foyer with plentiful natural light. The kitchen features stainless steel appliances, granite countertops, soft close cabinets and drawers, and a generous sized pantry. Across from the kitchen is the warm and welcoming living room, with multi-feature fireplace. Just past the large central island, is space for a six or eight person dining table and chairs to host dinners or game nights. Primary suite, to the left of the kitchen, is bright with ample space for a king sized bed and dresser(s). The two front guest bedrooms share a full bath and are across from the laundry room with extra storage. Just outside, a screened-in, all season porch awaits you! What is rare about this home is the privacy; with the fully fenced, enclosed backyard, and woods beyond the fence that provide total privacy. Located on a cul-de-sac, in one of the best South Effingham neighborhoods, this turn-key home is ready for its new owner. Amenities of Park West include a community pool, tennis and pickleball courts, playground, clubhouse, fitness facilities, and green space for an extremely low HOA fee. South Effingham School District.
…By Daniel Ravenel Sotheby's International Realty


Welcome to your future turn-key, well maintained, newer construction home with modern finishes and a convenient location near Ft. Stewart. Built by Dryden Homes in 2024, this home offers low-maintenance living with an open-concept layout designed for comfort and entertaining guests. The main living spaces flow seamlessly into the kitchen and dining areas, creating an easy, functional layout with plenty of natural light throughout the first floor. The island serves as the perfect breakfast bar and hosting space; and a half bath just beside the main living areas is ideal for visitors. The three bedrooms on the second floor are spacious and have abundant natural light. The spacious primary suite features a private bath with double vanity, soaking tub, separate shower, and large walk-in closet. Two additional bedrooms and full bath complete the upstairs space. Outside, you have a large privacy fenced backyard with a patio; and in the front, you have a two car garage which is perfect for storage and a water softener system that has been added and is available for purchase! Heritage Pointe is one of the fastest growing communities of Hinesville, with a brand new Publix right outside of the neighborhood entrance, and other fun amenities for your future use! This ideal, move-in ready, beautiful home is located just minutes from shopping, dining, parks, local schools, downtown Hinesville, and quick access to Ft. Stewart, I-95, Hwy 17, and Hwy 144.
…By Daniel Ravenel Sotheby's International Realty


Beautiful 5-bedroom, 3.5-bath home offering over 3,700 sq ft of comfortable, versatile living space. Designed for entertaining, the eat-in kitchen features a center island, spacious pantry, and new stainless-steel appliances, opening seamlessly into a large family room. A formal living room and dining room sit adjacent, creating the perfect layout for gatherings. The first floor includes a private bedroom with its own full bath, ideal for guests or multigenerational living. A convenient half bath is also available for visitors. Upstairs, the impressive owner’s suite features a generous sitting room, a spa-style ensuite with dual vanities, soaking tub, separate shower, and a large walk-in closet. Three additional bedrooms share a full bath, and a spacious bonus room offers endless possibilities — home gym, theater, playroom, or office. Enjoy outdoor living on the welcoming front porch or the screened-in back porch overlooking a wooded backdrop with no rear neighbors. A privacy fence, storage shed, and two-car garage complete the property. . Community amenities include a pool, fitness facilities and a playground. This home is located near I-95, Savannah Airport & all the dining, shopping & entertainment options Pooler has to offer. Sellers are motivated! Call your agent and make your appointment today!
…By Daniel Ravenel Sotheby's International Realty


Welcome to 88 Bushwood Rd - a beautifully upgraded, tech-forward home in the only gated community in the Highlands. This 3- bedroom, 2.5-bath residence blends modern comfort, thoughtful enhancements, and charming Lowcountry character throughout. The great room impresses with vaulted ceilings and abundant natural light, and it flows seamlessly into the large, updated kitchen, featuring new KitchenAid appliances (2024), new flooring, and generous workspace for cooking and entertaining. Upstairs, a shiplap accent wall along the stairwell adds warmth and charm, complemented by a new custom railing that elevates the home’s architectural style. The large primary suite serves as a true retreat, offering a spacious bedroom and a beautifully appointed en suite bath with a soaking tub. Stay comfortable year-round with premium fans from Big Ass Fans, bringing both style and exceptional airflow to the home. This property has been meticulously improved with major system upgrades: • New roof (2024) with Cat 5 shingles • New HVAC (2024) • New water heater (2025) with smart shut-off • Generator switch for peace of mind • Smart thermostat • Ring alarm system • 220V car charger in the garage Additional lifestyle features include WiFi-enabled irrigation, landscape lighting, new floors, a secret compartment beneath the stairs, and smart-home conveniences throughout. Outdoor living shines with a charming back patio overlooking a pond and fountain, perfect for morning coffee or evening relaxation. Enjoy a welcoming front porch, plus an upper-level porch, offering multiple spaces to take in the peaceful surroundings. Located in the Highlands’ only gated community, residents enjoy low HOA fees that include access to a pool, gym, dog park, and security-a rare combination of amenities and value. Every detail has been thoughtfully upgraded, making this home truly move-in ready and exceptionally well cared for.
…By Daniel Ravenel Sotheby's International Realty


Completed in 2025, this Donnie Shaffer-built home is situated on 12.10 acres in The Paddocks. The home offers 3,008 sq. ft. of heated space, including 2,452 sq. ft. on the main level plus a 566 sq. ft. finished the flex room above the garage. The split floor plan includes 4 bedrooms, 3 full baths, a 2-car garage, a screened porch with views of the pastures, and an oversized mudroom with a covered exterior entrance. The great room features 10' ceilings and a gas fireplace. The primary suite offers tray ceilings, a spacious walk-in closet, and an en suite bath with a tiled shower, soaking tub, and dual vanities. Hardwood flooring extends throughout the main living areas, primary bedroom, guest rooms, and flex room. The custom white kitchen features granite countertops, a large island with a sink, two pantries, and stainless steel appliances. The finished flex room provides additional living space along with a full bath and generous attic storage. The home is fully landscaped with irrigation around the house. The property is fully functional for horses with a perimeter of 3-board fencing with wire, cross fencing, three pastures, two paddocks, two run-in shelters with solar fans, and a 60' round pen. With 12.10 acres, there is ample room to further develop the property with a barn and riding arena, while still allowing space for a pool and guest cottage. Located on Aiken's south side, adjacent to Three Runs Plantation, The Paddocks is an equestrian community offering easement riding trails and a community arena.
…By Annonceur International


Tucked away on a private cul-de-sac, this beautifully refreshed home offers timeless style, fresh paint throughout, ample storage, and a thoughtfully designed layout. The expansive primary suite is on the main level, along with a dedicated office, true dining room, powder room, and an open-concept kitchen and family room with a cozy fireplace. A spacious laundry room sits just off the kitchen, while the side-entry garage enhances both privacy and curb appeal. Relax year-round on the screened-in porch overlooking the golf course, enjoying a secluded feel just 3 minutes from the main gate, grocery stores, restaurants, and shopping. Upstairs features three bedrooms, two full baths, and a large bonus room perfect for a playroom, gym, art studio, music room, or media center. Resort-style amenities include golf, clubhouse dining, fitness center with classes, and resort and lap pools with food and beverage service.
…By Daniel Ravenel Sotheby's International Realty


Welcome to 10 Hasty Point Road, an inviting 3-bedroom, 2-bath home offering 1,511 square feet of comfortable living space in Port Wentworth. Built in 2016 and tucked away at the back of the neighborhood on a quiet cul-de-sac, this home offers a peaceful location with plenty of room to relax and entertain. The spacious living area flows into an open kitchen with ample cabinet and counter space and a separate dining area. The primary suite and two additional bedrooms provide comfortable accommodations for family, guests or a home office. Step outside to a privacy-fenced backyard and patio, perfect for outdoor dining, entertaining or simply unwinding at the end of the day. A two-car garage provides additional parking and storage. Community amenities include a clubhouse, fitness facilities, playground and swimming pool. With its functional floor plan, neighborhood amenities and peaceful cul-de-sac location, 10 Hasty Point Road offers a wonderful opportunity to make it your own.
…By Daniel Ravenel Sotheby's International Realty


Welcome to 125 Rock Island Lane, an extraordinary Lake Oconee waterfront home where rustic elegance meets luxury lake living. This one-of-a-kind log cabin retreat comfortably sleeps up to 20 guests and is thoughtfully designed for multi-generational living, family gatherings, and unforgettable weekends on the water. Offering 5 bedrooms, a loft, dedicated bunk room, two additional sleeping rooms, and 6.5 bathrooms, the spacious floor plan provides exceptional flexibility for hosting family and friends. Soaring wood ceilings, expansive windows, and inviting gathering spaces showcase stunning lake views while creating a warm, welcoming atmosphere throughout. Outside, resort-style amenities set this luxury lake home apart. Double covered porches overlook the water, while the party pavilion provides the perfect setting for entertaining. Unwind in the hot rocks sauna with panoramic lake views, enjoy the beach access shoreline with easy wade-in lake access for swimming and paddle boarding, or spend the day boating from the deep-water max dock with approximately 11 feet of water depth. Whether you're enjoying quiet mornings by the lake, sunset cruises, or making memories with family and friends, this exceptional Lake Oconee waterfront retreat offers an unmatched lifestyle. Combining breathtaking views, incredible outdoor living, and timeless log cabin craftsmanship, 125 Rock Island Lane is a rare opportunity to own one of the most unique waterfront homes on Lake Oconee.
…By Annonceur International


Welcome to easy living at 174 Marello Rd.! Move right into this lovely, one-level home conveniently located in the Davenport neighborhood of Savannah Quarters. The foyer opens to a light-filled dining room and flows into an open-concept living space with a modern kitchen. Enjoy your morning coffee in the year-round Champion Sunroom, added in 2025. Glass sliders allow you to close off the room when desired or open the entire wall to extend your living space into the private backyard. The custom paver patio and fire pit are perfect for gathering with friends and family or enjoying fall football outdoors. The spacious primary suite features a large en suite bath and walk-in closet. Two additional bedrooms, a full bath, and a laundry room complete the home. Upgrades include an epoxy-finished garage floor, custom closet systems, and the year-round sunroom with HVAC. This well-maintained home offers comfortable one-level living with thoughtful updates and inviting outdoor spaces.
…By Daniel Ravenel Sotheby's International Realty


This inviting 3-bedroom townhome offers the perfect blend of comfort, functionality, and charm. The open-concept layout is ideal for modern living. A bright dining room with decorative wainscoting flows seamlessly into the well-appointed kitchen, featuring a breakfast bar, wood cabinetry, a large pantry, double sink, and ample storage. The adjoining family room creates a warm and welcoming space for relaxing or entertaining. A half bath on the main floor is ideal for guests. The spacious primary suite is conveniently located on the main floor, complete with an attached en suite bath for added privacy. Upstairs, two additional bedrooms provide generous space for family, guests, or a home office. Step outside to enjoy the private patio—perfect for morning coffee or weekend barbecues—and take advantage of the extra outdoor storage closet. The community offers fantastic amenities, including a sparkling pool and a playground. Located close to shopping, restaurants, and entertainment, this home combines convenience and community in one desirable package. Spend more time enjoying life with the low maintenance living that 17 Reese Way offers! Make your appointment today!
…By Daniel Ravenel Sotheby's International Realty


Located within the private gates of Ford Field & River Club. 35 Ogeechee Lane is a 6,583 sq ft equestrian estate set on 2.83 private acres. Built in 2003, the property includes 4 bedrooms and 5 full baths in the main residence, along with a detached carriage house offering flexible guest or office space. Designed for both everyday living and entertaining, the home features generous indoor living areas that open to expansive outdoor spaces, including covered porches and a fire pit. Equestrian amenities include a 2-stall barn and fenced paddocks, providing the rare opportunity to enjoy horses from your own backyard within a premier sporting community. Private setting with mature landscaping and ample room to enjoy the Lowcountry lifestyle.
…By Daniel Ravenel Sotheby's International Realty


An Extraordinary Lowcountry Homesite - Where the Marsh Meets the Marina - The Ford Field & River Club - 1.48 Acres - Double Lot Direct Marina Access Exceptional Seller Financing Available: Secure this homesite with 20% down at 6% interest-only for a 3 year term a rare opportunity to lock in one of the LowCountry's most remarkable properties on your timeline, while you design and build the home you've always envisioned. Some properties are simply built different. This rare 1.48-acre double lot sits front and center on the marina within the exclusive Ford Field & River Club - one of only a handful of double lots in the entire community, and arguably the most coveted address within it. Framed by sweeping, unobstructed marsh front views and immediate access to the private marina, this homesite offers the kind of setting that cannot be engineered or replicated. Whether you're arriving by boat or watching the sun dissolve into the tidal grass at dusk, the connection to the LowCountry here is effortless and constant. Within the club's gates, life moves at its own unhurried pace. Stroll to the main clubhouse for a round of golf or a quiet dinner. Spend mornings on the water and evenings on a porch built exactly the way you envisioned it. And because The Ford Field & River Club prohibits outside renters, that peace is protected permanently. Positioned just 20 minutes south of Historic Downtown Savannah, The Ford Field & River Club is widely regarded as the Southeast's most distinguished pirate residential community - where natural beauty, architectural excellence, and genuine community coexist without compromise. Opportunities of this scale, on this water, in this community, do not come twice.
…By Daniel Ravenel Sotheby's International Realty


Positioned along the storied banks of Silk Hope Harbour Marina, this exceptional deep water estate within The Ford Field and River Club offers timeless Lowcountry architecture and panoramic views of the Ogeechee River. Built in 2007 and encompassing 5,958 square feet, the main residence features 4 bedrooms and 4.5 baths, with a separate carriage house offering an additional bedroom, bath, full kitchen, an living area - ideal for guests or extended family. Expansive multi-level porches overlook the marina, creating seamless indoor-outdoor living and capturing breathtaking sunsets. Inside, refined craftsmanship defines the home, from soaring ceilings and custom millwork to a gourmet kitchen with double ovens, gas range, island, and wine chiller. Gracious formal and casual living spaces, three gas fireplaces, elevator access, and abundant natural light enhance both comfort and elegance. Situated on a .64 acre full-size lot, the property offers privacy while remaining moments from world-class amenities including Pete Dye golf, marina access, clubhouse, fitness, tennis, equestrian facilities, and more. A rare opportunity to own a deep-water legacy property in one of the Southeast's most distinguished private communities.
…By Daniel Ravenel Sotheby's International Realty


Positioned directly on the Silk Hope Marina, Lot M23 at 546 Ogeechee Lane offers one of the most compelling waterfront opportunities currently available at The Ford Field & River Club. This .19-acre marina-front homesite enjoys unobstructed views of the docks, waterways, and boating activity that make the Silk Hope district one of the community's most vibrant and desirable neighborhoods. Just steps from your front door, the Silk Hope Marina and Ogeechee Outfitters Center provide immediate access to boating, fishing, kayaking, paddle boarding, and countless outdoor adventures along the Ogeechee River and Georgia coast. The location also offers exceptional convenience, with the Main Clubhouse, Fitness Barn and pool complex, Pete Dye golf course, and Lake Dye Grill all just a short golf cart ride away. Offered with a thoughtfully designed build-to-suit residence, this exceptional marina-front homesite and custom home package is available for $2,100,000. Buyers will have the opportunity to personalize finishes and selections while creating a home that fully embraces the waterfront lifestyle and architectural character that define The Ford. Whether you envision mornings overlooking the marina, afternoons on the water, or evenings spent enjoying the club's world-class amenities, this lot presents a rare opportunity to own a newly constructed custom home in one of Coastal Georgia's most distinctive private club communities. Marina-front homesites of this caliber are seldom available, making this a truly special offering within The Ford Field & River Club.
…By Daniel Ravenel Sotheby's International Realty


Set on 1.3 beautifully landscaped acres in the coveted Silk Hope enclave of The Ford Field & River Club, 328 Ogeechee Lane embodies gracious LowCountry living. Magnificent live oaks and mature landscaping provide exceptional privacy while keeping you immersed in The Ford's celebrated sporting, social, and outdoor lifestyle. A sweeping wraparound porch with refinished Brazilian hardwood floors welcomes you to this recently renovated residence. Inside, new white oak flooring, fresh paint, updated lighting, and thoughtful improvements create a refined, inviting feel while preserving the home's timeless character. A grand staircase and striking chandelier introduce beautifully proportioned living spaces, including formal living and dining rooms, an eat-in kitchen, and an inviting keeping room. A handsome bar opens to the back porch and brick patio for effortless indoor-outdoor entertaining. The renovated kitchen features custom cabinetry, premium appliances, a generous center island, and a built-in buffet with additional refrigeration and an ice maker. The private primary suite includes generous closets and a spa-inspired bath with separate vanities, an oversized soaking tub, and a walk-in shower with a rainfall showerhead and built-in bench. An adjacent office opens to its own porch. An ADA-accessible en suite guest bedroom offers added flexibility. Upstairs, two en suite bedrooms surround a spacious flex room ideal for media, recreation, bunks, or gathering. Expansive porches, mature landscaping, and a brick patio offer peaceful spaces for dining and entertaining, while covered walkways connect to the three-car garage. Distinctively LowCountry, this exceptional home is designed for gracious living and embracing life at "The Ford".
…By Daniel Ravenel Sotheby's International Realty


Welcome to 69 Captains Walk, a rare opportunity to build a custom residence in the heart of The Ford Field & River Club's picturesque Silk Hope Marina district. Situated on a .33-acre wateroriented homesite, Lot M32A offers a setting that perfectly captures the relaxed coastal lifestyle that has made The Ford one of the Southeast's most sought-after private club communities. Surrounded by the charm of the marina neighborhood, this homesite places you within easy walking distance of the Silk Hope Marina and Ogeechee Outfitters Center, where days can be spent boating, fishing, exploring the waterways, or simply enjoying the beauty of the Lowcountry landscape. The location also provides effortless access to The Ford's exceptional collection of amenities, including the award-winning Pete Dye golf course, Main Clubhouse, Fitness Barn and pool complex, and the beloved Lake Dye Grill. Offered as a build-to-suit opportunity, the homesite and proposed custom residence are available for $2,700,000. Thoughtfully designed to complement both the homesite and the surrounding architecture, the residence offers buyers the ability to personalize selections and create a home that reflects their individual style and needs. Whether you're drawn to the boating lifestyle, the vibrant social atmosphere of the marina district, or the unparalleled amenities found throughout The Ford, this lot presents an exceptional opportunity to enjoy new construction in a location that balances privacy, convenience, and timeless Lowcountry appeal. Here, every day begins with the charm of waterfront living and ends with the extraordinary lifestyle that defines The Ford Field & River Club.
…By Daniel Ravenel Sotheby's International Realty


Situated in the highly desirable Silk Hope Marina neighborhood of The Ford Field & River Club, this exceptional .39-acre homesite offers a rare opportunity to create a custom residence in one of the community's most sought-after water oriented settings. The property enjoys a premier location just steps from the marina, the Ogeechee Outfitters Center, and the scenic waterways that define life at The Ford. From this central location, residents are only a short golf cart ride from The Ford's renowned amenities, including the Main Clubhouse, Fitness Barn, pool complex, and the popular Lake Dye Grill. Whether enjoying a morning walk to the marina, an afternoon on the water, or dinner overlooking Lake Dye, this homesite provides convenient access to everything that makes life at The Ford so distinctive. Offered in conjunction with a thoughtfully designed build-to-suit residence, this is a unique opportunity to own a brand-new custom home in one of Coastal Georgia's premier private club communities. The proposed home and homesite package is offered at $2,775,000, providing buyers the ability to personalize finishes and create a home tailored to their lifestyle while enjoying immediate access to The Ford's world-class golf, sporting, dining, and outdoor pursuits. Experience the charm of marina-side living, the convenience of a central location, and the timeless appeal of The Ford Field & River Club. This is Lowcountry living at its finest.
…By Daniel Ravenel Sotheby's International Realty


A rare offering within the Silk Hope Marina district of The Ford Field & River Club, Lot M16 at 26 Riverview presents an opportunity that is increasingly difficult to find-marina living with room to breathe. At .62 acres, this homesite is significantly larger than many of the surrounding marina properties, offering a unique combination of waterfront neighborhood charm, enhanced privacy, and additional flexibility for home design and outdoor living. Perfectly positioned within one of The Ford's most desirable neighborhoods, the homesite enjoys convenient access to the Silk Hope Marina and Ogeechee Outfitters Center, where residents can take advantage of boating, fishing, kayaking, paddle boarding, and the countless recreational opportunities found along the Georgia coast. The Main Clubhouse, Pete Dye championship golf course, Fitness Barn and pool complex, and Lake Dye Grill are all just a short golf cart ride away. What truly sets this homesite apart is its uncommon size. While buyers are often drawn to the marina district for its walkability and waterfront lifestyle, this location provides the added benefit of extra elbow room-allowing for a larger homesite footprint, expanded outdoor living spaces, and a greater sense of privacy than typically found in the neighborhood. This homesite presents an exceptional opportunity to design and build a custom residence tailored to your vision while enjoying the vibrant marina lifestyle that defines Silk Hope. Whether as a primary residence or seasonal retreat, this lot offers the perfect balance of community, convenience, and space in one of Coastal Georgia's most distinctive private club communities.
…By Daniel Ravenel Sotheby's International Realty


Imagine coming home to a place where the beauty of the Lowcountry surrounds you and every day offers a new way to enjoy The Ford. At 245 Little Lulu, this exceptional 1.44-acre homesite offers a rare opportunity to bring your vision to life within The Ford Field & River Club. Set along the renowned Pete Dye Championship Golf Course, with a backdrop overlooking the first hole, this homesite offers a beautiful balance of privacy, natural surroundings, and convenient access to the club’s exceptional amenities. Ideally positioned just moments from the Clubhouse and historic Marina Basin, the homesite places you close to everything that defines the Ford lifestyle. Enjoy an early morning round of championship golf, time on the river, a workout in the newly renovated Sports Gym, or a match on the tennis and pickleball courts. Afterward, gather with friends at Lake Dye Grill or unwind poolside. With 1.44 acres to work with, there is room to create a home that reflects your vision and embraces the Lowcountry landscape. Picture gracious outdoor spaces designed for lingering afternoons, gathering with family and friends, and enjoying the quiet beauty that surrounds you. At The Ford, life is about more than a home: it is about a lifestyle shaped by nature, recreation, community, and connection. 245 Little Lulu offers the opportunity to create your own place within this extraordinary setting, with privacy and convenience at your doorstep and world-class amenities just beyond it. Your vision. Your home. Your life at The Ford.
…By Daniel Ravenel Sotheby's International Realty


Live now, build later at The Ford Field & River Club, the private, gated golf and sporting community on the Ogeechee River in Richmond Hill, Georgia, about 20 miles from historic downtown Savannah. 213 Little Lulu Lane is a beautifully finished, fully furnished 2-bedroom, 2-bath carriage house on a 1.21-acre homesite with plenty of room to build your main house, positioned for views of both Lake Clara and the first fairway of the Pete Dye championship golf course. Offered completely turnkey, the carriage house is ready to enjoy from day one as a full-time Lowcountry home or golf getaway, then becomes guest quarters once your main residence is complete. The carriage house has 10-foot ceilings throughout, Bosch appliances, and designer-selected tile and plumbing fixtures. A 20x20 screened porch brings indoor and outdoor living together for year-round relaxing and entertaining. A two-car garage and a separate golf cart garage complete the property. The homesite is steps from the historic marina basin and a short walk to the clubhouse and Lake Dye Grill. Life at The Ford, formerly The Ford Plantation and once Henry and Clara Ford’s winter estate, includes Pete Dye golf, a 36-slip deepwater marina, an equestrian center, fishing, tennis and pickleball, a fitness center and spa, and the historic Main House. A rare turnkey opportunity in one of coastal Georgia’s most sought-after private golf and sporting communities near Savannah.
…By Daniel Ravenel Sotheby's International Realty
'%20stroke='%23DDAA3A'%20stroke-width='1.909'%20stroke-linecap='square'%20stroke-linejoin='bevel'/%3e%3c/svg%3e)
Receive by email any new listing that may match your search criteria
Your criteria :
By validating this form, you accept the general conditions of use of Le Figaro Properties.
These agencies offer a selection of luxury properties vente at Swainsboro. Feel free to contact them for personalized assistance.
