The agencies at Walterboro
These agencies offer a selection of luxury properties vente at Walterboro. Feel free to contact them for personalized assistance.

 English$ USD · m²


The Elmore-Henderson House | c. 1821 Some homes were built to impress. This one was built to endure. Established in the early 1820s by U.S. Congressman Franklin Harper Elmore, this historic Federal-style residence remains one of Walterboro's most significant and recognizable estates. Set behind gates on over seven private acres within the Hickory Valley Historic District, the property offers a rare combination of architectural presence, land, and legacy--just over an hour from Charleston. From the moment you enter the property, there is a sense of arrival that cannot be replicated. A long approach framed by mature trees and established plantings gradually reveals the residence, positioned with intention and surrounded by grounds thoughtfully designed to complement both the architecture and the natural landscape. The main residence encompasses approximately 5,800+ square feet, offering 4 bedrooms and 3.5 bathrooms arranged within a traditional central hall floor plan. The home retains the symmetry and proportion characteristic of the Federal period, with 11-foot ceilings, expansive formal and informal living spaces, and original architectural details that reflect the craftsmanship of the early 19th century. Natural light moves easily throughout the home, highlighting the scale of each room and reinforcing the connection between interior and exterior spaces. The wraparound veranda with stately columns serves as a defining architectural feature, offering multiple vantage points to enjoy the surrounding grounds while creating seamless indoor-outdoor living, typical of the Lowcountry. The landscape design is a defining element of the property. Carefully curated by a respected landscape designer, the grounds have been composed to feel both refined and natural. Mature oaks anchor the property, while expansive lawn areas, layered gardens, and seasonal plantings create depth, texture, and year-round visual interest. Brick pathways and garden spaces introduce structure without interrupting the organic flow of the land, resulting in an environment that feels established, balanced, and private. Beyond the main residence, the estate functions as a true compound--an increasingly rare offering. A c. 1880 historic law office remains on the property, a nod to its long-standing role in the community. Additional guest accommodations and outbuildings provide flexibility for extended stays, workspace, or creative use, all while maintaining the integrity and character of the estate. Walterboro itself holds historical significance as a summer refuge for Lowcountry families seeking higher ground and healthier air, and properties of this caliber were reserved for those of influence and means. That legacy is still evident here--not only in the architecture, but also in the way the property has been preserved, respected, and thoughtfully maintained over time. This is not simply a historic home. It is a property defined by continuity--where land, architecture, and landscape come together in a way that cannot be recreated. For the buyer seeking authenticity, scale, and a connection to the Lowcountry's past--while still within reach of Charleston--527 Wichman Street represents a rare and meaningful opportunity.
…By Daniel Ravenel Sotheby's International Realty


Welcome to your private slice of Summerville living. Situated on nearly an acre with no HOA, this beautifully maintained 3-bedroom, 2-bath home offers the space, freedom, and updates buyers are searching for. Inside, you'll find 1,943 square feet of thoughtfully cared-for living space featuring updated LVP flooring, fresh interior paint, stainless steel appliances, and soaring ceilings. Major improvements, including a moisture barrier, add peace of mind, while the pride of ownership is evident throughout the entire property. The included solar panels are a huge bonus, helping keep energy costs down while taking full advantage of South Carolina's sunny weather. Whether you're looking for room to spread out, store your toys, entertain outdoors, or simply enjoy more privacy without restrictive HOA rules, this property delivers a rare combination of comfort, condition, efficiency, and land in a highly desirable Summerville location.
…By Daniel Ravenel Sotheby's International Realty


Positioned in one of Beaufort's most sought-after waterfront corridors, this true deep-water property with two boat lifts offers rare, unrestricted access to the Intracoastal Waterway and a quick drive to Historic Downtown Beaufort. Ideally located between Charleston and Savannah, this is Lowcountry living at its finest. PRIVATE, ALWAYS DEEP WATER DOCK, 2 BOAT LIFTS, UPDATED AND TURNKEY. Set on .76 acres along Huspa Creek, the setting is nothing short of extraordinary. Daily life here includes dolphins feeding off the dock and blue herons and ospreys searching for their next catch. This is not just a home; it's a front-row seat to the coastal lifestyle most only dream about. The private dock has been extensively improved, featuring new wood decking and a covered roof system, creating a functional and protected space for boating, fishing, and entertaining. With true-deep water, there is no concern over tides, offering true convenience for avid boaters. Inside, the home delivers a bright, open-concept floor plan designed for both comfort and connection. Large windows frame expansive water views and fill the main living spaces with natural light. The kitchen is well-appointed with ample counter space and modern appliances, ideal for gathering after a day on the water. The main level offers true single-level living and a large back porch, while the lower level provides a flexible guest suite or secondary living space complete with a full bath-perfect for visitors, a bunk room, or multi-generational living. Recent improvements enhance both value and peace of mind, including a new roof (November 2025), new concrete driveway and hardscaping, new sod and irrigation, epoxy flooring on the lower level, and meticulous maintenance, truly turnkey condition. This home is tucked away in the quiet Seabrook area off Seabrook Point Road; this property offers privacy without sacrificing convenience. Expansive views, true deep water, and dual boat lifts-features rarely found together-make this a standout opportunity in the Lowcountry waterfront market.
…By Annonceur International


What an incredible opportunity to own 31.50 acres on the Toogoodoo River. 23.50 acres of Highland just off a paved road. This stunning property is a must see with peninsula allowing for more water views and access! Also listed as separate tracts, see MLS26002966 and MLS26002963
…By Annonceur International


What an incredible opportunity to own 16.86 acres on the Toogoodoo River. 12.781 acres of Highland just off a paved road. This stunning property is a must see with peninsula allowing for more water views and access! Also listed as combined tracts, see MLS26002957
…By Annonceur International


This gorgeous 2-story double piazza home in the coveted White Gables Summerville community combines abundant natural light, a prime location, and exceptional craftsmanship throughout. o impress. As you step inside, you’re welcomed by a bright, open, and inviting floor plan. With formal dining and living flanking the foyer, there is space to entertain or create a private study. The family room with an eat-in kitchen offers easy access to a spacious screened-in porch and a fenced-in backyard, both made private by a detached garage. Upstairs, two secondary bedrooms share an ample hall bath, while the primary bedroom enjoys direct access to the upstairs piazza and a palatial primary bath with a separate walk-in shower and a jacuzzi tub with a private water closet. Notable features include: cozy gas fireplace, rich wood look laminate flooring, crown molding, and updated ceiling fans with modern lighting, energy-efficient solar panels, walk-in closets, custom upgrades to all closets, laundry cabinets, ceiling fans in bedrooms, study, and living room, and privacy shades to the screened porch.
…By Daniel Ravenel Sotheby's International Realty


Beautifully updated Lowcountry-style home in the highly desirable Coosaw Point community, just 12 minutes from historic downtown Beaufort. Situated on a spacious lot-and-a-half corner homesite, this exceptional property offers added privacy and outdoor space. The home features 5 bedrooms, 4 bathrooms, a first-floor primary suite, and a large private office. At the heart of the home is the beautifully updated eat-in country kitchen, perfectly positioned for gathering with family and friends. The inviting floor plan also offers a generous family room with a gas fireplace and a welcoming screened porch overlooking the backyard, creating seamless indoor and outdoor living. Upstairs, you'll find four additional generously sized bedrooms, three full bathrooms, and abundant storage space to accommodate family and guests with ease. Thoughtful updates throughout blend timeless Lowcountry charm with modern comfort. A detached two-car garage includes a finished apartment above with 1 bedroom, 1 bathroom, and a living area--ideal for guests, extended family, a private home office, or potential rental income. Enjoy the exceptional Coosaw Point lifestyle with outstanding amenities, waterfront beauty, and one of Beaufort's most sought-after locations.
…By Daniel Ravenel Sotheby's International Realty


Beautifully maintained and thoughtfully enhanced by its original owner, this 5-bedroom (2 En-suite), 4-bath home was newly constructed in 2022 and offers the ideal of modern comfort, privacy, and connection. Set on a quiet cul-de-sac, the home with a peaceful setting has plenty of privacy while remaining wonderfully connected to the surrounding neighborhood. Designed with both everyday living and entertaining in mind, the spacious floor plan offers exceptional flexibility--perfect for retirees who love hosting out-of-town guests, young families with room to grow, or anyone seeking generous space for visiting friends and family. Numerous owner-added improvements elevate the home well beyond its original construction, including a $12,000 sun porch, $24,000 full-service Generac generator, $10,000 shed and patio, $2,400 upgraded tankless water heater, $6,000 of luxury vinyl flooring added upstairs, and $6000 of custom interior kitchen shelving. Outside, a fully fenced yard provides privacy and peace of mind, while beautifully planned gardens create an elegant backdrop and inviting spaces for outdoor enjoyment. The added patio and sun porch extend the living space and provide natural gathering areas for morning coffee, relaxed afternoons, and entertaining guests. With its thoughtful improvements, versatile layout, beautifully landscaped setting, and welcoming cul-de-sac location, this exceptional home is ready to offer its next owners the comfort, flexibility, and lifestyle they have been looking for. Professional exterior and interior photos coming soon...
…By Daniel Ravenel Sotheby's International Realty


These four parcels are being sold together offering 23.75 acres combined. Residential, commercial, and industrial development continues to boom off of Hwy 78. With the potential to be rezoned considering the location and mixed use zoning, this would be a perfect spot for a developer. TMS NUMBERS 121-00-00-110; 121-00-00-111; 121-00-00-112; 121-00-00-112.001; 121-00-00-113. Please reference Dorchester Counties zoning and use and descriptions site for questions regarding permitted zoning for all properties. There is an unoccupied ranch home and occupied mobile home on the property which both will convey.
…By Annonceur International


Exceptional home in the private Mark Island Plantation waterfront community, built in 2019 with a custom addition in 2024, it beautifully blends luxury, nature, and indoor-outdoor living. With landscaped gardens & tabby walkways winding through scenic seating areas, enclosed by a 6' tall custom fence with 3 gates, the .69 acres also catches a glimpse of the waterfront from the front yard. The beautiful main entry leads to two generous living areas for gathering with friends & family, while on your left and right are entries to either the primary suite with attached private porch or the elegant dining room and 2 additional guest rooms. The chef's kitchen features an oversized quartz island, stainless appliances, and beautiful cabinetry, flowing to a lovely seating area with fireplace currently hosts a long breakfast table for eight. Adjacent to the kitchen is another seating area which offers a screened porch with access to the gardens. The elegant Great Room with high ceilings is graced by a fireplace, chandelier, and French doors on either side leading to exterior decks, patios and the gardens. Cozy nooks off the Great Room provide a perfect place for quiet conversations after dinner. Brazilian cherry floors lend gracious warmth and elegance along with custom moldings and built-ins. Above the oversized two car garage is an expansive, beautifully finished room connected by interior stairs which offers a range of uses. It is plumbed for another bathroom if one wanted an additional bedroom/bathroom option. At the base of those stairs is the hallway access off the dining room leading to the two guestrooms, hall bath, and laundry room with sink and an exterior door to the back yard.
…By Daniel Ravenel Sotheby's International Realty


This is an incredible property just outside of the Town. There;s over 900' of road frontage on Richardson and over 300' on Owens Dr. There's tremendous potential here!! There's two house's on the property, an office building that could be converted to a house, an old barn and a huge metal garage. This property would be perfect to build more homes on. The value is in the land.
…By Annonceur International


Welcome to Wescott Plantation, a sought-after community in the award-winning Dorchester District II school district. This well-maintained 3-bedroom, 2-bath home offers a clean, move-in-ready interior with several major updates already completed. The HVAC and roof were both updated, while all-new LVP flooring was installed in 2022. Updated lighting fixtures throughout the home add a fresh, modern touch. Outside, enjoy an extended patio slab and a quiet, peaceful backyard that backs to a wooded area, providing added privacy and a natural backdrop for relaxing or entertaining. With its desirable location, thoughtful updates, and meticulously maintained condition, this home is ready for its next owner to move in and enjoy.
…By Daniel Ravenel Sotheby's International Realty


4 New ''Kings Row'' Townhomes starting 2026 with Rooftop Terrace Water Views 1 block off Bay St for $1.5M each. With 3 bed, 3 full bath & 1 half bath, 10' ceilings, front porch faces King St and rooftop terrace faces Beaufort River. Breaking ground soon - Early bird pricing is $1.45M on certain units - giving a chance to customize selections. Enjoy your expansive rooftop views overlooking the ICW & the Historic district with elevator, bay windows, balcony, separate garage, etc. This elegant easy lifestyle has a floor plan beautifully scaled for both chic entertaining and daily comfort. It's a quick walk to shops & restaurants downtown plus a wide range of ongoing activities. Pre-sales are beginning when the foundations are poured. Early bird pricing of $1.45M expires this summer. This material is based upon information which we consider reliable, but because it has been supplied by third parties, we cannot represent that it is accurate or complete, and it should not be relied upon as such. This offering is subject to errors, omissions, change of price or withdrawal without notice.
…By Daniel Ravenel Sotheby's International Realty


Welcome to 1311 North Street, a beautifully maintained, move-in-ready brick ranch on one of downtown Beaufort's most picturesque streets. Lovingly cared for by the same owners for more almost 30 years, this charming home offers the coveted walk-to-town lifestyle. A welcoming front porch leads into an open floor plan with high ceilings, generous living and dining areas, a cozy family room with custom built-in bookcases, and a kitchen that opens to a private sunroom overlooking the side yard. Two spacious bedrooms, each with an ensuite bath, provide comfort and privacy. Outside, a brick patio shaded by magnificent live oaks creates the perfect place to relax or entertain. The detached two-car garage has been converted into an an additional 300-square-foot climate-controlled studio with electricity and HVAC, offering endless possibilities as an artist's studio, home office, fitness room, or workshop. There is also an additional unfinished space for all of your storage and landscaping equipment needs. A rare opportunity to own a move-in-ready home in one of downtown Beaufort's most desirable locations, just moments from the waterfront, shops, restaurants, and parks.
…By Daniel Ravenel Sotheby's International Realty

Valuable Corner Lot in Downtown Beaufort, 1 block off our main street. Situated on one of the nationally recognized streets in Beaufort known for its magazine-worthy historic homes. Currently the lot is being used with permission for the materials needed for the construction of 2 elegant townhomes on the proeprty across the driveway but they have a written agreement to require removal of all materials with a 2 week notice.
…By Daniel Ravenel Sotheby's International Realty


Elegant townhome facing historic Craven Street, with anticipated completion in November, 2026 with Lowcountry porches and a glimpse of the Beaufort River & ICW. Adjacent townhome is $1.55M. Elevator serves all 3 floors, offering an open floor plan with great room, chef's kitchen, fireplace, & more. Balconies and porches along with many windows fill the house with natural light. 3 bedrooms, 4 full bathrooms, with an extra office or exercise room. Views over Craven Street, famously known as Beaufort's ''avenue of history'' has been named one of the most charming streets in the entire South by Southern Living magazine. Floor Plans available upon request. Photos & floor plans are conceptual and subject to change. Construction has already begun and anticipated completion is November, 2026
…By Daniel Ravenel Sotheby's International Realty


In 1976, George Cantor, travel editor of the Detroit Free Press, visited Beaufort, SC. It was his custom, when traveling through fine, atmospheric towns, to play a game called After I Make the Bundle, This Is Where I Settle Down and Get Serious About Writing in That House Right Over There. Cantor wrote, I saw my ideal house almost every time I turned a corner. However, his first choice, as the clear-cut winner, was the Waterhouse home, which is better known as the Lewis Reeve Sams House, after its builder. The antebellum Lewis Reeve Sams House at 601 Bay Street, Beaufort, has been described as a ''wedding cake'' mansion with its double-tiered columned piazzas stacked like layers of an elegant confection. It is known colloquially as The Prince of Tides House since its cameo appearance the 1991 film adaptation of Pat Conroy's novel by that title. Perhaps most remarkable is the home's extraordinary history. Situated on the highest point in downtown Beaufort, the property has attracted inhabitants since the time of indigenous peoples, with artifacts discovered on site bearing witness to centuries of occupation. During the Civil War, the house initially served as Hospital No. 14 for wounded Union officers. Then, in 1863, the house served as home and headquarters for Brigadier General Rufus Saxton. A Medal of Honor awardee, General Saxton, was appointed military governor of the Department of the South by President Abraham Lincoln in May 1862 and was involved with the Port Royal Experiment. Following the war, the Sams family reclaimed the property before eventually selling it. In 1907, during the devastating fire that destroyed much of Beaufort, owner George Waterhouse of Maine rallied workers from his waterfront cotton gin to continuously douse the home with water, preserving this remarkable landmark. For sixteen years, beginning approximately in 1984, the residence operated as The Bay Street Inn before once again returning to its role as one of Beaufort's most treasured private homes. Built in 1852 by wealthy cotton planter Lewis Reeve Sams, who owned half of Dataw Island and two other plantations, this home is the landmark entrance to the historic waterfront neighborhood, The Point. It is an enduring example of the Beaufort Style of Architecture, a refined interpretation of the Greek Revival period. Its signature low-pitched roof with one of only a handful of remaining parapets in Beaufort and distinctive T-shaped floor plan were designed to capture cool river breezes. The south-facing fluted Ionic-over-Doric columns were each carved from massive trees harvested on Sams's Dataw Island plantation and transported to Beaufort by boat. A stately exterior white marble staircase leads to the elevated main level, where a gracious 35-foot foyer welcomes guests and opens to two grand double parlors. A sweeping interior staircase leads from the foyer to the upper floor. Original heart pine floors run throughout the home. Large windows adorned with intricate acanthus leaf carvings, many still featuring their original wavy glass, flood the interiors with natural light. There are eight fireplaces with original mantels, including two black marble mantels imported from Italy, remaining in the home, with most converted to gas logs. Twelve-foot ceilings and deep picture-frame crown molding add timeless elegance to every room. One of the double parlors has been transformed into a formal dining room featuring custom handmade wallpaper commissioned in San Francisco. The original ceiling medallion beautifully depicts crops once grown on Lewis Reeve Sams's Dataw plantation. The main level also includes a library, family room, kitchen, butler's pantry, and powder room. There is an exterior door and porch leading from the library to the back lawn. The second-floor staircase opens into a wide foyer leading to three guest bedrooms, each with a private bath, and an expansive primary suite complete with a full bath and walk-in closets. The laundry room is located conveniently on this floor. From the second-floor piazza, a panoramic view stretches from Elliot Park across the Beaufort River to the bluffs of Factory Creek. Designed for flexibility, the private ground floor level functions beautifully as an in-law suite or long-term rental. There are two separate exterior entrances, an interior staircase, and elevator access to the elevated main floor. This level includes two bedrooms, two full baths, a den, a full kitchen with laundry, a utility room, and a private exercise room. The foyer on this level is paved with original colonial ship ballast, Welsh bluestone. There is an under-piazza paved brick patio facing the Beaufort River on this level. Set on a beautifully landscaped half-acre corner lot, the property features a jasmine- and wisteria-covered pergola, a formal parterre garden with brick walkways, a stone patio, citrus trees, and two driveways accommodating up to four vehicles. Separating the driveways is the original wash house, one of only a few remaining in Beaufort.
…By Annonceur International


Welcome home to 219 Winding River Drive, a bright and spacious 3-bedroom, 2.5-bath end-unit home in Marshview Commons. Built in 2021, this thoughtfully designed residence features an open-concept main living area, modern finishes, luxury plank flooring, stainless steel appliances, as well as an abundance of natural light. Upstairs, you'll discover good-sized bedrooms with ample closet space, an en-suite master bathroom, and a conveniently located laundry nook. On the ground floor, the property includes a two-car garage that provides parking and storage for bikes, beach gear, kayaks, and more. Enjoy the wonderful community amenities, including a private pool and clubhouse, all within 20 minutes or less of downtown Charleston, shopping, local beaches, and much more!
…By Daniel Ravenel Sotheby's International Realty


4.02 Acres with Residence and Surrounded by The Beautiful Habersham Community and Habersham New Development, This Exceptional T2R Zoned investment opportunity located in a desirable residential area with strong potential for both residential and commercial development. This versatile property offers flexible Beaufort County T2R zoning and layout options possibly ideal for apartments, retail storefronts, professional offices, or service-based businesses, making it a valuable asset for investors and owner-operators alike. The current residential component features multiple spacious primary bedrooms, providing comfortable living accommodations well-suited for multi-family occupancy, short-term rentals, or extended-stay tenants. A cozy fireplace adds warmth and character to the living space, enhancing the property's appeal for residents seeking both comfort and functionality. Balance of Land is Horse Pasture. Strategically positioned within a T2R Zoning, the property benefits from steady foot traffic, neighborhood accessibility, and proximity to local amenities, creating strong potential for consistent rental income and long-term appreciation. Whether you are looking for your new home, to expand your investment portfolio, establish a live-work environment, or develop additional units, this property offers endless possibilities and significant income-producing potential. Beaufort County T2R Zoning allows Residential: Single-family residential, family compounds, and group homes. Agricultural: Agriculture and farming activities. Commercial/Business: General retail (3,500 sq ft or less), home businesses, cottage industry, animal services (kennels), and inns up to 24 rooms.Lodging: Short-term rentals (require a special use permit).Other: Civic, religious, recreational, and educational facilities. Possible Zoning Variance for Developers with ideas for expanded use! 113 Cherokee Farms...A Unique & Timely Investment Opportunity!
…By Daniel Ravenel Sotheby's International Realty


The signature two-story double front porches and charming gas lantern set a classic Lowcountry tone from the moment you arrive at 216 Symphony Ave. This stunning 2022 Pulte-built Laurel floorplan offers 3 bedrooms, 2.5 baths, and 2,584 square feet in the heart of Nexton's Midtown. Lovely brick front stairs welcome you inside, where smooth 9-foot ceilings, elegant interior trim, and durable luxury vinyl flooring flow throughout the main level, bathed in natural light from an abundance of windows and generously sized rooms. The gourmet kitchen is a true standout. Quartz countertops, 36" flat panel birch cabinets with pull-out shelving and soft-close doors and drawers, under-cabinet lighting, and a classic farmhouse sink set the stage. A natural gas cooktop and a full suite of Energy Star Whirlpool appliances make it as functional as it is beautiful. A central prep island anchors the space, while the peninsula with counter-height bar seating opens to the family room, keeping the cook connected to the conversation. Completing the main level are a study with double French doors, a spacious formal dining room with gorgeous trim work, a laundry room, and a powder bath. The owner's suite is privately positioned at the rear of the main level - a quiet escape from the bustle of the day. The primary bath is a true retreat, with a freestanding soaking tub, a walk-in shower with a frameless glass enclosure, a double vanity with a marble countertop, a separate water closet, and a large walk-in closet. Upstairs, the two secondary bedrooms are served by a well-appointed full bath with a double sink vanity and beautiful tile work. The wide hallway lends an airy, open feel to the upper level, and the full-length upper front porch offers a lovely perch to take in the neighborhood and enjoy the Lowcountry breeze. Step outside to an expansive screened porch that leads to an adjacent patio with a natural gas line for grilling, perfect for Lowcountry evenings. The detached two-car garage offers great extra storage, while Hardie plank fiber cement siding, a 30-year architectural shingle roof, full-yard irrigation with 9 zones, gutters/downspouts, and a tankless Rinnai gas water heater round out a home that's as practical as it is beautiful. The location within Nexton is hard to beat. Just one block from the Midtown Club's resort-style pool/lagoon with lap lanes, fire pit, workout room, and pavilion - and a short stroll from the future Midtown Middle School opening in 2026 and Nexton Elementary. Beyond the amenities, Nexton delivers an unmatched lifestyle with miles of trails, a dog park, gigabit fiber internet, and a bustling town center with Publix, Harris Teeter, Hall's Chophouse, and much more, all within the community. The Midtown entrance features a traffic signal for easy in-and-out access, and with I-26 less than a mile away, you're just 5 minutes from Downtown Summerville, 25 minutes from Downtown Charleston, and about 35 minutes from the beach.
…By Daniel Ravenel Sotheby's International Realty


Welcome to this exceptional and completely updated (2026), Allison Ramsey designed home, where timeless Southern architecture meets luxurious Lowcountry living. Perfectly positioned overlooking picturesque Mum Grace Park, this beautifully updated residence offers expansive double front porches with classic rocking chairs, the perfect place to enjoy peaceful park views and coastal breezes.Inside, this meticulously maintained 2 bedroom, 2.5 bath home offers approximately 1,606 square feet of thoughtfully designed living space featuring high-end luxury vinyl plank flooring, custom blinds, elegant crown molding, designer lighting, updated ceiling fans, and a stunning Savannah Gray brick fireplace that serves as the centerpiece of the home. The beautifully refreshed kitchen showcases professionally painted cabinetry, stylish pendant lighting, and an open layout ideal for both everyday living and entertaining.The luxurious primary suite has been completely transformed with a custom spa-inspired bathroom featuring a handcrafted dual vanity, quartz countertops, a spacious walk-in shower, and premium finishes. Every bathroom has been tastefully updated, while fresh interior and exterior paint, painted porch floors, and numerous cosmetic enhancements make this home truly move-in ready.Significant improvements extend beyond the interior, including a fully encapsulated crawl space with a dehumidification system, professionally cleaned metal roofs, a complete soft wash of the home and garage, and a beautifully restored privacy fence accented with elegant copper post caps.Step outside to your own private backyard retreat featuring a fully fenced yard, a cozy fire pit, and a charming swing, creating the perfect setting for relaxing or entertaining. The detached one-car garage with an adjoining carport provides additional parking, storage, and flexibility.Blending timeless design with exceptional upgrades and an unbeatable location in the Habersham community, this remarkable home offers a rare opportunity to enjoy elegant Southern living at its finest. Whether you are sipping coffee from the expansive front porches or unwinding around the fire pit under the stars, every space has been thoughtfully designed to feel like home. Owner is a SC realtor. Priced to Sell!! Won't Last Long!!! Some Furnishings Negotiable.
…By Daniel Ravenel Sotheby's International Realty


Welcome to 432 Manorwood Ln, a move-in-ready home in the desirable Grand Oaks community of West Ashley. The main level features a spacious open floor plan connecting the living room, dining area, kitchen, and breakfast nook--creating an inviting space for both everyday living and entertaining. Just off the breakfast nook, a convenient half bath leads to the screened-in porch overlooking the large, fully fenced and private backyard. Upstairs, you'll find three bedrooms, two full bathrooms, and a dedicated laundry room, including a spacious primary suite with a private en-suite bath. An attached two-car garage provides ample parking and additional storage. Enjoy the neighborhood pool and the convenience of being within walking distance to Bees Ferry Recreation Center, Harris Teeter, Starbuck, Tropical Smoothie, Shuckin' Shack, Agaves, Eggs Up Grill, and more. With its functional layout, private outdoor space, and unbeatable location, this home is ready for its next chapter.
…By Daniel Ravenel Sotheby's International Realty


Why wait for new construction when you can own one of Ashley Walk Townes' most upgraded, move-in-ready homes today? 214 Twinleaf Court is a stunning, fully customized Maxwell plan featuring carefully selected premium finishes that elevate both style and function. This beautifully appointed home showcases level 3 quartz countertops, upgraded cabinetry, hardwood flooring throughout the main living areas, oak tread stairs, designer matte black fixtures and hardware, custom tile selections, upgraded lighting, plantation-style window coverings, and a striking electric fireplace with shiplap surround. Enjoy indoor-outdoor Lowcountry living from the screened porch, plus thoughtful details throughout that set this home apart from standard builder finishes. Located in desirable Ashley Walk Townes.
…By Daniel Ravenel Sotheby's International Realty


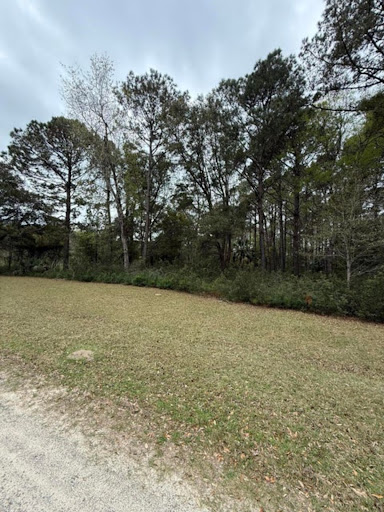
Located within the highly desirable Edisto Oaks community, this beautiful 2.294-acre homesite offers an exceptional opportunity to build your dream coastal retreat. Located just minutes from the shores of Edisto Beach, the property offers the perfect blend of peaceful Lowcountry surroundings and convenient beach access. Widely considered one of the most picturesque lots in the neighborhood, the property is graced with magnificent hardwoods and several palmettos, creating a stunning natural canopy and an ideal backdrop for your future home. The expansive acreage allows ample space for a custom residence while preserving the beauty and privacy that make Edisto Island so special. Whether you envision a full-time residence or a relaxing coastal getaway, this property offers the rare combination of space, beauty, and location in one of the area's most desirable communities. Opportunities like this are becoming increasingly rare — secure your place in the Lowcountry and start planning your dream home today.
…By Daniel Ravenel Sotheby's International Realty


Located on a quiet, low-traffic street in Carolina Bay, this Charleston Single-inspired home offers a thoughtful floor plan with inviting indoor and outdoor living spaces. A large foyer welcomes you inside, leading to a separate dining room and an open-concept kitchen, living room, and breakfast area. The kitchen features a large center island with breakfast bar seating and storage, a walk-in pantry, a gas cooktop, and a convenient utility room nearby. A bright sun room extends the main living area, while a spacious screened porch provides additional covered living space and a convenient covered connection to the detached two-car garage. The first-floor primary suite offers privacy and comfort with a tray ceiling, two walk-in closets, and an ensuite bathroom with a dual vanity and walk-in tiled shower. Upstairs, a large loft offers flexible space for a media room, playroom, office, or additional sitting area, along with secondary bedrooms, including one with an ensuite full bathroom and access to the upstairs veranda. A separate room that could be used as an office is also featured on the second floor. The fenced portion of the backyard offers space for pets, play, or outdoor enjoyment. The Carolina Bay Park is a short walk from the house as well. Residents of Carolina Bay enjoy access to 3 community pools, parks, playgrounds, miles of walking trails, kayak launch, green space, and neighborhood events. The location is close to schools, the library, shopping, downtown Charleston, area beaches, and everyday conveniences throughout West Ashley.
…By Daniel Ravenel Sotheby's International Realty
'%20stroke='%23DDAA3A'%20stroke-width='1.909'%20stroke-linecap='square'%20stroke-linejoin='bevel'/%3e%3c/svg%3e)
Receive by email any new listing that may match your search criteria
Your criteria :
By validating this form, you accept the general conditions of use of Le Figaro Properties.
These agencies offer a selection of luxury properties vente at Walterboro. Feel free to contact them for personalized assistance.
