The agencies at North Charleston
These agencies offer a selection of luxury properties vente at North Charleston. Feel free to contact them for personalized assistance.

 English$ USD · m²


Welcome home to 4946 Date Palm Drive, a beautifully maintained 2-bedroom, 2-bath townhome offering the perfect blend of comfort, convenience, and low-maintenance living in one of North Charleston's most accessible locations. Step inside to find a bright, open floor plan, fresh, neutral finishes, and spacious living areas designed for everyday comfort and easy entertaining. The large & well-appointed kitchen includes oak cabinetry and granite countertops. Upstairs, you'll find very spacious bedrooms with 9-foot ceilings, ample closet space, and an en-suite bathroom in the master. The property offers both convenience and affordability in a rapidly growing area. Whether you're searching for your next home or an excellent investment opportunity, this property offers endless potential
…By Daniel Ravenel Sotheby's International Realty


Some homes just make life feel easier the minute you're inside--and this is one of them. There's a calm, pulled-together feel throughout, with fresh paint, all new interior doors, and new hardwood floors upstairs, giving the home a clean, finished look that doesn't ask for anything more. The den is anchored by a fireplace that naturally becomes the place everyone gravitates toward-- comfortable, relaxed, and easy to settle into at the end of the day. Just off the den, a screened-in porch adds that extra layer of living space that makes all the difference. It's where mornings start with coffee, afternoons slow down, and evenings linger a little longer--your own place to enjoy those perfect Charleston days. Out back, the yard gives you something that's getting harder to find--real space. Plenty of room to create what you want, whether that's a pool, a garden, or a storage building, without sacrificing outdoor living. It's usable, flexible, and adds long-term value in a way buyers immediately recognize. The layout hits that rare balance--comfortable without feeling like work, and thoughtfully sized for the way people actually want to live now. Whether you're buying your first home, ready for something simpler, or looking for an investment that feels immediately appealing, it fits without compromise. It's easy, it's elevated, and it's ready for whatever comes next.
…By Daniel Ravenel Sotheby's International Realty


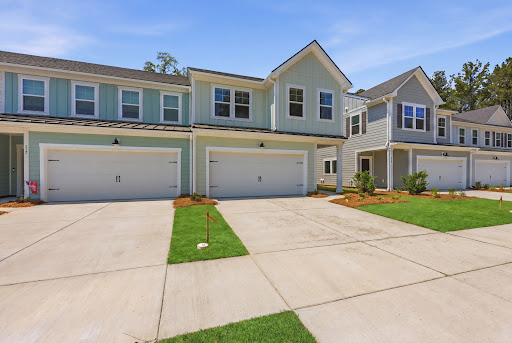


Why wait for new construction when you can own one of Ashley Walk Townes' most upgraded, move-in-ready homes today? 214 Twinleaf Court is a stunning, fully customized Maxwell plan featuring carefully selected premium finishes that elevate both style and function. This beautifully appointed home showcases level 3 quartz countertops, upgraded cabinetry, hardwood flooring throughout the main living areas, oak tread stairs, designer matte black fixtures and hardware, custom tile selections, upgraded lighting, plantation-style window coverings, and a striking electric fireplace with shiplap surround. Enjoy indoor-outdoor Lowcountry living from the screened porch, plus thoughtful details throughout that set this home apart from standard builder finishes. Located in desirable Ashley Walk Townes.
…By Daniel Ravenel Sotheby's International Realty


Welcome to this beautifully designed two-story townhome that combines modern style with everyday convenience. Offering 4 bedrooms and 3 full bathrooms, this nearly new home provides the perfect balance of space, functionality, and low-maintenance living. Step inside to a welcoming entryway that opens into a bright and airy open-concept layout. The kitchen flows seamlessly into the dining area and spacious living room, ideal for entertaining guests or enjoying relaxed nights at home. Thoughtful finishes and ample natural light make the main living area feel both inviting and refined. Upstairs, the primary suite serves as a private retreat, complete with a generous walk-in closet and a well-appointed bathroom featuring a walk-in shower and dual vanities. Additional bedrooms offer flexibility for family, guests, or a home office. A versatile loft adds even more living space, perfect for a media room, play area, or second lounge. With its modern design, functional layout, and easy upkeep, this home is a fantastic opportunity for buyers seeking comfort and convenience in a desirable setting.
…By Daniel Ravenel Sotheby's International Realty


Move-in ready END-UNIT new construction townhome in the sought-after Ashley Walk Townes community! This beautifully upgraded Maxwell floorplan offers stylish designer finishes throughout, including quartz countertops, upgraded cabinetry, hardwood flooring, oak stair treads, tile backsplash, pendant lighting, and a screened porch perfect for relaxing or entertaining. The spacious primary suite features a stunning tiled shower with semi-frameless glass door and elevated finishes throughout the bath. Thoughtfully designed with modern colors, energy-efficient features, and an open-concept layout, this home combines comfort, style, and convenience in one of Charleston's growing locations.
…By Daniel Ravenel Sotheby's International Realty


Rare opportunity to own a private, multi-generational estate situated on .66 acres, offering over 4,100 square feet of refined living space designed for both luxury and flexibility.From the moment you arrive, the home commands attention with a stately horseshoe driveway and additional gated rear access--providing both convenience and privacy rarely found in today's market. Inside, soaring ceilings and abundant natural light highlight elevated finishes throughout, including white oak hardwood floors on the main level, luxury tile in all bathrooms, and water-resistant laminate upstairs for durability and style.The thoughtfully designed layout caters to a wide range of living needs. The main floor features a spacious primary suite along with a private guest suite, ideal formulti-generational or hosting long-term guests. A true standout feature is the home's flexible living configuration, offering the option for a full in-law suite with dedicated office and playroom, or a private apartment with its own exterior entrance--perfect for extended family, guests, or potential income-producing opportunities. Designed for both everyday comfort and entertaining, the home includes formal dining and formal living spaces, along with multiple flex areas that can easily serve as a media room, home office, or additional gathering space. Step outside to enjoy a well-appointed outdoor living area complete with a sitting space and fire pit, all set within the privacy of a large, usable homesite. With a two-car garage, dual driveway access, and a layout that seamlessly blends sophistication with functionality, this property offers a rare combination of space, versatility, and executive-level living. Home features 2 brand new HVAC Units and new duct work on the second floor. The exterior walls and roof have been sprayed with closed cell spray foam for insulation, air barrier, and vapor retardant. This home also has windows installed that have a lifetime warranty on them. Should the seals break and the gas escape they will be warrantied. Talk about quality!!!!
…By Annonceur International


This charming brick contemporary home is nestled on a spacious lot in the established community of Wespanee Plantation. Ideally located in highly sought-after West Ashley, you'll enjoy close proximity to Charles Towne Landing, premier shopping and dining, historic downtown Charleston, and the beaches of Folly Beach just a short drive away.Surrounded by custom-built homes, this residence offers exceptional character along with thoughtful accessibility features, including wide doorways and hallways, accessible entrances, an interior ramp, and an ADA-friendly bathroom.Freshly painted inside and out, the home welcomes you with a spacious foyer, beautiful wood and tile flooring, and an open-concept layout designed for both comfortable everyday living and effortless entertaining.Upstairs, fresh paint adds a fresh, updated touch to the second level. Enjoy cozy evenings by the fireplace in the inviting family room. The spacious eat-in kitchen is a true standout, featuring a large island, abundant counter space and storage, stainless steel appliances, and charming retro metal cabinetry that adds unique character and style. Spend your days outside picking fruits from your own mature fruit trees. The sprinkler system is not connected to the city water but it's own well. The luxurious main-level owner's suite offers beautifully refinished hardwood floors, oversized walk-in closets, a private sitting area, and an adjoining library. The en-suite bath showcases vintage-inspired tile, a relaxing garden tub, and a separate shower. Just off the primary suite, an enclosed porch provides the perfect retreat for unwinding at the end of the day. A striking floating staircase leads to the second floor, where you'll find two sets of bedrooms thoughtfully designed with built-in stools and laundry chutes. Each pair shares a spacious Jack-and-Jill bathroom complete with dual vanities. An additional guest bedroom enjoys its own charming private bath. Recent updates include new carpeting downstairs and new tankless water heaters. Outdoors, the back patio is ideal for entertaining, grilling, and gathering with family and friends, while ample off-street parking offers plenty of space for guests. On the property there is a reverse osmosis system and a charging station for electric vehicles! This truly distinctive home combines timeless character with functional living spaces and thoughtful updates. Schedule your private showing today!
…By Annonceur International


Located on a quiet, low-traffic street in Carolina Bay, this Charleston Single-inspired home offers a thoughtful floor plan with inviting indoor and outdoor living spaces. A large foyer welcomes you inside, leading to a separate dining room and an open-concept kitchen, living room, and breakfast area. The kitchen features a large center island with breakfast bar seating and storage, a walk-in pantry, a gas cooktop, and a convenient utility room nearby. A bright sun room extends the main living area, while a spacious screened porch provides additional covered living space and a convenient covered connection to the detached two-car garage. The first-floor primary suite offers privacy and comfort with a tray ceiling, two walk-in closets, and an ensuite bathroom with a dual vanity and walk-in tiled shower. Upstairs, a large loft offers flexible space for a media room, playroom, office, or additional sitting area, along with secondary bedrooms, including one with an ensuite full bathroom and access to the upstairs veranda. A separate room that could be used as an office is also featured on the second floor. The fenced portion of the backyard offers space for pets, play, or outdoor enjoyment. The Carolina Bay Park is a short walk from the house as well. Residents of Carolina Bay enjoy access to 3 community pools, parks, playgrounds, miles of walking trails, kayak launch, green space, and neighborhood events. The location is close to schools, the library, shopping, downtown Charleston, area beaches, and everyday conveniences throughout West Ashley.
…By Daniel Ravenel Sotheby's International Realty


Welcome to 1027 Avenue of Oaks, an elegant Charleston residence gracefully set beneath a canopy of mature live oaks in one of West Ashley's most sought-after neighborhoods. The neighborhood offers a gated dog park and over four acres of dedicated green space ideal for outdoor enjoyment. Residents appreciate scenic views of the Ashley River, creating a serene backdrop for daily living. The community's thoughtful design encourages walking, relaxation, and connection, all while maintaining a peaceful residential atmosphere. This beautifully appointed home is distinguished by thoughtful custom finishes and quality craftsmanship throughout, creating a seamless blend of classic Lowcountry charm and refined luxury. The interior features well-proportioned living spaces enhanced by designer lighting, rich flooring, and architectural details that add warmth and character. The kitchen and baths are tastefully finished, offering a timeless aesthetic ideal for both everyday living and entertaining. This floorplan offers dual owners suites, one on the main floor and one upstairs. Perfectly positioned, this home enjoys a short and convenient commute to historic downtown Charleston, providing easy access to world-class dining, shopping, cultural attractions, and waterfront destinations while still offering the tranquility of a private retreat. Buyer to pay a transfer fee 1/2 of 1% of purchase price. Buyer/Buyers Agent to verify anything deemed important, such as flood zone, school zone, square footage, acreage, etc.
…By Daniel Ravenel Sotheby's International Realty


Some homes are defined by their finishes. Others are defined by how life unfolds within them. In a quiet, highly sought-after section of Daniel Island where homes rarely become available, this custom Lowcountry residence offers a level of privacy, walkability, and daily ease that is increasingly difficult to find. Less than a block from top-ranked schools and minutes to Charleston International Airport, the home pairs a refined layout with seamless indoor-outdoor living and a fully private third-floor suite for extended stays or evolving needs. It is a setting designed for those who value time, discretion, and a life that moves effortlessly between obligation and retreat. Set within one of the most established and tightly held enclaves of the island, this residence occupies a position where... The island feels at its most complete-mature tree-lined streets, immediate access to water and parks, and a sense of quiet continuity that newer sections have yet to replicate. Opportunities here are limited, and ownership tends to be long-term. Mornings begin without urgency. Light moves across the Wando River as the island wakes slowly-footsteps along shaded trails, the sound of water at Smythe Lake, children walking to school just a block away. There is no need to coordinate the day around traffic or distance; everything essential is already integrated. Within minutes, you are connected to shopping, Charleston International Airport, and the region's primary business corridors, yet the return home feels distinctly removed-private, settled, and controlled. Originally built by custom homebuilder Ryan Butler as a personal residence, the home reflects a level of intention rarely seen in speculative construction. As you tour the home, take a moment to appreciate the quality of the finishes. There's a discernable difference between this and other homes; the solidity you feel is real. The architecture is grounded in proportion and flow rather than excess-formal and informal spaces aligned along a central axis, with French doors opening to a full-length front porch that captures coastal breezes and extends living outward. The kitchen, supported by a true butler's pantry, anchors the home for both daily use and larger gatherings, while the screened porch and outdoor living area--with fire feature and integrated cooking space-create a setting where evenings naturally extend. Upstairs, the owner's retreat is positioned for privacy and light, with a terrace that receives the first hours of the day. The bath and dressing room are designed with clarity and functionality. Additional spacious ensuite rooms provide separation and comfort, while a fully independent third-floor suite offers flexibility that adapts over time-whether for extended family, guests, or a more private arrangement within the home. Several home-office opportunities provide independent spaces for one to three home offices. What distinguishes this property further is not only the home itself but also how it sits within the island. Over 25 miles of trails, waterfront parks, a world-class tennis facility, a marina, and open green space are accessed without planning-they are simply part of the day. Membership opportunities at Daniel Island Club extend the experience with golf, tennis, and dining set against the marsh and river, where availability remains limited and highly competitive. Equally important is what this setting avoids. There is no dependence on long drives for routine life and none of the constraints often associated with more urban historic properties. Movement is simple. Time is preserved. The environment remains consistent. 2431 Settlers Street is not defined by scale alone but by alignment, location, design, and daily function working together without compromise. It is a home that holds its value not only in what it offers today but also in how effortlessly it supports what comes next. We invite you to experience it in person-and discover a place where life feels both elevated and
…By Annonceur International


Perfectly positioned in the heart of Charleston's vibrant Westside neighborhood, this stylish end-unit townhome offers low-maintenance downtown living with exceptional outdoor space and sweeping rooftop views. Spanning three levels with 3 bedrooms, 2.5 baths, and approximately 1,820 square feet, 402 Sumter Street Unit C combines modern convenience with an ideal walkable location just moments from Hampton Park, The Citadel, and some of the peninsula's favorite local restaurants and shops. The light-filled main living level features an open-concept living and dining space alongside a bright kitchen with ample storage, gas cooking, and easy everyday functionality. Upstairs, two spacious guest bedrooms share a hall bath and enjoy access to a private balcony with downtown views. The entire third floor is dedicated to the primary suite, complete with a walk-in closet, dual vanities, a walk-in shower, a laundry closet, and direct access to an additional private balcony and the rooftop deck above. Outdoor living is a true highlight, with multiple balconies and a rooftop deck offering expansive long-range views across downtown Charleston -- an ideal setting for entertaining or enjoying sunset evenings above the city skyline. Additional features include a one-car garage with storage, two dedicated off-street parking spaces, a Rinnai tankless water heater, and extensive recent improvements, including a resurfaced roof, a new HVAC system, and fresh paint in 2024. The HOA is approximately $100 annually and covers landscaping.
…By Daniel Ravenel Sotheby's International Realty


Experience Lowcountry living at its finest in this exceptional 4-bedroom, 5.5-bath custom home offering over 5,000 sq ft. ft. of luxury in a sought-after waterfront community. Overlooking a bird sanctuary, marsh, tidal creek, and the Stono River, this nature lover's paradise delivers breathtaking water views and unforgettable sunsets from multiple porches and outdoor living spaces. Enjoy access to a community boat landing, dock, tennis and pickleball courts, and scenic walking trails through the voluntary HOA. Inside, a contemporary open-concept floor plan features heart pine floors, a chef's kitchen, an elevator, an expansive primary suite, a sunroom, and thoughtfully designed spaces throughout. Complete with an inground pool, 3-car garage, and countless upgrades, this private waterfront retreat is just minutes from downtown Charleston and the airport.
…By Annonceur International


Beautifully crafted Neoclassical-style home offering timeless elegance and exceptional upgrades throughout. From the heavy crown molding to the impressive 8-foot doors, every detail reflects quality craftsmanship and thoughtful design. The first floor features a spacious 3-car garage complete with over 20 feet of built-in cabinetry, motorized overhead storage, and a convenient half bath. This level also includes its own private foyer, laundry room, kitchenette, living area, bonus room, oversized bedroom with walk-in closet and private bath, plus an additional half bath--creating the perfect setup for a mother-in-law suite, guest quarters, or multi-generational living. On the second floor, you'll find the grand main foyer opening from the stunning front porch into the primary living.....spaces. The expansive living room flows into the dining area, breakfast room, and an entertainer's dream kitchen featuring soaring 20-foot ceilings, an abundance of space, and a highly functional layout. The custom pantry provides ample storage for all your kitchen essentials and small appliances. Two additional bedrooms with a shared bath and an extra half bath complete this level. Step outside onto the rear porch, the ideal spot to enjoy your morning coffee or unwind in the evenings while overlooking the majestic oak tree in the backyard and listening to the peaceful sounds of nature. The third floor is dedicated to an incredible owner's retreat featuring a massive primary suite with a luxurious marble bathroom, spacious sitting room, and an impressive custom closet complete with a cedar closet, built-in shelving, and drawers. An additional large bedroom with a private bath and a second laundry room are also located on this level. Adding even more convenience and comfort, this remarkable home is equipped with an elevator and whole-house generator. Truly a one-of-a-kind property that blends classic sophistication with modern functionality.
…By Annonceur International


Overlooking the picturesque Frissel Park and The Wando River, this impeccably appointed three-story townhome blends refined elegance with everyday practicality. Offering the space and comfort of a single-family residence with the ease of low-maintenance living, this exceptional home is ideal for both full-time living and a lock-and-leave lifestyle on Daniel Island. The main level features an expansive open-concept design with amazing natural light, perfect for entertaining and daily living alike. A warm and inviting living room with a gas fireplace flows effortlessly into the dining area and gourmet eat-in kitchen, then continues into a sun-drenched sunroom with access to a charming screened-in porch. The custom kitchen is thoughtfully designed for the discerning chef,showcasing abundant cabinetry and counter space, along with a built-in wine and coffee bar ideal for hosting guests. The second level is highlighted by a luxurious primary suite overlooking the park. This serene retreat includes a private sitting room, a custom European style wardrobe, a spa-inspired bath, and a custom walk-in closet with direct access to the laundry room, which is also conveniently accessible from the hallway. An additional bedroom with an en suite bath completes this floor. The top level offers remarkable versatility, featuring a spacious loft ideal for a media room, play area, or additional living space. From here, enjoy sweeping Wando River and Frissel Park views from the expansive sky deck. A third en-suite bedroom on this level provides privacy and comfort for guests or family members. A centrally located elevator services all three levels as well as the garage. The oversized drive-through garage accommodates up to three vehicles plus a golf cart, with ample additional storage. This extraordinary townhome delivers luxury space and privacy combined with low maintenance living in one of Daniel Island's most desirable settings convenient to walking trails, schools, and the many neighborhood parks.
…By Annonceur International


Welcome home to 302 Island Park Drive! An impeccably maintained home in the private country club neighborhood of Daniel Island Park, offering the perfect blend of architectural detail and modern livability. In pristine condition, the home reflects careful & thoughtful design throughout. Inside, 9-foot ceilings and extensive crown molding create a cohesive and polished interior. The main living areas feel bright and connected, centered around a well-appointed kitchen designed for both gathering and daily use. Stunning molding surrounds the gas fireplace & gas lanterns flank the front entry. A large island provides generous prep space and seating, complemented by a suite of appliances including a GE Monogram oven, convection microwave, LG gas cooktop, and beverage refrigerator. All appliances, including the washer and dryer, convey. Two primary suites provide flexibility and comfort, each paired with well-designed baths and substantial custom closet space. Additional bedrooms are equally spacious, and the upstairs loft offers versatility for a media room, fitness area, or additional living space. A screened porch extends the living areas outdoors, while the wide front porch offers a welcoming first impression and a place to unwind. The detached two-car garage, accessed via the alley, adds both convenience and a clean streetscape presence.
…By Daniel Ravenel Sotheby's International Realty


Built by one of Downtown Charleston's most sought-after contractors, HHM Builders, 34 Rose Lane is a 2022 new construction home that delivers something increasingly rare: the craftsmanship and character of a custom build with every modern convenience already in place. Tucked just steps from the heart of Downtown Charleston, this is a home where every detail was considered and nothing was left to chance. From the moment you arrive, the details set this home apart. A brick driveway, Carolina Lanterns gas lanterns, and palm tree separation create an arrival experience that feels intentional and elevated. Inside, 10'6 ceilings soar overhead, engineered French oak floors run throughout, and every window and door in the home is custom by Marvin, a specification more commonly found in eight-figure builds. Emtek hardware on every door, cable recessed lighting along exposed beams, and a one-of-a-kind commissioned staircase mural, artist-painted specifically for this home, speak to the level of intention behind every finish. The kitchen is designed for the way people actually live. A statement island anchors the room as the primary gathering space, surrounded by custom cabinetry, marble countertops, a Bertazzoni Italian range, and a paneled Bertazzoni refrigerator hidden seamlessly within the cabinetry. Pull-out drawers, cutlery organizers, and dedicated spice drawers are built into the cabinetry with the kind of specificity that makes everyday living effortless. An XO wine and beverage cooler rounds out a kitchen that is as refined as it is functional. Behind a pocket door lies a fully hidden scullery, complete with matching marble countertops, laundry, and additional pull-out drawer storage throughout. A mirrored panel steel door adjacent to the secondary side entrance conceals yet another hidden storage closet, one of several details that rewards the discerning buyer who pays attention. Marvin doors open directly to a covered porch, blurring the line between interior and exterior in the way Charleston living was meant to be experienced. Each of the three bedrooms lives as its own private suite, complete with an en-suite bath with marble countertops, and custom closets with pocket doors. 3.5 total baths throughout. Practical considerations are equally well-handled, the property sits in a moderate flood zone with no flood insurance required, and an active termite bond is already in place. 34 Rose Lane is a home that does not ask you to compromise.
…By Annonceur International


Enjoy the charm and walkability of downtown Charleston with the confidence of modern construction at 246 Rutledge Avenue. Built in 2012 and ideally situated on the corner of Rutledge Avenue and Bogard Street, this three-bedroom, two-and-a-half-bath residence offers 1,578 square feet of thoughtfully designed living space, double piazzas, a private third-floor terrace, and two off-street parking spaces. The open-concept main level is filled with natural light and features seamless flow between the living, dining, and kitchen areas, creating an inviting space for everyday living and entertaining. French doors open to the outdoor living areas, while the three-story floor plan provides privacy and flexibility for guests, family, or work-from-home needs.
…By Daniel Ravenel Sotheby's International Realty


Location. Flexibility. Income. All in one unbeatable Charleston property. Two Homes, One Lot, Prime Downtown Charleston! An exceptional opportunity in the heart of Historic Downtown Charleston--just one street off King Street. This versatile property offers two fully independent homes on a single lot, totaling 5 bedrooms of rentable and livable space in one of the city's most in-demand locations. Ideal for investors or anyone looking to offset their mortgage with reliable rental income. The front home (4 Bogard), a beautifully preserved circa 1890 Charleston Single, offers 1,320 square feet, featuring 2 spacious bedrooms, 1 full bath, and a half bath--perfect for long-term tenants or an owner-occupant. Original hardwood floors, tall ceilings, and classic Lowcountry charm are balanced by modern updates, including a renovated kitchen and updated systems. Behind the main house sits a separate 2006-built residence, a fully self-contained income-producing unit with 3 bedrooms and 3 full bathrooms. Designed for flexible use, each bedroom can be rented individually for maximum return, or the home can function as a high-demand rental for a single tenant or group. The upstairs boasts a bright, open-concept kitchen and living space, plus a private rooftop porch ideal for relaxing or entertaining. Potential Income: Live in one home and rent the other Rent each bedroom individually for increased monthly income Long-term rental rates in this area remain strong and stable Walking distance to MUSC, College of Charleston, and King Streetideal for students, professionals, and traveling nurses Whether you're an investor seeking steady cash flow, a buyer wanting to live downtown while building equity through rental income, or someone looking for a flexible multi-use property in a premium location, this is a rare opportunity that delivers on all fronts.
…By Annonceur International


Perfectly positioned in one of downtown Charleston's most desirable residential enclaves, 30 Mary Street Unit 6 offers the rare combination of walkable urban living and a quiet neighborhood setting. Just moments from the Gaillard Center, some of Charleston's finest restaurants, boutique shopping, and cultural attractions, this charming three-story residence places the very best of the peninsula right outside your door while still maintaining a peaceful, tucked-away feel. Constructed in 2004, the home benefits from new systems and lower-maintenance living rarely found in historic downtown Charleston properties. Offering approximately 1,400 square feet with 3 bedrooms and 2.5 bathrooms, the residence is thoughtfully designed for comfortable everyday living and effortless entertaining. The first floor features an open-concept living and dining space with an eat-in kitchen offering ample storage, a powder room, and access to a beautiful screened porch -- the perfect setting for outdoor dining, morning coffee, or relaxing evenings year-round. The second floor includes a spacious primary suite with a walk-in closet and private balcony, along with an additional office or guest bedroom, full bath, and convenient laundry closet. The third floor provides another flexible office, studio, or guest space that could easily function as an additional bedroom. Additional highlights include two highly coveted reserved off-street parking spaces and beautiful landscaping with irrigation. Combining exceptional walkability, flexible living spaces, and a serene residential atmosphere, this is a wonderful opportunity to enjoy downtown Charleston living at its finest.
…By Daniel Ravenel Sotheby's International Realty


Tucked into the charming Wraggborough neighborhood, this home puts you right where you want to be-just moments from Charleston's best dining, shopping, and parks, all easily reached by foot or bike. The first floor offers a versatile flex space ideal for a home office, fitness area, or playroom, along with a convenient half bath and a separate storage/utility/laundry room. Upstairs, natural light fills the main living level, showcasing hardwood floors and a newly renovated kitchen with a flexible living and/or dining area centered around a spacious island. The current living room easily doubles as a third bedroom, complete with an en suite bath and walk-in closet, plus access to a private balcony. The top level features two spacious ensuite bedrooms for added privacy. Two off-street parking spaces, generous storage, and a Condo HPR that includes flood insurance and exterior maintenance, this home offers effortless downtown living. Plus, many more recent updates, including new bathroom vanities and new HVAC.
…By Annonceur International


Located just over the bridge from historic Charleston and within West Ashley's desirable Crescent community, this charming home sits on a high .47-acre lot and offers nearly 3,900 square feet of flexible living space with room to gather, work, host, and live in a family-oriented neighborhood. The main home features four spacious bedrooms, 3 full bathrooms, and 2 half bathrooms. Additionally, there is a two-car garage and private 474ft guest quarters over the garage with a full bathroom. Set back from the street, this amazing home is surrounded by mature, lush landscaping and a canopy of shade trees. There is plenty of green space and room for an in-ground pool and access to one of Charleston's most premier schools- Porter-Gaud School, which is located at the end of this street. Inside, the residence blends original character with thoughtful modern updates. The front portion of the home preserves a more classic feel with original parquet flooring, while the rear addition introduces a refreshed, contemporary design. Updated bathrooms, high-end fixtures, stainless-steel gas appliances, multiple fireplaces, a library, two bonus rooms, and a generous laundry nook add comfort and functionality throughout. There is a screened porch off the rear of the home to enjoy the tranquility of the yard. With its generous scale, thoughtful updates, and sought-after Crescent location, this West Ashley residence presents an excellent opportunity in one of Charleston's most established communities.
…By Daniel Ravenel Sotheby's International Realty


Rare find in the very heart of historic Charleston. Incomparable location, EXTRA LARGE PRIVATE TERRACE, and private gated in-building parking, this condominium is everything that makes Charleston the leading year round destination. The kitchen granite countertop is extended for barstool seating, and all appliances are stainless steel. The unit has hardwood floors throughout. Each bedroom is on opposite sides of the family room, offering more privacy. The master bedroom has an ensuite bathroom with tile floor, soaking tub, separate tiled shower, double vanity sink and spacious walk-in closet. The second bedroom offers a walk-in closet and a full bathroom right outside the door with tile flooring and tiled tub. Head up to the newly-renovated rooftop patio offering panaramic view
…By Annonceur International


Perfectly positioned in one of downtown Charleston's most exciting and evolving neighborhoods, this beautifully updated 4-bedroom, 3.5-bath residence offers the ideal blend of convenience, flexibility, and low-maintenance living. Enjoy evening strolls along Lockwood Boulevard with sweeping Ashley River sunset views, or bike through the historic neighborhoods of the peninsula just moments from your front door. Ideally located within walking distance to the City Marina, Colonial Lake, The Variety Store, and some of Charleston's most beloved local destinations, the property also offers quick access on and off the peninsula. Designed for both everyday living and effortless entertaining, the home features elevator access from the private garage to the main living level and upstairs bedroom floor. The top level provides a wonderfully flexible independent living space, ideal for guests, a media room, home office, or private retreat. Thoughtful recent updates, generous private parking, and a true lock-and-leave lifestyle make this an exceptional opportunity for full-time living or a secondary Charleston residence.
…By Daniel Ravenel Sotheby's International Realty


Prominently situated on iconic Laurens Street in the heart of historic downtown Charleston, this pristine, never occupied since the renovation, brand new one-bedroom, one-bath residence offers a rare opportunity to own a beautifully reimagined home within a meticulously preserved 200+ year-old structure in the Charleston Historic District. This distinguished residence reflects early 19th-century architectural influences, showcasing Federal-era proportions with Georgian-inspired symmetry and craftsmanship hallmarks of the period that emphasize balance, elegance, and enduring design.Recently redesigned throughout, the home presents a light, refreshed aesthetic that enhances its classic architectural character. A brand new custom kitchen has been thoughtfully designhistoric roots while offering modern functionality, and a completely renovated custom bathroom features spa-like finishes and bespoke detailing. Elevating everyday living and entertaining alike, the residence is equipped with a whole-house custom SONOS sound system, delivering seamless, high-quality audio throughout. Just steps from Charleston's renowned dining, shopping, waterfront, and historic landmarks, the James Jervey House at 55 Laurens Street offers a truly special opportunity to own a piece of Charleston history pristinely preserved and beautifully updated for modern living.
…By Annonceur International


Old Charleston soul meets refined new luxury on one of Harleston Village's most admired streets. Behind the graceful façade, this home has been reimagined from the ground up — honoring the city's architectural heritage while embracing a modern, elevated lifestyle. Wide double piazzas spill into lush gardens and a sparkling pool surrounded by curated landscaping that feels like a private resort. Inside, natural light, timeless millwork, and thoughtful design create a seamless blend of history and comfort. A separate 700 SQ FT accessory dwelling (pending final Board of Architectural Review approval) unit offers flexibility for guests, extended family, or a private office — a rare and valuable feature in downtown Charleston. From this address, the very best of Charleston unfolds just beyond your door — award-winning restaurants, art galleries, boutique shopping, and live theatre — all moments away. Owning 63 Ashley Avenue means capturing the essence of the Charleston lifestyle: historic charm, modern luxury, and a life beautifully lived in the heart of the city.
…By Daniel Ravenel Sotheby's International Realty
'%20stroke='%23DDAA3A'%20stroke-width='1.909'%20stroke-linecap='square'%20stroke-linejoin='bevel'/%3e%3c/svg%3e)
Receive by email any new listing that may match your search criteria
Your criteria :
By validating this form, you accept the general conditions of use of Le Figaro Properties.
These agencies offer a selection of luxury properties vente at North Charleston. Feel free to contact them for personalized assistance.
