The agencies at Summerville
These agencies offer a selection of luxury properties vente at Summerville. Feel free to contact them for personalized assistance.

 English$ USD · m²


These four parcels are being sold together offering 23.75 acres combined. Residential, commercial, and industrial development continues to boom off of Hwy 78. With the potential to be rezoned considering the location and mixed use zoning, this would be a perfect spot for a developer. TMS NUMBERS 121-00-00-110; 121-00-00-111; 121-00-00-112; 121-00-00-112.001; 121-00-00-113. Please reference Dorchester Counties zoning and use and descriptions site for questions regarding permitted zoning for all properties. There is an unoccupied ranch home and occupied mobile home on the property which both will convey.
…By Annonceur International


This gorgeous 2-story double piazza home in the coveted White Gables Summerville community combines abundant natural light, a prime location, and exceptional craftsmanship throughout. o impress. As you step inside, you’re welcomed by a bright, open, and inviting floor plan. With formal dining and living flanking the foyer, there is space to entertain or create a private study. The family room with an eat-in kitchen offers easy access to a spacious screened-in porch and a fenced-in backyard, both made private by a detached garage. Upstairs, two secondary bedrooms share an ample hall bath, while the primary bedroom enjoys direct access to the upstairs piazza and a palatial primary bath with a separate walk-in shower and a jacuzzi tub with a private water closet. Notable features include: cozy gas fireplace, rich wood look laminate flooring, crown molding, and updated ceiling fans with modern lighting, energy-efficient solar panels, walk-in closets, custom upgrades to all closets, laundry cabinets, ceiling fans in bedrooms, study, and living room, and privacy shades to the screened porch.
…By Daniel Ravenel Sotheby's International Realty


Welcome to Wescott Plantation, a sought-after community in the award-winning Dorchester District II school district. This well-maintained 3-bedroom, 2-bath home offers a clean, move-in-ready interior with several major updates already completed. The HVAC and roof were both updated, while all-new LVP flooring was installed in 2022. Updated lighting fixtures throughout the home add a fresh, modern touch. Outside, enjoy an extended patio slab and a quiet, peaceful backyard that backs to a wooded area, providing added privacy and a natural backdrop for relaxing or entertaining. With its desirable location, thoughtful updates, and meticulously maintained condition, this home is ready for its next owner to move in and enjoy.
…By Daniel Ravenel Sotheby's International Realty


This is an incredible property just outside of the Town. There;s over 900' of road frontage on Richardson and over 300' on Owens Dr. There's tremendous potential here!! There's two house's on the property, an office building that could be converted to a house, an old barn and a huge metal garage. This property would be perfect to build more homes on. The value is in the land.
…By Annonceur International


The signature two-story double front porches and charming gas lantern set a classic Lowcountry tone from the moment you arrive at 216 Symphony Ave. This stunning 2022 Pulte-built Laurel floorplan offers 3 bedrooms, 2.5 baths, and 2,584 square feet in the heart of Nexton's Midtown. Lovely brick front stairs welcome you inside, where smooth 9-foot ceilings, elegant interior trim, and durable luxury vinyl flooring flow throughout the main level, bathed in natural light from an abundance of windows and generously sized rooms. The gourmet kitchen is a true standout. Quartz countertops, 36" flat panel birch cabinets with pull-out shelving and soft-close doors and drawers, under-cabinet lighting, and a classic farmhouse sink set the stage. A natural gas cooktop and a full suite of Energy Star Whirlpool appliances make it as functional as it is beautiful. A central prep island anchors the space, while the peninsula with counter-height bar seating opens to the family room, keeping the cook connected to the conversation. Completing the main level are a study with double French doors, a spacious formal dining room with gorgeous trim work, a laundry room, and a powder bath. The owner's suite is privately positioned at the rear of the main level - a quiet escape from the bustle of the day. The primary bath is a true retreat, with a freestanding soaking tub, a walk-in shower with a frameless glass enclosure, a double vanity with a marble countertop, a separate water closet, and a large walk-in closet. Upstairs, the two secondary bedrooms are served by a well-appointed full bath with a double sink vanity and beautiful tile work. The wide hallway lends an airy, open feel to the upper level, and the full-length upper front porch offers a lovely perch to take in the neighborhood and enjoy the Lowcountry breeze. Step outside to an expansive screened porch that leads to an adjacent patio with a natural gas line for grilling, perfect for Lowcountry evenings. The detached two-car garage offers great extra storage, while Hardie plank fiber cement siding, a 30-year architectural shingle roof, full-yard irrigation with 9 zones, gutters/downspouts, and a tankless Rinnai gas water heater round out a home that's as practical as it is beautiful. The location within Nexton is hard to beat. Just one block from the Midtown Club's resort-style pool/lagoon with lap lanes, fire pit, workout room, and pavilion - and a short stroll from the future Midtown Middle School opening in 2026 and Nexton Elementary. Beyond the amenities, Nexton delivers an unmatched lifestyle with miles of trails, a dog park, gigabit fiber internet, and a bustling town center with Publix, Harris Teeter, Hall's Chophouse, and much more, all within the community. The Midtown entrance features a traffic signal for easy in-and-out access, and with I-26 less than a mile away, you're just 5 minutes from Downtown Summerville, 25 minutes from Downtown Charleston, and about 35 minutes from the beach.
…By Daniel Ravenel Sotheby's International Realty


Welcome to 432 Manorwood Ln, a move-in-ready home in the desirable Grand Oaks community of West Ashley. The main level features a spacious open floor plan connecting the living room, dining area, kitchen, and breakfast nook--creating an inviting space for both everyday living and entertaining. Just off the breakfast nook, a convenient half bath leads to the screened-in porch overlooking the large, fully fenced and private backyard. Upstairs, you'll find three bedrooms, two full bathrooms, and a dedicated laundry room, including a spacious primary suite with a private en-suite bath. An attached two-car garage provides ample parking and additional storage. Enjoy the neighborhood pool and the convenience of being within walking distance to Bees Ferry Recreation Center, Harris Teeter, Starbuck, Tropical Smoothie, Shuckin' Shack, Agaves, Eggs Up Grill, and more. With its functional layout, private outdoor space, and unbeatable location, this home is ready for its next chapter.
…By Daniel Ravenel Sotheby's International Realty


Welcome home to 4946 Date Palm Drive, a beautifully maintained 2-bedroom, 2-bath townhome offering the perfect blend of comfort, convenience, and low-maintenance living in one of North Charleston's most accessible locations. Step inside to find a bright, open floor plan, fresh, neutral finishes, and spacious living areas designed for everyday comfort and easy entertaining. The large & well-appointed kitchen includes oak cabinetry and granite countertops. Upstairs, you'll find very spacious bedrooms with 9-foot ceilings, ample closet space, and an en-suite bathroom in the master. The property offers both convenience and affordability in a rapidly growing area. Whether you're searching for your next home or an excellent investment opportunity, this property offers endless potential
…By Daniel Ravenel Sotheby's International Realty


Welcome home to this adorable single-story 3 bedroom 2 bath bungalow, where classic Southern style meets easy everyday living. A crisp white exterior, bold navy front door, and covered front porch make a memorable first impression, with tons of space for rocking chairs and morning coffee. Inside, natural light pours in, showcasing an updated kitchen, bathrooms and an open floor plan that feels like home from the moment you step through the front door. Enjoy the new Bosch HVAC, A level lawn and private fenced yard with a gated side entry is ready for pets, play, or weekend gatherings. Plenty of off street parking and a storage shed in the backyard. Minutes to shopping downtown and West Ashley.
…By Daniel Ravenel Sotheby's International Realty


Exceptional opportunity to own a brand-new construction duplex just minutes from the vibrant restaurants, breweries, parks, and entertainment of Park Circle. Whether you're looking to expand your investment portfolio or live in one unit while generating rental income from the other, this turnkey property offers outstanding flexibility in one of North Charleston's most desirable and rapidly growing locations. Built with quality and longevity in mind, the exterior features durable Hardie Plank siding, a low-maintenance metal roof, and a fully fenced backyard perfect for relaxing or entertaining. Inside, each thoughtfully designed unit showcases an open-concept floor plan with premium finishes throughout, including quartz countertops, custom tile bathrooms, spa-inspired rain showers, luxury vinyl plank flooring, and modern fixtures that create a clean, upscale feel. With all-new construction, systems, and finishes, this property offers low-maintenance ownership and lasting peace of mind. Conveniently located near Park Circle, I-526, Boeing, Charleston International Airport, Tanger Outlets, and downtown Charleston, this is a rare opportunity to own a beautifully finished duplex in one of the Charleston area's fastest-appreciating markets.
…By Daniel Ravenel Sotheby's International Realty
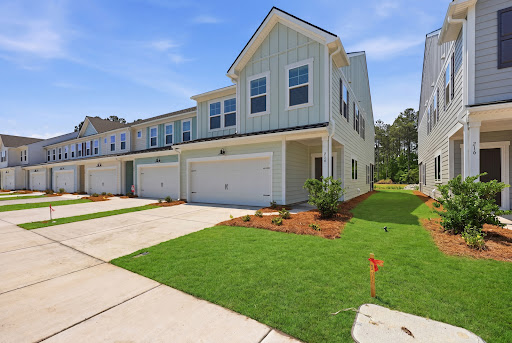


Why wait for new construction when you can own one of Ashley Walk Townes' most upgraded, move-in-ready homes today? 214 Twinleaf Court is a stunning, fully customized Maxwell plan featuring carefully selected premium finishes that elevate both style and function. This beautifully appointed home showcases level 3 quartz countertops, upgraded cabinetry, hardwood flooring throughout the main living areas, oak tread stairs, designer matte black fixtures and hardware, custom tile selections, upgraded lighting, plantation-style window coverings, and a striking electric fireplace with shiplap surround. Enjoy indoor-outdoor Lowcountry living from the screened porch, plus thoughtful details throughout that set this home apart from standard builder finishes. Located in desirable Ashley Walk Townes.
…By Daniel Ravenel Sotheby's International Realty


Modern design, thoughtful finishes, and an exceptional location come together at 3950 Hillyard Street in Horizon Village. Built by Hunter Quinn Homes in 2020 and located near the vibrant heart of Park Circle, this stylish two-bedroom, two-and-a-half-bath townhome offers a bright, open floor plan designed for comfortable everyday living and effortless entertaining. The main level features nine-foot smooth ceilings, attractive wide-plank LVP flooring, fresh interior paint completed in 2025, and an inviting living and dining area filled with natural light. The spacious kitchen anchors the home with generous quartz countertops, abundant cabinetry, counter-height bar seating ideal for casual dining or entertaining, and a new induction range installed in 2026. A convenient powder room and laundry area complete the first floor. Oak stair treads lead upstairs to two well-proportioned bedrooms, two full bathrooms, and a versatile loft that can serve as a home office, reading area, workout space, or additional sitting area. The primary bedroom features two walk-in closets and an ensuite bathroom. Recent improvements include a new water heater installed in 2026. Additional energy-conscious features include a high-efficiency HVAC system, insulated ductwork, low-E impact-resistant windows, low-VOC paint, and low-flow plumbing fixtures. Outside, enjoy a covered front porch, concrete patio, a new fence installed in 2026, and two deeded off-street parking spaces. The builder's 10-year structural warranty is also transferable and in place till 2030! Engineered structural components, architectural roof shingles, and a hurricane QuickTie system add further confidence and durability. Located within walking distance of Four Poles Park, which offers a popular 18-hole disc golf course and a picturesque fishing pier overlooking scenic Noisette Creek. Just minutes from Park Circle's acclaimed restaurants, breweries, parks, and entertainment, and conveniently positioned for access to Downtown Charleston, the airport, and major commuter routes, 3950 Hillyard Street presents an appealing opportunity to enjoy modern, low-maintenance living in one of North Charleston's most dynamic areas.
…By Daniel Ravenel Sotheby's International Realty


Located on a quiet, low-traffic street in Carolina Bay, this Charleston Single-inspired home offers a thoughtful floor plan with inviting indoor and outdoor living spaces. A large foyer welcomes you inside, leading to a separate dining room and an open-concept kitchen, living room, and breakfast area. The kitchen features a large center island with breakfast bar seating and storage, a walk-in pantry, a gas cooktop, and a convenient utility room nearby. A bright sun room extends the main living area, while a spacious screened porch provides additional covered living space and a convenient covered connection to the detached two-car garage. The first-floor primary suite offers privacy and comfort with a tray ceiling, two walk-in closets, and an ensuite bathroom with a dual vanity and walk-in tiled shower. Upstairs, a large loft offers flexible space for a media room, playroom, office, or additional sitting area, along with secondary bedrooms, including one with an ensuite full bathroom and access to the upstairs veranda. A separate room that could be used as an office is also featured on the second floor. The fenced portion of the backyard offers space for pets, play, or outdoor enjoyment. The Carolina Bay Park is a short walk from the house as well. Residents of Carolina Bay enjoy access to 3 community pools, parks, playgrounds, miles of walking trails, kayak launch, green space, and neighborhood events. The location is close to schools, the library, shopping, downtown Charleston, area beaches, and everyday conveniences throughout West Ashley.
…By Daniel Ravenel Sotheby's International Realty


Welcome home to 219 Winding River Drive, a bright and spacious 3-bedroom, 2.5-bath end-unit home in Marshview Commons. Built in 2021, this thoughtfully designed residence features an open-concept main living area, modern finishes, luxury plank flooring, stainless steel appliances, as well as an abundance of natural light. Upstairs, you'll discover good-sized bedrooms with ample closet space, an en-suite master bathroom, and a conveniently located laundry nook. On the ground floor, the property includes a two-car garage that provides parking and storage for bikes, beach gear, kayaks, and more. Enjoy the wonderful community amenities, including a private pool and clubhouse, all within 20 minutes or less of downtown Charleston, shopping, local beaches, and much more!
…By Daniel Ravenel Sotheby's International Realty


Welcome home to this beautifully updated 3-bedroom condo which feels like a townhouse, where modern finishes, stylish upgrades, and an unbeatable location come together perfectly. Every detail has been thoughtfully refreshed, including interior paint, a beautifully renovated bathroom, stainless steel appliances, and numerous updates that make this home truly move-in ready. Ideally located less than one mile from I-526, you'll enjoy quick access to Downtown Charleston in approximately 15 minutes and Charleston International Airport in just 12 minutes. Outdoor enthusiasts will appreciate the nearby Greenway, perfect for walking, running, or biking. The community offers an exceptional lifestyle with outstanding amenities, including a resort-style swimming pool, fitness center, dog park, playground, and beautifully maintained common areas. Whether you're a first-time homebuyer, downsizing, or looking for a low-maintenance investment, this turnkey townhouse offers the perfect combination of comfort, convenience, and value. Don't miss your opportunity to own one of the best values in the area!
…By Daniel Ravenel Sotheby's International Realty
'%20stroke='%23DDAA3A'%20stroke-width='1.909'%20stroke-linecap='square'%20stroke-linejoin='bevel'/%3e%3c/svg%3e)
Receive by email any new listing that may match your search criteria
Your criteria :
By validating this form, you accept the general conditions of use of Le Figaro Properties.
These agencies offer a selection of luxury properties vente at Summerville. Feel free to contact them for personalized assistance.
