The agencies at Short Hills
These agencies offer a selection of luxury properties vente at Short Hills. Feel free to contact them for personalized assistance.

 English$ USD · m²


Welcome to this exceptional open-concept home located in the Hartshorn section featuring six bedrooms, five full, one half baths, and refined craftsmanship throughout. A dramatic 20+ foot entry ceiling, custom steel staircase, 10-foot ceilings, oversized windows, and 6-inch white oak floors create a bright, sophisticated interior. The elegant dining room showcases oversized wainscoting and abundant natural light. The gourmet kitchen features quartz countertops, soft-close cabinetry, oversized Sub-Zero refrigerator/freezer, Wolf range, espresso bar, and full-height pantry. The kitchen flows into a spacious family room with coffered ceiling and gas fireplace, complimented by a versatile office/playroom. The second floor offers four bedrooms, including a luxurious primary suite with vaulted ceiling, oversized walk-in closet with island, balcony, and spa-like bath. The third floor provides flexible living space with an additional bedroom, flex space and a full bath. The finished lower level includes a bedroom suite, full bath, mudroom, recreation space, and gym area. Set on approximately half an acre with wooded, sunset views, this home features a custom outdoor grilling area, a full house generator, multi-zone HVAC, and a three car garage.
…By Prominent Properties Sotheby's International Realty


Beautiful 9 year old Colonial built by prominent local builder in the heart of Short Hills. A home offers warm comfort and entertainment with over 7300 sf of luxury living. A entry foyer welcomes you into an open floor plan, designer kitchen, center island, butlers pantry, breakfast nook that opens to the family room with fireplace and outdoor patio, sun room, library & in law suite. Second floor features an impressive master suite, sitting room, spacious walk in closet w/custom built-ins & island! Additionally four generous bedrooms, 3 baths and laundry room. Third floor offers recreation room with half bath, currently used as Yoga room. Basement level has a picturesque mud room, 2nd recreation room and bedroom with full bath. Millburn's Top Schools, Fast Commute, and Vibrant Downtown filled with shops & restaurants.
…By Prominent Properties Sotheby's International Realty


Picture waking up on a crisp Saturday in one of the most sought-after enclaves of Short Hills. Sun pours through the windows into your gourmet kitchen, where vaulted ceilings and top-tier appliances spark your morning routine.The open layout flows seamlessly from bright, sunny living and dining spaces to a warm family room, making everyday living effortlessly elegant. Step through double French doors from the great room, complete with a cozy fireplace and wet bar, onto an expansive patio. Here, summer weekends come alive: fire up the oversized built-in Viking BBQ while guests lounge by the heated gunite pool and spa. A sizable pool house features a convenient kitchenette, powder room and outdoor shower, ensuring truly joyful pool days. Beyond the water, flat, lush property with mature landscaping offers dedicated green space for lawn games and garden parties. As night falls, retreat upstairs to the luxurious primary suite with a deep jacuzzi tub and separate shower. Three additional spacious bedrooms and a stylish full bath with double sinks accommodate everyone comfortably. Downstairs, the finished lower level flexes to your lifestyle with a dynamic recreation room, dedicated home office space, and an exercise room.Upgrades abound with a newer roof, windows, doors, custom closet built-ins, and an oversized two car garage.Paired with top-rated schools, a vibrant downtown, and a swift direct train to NYC, this residence is more than a home, it's a lifestyle waiting for you.
…By Kienlen Lattmann Sotheby's International Realty


Perfectly blending timeless elegance with modern livability, this exceptional move-in-ready Colonial is located on one of Summit's most coveted Northside streets in the highly sought-after Lincoln-Hubbard School District. Set on a beautifully landscaped, level .39-acre property, this meticulously renovated home offers 3,559 square feet of above-grade living space with refined finishes and understated elegance while preserving its timeless architectural character. Designed for gracious entertaining and everyday living, the home features an impressive oversized living room with 10 ft. ceilings, custom built-ins, and a gas fireplace, elegant formal dining room, private first-floor office, and a beautifully renovated chef's kitchen with a charming breakfast room overlooking the private backyard. Just off the kitchen, the spacious rear patio is perfect for outdoor dining, entertaining, or relaxing outdoors.The second level offers a luxurious primary suite, generously sized secondary bedrooms, a large bonus room and an oversized laundry room. The private third floor provides exceptional flexibility with two bedrooms, a full bath and a kitchenette, ideal for guests, an au pair suite, home office, creative studio, or private retreat. Beautifully updated, freshly painted, and impeccably maintained, this turnkey home is complemented by a flat, private backyard and an unbeatable location just minutes from downtown Summit, Midtown Direct trains, parks, and schools.
…By Prominent Properties Sotheby's International Realty


Welcome to this charming, fully renovated 5-bedroom, 3.5-bath home in a convenient Millburn location. Enjoy easy access to Taylor Park, the Millburn train station, local schools, shopping, dining, groceries, and other everyday conveniences. The inviting entry vestibule leads to a formal living room with an electric fireplace and a bright sunroom ideal for a home office or flexible-use space. The newly updated kitchen features brand-new high-end Thermador appliances and opens to a bright south-facing dining room. A renovated first-floor powder room adds everyday convenience.The primary suite features high ceilings and an en-suite bath. Three additional bedrooms on the second floor include built-in closet organizers and share a full bathroom. The third-floor bonus room with a full bath provides additional flexible space suitable for a home office, library, recreation room, or guest accommodations. The fully finished basement includes a laundry hookup, storage room, and utility area. A wonderful opportunity to enjoy a renovated home in a convenient Millburn location!
…By Annonceur International


Classic Northside Tudor – Walk to Downtown Summit A beautiful 1930 Tudor set on one of Summit’s most sought-after Northside streets. This home offers rare privacy just a few blocks from downtown Summit and the Midtown Direct train to New York City. The first floor features a gracious entry foyer with a grand walnut staircase, a sun-filled conservatory overlooking the rear yard, a formal living room with a wood-burning fireplace, a large dining room, a library with custom built-ins, and a spacious family room with fireplace and French doors opening to the bluestone patio. The kitchen includes a center island and access to the back staircase. Upstairs are five bedrooms and four full baths, including a lovely primary suite. The lower level offers great additional space with a recreation room, game room, gym, and laundry area. A rare opportunity to own a true Summit classic offering an ideal blend of character, land, and proximity to town. Don’t miss the chance to see this special home.
…By Prominent Properties Sotheby's International Realty


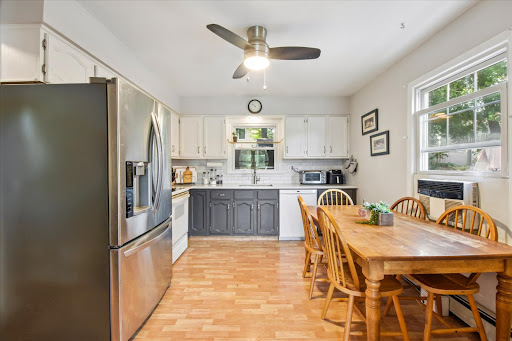
Opportunity awaits in this three bedroom, two and one half Cape Cod offering tremendous potential to reimagine, renovate and make it your own. Hardwood floors are found throughout most rooms, providing a great foundation for a thoughtful transformation. The primary bedroom features ample closet space and an en-suite bath, while the generous living space offers sliding doors opening to a backyard patio and fully fenced lot. A bonus room on the lower level provides flexible space for a home office, gym or playroom, and an oversized one car built-in garage offers additional space and functionality. Ideally located near Briant Park and just minutes from vibrant downtown Summit, with its shops, restaurants and Midtown Direct train service to New York City. Convenient access to NJ-24 and I-78 makes commuting throughout the region easy, while Summit's highly regarded schools add to the appeal of this desirable community. Property is being sold strictly "as is."
…By Kienlen Lattmann Sotheby's International Realty


Best value in Livingston and lowest monthly HOA Fees. Stunning four year old townhome, approximately. 2000 square feet of modern living in the sought-after Livingston Square community. Built in 2021, this home features a flexible floor plan with numerous upgrades, ideal for today's changing lifestyles. The main level showcases an open-concept living, dining, and kitchen area bathed in natural light via oversize windows, upgraded wood floors, a built-in office nook, and a private deck. The gourmet center island kitchen boasts quartz countertops, stainless steel appliances, and a large double pantry. Upstairs are three spacious bedrooms and two full baths, including a luxurious primary suite with two walk-in closets and a tray ceiling. The laundry is conveniently located on the bedroom level. The ground level includes a sunlit office/den (potential fouth bedroom) and access to a two car garage with epoxy floors and Tesla charger. Other features include ceiling fans in every room, water softener, reverse osmosis filter, and Container Store closet systems in the second, third bedrooms. The home overlooks a beautifully landscaped green space (largest in the community) with a gazebo. Conveniently located close to train and bus with service to NYC, and within walking distance to Livingston Mall and the express shuttle to South Orange train station. Close to world-class shopping at Mall at Short Hills, dining, parks/recreation, and top schools. Great Opportunity for investors or quick move-in.
…By Kienlen Lattmann Sotheby's International Realty


Charming Stone and Stucco English Colonial/Tudor - A Must-See in a Perfect Setting. Set on a fantastic lot in a wonderful neighborhood, this home is full of character with its original chestnut trim, exposed brick, and built-ins. Stone pillars and a gate frame the driveway, and an arched front door opens into an airy foyer. The living room with a lovely glass-backed built-in and wood burning fireplace, flows into a tucked away office. A formal dining room with built-in hutch leads to the updated Plain and Fancy brand chef's kitchen with four burner Wolf stove with griddle, stainless steel appliances, quality finishes, and a generous breakfast area. Just beyond, the sun-filled family room offers decorative shelving, herringbone brick flooring, and direct patio and backyard access. A bedroom and full bath complete the first floor. Upstairs, a sizable primary bedroom is joined by two additional bedrooms, a full bath, and room to expand. The lower level is a pleasant surprise: high ceilings, a laundry room, a full bath, and access to the heated two-car garage. Recent updates include a newer gas boiler, hot water heater, and some replacement windows. Outside, the fenced backyard delivers stunning landscaping, a grassy play space plus a blacktop area for bikes, basketball, and beyond all on a quiet street just a sidewalk stroll from schools, town, and NYC transportation.Fireplace, chimney, flues and metal windows conveyed in as is condition. Note some photos are virtually enhanced.
…By Prominent Properties Sotheby's International Realty


New construction with a 10-year warranty. Stunning custom-built 6BR/5.5BA contemporary style house in the best location of the best town! Built to the highest standards with durable Hardie Plank siding, and energy-efficient Andersen 400 windows, this home features a spacious open floor plan with gleaming hardwood floors and a spacious open floor plan, 1st-floor in-law suite, high ceiling family room, and formal dining room, The kitchen is complete w high-end SS appliances, a center island, quartz counters, and custom cabinets. The 2nd floor is home to 4 bedrooms, a luxurious master suite, 2nd bedroom has its own en-suite, 3rd & 4th beds share a bath, and laundry. Fully finished basement with 9' ft ceilings, Mudroom, Media room, Rec room, and Full bath, Walking distance to the schools.
…By Annonceur International
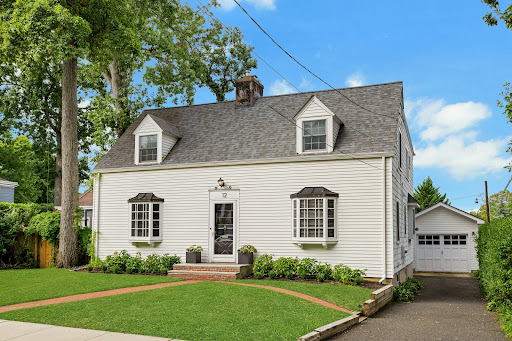


Generously proportioned throughout and move-in ready, this inviting four bedroom home offers a wonderful combination of space, style, and an exceptional Summit location. The formal living room features a fireplace flanked by built-ins, while the chef's kitchen is beautifully appointed with a Viking six burner gas range, Sub-Zero refrigerator and Sub-Zero refrigerator drawers, and gorgeous marble and granite countertops. The kitchen opens to a large step-down family room, creating an ideal space for everyday living and entertaining. A first-floor office conveniently located next to the family room provides a quiet and flexible space for working from home. Just off the family room, a private patio provides a wonderful spot for outdoor dining and relaxing, and access to the flat, level yard. The second floor features four bedrooms, including a spacious primary suite with a private bath, along with a well-appointed hall bath. Generously sized rooms and a flexible floor plan provide plenty of room to spread out. Tucked away on a quiet street yet close to everything Summit has to offer, the location is hard to beat. The home is located approximately 0.1 mile to Lincoln-Hubbard Elementary School, 0.4 miles to Summit Middle School, 0.5 miles to Summit High School, and 0.3 miles to Kent Place School. Summit's vibrant downtown and train station are also nearby. A rare combination of space, condition and convenience - just unpack and enjoy!
…By Prominent Properties Sotheby's International Realty


Situated on a quiet cul-de-sac, steps away from Tatlock Field, Washington School and Equinox Gym, this special home is conveniently located just minutes to Short Hills Mall, Midtown Direct and downtown Summit. An inviting covered entry opens to light filled, sophisticated interiors, where an airy feel and thoughtful details create a comfortable home from the moment you enter. The spacious living room is bathed in natural light, with a gas fireplace and a generous expanse of windows. The beautifully updated eat-in kitchen features granite countertops and stainless steel appliances, opening to a charming three season sunroom overlooking a private, level backyard framed by mature trees. Two generously sized bedrooms with ample closet space and an updated full bath with travertine tile flooring and natural tumbled stone complete this level. Hardwood floors throughout the home. A large lower level, with high ceilings offers excellent potential for additional living, recreation or work space.
…By Kienlen Lattmann Sotheby's International Realty


Commanding in presence and generous in scale, this custom-built 7 bedroom, 6.5 bath residence spans over 6,600 square feet in one of the town's most desirable settings. Designed for those who value both privacy and impact, the home delivers space with intention. The main level is layered and expansive, offering distinct yet connected rooms that allow life to unfold naturally. A formal living room and dining room set a refined tone, while the family room anchors daily living with warmth and ease. The kitchen is substantial and sophisticated, finished with custom cabinetry, quartz surfaces, premium stainless steel appliances and a statement island built for gathering. A private first-floor in-law suite and dedicated office create flexibility for guests or focused work. Upstairs, five generous ensuite bedrooms offer comfort and proportion. The primary suite feels set apart, designed as a true retreat. Laundry is thoughtfully positioned on the second level for convenience.The fully finished lower level, enhanced by nine-foot ceilings, expands thehome's versatility with office, recreation and guest space, complete with a full bath.This is a home defined by volume, privacy and quiet luxury.
…By Annonceur International


Welcome to Elm Street! A rare opportunity in one of Summit's most sought-after condo communities, where homes seldom come to market. This beautifully maintained, bright and spacious multi-level residence offers the perfect combination of modern updates, comfortable living, and unparalleled convenience. From the moment you arrive, the classic brick exterior and curb appeal set a warm, inviting tone. Inside, an open and versatile floor plan is enhanced by hardwood flooring, recessed lighting, and an abundance of natural light. The thoughtfully renovated kitchen creates an open concept flow and the updated bathrooms provide a fresh, contemporary feel while maintaining the warmth and character that make this home so appealing. The extensive list of improvements means there is truly nothing left to do but move in and enjoy. Recent updates include a new hot water heater, hardwood flooring, recessed lighting, renovated bathrooms, and an updated kitchen. A newly appointed deck extends the living space outdoors, creating the perfect scene for morning coffee, al fresco dining, or simply relaxing at the end of the day. The spacious, private primary bedroom suite features California closets and a renovated bathroom that ushers in natural light from the skylight to highlight the abundance of storage and generous counter space. The attached garage adds another level of convenience and features a newly installed electric vehicle charger & wi-fi enabled garage door opener. Don't miss this one!
…By Prominent Properties Sotheby's International Realty


This freshly painted three bedroom, one bath Ranch is situated on an impressive .82-acre lot in the desirable St. Cloud section of West Orange, a neighborhood known for its attractive, well-maintained homes. The home features a spacious Living Room/Dining Room with nine foot ceilings, plus two additional bonus rooms offering flexible space. Additional features include Anderson replacement windows at the front of the home, Anderson rear sliding door, 2024 water heater, and brand-new washer and dryer. Step outside and enjoy the expansive property and deck (as-is), with plenty of space for relaxing, entertaining and outdoor enjoyment. Ideally located within walking distance to school and park, with convenient Jitney service to the train and bus service to NYC. Enjoy nearby Turtle Back Zoo, Essex County Codey Arena and South Mountain Reservation. Easy access to Routes 280, 80 and 287 and the Garden State Parkway. A wonderful opportunity to own a Ranch-style home on an exceptional .82-acre lot in one of West Orange's most desirable neighborhoods!
…By Prominent Properties Sotheby's International Realty


Stunning six bedroom, four full, one half bath Victorian that seamlessly blends historic character with exceptional designer renovations. This extraordinary home offers an ideal balance of timeless craftsmanship, luxurious finishes, and modern functionality. High ceilings, oversized windows, and abundant natural light enhance the home's spacious and inviting atmosphere. The first floor offers a gracious dining room, a versatile sitting room, a spacious family room, and a spectacular gourmet kitchen. The kitchen features premium stainless steel appliances, custom floor-to-ceiling cabinetry, stone countertops, and a distinctive brass island. French doors lead from the family room to beautifully landscaped outdoor living spaces. Elegant architectural details and beautifully preserved hardwood floors create warmth and character throughout. The home offers six spacious bedrooms, four-and-a-half beautifully renovated bathrooms, and an abundance of closet space throughout. The finished lower level expands the living space with a large recreation room, a full bathroom, and endless possibilities for a home gym, playroom, media room, or guest suite. Ideally situated in one of Summit's most desirable neighborhoods, this exceptional home is just moments from vibrant downtown shopping and dining, top-rated schools, parks, and NYC transportation. Offering the perfect blend of historic charm, modern luxury, and an unbeatable location, this is a rare opportunity to own a truly special home.
…By Prominent Properties Sotheby's International Realty


Move in ready end unit townhouse featuring 2 bedrooms, 1.5 baths, living room, dining room, kitchen, outdoor deck and 2 parking spaces. Union's best kept secret, Tebe Glen! A secluded townhouse community! This completely renovated (2018) end-unit features brand new kitchen with white shaker cabinetry, quartz countertops, SS appliances, & large picture window. Open concept first floor with dining room and living room + sliders to the rear deck! Stackable washer/dryer in unit! Additional features include Central AC/Forced Hot Air (updated in 2023), 2 additional windows (end unit location), 2 assigned parking spots, visitor parking, and pull down attic! Close to Millburn & Maplewood Train Stations
…By Prominent Properties Sotheby's International Realty


A rare opportunity to reimagine a stately South Orange residence and restore its timeless elegance for generations to come. Set high above an expansive lawn on approximately .86 acres overlooking Flood's Hill, this distinguished six bedroom, three and one half bath Colonial offers gracious proportions, period details and an exceptional setting. An inviting foyer opens to an oversized living room featuring a striking neoclassical marble wood burning fireplace, complimented by an office and leisure room with bar. The formal dining room, enhanced by a pair of built-in alcoves, is well suited for gatherings. The breakfast room captures views of the great lawn, and a three season screened porch extends the living space. A powder room and charming vintage telephone room complete the main level. The staircase landing is illuminated by a beautiful stained-glass window. The second floor offers three generous bedrooms, hall bath and a primary suite with fireplace, walk-in closet and en-suite bath. Two additional bedrooms, a hall bath, flex space and storage occupy the third floor. The partially finished basement provides laundry, storage and recreation possibilities with access to the two-car garage. Mature grounds and in-ground pool create a private setting with room to personalize. Across from Flood's Hill and within easy reach to downtown South Orange, its shops, dining, and NYC train service, this residence awaits its next steward to thoughtfully update, preserve and enjoy for years to come.
…By Prominent Properties Sotheby's International Realty


Welcome to 10 Valemont Way, a lovely, move-in-ready Colonial! The bright first floor features living, family, and dining rooms, along with a kitchen offering tile flooring, a tile backsplash, and stainless steel appliances. The family room's stone-front gas fireplace creates a warm focal point. The versatile living room can also serve as a home office or play area. Sliders off of the living room lead to a patio and a sizable, level, and fully-fenced backyard. A convenient first-floor powder room complete the main level. Upstairs, three bedrooms are complemented by a modern hall bath. The finished basement offers additional recreation space, ideal for a playroom or fitness area, along with a built-in work area perfect for an office or homework station. Conveniently located near the Jefferson Primary and Elementary School complex, Summit Aquatic Center, and Jefferson School Field, this inviting home has so much to offer!
…By Prominent Properties Sotheby's International Realty


Charming Victorian-style, two Family, Mother/Daughter home offers an excellent opportunity for investors, builders, or end users in a highly desirable location - close to train, schools, and Summit's vibrant downtown. A welcoming front porch with seating leads to a spacious common entryway serving both residences. The first-floor unit features two-three generously sized bedrooms, a full bath, kitchen with table, flex space perfect for a dining room, office, or play area, and a large family room or potential third bedroom which opens to the deck. This unit also includes the basement with additional recreation space, a full bath, laundry, and ample storage. The second-floor unit features two large bedrooms, a full bath, sun-filled living room, kitchen, and washer/dryer. Current tenants are month-to-month, providing flexibility for future owner. Recent updates include two water heaters, a boiler, newer driveway and roof. Property is being sold strictly "as-is," buyers encouraged to conduct their own due diligence and explore this wonderful home's potential and possibilities. A rare opportunity to make this versatile property your own! Please note some photos are virtually enhanced.
…By Prominent Properties Sotheby's International Realty


Fully renovated and impeccably finished, this stylish side-hall Colonial blends timeless character with sophisticated modern living. Set on a tree-lined street in College Hill, this 1925 residence offers sun-filled rooms, an inviting floor plan and exceptional indoor-outdoor living. A gracious foyer opens to the fireside living room and elegant dining room, showcasing original millwork and refinished hardwood floors. The chef's kitchen features quartz countertops, premium appliances, a beverage station, and access to the backyard and powder room. A versatile den with French doors opens to a private office. The second floor offers three generously sized bedrooms, including one with an en-suite bath and another with a private balcony, plus a hall bath and laundry room. The entire third floor is devoted to the primary suite, featuring a vaulted ceiling, abundant closet space and a spa-like bath with soaking tub, oversized shower and double vanity. The finished lower level expands the living space with a recreation room, wet bar and full bath. Outside, the private backyard retreat features a tiered patio and in-ground pool, creating a resort-inspired setting for alfresco dining, entertaining and relaxation. Extensive updates include new windows, lighting, HVAC systems and appliances. Ideally located near restaurants, parks, and NYC transportation, this exceptional home offers a rare combination of tranquility, modern comfort and urban accessibility.
…By Prominent Properties Sotheby's International Realty


Located in West Orange's desirable St. Cloud neighborhood, this beautifully updated three-bedroom, two-bath ranch offers effortless one-level living on a tree-lined street. An open floor plan, hardwood floors and an entire wall of windows create bright, inviting living and dining spaces overlooking the lush green lawn and gorgeous backyard. The updated kitchen features stainless steel appliances, quartz countertops and a convenient peninsula with plenty of room for casual seating and entertaining. Three comfortable bedrooms, one full updated bath & a powder room complete the main level. The finished lower level provides additional flexible living space with rec room, home office, laundry center and plenty of storage. Central air conditioning and thoughtful updates make this home truly move-in ready. Ideally located with easy access to major highways, public transportation, shopping, dining and recreation, this St. Cloud ranch combines comfort, convenience and easy suburban living.
…By Prominent Properties Sotheby's International Realty


Set on 1.5 acres of beautifully landscaped grounds, this extraordinary Mediterranean-inspired estate offers a private retreat where timeless elegance meets resort-style living. Thoughtfully designed for both comfort and sophistication, this custom residence evokes the feeling of a year-round luxury getaway. From its classic terracotta tile roof and inviting stucco fa ade to its impressive architectural details, every element creates a warm yet grand first impression. Inside, an expansive open floor plan is designed for effortless entertaining and everyday living. A dramatic grand foyer welcomes you into the breathtaking two-story great room, where soaring ceilings, arched windows, and walls of sliding glass doors seamlessly connect the indoor and outdoor spaces. Multiple generously sized bedrooms provide exceptional flexibility for guests, home offices, or personalized living arrangements. This one-of-a-kind estate offers an unmatched collection of amenities, including a life-sized chess board, an indoor half-Olympic swimming pool, a professional racquetball court, and a private movie theater creating endless opportunities for recreation, wellness, entertainment, and relaxation. Experience a home where luxury, comfort, and tranquility come together to create your own private sanctuary.
…By Annonceur International


Welcome to 25 Ascot Way, where sophisticated design and resort-style living come together in Summit. Completely renovated and expanded in 2023, this turnkey residence offers exceptional craftsmanship, modern technology, and beautifully curated interiors. Refinished hardwood floors, custom millwork, and a gas fireplace create an elegant atmosphere. The chef's kitchen features custom cabinetry, granite countertops, KitchenAid appliances, and a dedicated pantry. A separate family room opens directly to the pool, while the finished lower level offers flexible space for a gym or recreation. Three bedrooms and a full bath occupy one level, while the expansive primary suite enjoys its own private floor with tray ceiling, custom dressing room, laundry, and spa-inspired bath featuring marble finishes, dual vanities, oversized shower, and soaking tub. Outdoors, a stunning 18' x 36' Gunite pool with tanning ledge is surrounded by imported Italian porcelain pavers and lush landscaping. An outdoor kitchen with natural gas grill, refrigeration, Big Green Egg, and granite countertops creates the ultimate entertaining retreat. Smart pool controls, integrated audio, and lighting enhance the experience. Additional upgrades include Hardie Plank siding, AZEK trim, new roof and windows, dual-zone HVAC, tankless hot water, and a two-car garage. A rare opportunity to enjoy luxury, privacy, and resort-inspired living in Summit.
…By Prominent Properties Sotheby's International Realty


Gem of a Home in the Heart of Summit! Meticulously maintained with a perfect floor plan, fabulous central location, and beautiful private property. Prime location just a quick sidewalk stroll to Franklin Elementary, Oak Knoll School, town, and the train station. An updated decor gives the home a crisp, current feel. The finished garage now offers flexible bonus/workout space with its own HVAC, and an EV charger has been added for effortless modern living. Boiler replaced in 2020, two hot water heaters, updated electric, and two-zone central air keep this home running smoothly for years to come. Custom eat-in kitchen (bonus double dishwashers), three bathrooms on second floor, two laundry areas, custom mud room, and walk-in pantry offer the everyday function today's buyers want. A whole-house generator and speaker/sound system round out the list of thoughtful upgrades. Enjoy an elegant and spacious Primary Suite with custom walk-in closets, second laundry and a marble bath. Tons of architectural charm throughout, with built-ins, front and rear staircases, gas fireplace in the living room and hardwood floors. Attention to detail at every turn. Fireplace, chimney, flues convey in as is condition. PSE&G WORKING ON THE ROAD-JUST ASK TO GO AROUND THE SIGNS
…By Prominent Properties Sotheby's International Realty
'%20stroke='%23DDAA3A'%20stroke-width='1.909'%20stroke-linecap='square'%20stroke-linejoin='bevel'/%3e%3c/svg%3e)
Receive by email any new listing that may match your search criteria
Your criteria :
By validating this form, you accept the general conditions of use of Le Figaro Properties.
These agencies offer a selection of luxury properties vente at Short Hills. Feel free to contact them for personalized assistance.
