

luxury houses for sale East Hanover, United States


House with pool and garden East Hanover (United States)
Ideally located on a quiet cul-de-sac, this custom-built colonial offers 5 bedrooms, 2 dedicated offices, and 4 full baths over three finished levels, plus a beautiful pool. The coveted first-floor guest suite provides the perfect setup for long-term guests. The first floor has an office, elegant dining room, sun-filled living room with gas fireplace, and enormous kitchen w/ center island, sub-zero fridge, viking range, miele dishwasher, and sliding glass door to the multi-level resort-style backyard. Upstairs you'll find a beautiful office overlooking the frontyard, a huge primary suite w/ dual walk-in california closets, and ensuite bath with dual sink vanity, jacuzzi style tub, stall shower, and separate room w/ toilet and bidet. The second floor also has three generously sized bedrooms and laundry room w/ enough room fold and iron. Walk up attic w/ new insulation and new flooring. With the exception of one bedroom, the entire home has tile or wood flooring. Enjoy total peace of mind with both AC units and both water heaters replaced within the last two years, plus a brand new roof installed in 2025(50-year warranty). Generator hookup and inground sprinklers. Basement has high ceilings, multiple finished spaces, full bath and walkout access to a patio w/ pergola, connecting to the pool deck and upper patio. The heated in-ground pool has underwater lights, fountains, and new liner. Savvy buyers appreciate the low taxes of East Hanover. Virtual staging for several pictures.
…By Annonceur International
349 listings near East Hanover


House with garden Hanover (United States)
Charming Custom Ranch located in the desirable Whippany section of Hanvover Twp. First floor features the Kitchen, Living Room, Dining Room, Laundry Room, and one Bedroom as well as a Full Bath. Upstairs is a second Bedroom, a Powder Room and a large Storage Room. Wood floors. two and one half Car Garage. Storage Shed.
…By Kienlen Lattmann Sotheby's International Realty


House Livingston (United States)
Commanding in presence and generous in scale, this custom-built 7 bedroom, 6.5 bath residence spans over 6,600 square feet in one of the town's most desirable settings. Designed for those who value both privacy and impact, the home delivers space with intention. The main level is layered and expansive, offering distinct yet connected rooms that allow life to unfold naturally. A formal living room and dining room set a refined tone, while the family room anchors daily living with warmth and ease. The kitchen is substantial and sophisticated, finished with custom cabinetry, quartz surfaces, premium stainless steel appliances and a statement island built for gathering. A private first-floor in-law suite and dedicated office create flexibility for guests or focused work. Upstairs, five generous ensuite bedrooms offer comfort and proportion. The primary suite feels set apart, designed as a true retreat. Laundry is thoughtfully positioned on the second level for convenience.The fully finished lower level, enhanced by nine-foot ceilings, expands thehome's versatility with office, recreation and guest space, complete with a full bath.This is a home defined by volume, privacy and quiet luxury.
…By Annonceur International


House with pool and terrace Livingston (United States)
Experience the ultimate Montana lifestyle on this stunning 20-acre property, offering a perfect blend of privacy, luxury, and convenience only 5 to 10 minutes from downtown Livingston. This 4,620 sq ft home features expansive windows for panoramic views, a chef's kitchen with two pantries, a serene landscaped yard, and a well designed shop/barn, all fenced for horses. The spacious 3-bedroom, 2 and a half bathrooms, an office and more. Featuring large rooms, abundant natural light and a dedicated laundry room/mudroom with a dog wash station and an oversized attached garage. A cook's dream kitchen with massive counter space. The primary suite boasts a full bath with a soaking tub, step-in shower, tile flooring, and tandem sinks. The two bedrooms share a Jack and Jill bathroom each with their own walk-in closets. The basement is 1884 sq ft of well started additional space with high ceilings is drywalled and has the plumbing stubbed in for a bathroom and bar area. Oversized attached garage includes a heated, finished extra room for hobbies, complete with metal shelving and cabinets superior lighting and exterior access. The horse set up includes nice rail and wire fencing which is perimeter and crossed fenced as well as corrals and pens and automatic waterer. A versatile 25 X 50 shop-barn combo is well designed with two interior stalls, workbenches, room for more vehicles, the hay loft holds up to five tons of hay. Live off the beaten path while enjoying quick access to Livingston, just far enough out that it easy to go back in to town for that forgotten grocery item. 20 serene acres with established landscaping, lawn, private back patio, and thriving wildlife like antelope, deer and fox. This is the turnkey, private Montana paradise you have been looking for.
…By Annonceur International


House Livingston (United States)
Versatile 10,000 sq/ft Commercial Building – Prime Opportunity in Downtown Livingston Investors and entrepreneurs, this is your canvas. Located on three city lots in the heart of Livingston's Central Business District (CBD), this 10,000 sq/ft commercial building is a rare opportunity to own an income-generating property with endless potential. The layout is ideal for a flexible, mixed-use concept: A dedicated warehouse or production area with an 8-foot garage door—perfect for makers or shippers. Multiple office spaces throughout—ready to be leased to startups, freelancers, or reimagined as coworking hubs. Upstairs, there are two turnkey residential units: a spacious 2-bedroom, 1-bath apartment (~1,000 sq/ft) and a stylish studio/loft (~1000 sq/ft). Both feature full kitchens, offering live/work flexibility or strong short—or long-term rental income. With CBD zoning, the property allows for a broad spectrum of uses: retail, creative workspaces, gallery, wellness studios, cultural venues, and even high-density residential development. Diversify your investment portfolio; this property delivers the space, location, and zoning to bring bold ideas to life.
…By Annonceur International


House with garden and terrace Livingston (United States)
This beautiful home is a retreat on the Yellowstone River that was custom built with great attention to detail and has been meticulously cared for by the original owners who have only used it part time to get away and relax. This is the first time on the market for this property that sits on a 5.96 acre parcel at Blue Ribbon Manors in the heart of Paradise Valley with rare 343 feet Yellowstone River frontage. This home has 1,452 square feet of open living space featuring custom woodwork and beautiful stained glass transom windows above the doors. Interior flooring is slate and the heat system is a propane fired radiant floor system for great efficiency and warmth. The large 812 square foot attached garage is heated. This custom home has beautiful river rock siding with metal facias and soffits for a maintenance free exterior. There are also two open stone porches with over 400 square feet of additional living space, providing a great place to relax and take in the scenery with great views of the Absaroka and Gallatin mountain ranges and iconic Emigrant Peak. There are windows everywhere that flood the house with natural light and the views are spectacular. The famous Yellowstone River is just steps away making short fishing walks as easy as it gets. The property is at a high enough elevation to be out of the FEMA flood zone. The access road is a well maintained gravel lane and provides good year around access. This property is just 20 minutes to downtown Livingston or about 30 minutes to the north entry of Yellowstone National Park. Chico Hot Springs, Sage Lodge and the Emigrant Saloon are about 10 minutes away for a hot springs dip or fine dining opportunities. There are thousands of acres of public lands within minutes of this property for hiking, camping or fishing the back country mountain lakes on Forest Service lands within the nearly one million acres of the Absaroka-Beartooth Wilderness area. If Paradise Valley is your preferred location you are going to want to check this place out. Call your agent today.
…By Annonceur International


House with pool Hanover (United States)
A fabulous townhome where soaring ceilings and sun-drenched interiors create an atmosphere of sunny sophistication. The main level unfolds around a two-story living room anchored by a fireplace and framed by a wall of windows, flowing effortlessly into an elegant dining area. The eat-in kitchen is a showstopper with a skylit, freshly outfitted with new granite counters, abundant storage, and newer KitchenAid appliances, with a sunny dinette opening to your own private covered balcony. An open den overlooking the stairwell adds airy, versatile living space, complemented by a convenient powder room. Upstairs, a light-filled loft overlooking the living room offers an enviable flex space includes a home office, reading nook, or retreat. The palatial primary suite impresses with new carpeting, dual closets, and a completely renovated bath featuring a frameless glass shower and soaking tub. A second bedroom with a charming window seat and a second full bath complete this level. The ground floor delivers a finished family room with new floors, laundry room, and a two car garage plus driveway - rare, generous private parking. Gleaming new hardwood floors, a newer water heater, and a water filtration system round out this rare gem. Residents enjoy a sparkling community pool, clubhouse, and pickleball courts! Ideally located near Routes 10, 287 and 24 with NJ Transit rail access to NYC via Morristown, and served by highly regarded Hanover schools. This home offers the lifestyle and location to meet modern demands.
…By Kienlen Lattmann Sotheby's International Realty


Contemporary house Livingston (United States)
New construction with a 10-year warranty. Stunning custom-built 6BR/5.5BA contemporary style house in the best location of the best town! Built to the highest standards with durable Hardie Plank siding, and energy-efficient Andersen 400 windows, this home features a spacious open floor plan with gleaming hardwood floors and a spacious open floor plan, 1st-floor in-law suite, high ceiling family room, and formal dining room, The kitchen is complete w high-end SS appliances, a center island, quartz counters, and custom cabinets. The 2nd floor is home to 4 bedrooms, a luxurious master suite, 2nd bedroom has its own en-suite, 3rd & 4th beds share a bath, and laundry. Fully finished basement with 9' ft ceilings, Mudroom, Media room, Rec room, and Full bath, Walking distance to the schools.
…By Annonceur International


House with garden and terrace Florham Park (United States)
Luxury and thoughtful design await! Welcome to 32 Felch Road. This stunning home offers 6 bedrooms & 6.5 baths on 4 beautifully finished levels. Tucked away on one of Florham Park's most desirable streets and backing to town land, 32 Felch Rd enjoys a truly idyllic setting - a quiet cul de sac with a path to schools and a park right outside your door yet just moments from sidewalks to town and all that Florham Park has to offer. With abundant windows complemented by 9-foot ceilings on the 1st & 2nd floors, sunlight fills the home while custom millwork and quality finishes grace each room. The heart of the home is the chef's kitchen featuring warm finishes, designer Thermador appliances and an oversized island made for gathering, while the formal dining room and chic butler's pantry make entertaining effortless. This space opens to a cozy family room anchored by a gas fireplace and adjacent to the grand rear patio creating seamless indoor/outdoor living. A first-floor en suite is ideal for guests. The primary suite offers a spa-like experience with a gorgeous bath featuring a double shower, dual vanities and generous walk-in closet. The finished walk-out basement provides great flex space, a full bath, wet bar and access to the level backyard. Upstairs, the 3rd level offers a full bath, loft and bedroom with a breathtaking view of the rear yard. With easy NYC access and an unbeatable location, this exceptional newly rebuilt & expanded residence offers a true sense of home.
…By Annonceur International


Property with garden Essex Fells (United States)
Welcome to this elegant custom home in the sought-after community of Essex Fells, just 23 miles from Manhattan. Set on over an acre of land, this gracious home blends timeless details with comfortable, versatile living spaces. A grand foyer opens to formal living and dining rooms with high ceilings, tall windows, and beautiful detailed moldings throughout. The fabulous chef's kitchen features custom cabinetry, center island, farm sink, double ovens, and butler's pantry, with sliding French doors leading to the expansive backyard and patio. The kitchen flows into a sun-filled solarium with marble floors, skylight, and triple French doors, and then to a welcoming library/family room with wood-burning fireplace and recessed lighting. Upstairs are four bedrooms and three full baths. Two bedrooms enjoy roof/balcony access overlooking the backyard. The primary suite offers an ensuite bath with marble and radiant-heat floors. The lower level provides exceptional flexibility with a bonus room and ensuite bath, summer kitchen, laundry, additional space for a gym or yoga retreat, abundant storage, and access to the three-car garage. Just down the street from the beloved Essex Fells pond, where neighbors gather for winter ice skating. This special home offers the charm of a close-knit community, top-rated schools, and an idyllic setting with easy access to Manhattan.
…By Prominent Properties Sotheby's International Realty


House with pool and garden Livingston (United States)
Set on 1.5 acres of beautifully landscaped grounds, this extraordinary Mediterranean-inspired estate offers a private retreat where timeless elegance meets resort-style living. Thoughtfully designed for both comfort and sophistication, this custom residence evokes the feeling of a year-round luxury getaway. From its classic terracotta tile roof and inviting stucco fa ade to its impressive architectural details, every element creates a warm yet grand first impression. Inside, an expansive open floor plan is designed for effortless entertaining and everyday living. A dramatic grand foyer welcomes you into the breathtaking two-story great room, where soaring ceilings, arched windows, and walls of sliding glass doors seamlessly connect the indoor and outdoor spaces. Multiple generously sized bedrooms provide exceptional flexibility for guests, home offices, or personalized living arrangements. This one-of-a-kind estate offers an unmatched collection of amenities, including a life-sized chess board, an indoor half-Olympic swimming pool, a professional racquetball court, and a private movie theater creating endless opportunities for recreation, wellness, entertainment, and relaxation. Experience a home where luxury, comfort, and tranquility come together to create your own private sanctuary.
…By Annonceur International


House with garden Montville (United States)
Exceptionally maintained and beautifully appointed, this spacious custom Center Hall Colonial offers an impressive blend of timeless design, thoughtful updates and flexible living space. Thoughtfully designed, the expanded first floor features a gracious in-law suite complete with bedroom, living room, full bath and kitchenette, offering exceptional flexibility and privacy. Hardwood floors, custom millwork and architectural details enhance the home throughout. The updated kitchen is beautifully equipped with a center island, quartz countertops and high-end JennAir and Bosch appliances. French doors connect the elegant living room to the inviting family room, while vaulted ceilings add to the home’s sense of space. The expansive primary suite features a custom walk-in closet and updated bath with vaulted ceiling, skylights, stall shower and soaking tub. Three additional generously sized bedrooms provide ample space. A sunroom with skylights offers a wonderful place to relax and enjoy views of the property. The finished basement provides additional recreational space. An expansive deck overlooking the backyard creates a wonderful setting for outdoor dining, relaxing and entertaining. Notable updates include replacement windows (2014), boiler (2016) and roof (2018). A truly special home offering exceptional space, versatility and pride of ownership.
…By Prominent Properties Sotheby's International Realty


House Livingston (United States)
Best value in Livingston and lowest monthly HOA Fees. Stunning four year old townhome, approximately. 2000 square feet of modern living in the sought-after Livingston Square community. Built in 2021, this home features a flexible floor plan with numerous upgrades, ideal for today's changing lifestyles. The main level showcases an open-concept living, dining, and kitchen area bathed in natural light via oversize windows, upgraded wood floors, a built-in office nook, and a private deck. The gourmet center island kitchen boasts quartz countertops, stainless steel appliances, and a large double pantry. Upstairs are three spacious bedrooms and two full baths, including a luxurious primary suite with two walk-in closets and a tray ceiling. The laundry is conveniently located on the bedroom level. The ground level includes a sunlit office/den (potential fouth bedroom) and access to a two car garage with epoxy floors and Tesla charger. Other features include ceiling fans in every room, water softener, reverse osmosis filter, and Container Store closet systems in the second, third bedrooms. The home overlooks a beautifully landscaped green space (largest in the community) with a gazebo. Conveniently located close to train and bus with service to NYC, and within walking distance to Livingston Mall and the express shuttle to South Orange train station. Close to world-class shopping at Mall at Short Hills, dining, parks/recreation, and top schools. Great Opportunity for investors or quick move-in.
…By Kienlen Lattmann Sotheby's International Realty


House with garden and terrace Caldwell (United States)
COME FOR THE SUNSETS. STAY FOR EVERYTHING ELSE. Set on an idyllic cul-de-sac adjoining township-owned wooded land, this home feels like a deep breath after work & school. Bags drop, shoes come off & the day's bustle gives way to rustling trees. Catch up around the huge kitchen island, share a snack & let the evening unfold. Start Saturday at Grover Cleveland Park or Montclair's Farmers Market. Bring home vegetables for roasting, apples for a pie & flowers for the table! The expansive kitchen draws everyone in, with a restaurant-grade stove & surrounding windows, French doors to a serene patio. Wonderful butler's pantry. Let Sunday sauce simmer while friends gather in the big kitchen, then take dinner outside. Enjoy movie nights in the generous family room, a book in the living room or candlelit celebrations in the formal dining room. Upstairs, the primary suite offers an ensuite bath & dressing area, alongside three additional bedrooms & a hall bath. The third floor adds another bedroom, a powder room, bonus room & loft for work or creativity. A finished basement offers a separate gym, room to unwind & storage. The updated two-car garage has bonus space above - fire pit & waterfall behind it for evenings that linger. Caldwell's shops & restaurants add everyday pleasures, with NYC bus service along Bloomfield Avenue for city days. A place to exhale, reconnect & feel entirely at home. Settle in & remember how good an ordinary evening can feel. Combined taxes $21,570.48
…By Prominent Properties Sotheby's International Realty


House with garden Montville (United States)
Near Cedar Hill (Blue Ribbon) Elementary School, this bright split level is set on a flat expansive lot in a very desirable quiet Towaco neighborhood. With 4 bedrooms on one level and a great flow & functional layout, this home offers comfort and flexibility. An open foyer welcomes you and leads to a mudroom area and direct access to the yard, 2-car garage & convenient powder room with extra storage. Ascend a few stairs and you will envision special holiday gatherings as sunlight pours through the large bay window of the generous living room that flows seamlessly into the dining room. The lovely granite kitchen is equipped with SS appliances, rich maple cabinetry & portable islands providing optional counter space/storage for coffee bar, food prep or casual buffet-style meals -- or use the space to accommodate a breakfast nook. Hardwood floors grace the main floor & upper level, which boasts 4BRs & 2 baths, including a spacious primary w/ensuite bathroom. An inviting finished lower level hosts a comfortable family room, adjacent office space w/ample closets, flex space for gym area plus laundry. The large fully-fenced yard surrounded by mature plantings offers a truly tranquil retreat with patio for great entertaining. Convenient access to NYC transit and major highways. Enjoy all that Montville Township has to offer including its top-rated school district, beautiful parks & restaurants! Updates include new A/C (May 2026), Whole House Generator (2025), 50 Gal. HW Heater (11/2025) & (Roof 2021)
…By Prominent Properties Sotheby's International Realty


House with pool and garden Montville (United States)
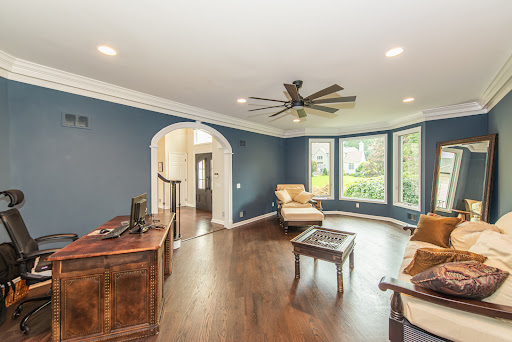
Exceptional design, luxurious finishes and an extraordinary backyard come together in this custom Weiss-built home offering 5 bedrooms and 5.1 baths. A dramatic two-story entry introduces beautifully appointed interiors with hardwood floors, custom millwork and architectural details including graceful arched entries. The gourmet kitchen features a center island, granite countertops and high-end appliances, while the soaring two-story Family Room, anchored by a gas fireplace with stone surround, creates an impressive heart of the home. Formal Living and Dining Rooms and an Office/Library provide beautifully defined spaces, while a flexible first-floor bedroom/office with en-suite bath and built-ins adds versatility. Upstairs, the gracious Primary Suite features two custom walk-in closets and a luxurious bath with jetted tub and separate stall shower. Three additional bedrooms include an en-suite bedroom with its own full bath, plus a hall bath. The finished walk-out lower level offers a Recreation Room, Media Room, Office and full bath. Smart-home technology provides virtual control of HVAC and lighting; heating and air conditioning systems were updated in 2025/2026, and a whole-house generator adds peace of mind. Outside, an expansive deck overlooks a spectacular, professionally landscaped backyard oasis with a gunite pool, waterfalls, slide and covered patio, surrounded by lush landscaping for added privacy.
…By Prominent Properties Sotheby's International Realty


House with garden Verona (United States)
Exceptional space, effortless living, and a coveted Verona location come together in this expansive 3,000 plus-square-foot ranch, offering a rare combination of generous proportions and convenient one-level living. Sunlight fills the open floor plan, creating a warm, airy setting for everyday life and memorable gatherings. The updated chef-inspired kitchen provides abundant cabinetry, generous counter space, and a seamless connection to the surrounding living and dining areas. Three oversized bedrooms offer exceptional comfort, while the serene primary suite is highlighted by a spa-like bath designed for relaxation. A spacious family room invites everyone to gather, unwind, and enjoy views of the lush rear yard. Outside, mature landscaping and a custom patio create a private setting for dining, entertaining, or simply relaxing in the open air. The impressive lower level offers an amazing recreation room with tremendous flexibility for a media lounge, fitness area, home office, hobbies, or additional entertaining space. Located in the desirable Forest Avenue School neighborhood, the home enjoys access to Verona's highly regarded school district, charming downtown, strong community spirit, and beloved Community Pool an inviting, club-like destination for summer recreation. Convenient to major roadways and nearby shopping and dining, this substantial home offers remarkable space, versatility, and value for a wide range of lifestyles.
…By Prominent Properties Sotheby's International Realty


House West Orange (United States)
Welcome home to this adorable, freshly painted 2-bedroom, 2-bathroom ranch in West Orange's desirable Pleasantdale neighborhood - a great low maintenance alternative to condo living! The bright main level features beautifully refinished hardwood floors throughout, an updated kitchen with new stainless steel appliances, and a comfortable living room centered around a cozy wood-burning fireplace that flows effortlessly into a sun-drenched all-season sunroom. Two bedrooms and a full bath complete the main level. The finished lower level provides excellent additional living space, including a second full bathroom, optional recreation/family room, laundry, and direct walk-out access to the garage. This charming home is ideal for first-time buyers or empty nesters alike, all just minutes from everything West Orange has to offer.
…By Prominent Properties Sotheby's International Realty


House with pool Montville (United States)
Move right into this beautifully updated 3 Bedroom, 2.1 Bath townhouse in sought-after Changebridge at Montville. Set in a desirable location within the community, this inviting home combines stylish updates, a flexible floor plan and comfortable living spaces. A gracious two-story foyer introduces an interior enhanced by custom millwork, decorator-neutral finishes and abundant natural light. The updated kitchen features granite countertops, stainless steel appliances, ample cabinetry and a reverse osmosis water filtration system. The spacious living room with gas fireplace opens to the dining room, where walls of windows overlook the backyard and create a bright, airy setting. A first-floor bedroom/den with closet offers valuable flexibility as a third bedroom or home office. Upstairs, the generous primary suite features two closets and an updated en-suite bath with radiant heat floor, granite-topped dual vanity, jetted tub and separate stall shower. An additional bedroom, hall bath, conveniently located laundry room and abundant storage complete the second level. Step outside and enjoy the backyard setting, complete with a gas line for grilling. With its thoughtful updates, generous storage and prime Changebridge location, this move-in ready townhouse offers the perfect combination of style, comfort and convenience.
…By Prominent Properties Sotheby's International Realty


House with garden and terrace North Caldwell (United States)
Modern suburban luxury defines this impeccably maintained four-bedroom, three-full and one-half-bath brick Colonial, set on a lush three-quarter-acre property on a cul-de-sac in one of North Caldwell's most desirable neighborhoods. Built in 2008 and offering 5000 square feet, the home pairs timeless architecture with bright, contemporary interiors designed for effortless living and entertaining. A dramatic two-story foyer with dual staircases opens to a formal living room and sun-filled family room connected by a double-sided fireplace. The chef-inspired kitchen features a generous center island, granite countertops, custom cabinetry, wet bar, and seamless flow into a soaring two-story great room with its own fireplace. A private home office, powder room, and laundry center complete the first floor. Hardwood floors and exceptional millwork continue upstairs, where a striking landing introduces four spacious bedrooms. The serene primary suite offers two walk-in closets, a flexible office or sitting area, and a spa-like bath with dual vanities, jetted tub, and separate shower. A second bedroom enjoys a private bath, while two additional bedrooms share a Jack-and-Jill bath. Outside, a new deck overlooks the expansive lawn and thoughtfully designed landscaping. Multi-zone HVAC, a whole-house generator, energy saving solar panels, underground sprinklers, and an oversized garage w/ EV port to complete this polished North Caldwell retreat. Welcome Home!
…By Prominent Properties Sotheby's International Realty


House Morris Plains (United States)
Luxurious low maintenance living in a beautiful upgraded townhome or fantastic investment opportunity for monthly income. Prime location near the train station (midtown direct to NYC), freeways, and tons of area amenities, recreation, and shopping. This elegant home features an open floor plan for entertaining with lots of natural light, hardwood floors, and a fabulous granite kitchen with stainless steel appliances. Upstairs, enjoy three spacious Bedrooms, two large Bathrooms, and in-unit washer/dryer. Built-in one car garage with direct access to the home, plus driveway parking and shared common parking nearby for guests. A true gem. Some pics virtually staged.
…By Kienlen Lattmann Sotheby's International Realty


House with terrace Boonton Township (United States)
Nestled on a peaceful cul-de-sac, this beautifully updated bi-level home offers a generous amount of versatile living space. Featuring a full ground level suite with separate entrance, walkout patio, living and dining rooms, full kitchen, two bedrooms, a full bath - this is an ideal setup for "dual-living," guests, or a home office. The main level welcomes you with a bright, vaulted living and dining area filled with natural light from multiple skylights, flowing into a gracious eat-in kitchen with a center island, granite counter tops, a generous pantry, and a skylit breakfast nook opening to a newer deck. Three spacious bedrooms include a serene primary suite with en-suite bath and dual closets, plus a marble hall bath with skylight. Ground level laundry and direct access to the two-car garage, both separate from the private suite. Outside, enjoy an expansive backyard oasis with mature trees, paver walls, and a fence all offering privacy, plus ample driveway parking, all just steps from a park with a playground, basketball court, and a baseball diamond. Boonton offers NJ Transit rail service to NYC, charming downtown shops and dining, and well-regarded schools. Stainless Samsung appliances grace both kitchens, and an HVAC unit was replaced in 2022 - this is an exceptional home offering unbeatable flexibility and charm.
…By Kienlen Lattmann Sotheby's International Realty


House with garden and terrace West Orange (United States)
This freshly painted three bedroom, one bath Ranch is situated on an impressive .82-acre lot in the desirable St. Cloud section of West Orange, a neighborhood known for its attractive, well-maintained homes. The home features a spacious Living Room/Dining Room with nine foot ceilings, plus two additional bonus rooms offering flexible space. Additional features include Anderson replacement windows at the front of the home, Anderson rear sliding door, 2024 water heater, and brand-new washer and dryer. Step outside and enjoy the expansive property and deck (as-is), with plenty of space for relaxing, entertaining and outdoor enjoyment. Ideally located within walking distance to school and park, with convenient Jitney service to the train and bus service to NYC. Enjoy nearby Turtle Back Zoo, Essex County Codey Arena and South Mountain Reservation. Easy access to Routes 280, 80 and 287 and the Garden State Parkway. A wonderful opportunity to own a Ranch-style home on an exceptional .82-acre lot in one of West Orange's most desirable neighborhoods!
…By Prominent Properties Sotheby's International Realty


House with garden West Orange (United States)
Welcome to this beautifully updated three-bedroom, two and a half-bath Colonial on a tranquil residential street in West Orange. Set on approximately 0.17 acre with a wooded backdrop, this inviting home pairs modern updates with flexible living spaces. Hardwood floors and newer windows enhance the first and second levels. The open main level features a spacious living room with a wood-burning fireplace, dining room, and updated kitchen with stainless steel appliances, granite countertops, and a breakfast bar. A sunny office with updated windows, insulation, and custom motorized shades offers a comfortable space to work or unwind. A powder room, laundry, and access to the attached one-car garage complete this level. Upstairs, the primary suite features an en-suite bathroom, complemented by two additional bedrooms and an updated hall bath. The renovated lower level offers recreation space and storage. Enjoy outdoor dining on the Trex deck (2025) overlooking a backyard with room for gardening and play. Updates include kitchen, baths, roof, and windows (2019), HVAC (2018/2023), sump pump with hydro backup (2022), basement renovation and expanded driveway (2024), and EV charger hookup (2025). Close to schools, Degnan Park, and South Mountain Reservation, with a free jitney to Orange Train Station just blocks away for convenient NYC access.
…By Prominent Properties Sotheby's International Realty


House with terrace Caldwell (United States)
Experience elevated living in this European-inspired custom new construction, positioned in one of North Caldwell's most sought-after neighborhoods. this 5-bedroom, 3 full and 2 half bath luxury residence blends timeless architecture with a sophisticated modern aesthetic. The entire upper level is dedicated to a private primary suite, offering a serene retreat with a spa-like bath featuring a soaking tub, glass-enclosed shower, dual vanities, and walk-in dressing areas. The main level showcases a bright open floor plan ideal for entertaining, including a chef's kitchen with top-tier appliances, quartz countertops, custom cabinetry, and an oversized island that flows into the family room with gas fireplace and sliders to the yard. A formal dining room, butler's pantry, and flexible office or den add versatility and elegance. The walk-out lower level offers an additional half bath and space for a gym, media room, or guest suite with direct outdoor access. Step outside to a serene, oversized wooded backyard, the perfect setting for a future pool, patio, or outdoor entertaining area. Thoughtful design details include white oak floors, custom millwork, designer lighting, and expansive windows that flood the home with natural light. Conveniently located 20 miles from NYC with top-ranked schools, parks, and major highways.
…By Annonceur International
- 1
- …
'%20stroke='%23DDAA3A'%20stroke-width='1.909'%20stroke-linecap='square'%20stroke-linejoin='bevel'/%3e%3c/svg%3e)
Receive by email any new listing that may match your search criteria
Your criteria :
- For sale
- East Hanover, United States, +30 km
- Houses
By validating this form, you accept the general conditions of use of Le Figaro Properties.