The agencies at Boonton Township
These agencies offer a selection of luxury properties vente at Boonton Township. Feel free to contact them for personalized assistance.

 English$ USD · m²


A stately private estate of exceptional scale,consistently updated. Most recent update is the 1st Fl bath '26. Set on 3.5 secluded acres this all-brick residence boasts 10,000 SF of living space - 6,700 across the top 2 levels. Resort-style amenities surround the inground pool. 6 beds and 5.5 baths are arranged across three levels, including 4 en-suite BRs including an exceptional 1st floor guest suite with a private sitting area. The suite offers the privacy while yet seamlessly connected to the main home. A luxurious primary suite with dressing room, steam shower, heated bath floors, heated towel bar and Robern medicine cabinets quiets the soul. Outstanding chef's kitchen, separate breakfast room, includes gas range, double-wall ovens, dumbwaiter, pantry and island seating leads to the Great Rm w/soaring ceiling, woodburning fireplace & Bar! The Romeo & Juliet balcony peaks over the Great Rm from the 2nd floor BRs! The lush backyard is a true private oasis, designed for both relaxation and entertaining. A spectacular pool and outdoor kitchen, bar and gazebo with TV & fireplace, creating a resortlike setting. The massive walk-out L/L adds another dimension including a home theater w/110 screen & seating for 12+ guests plus a separate service kitchen/bar including D/W, Fridge & sink! Billiards, Rec Rm, Ensuite & storage Rms complete this level. Several SLGD access the yard from L/L & first level.WOW: 6-zone heating & cooling; 14-zone sprinklers; whole house generator.
…By Annonceur International


Nestled on a peaceful cul-de-sac, this beautifully updated bi-level home offers a generous amount of versatile living space. Featuring a full ground level suite with separate entrance, walkout patio, living and dining rooms, full kitchen, two bedrooms, a full bath - this is an ideal setup for "dual-living," guests, or a home office. The main level welcomes you with a bright, vaulted living and dining area filled with natural light from multiple skylights, flowing into a gracious eat-in kitchen with a center island, granite counter tops, a generous pantry, and a skylit breakfast nook opening to a newer deck. Three spacious bedrooms include a serene primary suite with en-suite bath and dual closets, plus a marble hall bath with skylight. Ground level laundry and direct access to the two-car garage, both separate from the private suite. Outside, enjoy an expansive backyard oasis with mature trees, paver walls, and a fence all offering privacy, plus ample driveway parking, all just steps from a park with a playground, basketball court, and a baseball diamond. Boonton offers NJ Transit rail service to NYC, charming downtown shops and dining, and well-regarded schools. Stainless Samsung appliances grace both kitchens, and an HVAC unit was replaced in 2022 - this is an exceptional home offering unbeatable flexibility and charm.
…By Kienlen Lattmann Sotheby's International Realty


Set on the lakefront of Sunset Lake in the highly sought-after community of Mountain Lakes, this exceptional custom Colonial is a masterful blend of timeless architecture, impeccable craftsmanship and refined luxury. Offering 6 bedrooms, 3 full and 2 half baths, this beautifully appointed residence is designed to capture breathtaking year-round lake views with sun-filled interiors, rich hardwood floors, custom millwork, oversized Pella windows, and an open floor plan. The gourmet kitchen is a showpiece, featuring high-end appliances, center island, marble and mosaic tile, abundant custom cabinetry and a breakfast area overlooking the lake, opening to the family room with a dramatic double-sided gas fireplace. French doors lead to a bluestone patio with a full outdoor kitchen, creating seamless indoor-outdoor living. The luxurious primary suite offers a private sitting room and lake-view balcony, while flexible living spaces accommodate a home office, gym, or guest quarters. Professionally landscaped grounds feature a level lawn, sandy beach, private dock and approximately 200 feet of Sunset Lake frontage. Just minutes from top-rated schools, downtown, major highways and NYC transportation, this is a rare opportunity to own one of Mountain Lakes' premier waterfront home.
…By Prominent Properties Sotheby's International Realty


Recently renovated Cape Cod home in desirable Denville Township offers three bedrooms and one and half bathrooms and is ideally situated next to a lake. The first floor features a bright living room with fireplace, dining room, renovated kitchen with stainless steel appliances, three bedrooms, a full bathroom, and a powder room. Hardwood floors, ceiling fans, and clean, modern lines enhance the home throughout. The second floor offers a versatile den, ideal for a home office, playroom, or additional living space. An unfinished basement provides endless possibilities to customize and create the space that best suits your needs. Enjoy a wonderful location with the beauty and tranquility of the lake just steps away.
…By Prominent Properties Sotheby's International Realty


Welcome to Stonehenge! This one of a kind newly constructed gorgeous home combines modern elegance with exceptional craftsmanship. Boasting 5 bedrooms, 4.5 baths, formal DR and gourmet kitchen with porcelain countertops, huge island for entertaining, full panel glass sliders leading to the covered veranda, a large gathering room with gas fireplace, perfect for large gatherings, a butler's pantry w/wine fridge, pantry, formal dining room, 1st floor bedroom/office with walk in closet and full bath, 4 additional bedrooms on the 2nd floor w/spectacular NYC views on 2.84 acres of serene natural beauty. This home also features a full unfinished basement with endless possibilities. Top rated school system, close to parks and NYC transportation, this masterpiece is ready for its' owners to move in and enjoy! Finishing touches are being completed, it will be worth the wait!
…By Prominent Properties Sotheby's International Realty


This extraordinary architectural masterpiece, nestled in a private woodland setting, offers over 4,000 square feet of sophisticated living surrounded by nature's beauty. An architect's dream built for his own family, this one-of-a-kind retreat showcases dramatic soaring vaulted ceilings and expansive floor-to-ceiling windows capturing breathtaking views of a scenic pond and the sparkling in-ground pool. Multiple decks, a screened porch, and private balcony provide seamless indoor-outdoor living. The stunning multi-level open floor plan offers a cascade of grand, light-filled living spaces that flow effortlessly together for everyday living and elegant entertaining. Meticulously maintained and lovingly renovated, the home features a spacious eat-in kitchen, beautifully updated baths, new flooring, new decks, newer roof, new furnace, new well pump, a whole-house generator, designer lighting, and upgraded electrical. The saltwater pool has new decking, fencing, solar and propane heaters, new pump and filter. You'll appreciate the convenient home gym! Offering complete privacy, timeless contemporary design, and a setting of unparalleled natural beauty, this remarkable residence is truly a once-in-a-lifetime opportunity. Far from it all, but near major highways, and just 35 miles to New York City. Boonton Township offers excellent schools, including the top-rated Mountain Lakes High School. New septic being installed prior to closing.
…By Annonceur International


Investor Opportunity or Renovation Gem! Bring your vision to this charming ranch-style home brimming with potential in a private, semi-wooded setting. Original hardwood floors, a bright and airy living room with a brick, wood-burning fireplace, and an inviting flow into the dining area create the perfect foundation for your dream renovation. The versatile floor plan features three bedrooms, three full baths, a cozy den with built-in cabinetry, a finished basement with vintage bar, workshop, an attached garage, and a spacious deck overlooking the lovely wooded backyard. Tucked away at the end of a residential street, this home offers exceptional privacy while remaining just minutes from major highways, shopping, restaurants, and NJ Transit for an easy commute. Whether you're an investor, contractor, or buyer eager to personalize a home and build instant equity, this is an outstanding opportunity in a highly desirable location. Sold strictly As-Is.
…By Prominent Properties Sotheby's International Realty


Welcome to 48 Upper Hibernia Road, a stunning contemporary home in a private, serene setting. Rebuilt from the foundation up in 2026, this 4 bedroom, 4 bath home features the perfect open floor plan, beautiful finishes, wide-plank white oak floors and a dramatic wall of windows overlooking the wooded backyard. The main living space features a gas fireplace and flows right into a show-stopping kitchen centered around an oversized waterfall island, perfect for cooking, hanging out and entertaining. A huge walk-in pantry offers tons of storage with room for an additional refrigerator or wall ovens. Sliding doors open to an expansive deck overlooking the woods, creating a natural extension of the living space and a great spot to relax or entertain. A first floor den and nearby full bath offer the flexibility for a home office, guest space or additional bonus room. Upstairs, the primary suite features 14' ceilings, a private en-suite bath, walk-in closet and bonus room that could be an office, sitting room or fitness studio. Two additional bedrooms share a Jack & Jill bath, while the fourth bedroom has its own private bath. Every bedroom features a custom-fitted closet, and the second floor laundry is centrally located for convenient access. The unfinished lower level with newly painted walls, floors and ceiling offers plenty of potential for additional living space. Beautifully finished throughout, this home is ready to welcome its next owner.
…By Kienlen Lattmann Sotheby's International Realty


Welcome to 84 Emily Place, a beautiful corner unit in the sought-after Mazda brook Commons community! Offering the perfect blend of space, comfort, and convenience, this lovely home features 3 bedrooms, 2.5 baths, a 1-car garage, and ample additional parking. Enjoy added privacy with its desirable corner location and peace of mind with a built-in whole-house generator. Additional highlights include central air conditioning with an April Aire system, an upgraded water filtration system, and a new hot water heater. Conveniently located near shopping, dining, major highways, and more, this wonderful home offers comfort and convenience in a fantastic location. A wonderful place to call home!
…By Prominent Properties Sotheby's International Realty


830 West Shore Drive, Kinnelon, NJ 07405 Welcome...this exquisite 5 bedroom, 3 full, 2 half bath home is waiting for new memories to be made....nestled in the gated community of Smoke Rise, this unique property has everything you've been looking for and more. Get ready to be wowed upon entering, as the grand cascading stairway guides your eyes and senses to the 2nd level of this truly grand home. Huge rooms, a freshly painted kitchen, formal living room, formal dining room, bonus rooms, 1st-floor primary bedroom suite with bath, walk-in closets, fireplaces, and 4 more bedrooms on the upper level, with Jack & Jill baths. 3 car garage, full unfinished basement, walk-up attic storage, balconies for morning coffee or sunset glasses of wine, this home is truly one of a kind and exudes elegance. But we haven't gone outside yet...this private backyard oasis is where you'll find the absolutely gorgeous in-ground pool with a waterfall and whirlpool and is surrounded in complete privacy. Feel like you're on vacation every day in this beautiful home and elegant community, which includes the Smoke Rise Inn, tennis, playgrounds, and private beach, ready for swimming, boating, and fishing...all with the peace of mind of having 24-hour security. Close to transportation, public parks with hiking, shopping, and approx. 30 minutes to NYC. Kinnelon repeatedly boasts a top-rated school system. Smoke Rise living is a lifestyle...and once you're here, you won't want to leave...don't you deserve it?
…By Prominent Properties Sotheby's International Realty


Welcome to modern low-maintenance living! This boutique two story townhome community offers a blend of style, comfort, and commuter convenience in a prime location. Highlighting The Chadwick floor plan, these smartly designed two level homes feature two spacious bedrooms and three full baths. Step inside to an inviting, open-concept main level with wide-plank hardwood floors, LED lighting throughout, and a seamless flow between the living room, dining area, and chef-inspired kitchen. Culinary enthusiasts will love the premium finishes, including timeless shaker cabinets, quartz countertops, and a complete stainless steel appliance package plus an included refrigerator and full-size washer and dryer. A full bath, laundry room, and direct garage access round out the first floor. Upstairs, retreat to a primary suite complete with a massive walk-in closet and private bath, alongside a generously sized second bedroom and another full bath. Tech-forward living is built right in with integrated smart home features and Wi-Fi access ports on both floors, all effortlessly controlled from your smartphone. Beyond your front door, enjoy vibrant local living with a short 5-minute drive to top-tier dining, shopping, arts, and outdoor recreation. Commuting is effortless walk directly to the Morris Plains Train Station, access a second train station minutes away, or hop onto nearby 287,280 &78 to reach your destination with ease!
…By Prominent Properties Sotheby's International Realty


Move right into this beautifully updated 3 Bedroom, 2.1 Bath townhouse in sought-after Changebridge at Montville. Set in a desirable location within the community, this inviting home combines stylish updates, a flexible floor plan and comfortable living spaces. A gracious two-story foyer introduces an interior enhanced by custom millwork, decorator-neutral finishes and abundant natural light. The updated kitchen features granite countertops, stainless steel appliances, ample cabinetry and a reverse osmosis water filtration system. The spacious living room with gas fireplace opens to the dining room, where walls of windows overlook the backyard and create a bright, airy setting. A first-floor bedroom/den with closet offers valuable flexibility as a third bedroom or home office. Upstairs, the generous primary suite features two closets and an updated en-suite bath with radiant heat floor, granite-topped dual vanity, jetted tub and separate stall shower. An additional bedroom, hall bath, conveniently located laundry room and abundant storage complete the second level. Step outside and enjoy the backyard setting, complete with a gas line for grilling. With its thoughtful updates, generous storage and prime Changebridge location, this move-in ready townhouse offers the perfect combination of style, comfort and convenience.
…By Prominent Properties Sotheby's International Realty


Exceptionally maintained and beautifully appointed, this spacious custom Center Hall Colonial offers an impressive blend of timeless design, thoughtful updates and flexible living space. Thoughtfully designed, the expanded first floor features a gracious in-law suite complete with bedroom, living room, full bath and kitchenette, offering exceptional flexibility and privacy. Hardwood floors, custom millwork and architectural details enhance the home throughout. The updated kitchen is beautifully equipped with a center island, quartz countertops and high-end JennAir and Bosch appliances. French doors connect the elegant living room to the inviting family room, while vaulted ceilings add to the home’s sense of space. The expansive primary suite features a custom walk-in closet and updated bath with vaulted ceiling, skylights, stall shower and soaking tub. Three additional generously sized bedrooms provide ample space. A sunroom with skylights offers a wonderful place to relax and enjoy views of the property. The finished basement provides additional recreational space. An expansive deck overlooking the backyard creates a wonderful setting for outdoor dining, relaxing and entertaining. Notable updates include replacement windows (2014), boiler (2016) and roof (2018). A truly special home offering exceptional space, versatility and pride of ownership.
…By Prominent Properties Sotheby's International Realty


Luxurious low maintenance living in a beautiful upgraded townhome or fantastic investment opportunity for monthly income. Prime location near the train station (midtown direct to NYC), freeways, and tons of area amenities, recreation, and shopping. This elegant home features an open floor plan for entertaining with lots of natural light, hardwood floors, and a fabulous granite kitchen with stainless steel appliances. Upstairs, enjoy three spacious Bedrooms, two large Bathrooms, and in-unit washer/dryer. Built-in one car garage with direct access to the home, plus driveway parking and shared common parking nearby for guests. A true gem. Some pics virtually staged.
…By Kienlen Lattmann Sotheby's International Realty


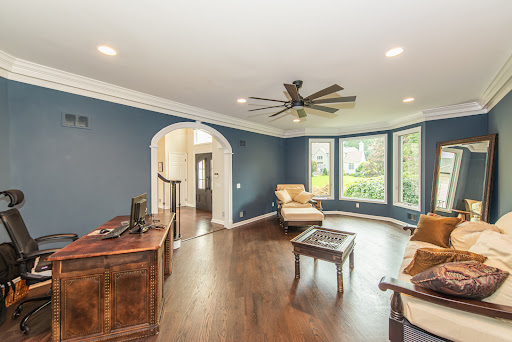
Exceptional design, luxurious finishes and an extraordinary backyard come together in this custom Weiss-built home offering 5 bedrooms and 5.1 baths. A dramatic two-story entry introduces beautifully appointed interiors with hardwood floors, custom millwork and architectural details including graceful arched entries. The gourmet kitchen features a center island, granite countertops and high-end appliances, while the soaring two-story Family Room, anchored by a gas fireplace with stone surround, creates an impressive heart of the home. Formal Living and Dining Rooms and an Office/Library provide beautifully defined spaces, while a flexible first-floor bedroom/office with en-suite bath and built-ins adds versatility. Upstairs, the gracious Primary Suite features two custom walk-in closets and a luxurious bath with jetted tub and separate stall shower. Three additional bedrooms include an en-suite bedroom with its own full bath, plus a hall bath. The finished walk-out lower level offers a Recreation Room, Media Room, Office and full bath. Smart-home technology provides virtual control of HVAC and lighting; heating and air conditioning systems were updated in 2025/2026, and a whole-house generator adds peace of mind. Outside, an expansive deck overlooks a spectacular, professionally landscaped backyard oasis with a gunite pool, waterfalls, slide and covered patio, surrounded by lush landscaping for added privacy.
…By Prominent Properties Sotheby's International Realty


Welcome to this distinctive 4-bedroom, 2.1-bath split-level home located in the desirable Rambling Woods neighborhood, offering a spacious, versatile floor plan, thoughtful updates and an exceptional backyard setting. The main living level features a gracious living room with hardwood floors and a beautifully updated kitchen showcasing custom cabinetry, granite countertops, stainless steel appliances and ample workspace. The kitchen opens to the dining area and sunroom addition, while a separate family room with built-ins provides another inviting living space. Hardwood flooring lies beneath the carpeting on the first and second floors. The ground level offers a spacious recreation room highlighted by a wood-burning fireplace and built-in wet bar, along with two private offices, providing exceptional flexibility. Upstairs, the primary suite features a beautifully updated private bath, complemented by three additional bedrooms and a full hall bath. Outside, beautifully landscaped grounds create a private backyard retreat highlighted by an inground pool and an oversized shed with capacity for up to three vehicles, offering exceptional storage and versatility. Significant improvements include a new roof (2025), driveway (2024), pool heater (2022), replacement windows on the first and second floors, and a replaced front door. Ideally located just moments from Valley View Elementary School, this wonderful home combines generous living space, significant updates and a beautiful outdoor setting in one of Montville’s desirable neighborhoods.
…By Prominent Properties Sotheby's International Realty


Near Cedar Hill (Blue Ribbon) Elementary School, this bright split level is set on a flat expansive lot in a very desirable quiet Towaco neighborhood. With 4 bedrooms on one level and a great flow & functional layout, this home offers comfort and flexibility. An open foyer welcomes you and leads to a mudroom area and direct access to the yard, 2-car garage & convenient powder room with extra storage. Ascend a few stairs and you will envision special holiday gatherings as sunlight pours through the large bay window of the generous living room that flows seamlessly into the dining room. The lovely granite kitchen is equipped with SS appliances, rich maple cabinetry & portable islands providing optional counter space/storage for coffee bar, food prep or casual buffet-style meals -- or use the space to accommodate a breakfast nook. Hardwood floors grace the main floor & upper level, which boasts 4BRs & 2 baths, including a spacious primary w/ensuite bathroom. An inviting finished lower level hosts a comfortable family room, adjacent office space w/ample closets, flex space for gym area plus laundry. The large fully-fenced yard surrounded by mature plantings offers a truly tranquil retreat with patio for great entertaining. Convenient access to NYC transit and major highways. Enjoy all that Montville Township has to offer including its top-rated school district, beautiful parks & restaurants! Updates include new A/C (May 2026), Whole House Generator (2025), 50 Gal. HW Heater (11/2025) & (Roof 2021)
…By Prominent Properties Sotheby's International Realty


Stunning contemporary style custom home w/ incredible soaring ceilings, designer open floor plan & a private backyard oasis- Welcome Home. Features include: an impressive first-floor layout w/ cathedral ceilings & walls of windows throughout. The Great room provides immense natural light & a double-sided stone gas fireplace. Chef's kitchen w/ custom cabinets, high end appliances, & a two-tier center island. Sun filled breakfast room leads to deck & additional family room. Second level: 4 bedrooms & 2 full baths. Primary suite features a balcony overlooking the front of the property, 2 walk-in closets, & a private bathroom w/ a jetted tub & a separate stall shower. Additional bedrooms offer large closets, & access to a full bathroom. Expansive loft area offers amazing opportunities for a home office, or relaxation space. Full finished basement: very high ceilings w/ multiple room areas: large recreational rooms, a bathroom, & a gym area; perfect for hosting guests, in-home workouts, and includes a Additional Suite. Additional attributes include: 3 car garage, tons of storage, recessed lighting, skylights, hardwood floors. Step outside to enjoy secluded, resort-style living- in-ground pool, hot tub, & casual cabana. The deck area is perfect for hosting a bbq or just relaxing. Great location: minutes to major highways, desirable downtown community, top rated schools, restaurants, shopping, NJ transit & more! A true must-see home that combines comfort & high-end style.
…By Annonceur International


Set on a level .44-acre lot in Morris Plains, this four-bedroom, two full and one half bath home offers three finished levels of flexible living space. The renovated kitchen features stainless-steel appliances, quartz countertops, a farmhouse sink, pot filler, and hardwood floors, and opens to a character-filled dining room with wainscoting and a triple window. An archway leads to the inviting living room, where hardwood floors, a gas fireplace, and another broad window create a warm gathering space with direct access to the oversized patio. The main level includes two bedrooms and a renovated full bath. Upstairs, the second level offers a spacious primary bedroom with a walk-in closet and a full bathroom, plus an additional room. The finished basement provides a 30 x 13 foot family room, newly renovated half bath, a laundry room, storage and utility space, plus a kitchenette with refrigerator, cabinetry, and counter space. Outside, enjoy the beautiful bi-level patio or shaded lower level firepit area, with plenty of room for gardening, play, and entertaining. A custom block driveway leads to the attached one-car garage. Central air, gas-fired steam heat, public water, and public sewer add everyday convenience. Under one mile to the train station with direct access to New York City, and close to downtown, parks, schools, and the library. When they say you can't have it all, they didn't know about 48 Lakeview.
…By Kienlen Lattmann Sotheby's International Realty


This two-bedroom ranch offers an opportunity to build equity in an established neighborhood. Featuring a single-level layout, wood floors, and an eight year-old roof, this home serves as a blank canvas for those looking to customize the space. The property includes air conditioning, though some ductwork requires attention to be in working order. An underground oil tank is scheduled for removal shortly. Sold strictly "as-is," this home combines a community location with potential for long-term value. Schedule a showing to explore the possibilities.
…By Kienlen Lattmann Sotheby's International Realty


Surprising from the moment you step inside, this spacious and sun-filled home offers easy one-floor living in one of Morris Plains' most desirable neighborhoods. Set on a quiet tree-lined street, you're just moments from NJ Transit, schools, parks, the community pool, ball fields, and vibrant downtown amenities. A covered front porch welcomes you into bright, open living spaces featuring hardwood floors, crown molding, and oversized doorways. The thoughtfully updated kitchen offers stainless steel appliances, abundant storage, a laundry room, and an additional refrigerator/freezer. Formal living and dining rooms provide excellent entertaining space, while the family room with a wood-burning fireplace flows into a spectacular vaulted great room with skylights, a gas fireplace, and a wall of windows overlooking the deck and private level yard. The primary suite is a light-filled retreat with a private bath, new shower doors, and generous closet space. Three additional bedrooms and an updated hall bath complete the main level. Additional features include multi-zone heat and central air, generator hookup, water softener, a partially finished basement, and a full attic. Meticulously maintained and far larger than it appears from the street, this home reveals unexpected space, natural light, and thoughtful details at every turn.
…By Kienlen Lattmann Sotheby's International Realty


Set on a quiet street backing to municipal gardens, this thoughtfully renovated home offers a lifestyle that's as convenient as it is comfortable. Walk to NJ Transit, restaurants, shops, parks, and everything downtown Morris Plains has to offer. The home's open layout was redesigned to make everyday living effortless. The kitchen serves as the heart of the home, featuring a large center island, abundant cabinetry, floating shelves, new appliances, (refrigerator, DW, gas range, microwave, beverage refrigerator, washer and dryer),and a dining area that flows naturally into the living space. Whether you're preparing dinner, helping with homework, or entertaining friends, everything feels connected and functional. A bright family room with three walls of windows provides the perfect place to relax and enjoy views of the backyard and gardens beyond, with direct access to the bluestone patio for easy indoor-outdoor living. Three full bathrooms, walk-in closets, a mudroom, and flexible living spaces help keep life organized. The ground level offers an ideal work-from-home office, guest suite, playroom, or additional bedroom, complete with a full bath, garage access, and its own entrance to the yard. Behind the scenes, the work has already been done. Rebuilt from the studs with updated electrical, plumbing, insulation, windows, flooring, roof and modern finishes throughout, this is a move-in ready home designed to be enjoyed, not worked on.
…By Kienlen Lattmann Sotheby's International Realty


Charming Custom Ranch located in the desirable Whippany section of Hanvover Twp. First floor features the Kitchen, Living Room, Dining Room, Laundry Room, and one Bedroom as well as a Full Bath. Upstairs is a second Bedroom, a Powder Room and a large Storage Room. Wood floors. two and one half Car Garage. Storage Shed.
…By Kienlen Lattmann Sotheby's International Realty


Welcome to a home that is charming, warm, inviting, and full of love. Exterior has perfect landscaping, paver walkway, blacktop driveway, Trex deck, front cedar covered porch with beadboard ceiling, vinyl siding, vinyl windows, detached two car garage and is literally steps from all that desirable Morris Plains has to offer. Hardwood under all carpets both upstairs and down, natural chestnut moldings, exposed brick in kitchen, formal dining room, full bath and bright, sunny living room on first floor. Three spacious bedrooms with hardwood under carpet, full bath and access to walk-up attic. Finished lower level with carpet, laundry, office and recreation room! Baseboard hot water heat, roof 5 years old, gas utilities, public water and sewer. NJ Transit train, parks, schools, restaurants and shops all close by. This home is a turnkey and meticulously cared for.
…By Kienlen Lattmann Sotheby's International Realty


A fabulous townhome where soaring ceilings and sun-drenched interiors create an atmosphere of sunny sophistication. The main level unfolds around a two-story living room anchored by a fireplace and framed by a wall of windows, flowing effortlessly into an elegant dining area. The eat-in kitchen is a showstopper with a skylit, freshly outfitted with new granite counters, abundant storage, and newer KitchenAid appliances, with a sunny dinette opening to your own private covered balcony. An open den overlooking the stairwell adds airy, versatile living space, complemented by a convenient powder room. Upstairs, a light-filled loft overlooking the living room offers an enviable flex space includes a home office, reading nook, or retreat. The palatial primary suite impresses with new carpeting, dual closets, and a completely renovated bath featuring a frameless glass shower and soaking tub. A second bedroom with a charming window seat and a second full bath complete this level. The ground floor delivers a finished family room with new floors, laundry room, and a two car garage plus driveway - rare, generous private parking. Gleaming new hardwood floors, a newer water heater, and a water filtration system round out this rare gem. Residents enjoy a sparkling community pool, clubhouse, and pickleball courts! Ideally located near Routes 10, 287 and 24 with NJ Transit rail access to NYC via Morristown, and served by highly regarded Hanover schools. This home offers the lifestyle and location to meet modern demands.
…By Kienlen Lattmann Sotheby's International Realty
'%20stroke='%23DDAA3A'%20stroke-width='1.909'%20stroke-linecap='square'%20stroke-linejoin='bevel'/%3e%3c/svg%3e)
Receive by email any new listing that may match your search criteria
Your criteria :
By validating this form, you accept the general conditions of use of Le Figaro Properties.
These agencies offer a selection of luxury properties vente at Boonton Township. Feel free to contact them for personalized assistance.
