The agencies at Rockaway Township
These agencies offer a selection of luxury properties vente at Rockaway Township. Feel free to contact them for personalized assistance.

 English$ USD · m²


Welcome to 48 Upper Hibernia Road, a stunning contemporary home in a private, serene setting. Rebuilt from the foundation up in 2026, this 4 bedroom, 4 bath home features the perfect open floor plan, beautiful finishes, wide-plank white oak floors and a dramatic wall of windows overlooking the wooded backyard. The main living space features a gas fireplace and flows right into a show-stopping kitchen centered around an oversized waterfall island, perfect for cooking, hanging out and entertaining. A huge walk-in pantry offers tons of storage with room for an additional refrigerator or wall ovens. Sliding doors open to an expansive deck overlooking the woods, creating a natural extension of the living space and a great spot to relax or entertain. A first floor den and nearby full bath offer the flexibility for a home office, guest space or additional bonus room. Upstairs, the primary suite features 14' ceilings, a private en-suite bath, walk-in closet and bonus room that could be an office, sitting room or fitness studio. Two additional bedrooms share a Jack & Jill bath, while the fourth bedroom has its own private bath. Every bedroom features a custom-fitted closet, and the second floor laundry is centrally located for convenient access. The unfinished lower level with newly painted walls, floors and ceiling offers plenty of potential for additional living space. Beautifully finished throughout, this home is ready to welcome its next owner.
…By Kienlen Lattmann Sotheby's International Realty


Welcome to Green Pond Mews! New construction located in northern Rockaway township, scenic Newfoundland section! Looking for Inventory? This cluster community of eleven detached single-family homes are three bedroom two and one half bath approx. 2,300 sq feet including a large finished basement! These detached homes are single family living with the benefits of HOA maintenance! Including; water, septic, landscaping, and snow removal. Trendy interior design and finishes, including oak hardwood throughout the house (choose your stain color), white shaker kitchen cabinets, quartz counters, and modern vanities.
…By Kienlen Lattmann Sotheby's International Realty


Opportunity to afford the Smoke Rise lifestyle. Nestled within the gated community of Smoke Rise on 1.33 Acres of private woodlands! Offering sundrenched living space to include great rm with soaring ceilings and balcony bridge above with a beautiful floor to ceiling stone fireplace and sliders to decking. Opens to spacious kitchen with great over-sized ss appliances and loads of pantry closet space! Enjoy the primary suite on the main level of the home with a luxurious bathroom with all glass tub, shower, sinks and huge walk-in closet. Formal dining rm, powder rm complete this main level. Lower Level walks out to covered patio space to serene rear yard. This home is situated to enjoy gorgeous sunset mountaintop views thru the trees; especially in the Winter!
…By Prominent Properties Sotheby's International Realty


830 West Shore Drive, Kinnelon, NJ 07405 Welcome...this exquisite 5 bedroom, 3 full, 2 half bath home is waiting for new memories to be made....nestled in the gated community of Smoke Rise, this unique property has everything you've been looking for and more. Get ready to be wowed upon entering, as the grand cascading stairway guides your eyes and senses to the 2nd level of this truly grand home. Huge rooms, a freshly painted kitchen, formal living room, formal dining room, bonus rooms, 1st-floor primary bedroom suite with bath, walk-in closets, fireplaces, and 4 more bedrooms on the upper level, with Jack & Jill baths. 3 car garage, full unfinished basement, walk-up attic storage, balconies for morning coffee or sunset glasses of wine, this home is truly one of a kind and exudes elegance. But we haven't gone outside yet...this private backyard oasis is where you'll find the absolutely gorgeous in-ground pool with a waterfall and whirlpool and is surrounded in complete privacy. Feel like you're on vacation every day in this beautiful home and elegant community, which includes the Smoke Rise Inn, tennis, playgrounds, and private beach, ready for swimming, boating, and fishing...all with the peace of mind of having 24-hour security. Close to transportation, public parks with hiking, shopping, and approx. 30 minutes to NYC. Kinnelon repeatedly boasts a top-rated school system. Smoke Rise living is a lifestyle...and once you're here, you won't want to leave...don't you deserve it?
…By Prominent Properties Sotheby's International Realty


This extraordinary architectural masterpiece, nestled in a private woodland setting, offers over 4,000 square feet of sophisticated living surrounded by nature's beauty. An architect's dream built for his own family, this one-of-a-kind retreat showcases dramatic soaring vaulted ceilings and expansive floor-to-ceiling windows capturing breathtaking views of a scenic pond and the sparkling in-ground pool. Multiple decks, a screened porch, and private balcony provide seamless indoor-outdoor living. The stunning multi-level open floor plan offers a cascade of grand, light-filled living spaces that flow effortlessly together for everyday living and elegant entertaining. Meticulously maintained and lovingly renovated, the home features a spacious eat-in kitchen, beautifully updated baths, new flooring, new decks, newer roof, new furnace, new well pump, a whole-house generator, designer lighting, and upgraded electrical. The saltwater pool has new decking, fencing, solar and propane heaters, new pump and filter. You'll appreciate the convenient home gym! Offering complete privacy, timeless contemporary design, and a setting of unparalleled natural beauty, this remarkable residence is truly a once-in-a-lifetime opportunity. Far from it all, but near major highways, and just 35 miles to New York City. Boonton Township offers excellent schools, including the top-rated Mountain Lakes High School. New septic being installed prior to closing.
…By Annonceur International


This beautiful raised ranch offers a great location with mountain views and close proximity to High Crest Lake. It is an ideal setup for a Extended family suite or a teenager's retreat. The main level features a large living room and a family room equipped with a wood stove and views of the lake. Sliding doors lead to a Treks deck overlooking a private, fenced backyard . This level also includes a large updated kitchen with a dining area, two well-sized bedrooms, and a bathroom. The ground level provides a separate entrance and includes its own living room, bedroom, kitchen, and bathroom. A laundry and storage area with an exit to the backyard completes this floor. With a membership, High Crest Lake offers a clubhouse with activities for adults and children, including swimming, kayaking, and fishing. Near Shopping, Train and Bus to NYC at the Wayne Transit Center. New Septic system and New Central air condition system. Don't miss out on this wonderful home!
…By Prominent Properties Sotheby's International Realty


WOW! Gorgeous property alert! This expansive Custom Colonial is the stuff of dreams! Beautiful curb appeal down a long winding driveway, surrounded by flowering gardens and a wrap-around porch. Stunning heated in-ground pool area & sunny patio, very private with resort feel. Inside: this spacious home has been updated throughout. Unique & functional layout includes a beautiful private office just off the entry hall, and an enormous Sunroom Great Room at the back of the home, ideal for indoor-outdoor entertaining. Modern Kitchen has luxury appliances including 6-burner Wolf range and ovens, and SubZero refrigerator, plus a large center island for gathering & prep space. Formal Living room has a beautiful fireplace and overlooks a private interior courtyard. Upstairs are Primary Suite, plus guest suite with full bath and two additional family bedrooms, as well as Laundry. Third floor loft, accessible by spiral staircase from 2nd flr landing, has a large office or guest space with full bath and closet. 2-car garage opens into large unfinished basement. Backyard includes dining pergolas & storage shed. Amenities include: front Porch, water softener, generator, central vac, sprinkler system, wired for music and intercom. Don't miss this private oasis in beautiful West Milford, which turns into a winter wonderland and winter sports paradise with nearby cross-country and downhill skiing areas! Easy access to Hwy 23 & HS. This gorgeous and unique home can't be missed!
…By Annonceur International


Welcome to 56 Brown Avenue in Butler! This beautifully updated 3 bedroom, 2.5 bathroom home offers a bright and inviting layout with plenty of space for everyday living and entertaining. The main living area features soaring ceilings, abundant natural light, hardwood floors, recessed lighting, and a modern fireplace, creating a warm and welcoming atmosphere. The updated kitchen features crisp white cabinetry, stainless steel appliances, generous counter space, and a large center island with seating, all flowing seamlessly into the surrounding living and dining areas. An additional spacious living area provides even more flexibility for relaxing, entertaining, or creating a recreation space. Generously sized bedrooms and beautifully updated bathrooms continue the home's fresh, modern feel. Step outside to a paver patio overlooking the expansive, level yard, offering plenty of space to entertain, play, or simply unwind. An attached garage and generous driveway provide convenient parking and additional storage. With its modern updates, flexible living spaces, impressive yard, and inviting interior, this Butler home is ready for its next chapter. Come see everything 56 Brown Avenue has to offer!
…By Prominent Properties Sotheby's International Realty


A stately private estate of exceptional scale,consistently updated. Most recent update is the 1st Fl bath '26. Set on 3.5 secluded acres this all-brick residence boasts 10,000 SF of living space - 6,700 across the top 2 levels. Resort-style amenities surround the inground pool. 6 beds and 5.5 baths are arranged across three levels, including 4 en-suite BRs including an exceptional 1st floor guest suite with a private sitting area. The suite offers the privacy while yet seamlessly connected to the main home. A luxurious primary suite with dressing room, steam shower, heated bath floors, heated towel bar and Robern medicine cabinets quiets the soul. Outstanding chef's kitchen, separate breakfast room, includes gas range, double-wall ovens, dumbwaiter, pantry and island seating leads to the Great Rm w/soaring ceiling, woodburning fireplace & Bar! The Romeo & Juliet balcony peaks over the Great Rm from the 2nd floor BRs! The lush backyard is a true private oasis, designed for both relaxation and entertaining. A spectacular pool and outdoor kitchen, bar and gazebo with TV & fireplace, creating a resortlike setting. The massive walk-out L/L adds another dimension including a home theater w/110 screen & seating for 12+ guests plus a separate service kitchen/bar including D/W, Fridge & sink! Billiards, Rec Rm, Ensuite & storage Rms complete this level. Several SLGD access the yard from L/L & first level.WOW: 6-zone heating & cooling; 14-zone sprinklers; whole house generator.
…By Annonceur International


Investor Opportunity or Renovation Gem! Bring your vision to this charming ranch-style home brimming with potential in a private, semi-wooded setting. Original hardwood floors, a bright and airy living room with a brick, wood-burning fireplace, and an inviting flow into the dining area create the perfect foundation for your dream renovation. The versatile floor plan features three bedrooms, three full baths, a cozy den with built-in cabinetry, a finished basement with vintage bar, workshop, an attached garage, and a spacious deck overlooking the lovely wooded backyard. Tucked away at the end of a residential street, this home offers exceptional privacy while remaining just minutes from major highways, shopping, restaurants, and NJ Transit for an easy commute. Whether you're an investor, contractor, or buyer eager to personalize a home and build instant equity, this is an outstanding opportunity in a highly desirable location. Sold strictly As-Is.
…By Prominent Properties Sotheby's International Realty


Welcome home to River Place at Butler, a scenic 2008 community with winding walking paths and easy access to Butler's shops, restaurants, and everyday conveniences. This "Broadway" model offers 1,442 sq ft of living space across two well-designed levels, complete with peaceful river views. The main floor welcomes you through a covered entry into a bright foyer, with rich wood flooring flowing through the living and dining areas. The kitchen impresses with 42" cabinetry, granite countertops, and tile flooring, plus convenient access to the laundry room, pantry, and attached one-car garage. Nine-foot ceilings and recessed lighting add to the open, airy feel, and a full bath completes this level. Upstairs, a second bedroom sits near a full hall bath with tub, while the primary suite offers a walk-in closet and a private bath with jacuzzi tub. Dual-zone heat and central air keep comfort under control year-round. Two bedrooms, three full baths - move-in ready in a location that's hard to beat.
…By Prominent Properties Sotheby's International Realty


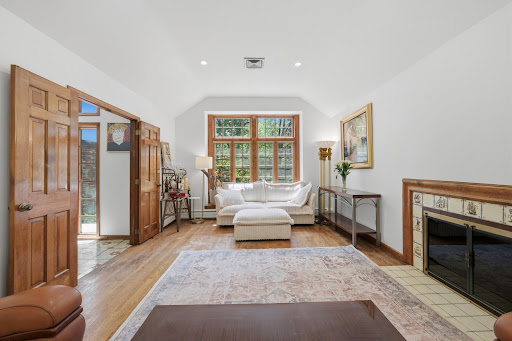
Set on approximately 1.3 acres of private wooded property in Kinnelon’s sought-after Sawmill Estates, 2 Carol Road offers a balance of space, privacy, and everyday functionality. Surrounded by mature trees and natural scenery, this 4-bedroom, 3-bath home delivers a peaceful residential setting while remaining close to schools, shopping, and major commuting routes including Routes 23 and 287. A large entry foyer welcomes you into a thoughtfully designed layout featuring a formal living room with a gas fireplace, spacious dining room, and an updated kitchen with a dining area and sliding doors leading to the patio—creating an easy indoor-outdoor flow for entertaining or everyday living. The family room centers around a wood-burning fireplace, adding warmth and character to the main living space. The second floor includes a primary suite with a dressing area, multiple closets, and a private bath, along with additional generously sized bedrooms and a full hall bathroom. The finished lower level offers flexible living space with custom cabinetry, exterior access, and an additional finished walkout basement area providing over 320 sq. ft. of space.
…By Prominent Properties Sotheby's International Realty


Extraordinary custom estate set behind a gated entrance on beautifully landscaped, private grounds. A grand foyer welcomes you to elegant living spaces including a formal living room, private office, sun-filled conservatory, and spectacular family room with soaring ceilings and walls of glass. The beautifully updated custom kitchen is ideal for both everyday living and entertaining. An elevator provides access to the second level.The luxurious primary suite offers a fireside sitting room and spa-inspired bath. Three additional bedrooms are complemented by a private guest suite accessed by a rear staircase, featuring its own sitting area and full bath. Designer bathrooms enhance the home throughout.The walkout lower level features a game room, exercise room, and full bath. Outside, enjoy resort-style living with a pool, cabana, storage building, and private pickleball/basketball court, creating an exceptional backyard retreat.
…By Annonceur International


Great opportunity to own your own home! Living Room, Eat-in Kitchen, full bath and bedroom on first floor. Second offers another bedroom plus loft offering possibilities and a half bath. One car garage and basement with Laundry, workshop and utilities. Driveway for extra off street parking, deck and yard with a shed. Conveniently located! Don't miss this opportunity!
…By Prominent Properties Sotheby's International Realty


Welcome to Stonehenge! This one of a kind newly constructed gorgeous home combines modern elegance with exceptional craftsmanship. Boasting 5 bedrooms, 4.5 baths, formal DR and gourmet kitchen with porcelain countertops, huge island for entertaining, full panel glass sliders leading to the covered veranda, a large gathering room with gas fireplace, perfect for large gatherings, a butler's pantry w/wine fridge, pantry, formal dining room, 1st floor bedroom/office with walk in closet and full bath, 4 additional bedrooms on the 2nd floor w/spectacular NYC views on 2.84 acres of serene natural beauty. This home also features a full unfinished basement with endless possibilities. Top rated school system, close to parks and NYC transportation, this masterpiece is ready for its' owners to move in and enjoy! Finishing touches are being completed, it will be worth the wait!
…By Prominent Properties Sotheby's International Realty


Nestled on a peaceful cul-de-sac, this beautifully updated bi-level home offers a generous amount of versatile living space. Featuring a full ground level suite with separate entrance, walkout patio, living and dining rooms, full kitchen, two bedrooms, a full bath - this is an ideal setup for "dual-living," guests, or a home office. The main level welcomes you with a bright, vaulted living and dining area filled with natural light from multiple skylights, flowing into a gracious eat-in kitchen with a center island, granite counter tops, a generous pantry, and a skylit breakfast nook opening to a newer deck. Three spacious bedrooms include a serene primary suite with en-suite bath and dual closets, plus a marble hall bath with skylight. Ground level laundry and direct access to the two-car garage, both separate from the private suite. Outside, enjoy an expansive backyard oasis with mature trees, paver walls, and a fence all offering privacy, plus ample driveway parking, all just steps from a park with a playground, basketball court, and a baseball diamond. Boonton offers NJ Transit rail service to NYC, charming downtown shops and dining, and well-regarded schools. Stainless Samsung appliances grace both kitchens, and an HVAC unit was replaced in 2022 - this is an exceptional home offering unbeatable flexibility and charm.
…By Kienlen Lattmann Sotheby's International Realty


Extraordinary LAKEFRONT ESTATE & POSSIBLE LUXURY COUNTRY INN / BOUTIQUE B&B / PRIVATE RETREAT LODGING. Potential Bed & Breakfast use subject to Sparta Township Zoning Use Variance approval. Located just 60 minutes from NYC with breathtaking natural surroundings. A magnificent two-story foyer with dramatic butterfly staircase opens to a spectacular great room with soaring ceilings and a wall of windows showcasing panoramic lake and estate views. This GREEN ENERGY ESTATE features an exceptional energy infrastructure, OWNED 41.58 kW ground-mounted solar array with 126 panels. A TRUE GREEN-ENERGY system that pays 99% of the utilities, including charging 3 Teslas, heating the pool and returned a financial payment to the seller for unused energy credits sold in 2025. The gourmet chef's kitchen (fueled with propane gas) offers premium appliances, custom cabinetry and an expansive island. Formal dining room, huge great room overlooking the patio, pool, outdoor wood-burning pizza oven and outdoor kitchen, billiards room, media lounge and private office provide exceptional living and entertaining spaces. An elevator offers convenient access throughout. The upper level features a luxurious primary suite, en-suite bedrooms and fitness center. The finished lower level includes a second kitchenette, theater, custom bar, guest accommodations and storage. A truly one-of-a-kind lakefront estate combining luxury, privacy and energy efficiency.
…By Annonceur International


Recently renovated Cape Cod home in desirable Denville Township offers three bedrooms and one and half bathrooms and is ideally situated next to a lake. The first floor features a bright living room with fireplace, dining room, renovated kitchen with stainless steel appliances, three bedrooms, a full bathroom, and a powder room. Hardwood floors, ceiling fans, and clean, modern lines enhance the home throughout. The second floor offers a versatile den, ideal for a home office, playroom, or additional living space. An unfinished basement provides endless possibilities to customize and create the space that best suits your needs. Enjoy a wonderful location with the beauty and tranquility of the lake just steps away.
…By Prominent Properties Sotheby's International Realty


Immaculate and move-in ready, this beautifully updated home offers privacy, comfort, and modern conveniences. Nestled among mature landscaping, it features gleaming hardwood floors, abundant natural light, and a stunning new open-concept eat-in kitchen with a granite peninsula. The living room showcases a brick gas fireplace, while the dining room opens to a 10' x 22' screened porch overlooking the backyard. The family room includes a second fireplace, a new sliding glass door to the patio, and a powder room. Major updates include a new boiler, water heater, well pump, roof, septic system, and new toilets throughout. Additional highlights include four-zone natural gas heat, a heated two-car garage, a whole-house Generac generator, home security system, and a prime location just minutes from schools, the town center, and Route 23.
…By Prominent Properties Sotheby's International Realty


Step into timeless elegance and modern comfort in this stunning colonial set on a beautifully landscaped 1.7-acre property. A grand butterfly staircase and soaring ceilings welcome you into a bright, open layout designed for both entertaining and everyday living. Refined details include coffered ceilings, custom millwork, bespoke architectural detailing, crown molding, expansive room sizes, and abundant natural light throughout. Impeccably finished to the highest standard with luxury-grade materials, this home offers 6 spacious bedrooms, including a flexible guest suite or playroom, 5 full baths, and a powder room for exceptional versatility. The gourmet kitchen features granite countertops, custom cabinetry, a center island, double ovens, and a wine cooler ideal for gatherings large or small. Enjoy cozy evenings by one of two fireplaces or unwind in the sunlit conservatory and solarium. A full unfinished walk-out basement with French doors to the patio offers endless potential for recreation, fitness, or additional living space. The exterior showcases premium stone construction (no vinyl siding), a high-end stone/paver driveway, and wooden garage doors. Outdoor living shines with a stone patio and fire feature, two new modern decks, a backyard play area, and newly replaced windows. Located in sought-after Sparta, enjoy a luxury lifestyle with golf, boating, dining, and year-round recreation just 60 minutes to NYC. ALL Furniture available for purchase.
…By Annonceur International


Set on the lakefront of Sunset Lake in the highly sought-after community of Mountain Lakes, this exceptional custom Colonial is a masterful blend of timeless architecture, impeccable craftsmanship and refined luxury. Offering 6 bedrooms, 3 full and 2 half baths, this beautifully appointed residence is designed to capture breathtaking year-round lake views with sun-filled interiors, rich hardwood floors, custom millwork, oversized Pella windows, and an open floor plan. The gourmet kitchen is a showpiece, featuring high-end appliances, center island, marble and mosaic tile, abundant custom cabinetry and a breakfast area overlooking the lake, opening to the family room with a dramatic double-sided gas fireplace. French doors lead to a bluestone patio with a full outdoor kitchen, creating seamless indoor-outdoor living. The luxurious primary suite offers a private sitting room and lake-view balcony, while flexible living spaces accommodate a home office, gym, or guest quarters. Professionally landscaped grounds feature a level lawn, sandy beach, private dock and approximately 200 feet of Sunset Lake frontage. Just minutes from top-rated schools, downtown, major highways and NYC transportation, this is a rare opportunity to own one of Mountain Lakes' premier waterfront home.
…By Prominent Properties Sotheby's International Realty


Welcome to this Custom three bedroom, two bathroom Expanded ranch in the sought-after Lake Hopatcong section of Jefferson Township, where thoughtful Design and Abundant Natural Light create a warm, inviting atmosphere. The open floor plan is enhanced by soaring Cathedral Ceilings, Skylights, and Elegant French Doors throughout the home. At the heart of the home is a spectacular Great Room featuring a floor-to-ceiling real stone Rumford fireplace with a raised Bluestone Hearth, creating a stunning focal point. The Heated floors extend throughout the Great Room and into one of the bedrooms, adding comfort and warmth during the colder months! The spacious kitchen offers Granite countertops, a Center Island with Double Sink, Stainless Steel appliances and more Skylights! The expansive Primary Suite is a true retreat, complete with two sets of French doors leading to a large Trex-style deck and a beautifully appointed Ensuite Bathroom featuring a custom Roman shower and Stone vessel sink. A Jetted Soaking tub in the guest bathroom, convenient First-floor Laundry, and a Fully Fenced Backyard add to the home's appeal. Outdoor living is equally impressive, with an expansive Deck, two Paver Patios, and ample space for Outdoor Entertaining, Dining, or simply Relaxing. Offering exceptional character, flexible living space, and quality craftsmanship, this one-of-a-kind home is just minutes from Lake Hopatcong's Marinas, Restaurants and year-round Activities.Floor plan measurements are approximate. Buyer to independently verify all dimensions and square footage.
…By Kienlen Lattmann Sotheby's International Realty


Wilshire Estate welcomes you to one of Sparta's premier luxury residences, over 13,000 sq ft of exceptional living space on 1.2 professionally landscaped acres. This magnificent estate features 6 spacious bedrooms, separate entrance, 5 full baths, and 1 half bath, combining timeless elegance with modern comfort. A dramatic two-story foyer introduces beautifully appointed formal living and dining rooms, soaring ceilings, rich architectural details, 4 fireplaces, and expansive spaces designed for both grand entertaining and everyday living. The gourmet chef's kitchen is thoughtfully designed with premium appliances, triple ovens, dual dishwashers, built-in espresso station, custom cabinetry, and an oversized center island that opens to inviting gathering areas. Additional highlights include a private home theater, office, generously sized recreation and entertaining spaces, and luxurious bedroom suites with spacious closets and storage. Step outside to your own private resort featuring Gunite heated in-ground pool w/ waterfall, gazebo, tranquil koi pond, and beautifully manicured grounds offering exceptional privacy. A gated entrance, three-car garage, circular driveway, and security system complete this remarkable property. Located in one of Sparta's most sought-after neighborhoods, Wilshire Estate offers convenient access to shopping, dining, recreation, and major commuter routes while delivering an unparalleled lifestyle of luxury, comfort, and sophistication.
…By Prominent Properties Sotheby's International Realty


"CRAIG THISTLE" - a truly rare island retreat w/Guest House on Raccoon Island, set on iconic Lake Hopatcong, New Jersey. This enchanting circa 1800's painted beauty sits proudly at the island's south-facing point, capturing amazing sunsets, expansive water views, and timeless character. Accessible by private boat or ferry, the main residence offers 4 bedrooms and 2 baths (yes-there's even a classic outhouse), an original living room with wood burning fireplace, dining area, and kitchen, recently added expansive great room and 1st floor primary suite, all accented by original stained-glass windows and historic accents. Covered porches, patios, an outdoor bar and shower, and extensive Trex-style decking create exceptional indoor-outdoor living. The property also features ample boat and car parking, a two-story boathouse with bunkhouse nestled in a striking private cove, a separate Guest Cottage with 1 bedroom, bath, and kitchenette, and a two-car garage, all tucked away in serene natural privacy. Offered completely furnished, Craig Thistle is a once-in-a-generation opportunity to own a storied island estate. Vacation where you live!
…By Prominent Properties Sotheby's International Realty


Set on prestigious Manitou Island, this renovated waterfront estate offers privacy & exceptional quality. This 5 bedroom, 6 1/2 bathroom home sits on a 19,798 square feet lot w/direct waterfront frontage & marina access. Completed in 2024, the home underwent a 2 year renovation, executed by elite professionals. The main level features soaring ceilings, Italian porcelain slab flooring, custom lighting & new Pella windows. A dramatic circular floating staircase w/wrought-iron detailing anchors the home, while 2 inline gas fireplaces add warmth. The chef’s kitchen has new prep kitchen, butler’s pantry & premium appliances. The primary suite has 12-foot tray ceiling, gas fireplace, balcony, 2 walk in closets & spa-level bathroom featuring dual vanities, double shower, soaking tub & separate water closets. All bathrooms are equipped w/bidets. Backyard includes saltwater pool, hot tub, swim-up bar, 2 outdoor kitchens, televisions, cabana w/pizza oven, wine refrigeration, sink & integrated audio. A new concrete seawall protects the shoreline, while a new boathouse w/pontoon lift & included $60,000 pontoon completes the waterfront experience. Additional features include 3 level elevator, generator, new roof & septic system, natural gas conversion, spray-foam insulation, temperature-controlled 2 car garage, central vac, integrated audio, advanced security systems & municipal snow removal. A truly turnkey waterfront home where no detail, system, or finish was overlooked.
…By Prominent Properties Sotheby's International Realty
'%20stroke='%23DDAA3A'%20stroke-width='1.909'%20stroke-linecap='square'%20stroke-linejoin='bevel'/%3e%3c/svg%3e)
Receive by email any new listing that may match your search criteria
Your criteria :
By validating this form, you accept the general conditions of use of Le Figaro Properties.
These agencies offer a selection of luxury properties vente at Rockaway Township. Feel free to contact them for personalized assistance.
