The agencies at Chartres
These agencies offer a selection of luxury properties vente at Chartres. Feel free to contact them for personalized assistance.

 English$ USD · m²


Immobilier.notaires® and notary office GOUIN et associée offer :Building for sale - CHARTRES (28000)- - - - - - - - - - - - - - - - - - - - - -- - - - - - - - - - - - - - - - - - - - - -Visits: Pour toute visite veuillez prendre contact avec l’étudeContact: 07.86.01.91.16- - - - - - - - - - - - - - - - - - - - - -A notary real estate ad of GOUIN et associée - Notaries in Chartres - N° SIRET : 31744038600017- - - - - - - - - - - - - - - - - - - - - -Immobilier.notaires® : Value, buy & sell with notaries everywhere in France. 12.000 notaries, experts and negotiators assist you in your real-estate project with confidence.
…By Immo-interactif


A carriage ride from Paris, the Château de la Fontaine, an eternal fable. Just 35 kilometers from Paris, where the capital gradually yields to foliage and silence, the Château de la Fontaine in Auffargis emerges as a timeless interlude. Built for himself by the Parisian architect Jean-François Yvert between 1871 and 1875, the estate spans just over 1050 square meters. It stands at the heart of the Haute Vallée de Chevreuse Regional Natural Park, embraced by the Rambouillet Forest, and overlooks the Abbey of Vaux-de-Cernay, a Cistercian jewel nestled in the valley. Architecturally, it echoes the Louis XIII style and the traditional brick and stone châteaux of the Île-de-France. Here, the stone does more than recount history; it whispers it, like the wind stirring through the asphodel leaves. This château is poetry, and more than that, a fable worthy of La Fontaine, where every façade and every perspective invites contemplation and reverie. Its theatrical elegance, expressed through carved woodwork, intimate proportions, and a meticulous attention to detail characteristic of the grand residences of its century, makes this jewel a true family home. A caretakers house and an outbuilding complete the ensemble. Surrounding it are 30 hectares of landscaped gardens and preserved nature, a verdant setting where the seasons unfold like a ballerina crossing the stage in an ethereal movement. Pathways trace meditative walks, clearings create moments of openness, and the entire estate seems suspended between dream and reality. An exceptional renovation, carried out with uncompromising standards, has reinterpreted the château for contemporary living without ever altering its soul. Modern comfort blends in discreetly: a wine cellar, spacious garage, heated indoor swimming pool, gym, billiard room with English bar, orangery, elevator Each a contemporary note inscribed within a perfectly orchestrated heritage composition. Five bedrooms with en-suite bathrooms are currently fitted, with the possibility of creating four additional bedrooms in the outbuilding. This property is an emotion, a rare address where the art of living converses with history, and where luxury expresses itself through grandeur in simplicity. Modest in scale yet radiant in spirit, this château carries within it the nobility of great houses. It invites its future custodian to continue an ancient legend patiently etched in stone, and to engrave their own, framed by the enduring word : family.
…By Immo Best International


iad France - Nathalie Martin offers you: Well located in Grosrouvre, this architect-designed house boasts refined architecture over 2 levels, bright thanks to its 4 exposures - north, east, west, and south. With its 360 m² of living space spread over 12 rooms, this remarkable property combines volume and functionality. Loft-style spirit for the ground floor: kitchen, living room, dining room, laundry room, bedroom with shower room, toilets. The first floor distributes 6 spacious bedrooms, providing a comfortable living environment for the whole family. The layout designed by the architect ensures smooth circulation between the living spaces, with special attention paid to the quality of the finishes and the architectural coherence of the whole. The property is set on a vast plot of 4,600 m², offering considerable potential for outdoor developments around the house. In terms of amenities, the house is equipped with an individual electric heat pump for optimal thermal comfort and controlled energy management, complemented by connection to fiber optics and sewage. Contact me so we can arrange a visit to this beautiful architectural achievement. Agency fees are the responsibility of the seller. A valid identity document will be requested at the visit, in accordance with Article L.561-5 of the Monetary and Financial Code. Information on the risks to which this property is exposed, including the legal obligation to clear brush, is available on the Géorisques site: http://www.georisques.gouv.fr. This real estate advertisement has been written under the editorial responsibility of Ms. Nathalie Martin, independent real estate agent (without holding funds), commercial agent of SAS I@D France registered with the RSAC of CHARTRES under number 893953208, holding the real estate canvassing card on behalf of I@D France SAS.This description has been automatically translated from French.
…By Iad France


Not far from the center of Montfort-l'Amaury, in a sought-after, verdant setting, this architect-designed house offers approximately 214 sq m of living space on a plot of over 5,000 sq m open to nature. Built in 1986, it impresses with its generous proportions and abundant natural light. Nestled in absolute tranquility, with direct access to the state forest, the house enjoys a privileged location and unobstructed views of the village church. Its distinctive architecture and beautiful windows create a unique atmosphere. The entrance hall leads to a spectacular 73 sq m living area, comprising a lounge, dining room, and office space, bathed in light. A separate kitchen opening onto a patio, a ground-floor bedroom with an en-suite shower room and toilet, and a laundry room complete this level. Upstairs, a landing leads to a master suite with a dressing room and bathroom, as well as two further bedrooms with dressing rooms, a separate bathroom, and a separate toilet. Some updating will reveal the full potential of this property. A double garage, a boiler room, and a pantry complete the ensemble. An extension to the house is possible, as is the addition of a swimming pool. Located close to the town center, shops, and schools, with easy access to main roads and the forest, this property offers a peaceful yet convenient lifestyle. ENERGY RATING: D / CLIMATE RATING: D. Estimated average annual energy costs for standard use, based on energy prices indexed to 2021, 2022, and 2023: between EUR5,620 and EUR6,290. Contact: Hiba PROTAIS 33 7 60 88 34 97 RSAC: 925 249 500 VERSAILLES (5.00 % fees incl. VAT at the buyer's expense.)
…By Espaces Atypiques Yvelines


A proximité immédiate de Montfort-l'Amaury, dans une partie protégée d'un village prisé, qui fait partie du Parc naturel régional de la Haute Vallée de Chevreuse, à 35 minutes de Paris par l'A13 et la N12, belle maison d'architecte de la fin des années 70 entièrement restaurée et agrandie en 2018. D'une superficie d'environ 400m2, sur trois niveaux, elle comporte des espaces de réception ouverts sur le jardin et la terrasse, 6 chambres, 3 salles-de bain/ douche, un sous-sol total aménagé avec cave, buanderie, salle de sport et home cinéma. Le parc de presque 2,5 hectares avec piscine chauffée, tennis et bois, s'ouvre sur de jolis chemins de randonnée. Un garage et un atelier, viennent compléter cette propriété en parfait état. Les commerces et les écoles sont à proximité. Deux gares SNCF qui relient Paris Montparnasse sont à moins de 15 minutes.
…By Emile Garcin - Proprietes & Chateaux


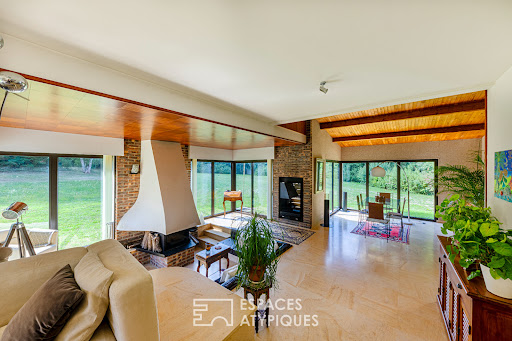

Nestled in the heart of the Chevreuse Valley, sheltered from view and peaceful, this elegant architect-designed house from the 1970s offers 223 sqm of living space on a magnificent landscaped plot of 5,495 sqm. Designed in a resolutely modern spirit for the time, this unique residence seduces from the moment you enter with the fluidity of its volumes, the generosity of its light, and its permanent connection with the surrounding nature. The architectural signature of the 1970s is fully assumed: taut lines, large bay windows, and interplay of levels create an aesthetic that is both sober and powerful. The ground floor opens onto a vast living space, bathed in light thanks to large openings overlooking the terrace and the garden. The fireplace, the central element of the living room, brings a warm and authentic touch to the whole. A magnificent interior patio, the true green heart of the house, diffuses a peaceful and zen atmosphere. The adjoining kitchen, functional and welcoming, fits perfectly into the layout of the house. Three bedrooms complete this level, including a suite with a private shower room. The other two bedrooms share a bathroom. A separate toilet completes this layout, ideal for comfortable and harmonious single-story living. Upstairs, a landing leads to two additional bedrooms, one of which benefits from a superb open-air terrace overlooking the wooded park and swimming pool. Outside, the garden stretches gently between lawns and mature trees. A true invitation to relaxation, a beautiful swimming pool blends naturally into this preserved environment, while a tennis court completes the leisure facilities of this rare property. This bucolic setting invites contemplation and moments of sharing with family or friends. Ideally located a few minutes from Dampierre in Yvelines and less than an hour from Paris, this house will appeal to lovers of nature, architecture and authenticity, looking for a rare, serene and inspiring place to live. ENERGY CLASS: D / CLIMATE CLASS: B Estimated average annual energy expenditure for standard use, based on 2021 energy prices: between EUR3,640 and EUR4,970 Contact: Hiba PROTAIS 07 60 88 34 97 RSAC: 925 249 500 VERSAILLES
…By Espaces Atypiques Yvelines


PERCH GOUET - Charbonnières – 1h30 from ParisAt the end of a path and in absolute calm, a superb property offering a great standard of living and beautiful amenities. The house, recently restored by an architect, is well-exposed and has lovely views of the countryside. It consists on the ground floor of a magnificent living room of 90 m2 with a monumental fireplace, widely open to the outside, with a kitchen and a library. Bedroom, bathroom, dressing room. Upstairs: 4 bedrooms, bathroom. The outbuildings: a barn open to the lovely heated pool (3.5 x 10). A beautiful garden of 4,000 m2 with beautiful trees, orchard, well, pond... A magnificent leisure house 1h30 from Paris and 20 minutes from the NOGENT-LE-ROTROU train station.This description has been automatically translated from French.
…By Les Belles Maisons Du Perche


iad France - Florian Geerstman offers you: ORSAY - HOUSE - PMR NORM - ELEVATOR - 250M² - GOOD CONDITION - BRIGHT Benefiting from a WEST exposure, this architect-designed house in Orsay combines light, well-thought-out volumes, and very good overall condition to provide a pleasant and accessible living environment for all people thanks to its elevator. Built in 1999, it has 250 m² of living space spread over 2 levels. From the entrance, the architectural quality imposes itself: the volumes are spacious, the circulation is fluid, and natural light floods all the rooms thanks to the orientation of the house. On the ground floor, you will find: a beautiful entrance, a bedroom, a magnificent living room of over 60m2 with a nice ceiling height, a kitchen, separate W.C., a laundry room, and a garage. On the first floor, a hallway leads to four bedrooms, two of which have their own shower room, a bathroom, and separate W.C. In the basement: a storage room, a cinema room, and a sports/recreation room. ALL LEVELS OF THE HOUSE ARE SERVED BY ELEVATOR. The property is located on a plot of 758 m², providing a pleasant outdoor space around the house. The whole is maintained in good condition, making it a rare opportunity to immediately enjoy a carefully crafted architecture and lasting quality of construction. Contact us to arrange a visit and discover for yourself the unique character of this architect-designed house. Agency fees are the responsibility of the seller. A valid form of identification will be required at the visit, in accordance with article L.561-5 of the Monetary and Financial Code. Information on the risks to which this property is exposed, including the legal obligation to clear brush, is available on the Géorisques website: http://www.georisques.gouv.fr. This real estate advertisement has been prepared under the editorial responsibility of Mr. Florian Geerstman, independent real estate agent (without holding funds), commercial agent of SAS I@D France registered with the RSAC of Evry under number 829310507, holder of the real estate solicitation card on behalf of I@D France SAS.This description has been automatically translated from French.
…By Iad France


Magnificent architect-designed house nestled in a green setting with no facing neighbors, on a plot of approximately 2000m2. Its 169m2 of living space is offered over 2 levels: on the ground floor, the entrance distributes to a generous living and dining room opening onto a large sunny terrace; an independent dining kitchen, with a more intimate second terrace; a first suite with a bathroom, and an independent WC. Upstairs, the landing welcomes an office space and leads to: a spacious master suite of nearly 30 m², a bathroom, an independent WC, and 2 other well-sized bedrooms. For comfort: fireplace, reversible air conditioning, numerous cupboards, beautiful volumes, quality features. The total basement ideally completes the property: it allows parking for 2 vehicles and offers several rooms. The attic is convertible (32m2). This house guarantees you a peaceful, rare living environment, while remaining close to the village amenities and road connections.This description has been automatically translated from French.
…By Safti


This small town house with 4 rooms, covering an area of 86 m² (according to the Carrez law) and 100 m² on the ground, is located in the cobbled courtyard of an old condominium. On the ground floor, there is an entrance, a hallway with a closet, a large bedroom with a shower room, toilet, and laundry room. Upstairs, you will find an open kitchen, a living/dining room, an office (or child's bedroom), another bedroom, and a bathroom. There is a toilet. The numerous storage options add a practical touch to this living environment. Outside, there is a shed. This atypical property is ideally located at the border of the Notre Dame district, close to both the Château Park, shops, schools, and transport (Rive Droite station, line L). This property has been completely renovated by an architect, combining modernity and authenticity in a loft spirit. The charm and volume of this unique property are highlighted by a cathedral ceiling with exposed beams, creating a warm and spacious atmosphere. The living room, bathed in light thanks to large skylights, is a true haven of peace. Part of the ground floor has independent access, offering the possibility to carry out a liberal activity. This property is subject to the legal status of the Condominium. Number of lots: 15. Annual condominium fees (Average annual amount allocated from the seller's budget forecast): €1,440. No ongoing proceedings. Fees: €20,000 incl. VAT (3%) included at the buyer's expense (€665,000 excluding fees).This description has been automatically translated from French.
…By Laure Dary Immobilier




Presentation video available in the listingIn the confidential and preserved environment of the Bièvre Valley, in the heart of Bièvres, this contemporary villa of 286 m², built in 2012 by the prestigious Studio KO, stands out as a true architectural signature. Set on a landscaped plot of 2,223 m², bordered by an undevelopable natural area, the property enjoys a full southern exposure and absolute privacy. No overlooking neighbors. From the entrance, the volumes assert their presence. The main level showcases over 100 m² of reception space where the living room, dining room, and open kitchen interact in perfect fluidity. The ceiling height of about three meters and the spectacular Vitrocsa bay windows erase any boundary between indoors and outdoors, allowing light to sculpt the space. Crafted from stones and raw concrete, and using natural wood, the materials serve a sober and powerful aesthetic. The villa features five suites with private bathrooms, designed to preserve everyone’s privacy. An independent office, gym, integrated laundry room, and a spacious modular area complete a coherent and demanding layout. Outside, the wooden terrace of about 80 m² extends the living spaces towards an infinity heated pool that seems to blend into the vegetation. The landscape becomes an integral part of the architecture. Underfloor heating, energy performance rated C, alarm system: comfort is discreet, controlled, and sustainable. Twenty minutes from Paris, in close proximity to the Plateau de Saclay and major roadways, this property combines architectural work, protected nature, and strategic accessibility. This is not just a contemporary villa. It is a unique residence, rare on the southern Paris market. An exceptional property cannot be described; it must be discovered. Contact us today for a private tour. According to article L.561.5 of the Monetary and Financial Code, for the organization of the visit, you will be asked to present an identification document.This description has been automatically translated from French.
…By Nestenn Immobilier Igny


At the end of a path, surrounded by rolling countryside and crossed by a stream, a charming house recently renovated by an architect on a park of 1.15 hectares. The house has undergone a lovely complete renovation mixing old and contemporary materials. It consists on the ground floor of 3 living rooms in a row that open onto the park: a living room with a fireplace, a dining room, and a kitchen. Bedroom and bathroom. Upstairs: 3 bedrooms, bathroom.The outbuilding: garage.Superb wooded park with river, pond, vegetable garden, terrace.This description has been automatically translated from French.
…By Les Belles Maisons Du Perche


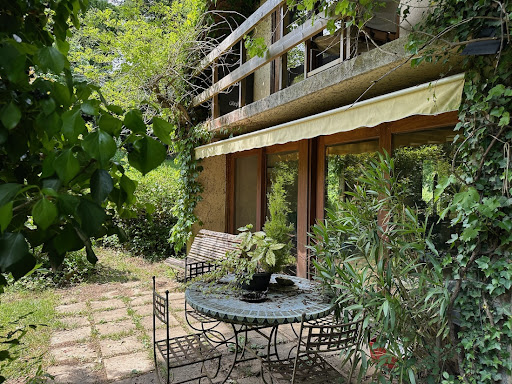

Refuge house on 2.7 hectares of magnificent naturePerche - 2 hours from ParisBenefiting from an environment as privileged as it is rare, perched on a hill, facing a valley and surrounded by woods, this former architect's house in a hamlet is awaiting renovation.The house, bright and largely open to the surrounding nature, offers, on the ground floor, a beautiful living space with a central fireplace, a large kitchen styled like a winter garden, and an office. The first bedroom and a shower room. Laundry/heating room.Upstairs, the landing leads to one side, a bedroom with a superb view of the woods, and a bathroom. On the other side, a second office, then a third bedroom and its future bathroom.Away from the main house, there are two garden sheds and a carport.A rare property of 2.7 hectares of preserved nature, in a quiet setting, offering breathtaking views of the surrounding countryside. Many centennial trees watch over the location and give the place a unique atmosphere...A simple renovation project in an objectively beautiful natural site.Information on the risks to which this property is exposed is available on the Georisques website www.georisques.gouv.frThis description has been automatically translated from French.
…By Les Belles Maisons Du Perche


Spacious, modular, and intimate family property in the heart of a privileged environment - Aigremont Just 1 km from Chambourcy and 7 km from Saint-Germain-en-Laye, a short walk from the forest within the sought-after and multicultural village of Aigremont, this former farmhouse renovated by an architect offers 303 m² of living space and its landscaped garden, walled with stone without any overlooking neighbors. Behind the automatic gate, an elegant paved courtyard introduces this property with flowered and carefully landscaped exteriors that already provide an enchanting living environment filled with friendliness and serenity. From the entrance, the generous volumes and fluid circulation are appealing. To the left, a spacious ground-floor bedroom with a private shower room, toilets, and independent access to the garden for absolute comfort. To the right, the friendly kitchen, equipped with a French door, naturally extends the right wing of the house to a majestic living room where the dining room and lounge harmoniously intertwine. Large bay windows allow beautiful light to enter, offering an unobstructed view of the garden; the open fireplace promises sweet moments to share. A discreet door leads to a second generously sized room, ready to accommodate as needed: reception lounge, home cinema, or playroom. Upstairs, the master suite includes its own bathroom and a charming boudoir. Three other bedrooms, including one particularly spacious, complete this level. At the end, a spectacular room, enhanced by its high ceiling, invites one to imagine a play area, a teenager’s lounge, or a characterful office. A final floor features a large attic bedroom, charming with its exposed beams, its shower room, and its private toilets. Designed for quality of life and modularity, this house also benefits from an outbuilding, a double stone cellar, and a shed allowing parking for three vehicles. Offering a perfect balance between country living and immediate proximity to the amenities of Chambourcy, Saint-Germain-en-Laye, and major routes to Paris, this property is a rare invitation to live differently. PROGRESSIVE PRICE TENDER: proposals will be received online on the IMMOFIT platform, from 08/09/2026 at 9 AM to 31/10/2026 at 10 PM (Europe/Paris). The price displayed in this announcement corresponds to a first possible proposal price, negotiation fees included or fees borne by the seller, and participants can submit their proposals in minimum progressive increments of 15,000 euros, up to the closing time of the interactive tender (as specified above). Participation in the tender is subject to prior approval. All proposals will be transmitted to the seller, who will remain free to select the one he wishes to follow up on. A proposal submitted online during the interactive tender does not constitute a firm and precise offer within the meaning of Article 1114 of the Civil Code, but a purchase proposal.This description has been automatically translated from French.
…By Laforêt Chambourcy


FOR SALE Marly-le-Roi – Contemporary wooden houseBuilt in 2014, this architect-designed wooden house captivates from the entrance with its warm atmosphere, brightness, and beautiful volumes. Pleasant to live in daily, it combines modern comfort and energy performance.The ground floor opens onto an entrance with storage and guest WC, leading to a large living room bathed in light thanks to wide bay windows. There is a cathedral living room, a sitting area, and a fully equipped open kitchen. A bedroom and a laundry with technical space complete this level.Upstairs, the sleeping area consists of four bedrooms (including a master suite), a bathroom, and separate WC. The master suite offers a nice space with a dressing room, bathroom, and a library corner open to the living room, adding a lot of character thanks to its glass roof.Outside, the landscaped garden, adorned with fruit trees, and the large terrace allow you to fully enjoy the beautiful days.Situated close to schools, shops, and transport, this house is ideal for a family looking for a comfortable, bright, and contemporary living space.Guaranteed favorite. Nursery schools, primary schools, middle school, and high school, shops, and Marly le Roi train station Line LL'Atelier Immobilier - Mareil Marly - Sabine Miniot - 06 72 81 07 64 - More information on www.latelier-immobilier.frFees: 3.2% VAT included, payable by the buyer (€805,000 excluding fees)This description has been automatically translated from French.
…By L'atelier Immobilier


The residential hillside of Saint-Sauveur is a highly regarded living environment in the region and a prime target for Executives, Entrepreneurs, and Self-employed Professionals. Prized for its sunshine, shelter from the wind, tranquility, dead-end paths, rustic feel, Classified Wooded Area (EBC), and its breathtaking view of the Seine Valley, its widely spaced properties are rare and highly sought after. This high-standard 126 m² house, with no overlooking neighbors, is located at the end of a cul-de-sac on the Chemin de Saint Sauveur, along the GR 11 hiking route in Limay. It charms with its character, its triple East-South-West exposure, and its bucolic atmosphere. It is set on a 2,300 m² plot consisting of 1/3 pleasure garden, 1/3 orchard and small vegetable patch, and 1/3 woodlandall served by an automatic watering system supplied by a spring located at the top of the property. This house features a fully equipped chalet at the edge of the woods, ideal for a telecommuting, artistic, or musical space. A secure gate provides direct access to the forest. Its location in a semi-urban environment combines an exceptional living setting with very convenient transport facilities (12 minutes by soft mobility from Mantes-la-Jolie station, with secure parking). Built in 1962 by its first owner, an architect, this house is bathed in light and surprises visitors with its brightness. 21 windowsincluding 13 floor-to-ceiling or large windows on the ground floor and 8 roof windows upstairscontribute to a true haven of peace suspended between sky and greenery. In Summary Beautiful 1960s "Ile de France style" house, traditional construction, detached, built on 2,300 m² of enclosed landscaped grounds with a panoramic view of the Seine Valley, featuring a partial basement including: Basement Laundry room, summer shower, cellar, workshop. Ground Floor Vast entrance hall, fitted kitchen opening onto the terrace and garden, double living room with fireplace, bedroom equipped with private shower room, WC. First Floor Landing serving 3 bedrooms, each with its own washbasin unit and 1 WC. 1 Multi-activity Chalet 16 m², equipped with electricity and Internet, set on a 60 m² wooden deck. Many storage spaces Energy Rating: D Entirely renovated (electricity, water, heating, roof, and gutters) Daikin high-temperature heat pump heating, Fiber internet, and Homiris security system. Outdoor Spa area Double garage
…Private owner


In a green setting, 5 minutes' walk from the train station (line L) and shops, this spacious, bright 247 m² architect-designed house is set in 780 m² of wooded, south-east-facing grounds, in a quiet, private setting. First floor: On the same level as the garden, a 60 m² living-dining room with fireplace and 5-metre-high cathedral ceiling. Family kitchen opening onto the garden. Guest toilet, laundry room. 1st floor: 3 bright bedrooms, bathroom/shower, mezzanine, library. 2nd floor: 60 m² cathedral ceiling master suite, open views, bathroom and office (or additional bedroom) with custom-designed storage. Independent studio (kitchenette + shower room). Key features: 5-minute walk from the train station, close to schools, American Business School, Lycée International de Saint-Cloud, École Active Bilingue de La Jonchère, Blanche de Castille au Chesnay and several excellent public and private elementary schools. (New oil-fired boiler). Carport for 2 cars, electric charging station. Viewing by appointment. Contact: Nathalie Faes 06 22 85 50 46.
…By Breteuil Ouest Parisien


In Meudon, a testament to the avant-garde architecture of the 1950s, André Bloc's atelier-house designed by Claude Parent awaits restoration - listed as a historical monument. Protected by a long surrounding wall and dense foliage, the property stands out with a discreet access point set in a recess. The house was designed between 1955 and 1956 by Claude Parent, the 'architect of the oblique', an advocate for avant-garde architecture serving imagination and utopia. The commission came from André Bloc, a versatile creator, both sculptor, architect, painter, and publisher, who supported the integration of arts into architecture. He had previously had his house built on the same land—the 'Bloc house', whose garden houses the monumental sculptures-habitacles of the artist—he decided to establish his workshop next to it. The atelier-house, named the 'Guardian House', is located below a wooded area of over 2,000 m², with no visibility from neighbors. It is visually hidden from the 'Bloc house' by a screen of bamboo, with the two forming a co-ownership. Combining several materials—stone, concrete, glass, and metal—the Guardian House blends straight, rounded, and oblique lines. Far from the functionalism of classical architecture from the 1950s, it is designed to follow the slope of the land and break away from any symmetry. Unique, it is as much a home as a work of art. Today, it includes, on the garden level, a living room shielded from view where the south and west light is filtered by abundant vegetation, a spacious dining area with a fireplace, and a kitchen. A spiral staircase (designed by Roger Tallon) leads to the upper floor, which features three bedrooms, each opening to the outside through large bay windows, two bathrooms, and toilets. The main bedroom, of significant dimensions, benefits from a terrace surrounded by greenery. A garage is also adjoining the house. The entire property requires a complete renovation to meet current standards while preserving its architectural stance. The large, sloping land provides a wooded and private setting in keeping with the original purpose of the place, which was to encourage retreat and concentration. It also has a disused swimming pool today, which could easily be brought back into service or transformed into an ornamental pond or aquatic garden. The entrance, marked by a red metal gate, evokes Calder's creations, although it was made by Bloc and Parent. The three statues by André Bloc, which are located in the garden—and are not included in the listed ensemble—can be acquired in addition to the price.
…By Patrice Besse


A 340-m², out-of-the-ordinary house in Clarmart, 10 minutes from the RER, near to the forest, with a garden and indoor swimming pool.. These inter-connected houses are respectively called the ‘steel house’ and the ‘mirror house’. They a whole spanning around 340 m² referred in French as ‘at the forest’s edge’. They are made up of a vast reception area, four bedrooms (with the possibility of an additional one), two rooms used as offices, an indoor swimming pool with a Turkish bath and an open-sided garage. The garden surrounding the property is divided into several different levels and includes private access to Meudon forest. In order to obtain the best view, the architect designed both buildings to be built on stilts, with roof terraces to benefit from the sunshine. As a result, the property boasts a 180° panoramic view of western Paris as far as Mont Valérien.
…By Patrice Besse


In a beautiful village in the Eure Valley, 45 minutes from Paris and near the A13, located within an exclusive 27-hectare estate equipped with three tennis courts and a large swimming pool, ensuring leisure and entertainment for the whole family, in an exceptional living environment. This architect-designed house stands out for its elegance and unique design. From the entrance, you will be charmed by a spacious living area with a cathedral ceiling, as well as a sunken living room, bathed in light, that opens generously on both sides onto a magnificent landscaped garden, allowing you to enjoy the beauty of the outdoors in any season. The custom-made kitchen is fully fitted and equipped, while the utility room and laundry offer additional functionality. The garage has been cleverly converted into a cellar, providing practical storage space. Two master suites, each with a dressing area, offer comfort and privacy, one of which is particularly remarkable, being fully glazed, creating harmony between the interior and exterior. Upstairs, two additional bedrooms and a bathroom with toilet complete the living space. The advantages of this property are numerous: bordered by a stream, a privileged environment within a secure estate with a coded barrier, quality construction, as well as a custom-made staircase adding a touch of elegance. Energy performance diagnosis (DPE): D - All fees included charged to the seller. Average energy costs indexed as of 01/01/2021 (subscription included). Estimated annual energy expenses for standard use: between €2,240 and €3,080 per year. Information on the risks to which this property is exposed is available on the georisque website: www.georisque.gouv.frThis description has been automatically translated from French.
…By L'immobiliere Normande


In a quiet and sought-after green area of the Superior Lake in the "city park" of Vésinet, close to the town center, schools, and the RER A, this exceptional property consists of a "remarkable" classified house from the early 20th century, "Villa Cottage," designed by renowned architect Roger Lord, with a total area of 384 m² built on a landscaped plot of 3,198 m².The Anglo-Norman architectural style facades of this magnificent half-timbered residence give it an exclusive and historic character rooted in local heritage, within a protected environment and a green setting, a true haven of peace and serenity. With a living area of 264 m², it comprises 10 rooms distributed over 3 levels and raised on a fully equipped mezzanine. Beautifully rehabilitated, it offers high-end features combining aesthetics, technology, and quality noble materials.The ground floor features an entrance with an independent WC and wardrobe, a dining room, a high-end equipped and fitted kitchen, a large living room, and an intimate round relaxation lounge. The upper floors offer three beautiful bedrooms with bathrooms and dressing rooms, a master suite with a bathroom, dressing room, and mosaic hammam, and an office or children's room, benefiting from generously sized cantilevered balconies and exceptional views of the landscaped garden and the lake.A total mezzanine of 120 m² includes an independent WC, a laundry room, two cellars, and a large relaxation area, sports, and cinema room.Additionally, a 30 m² outbuilding for use as a garage and/or workshop completes this rare and prestigious property. We inform you that in accordance with Article L.561-5 of the Monetary and Financial Code, an identity document will be requested before each visit.This description has been automatically translated from French.
…By Praedium Agency - Groupe Praedium


In the prestigious Golden Triangle of Vésinet, PARIS OUEST SOTHEBYS REALTY exclusively offers a historic and iconic Hôtel Particulier dating from the Napoleonic era. The property has undergone a complete renovation by the international interior designer TRISTAN AUER. Built at the end of the 19th century, this exceptional property has a total surface area of approximately 700 m² over 4 levels, with annexes, in the heart of a sumptuous landscaped park of 5,000 m², featuring a pond, a mobile floor swimming pool of the 'Aqualift' type, a tennis court, and three closed garages. Ground floor: a triple reception bathed in light, with period parquet flooring, moldings, and a fireplace, a library, and an office. Wide French windows open on both sides of the park, providing exceptional brightness throughout, as well as an independent kitchen leading to a large stone terrace, ideal for outdoor receptions. The majestic staircase leads to the upper floors. On the first floor: A parental suite resembling a private apartment, including a spacious bedroom, an office, a sumptuous marble bathroom (bathtub and shower), and a custom dressing room, a junior suite with a dressing room, marble shower room, and separate toilets, as well as a landing with guest toilets. On the second floor: Four suites, each with its own private bathroom or shower room. A playroom and an additional dressing room. In the garden level (fully fitted basement): A spacious playroom, a magnificent wine cellar, a laundry room, several storage spaces, a dressing room, a bedroom converted into an artist's studio, and a shower room with toilets. Combining the charm of the old with exceptional contemporary amenities, this rare and iconic residence is located in one of the most sought-after areas of Vésinet. A unique property for a clientele seeking elegance, space, and discretion. Diagnostic D Contact: Sandrine Maurice +33610150805This description has been automatically translated from French.
…By Paris Ouest Sotheby's International Realty - Hauts-de-seine - Yvelines


Located in the very heart of Orléans, in the Alsace-Lorraine district, this elegant townhouse offers 476 sqm of living space (586 sqm of total floor area) on a plot of approximately 450 sqm, complete with a garden and terrace. Built in the early 19th century, the property has retained many of its original period features, including generous proportions, parquet flooring and fireplaces, while offering a versatile layout suitable for a variety of uses. The ground floor is currently arranged for professional use and includes a reception area, waiting room, consultation office, workshop and restrooms, one of which is accessible to people with reduced mobility. The first floor features pleasant living areas comprising a living room with fireplace, dining room, library and separate kitchen, as well as one bedroom, a bathroom and a separate WC. An independent guest house/B&B accommodation is also located on the first floor. The second and third floors accommodate the main sleeping quarters and additional rooms, with a total of 7 bedrooms, several offices, artists’ studios or workspaces, 3 bathrooms, 2 shower rooms and 4 WCs. The basement includes vaulted cellars and a boiler room. Outside, the property benefits from a rare private garden in the heart of the city, a spacious terrace, parking possibilities, an automatic irrigation system and a rainwater collection tank. In terms of technical features, the property is equipped with a recent condensing gas boiler, a geothermal heat pump, a hot-water production system connected to solar panels, and mechanical ventilation (VMC). The windows are double-glazed. Energy Performance Certificate (DPE): D completed in April 2026. This exceptional property stands out for its generous size, central location and flexible configuration, offering numerous possibilities for conversion or redevelopment depending on the project. For investors: there is an opportunity to convert the property into several apartments, with the additional possibility of acquiring the neighbouring property, offering a further 295 sqm of development potential. Parking can also be provided. Asking price: €1,390,000 Listing reference: 2026-21 SARL SO LINK CONSEIL with share capital of €47,000 RCS ORLÉANS 414572248 SIRET 811018266 ORIAS 15003016 Professional Real Estate and Business Transaction Licence No. CPI 4501 2015 000 000 192, issued by the Loiret Chamber of Commerce and Industry (CCI) Financial Guarantee: ZURICH €110,000
…By So'link Conseil


Located in a hamlet of Vernon, quiet on the edge of the woods, 8 minutes from the city center and its amenities and train station with access to A13 (Paris-Deauville) in 8 minutes, shopping center 7 minutes away (100 shops). Medical offices are a 10-minute walk away.Architect-designed house of 365 m² with wooden frame in American House style. 8 rooms, 5 bedrooms, 3 bathrooms, etc. Double garage (plus parking for 7 cars), large terrace without vis-à-vis, all on a plot of 1872 m². West-facing facade (blind) on the property boundary, maintained, see plan and photos.Lovers of wood, a visit is a must!!!Just steps from Giverny (15 minutes by car).This description has been automatically translated from French.
…Private owner


Saint-Cloud / Montretout - Exceptional modern house of 650m² on a plot of 1270m². Rare, modern house located in the prestigious Montretout neighborhood of Saint-Cloud, just 10 minutes from shops, renowned schools, and public transport. This architect-designed house, completely renovated with high-quality materials in 2022, benefits from an ideal location and exceptional amenities.The spaces are spread over several levels. On the ground floor, a large entrance opens onto a reception area with a very high ceiling, giving direct access to a vast outdoor reception area and the garden, as well as a TV area; a beautiful fully equipped kitchen with dining space; a dining room slightly overlooking the living room; a suite with dressing room, bathroom, and separate WC; as well as a service studio with kitchen, shower room, separate WC, and independent access.The first floor includes two offices (possible bedrooms) with terrace; a first bedroom with shower room and terrace facing the garden (South); a second bedroom with mezzanine and shower room; two other bedrooms with shower room and separate WC.The fully finished basement includes a gym, a spa area with jacuzzi and hammam, a large games room, and a home cinema, all opening onto the heated outdoor pool with a beautiful protected beach; a guest apartment with bedroom, kitchen, shower room, and independent access; ample storage, a boiler room, a laundry room, and a wine cellar.A large outdoor terrace offers several areas (lounge, barbecue, dining space) and provides access to the staircase leading down to the pool; the garden is very well maintained, landscaped, and primarily located to the south of the house.A spacious garage for two cars with direct access to the house, and the possibility to park numerous vehicles on the property.This description has been automatically translated from French.
…By Montretout Immobilier
'%20stroke='%23DDAA3A'%20stroke-width='1.909'%20stroke-linecap='square'%20stroke-linejoin='bevel'/%3e%3c/svg%3e)
Receive by email any new listing that may match your search criteria
Your criteria :
By validating this form, you accept the general conditions of use of Le Figaro Properties.
These agencies offer a selection of luxury properties vente at Chartres. Feel free to contact them for personalized assistance.
As part of your search for a luxury property, discover our catalog of 4 luxury houses with a terrace in Chartres, offered from $539,383. Outdoor meals or summer receptions, the terrace extends the house outdoors. The houses listed in our listings offer attractive living areas measuring between 145 m² and 300 m².


