The agencies at Montigny-le-Gannelon
These agencies offer a selection of luxury properties vente at Montigny-le-Gannelon. Feel free to contact them for personalized assistance.

 English$ USD · m²


iad France - Nadine ROUSSELET offers you: An atypical real estate set in three parts - An old small hotel-restaurant located in the heart of a village just 5 minutes from CLOYES-LES-TROIS RIVIÈRES and 1h30 from PARIS. To discover without delay! Located in the heart of the village and its castle just 2 km from all amenities, this characterful former hotel-restaurant offers strong operating potential and multiple redevelopment possibilities. The property consists of three distinct parts, for a total area of approximately 455m², with immediate rental income. First part - House of 80 m² This residence has its independent entrance and includes: On the ground floor: living room-dining room, one bedroom, shower room with toilet, hallway, fitted and equipped kitchen, pantry. Upstairs: landing room leading to a bedroom and a blind room. Outbuilding and small garden complete this property. Current rent: €526 per month (tenant in place since 2015) Second part - Two distinct residences with independent entrances. First residence of 165m² Ground floor: dining room with bar and fitted and equipped American kitchen First floor: 4 bedrooms, 3 toilets, 2 shower rooms. Second floor: 4 bedrooms (including one master suite) 1 shower room with toilet Currently, 5 bedrooms are operated as guest rooms at the rate of €38 per night (breakfast and tourist tax extra), offering immediate additional income potential. Second residence (private part 160m²) Ground floor: fitted and equipped kitchen, laundry, cellar, boiler room, dining room, one bedroom, a boudoir, an outbuilding opening onto the yard with terrace. First floor: artist's workshop, shower room with toilet, dressing room Second floor: large dormitory Third part a Triplex of 57m² On the ground floor: entrance with shower room and toilet First floor: dining room, American kitchen Second floor: a large comfortable bedroom Current rent: €390 per month (tenant in place since 2018) Features: the entire property is heated by fuel except for the apartments equipped with electric heating, double glazed PVC windows, roller shutters, connected to the mains drainage, roof in good general condition. Property tax €2900 per year. Major asset: the guest house activity is not a requirement. Thanks to its generous volumes and independent access, this real estate set can be transformed according to your wishes into a primary residence, family home, rental housing, or a professional or artisan activity. A rare opportunity offering numerous exploitation possibilities in a quiet and sought-after environment. Don't miss this opportunity! For more information or to arrange a visit, contact me by phone or email. I will be pleased to respond quickly! Agency fees are the responsibility of the seller. A valid identification document will be required at the visit, in accordance with Article L.561-5 of the Monetary and Financial Code. Information on risks to which this property is exposed, including the legal obligation for clearance, is available on the Géorisques website: http://www.georisques.gouv.fr. This real estate announcement has been written under the editorial responsibility of Mrs. Nadine ROUSSELET, independent real estate agent (without holding funds), commercial agent of SAS I@D France registered with the CHARTRES RSAC under number 852473362, holder of the real estate canvassing card on behalf of I@D France SAS.
…By Iad France

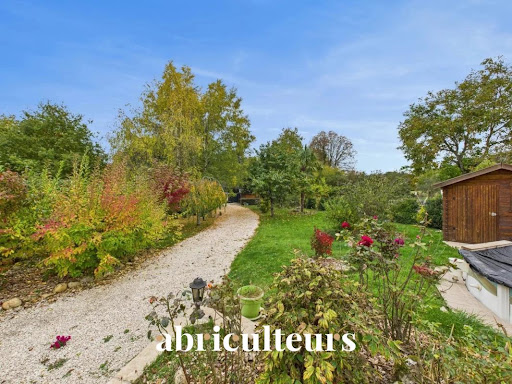


Abriculteurs is pleased to present this house for sale located in Châteaudun (28200). A house built in 1991 in a very quiet area, the last house on a dead-end street, on a plot of over 1500 m² with numerous outbuildings arranged on it. With a living area of 125 m², it consists on the ground floor of a kitchen, a large living room, 2 bedrooms, a bathroom, and a utility room. Upstairs there is one bedroom and an attic of more than 30 m² that can be converted. The whole could ultimately total 155 m² of living space. The well-maintained mature garden hosts several outbuildings including a garage. A swimming pool in need of renovation completes the property for your relaxation moments. Key features of the property: Peaceful, green surroundings. Additional information: Property tax: €1,300 (2024) Energy Performance Certificate: 162 kWhEP/m².year (C) Greenhouse Gas Emissions: 21 kg CO₂/m².year (C) Sale price: €239,900 including all fees (Buyer fees) (Fees borne by the buyer, price excluding fees: €227,700) Discover this property with the 3D virtual tour. Announcement written under the editorial responsibility of Grégory Dumans, commercial agent (EI), registered with the PARIS RSAC under number ADC 7501 2025 000 001 768, without holding funds, acting on behalf of SARL Abriculteurs immobilier, with a capital of €5,000, registered under SIREN number 837 704 584, holder of the professional card number CPI 7501 2018 000 025 842 issued by the Paris Île-de-France Chamber of Commerce and Industry, whose legal representative is Mr. Adrien Piot, headquartered at 12 rue des Halles, 75001 Paris.
…By Abriculteurs


EXCLUSIVITY - Contact Cédric LARZUL at 06.25.26.16.76 for this former Presbytery from the 15th century, with 183 m², on a 1608 m² plot located in Cloyes-Les-3-Rivières (28), near Châteaudun, Blois, Chartres and especially the entrance to the A11 motorway (62 km) (ideal for Parisians wishing to recharge in a greener and more peaceful setting). The building structure of the property consists of a main part with stone walls approximately 55 cm thick and an extension with 35 cm stone walls. This property includes on the ground floor: a living room-dining room (53.00 m²), a bedroom 1 (13.00 m²), a hallway (2.00 m²), a laundry room (5.00 m²), a WC (1.00 m²), a fitted and equipped kitchen (17.00 m²) and a back kitchen (6.00 m²). The first floor includes a hallway (5.00 m²), a bedroom 2 (7.00 m²), a bedroom 3 (13.00 m²), a bedroom 4 (13.00 m²), a shower room with WC (3.00 m²), a bedroom 5 (14.00 m²), a dressing room (3.00 m²) and a shower room with WC (2.00 m²). MY OPINION: the place is charming and bucolic. The property is set back from the street, providing a calm and preserved environment. It is not located in a protected ABF zone (Architect of Buildings of France). Wooden double-glazed windows. Wooden shutters. Heating by oil boiler (which also heats the water) of Atlantic brand. The living room-dining room features an open fireplace, preserved for its architectural and heritage interest. Country tiles cover the entire property. The 10x5 heated swimming pool (with an electric system) has a dome (salt treatment), with shower and WC. The property is fully enclosed, and the back of the house faces due south. Individual sanitation (compliant) by dispersion. Property tax: 2195 euros. The property has a boiler room, a shelter for two cars, and a woodshed where the oil tank is found. MY ADVICE: this is a charming product that may suit Parisians looking for calm and serenity. Considering its proximity to the A11: it will take you 1 hour and 40 minutes from the Porte d'Orléans. It may also suit locals working in Blois, Orléans, Meung-sur-Loire. Châteaudun is 12 kilometers away with its shops, services, supermarkets, and schools. A lot of charm for this house to acquire. First come, first served. PS: Intermarché is 11 minutes from the property and offers a home delivery service. There is also Carrefour Contact in the center of Cloyes-sur-le-Loir. PS: in the price, consideration of the refreshment budget i.e.: - Change of the 2 shower rooms, - Paintings, - Floors: sisal on the 1st floor, - Roof: check the front right side and the back right side, - Swimming pool liner: to be changed. UNIQUE PLACES ® x PRIVATE PROPERTIES - Tours-Orléans-Blois-Chambord? Cédric LARZUL - 06.25.26.16.76. More information at 3w lieuxuniques com (Ref. LI1-741). The selling price is expressed with Agency Fees Included (F.A.I.) at 315,000 euros. (Fees borne by the sellers). Luxury Real Estate UNIQUE PLACES ® - Prestige Real Estate UNIQUE PLACES ® - Charming Real Estate UNIQUE PLACES ®. RCS: 790 024 848 Blois. Mandate register: 456710. DPE: E GES: E Estimated amount of annual energy expenses for standard use between 5290 and 7220 euros indexed to the years 2021, 2022 and 2023. To visit and assist you with your project, contact Cedric LARZUL at 0625261676 or by email at [email protected]. According to article L.561.5 of the Monetary and Financial Code, presentation of an identification document will be requested for the organization of the visit. This announcement has been drafted under the editorial responsibility of Cedric LARZUL acting as an independent real estate advisor under a salary portage with SAS PROPRIETES PRIVEES, with a capital of 44,920 euros, ZAC LE CHÊNE FERRÉ - 44 ALLÉE DES CINQ CONTINENTS 44120 VERTOU; SIRET 487 624 777 00040, RCS Nantes. Professional card Transactions on buildings and business assets (T) and Real estate management (G) n°CPI 4401 2016 000 010 388 issued by the CCI Nantes - Saint Nazaire. Escrow account n°30932508467 BPA SAINT-SEBASTIEN-SUR-LOIRE (44230). Guarantee GALIAN-SMABTP - 89 rue de la Boétie, 75008 Paris - n°28137 J for 2,000,000 euros for T and 120,000 euros for G. Professional civil liability insurance by GALIAN-SMABTP police number 28137.J. Price: 242,900 euros FAI. (Sale fees). Mandate ref: 456710 - The professional guarantees and secures your real estate project.This description has been automatically translated from French.
…By Propriétés Privées


Ideally located twenty minutes from Vendôme and five minutes from a charming village, beautiful house of approximately 300m² for sale. It comprises on the ground floor an entrance hall, a vast living room enhanced by a beautiful fireplace, a dining room, a large kitchen, a bedroom with its shower room and dressing room as well as guest toilets. The first floor offers on one side, two connecting bedrooms, a bathroom, a bedroom with its shower room and separate toilets. Accessible by a second independent staircase on the other wing of the house, this same level comprises a large mezzanine currently fitted out as an office, a bedroom with its dressing room and a shower room with toilet. A double garage and a garden shed complete this particularly bright and unoverlooked property in absolute peace and quiet, ideally suited for a primary or secondary residence project, in close proximity to a railway station serving Paris in two hours.
…By Junot Châteaux & Patrimoine


Contact Cédric LARZUL at 06.25.26.16.76 for this very beautiful long house (former farmhouse), measuring 202 m² on a plot of 9051 m² and located in Boursay (41), in a bucolic and rural setting, sheltered from view. The property consists of a main building with stone walls and an annex of 55 m², which can be converted into a guesthouse once renovated. This long house includes on the ground floor: a living room (of 49.60 m²), a boiler room (which includes a fuel boiler that serves as a backup to the wood boiler in case of severe cold) (of 9.70 m²), a laundry-rear kitchen (of 13.70 m²), a fitted kitchen (of 18.20 m²), a hallway, a bathroom with bedroom 1 (of 22.20 m²) and a large workshop (of 51.90 m²). The first floor includes: bedroom 2 (with a glazed gable) (of 29.60 m²), bedroom 3 (of 19.30 m²), a landing (office) (of 14.80 m²), a landing with a shower room (of 14.80 m²), bedroom 4 with a playroom (of 18.90 m²), bedroom 5 (of 7.60 m²) and bedroom 6 (of 7.60 m²). MY OPINION: this is a charming place sheltered from view. It is calm here and above all everything is in impeccable condition. You are in a bucolic place par excellence. The building dates back to the 18th century for one part and the 19th century for the other. The building has stone and rubble walls. Double-glazed ALU joinery. Wooden shutters. Heating system: Wood stove (log boiler) installed in 2018 in cascade with thermal solar panels and a fuel boiler. The hot water system is combined with the heating system, with a capacity of 150 L. The house is oriented south. Septic tank. Property tax: 1,350 euros. Roof with country tiles. MY ADVICE: this could be an exceptional second home for Parisians. The large plot of 9051 m² and its 55 m² outbuilding (isolated, with a new brick-colored steel roof) allows for many projects (guesthouse, guest house, or even a professional outbuilding). This house can also suit locals (with a family considering the number of bedrooms). First come, first served. UNIQUE PLACES ® x PRIVATE PROPERTIES - Tours-Orléans-Blois-Chambord ? Cédric LARZUL - 06.25.26.16.76. More information on 3w lieuxuniques com (Ref. LI1-746). The sale price is expressed Agency Fees Included (F.A.I.) amounting to 280,000 euros. (Fees charged to the sellers). Luxury Real Estate UNIQUE PLACES ® - Prestige Real Estate UNIQUE PLACES ® - Charming Real Estate UNIQUE PLACES ®. RCS: 790 024 848 Blois. Mandate register: 465712. FAI Price: 290,000 euros (Sellers Fees). Regarding the train stations, several options: TGV Vendôme-Villiers station (28 min from Boursay). Cloyes TER station (24 min from Boursay). Courtalain TER station (16 min from Boursay). Châteaudun TER station (34 min from Boursay). Boursay is 30 minutes from Vendôme and 10 minutes from Mondoubleau (1200 inhabitants) with schools (nursery, kindergarten, primary, middle school), a medical center (general practitioners, orthopedic surgeon, pediatrician for PMI follow-up, nursing office, osteopath) and a dental office. Shops: supermarket (Super U), a tobacco-press, a bakery, a pharmacy,... DPE: D GES: D. Estimated annual energy expenses for standard use between 2,850 and 3,920 euros indexed to the years 2021, 2022, and 2023. To visit and accompany you in your project, contact Cedric LARZUL at 0625261676 or by email at [email protected]. According to Article L.561.5 of the Monetary and Financial Code, for the organization of the visit, presentation of an identification document will be requested. This announcement has been drafted under the editorial responsibility of Cedric LARZUL acting as an independent real estate advisor under salary portage with SAS PRIVATE PROPERTIES, with a capital of 44,920 euros, ZAC LE CHÊNE FERRÉ - 44 ALLEY OF FIVE CONTINENTS 44120 VERTOU; SIRET 487 624 777 00040, RCS Nantes. Professional card Transactions in real estate and business assets (T) and Property Management (G) no. CPI 4401 2016 000 010 388 issued by the CCI Nantes - Saint Nazaire. Escrow account n°30932508467 BPA SAINT-SEBASTIEN-SUR-LOIRE (44230). GALIAN-SMABTP guarantee - 89 rue de la Boétie, 75008 Paris - no.28137 J for 2,000,000 euros for T and 120,000 euros for G. Professional civil liability insurance by GALIAN-SMABTP policy number 28137.J. The professional guarantees and secures your real estate project.This description has been automatically translated from French.
…By Propriétés Privées


Ref.4406 : French house for sale in Eure-et-Loir department (130 km from Paris) Close to the Loire Valley , it's chateaus and the Unesco famous Chartres cathedral, this lovely property exquisitely renovated with fine architectural details and historic emblems is a true haven of peace and beauty. It's stunning views of a placid river, this mini chateau with an historic dovecote and pristine gardens is quite unique, nestled in a quaint town with bustling local village markets with fresh produce and near all services. Quickly accessible by train and motorway (both 1h20 from Paris). In a privileged, quiet location with a walled garden, the splendid property is a perfect place to relax with family and friends. It has additional space to add two or three more rooms and a swimming pool. With around 220 sqm of living space, the house is distributed as follows: Ground floor The entrance leads to a corridor that distributes to the right a fine bathroom, an exquisite bedroom in the dovecote with stunning views to the river, the gardens on the south bank and the bridge. To the left, one enters a roomy and well lit dining room with direct acces to the lovely garden via a french window. Facindg the dining room, the kitchen is found with fine views to the south. Onwards at the extreme one finds a spacious sitting room withy a fine marble fireplace. A window overlooks the river and the terrace below. Fine tomette tiles adorn the floors. The entrance also leads to a stairwell and the external access to the south parapet, terrace and boating port. Connected to the dovecote, a large summer kitchen and artist’s studio gives acces to the cellar and a toilet at the upper level. First floor A lovely aerial staircase leads to the first floor where a living space receives the visitor. To the left, another bedroom in the dovecote leads to fine views of the park cross the river. To the right, a spacious living estancia serves two south facing bedrooms and a shower room with its wc at the end of the building. From the palier one has a view of the renovated pigeonholes and the stunning timber structure of the dovecote’s roof. The attic offers around 40sqm of additional usable space for restoration. The outbuildings include a laundry room, a boiler room and two garages accessible from the garden courtyard. A quaint medieval sidestreet from the village leads to the property and its walled 990sqm garden. The gate leads to the building past an intimate peaceful and well organised garden to the court. The garden is lined with pine, pear, cherry and peach trees. The courtyard has a well, not currently in use. Cabinet LE NAIL – Centre - Eure et Loir – Mr Ernesto SORIA : +33 (0)2.43.98.20.20 Ernesto SORIA, Individual company, registered in the Special Register of Commercial Agents of Chartres, under the number 900 502 238. We invite you to visit our website Cabinet Le Nail to browse our latest listings or learn more about this property.
…By Cabinet Le Nail


An Anglo-Norman property, to be renovated, with outbuildings & grounds of more than 3 ha, along the border of the historical province of Perche-Gouët. On a street at the edge of town, a low brick wall topped with a wrought-iron fence is accessible via a wooden pedestrian gate framed by two brick pillars. A little further on, a wrought-iron gate opens onto a cobblestone courtyard, surrounded by the caretaker’s cottage, outbuildings and garages, as well as the gardener’s cottage, facing the grounds and extended by a greenhouse. Built in 1925, the asymmetrical Anglo-Norman dwelling features half-timbered exteriors cadenced by many windows and crowned with a tile roof, which is, in turn, punctuated by a number of dormer windows. With three storeys as well as an attic level, its interior spaces, quite sunny, will require some renovation work, but its proportions and room layout are promising and highlight the avant-garde spirit of its commissioner who wanted his children and their staff to come spend their summers here on a property with many bedrooms and large living areas. As for the grounds, behind the dwelling, they extend over approximately three hectares and include a garden, an ornamental pond, orchard, vegetable garden and woods, while a wood-clad outbuilding is nestled within the mature forest, a lean-to stands alongside the property’s border and a few separate parcels of land are located directly opposite the dwelling.
…By Patrice Besse


Ideally located in the heart of the historic centre of Vendôme within close proximity to all amenities, remarkable house dating in part from the 15th and 17th centuries with a surface area of approximately 300m² for sale. It comprises on the ground floor a succession of reception rooms as well as a light-filled summer kitchen, all opening onto a charming south-facing garden. The first floor offers a large reception room with adjoining kitchen, five bedrooms, three shower rooms and an office. A vast attic crowns the ensemble. A garage, a former workshop and a log store, harmoniously integrated into the garden, complete this rare and exceptional architectural ensemble to be restored.
…By Junot Châteaux & Patrimoine


deally located just a few minutes from the heart of Vendôme and its TGV station, remarkable former mill of approximately 700m² superbly nestled in a green setting with its park of approximately two hectares for sale. The ground floor reveals a generous through reception room opening directly onto the park, a bedroom with its shower room, an intimate sitting room enhanced by its fireplace and a large convivial kitchen. The first floor unveils six beautiful bedrooms, an office, a bathroom and a shower room. The upper floor offers a bedroom, a vast living space currently fitted out as a workshop, laundry room and games room. The two following levels, including a perfectly maintained attic, conceal multiple and promising development possibilities. A log store and an outbuilding with its covered area harmoniously complete this remarkably well-maintained ensemble, ideally suited for a beautiful family lifestyle project or the development of a prestigious tourist activity such as the creation of bed and breakfast accommodation.
…By Junot Châteaux & Patrimoine


A country estate comprising two dwellings of approximately 425m². Set on approximately 1.5 hectares of landscaped grounds. The main house, of approximately 235m², features an entrance hall, a spacious living room with a built-in fireplace, a dining room with a conservatory, and a kitchen. A summer lounge on the veranda, with a cellar adjoining. A ground-floor bedroom, en-suite bathroom, dressing room and utility room. Upstairs, 5 bedrooms and 3 bathrooms. A second dwelling of approximately 190m², comprising a large lounge with a fireplace, study, kitchen, dining room with a fireplace and a shower room. Upstairs, a landing area converted into a lounge, two bedrooms, a bathroom and a utility room. In the annexe, a 70m² garage with an attic, and a 100m² converted barn featuring a kitchen and a shower room. 5x10m swimming pool with a submerged cover. Pond, orchard, two entrance gates. A rare find in the area, ideal for a family home, tourist business, holiday cottages or guest rooms. Just 10 minutes from Château-Renault, 24 minutes from Vendôme and 35 minutes from Tours.
…By Kretz Real Estate


Elegance and light at the gates of VendômeIn the heart of a sought-after village with shops and schools, just 12 minutes south of Vendôme, discover this majestic master house of 218 m2 of living space. Bathed in light thanks to its ideal full south orientation, this character property combines the charm of the old with modern comfort, set within a wooded and enclosed park of 2,300 m2 with outbuildings.Generous volumes and single-storey livingFrom the entrance, the tone is set: authenticity and beautiful volumes. The ground floor offers a warm and bright living space including a lounge adorned with a wood stove, a convivial dining room, and a fitted kitchen. A single-storey suite with its private shower room, a laundry room, and a separate WC complete this level.Night area and amenitiesThe first floor opens onto a landing serving four large bedrooms (two with private washbasins), a bathroom, and a separate WC.A loft, a superb vaulted cellar, a well, and outbuildings complete the ensemble.Comfort & TechniqueDPE B: Recent heat pump.Recent roof with enhanced insulation.Fully south exposure.Connection to the mains sewage system.An exceptional property, ideal for family living near the TGV station. Contact CBLOT 0619208617Information on the risks to which this property is exposed is available on the site: www.georisques.gouv.frThis description has been automatically translated from French.
…By Agence Christine Boyer Immobilier


This villa of approximately 200m2 benefits from a particularly bucolic, calm and preserved environment, just minutes from the many amenities of Montoire-sur-le-Loir and only 20 minutes from Vendôme and its TGV station. Completely transformed in 2006, and then regularly renovated, the house, located on a hillside, is organized over 3 levels, the first two of which have direct access to the garden. The ground floor offers a beautiful open-plan living area with large bay windows opening onto the terrace and swimming pool, a modern and fully equipped kitchen with direct access to a pantry and utility room. Adjoining this is a lounge and a shower room with WC. The first floor offers a main entrance in a veranda, a very beautiful landing room, an air-conditioned office (which can be converted into a bedroom), with exceptional views of the swimming pool and the valley, 2 bedrooms, a shower room, a WC, a laundry room. The top floor with sloping ceilings offers 2 air-conditioned bedrooms (possibility of combining them into one large bedroom) and a bathroom with WC. The house opens onto a magnificent 4,600 m2 wooded park, offering charm, tranquility and privacy. It enjoys a remarkable panoramic view over the Loir valley, notably of the castles of Lavardin and Montoire. Facing due west, a superb terrace accommodates a large covered and heated outdoor swimming pool of 50 m2 as well as a pleasant pergola, under which is the technical room of the swimming pool. A 27 m2 outbuilding (concrete floor and electricity) , a parking area and a well to be exploited complete the property. In addition, a small, non-adjoining plot of land with a riverbank is accessible on foot from the property, ideal for fishing trips or canoeing! The house offers all the comforts of a contemporary home: wall and roof insulation, quality double-glazed windows, reversible air conditioning in 3 bedrooms, compliant individual sanitation via all-water tank, fiber optic connection and security system already installed. A very pretty villa nestled in an enchanting setting, an absolute must-see! Information on the risks to which this property is exposed is available on the Géorisques website. Contact: Muriel MADURE at 06 88 48 16 07 Sole Proprietor - Commercial Agent - RSAC BLOIS No. 907 451 876
…By Agence Christine Boyer Immobilier


A few kilometers from Vendôme and its TGV station, this mill, dating back to 1186, is discovered in a particularly preserved environment. The property extends over approximately 4.2 hectares and benefits from a rare setting, organized around the river, La Bourboule, a pond, and a largely wooded park. Many trees, landscaped gardens, and a 15 x 6 meter swimming pool make for a pleasant and very private environment. Rebuilt in the 19th century, the mill develops about 247 m². It was fully renovated between 2016 and 2017, while preserving its character-defining elements: old stones, beams, parquet floors, and fireplaces. It offers beautiful reception rooms, a kitchen, and a remarkable living room with large windows overlooking the park, as well as 6 bedrooms and 3 bathrooms. An additional guest house of about 65 m² completes the property. It has 3 bedrooms, each with its own bathroom, a garage, a workshop, and a boiler room. Its independent access allows for various uses, particularly for a guest house or bed and breakfast project. Proximity to Vendôme, the Villiers-sur-Loir TGV station, and Paris is an additional advantage. A character property by the water, offering both the charm of a country house, beautiful reception spaces, and the possibility to host family and friends, with complete independence. Energy performance class: D/B Price including agency fees: €895,000 (net seller price €844,340 - 6% including taxes fees payable by the buyer). Presented by Cédric COCHETON (EI): +33 (0)6.56.67.57.49 - [email protected]. "Information on the risks this property is exposed to is available on the Géorisques website"
…By Barnes Sologne Val De Loire


Located near a village, this 300sqm home combines space, comfort and charm. The first level comprises an entrance hall, a vast living room opening onto the garden, a fully fitted kitchen, a winter garden, a living area comprising the living room with its fireplace opening onto a dining room and terrace, a study and a complete suite comprising a bedroom, dressing room and bathroom with shower. A laundry room and two guest toilets complete the first floor. The second floor offers a large living space, two bedrooms and a shower room with toilet. The basement, accessible from the living room, features a magnificent wine cellar. An annex about 60sqm converted into a guest house, offers a gym or games room with a full suite, i.e. a large bedroom with en-suite shower room and toilet. The garden, with its panoramic views, is complemented by a garden shed, a workshop and a small pond. The house has been totally re-imagined by an interior designer and restored with high-quality materials.
…By Junot Châteaux & Patrimoine


EXPERTIMO est le leader français des réseaux dédiés aux mandataires expérimentés
…By Expertimo


Ideally located in the heart of a charming town renowned near Vendôme, main house of about 130sqm and its guesthouse of about 120sqm for sale. The main residence, in good overall condition, consists on the ground floor of an entrance, a living room, a dining room, a kitchen, a shower room and guest toilets. The first floor offers four bedrooms, a bathroom and separate toilets. The guesthouse, located opposite the main house, completely renovated in 2013, features on the ground floor a large dining kitchen, a living room and a bedroom with accessible shower room and toilets. The first floor consists of two bedrooms, a bathroom and separate toilets. The whole in perfect condition. Outbuildings and dependencies complete these two beautiful houses ideally located very close to the TGV station serving Paris in only 42 minutes. Perfectly suited for a family or professional project. EXCLUSIVE.
…By Junot Châteaux & Patrimoine
'%20stroke='%23DDAA3A'%20stroke-width='1.909'%20stroke-linecap='square'%20stroke-linejoin='bevel'/%3e%3c/svg%3e)
Receive by email any new listing that may match your search criteria
Your criteria :
By validating this form, you accept the general conditions of use of Le Figaro Properties.
These agencies offer a selection of luxury properties vente at Montigny-le-Gannelon. Feel free to contact them for personalized assistance.
