The agencies at Montigny-le-Gannelon
These agencies offer a selection of luxury properties vente at Montigny-le-Gannelon. Feel free to contact them for personalized assistance.

 English$ USD · m²


iad France - Nadine ROUSSELET offers you: An atypical real estate set in three parts - An old small hotel-restaurant located in the heart of a village just 5 minutes from CLOYES-LES-TROIS RIVIÈRES and 1h30 from PARIS. To discover without delay! Located in the heart of the village and its castle just 2 km from all amenities, this characterful former hotel-restaurant offers strong operating potential and multiple redevelopment possibilities. The property consists of three distinct parts, for a total area of approximately 455m², with immediate rental income. First part - House of 80 m² This residence has its independent entrance and includes: On the ground floor: living room-dining room, one bedroom, shower room with toilet, hallway, fitted and equipped kitchen, pantry. Upstairs: landing room leading to a bedroom and a blind room. Outbuilding and small garden complete this property. Current rent: €526 per month (tenant in place since 2015) Second part - Two distinct residences with independent entrances. First residence of 165m² Ground floor: dining room with bar and fitted and equipped American kitchen First floor: 4 bedrooms, 3 toilets, 2 shower rooms. Second floor: 4 bedrooms (including one master suite) 1 shower room with toilet Currently, 5 bedrooms are operated as guest rooms at the rate of €38 per night (breakfast and tourist tax extra), offering immediate additional income potential. Second residence (private part 160m²) Ground floor: fitted and equipped kitchen, laundry, cellar, boiler room, dining room, one bedroom, a boudoir, an outbuilding opening onto the yard with terrace. First floor: artist's workshop, shower room with toilet, dressing room Second floor: large dormitory Third part a Triplex of 57m² On the ground floor: entrance with shower room and toilet First floor: dining room, American kitchen Second floor: a large comfortable bedroom Current rent: €390 per month (tenant in place since 2018) Features: the entire property is heated by fuel except for the apartments equipped with electric heating, double glazed PVC windows, roller shutters, connected to the mains drainage, roof in good general condition. Property tax €2900 per year. Major asset: the guest house activity is not a requirement. Thanks to its generous volumes and independent access, this real estate set can be transformed according to your wishes into a primary residence, family home, rental housing, or a professional or artisan activity. A rare opportunity offering numerous exploitation possibilities in a quiet and sought-after environment. Don't miss this opportunity! For more information or to arrange a visit, contact me by phone or email. I will be pleased to respond quickly! Agency fees are the responsibility of the seller. A valid identification document will be required at the visit, in accordance with Article L.561-5 of the Monetary and Financial Code. Information on risks to which this property is exposed, including the legal obligation for clearance, is available on the Géorisques website: http://www.georisques.gouv.fr. This real estate announcement has been written under the editorial responsibility of Mrs. Nadine ROUSSELET, independent real estate agent (without holding funds), commercial agent of SAS I@D France registered with the CHARTRES RSAC under number 852473362, holder of the real estate canvassing card on behalf of I@D France SAS.
…By Iad France

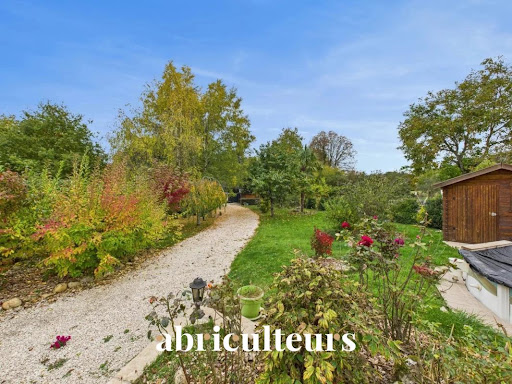


Abriculteurs is pleased to present this house for sale located in Châteaudun (28200). A house built in 1991 in a very quiet area, the last house on a dead-end street, on a plot of over 1500 m² with numerous outbuildings arranged on it. With a living area of 125 m², it consists on the ground floor of a kitchen, a large living room, 2 bedrooms, a bathroom, and a utility room. Upstairs there is one bedroom and an attic of more than 30 m² that can be converted. The whole could ultimately total 155 m² of living space. The well-maintained mature garden hosts several outbuildings including a garage. A swimming pool in need of renovation completes the property for your relaxation moments. Key features of the property: Peaceful, green surroundings. Additional information: Property tax: €1,300 (2024) Energy Performance Certificate: 162 kWhEP/m².year (C) Greenhouse Gas Emissions: 21 kg CO₂/m².year (C) Sale price: €239,900 including all fees (Buyer fees) (Fees borne by the buyer, price excluding fees: €227,700) Discover this property with the 3D virtual tour. Announcement written under the editorial responsibility of Grégory Dumans, commercial agent (EI), registered with the PARIS RSAC under number ADC 7501 2025 000 001 768, without holding funds, acting on behalf of SARL Abriculteurs immobilier, with a capital of €5,000, registered under SIREN number 837 704 584, holder of the professional card number CPI 7501 2018 000 025 842 issued by the Paris Île-de-France Chamber of Commerce and Industry, whose legal representative is Mr. Adrien Piot, headquartered at 12 rue des Halles, 75001 Paris.
…By Abriculteurs


EXCLUSIVITY - Contact Cédric LARZUL at 06.25.26.16.76 for this former Presbytery from the 15th century, with 183 m², on a 1608 m² plot located in Cloyes-Les-3-Rivières (28), near Châteaudun, Blois, Chartres and especially the entrance to the A11 motorway (62 km) (ideal for Parisians wishing to recharge in a greener and more peaceful setting). The building structure of the property consists of a main part with stone walls approximately 55 cm thick and an extension with 35 cm stone walls. This property includes on the ground floor: a living room-dining room (53.00 m²), a bedroom 1 (13.00 m²), a hallway (2.00 m²), a laundry room (5.00 m²), a WC (1.00 m²), a fitted and equipped kitchen (17.00 m²) and a back kitchen (6.00 m²). The first floor includes a hallway (5.00 m²), a bedroom 2 (7.00 m²), a bedroom 3 (13.00 m²), a bedroom 4 (13.00 m²), a shower room with WC (3.00 m²), a bedroom 5 (14.00 m²), a dressing room (3.00 m²) and a shower room with WC (2.00 m²). MY OPINION: the place is charming and bucolic. The property is set back from the street, providing a calm and preserved environment. It is not located in a protected ABF zone (Architect of Buildings of France). Wooden double-glazed windows. Wooden shutters. Heating by oil boiler (which also heats the water) of Atlantic brand. The living room-dining room features an open fireplace, preserved for its architectural and heritage interest. Country tiles cover the entire property. The 10x5 heated swimming pool (with an electric system) has a dome (salt treatment), with shower and WC. The property is fully enclosed, and the back of the house faces due south. Individual sanitation (compliant) by dispersion. Property tax: 2195 euros. The property has a boiler room, a shelter for two cars, and a woodshed where the oil tank is found. MY ADVICE: this is a charming product that may suit Parisians looking for calm and serenity. Considering its proximity to the A11: it will take you 1 hour and 40 minutes from the Porte d'Orléans. It may also suit locals working in Blois, Orléans, Meung-sur-Loire. Châteaudun is 12 kilometers away with its shops, services, supermarkets, and schools. A lot of charm for this house to acquire. First come, first served. PS: Intermarché is 11 minutes from the property and offers a home delivery service. There is also Carrefour Contact in the center of Cloyes-sur-le-Loir. PS: in the price, consideration of the refreshment budget i.e.: - Change of the 2 shower rooms, - Paintings, - Floors: sisal on the 1st floor, - Roof: check the front right side and the back right side, - Swimming pool liner: to be changed. UNIQUE PLACES ® x PRIVATE PROPERTIES - Tours-Orléans-Blois-Chambord? Cédric LARZUL - 06.25.26.16.76. More information at 3w lieuxuniques com (Ref. LI1-741). The selling price is expressed with Agency Fees Included (F.A.I.) at 315,000 euros. (Fees borne by the sellers). Luxury Real Estate UNIQUE PLACES ® - Prestige Real Estate UNIQUE PLACES ® - Charming Real Estate UNIQUE PLACES ®. RCS: 790 024 848 Blois. Mandate register: 456710. DPE: E GES: E Estimated amount of annual energy expenses for standard use between 5290 and 7220 euros indexed to the years 2021, 2022 and 2023. To visit and assist you with your project, contact Cedric LARZUL at 0625261676 or by email at [email protected]. According to article L.561.5 of the Monetary and Financial Code, presentation of an identification document will be requested for the organization of the visit. This announcement has been drafted under the editorial responsibility of Cedric LARZUL acting as an independent real estate advisor under a salary portage with SAS PROPRIETES PRIVEES, with a capital of 44,920 euros, ZAC LE CHÊNE FERRÉ - 44 ALLÉE DES CINQ CONTINENTS 44120 VERTOU; SIRET 487 624 777 00040, RCS Nantes. Professional card Transactions on buildings and business assets (T) and Real estate management (G) n°CPI 4401 2016 000 010 388 issued by the CCI Nantes - Saint Nazaire. Escrow account n°30932508467 BPA SAINT-SEBASTIEN-SUR-LOIRE (44230). Guarantee GALIAN-SMABTP - 89 rue de la Boétie, 75008 Paris - n°28137 J for 2,000,000 euros for T and 120,000 euros for G. Professional civil liability insurance by GALIAN-SMABTP police number 28137.J. Price: 242,900 euros FAI. (Sale fees). Mandate ref: 456710 - The professional guarantees and secures your real estate project.This description has been automatically translated from French.
…By Propriétés Privées


Habitation: Discover this farmhouse with great potential. It consists of: - 1 house of 85 m² + 118 m² of attic space to be developed - 1 garage of 52 m² attached to the house - 3 beautiful barns of 93, 105 and 169 m² - 1 workshop of 169 m² + annex of 25 m² - 1 covered area of 116 m² - 1 large umbrella shed of 1400 m² - 1 bread oven of 28 m² The whole is situated on a plot of land of 8,260 m². As well as a riverside agricultural area of more than 22.32 hectares of arable land. Mission and challenges of Safer for this property - Supporting local development Please note that some advertising sites do not allow us to correctly display our service. To obtain complete and accurate information, we invite you to visit our website or contact us directly. Information about the risks to which this property is exposed is available on the Georisques website: georisques.gouv.fr Photos: © Copyright Safer - Use prohibited without the author's consent.This description has been automatically translated from French.
…By Safer Centre


Ideally located twenty minutes from Vendôme and five minutes from a charming village, beautiful house of approximately 300m² for sale. It comprises on the ground floor an entrance hall, a vast living room enhanced by a beautiful fireplace, a dining room, a large kitchen, a bedroom with its shower room and dressing room as well as guest toilets. The first floor offers on one side, two connecting bedrooms, a bathroom, a bedroom with its shower room and separate toilets. Accessible by a second independent staircase on the other wing of the house, this same level comprises a large mezzanine currently fitted out as an office, a bedroom with its dressing room and a shower room with toilet. A double garage and a garden shed complete this particularly bright and unoverlooked property in absolute peace and quiet, ideally suited for a primary or secondary residence project, in close proximity to a railway station serving Paris in two hours.
…By Junot Châteaux & Patrimoine


Ideally located twenty minutes from Vendôme, exceptional 18th century château for sale. Nestled in the heart of a magnificent landscaped estate of approximately 16 ares, it offers a living space of approximately 1400sqm spread over four levels. Two majestic orangeries of 600sqm each, built in the purest 18th century architectural style, frame the main driveway leading to the château partially surrounded by water-filled moats, offering a particularly spectacular arrival. The property offers multiple development possibilities with its current seminar rooms, reception rooms, game rooms and volumes ideally distributed to accommodate all types of professional, event or prestige activities. Rare architectural ensemble to be renovated, benefiting from a privileged location twenty minutes from the TGV station serving Paris Montparnasse in only 42 minutes. Exceptional opportunity!
…By Junot Châteaux & Patrimoine


Contact Cédric LARZUL at 06.25.26.16.76 for this very beautiful long house (former farmhouse), measuring 202 m² on a plot of 9051 m² and located in Boursay (41), in a bucolic and rural setting, sheltered from view. The property consists of a main building with stone walls and an annex of 55 m², which can be converted into a guesthouse once renovated. This long house includes on the ground floor: a living room (of 49.60 m²), a boiler room (which includes a fuel boiler that serves as a backup to the wood boiler in case of severe cold) (of 9.70 m²), a laundry-rear kitchen (of 13.70 m²), a fitted kitchen (of 18.20 m²), a hallway, a bathroom with bedroom 1 (of 22.20 m²) and a large workshop (of 51.90 m²). The first floor includes: bedroom 2 (with a glazed gable) (of 29.60 m²), bedroom 3 (of 19.30 m²), a landing (office) (of 14.80 m²), a landing with a shower room (of 14.80 m²), bedroom 4 with a playroom (of 18.90 m²), bedroom 5 (of 7.60 m²) and bedroom 6 (of 7.60 m²). MY OPINION: this is a charming place sheltered from view. It is calm here and above all everything is in impeccable condition. You are in a bucolic place par excellence. The building dates back to the 18th century for one part and the 19th century for the other. The building has stone and rubble walls. Double-glazed ALU joinery. Wooden shutters. Heating system: Wood stove (log boiler) installed in 2018 in cascade with thermal solar panels and a fuel boiler. The hot water system is combined with the heating system, with a capacity of 150 L. The house is oriented south. Septic tank. Property tax: 1,350 euros. Roof with country tiles. MY ADVICE: this could be an exceptional second home for Parisians. The large plot of 9051 m² and its 55 m² outbuilding (isolated, with a new brick-colored steel roof) allows for many projects (guesthouse, guest house, or even a professional outbuilding). This house can also suit locals (with a family considering the number of bedrooms). First come, first served. UNIQUE PLACES ® x PRIVATE PROPERTIES - Tours-Orléans-Blois-Chambord ? Cédric LARZUL - 06.25.26.16.76. More information on 3w lieuxuniques com (Ref. LI1-746). The sale price is expressed Agency Fees Included (F.A.I.) amounting to 280,000 euros. (Fees charged to the sellers). Luxury Real Estate UNIQUE PLACES ® - Prestige Real Estate UNIQUE PLACES ® - Charming Real Estate UNIQUE PLACES ®. RCS: 790 024 848 Blois. Mandate register: 465712. FAI Price: 290,000 euros (Sellers Fees). Regarding the train stations, several options: TGV Vendôme-Villiers station (28 min from Boursay). Cloyes TER station (24 min from Boursay). Courtalain TER station (16 min from Boursay). Châteaudun TER station (34 min from Boursay). Boursay is 30 minutes from Vendôme and 10 minutes from Mondoubleau (1200 inhabitants) with schools (nursery, kindergarten, primary, middle school), a medical center (general practitioners, orthopedic surgeon, pediatrician for PMI follow-up, nursing office, osteopath) and a dental office. Shops: supermarket (Super U), a tobacco-press, a bakery, a pharmacy,... DPE: D GES: D. Estimated annual energy expenses for standard use between 2,850 and 3,920 euros indexed to the years 2021, 2022, and 2023. To visit and accompany you in your project, contact Cedric LARZUL at 0625261676 or by email at [email protected]. According to Article L.561.5 of the Monetary and Financial Code, for the organization of the visit, presentation of an identification document will be requested. This announcement has been drafted under the editorial responsibility of Cedric LARZUL acting as an independent real estate advisor under salary portage with SAS PRIVATE PROPERTIES, with a capital of 44,920 euros, ZAC LE CHÊNE FERRÉ - 44 ALLEY OF FIVE CONTINENTS 44120 VERTOU; SIRET 487 624 777 00040, RCS Nantes. Professional card Transactions in real estate and business assets (T) and Property Management (G) no. CPI 4401 2016 000 010 388 issued by the CCI Nantes - Saint Nazaire. Escrow account n°30932508467 BPA SAINT-SEBASTIEN-SUR-LOIRE (44230). GALIAN-SMABTP guarantee - 89 rue de la Boétie, 75008 Paris - no.28137 J for 2,000,000 euros for T and 120,000 euros for G. Professional civil liability insurance by GALIAN-SMABTP policy number 28137.J. The professional guarantees and secures your real estate project.This description has been automatically translated from French.
…By Propriétés Privées


Located in the heart of the Perche Gouët region, this former 16th-century stately home elegantly embodies the charm of history combined with the comfort of a high-quality renovation. Built around its remarkable dovecote dating from 1555, the property is nestled in a bucolic and intimate setting, protected by its stone walls and directly overlooking the peaceful banks of the Ozanne River. With a living area of 245 m², the main house offers on the ground floor a generous dining room with an open kitchen, a cozy living room with a fireplace, and a bedroom with an en-suite bathroom. The upper floor houses three additional bedrooms and a shower room. The property underwent a complete renovation in 2018, combining quality materials and modern features, while respecting its ancient charm. An outbuilding completes the property. A rare and discreet address, ideal for lovers of authenticity looking for a characterful residence in the countryside, yet still close to Paris. Energy Performance Certificate (DPE): D and D. This property is presented to you exclusively by Cédric Cocheton (EI) : [email protected] - +33 (0)6.56.67.57.49. Price including tax: €670,000 (Net seller price: €638,095, agency fees of 5% payable by the buyer)
…By Barnes Sologne Val De Loire


Ref.4406 : French house for sale in Eure-et-Loir department (130 km from Paris) Close to the Loire Valley , it's chateaus and the Unesco famous Chartres cathedral, this lovely property exquisitely renovated with fine architectural details and historic emblems is a true haven of peace and beauty. It's stunning views of a placid river, this mini chateau with an historic dovecote and pristine gardens is quite unique, nestled in a quaint town with bustling local village markets with fresh produce and near all services. Quickly accessible by train and motorway (both 1h20 from Paris). In a privileged, quiet location with a walled garden, the splendid property is a perfect place to relax with family and friends. It has additional space to add two or three more rooms and a swimming pool. With around 220 sqm of living space, the house is distributed as follows: Ground floor The entrance leads to a corridor that distributes to the right a fine bathroom, an exquisite bedroom in the dovecote with stunning views to the river, the gardens on the south bank and the bridge. To the left, one enters a roomy and well lit dining room with direct acces to the lovely garden via a french window. Facindg the dining room, the kitchen is found with fine views to the south. Onwards at the extreme one finds a spacious sitting room withy a fine marble fireplace. A window overlooks the river and the terrace below. Fine tomette tiles adorn the floors. The entrance also leads to a stairwell and the external access to the south parapet, terrace and boating port. Connected to the dovecote, a large summer kitchen and artist’s studio gives acces to the cellar and a toilet at the upper level. First floor A lovely aerial staircase leads to the first floor where a living space receives the visitor. To the left, another bedroom in the dovecote leads to fine views of the park cross the river. To the right, a spacious living estancia serves two south facing bedrooms and a shower room with its wc at the end of the building. From the palier one has a view of the renovated pigeonholes and the stunning timber structure of the dovecote’s roof. The attic offers around 40sqm of additional usable space for restoration. The outbuildings include a laundry room, a boiler room and two garages accessible from the garden courtyard. A quaint medieval sidestreet from the village leads to the property and its walled 990sqm garden. The gate leads to the building past an intimate peaceful and well organised garden to the court. The garden is lined with pine, pear, cherry and peach trees. The courtyard has a well, not currently in use. Cabinet LE NAIL – Centre - Eure et Loir – Mr Ernesto SORIA : +33 (0)2.43.98.20.20 Ernesto SORIA, Individual company, registered in the Special Register of Commercial Agents of Chartres, under the number 900 502 238. We invite you to visit our website Cabinet Le Nail to browse our latest listings or learn more about this property.
…By Cabinet Le Nail


30 minutes from Chartres, near Illiers-Combray and Bonneval in the countryside in the heart of a charming village, property with a characterful 17th century mill, typical of its red brick style, set in a landscaped garden in the English cottage style, protected by a meadow, all on 2ha8 of land. The dwelling house of approx. 428 m², 12 rooms, 7 bedrooms. -Ground floor: first entrance with staircase leading to a wine cellar, to the right an office with fireplace, to the left a large 50 m² living room with fireplace and bow window overlooking the garden. A second entrance with staircase opens onto a beautiful living room with fireplace, dining area, fitted and equipped kitchen (La Cornue piano), followed by a reception dining room with large windows overlooking the river. -1st floor: a large bedroom with a study area, a dressing room, a bathroom and shower. Two bedrooms with en-suite bathrooms, one bedroom with en-suite bathroom. -Top floor: a dormitory and a large room. Access to the upper floors is via both entrances. -Outside: 11m x 4.50m heated indoor swimming pool with heat pump, large terrace overlooking the river, three garages with electric doors, outbuildings, vegetable garden, orchard, electric gate with digicode. Technical information: oil-fired heating, heat pump hot water production, septic tank. With agency fees: € 785,000Fees to be paid by seller. Information on the risks to which this property is exposed is available on the website/ www.georisques.gouv.fr
…By Barnes Proprietes & Chateaux


Situated less than 2 hours from Paris, this elegant, fully restored 18th-century residence offers a peaceful, authentic setting just 10 minutes from the shops. Just a stone's throw from the Parc Naturel Régional du Perche, its unspoilt setting and bountiful natural surroundings will win you over. An enchanting setting From the entrance, a road winding through the vegetation leads to a wrought-iron gate opening onto a landscaped garden of 6,000 m². Embellished with a natural pond, flower beds and fruit trees (cherry, plum, pear, walnut, etc.), this green setting guarantees peace and serenity. The property comprises a 216 m² main house, lovingly restored, and two outbuildings. A refined, functional interior Ground floor: Entrance hall leading to the kitchen or living room. Spacious lounge and dining room separated by open half-timbering, with a Polyflam fireplace engraved with the year 1791, offering comfort and conviviality. Fitted kitchen with cooking hob, extended by a bright conservatory ideal for meals in any season. Laundry room with shower and spacious garage/workshop. Possibility of converting an additional bedroom as required. First floor: A large landing leads to four attic bedrooms, a bathroom, a shower room and a toilet. A 50 m² (538 sq ft) parental area, comprising a bedroom bathed in light, a study and a dressing room, with uninterrupted views over the surrounding countryside. Outbuildings and grounds 30 m² lean-to, ideal for storing wood or equipment. Flower garden with rose bushes and a variety of plants, creating a bucolic setting throughout the seasons. Natural pond, a haven for biodiversity, providing a unique space for relaxation. Possibility of building a swimming pool, with permission already obtained. Information on the risks to which this property is exposed is available on the Géorisques website: www.georisques.gouv.fr Information and visits 7 days a week. Agency fees payable by the vendor. +33610071308
…By La Sauvage Immobiliere


Perche - Near Brou (28)In the heart of a lovely little village in the countryside, at the foot of the church and in a quiet setting, this charming presbytery has undergone quality renovation, with an annex, set on its pleasant priest's garden. A charming house close to Paris.On the ground floor, the main house features an entrance to a beautiful dining kitchen with a fireplace and a back kitchen. Shower room. Charm and light, a friendly atmosphere. A large living room, pleasant and bright, with a second fireplace equipped with a wood stove. Access to the garden.A superb spiral wooden staircase attests to the age of the building. Upstairs, the landing is fitted with custom storage, leading to two guest bedrooms on the right, one of which has a dressing area. On the left, the master suite benefits from its private shower room. Storage.Right next to the house, a converted annex with a fireplace can be suitable for use as an artist's studio, office, party room, or even for creating additional sleeping spaces.A very pleasant priest's garden of 1395m2, walled, blooming year-round, beautifully planted and landscaped. Beautiful trees, topiaries, boxwood, vegetable garden, and numerous fruit trees (apple trees, fig tree, pear trees, apricot tree).A gentle serenity emanates from the place: like an invitation to slow down...This description has been automatically translated from French.
…By Les Belles Maisons Du Perche


This historic estate presents an ideal opportunity for a large-scale hotel project. Built gradually between the 15th and 20th centuries, the property comprises five main buildings totaling 22 bedrooms and offering approximately 2,500 square meters of living space. Nestled near Chartres, a cathedral city and UNESCO World Heritage Site, as well as the prestigious châteaux of Maintenon and Nogent-le-Rotrou, the property enjoys a strategic location. Situated in the southern Perche region, it is 10 minutes from the A10 motorway and extends over a majestic estate of approximately 42 hectares, including 23 hectares of woodland, 14 hectares of meadows, and a meticulously landscaped park. While the main structure of the estate is generally in good condition, the interiors require extensive restoration. Located on the edge of a small village, the château was built on the ruins of an earlier fortress destroyed during the Hundred Years' War. Two separate entrances provide access to the property: one, facing the village, is marked by a large wrought-iron gate leading to the former gatehouse, now converted into a spacious living room. The other entrance, opening onto the park, passes through a crenellated gatehouse surmounted by an imposing tower, nicknamed the ''water tower,'' and crosses a canal via a bridge. The buildings are arranged around a U-shaped courtyard enclosed by the Louis XVI pavilion and the outbuildings, offering breathtaking views of the park. The park itself, spanning 42 hectares, is distinguished by a monumental 200-meter terrace overlooking a verdant meadow and woodlands sheltering a variety of deciduous trees, intersected by a canal. The landscaping also includes topiary parterres of boxwood and yew, a majestic tree-lined avenue, and a one-hectare kitchen garden. The five main buildings each bear witness to several historical periods: - **The Village Pavilion**, built between the 16th and 18th centuries near the village. - **The Gatehouse or Keep**, combining elements from the 15th, 18th, and 20th centuries, linked by a medieval gallery dating from the 15th century; a residential wing was added in 1980. - **The Saint-François Tower**, dating from the 15th century. - **The Louis XVI Pavilion**, sometimes called the ''Renaissance House,'' to which is attached the La Cloche Tower, dating from the 16th century and modified in the 17th and 18th centuries. - **The outbuildings**, comprising buildings constructed between the 16th, 19th, and 20th centuries and featuring remarkable 16th-century timber frames. The location of this property is considered a major asset. Paris is only 120 kilometers away, and a motorway access point is available 16 kilometers away in the direction of the capital or 8 kilometers away in the direction of Le Mans. The neighboring town of Brou, located 8 kilometers away, offers all the necessary shops and services. Technically, the property benefits from a partial mains water supply and has a combined wastewater treatment system, including a septic tank and a connection to the public sewer system. Thus, this exceptional property combines historical heritage with potential for large-scale projects. Number of units in the condominium: 4. Average annual share of charges (estimated budget): €12,000, or €1,000 per month. The fees are payable by the seller. Les informations sur les risques auxquels ce bien est exposé sont disponibles sur le site Géorisques : www. georisques. gouv. fr. ** ENGLISH SPEAKERS: please note that Capifrance has an international department that can help with translations. To see our range of 20,000 properties for sale in France, please visit our Capifrance website directly. We look forward to finding your dream home!
…By Capifrance - Alexandre Geoffroy D'assy


EXCEPTIONAL DOMAIN AT THE GATES OF VENDÔME A characterful residence set in the heart of 6.5 hectares, less than an hour from Paris Confidential Private sale Just minutes from Vendôme, in a preserved environment where calm, elegance, and intimacy reign, there lies a rare character property, offering remarkable quality of life at the gates of the capital. Built in the heart of a domain of approximately 6.5 hectares, this residence boasts nearly 450 m² of living space and 15 rooms, in a setting where architecture, volumes, and nature create a particularly harmonious ensemble. It offers a total of 8 bedrooms, 4 bathrooms, and 3 shower rooms. A fully renovated caretaker's house. The refined facade, punctuated by an elegant brick turret, gives the property a unique personality and timeless charm. THE ART OF LIVING IN PRIVACY Designed as a true family and reception home, the property offers generous indoor spaces as well as an exceptional outdoor environment. The domain features: o An indoor pool, a true space for relaxation in all seasons o A private tennis court o Approximately 65,000 m² of land, offering space, privacy, and perspectives o Vast outdoor spaces conducive to walks, receptions, and special moments with family or friends The whole offers multiple possibilities for evolution and development, according to the aspirations of its future owners. A PRIVILEGED LOCATION One of the major assets of this property lies in its proximity to Vendôme and Paris. The Vendôme Villiers TGV station is located about 10 minutes away, allowing you to reach Paris Montparnasse in only about 42 minutes. A particularly sought-after situation: that of a residence offering the space, nature, and confidentiality of a countryside property, while allowing for quick access to Paris. A PROPERTY FOR AN EXCEPTIONAL LIFE Family residence, vacation home, reception property, or privileged place for entertaining: this residence allows for the most personal projects. Its 6.5-hectare park, leisure facilities, generous volumes, and quick connection to Paris make it a unique property on the market. Some properties are visited. Others are discovered as a true art of living. This residence firmly belongs to the latter category. THE ESSENTIAL ELEMENTS Character property? 450 m² of living space 15 rooms? 65,000 m² of land Indoor pool Private tennis court ? 10 min from Vendôme Villiers TGV station Paris Montparnasse at ? 42 min by TGV Close to Vendôme Presentation file and private visit by appointment and additional photos upon request. Contact Nicolas Colliot at 07 77 23 28 33 or by email at [email protected] Commercial agent at R.S.A.C of Blois 505 331 199. Information on the risks to which this property is exposed can be found on the Géorisques website: www.georisques.gouv.frThis description has been automatically translated from French.
…By Agence Christine Boyer Immobilier


An Anglo-Norman property, to be renovated, with outbuildings & grounds of more than 3 ha, along the border of the historical province of Perche-Gouët. On a street at the edge of town, a low brick wall topped with a wrought-iron fence is accessible via a wooden pedestrian gate framed by two brick pillars. A little further on, a wrought-iron gate opens onto a cobblestone courtyard, surrounded by the caretaker’s cottage, outbuildings and garages, as well as the gardener’s cottage, facing the grounds and extended by a greenhouse. Built in 1925, the asymmetrical Anglo-Norman dwelling features half-timbered exteriors cadenced by many windows and crowned with a tile roof, which is, in turn, punctuated by a number of dormer windows. With three storeys as well as an attic level, its interior spaces, quite sunny, will require some renovation work, but its proportions and room layout are promising and highlight the avant-garde spirit of its commissioner who wanted his children and their staff to come spend their summers here on a property with many bedrooms and large living areas. As for the grounds, behind the dwelling, they extend over approximately three hectares and include a garden, an ornamental pond, orchard, vegetable garden and woods, while a wood-clad outbuilding is nestled within the mature forest, a lean-to stands alongside the property’s border and a few separate parcels of land are located directly opposite the dwelling.
…By Patrice Besse


Exclusive listing – REMARKABLY RESTORED 18TH-CENTURY CHÂTEAU AND ITS ABBEY CHURCH IN THE VENDÔMOIS – Loir Valley – Elegant abbey founded in the 6th century – 192 km from Paris – Extensive 12th-century abbey church restored in the 18th century – Beautiful 18th-century abbey house restored in 2025 – 84 hectares free of lease, four outbuildings – Vendôme, Loir-et-Cher, Loire Valley. On the edge of a small village in the Loir Valley, this abbey, founded around 540 by King Childebert I, has enjoyed a rich and eventful history, from its destruction by the Vikings in the 10th century to its conversion into a private residence in the 19th century. Its present architecture is essentially 18th-century in character. The château (abbey house), comprising one of the four surviving wings of the cloister, displays elegant 18th-century architecture, notably featuring a particularly graceful 18th-century wrought-iron balcony, dormer windows and a Neoclassical entrance door. The 18th-century château underwent a major restoration carried out to the highest standards, with a total investment of more than €3.3 million in 2024/2025. The works included the structural elements (masonry, timber framework, roofing, windows and doors), as well as the finishes (plasterwork and painting, tiling), together with the electrical, plumbing and heating systems. Inside, a vaulted entrance hall leads to a large corridor serving the principal rooms, including the magnificent Gothic 12th–13th-century chapter house, with ribbed vaulting supported by columns and engaged columns, featuring richly carved capitals and corbels. A large kitchen. Three beautiful reception rooms adorned with 18th–19th-century wood panelling, parquet flooring and 18th-century marble fireplaces. On the first floor, there are 7 beautiful bedrooms and 7 bathrooms. All bedrooms, accessed from the wide main corridor, share a similar layout: an entrance vestibule leading to a private bathroom and the bedroom. The monumental abbey church features a Neoclassical façade dating from the early 19th century, with a monumental portico of four engaged columns beneath an oculus. Inside the abbey church, the nave, transept crossing and apse feature magnificent 12th-century Gothic vaulting, including a particularly spectacular and rare rose window, as well as finely carved capitals characteristic of Angevin Gothic, also known as Plantagenet Gothic. To the side is a monumental and rare Renaissance walnut door, carved with mascarons and grotesque motifs. Two gîtes. A caretaker's house A reception building. A greenhouse. A magnificent undulating park crossed by a stream, extending over 29 hectares in one contiguous block and free of lease. 84 hectares in total, all free of lease. Location: Vendôme: 22 km – TGV station, Paris in 44 minutes.Tours: 44 km.Le Mans: 71 km.Paris: 192 km, approximately 2 hours 30 minutes.Price: €1,800,000, including agency fees payable by the vendor. Historic Monument Protection: The abbey church and chapter house are listed as Historic Monuments by decree dated 8 May 1939. Fees to be paid by the seller. DPE in progress. Information on the risks to which this property is exposed is available on the Geohazards website: georisques.gouv.fr.
…By Denniel Immobilier


Ideally located in the heart of the historic centre of Vendôme within close proximity to all amenities, remarkable house dating in part from the 15th and 17th centuries with a surface area of approximately 300m² for sale. It comprises on the ground floor a succession of reception rooms as well as a light-filled summer kitchen, all opening onto a charming south-facing garden. The first floor offers a large reception room with adjoining kitchen, five bedrooms, three shower rooms and an office. A vast attic crowns the ensemble. A garage, a former workshop and a log store, harmoniously integrated into the garden, complete this rare and exceptional architectural ensemble to be restored.
…By Junot Châteaux & Patrimoine


deally located just a few minutes from the heart of Vendôme and its TGV station, remarkable former mill of approximately 700m² superbly nestled in a green setting with its park of approximately two hectares for sale. The ground floor reveals a generous through reception room opening directly onto the park, a bedroom with its shower room, an intimate sitting room enhanced by its fireplace and a large convivial kitchen. The first floor unveils six beautiful bedrooms, an office, a bathroom and a shower room. The upper floor offers a bedroom, a vast living space currently fitted out as a workshop, laundry room and games room. The two following levels, including a perfectly maintained attic, conceal multiple and promising development possibilities. A log store and an outbuilding with its covered area harmoniously complete this remarkably well-maintained ensemble, ideally suited for a beautiful family lifestyle project or the development of a prestigious tourist activity such as the creation of bed and breakfast accommodation.
…By Junot Châteaux & Patrimoine


Ideally located between Vendôme and Blois, this 800sqm chateau is nestled in 3.5 acres of wooded grounds. The first floor comprises a large entrance hall, a vast dining room, a large living room, an office and a kitchen. The second floor offers four large suites and a laundry room. The second floor also offers four large suites and a laundry room. The attic comprises a vast plateau ready for conversion. All of the château's quietly situated rooms overlook the park, and feature high ceilings, generous volumes and lots of light. Two gîtes (110sqm each) to be finished, a 450sqm event space and a barn used as a garage for three cars complete this property located 25 minutes from the TGV station, which connects Paris in 42 minutes.
…By Junot Châteaux & Patrimoine


ELEGANT CHARACTER PROPERTY & ART OF LIVING. A rare place in the heart of a preserved environment, sheltered from view. This elegant character home showcases all the charm of exceptional properties. Set in the heart of a wooded park, combining absolute calm, nature, and discreet refinement. Located 10 minutes from Vendôme and its TGV station. Comprising 16 rooms, 6 bedrooms, a fully renovated caretaker's house, tennis court, heated swimming pool. The bright reception rooms invite conviviality and sharing. A warm main living room with a fireplace, a more intimate space for relaxing moments, and a rare wellness area. The property features a heated indoor pool bathed in natural light, a true relaxation space allowing you to enjoy privileged moments all year round. Night spaces with generous volumes offer a soothing and bright atmosphere. Each space maintains intimacy while preserving the charm of the old. An ideal setting to recharge, host, or enjoy the seasons. Privacy and visit conditions To preserve the confidential character and intimacy of this exceptional place, visits will be organized selectively. They will be reserved for buyers presenting a genuine and complete project. A prior presentation of the project as well as a validation of the financing capacity will be required before any visit organization. We place particular importance on respecting exceptional properties, which cater to projects of their measure. Fees of 5% inclusive of tax to be borne by the purchaser (€970,000 excluding fees) Your commercial agent 3G IMMO on-site EI - Gilles HURTEL registered with the BLOIS RSAC No. 378 811 285 According to Article L.561.5 of the Monetary and Financial Code, the presentation of an ID will be required to organize the visit. Information about the risks to which this property is exposed is available on the Géorisques website: www.georisques.gouv.frThis description has been automatically translated from French.
…By 3g Immo Prestige


A country estate comprising two dwellings of approximately 425m². Set on approximately 1.5 hectares of landscaped grounds. The main house, of approximately 235m², features an entrance hall, a spacious living room with a built-in fireplace, a dining room with a conservatory, and a kitchen. A summer lounge on the veranda, with a cellar adjoining. A ground-floor bedroom, en-suite bathroom, dressing room and utility room. Upstairs, 5 bedrooms and 3 bathrooms. A second dwelling of approximately 190m², comprising a large lounge with a fireplace, study, kitchen, dining room with a fireplace and a shower room. Upstairs, a landing area converted into a lounge, two bedrooms, a bathroom and a utility room. In the annexe, a 70m² garage with an attic, and a 100m² converted barn featuring a kitchen and a shower room. 5x10m swimming pool with a submerged cover. Pond, orchard, two entrance gates. A rare find in the area, ideal for a family home, tourist business, holiday cottages or guest rooms. Just 10 minutes from Château-Renault, 24 minutes from Vendôme and 35 minutes from Tours.
…By Kretz Real Estate


This former mill dates back to 1186 and was rebuilt in the 18th century. Today, it is an elegant home of character set in an exceptional setting in the heart of the Loir Valley. Located in the immediate vicinity of Vendôme, and its TGV station which serves Paris-Montparnasse in just 42 minutes, it combines the charm of preserved historical heritage with a level of accessibility rarely found in properties of this caliber. Sitting on over 4 hectares of landscaped grounds crossed by a millrace and bordered by a river, the estate boasts a range of desirable amenities: a pond, a swimming pool, outbuildings, spacious reception areas, and an unspoiled natural setting. These features lend the property a unique character and guarantee an exceptional quality of life. With nine bedrooms and its magnificent surroundings, the property also offers significant potential to be run as a business (high-end bed and breakfast, private events venue, holiday rentals, etc.). Historic 18th-century mill. Loir Valley. Close to the châteaux of the Loire region and Vendôme TGV station (Paris Montparnasse in 42 minutes). Over 4 hectares of grounds featuring a millrace, a river and a pond. Renovated house in turnkey condition. Swimming pool and outbuildings. Potential for bed and breakfast / tourism business. Rare, peaceful natural setting. Free from any disturbances.
…By Emile Garcin - Proprietes & Chateaux


18th century castle, 950m2 approx., 14 bedrooms, 19 rooms, Orangery, 1 flat, several cellars and other outbuildings, 2.8 ha. OFF MARKET Located at the gateway to the wine valley, troglodytes and a preserved environment, this magnificent 18th century chateau, a very luminous U-shaped building, has preserved its period features: parquet flooring, marble fireplaces, cement tiles. A delightful blend of old world charm and modernism, this estate is ideal for a luxury hotel project, events or a fitness centre. Its proximity to the TGV station makes it a popular location. Close to all local shops and services. Quiet and peaceful place where everything is within reach. On the ground floor: - Very bright and spacious lounge with pink marble fireplace, - Meeting room in the left wing forming the U-shaped part of the building, access to the terrace and garden, - 2 toilets, including disabled access and washbasin. - Beautiful main entrance in the centre with a beautiful staircase leading to the first floor. Bright and spacious entrance with marble fireplace. - Small corridor with lift to the upper floors, - Spacious, very bright dining room - Kitchen in the right wing forming the U-shaped part of the building. Small corridor reserved for the service area - Office reception. On the 1st floor: Main staircase with wrought iron railing giving access to the upper floors. Lift leading to the upper floors where all of the castle's rooms are located. The rooms are both spacious and very luminous, benefiting from the surrounding environment thanks to its imposing French windows. - 7 bright and spacious rooms, 2 rooms in each wing and 3 rooms in the central part. Each room has its own bathroom and toilet. Among the 3 bedrooms in the central part is 1 suite offering 1 beautiful and large bedroom with its bathroom and toilet as well as another bedroom with 2 single beds and its bathroom + toilet. On the 2nd floor : - 7 bright and spacious bedrooms, 2 bedrooms on each wing and 3 bedrooms in the central part. Each room has its own bathroom and toilet. Information : Structural work done: roof, facade, double glazed French windows, heating equipment, bathroom, new toilet, floors partly finished ... Remain some works. Outbuildings : Orangery, a flat, large cellars used as an indoor swimming pool to be finalised, Wellness area, Restaurant area......Numerous other outbuildings Exterior : Backyard, ground, Tennis court, Woodland, For more information, please contact us.
…By Transaction-immo37.com


A grand 18th-century house with an outbuilding and garden, nestled 25 minutes from the town of Vendôme, in France’s Centre Val de Loire region. The house has a courtyard and a garden on an enclosed plot that covers around 5,000m². From a village road on one side of the property, a metal gate leads onto a path that takes you to the main court and the outbuilding, which stands in the grassy, tree-dotted garden. In front of the house, there is a second court with vegetation. It faces one of the village’s squares. The main court faces north and south and the pavilion, at a right angle to the house’s main section, looks westwards. The stone elevations are coated with rendering. All the home’s windows are set in surrounds of red brickwork. The hipped roofs are covered with slate tiles, except for one of the outbuilding’s roof slopes, which is covered with flat tiles. The imposing dwelling has kept the attributes that make it typical of classic upper-middle-class houses of its time. Its reception rooms are adorned with mouldings, fireplaces and chevron parquet.
…By Patrice Besse


A few kilometers from Vendôme and its TGV station, this mill, dating back to 1186, is discovered in a particularly preserved environment. The property extends over approximately 4.2 hectares and benefits from a rare setting, organized around the river, La Bourboule, a pond, and a largely wooded park. Many trees, landscaped gardens, and a 15 x 6 meter swimming pool make for a pleasant and very private environment. Rebuilt in the 19th century, the mill develops about 247 m². It was fully renovated between 2016 and 2017, while preserving its character-defining elements: old stones, beams, parquet floors, and fireplaces. It offers beautiful reception rooms, a kitchen, and a remarkable living room with large windows overlooking the park, as well as 6 bedrooms and 3 bathrooms. An additional guest house of about 65 m² completes the property. It has 3 bedrooms, each with its own bathroom, a garage, a workshop, and a boiler room. Its independent access allows for various uses, particularly for a guest house or bed and breakfast project. Proximity to Vendôme, the Villiers-sur-Loir TGV station, and Paris is an additional advantage. A character property by the water, offering both the charm of a country house, beautiful reception spaces, and the possibility to host family and friends, with complete independence. Energy performance class: D/B Price including agency fees: €895,000 (net seller price €844,340 - 6% including taxes fees payable by the buyer). Presented by Cédric COCHETON (EI): +33 (0)6.56.67.57.49 - [email protected]. "Information on the risks this property is exposed to is available on the Géorisques website"
…By Barnes Sologne Val De Loire
'%20stroke='%23DDAA3A'%20stroke-width='1.909'%20stroke-linecap='square'%20stroke-linejoin='bevel'/%3e%3c/svg%3e)
Receive by email any new listing that may match your search criteria
Your criteria :
By validating this form, you accept the general conditions of use of Le Figaro Properties.
These agencies offer a selection of luxury properties vente at Montigny-le-Gannelon. Feel free to contact them for personalized assistance.
