The agencies at Vieuvicq
These agencies offer a selection of luxury properties vente at Vieuvicq. Feel free to contact them for personalized assistance.

 English$ USD · m²


About 20 kilometers from Chartres Charming farmhouse ? Exceptional size and historical heritage Nestled away from neighbors in an authentic rural setting, this farmhouse offers approximately 300 m² of living space within a wooded park of nearly 9,000 m². The property offers a unique combination of period architecture, heritage features, and spacious rooms. The living area is centered around a cathedral-ceilinged living room of approximately 120 m², dominated by an imposing fireplace made of crushed and polished seashells, originally designed as a source of central heating. The original terracotta tile floor and the remarkable ceiling heights give this space a distinctive and memorable architectural presence. The kitchen, spanning approximately 60 m², has been completely renovated. Bathed in light and fully furnished, it caters equally well to everyday needs and entertaining family and friends. Several features of the property bear witness to its exceptional past: a staircase and a fountain from Chartres Cathedral grace the house, lending it a rare historical depth and an immediately perceptible character. The sleeping area comprises three large bedrooms, each with its own bathroom, ensuring balanced comfort and privacy. A substantial outbuilding completes the property and offers various development possibilities: a self-contained suite, a creative workspace, or a reception area. A practical laundry room completes the functional layout. Outside, the nearly 9,000 m² grounds, adorned with a variety of fruit trees, create a verdant and harmonious setting, ideal for a lifestyle focused on space and nature. Energy Performance Certificate (EPC): Class E ? Greenhouse Gas Emissions (GHG): Class D Information regarding risks is available at www.georisques.gouv.fr
…By Lb Collection Immobilier


Perche - Near Brou (28)In the heart of a lovely little village in the countryside, at the foot of the church and in a quiet setting, this charming presbytery has undergone quality renovation, with an annex, set on its pleasant priest's garden. A charming house close to Paris.On the ground floor, the main house features an entrance to a beautiful dining kitchen with a fireplace and a back kitchen. Shower room. Charm and light, a friendly atmosphere. A large living room, pleasant and bright, with a second fireplace equipped with a wood stove. Access to the garden.A superb spiral wooden staircase attests to the age of the building. Upstairs, the landing is fitted with custom storage, leading to two guest bedrooms on the right, one of which has a dressing area. On the left, the master suite benefits from its private shower room. Storage.Right next to the house, a converted annex with a fireplace can be suitable for use as an artist's studio, office, party room, or even for creating additional sleeping spaces.A very pleasant priest's garden of 1395m2, walled, blooming year-round, beautifully planted and landscaped. Beautiful trees, topiaries, boxwood, vegetable garden, and numerous fruit trees (apple trees, fig tree, pear trees, apricot tree).A gentle serenity emanates from the place: like an invitation to slow down...This description has been automatically translated from French.
…By Les Belles Maisons Du Perche


EXPERTIMO est le leader français des réseaux dédiés aux mandataires expérimentés
…By Expertimo


Seigneurial farm in Perche with 78 hectares. From the road, a communal path runs alongside a pond and cultivated fields before reaching the entrance of the property, set on a gently sloping hillside. The grassy courtyard is framed by two agricultural buildings and closed off at the back by the residential house. The buildings are made of stone rubble and flint coated with lime, under roofs of small tiles. A grove surrounds the whole. An ancient lordship from the 16th century, the main house has been enlarged and modified in the 18th and 19th centuries. With approximately 230 m² of living space, it rises over two levels, including one in the attic. The facade features ten openings framed in cut stone, while the roof is pierced by four dormer windows with pediments. To the west, two circular towers crowned with conical roofs stand out with their terracotta ridge tiles. The residence retains several old elements, including clay tiles, fireplaces, openings with stone frames, and exposed beams. The main body contains reception rooms: a living room, a dining room, and an office. At the back, an extension converted from an old dairy includes service rooms. Another extension, continuing from the house, comprises three bedrooms and a bathroom. On the upper floor, three additional bedrooms and a second bathroom have been arranged. An exterior staircase leads to a small cellar containing a heat pump, which supplies the water radiators. The two outbuildings, once used for breeding and agricultural activities, now serve as storage and workshop spaces. Their layout allows for different uses. The estate includes approximately 53 hectares of available farmland and 18 hectares of woodland. Nearby, a 2-hectare pond appears on the Cassini map.This description has been automatically translated from French.
…By Patrice Besse


Situated less than 2 hours from Paris, this elegant, fully restored 18th-century residence offers a peaceful, authentic setting just 10 minutes from the shops. Just a stone's throw from the Parc Naturel Régional du Perche, its unspoilt setting and bountiful natural surroundings will win you over. An enchanting setting From the entrance, a road winding through the vegetation leads to a wrought-iron gate opening onto a landscaped garden of 6,000 m². Embellished with a natural pond, flower beds and fruit trees (cherry, plum, pear, walnut, etc.), this green setting guarantees peace and serenity. The property comprises a 216 m² main house, lovingly restored, and two outbuildings. A refined, functional interior Ground floor: Entrance hall leading to the kitchen or living room. Spacious lounge and dining room separated by open half-timbering, with a Polyflam fireplace engraved with the year 1791, offering comfort and conviviality. Fitted kitchen with cooking hob, extended by a bright conservatory ideal for meals in any season. Laundry room with shower and spacious garage/workshop. Possibility of converting an additional bedroom as required. First floor: A large landing leads to four attic bedrooms, a bathroom, a shower room and a toilet. A 50 m² (538 sq ft) parental area, comprising a bedroom bathed in light, a study and a dressing room, with uninterrupted views over the surrounding countryside. Outbuildings and grounds 30 m² lean-to, ideal for storing wood or equipment. Flower garden with rose bushes and a variety of plants, creating a bucolic setting throughout the seasons. Natural pond, a haven for biodiversity, providing a unique space for relaxation. Possibility of building a swimming pool, with permission already obtained. Information on the risks to which this property is exposed is available on the Géorisques website: www.georisques.gouv.fr Information and visits 7 days a week. Agency fees payable by the vendor. +33610071308
…By La Sauvage Immobiliere


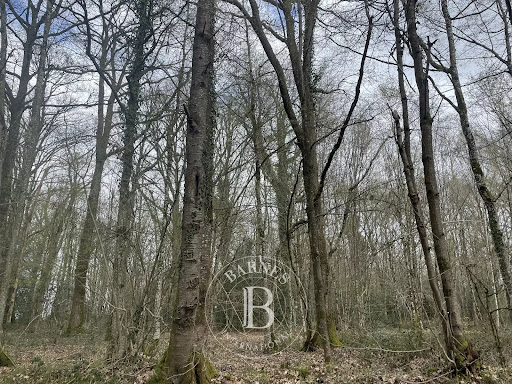
In the heart of the Perche region, just 1 hour and 30 minutes from Paris, lies an exceptional 182-hectare estate in one contiguous block, offering a rare, preserved, and perfectly balanced natural setting. From the moment you arrive, the charm is undeniable. An elegant 19th-century manor house, rich in history and character, stands at the heart of the property. It is complemented by an authentic farmhouse and a delightful mill, creating a harmonious ensemble with significant potential—whether as a prestigious private residence or for a large-scale project. The estate is organized around the main residence and comprises 145 hectares of farmland, ideal for agricultural use or land investment, 29 hectares of woodland suited for hunting or leisure, as well as a superb 8 hectare pond that brings a peaceful and exclusive atmosphere to the property. This unique property will appeal to lovers of space, nature, and heritage, as well as to those seeking a rare asset combining an exceptional lifestyle with strong economic potential. A confidential estate where elegance, nature, and opportunity meet. This property is presented by Jérôme de Fierlant +33 (0)6 84 18 93 28 – Commercial Agent (EI) Information on the risks to which this property is exposed is available on the website: www.georisques.gouv.fr.
…By Barnes Proprietes & Chateaux


Ref.4406 : French house for sale in Eure-et-Loir department (130 km from Paris) Close to the Loire Valley , it's chateaus and the Unesco famous Chartres cathedral, this lovely property exquisitely renovated with fine architectural details and historic emblems is a true haven of peace and beauty. It's stunning views of a placid river, this mini chateau with an historic dovecote and pristine gardens is quite unique, nestled in a quaint town with bustling local village markets with fresh produce and near all services. Quickly accessible by train and motorway (both 1h20 from Paris). In a privileged, quiet location with a walled garden, the splendid property is a perfect place to relax with family and friends. It has additional space to add two or three more rooms and a swimming pool. With around 220 sqm of living space, the house is distributed as follows: Ground floor The entrance leads to a corridor that distributes to the right a fine bathroom, an exquisite bedroom in the dovecote with stunning views to the river, the gardens on the south bank and the bridge. To the left, one enters a roomy and well lit dining room with direct acces to the lovely garden via a french window. Facindg the dining room, the kitchen is found with fine views to the south. Onwards at the extreme one finds a spacious sitting room withy a fine marble fireplace. A window overlooks the river and the terrace below. Fine tomette tiles adorn the floors. The entrance also leads to a stairwell and the external access to the south parapet, terrace and boating port. Connected to the dovecote, a large summer kitchen and artist’s studio gives acces to the cellar and a toilet at the upper level. First floor A lovely aerial staircase leads to the first floor where a living space receives the visitor. To the left, another bedroom in the dovecote leads to fine views of the park cross the river. To the right, a spacious living estancia serves two south facing bedrooms and a shower room with its wc at the end of the building. From the palier one has a view of the renovated pigeonholes and the stunning timber structure of the dovecote’s roof. The attic offers around 40sqm of additional usable space for restoration. The outbuildings include a laundry room, a boiler room and two garages accessible from the garden courtyard. A quaint medieval sidestreet from the village leads to the property and its walled 990sqm garden. The gate leads to the building past an intimate peaceful and well organised garden to the court. The garden is lined with pine, pear, cherry and peach trees. The courtyard has a well, not currently in use. Cabinet LE NAIL – Centre - Eure et Loir – Mr Ernesto SORIA : +33 (0)2.43.98.20.20 Ernesto SORIA, Individual company, registered in the Special Register of Commercial Agents of Chartres, under the number 900 502 238. We invite you to visit our website Cabinet Le Nail to browse our latest listings or learn more about this property.
…By Cabinet Le Nail


30 minutes from Chartres, near Illiers-Combray and Bonneval in the countryside in the heart of a charming village, property with a characterful 17th century mill, typical of its red brick style, set in a landscaped garden in the English cottage style, protected by a meadow, all on 2ha8 of land. The dwelling house of approx. 428 m², 12 rooms, 7 bedrooms. -Ground floor: first entrance with staircase leading to a wine cellar, to the right an office with fireplace, to the left a large 50 m² living room with fireplace and bow window overlooking the garden. A second entrance with staircase opens onto a beautiful living room with fireplace, dining area, fitted and equipped kitchen (La Cornue piano), followed by a reception dining room with large windows overlooking the river. -1st floor: a large bedroom with a study area, a dressing room, a bathroom and shower. Two bedrooms with en-suite bathrooms, one bedroom with en-suite bathroom. -Top floor: a dormitory and a large room. Access to the upper floors is via both entrances. -Outside: 11m x 4.50m heated indoor swimming pool with heat pump, large terrace overlooking the river, three garages with electric doors, outbuildings, vegetable garden, orchard, electric gate with digicode. Technical information: oil-fired heating, heat pump hot water production, septic tank. With agency fees: € 785,000Fees to be paid by seller. Information on the risks to which this property is exposed is available on the website/ www.georisques.gouv.fr
…By Barnes Proprietes & Chateaux


Just an hour from Paris, in the heart of the Eure-et-Loir countryside, this property is set in an area particularly sought-after for its tranquillity, unspoilt natural surroundings and quality of life. The village charms visitors with its authentic character, whilst offering, via Courville-sur-Eure, quick access to schools, local shops, supermarkets, restaurants, medical services and sports facilities. The SNCF railway station, just 10 minutes away, provides connections to Chartres and then Paris-Montparnasse, making both daily commutes and weekend getaways easy. Surrounded by forests, valleys and walking trails, the immediate area offers an ideal setting for nature lovers, families and remote workers seeking space. Situated between Chartres, the Perche region and the Eure valley, this property combines all the attributes of a sought-after lifestyle: a rural setting, good transport links, heritage, a relaxed way of life and proximity to major transport routes. As for the property itself, behind its characterful façade, this 19th-century mansion offers nearly 370 m² of living space, where old-world charm blends with generous proportions and an ideal layout for a family home, a guest house or a tourist business. The 11 main rooms, including 7 bedrooms, offer spacious, light-filled living areas. The period features lend this property its authentic character. The 4 bathrooms and shower rooms ensure optimal comfort for hosting family and guests. The property also features a self-contained flat, perfect for entertaining independently, creating accommodation for a caretaker or developing a rental business, as well as a magnificent vaulted cellar ready to house fine wines. A separate 85 m² holiday cottage harmoniously completes the property and is a real asset, offering excellent potential for additional income through seasonal or year-round rentals. Outside, the living spaces extend around a swimming pool and a large treehouse, a true invitation to relax, set in lush green surroundings ideal for long summer days. This characterful property will appeal to lovers of beautiful homes seeking an elegant place to live, a prestigious second home or a tourist accommodation venture, in a privileged setting where authenticity, space and quality of life come together. Presented by Jean-Pierre Favre Independent Estate Agent +33 (0)6 20 45 82 93 Information on the risks associated with this property is available on the Géorisques website: www.georisques.gouv.fr
…By Barnes Proprietes & Chateaux


Abriculteurs is pleased to present this house for sale in Châteaudun (28200). Built in 1991 at the end of a quiet cul-de-sac, this charming 125 m² home offers a true haven of peace, completely sheltered from view. Set on a beautiful plot of over 1,500 m² with several outbuildings, it offers especially enjoyable single-level living. The ground floor features a spacious living area with an open-plan kitchen, two comfortable bedrooms, a bathroom and a practical utility area. A peaceful retreat with no overlooking neighbours. Upstairs, there is one bedroom and an attic of over 30 m² that can be converted. The total living area could ultimately be extended to 155 m² once converted. The tree-filled garden is beautifully maintained. It features several outbuildings, including a garage. A swimming pool requiring renovation completes the property, ready for you to enjoy relaxing moments. Property highlights: Peaceful setting, greenery. Additional information: Property tax: €1,300 (2024) Energy performance: 162 kWhEP/m²/year (C) Greenhouse gas emissions: 21 kg CO₂/m²/year (C) Asking price: €239,895 incl. VAT and agency fees (Fees payable by the buyer; price excluding fees: €227,700) Discover this property through the 3D virtual tour. Listing prepared under the editorial responsibility of Grégory Dumans, commercial agent (EI), registered with the Paris Trade and Companies Register (RSAC) under no. ADC 7501 2025 000 001 768, without holding funds, acting on behalf of SARL Abriculteurs immobilier, with share capital of €5,000, registered under SIREN no. 837 704 584, holder of professional licence no. CPI 7501 2018 000 025 842 issued by the Paris Île-de-France Chamber of Commerce and Industry (CCI), whose legal representative is Mr Adrien Piot, with registered office at 12 rue des Halles, 75001 Paris.
…By Abriculteurs


PERCH GOUET - Charbonnières – 1h30 from ParisAt the end of a path and in absolute calm, a superb property offering a great standard of living and beautiful amenities. The house, recently restored by an architect, is well-exposed and has lovely views of the countryside. It consists on the ground floor of a magnificent living room of 90 m2 with a monumental fireplace, widely open to the outside, with a kitchen and a library. Bedroom, bathroom, dressing room. Upstairs: 4 bedrooms, bathroom. The outbuildings: a barn open to the lovely heated pool (3.5 x 10). A beautiful garden of 4,000 m2 with beautiful trees, orchard, well, pond... A magnificent leisure house 1h30 from Paris and 20 minutes from the NOGENT-LE-ROTROU train station.This description has been automatically translated from French.
…By Les Belles Maisons Du Perche


AUTHON-DU-PERCHE – Historical residence from the 15th and 16th centuries, 350 m² of living space – Elegance and authenticity Nestled in the heart of Perche, in Authon-du-Perche, a charming village with shops, doctors, and easy access to the motorway, this architectural gem from the 15th and 16th centuries is revealed. An exceptional 350 m² residence where every stone, beam, and floor tells a story. Restored with deep respect for period materials, discover the charm of the old with: solid parquet floors, antique tiles, exposed beams, lime coatings, and a stone spiral staircase making up an ensemble of rare authenticity. Living spaces From the entrance, the house reveals a superb dining room of over 40 m², ideal for entertaining. It also includes a kitchen, a second living room, a ground floor bedroom, a shower room, a dressing room, and a boiler room. Each space has been thoughtfully designed to maintain the harmony of the places. The stone staircase leads to the first floor, where a sumptuous reception room of over 60 m², bathed in light, with antique parquet and exposed stone walls is located. An attic covers the entire surface. This level also includes two bedrooms, an office, a bathroom with a bathtub and shower, as well as a washroom. On the second floor, a beautiful dormitory-style bedroom space, two additional bedrooms, and a large convertible attic offer multiple possibilities. Set on an enclosed plot of approximately 400 m², this property guarantees tranquility and privacy in the heart of the village. The atmosphere is peaceful, carried by the soul of ancient architecture and the timeless charm of Perche. The + of the property Residence from the 15th–16th centuries, tastefully renovated Generous volumes and smooth circulation Noble materials: stone, wood, lime Refined village environment with shops and services Easy access to the motorway (quick link to Paris) Fees payable by the seller. Energy class E, Climate class E Estimated amount of annual energy expenses for standard use: between €9760.00 and €13270.00 over the years 2021, 2022, and 2023 (subscriptions included). Information on the risks to which this property is exposed is available on the Géorisques site: georisques.gouv.fr. Professional card. 2801 2019 000 042 261This description has been automatically translated from French.
…By Paty Immobilier


45-page detailed file on request. Just 1h30 from Paris and 20 minutes from Nogent-le-Rotrou railway station. This character property is nestled at the bottom of a peaceful little track in the heart of the beautiful Perche area particularly keenly sought-after for its unspoilt rolling countryside and its delightful little villages. Meticulously restored throughout allying authenticity with modern comfort, a near 210 sqm main house includes a superb 90 sqm living/reception room bathed in sunshine and featuring a monumental fireplace, an open-plan kitchen, a library area, and a bedroom with a bathroom and dressing room. Upstairs are four further bedrooms and a bathroom. The ensemble is set in 4000 sqm of leafy grounds with a 3.50 x 10 metre heated swimming pool, an 80 sqm open barn, an orchard, an old well and a natural mere. A delightful country home.
…By Daniel Féau


Habitation: Discover this farmhouse with great potential. It consists of: - 1 house of 85 m² + 118 m² of attic space to be developed - 1 garage of 52 m² attached to the house - 3 beautiful barns of 93, 105 and 169 m² - 1 workshop of 169 m² + annex of 25 m² - 1 covered area of 116 m² - 1 large umbrella shed of 1400 m² - 1 bread oven of 28 m² The whole is situated on a plot of land of 8,260 m². As well as a riverside agricultural area of more than 22.32 hectares of arable land. Mission and challenges of Safer for this property - Supporting local development Please note that some advertising sites do not allow us to correctly display our service. To obtain complete and accurate information, we invite you to visit our website or contact us directly. Information about the risks to which this property is exposed is available on the Georisques website: georisques.gouv.fr Photos: © Copyright Safer - Use prohibited without the author's consent.This description has been automatically translated from French.
…By Safer Centre


CHATEAUDUN, less than 2 hours from Paris: a grand bourgeois residence of 332 m² situated a stone’s throw from the main square. This characterful house features a spacious entrance hall with its original tiled floor, leading to the reception rooms via beautiful period doors. A double living room running the length of the house opens onto a lovely, leafy garden; it features parquet flooring, fireplaces and high ceilings. A generously sized dining room, with its stone flooring and marble inlays, connects to a spacious kitchen opening onto a terrace and the garden, as well as a utility room. In the adjoining wing, there is a large room with a glass roof, featuring parquet flooring in need of complete renovation, ideal for a study or library. This property comprises five large bedrooms and a small sitting room on the first floor, along with a bathroom and shower rooms. On the top floor, two further rooms and an attic offer good potential for conversion. Access to a terrace overlooking the Loir Valley adds to the charm of this beautiful property. Garage and cellar. Train station in Châteaudun, with connections to Paris in 1 hour 20 minutes. Close to all amenities and schools, this house is perfect for a family.
…By Elysean Pierre


HOUSE 105m² - 3 BEDROOMS WITH TERRACE, GARAGE AND GARDEN - ST AUBIN DES BOISWelcome to your future home! We are delighted to present this exclusive 3-bedroom property, benefiting from our visibility package. Enjoy our virtual tour and high-quality photos to discover this opportunity in a residential area of St-Aubin-des-Bois.ON THE GROUND FLOOR:- Open living room of 44.2 m²,- Shower room,- Laundry room,- Independent WC.ON THE FIRST FLOOR:- Three bedrooms,- Independent WC.OUTDOOR SPACE:- Large terrace,- Spacious garage of 32m²,- Garden of over 400m².COMFORT SIDE:- Cross-ventilated house: natural light all day,- Private driveway for easy parking,- Condensing oil boiler,- Large living area.LOCATION:Situated 10 minutes from the gates of Chartres, this house offers all the amenities you will need in a calm and soothing environment.Do not hesitate to contact your agent at Noeud Pap' for more information and to visit this house!Fees payable by the seller. Energy class D, Climate class C Estimated annual energy costs for standard use: between €1965.00 and €2659.00 for the years 2021, 2022, and 2023 (subscriptions included). Information on the risks to which this property is exposed is available on the Géorisques website: georisques.gouv.fr.Your advisor at Bien Serein real estate: Mathis VILCOQ Commercial agent (Individual enterprise) RSAC 951127430This description has been automatically translated from French.
…By Bien Serein


LONGHOUSE & OUTBUILDINGS XVIIIth IN THE PERCHE - 1h30 FROM PARIS - SWIMMING POOL - INDEPENDENT STUDIO18th-century farmhouse located in the Regional Natural Park of Perche, on top of a hill with a dominant view, on 5650 m² of wooded land with a lovely pond, orchard, and swimming pool. 1h30 from Paris. La Loupe train station is 10 minutes by car.The longhouse and its outbuildings are organized around an open courtyard. On one level: a large fitted and equipped kitchen with a fireplace, a 26 m² living room (fireplace), a 44 m² billiard room with exposed beams and a bar, and an independent duplex studio of 50 m², with living room-kitchen, shower room, toilet, and bedroom. Upstairs: living room, four bedrooms with closets, bathroom, dressing room, shower room, and toilet. Cellar-boiler room (central gas heating), laundry room, and storage. Apart, outbuildings of 200 m² usable, to invest according to projects.South-facing terrace, fruit garden (apple trees, pear trees, plum trees...), pond bordered by trees, weeping willow.280 m² of living space - 4 bedrooms - 15 sleeping places - Duplex studio 50 m² - Fiber optic - 200 m² outbuilding - Swimming pool - 5,650 m² land - Gas - DPE DThis description has been automatically translated from French.
…By Maisons Du Perche


In a village in the Rémalard-en-Perche region, on a park of 7,500 m² with old trees and a tennis court, an old rectory from the 19th century with a living area of 260 m², comprising eight main rooms, plus attics and cellars, with central heating. A woodshed and two garages are attached. Apart from this, there is an annex house of 80 m², with three rooms, sanitary facilities, and central heating. Good structural quality, but renovations are expected for carpentry and painting.This description has been automatically translated from French.
…By Maisons Du Perche


iad France - Nadine ROUSSELET offers you: An atypical real estate set in three parts - An old small hotel-restaurant located in the heart of a village just 5 minutes from CLOYES-LES-TROIS RIVIÈRES and 1h30 from PARIS. To discover without delay! Located in the heart of the village and its castle just 2 km from all amenities, this characterful former hotel-restaurant offers strong operating potential and multiple redevelopment possibilities. The property consists of three distinct parts, for a total area of approximately 455m², with immediate rental income. First part - House of 80 m² This residence has its independent entrance and includes: On the ground floor: living room-dining room, one bedroom, shower room with toilet, hallway, fitted and equipped kitchen, pantry. Upstairs: landing room leading to a bedroom and a blind room. Outbuilding and small garden complete this property. Current rent: €526 per month (tenant in place since 2015) Second part - Two distinct residences with independent entrances. First residence of 165m² Ground floor: dining room with bar and fitted and equipped American kitchen First floor: 4 bedrooms, 3 toilets, 2 shower rooms. Second floor: 4 bedrooms (including one master suite) 1 shower room with toilet Currently, 5 bedrooms are operated as guest rooms at the rate of €38 per night (breakfast and tourist tax extra), offering immediate additional income potential. Second residence (private part 160m²) Ground floor: fitted and equipped kitchen, laundry, cellar, boiler room, dining room, one bedroom, a boudoir, an outbuilding opening onto the yard with terrace. First floor: artist's workshop, shower room with toilet, dressing room Second floor: large dormitory Third part a Triplex of 57m² On the ground floor: entrance with shower room and toilet First floor: dining room, American kitchen Second floor: a large comfortable bedroom Current rent: €390 per month (tenant in place since 2018) Features: the entire property is heated by fuel except for the apartments equipped with electric heating, double glazed PVC windows, roller shutters, connected to the mains drainage, roof in good general condition. Property tax €2900 per year. Major asset: the guest house activity is not a requirement. Thanks to its generous volumes and independent access, this real estate set can be transformed according to your wishes into a primary residence, family home, rental housing, or a professional or artisan activity. A rare opportunity offering numerous exploitation possibilities in a quiet and sought-after environment. Don't miss this opportunity! For more information or to arrange a visit, contact me by phone or email. I will be pleased to respond quickly! Agency fees are the responsibility of the seller. A valid identification document will be required at the visit, in accordance with Article L.561-5 of the Monetary and Financial Code. Information on risks to which this property is exposed, including the legal obligation for clearance, is available on the Géorisques website: http://www.georisques.gouv.fr. This real estate announcement has been written under the editorial responsibility of Mrs. Nadine ROUSSELET, independent real estate agent (without holding funds), commercial agent of SAS I@D France registered with the CHARTRES RSAC under number 852473362, holder of the real estate canvassing card on behalf of I@D France SAS.
…By Iad France


Fees to be paid by the seller. Energy class D, Climate class D Estimated amount of annual energy expenditure for standard use: between 3590.00 € and 4900.00 € for the years 2021, 2022, and 2023 (including subscriptions). Information on the risks to which this property is exposed is available on the Geohazards website: georisques.gouv.fr.
…By Bien Serein


VILLA WITH 4 BEDROOMS AND TOTAL BASEMENT - CHARTRESWelcome to your future home! We are delighted to present this magnificent villa built in 2020, located in a sought-after environment for its tranquility as well as its proximity to the city center and the Chartres train station. Boasting excellent standing and quality features, this house is ideal for a family seeking comfort and modernity in their daily lives. Enjoy our virtual tour to discover this exceptional property!Discover on the ground floor: - Entrance with closet - Living room - lounge with direct access to the garden / terrace - Independent fitted and equipped kitchen - A bright bedroom - Shower room - Independent toiletOn the first floor, a landing leads to: - Three bright bedrooms, two of which have access to a 20 m² terrace - A bathroom - Independent toiletOutdoor space: - A completely enclosed garden - Summer kitchen ideal for sharing friendly moments on sunny days - Garden shed - A courtyardComfort: - Total basement offering a laundry room, a bike storage room, and two parking spaces - No work required - Home automation equipment - Heat pumpLocation: - Bus 1 minute walk - School 700 meters away - Chartres train station 20 minutes on foot - Shops, supermarket 4 minutes walkDo not hesitate to contact your agent at Noeud Pap' to obtain more information and visit this house!Fees paid by the seller. Energy class C, Climate class C Estimated annual energy expenses for standard use: between €1499.00 and €2029.00 for the years 2021, 2022, and 2023 (including subscriptions). Information on the risks to which this property is exposed is available on the Géorisques website: georisques.gouv.fr.Your Bien Serein real estate advisor: Co-founder - Haris TUFEKOVIC
…By Bien Serein


Abriculteurs is pleased to present this house for sale in Chartres (28000). At the foot of Chartres Cathedral, discover this exceptional property tucked away in a rear courtyard. Sheltered from view and noise, this spacious and bright house offers a privileged living environment, enhanced by a large terrace and an independent studio. The property comprises: Bright, dual-aspect living area: a lovely living room with an open-plan kitchen, opening directly onto a huge 100 m² terrace, ideal for outdoor dining. Functional ground floor: two bedrooms, a bathroom, a separate WC and a well-designed hallway with large built-in cupboards. Main bedroom suite and flexible spaces: a primary suite with a shower room and private WC, a mezzanine overlooking the living room, and an adjoining room ideal as an office or TV room. Single-storey independent studio: accessed via the terrace, it includes a living area with a fully equipped kitchen, a shower room and a large attic bedroom upstairs (sleeping capacity: 4). A great asset for entertaining, accommodating a teenager or generating rental income. An ideal layout for a family looking to combine shared living, independence and peace and quiet in the fresh air. The house has individual gas heating and an individual electric hot-water system. Fibre-optic internet is installed. It benefits from excellent natural light thanks to its large windows. Located close to Chartres city centre, the house enjoys a sought-after residential setting. Schools, middle schools and high schools are just a few minutes away on foot or by bicycle. Local shops, supermarkets and services are within a 500 m radius. Chartres train station provides access to Paris-Montparnasse in one hour, ideal for daily commuting. Several bus routes serve the neighbourhood. Sports facilities such as the Jean Monnet gym, l'Odyssée swimming pool and the leisure centre are also nearby. The banks of the Eure and the green spaces of André-Gagnon Park offer an ideal setting for walks and outdoor activities. Property highlights: - Large 100 m² terrace - Four bedrooms, including a primary suite - Close to schools, shops and transport links Please note: - Property tax: €2,412/year - Annual heating cost: depending on consumption - Property condition: modernisation work to bring it up to date should be expected - The property is not subject to co-ownership regulations - Mains drainage - No ongoing legal proceedings Standard energy consumption (kWhEP/m².year): 199 (D) Estimated emissions (kg CO₂/m².year): 30 (D) Minimum / maximum energy cost: available on request Price reference year: 2025 Sale price: €848,995 including tax (Abriculteurs' fees payable by the seller) Listing prepared under the editorial responsibility of Mr Grégory DUMANS, sales agent (EI), registered with the CHARTRES Trade and Companies Register (RSAC) under no. 921 727 913, not holding any funds, acting on behalf of SARL Abriculteurs immobilier, with share capital of €5,000, registered under SIREN no. 837 704 584, holder of professional licence no. CPI 7501 2018 000 025 842 issued by the Paris Île-de-France Chamber of Commerce and Industry, whose legal representative is Mr Adrien Piot, with registered office at 12 rue des Halles, 75001 Paris.
…By Abriculteurs


Ref 4377: Property for sale in the Eure-et-Loir French department. This handsome building stands in a quiet lovely setting, in a picturesque valley, with a fine view to its lawns and woods. Ideally situated close to the majestic Unesco world heritage Cathedral town of Chartres and its bustling cultural activities, at a stone's throw form Paris. It was probaby the lasr Mailcoach postal relay between Paris and Chartres, linking famous castles such as Versailles, Rambouillet and Maintenon. It is said that a page of honour to Madame Maintenon, last wife of King Louis XIV, the ‘Roi Soleil‘, resided here. Very well located, from here one can acces the Chateaus of the Loire valley, The fabulous forets of Rambouinllet and the magnificent Perche region. Chartres has an aerodrome and has fine road and rail links. This small château, built in the 19th century on the foundations of an earlier 17th-century building, appears in a notarised document dating back to 1621. Of classical rectangular shape, oriented north/south with a south facing facade, the property has also its outbuildings and stables, partly renovated in lodgings. The 6.42 acres (2.6 hectares) lawns and woods are enclosed by a traditional stone wall and has pond, next to the site of the original postal relay. It has belonged to the same family for over 100 years. Ground floor: Main entrance on the courtyard side leading to a large dining room, a lounge and a vestibule leading to a cloakroom, a toilet and the kitchen. Old tiled floor, glazed French window and 2 corner cupboards. Small lounge, marble fireplace, 2 windows overlooking parklands, parquet flooring. Large dining room. Study/library, shelving for books and storage in painted wood all around. Large sitting room, marble fireplace, 2 French windows overlooking parkland, parquet flooring. Bedroom, marble fireplace, 2 windows overlooking parkland, spruce parquet flooring. En-suite shower room. Second bedroom, en-suite shower room with 1 window overlooking courtyard/garden. East entrance, leading to and serving the 2 bedrooms and a WC. To the west, kitchen and old rustic kitchen converted into a dining room. Tiled floor, large stone fireplace, old stone sink and old cast iron wood/coal cooker with 4 ovens and large hob. Cellar / Souillarde, old tiled floor. Small window on courtyard side. First floor: Small landing leading to a long corridor leading to three bedrooms, old terracotta floor tiles, 2 windows on the courtyard/garden side. Attic bedroom with old terracotta floor tiles and a dormer window overlooking the park, bathroom and WC. Bedroom with en suite bathroom and anteroom. 2 windows overlooking parklands, exposed beams, fireplace, carpeted floor over old terracotta tiles. Bedroom with alcove, marble fireplace, 2 windows overlooking parklands with also a carpeted floor over old terracotta tiles, small bathroom and WC. A small corridor leads to an attic bedroom with bathroom and access to the attic. Old hexagonal terracotta floor tiles. 1 window looking onto the courtyard/garden. Second floor: Attic formerly converted into 4 attic bedrooms for household staff with washbasin and heating, served by long corridor. Floor paved with old terracotta tiles. Old oak roof frame. The outbuildings are : The Caretaker's house of 65.8 sqm. Renovated and modernised, the caretaker's cottage has a sitting room, large tubed fireplace with wood burner, old hexagonal tiled floor and beamed ceiling. Bedroom with en-suite bathroom, second bedroom accessed from the lounge. Functional modern kitchen and oil-fired central heating. Cellar for 3500 bottles, two horse boxes, workshop, 3 garages, hayloft, 2 old greenhouses and orangery to renovate, all representing a total surface area of 333.61 sqm. A ruined thatched cottage (91 sqm constructible). The former post relay on the road to the Eure valley. The manor's beautiful enclosed parklands extend over 6.42 acres (2.6 hectares), planted with more than fifteen species of century-old trees (oak, beech, hornbeam, maple, lime, chestnut, walnut, elm, ash, spruce, pine, cedar and thuja) and includes a small pond and an island. A beautiful 19th-century aviary and a water well are found in the park. Cabinet LE NAIL – Centre - Eure et Loir – M. Ernesto SORIA : +33 (0)2.43.98.20.20 We invite you to visit our website Cabinet Le Nail ( www.cabinetlenail.com/en/ ) to browse our latest listings or find out more about this property.
…By Cabinet Le Nail


In the heart of the historic district of Nogent le Rotrou, a splendid 15th-century mansion, completely renovated with taste and respect for materials. This beautiful mansion offers you on the ground floor: a very beautiful room of about 80 m² with terracotta tiles, exposed beams, and a fireplace, leading to a staircase giving access to the first floor. On the first floor: two bedrooms with their bathrooms, a master apartment with three rooms, a fitted kitchen, and a bathroom. Top floor: two attics of approximately 120 m² and a study of about 30 m². Adjacent to the mansion, a dependency building of approximately 93 m², three bedrooms, two bathrooms, and a kitchenette, plus service annexes, with a laundry room, boiler room, and cellar. All set on landscaped grounds with an area of about 500 m² enclosed by walls. Fees charged to the seller. Energy class E, Climate class D Estimated annual energy expenses for standard usage: between €7350.00 and €10000.00 for the years 2021, 2022, and 2023 (subscriptions included). Information on the risks to which this property is exposed is available on the Géorisques website: georisques.gouv.fr. Professional card. 2801 2019 000 042 261This description has been automatically translated from French.
…By Paty Immobilier


Discover this magnificent property steeped in history, located in the historic district of Nogent le Rotrou. Built in the 16th century, this remarkable residence immediately charms with its unique architecture. Its facade and framework are classified as Historic Monuments, elegantly combining Renaissance elements with neo-Gothic influences. Windows with mullions, half-timbering, restored ancient stained glass, interior shutters, and sculptures of chimeras make up a particularly rare architectural ensemble. The classification as a Historic Monument allows for, under certain conditions, a particularly advantageous tax regime. This residence of approximately 350 m² consists of two buildings, which can be separated, each with its own access. The interior volumes testify to the exceptional character of the place. On the ground floor, a spacious living room of about 59 m² offers a unique setting, with its ancient fireplaces, mullioned openings, and restored stained glass. Two additional lounges, a kitchen, a pantry, toilets, and a room that can be converted into a bedroom complete this level. The first floor, accessible by two distinct staircases, houses two very large reception rooms of approximately 63 m² and 55 m². Fireplaces, terracotta floors, and ancient elements give them a warm and authentic atmosphere. A bedroom, an office, as well as a shower room and toilets complete this floor. On the top level, there are three bedrooms, a bathroom, toilets, and a large convertible attic. Sheltered from view, the residence is organized around a beautiful paved inner courtyard, facing due south. A true additional living space for beautiful days, it offers perfect intimacy as well as a privileged view of the property's ancient facades. It lends itself naturally to outdoor lunches and dinners, moments of relaxation, or receptions. Currently paved, it could be returned to grass and greenery, with plantings, shrubs, and flowered areas, allowing for the imagination of a true inner garden in the heart of the city. A closed garage with an electric door completes the property. Renovated with passion and taste, it retains numerous heritage elements that contribute to its identity: restored stained glass, mullioned windows, ancient tiles, wooden interior shutters, lime walls, and period fireplaces, with central heating by town gas with a recent boiler and fully renovated electrical installation. Due to its configuration, its two independent accesses, and its volumes, the property can also lend itself to mixed use of residence/work activity, or even to hosting a commercial activity, subject to any necessary administrative permits. The environment is also one of the strong points of this property. It is located in the heart of the historical heritage of Nogent-le-Rotrou, in immediate proximity to the former Saint-Denis abbey, the birthplace of the poet Rémy Belleau, the Camille Silvy promenade along the Huisne, and several remarkable buildings. Shops, schools, and high schools are easily accessible. The SNCF train station is about a 15-minute walk away and connects to Paris-Montparnasse in about 1 hour and 30 minutes. Access to the A11 motorway also facilitates travel to Paris and western France. An atypical property…This description has been automatically translated from French.
…By Paty Immobilier

Receive by email any new listing that may match your search criteria
Your criteria :
By validating this form, you accept the general conditions of use of Le Figaro Properties.
These agencies offer a selection of luxury properties vente at Vieuvicq. Feel free to contact them for personalized assistance.
