The agencies at Vernon
These agencies offer a selection of luxury properties vente at Vernon. Feel free to contact them for personalized assistance.

 English$ USD · m²


Located in a hamlet of Vernon, quiet on the edge of the woods, 8 minutes from the city center and its amenities and train station with access to A13 (Paris-Deauville) in 8 minutes, shopping center 7 minutes away (100 shops). Medical offices are a 10-minute walk away.Architect-designed house of 365 m² with wooden frame in American House style. 8 rooms, 5 bedrooms, 3 bathrooms, etc. Double garage (plus parking for 7 cars), large terrace without vis-à-vis, all on a plot of 1872 m². West-facing facade (blind) on the property boundary, maintained, see plan and photos.Lovers of wood, a visit is a must!!!Just steps from Giverny (15 minutes by car).This description has been automatically translated from French.
…Private owner


An incomparable charmThis contemporary house of 245 m² located in the heart of Giverny, just a stone's throw from the Museum of Impressionisms and Monet's gardens, offers multiple facets for various activities; artistic, commercial, guest rooms. This 8-room house, including 5 bedrooms, is currently arranged as a residential home and accommodation, including an independent accommodation of 36 m² on the garden level (bedroom, kitchenette, bathroom). The external access to each level allows for great flexibility in organizing the different living spaces. You will particularly appreciate the 50 m² living room with its central skylight open to the mezzanine on the first floor. Each bedroom is equipped with a bathroom or shower room. This property is currently divided into charming gîtes with a total capacity of 6 to 8 sleeping places. The covered pool area of 76 m² is directly accessible from the living room and perfectly integrated into the house, contributing to the overall standing of the property. Enclosed and landscaped park of 1000 m². You will have immediate access to pedestrian paths that overlook the village for several dozen kilometers, and you will follow the towpath along the banks of the Seine to reach the train station and the town center of Vernon.- Ground Floor: a 50 m² living room, an 11 m² kitchen, a 13 m² bedroom with en-suite shower room, a 12 m² bedroom with en-suite shower room, a 23 m² veranda.- On the first floor: a 40 m² landing area, an 11 m² bedroom with en-suite shower room, a 12 m² bedroom with shower room.- Garden level: independent accommodation (bedroom, office, kitchenette, bathroom).- Covered pool: 8 m x 4 m.- Cellar: 40 m² laundry-lingerie with storage.Georisques: Information on the risks to which this property is exposed is available on the Georisques website https://www.georisques.gouv.fr/. Energy Class C: 133 kWh m² per year, and GES: C 28 kg per m² per year. Annual estimated energy costs between 2890 and 3970 (average energy prices as of January 1, 2021, including subscriptions). Price: 830,000 including fees - 800,000 excluding fees 3.6% at the expense of the buyer. Ref: 2001592This description has been automatically translated from French.
…By Giverny-immoprestige


Beautiful house in a green setting in excellent condition - 1 hour from Paris-West or the sea and 10 minutes from Vernon. - Beautiful contemporary property, bright, located in a quiet area, in a charming village by the Seine, close to all amenities. - Careful and high-end features, no work required. - Quality traditional construction. - 1000 m2 garden, landscaped and enclosed with a lawn mowing robot, large tiled terraces, electric awning. - House area of 180 m2, living area: 160 m2. - It includes a fully finished basement: garage, utility room/laundry, closets, wine cellar, and workshop. - On the ground floor: equipped kitchen, shower room - WC, large living room/lounge of 70 m2, and office corner. - A mezzanine with billiards and a painting workshop. Sliding bay windows opening onto the terrace. - Upstairs: Parquet landing leading to 3 parquet bedrooms, dressing room, closet, bathroom, and separate WC. - Electric heating, hot water tank, water softener, sliding windows, double glazing, electric gate, and videophone, electric garage door. - Georisks: Information about the risks to which this property is exposed is available on the Georisks website https://www.georisques.gouv.fr/. - Energy class C: 166 kWh per year per m2, EGES: B 6 kg CO2 per m2 per year. Estimated annual consumption between 2930 and 4030 (average energy prices on January 1, 2021, including subscriptions). Price: 396,000 inclusive of fees - 384,000 excluding fees (3% charged to the buyer). Reference: 2001590This description has been automatically translated from French.
…By Giverny-immoprestige


Ref. 8948. 65 Kms WEST - Heights of the Seine Valley in a hamlet located near BONNIERES-SUR-SEINE, a town with all shops, schools, SNCF train station PARIS ST LAZARE, and 5 minutes from an A13 exit. ANCIENT POST HOUSE in perfect maintenance condition with a careful decoration combining rustic and contemporary styles - IDEAL for a main residence. Comprising: Ground floor: ENTRANCE - Stairway to the upper floor - Serving: to the right: Common Room / equipped rustic Kitchen of 30m², Oak furniture – Returning corner access to: Bathroom of 12m² (Old-fashioned bathtub, shower cubicle), To the left of the entrance: LIVING ROOM of 21m², Fireplace – Continuity through a free bay: VERANDA of 26m² used as a Dining Room – Overlooking the park – air-conditioned. Hallway serving separate toilets. Laundry room, Boiler room. Upstairs: Landing serving: separate toilets, to the RIGHT: an apartment comprising: Parental suite of 20m² with personal bathroom, Comfortable Dressing room, To the Left: Former BEDROOM converted into a Living Room/library of 20m², Returning corner: Office of 12m² stair access to garden, Bedrooms of 12m², Shower room (Italian shower), Sanitary grinder toilets with washbasin. Main house: Converted attic: Landing serving 2 independent children's bedrooms. Adjacent to the house: The former porch converted into a GARAGE providing access to the street. Outbuildings: Building currently used as a Playroom – 50 m². Heating with oil (recent new generation boiler) plus 2 reversible heat pumps for air conditioning. PVC Double Glazing windows. LAND of 1116 m² enclosed by walls and hedges – Well treed – Lawn – Flower beds - A great place to live. Fees charged to the seller. Energy class D, Climate class D Estimated amount of annual energy expenses for standard use: between €6230.00 and €8490.00 for the years 2021, 2022, and 2023 (subscriptions included). Information about the risks to which this property is exposed is available on the Géorisques site: georisques.gouv.fr.This description has been automatically translated from French.
…By Pacy Immobilier


Ref 8899 THE EURE VALLEY. NEW SINGLE-STOREY CONSTRUCTION from 2021 including an Entrance leading to a 76 m² Living Room with its fitted kitchen and its island, (space for Stove/Fireplace in the Living Room), independent WC, Cellar/Laundry Room, parental suite of 27 m²: Bedroom, Dressing Room, and its Shower Room/WC, Bathroom/Shower/WC, 2 Bedrooms (about 13 m² each). Underfloor heating via heat pump (air/water). Aluminum double-glazed windows with Bubendorff electric rolling shutters. High-quality materials! Very efficient insulation. Wooden shed for storage/Workshop. Pergola on the 66 m² terrace. Very good orientation. Enclosed plot of 1,399 m². RARE!Fees included of 5% VAT at the buyer's expense. Price excluding fees 532,380 €. Energy class A, Climate class A. Estimated average annual energy costs for standard use, based on 2023 energy prices: €1,250.00. Date of completion of the Energy Performance Diagnosis: 13-12-1901. Information about the risks to which this property is exposed is available on the Géorisques website: georisques.gouv.fr.This description has been automatically translated from French.
…By Pacy Immobilier


Ref 8886. AXE PACY / LOUVIERS. VALLEY OF THE EURE. MASTER HOUSE 1900 - MAIN RESIDENCE OF 436.28m² Ground floor: Entrance Hall, LIVING ROOM of approximately 60 m² – Stone fireplace, CLOAKROOM with washbasin – Separate WC, DINING ROOM of approximately 20m² - Marble fireplace, contemporary KITCHEN of about 25 m², Back KITCHEN/OFFICE – Laundry - 1st floor: Spacious landing area serving: BEDROOM of 22 m² – Marble fireplace – With its: Full BATHROOM – WC, BEDROOM of 20 m² – Access to: DRESSING ROOM, Comfortable BATHROOM – Separate WC adjoining: - BEDROOM 15 m², BEDROOM 12 m², APARTMENT comprising: BEDROOM 20 m² and Full BATHROOM / WC – 2nd floor: Beautiful and spacious living area – Games/Television Room - approximately 50 m², BEDROOM 20 m² - Room for OFFICE use – APARTMENT divided into: HALLWAY + BEDROOM 20 m² + BATHROOM – Separate WC. - Insulated ATTIC for various storage uses – approximately 20 m² – Full BASEMENT – Divided into various ROOMS including Boiler Room – Wine cellar – OUTBUILDINGS: 1st Building at the entrance of the property used as a Canopy/Garage for Four vehicles – 2nd Building - Former Guard's House of 130.29m² – Comprising: THREE independent fully furnished APARTMENTS. On the ground floor: Two F2 with functional kitchen – On the first floor: F2 - Equipped kitchen – Adjacent: Pigsties - Closed courtyard: Former vegetable garden – LAND of approximately 10,500m² Beautiful SWIMMING POOL of 12 x 5 - All bordered by the EURE river – Very beautiful environment – Fees included of 4.06% VAT at the expense of the buyer. Price excluding fees 1,528,000 €. Energy class E, Climate class E Average estimated amount of annual energy expenses for standard use, established from energy prices in the year 2021: between €6,480.00 and €8,810.00. Information on the risks to which this property is exposed is available on the Géorisques website: georisques.gouv.fr.This description has been automatically translated from French.
…By Pacy Immobilier


Ref 8886. AXE PACY / LOUVIERS. VALLEY OF THE EURE. MAIN RESIDENCE OF 436.28m² Ground floor: Entrance hall, approx. 60 m² LIVING ROOM – Stone fireplace, CLOAKROOM with washbasin – Separate WC, approx. 20m² DINING ROOM - Marble fireplace, contemporary KITCHEN of around 25 m², Back KITCHEN/OFFICE – Laundry room - 1st floor: Spacious landing ROOM serving: 22 m² BEDROOM – Marble fireplace – With its: Complete BATHROOM – WC., 20 m² BEDROOM – Access to: DRESSING ROOM, Comfortable Bathroom – Separate WC adjoining: - 15 m² BEDROOM, 12 m² BEDROOM, APARTMENT including: 20 m² BEDROOM and complete BATHROOM/WC – 2nd floor: Beautiful and spacious LIVING ROOM – Games/Television Room - approx. 50 m², 20 m² BEDROOM - OFFICE SPACE – APARTMENT divided into: HALLWAY + 20 m² BEDROOM + BATHROOM – Separate WC. - Insulated ATTIC for various storage – approx. 20 m² – Complete BASEMENT – Divided into various ROOMS including Boiler room – Wine cellar – DEPENDENCIES 1st Building at the entrance of the property used as a Canopy/Garage for Four vehicles – 2nd Building - Former Caretaker's house of 130.29m² – Comprising: THREE independent fully furnished APARTMENTS On the ground floor: Two F 2 with functional kitchen – Upstairs: F 2 - Equipped kitchen – Adjoining: Pigsties - Closed courtyard: Former vegetable garden – 3rd Building of 152.96m² – Comprising: BARN housing 3 Boxes - APARTMENT consisting of LIVING ROOM with kitchen space – BEDROOM + Shower room/WC. Adjoining: From the outside: 2 Boxes – ABOVE: Comfortable APARTMENT – Comprising: Entrance – Separate WC - approx. 30 m² LIVING ROOM - Fitted and equipped KITCHEN – ABOVE In the attic: Spacious BEDROOM 28 m² – & BEDROOM 11 m², Bathroom - WC – These two housing sets being located between the main residence and the stud farm: This may allow them to be rented without disturbing the tranquility of the owners - Adjoining the property: An equestrian complex worthy of a professional composed of: A BUILDING - Housing: 17 Boxes + tack room + 2 grooming rooms - Office – WC - - Beautiful ARENA from Toubin - A recent COVERED RIDING ARENA – With a grandstand area - Note: Excellently designed glulam frame. A second BUILDING comprising fourteen boxes This complex has an independent exit onto an adjacent street, making it independent of the residential house. LAND of approx. 5 ha 27 ca including a PARK of about 9000 m² between the buildings - Beautiful filtered and heated pool of 12 x 5 by heat pump – The rest on the side is pasture and paddock – All bordered by the EURE river for about 250 m - Very nice environment - COMPLETE DOSSIER PHOTOS AVAILABLE UPON REQUEST: [email protected] VIRTUAL TOUR ALSO AVAILABLE Fees included at 3.75% inclusive of tax payable by the purchaser. Price excluding fees 2,400,000 €. Energy class E, Climate class E Average estimated annual energy expenses for standard use, based on energy prices from 2021: between €6480.00 and €8810.00. Information on the risks to which this property is exposed is available on the Georisques website: georisques.gouv.fr.This description has been automatically translated from French.
…By Pacy Immobilier


In Saint-Aubin-sur-Gaillon, this architect-designed house of approximately 139 m², built in 2003, offers a bold reinterpretation of contemporary living. Designed according to the principles of bioclimatic architecture, its structure is conceived to interact optimally with natural cycles. Its fully automated, motorized roof is designed to adjust to weather variations: a technology that allows for natural temperature regulation, promoting protective thermal insulation in winter and complete ventilation to prevent overheating in summer. The winter garden, a true green oasis, allows for indoor-outdoor living year-round, offering a seamless transition to a private, enclosed garden. For optimal comfort and longevity, significant maintenance and modernization work on the greenhouse was completed in June 2026, including the replacement of the seals, motors, sensors, and the system's control computer. The interior layout prioritizes single-level living, where natural light is abundant. Large bay windows connect the kitchen and dining room to the conservatory. The living room continues this architectural flow, complemented by four well-proportioned bedrooms. A unique bathroom features a tropical-inspired shower area, complete with a banana tree for an exotic atmosphere. The garden and terraces unfold harmoniously, creating a serene living environment away from the hustle and bustle. Ideally located, the property is just five minutes from the shops in Gaillon, its train station, and the A13 motorway. This rare architectural signature fits perfectly into the catalog of prestigious real estate for those who appreciate unique living spaces. This property represents an opportunity in the area for an acquisition with a distinctly atypical character. ENERGY RATING: D / CLIMATE RATING: D Estimated average annual energy costs for standard use, indexed to the years 2021, 2022, and 2023: between euros2,680 and euros3,680. Information on the risks to which this property is exposed is available on the Géorisques website: www.georisques.gouv.fr E.I. Laetitia Fauconnier RSAC No.: 988 045 829 - Evreux Contact: +33 7 49 44 67 36
…By Espaces Atypiques Pacy-sur-eure


L'Adresse presents this elegant contemporary flat-roofed house, offering approximately 170 m² of living space, beautiful volumes, and sought-after features. Ideally located close to all amenities, this house with modern architectural lines captivates from the first moments with its generous spaces, brightness, and privileged opening to the outdoors. The heart of the house is centered around an exceptional living area of 85 m², combining a spacious lounge, dining area, and open kitchen. The large bay windows create a beautiful continuity between the indoor and outdoor spaces, allowing you to fully enjoy the natural light and an incredible view of the Seine. The ground floor also includes an entrance hall with a dressing area, a shower room with a toilet, as well as a double garage with a laundry space. Upstairs, the sleeping area benefits from a particularly pleasant layout with: - a large 50 m² mezzanine, offering many layout possibilities; - 3 bedrooms, one of which has a dressing area and direct access to a large 60 m² terrace; - a bathroom with an Italian shower; Outdoors, everything has been designed to fully enjoy the beautiful days. The property features a relaxation area with a heated swimming pool, allowing for extended bathing pleasures throughout the season, as well as a pétanque court for convivial moments with friends. Several outdoor parking spaces complement the double garage. Rare features and volumes in the area! Ideal for those looking for a high-end contemporary house, bright and oriented towards the outside. Your heart's desire awaits you! Quickly contact your L'Adresse agency at 01.86.35.10.00 to arrange your visit.This description has been automatically translated from French.
…By L'adresse De Prestige


iad France - Julie Almeida offers you: 5 MIN FROM A13 - 10 MIN FROM THE TRAIN STATION - LESS THAN 1 hour FROM PARIS - CLOSE TO ALL AMENITIES! Discover this MAGNIFICENT ARCHITECT HOUSE FROM 2013, set on a PARK of over 2 hectares in the municipality of AUFFREVILLE BRASSEUIL, just 5 minutes from Mantes la Jolie! A spacious entrance with a cloakroom and toilet will lead you to the SPACIOUS living area BATHE IN LIGHT, with direct access to the large terrace and its UNOBSTRUCTED VIEW, open to the DESIGN KITCHEN. You will enjoy LIVING ON ONE LEVEL with its PARENTAL SUITE equipped with a bathroom, toilet, and dressing room. 2 additional bedrooms complete this level. The upper floor houses 2 bedrooms, a landing area, a shower room, and separate toilets. On the lower floor, you will discover a BILLIARD ROOM and a large WINE CELLAR full of charm with its stone walls. There is also a CINEMA ROOM. The property also includes an INDOOR POOL with a fitness area, jacuzzi, and shower room with toilet. Outside, the PONDS surround the house and the 3 TERRACES. The property is adorned with various fruit trees, and you will have the chance to enjoy the stream that runs through it. You will also find GARAGES, A WORKSHOP, A WINTER GARDEN, and OUTBUILDINGS, offering you storage spaces as well as potential for additional development. Contact me for more information about this magnificent property! Agency fees are the responsibility of the seller. Presentation of a valid ID will be requested during the visit, in accordance with article L.561-5 of the Monetary and Financial Code. Information on the risks to which this property is exposed, including the legal obligation to clear brush, are available on the Géorisques site: http://www.georisques.gouv.fr. This real estate ad has been drafted under the editorial responsibility of Ms. Julie Almeida, independent real estate agent (without holding funds), commercial agent of SAS I@D France registered at the RSAC of EVREUX under the number 917933418, holder of the real estate canvassing card for the company I@D France SAS.This description has been automatically translated from French.
…By Iad France


Ref 8943. IVRY LA BATAILLE REGION. RENOVATED FARMHOUSE of 390m². 50 minutes from Paris via A13/ BRÉVAL train station. Residential house of 223m² Entrance: ENTRANCE / OFFICE 30m², LAUNDRY / BOILER ROOM - WC - fully fitted and equipped contemporary KITCHEN - Dining area - LIVING ROOM of approximately 50m² - divided into LIVING ROOM with contemporary insert fireplace + DINING ROOM with rustic fireplace. Complete BATHROOM - WC - ROOM for office use or BEDROOM. 1st Floor: BEDROOM 13m² - BEDROOM 12m² - Comfortable Balneo BATHROOM - WC - DRESSING ROOM - BEDROOM 14m². 2nd floor: 2 BEDROOMS of about 13m². To the left of the entrance/office of the main house: ACCESS to a fully rehabilitated BARN - Fitted out for relaxation and including: An area with a filtered/heated indoor POOL - This room is equipped with a dehumidifier - Following: Relaxation / Rest / Herbal tea lounge - With outside access - Serving: 1 JACUZZI - 2 HAMMAMS - 2 SAUNAS - 2 Showers - 2 WCs - ABOVE this part - With independent outside access: APARTMENT of 46m² including: LIVING ROOM + a fitted and equipped KITCHEN - Complete WATER ROOM / WC - In the attic: 2 BEDROOMS. From this apartment: Access to an attic of about 65 m² converted into a GAME ROOM with: American pool + Bonzini foosball, etc. + Also a HOME CINEMA space, another attic of around 70m². Independent HOUSE of 100m² - Fitted and equipped KITCHEN - LIVING ROOM of about 35m² - WC - ABOVE: 2 independent BEDROOMS each with a: complete WATER ROOM - independent WC - Another building of 21m²: LIVING ROOM + KITCHENETTE - WATER ROOM/WC - above: 2 small mezzanine BEDROOMS. Independent GARAGE - Vaulted cellar. Gas heating. PVC double-glazed windows - LAND of 1390 m² enclosed by walls - Closed courtyard. A good place to live - Village center with shops, Schools, Health center, Pharmacy, Bakery, Supermarket, Butcher, PMU, music school, etc. - Parking - Flower beds. Fees included of 5.04% VAT at the expense of the buyer. Price excluding fees 665,000 €. DPE blank. Information on the risks to which this property is exposed is available on the Géorisques site: georisques.gouv.fr.This description has been automatically translated from French.
…By Pacy Immobilier


Welcome to Chalet Victoria, a testament to luxury and architectural mastery in the heart of the Mont-Blanc Evasion ski area: Saint-Gervais. Developed by a renowned local chalet builder, this property sets a new standard for alpine living with its stunning design, expansive spaces, and unparalleled views of Mont Blanc. About the Location Located just two minutes away from Le Bettex middle station, and offering a direct connection with the Megève ski domain, this chalet offers seamless access to the slopes and at the end of the day you can even ski back to your doorstep. With a ski shuttle stop just 50 metres away, the chalet promises convenience and connectivity, enhancing the ski-in experience and ensuring the mountains and the resort centre are never out of reach. About the Property The chalet spans an impressive 411 sqm, with 273 sqm of liveable space situated on an 800 sqm plot. Blending luxury with privacy, the property features five ensuite bedrooms plus an 87 sqm living area, opening onto a South-East facing terrace, designed to capture the beauty of Mont Blanc in every moment. A fully equipped kitchen, two-car garage, ski room, and a traditional mazot in the garden complete the list of amenities. The construction standards for this chalet are among the highest in the area, and the builders, an acclaimed local company, are known for their craftsmanship and their extensive experience of building beautiful traditional chalets. Investment Potential Set to begin construction this spring with delivery anticipated for Q4 2025, this chalet represents an unique opportunity for discerning investors. Its prime location, exceptional design, and features such as ski-in access and proximity to the Bettex snow front present a compelling case for both personal enjoyment and potential rental yield in a coveted ski resort area. As a new-build property, the notary fee is reduced to 2% and you will have the opportunity to reclaim the VAT from the purchase price if you decide to rent it out when you are not staying there, saving you 20%. ATHENA ADVISERS - Added value and 360° purchase support since 2003 In addition to organising property viewings from our offices in the French Alps and Cannes, our in-house teams also support clients through every step of the purchase process: accessing the 20% VAT rebate programme, finding the best French mortgage at a low rate, and introducing you to the best rental management company via our in-house service or partner agencies. We also decode the paperwork and contracts and become the bridge between all the different legal and official parties involved in the purchase, guiding our clients through every step of the process. *Please note that the images used throughout are indicative or photographs of previous work from the same developer. Images may not be exactly representative of the property.
…By Athena Advisers


In the heart of the village of Sailly, a preserved gem within the Vexin Regional Natural Park, this 1880 building stands as a link between the authenticity of stone and a contemporary vision of space. Restored with rare elegance, this residence, with its 180 sq m footprint but a total living area of over 250 sq m, is an invitation to serenity, where each window frames a bucolic scene that changes with the seasons. Volumes and perspectives: Upon entering, the reception room impresses with its height and light. Beneath a majestic timber frame, the living space opens up to embrace the unobstructed view of the surrounding fields. Here, light flows freely, highlighting the nobility of the materials and the meticulous attention to detail in the renovation. The ground floor also reveals: A kitchen/dining room, a true hub for conversation and conviviality, and a cozy living room nestled beneath a period stone vault, offering an intimate haven for winter evenings or reading sessions. The first floor is dedicated to relaxation with three generously sized bedrooms, bathed in tranquility. The bathroom, designed with a graphic touch, offers ultra-modern comfort with its shower and bathtub. A blank canvas under the eaves. The top floor is the house's best-kept secret. On this vast open space, where the structural work has already been completed, everything is ready to accommodate your most personal projects. A magnificent master suite with a dressing room, a fifth bedroom, an inspiring artist's studio: this space awaits only your personal touch to perfect the harmony of this property. A garden facing the horizon. Built on a 760sqm south-facing plot, the house benefits from a completely flat and enclosed exterior. The terrace, suspended overlooking the plain, becomes the perfect vantage point for observing the vast Vexin landscape. Outbuildings include a double garage with a mezzanine, a cellar, and a laundry room. This unique residence appeals to those for whom real estate is above all a matter of soul and vision. A rare find, where silence and the horizon meet: Ideal as a primary or secondary residence. Julie - 33 7 77 84 74 57 RSAC: 894 542 950
…By Espaces Atypiques Yvelines
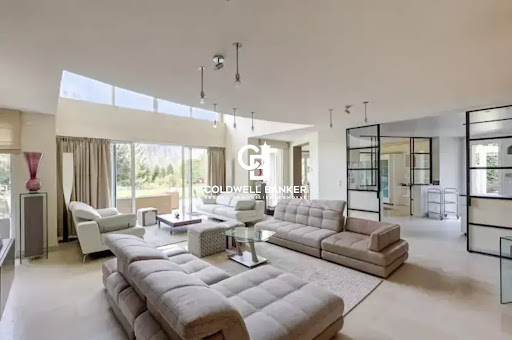


Just an hour from Paris, in the heart of a preserved and verdant setting, discover this magnificent luxury property—a true haven of peace spanning three levels. Combining all the comfort of a resolutely modern design, this substantial residence is tailored for an absolute art of living. Upon entering, the majestic volumes set the tone. The ground floor opens onto a very large, light-filled living room, extended by a spacious dining room ideal for entertaining. The home features five superb bedrooms, each with its own private bathroom or shower room, ensuring perfect comfort and privacy for family and guests. The true privilege of this property lies in its five-star wellness and leisure amenities: An exceptional wellness area including an indoor pool, a Jacuzzi, and a sauna. An outdoor pool, nestled in the heart of a private, overlooked-free garden. An equipped gym and a private home theater for your moments of relaxation. A large garage completes the features of this rare property on the market. An exclusive estate, ideal as a prestigious second home or an exceptional family retreat just outside the gates of Paris. Asking Price: €2,000,000 (Brokerage fees paid by the seller) Energy Performance Certificate (DPE): B Estimated annual energy costs: between €3,500 and €4,800 Information on the risks associated with this property is available on the Géorisques website: www.georisques.gouv.fr https://sites.google.com/a/coldwellbanker.fr/honoraires-coldwellbanker-demeure-prestige/
…By Coldwell Banker Paris


Nestled in a truly idyllic setting in the charming village of Berchères-sur-Vesgre, this contemporary 135 sq m (1,453 sq ft) wooden house offers a rare living environment, combining nature, modern comfort, and excellent energy efficiency. Set on a landscaped garden of approximately 1,000 sq m (10,764 sq ft), the house enjoys a peaceful and verdant setting, ideal for those who appreciate tranquility and a green lifestyle while remaining close to amenities. Upon entering, the house reveals a light-filled living area with high ceilings and large bay windows opening onto the terrace and garden. The generous proportions and fluid layout create a warm atmosphere, perfectly in harmony with the surrounding natural surroundings. The open-plan kitchen, both functional and inviting, is ideal for sharing everyday moments. A lovely master suite with its own shower room completes the ground floor. Upstairs, the bright mezzanine offers a perfect space for an office, a reading nook, or working from home in a calming environment. To complete the picture, three bedrooms can accommodate family and guests as needed. Outside, the wooden terrace and garden, graced with two beautiful cedar trees, invite you to fully enjoy the rural setting and the charm of this sought-after village. Here, daily life unfolds at nature's pace while remaining connected: the village school is nearby, Houdan train station is just 9 minutes away (Line N to Paris Montparnasse), and there's quick access to the N12, allowing you to reach the capital in approximately 1 hour and 5 minutes. A rare balance between bucolic tranquility and an active lifestyle, for those who dream of breathing fresh air without sacrificing practicality. Energy Rating: A Climate Rating: A Estimated average annual energy costs for standard use, based on energy prices for 2021, 2022, and 2023: between EUR790 and EUR1120 per year. Contact Claire: 33 7 84 23 02 27
…By Espaces Atypiques Orléans Chartres


iad France - Nathalie Martin offers you: Guaranteed favorite for this magnificent contemporary house, elegant and atypical, of 200m² built on its landscaped and wooded park of 2800m², sheltered from prying eyes. The entrance sets the tone for the warm atmosphere, bright and with its generous spaces. Cathedral-like, it distributes a double living room of 55m², dining kitchen and its vast terrace, 4 bedrooms, 2 bathrooms, 1 shower room, 1 office. The basement features a lounge, laundry room, boiler room, shower room, and pantry. Double garage, motorized gate, garden shed, parking for your guests. A warm, unique house in perfect condition for lovers of nature and atypical properties. Contact me 7/7 for more information!Agency fees are to be paid by the seller. Information on the energy display for this property: ENERGY class C index 134 and CLIMATE class C index 29. Information on the risks this property is exposed to, including the legal obligation for clearing, is available on the Géorisques website: http://www.georisques.gouv.fr. This real estate advertisement has been prepared under the editorial responsibility of Ms. Nathalie Martin, independent real estate representative (without holding funds), sales agent of SAS I@D France registered at the CHARTRES RSAC under number 893953208, holder of the real estate canvassing card on behalf of I@D France SAS.
…By Iad France
'%20stroke='%23DDAA3A'%20stroke-width='1.909'%20stroke-linecap='square'%20stroke-linejoin='bevel'/%3e%3c/svg%3e)
Receive by email any new listing that may match your search criteria
Your criteria :
By validating this form, you accept the general conditions of use of Le Figaro Properties.
These agencies offer a selection of luxury properties vente at Vernon. Feel free to contact them for personalized assistance.
For your search for an exceptional property, select our luxury house with panoramic views in Vernon, starting at $823,111. Offering an exceptional panorama, this residence overlooks the city and its surroundings. As the seasons pass, the spectacle is renewed without ever becoming tiresome. Depending on the area you are looking for, such as Boutardes, the living area starts at a minimum of 365 m².
As part of your search for a luxury property, discover our catalog of 4 luxury houses with a terrace in Vernon, offered from $823,111. Outdoor meals or summer receptions, the terrace extends the house outdoors. Property listings are found in particular in Boutardes and Vernonnet. The houses listed in our listings offer attractive living areas measuring between 237 m² and 392 m².
Your receptions deserve a setting to match: discover 1 luxury house with a reception room in Vernon, starting at $823,111. This residence combines family privacy with spaces dedicated to major events. Family gatherings, business dinners or parties with friends naturally find their place there. The fashionable addresses are located in Boutardes. The property area extends up to 1,872 m².


