The agencies at Vernon
These agencies offer a selection of luxury properties vente at Vernon. Feel free to contact them for personalized assistance.

 English$ USD · m²


Vernon: Less than an hour from Paris Saint-Lazare and a short walk from the Saint-Adjutor private school, this beautiful period home of approximately 235 m² combines authentic charm with contemporary comfort in one of Vernon's most sought-after neighborhoods. Spread over two main levels, the house offers: two light-filled living rooms with a double-sided fireplace, five or six bedrooms including two air-conditioned master suites, a large, fully equipped eat-in kitchen, a dining room, and a separate space on the second floor—ideal for teenagers or guests. No work is required: just unpack and move in. Outside, the terrace opens onto a magnificent landscaped garden, fully enclosed and private, featuring a heated saltwater swimming pool (8.90 m x 4.70 m). For lovers of fine cellars, a double vaulted cellar of character completes the property. A rare find, at the crossroads of Norman charm and Parisian life. Contact Julie via WhatsApp at zero675181572 Information on risks is available at georisques.gouv.fr
…By Iconic Paris Immobilier


A former 18th-century priory, its outbuildings converted into accommodations & 3,000-m² grounds, near the Norman Vexin region, 80 km from Paris. The former priory includes two distinct sections: the rectangular main dwelling, behind which is a large pond, an open kitchen with an adjacent patio and an outbuilding, as well as a complex of four dwellings, including a fully converted holiday cottage, with annexes used for storage. As for the buildings’ tile roofs, punctuated here and there with dormer windows and skylights, they provide shade for their exteriors, which are cadenced by small-paned windows or sliding glass doors, while the property’s exteriors, entirely enclosed by walls, include a gravel parking area, an orchard and a vegetable garden.
…By Patrice Besse


Located in a hamlet of Vernon, quiet on the edge of the woods, 8 minutes from the city center and its amenities and train station with access to A13 (Paris-Deauville) in 8 minutes, shopping center 7 minutes away (100 shops). Medical offices are a 10-minute walk away.Architect-designed house of 365 m² with wooden frame in American House style. 8 rooms, 5 bedrooms, 3 bathrooms, etc. Double garage (plus parking for 7 cars), large terrace without vis-à-vis, all on a plot of 1872 m². West-facing facade (blind) on the property boundary, maintained, see plan and photos.Lovers of wood, a visit is a must!!!Just steps from Giverny (15 minutes by car).This description has been automatically translated from French.
…Private owner


iad France - Julie Schmitt offers you: VERNON... on the SEINE, in a calm and privileged environment, while being close to the city center, come and discover this floating house based on a FREYCINET barge. You will benefit from the opportunity to invest in a unique, demotorized residence, and a precursor in terms of energy in a soothing and green setting. The main accommodation of approximately 232m2 consists of an entrance leading to a spacious living room with a bar corner, a dining room open to the terrace, a fitted kitchen equipped and featuring a wood stove. On the lower floor, a large lounge serves on either side two bedrooms and a bathroom with a toilet, and on the other side, a master suite with a dressing room and a bathroom with a toilet. The second part, the boatman’s accommodation of 55m2, benefits from a living room with an open fitted kitchen, a shower room, and an independent toilet. On the lower floor, the landing serves two bedrooms, one of which has access to the hold. In this last space, you will find storage areas and the technical room equipped with two HotRiver hydrothermal heat pump modules, an innovative, economical, and ecological system along with an aerosol solar water heater. On the technical side: Freycinet gauge of 1950 (length=38.80m / width=5.05m / TE=0.70m) Expertise OK - COT OK - Bottom and angles lined in 2020. Regular and high-level maintenance. Located in a calm and peaceful environment, just a few nautical miles from GIVERNY, known for being the cradle of Impressionism, as the lights on these banks of the Seine have inspired the greatest painters, you will be in the front row in this barge perfect for nature and art lovers. For the rest, you are 2km from the SNCF train station serving PARIS Saint-Lazare or ROUEN and 8km from the entrance to the A13 motorway. Comfort: Heating by hydrothermal heat pumps, aerosol solar water heater, individual sanitation. The pluses: Innovative and ecological equipment systems, the custom-designed flat roof for the creation of panoramic terraces of about 90m2, potential for extension towards the existing terrace, the walkways all around, private floating pontoons, the secure footbridge, its location for a bright life in complete tranquility and/or a professional project (guest rooms for example) and the absence of transfer fees known as 'notary fees'. Agency fees payable by the seller. Presentation of a valid identity document will be required at the visit, in accordance with Article L.561-5 of the Monetary and Financial Code. Information on the risks to which this property is exposed, including the legal obligation for clearing brush, is available on the Géorisques website: http://www.georisques.gouv.fr. This real estate advertisement has been drafted under the editorial responsibility of Ms. Julie Schmitt, independent real estate agent (without holding funds), commercial agent of SAS I@D France registered at the RSAC of EVREUX under number 823595384, holder of the real estate canvassing card on behalf of the company I@D France SAS.This description has been automatically translated from French.
…By Iad France


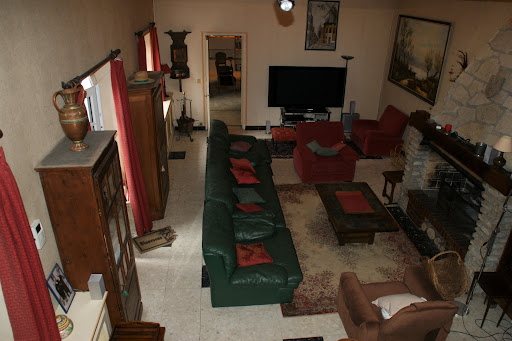

A lot of charm: Sought-after hamlet in the western suburbs of Paris, quick access to A13, 45 minutes from Paris, this superb property consisting of two houses with a total surface area of approximately 320 m2, twelve rooms, including 7 bedrooms, has retained its charm. Numerous possibilities for layout. You will appreciate the living room with a cathedral ceiling of 45 m2 extended by a 31 m2 lounge. The direct communication between the two houses allows access to the SPA and hammam. The recently renovated tennis court (synthetic Terbal clay surface) and the 10m x 4m swimming pool enhance this beautiful property. Enclosed and wooded park of 2640 m2. Double garage, wine cellar. Energy Class F: 292 kWh per year per m2 and 91kg CO2 per m2 per year. Estimated annual consumption between €4600 and €6280 (average energy prices as of January 1, 2021, including subscriptions)This description has been automatically translated from French.
…By Giverny-immoprestige


Located on the edge of Yvelines and Eure, this XVIIth century castle, registered as Historic Monument, was built on the foundations of an ancient moated manor dating from XVIth century. At the French Revolution, the castle was sold by auction as national property, and then again became again in the XIXth a private property. At the original main building facing the park were adjoined in the XVIIIth century, two pavilions extended with round towers, following the moat drawing and flanking the courtyard. These pavilions were in the nineteenth century connected to the main building by two wings incorporating the Louis XIII style of the main building. The entrance and reception hall distributes, on the one hand the vast armory and its large fireplace, on the other hand the professional kitchen and its annex rooms. Upstairs, by the main staircase, you go from one side to a beautiful reception room and two lounges, at the opposite, two large suites with fireplaces and antique woodwork. Appointed in the wings of the castle and on the upper floors to the attic, a total of thirty rooms with bathrooms, partly with a lounge. An indoor pool was implemented on the ground floor of one wing, while the pavilion extension of the south wing houses two large meeting rooms on the ground floor and upstairs. The opposite pavilion is deicated to an office space with two apartments upstairs. Near the property's main entrance, a 450m² reception hall including rooms arranged for caterers, and an annex building with the toilets of the reception hall, four staff bedrooms upstairs and a large cathedral room under construction. The 21-hectare park is mostly wooded pierced by two large lawns giving way to beautiful prospects to the west. The site is ideally located near Pacy sur Eure and close to the A13 access to Paris at 73 km. Bertrand GUENIOT +33671071839
…By Proprietes De Prestige


Facing a protected natural area, in one of the most sought-after villages in the world, this real estate complex offers approximately 240 m² of living space on a constructible plot of 1465 m². Here, you don't just buy square meters. You acquire a rare asset. A strategic land. A signature.THE MAIN HOUSE - 137 m²Vernon stone. Spacious volumes. Period pink marble fireplace.Norman architecture in its most noble version. An atmosphere that is no longer produced. A presence.CLASSIFIED GUEST HOUSE 3 STARS - 90 m²Controlled contemporary renovation. Proven profitability in the heart of an international tourist area with approximately 750,000 visitors per year.An operational exploitation tool. Existing revenue. Established credibility.INDEPENDENT STUDIO - 14 m²Perfect for a freelance activity, complementary accommodation, or student rental. Total autonomy. Flexibility of use.STRATEGIC FUNDAMENTALS- Three independent dwellings- Double profitability: tourism + long term- Buildable land (720 m²): extension or new project (subject to permissions)- Unobstructed view of a protected natural area: calm, light, sustainable valuation- Quick access to Paris (A13 or direct train)- Land scarcity in a globally exposed villageIn Giverny, land is limited. The demand is not.IN SUMMARYA coherent whole. A global location. Immediate yield. Potential for extension. A land rarity.This type of asset is incomparable. It positions itself.Visits by appointment only.Fees at the seller's expense. Energy class E, Climate class E Average estimated amount of annual energy expenses for standard use, based on energy prices from the year 2021: between €2409.00 and €3259.00. Information on the risks to which this property is exposed is available on the Géorisques website: georisques.gouv.fr.Your eXp Realty advisor: Patrick GOMES DA COSTACommercial agent (Sole proprietorship) RSAC 954010559 Evreux
…By Exp Global France


An incomparable charmThis contemporary house of 245 m² located in the heart of Giverny, just a stone's throw from the Museum of Impressionisms and Monet's gardens, offers multiple facets for various activities; artistic, commercial, guest rooms. This 8-room house, including 5 bedrooms, is currently arranged as a residential home and accommodation, including an independent accommodation of 36 m² on the garden level (bedroom, kitchenette, bathroom). The external access to each level allows for great flexibility in organizing the different living spaces. You will particularly appreciate the 50 m² living room with its central skylight open to the mezzanine on the first floor. Each bedroom is equipped with a bathroom or shower room. This property is currently divided into charming gîtes with a total capacity of 6 to 8 sleeping places. The covered pool area of 76 m² is directly accessible from the living room and perfectly integrated into the house, contributing to the overall standing of the property. Enclosed and landscaped park of 1000 m². You will have immediate access to pedestrian paths that overlook the village for several dozen kilometers, and you will follow the towpath along the banks of the Seine to reach the train station and the town center of Vernon.- Ground Floor: a 50 m² living room, an 11 m² kitchen, a 13 m² bedroom with en-suite shower room, a 12 m² bedroom with en-suite shower room, a 23 m² veranda.- On the first floor: a 40 m² landing area, an 11 m² bedroom with en-suite shower room, a 12 m² bedroom with shower room.- Garden level: independent accommodation (bedroom, office, kitchenette, bathroom).- Covered pool: 8 m x 4 m.- Cellar: 40 m² laundry-lingerie with storage.Georisques: Information on the risks to which this property is exposed is available on the Georisques website https://www.georisques.gouv.fr/. Energy Class C: 133 kWh m² per year, and GES: C 28 kg per m² per year. Annual estimated energy costs between 2890 and 3970 (average energy prices as of January 1, 2021, including subscriptions). Price: 830,000 including fees - 800,000 excluding fees 3.6% at the expense of the buyer. Ref: 2001592This description has been automatically translated from French.
…By Giverny-immoprestige


70 km west of Paris - Early 17th-century Louis XIII chateau - Former 32-bedroom hotel - 1 hour from Paris - Normandy - Giverny - Vernon. In a 21-hectare park 70 km from Paris, this proud early 17th-century chateau with brick-and-stone architecture surrounded by beautiful dry moats features high-quality interior decoration preserving its original elements and the memory of the American diplomat who lived there with the Russian princess he had rescued from Russia during the 1917 Revolution. The chateau stands facing a wrought-iron gate, surrounded by dry moats crossed to enter the large U-shaped honor courtyard. The chateau consists of a large central residence flanked by two pavilions with hipped roofs and two arcaded outbuilding wings, all punctuated with square turrets. The general U-shaped layout, the brick-and-stone architecture, and the state reception rooms on the first floor are contemporary with the first Palace of Versailles built for Louis XIII around 1624. On the park side, the façade features the large central residence between two corner pavilions and two corbelled watchtowers, with beautiful moats extending along the entire façade of the building. Two pepper-pot towers border the entrance to the honor courtyard. The ground floor features a through entrance hall with cabochon flooring opening onto the park at the rear. A vast staircase hall in typical Louis XIII style with straight flights and wooden balustrades. A large and beautiful medieval funerary slab and a commemorative stele decorate the hall. A vast room with exposed beams and joists decorated with a large fireplace. In the returning wings: professional kitchens, technical rooms, and an indoor swimming pool. On the first floor are the very bright and through state reception rooms, typical of the 17th century, with French-style beamed ceilings, terracotta tile floors, 18th-century wood paneling, a large salon decorated with wood paneling and a beautiful Louis XIV stone fireplace. A salon decorated with 18th-century woodwork, a Louis XVI overmantel mirror, and paneled cupboards. A very beautiful alcove bedroom decorated with wood paneling and a Louis XV marble fireplace. A bedroom decorated with wood paneling, a Louis XV fireplace and overmantel mirror. Several additional bedrooms decorated with 18th-century wood paneling, fireplaces, and overmantels. Bedrooms beneath exposed oak roof frameworks. 32 bedrooms with bathrooms in total. Three staircases for circulation. A reception hall of approximately 450 m² created in an adjoining barn in 2005. Two conference rooms of approximately 120 m² each. Gas-fired central heating. 21 hectares free of lease, including parkland and woodland. Independent house within the park. One outbuilding wing on the street side. Two entrances. 19th-century neo-Gothic chapel façade. Location: -2 km from the A13 motorway interchange. -77 km, 1 hour from Paris Porte de Saint-Cloud. -8 km from Vernon, 15 km from Giverny. -1h15 from Deauville. Price: 1,900,000 Euros agency fees included (including 6.7% agency fees payable by the buyer). Including fees of 7.2% TTC to be paid by of the purchaser. Price excluding fees 1 772 388 €. Not subject to DPE. Information on the risks to which this property is exposed is available on the Geohazards website: georisques.gouv.fr.
…By Denniel Immobilier


A 20th-century residence, with a conservatory and pond, in 6,281-m² grounds, 1 hour from Paris in the famous impressionist village of Giverny. The south-facing property stands in 6,281-m² landscaped grounds, of which 1,491 m² can be built upon, and can be reached via two electrically powered entrance gates. The grounds are sheltered from view and have been planted with remarkable specimens, such as Himalayan cedars and a row of lime trees alongside the drive leading to a parking area with capacity for up to four vehicles. Together, this forms a tree-filled and cosy setting, in harmony with the village’s heritage spirit. The grounds also include a self-contained conservatory with angular lines and a double-leaf glazed door. There is also a water feature, including a waterfall, that finishes with a pond. The house was built at the beginning of the 20th century and boasts architecture typical of the era’s charming residences. It is made from local stone topped by a roof of small tiles including brick chimney stacks. The man facade is entirely covered with Virginia creeper and blends into the rest of the surrounding vegetation. The edifice boasts three storeys, one of which is a basement level, as well as living space of approximately 230 m². A heated wrought-iron and glass conservatory adjoining the house boasts views over the grounds.
…By Patrice Besse


Beautiful traditional houseLocated in the village of Giverny, an hour from Paris via the A13 motorway, this charming traditional house of approximately 140 m2, seven rooms including five bedrooms benefits from a very beautiful natural environment. You will enjoy the interior comfort of this property, crafted by local artisans, with its spacious living room directly opening onto the front facade, a very bright extension developed over two levels, which can be transformed into gîtes with independent access. From the enclosed garden of 813 m2, you will have direct access to hiking trails overlooking Giverny, or you will reach the Vernon train station via the pedestrian path along the Seine. In one glance, you will have an unobstructed panoramic view of the village hills. - On the ground floor: an entrance, a kitchen, a living room, a bedroom with a shower room, toilets, a second living room (extension). - On the first floor: a landing serving 4 bedrooms, two shower rooms, toilets. - Basement: garage, boiler room, laundry room. Georisks: Information on the risks to which this property is exposed is available on the website https://www.georisques.gouv.fr/. Energy Class E: 174 kWh per year per m2 and EGES: E 55 kg CO2 per m2 per year. Estimated annual consumption between 3080 and 4210 (average energy prices as of January 1, 2021, including subscriptions).This description has been automatically translated from French.
…By Giverny-immoprestige


Within one of the most emblematic villages of Impressionism, this elegant property offers a rare opportunity to become the owner of a place intimately linked to the history of Giverny and Claude Monet. With a living area of approximately 200 m², the property is situated in the heart of a pretty wooded park of 6,341 m², enhanced by a charming pond, offering a peaceful and verdant setting, particularly preserved. The house mainly has a remarkable historical significance: it was once owned by Ernest Hoschedé, an important figure in the history of Impressionism, known for being one of the first supporters, patrons, and friends of Claude Monet. This connection gives the property a rare identity and uniqueness on the Giverny real estate market. The house consists, on the ground floor, of an entrance, toilets, a living room, a magnificent sunroom filled with light, a kitchen, and a bedroom. The first floor hosts two bedrooms, each with its own bathroom. The garden level is a real asset for a reception activity: it includes two independent bedrooms, each with a bathroom and toilets, currently operated as short-term rentals. This setup naturally allows for the development or continuation of a guesthouse activity, while maintaining a comfortable private part. A cellar and a 1491 m² buildable plot complete the set. The property also benefits from remarkable accessibility from Paris: Giverny is easily accessible from the capital by car, notably via the A13, allowing reaching the property in about 1 hour to 1 hour 15 minutes. The Vernon-Giverny station, serving Paris in 50 minutes, is located 10 minutes from the house. A rare property in Giverny, where heritage, nature, and tourism potential combine around a story intimately linked to Claude Monet.
…By John Taylor - Paris 8


iad France - Amélie Du Rivau offers you: Just a few minutes from Giverny, this elegant character property from the 18th and 19th centuries has 392 m2 of living space in a green environment just an hour from Paris.Built on a walled and landscaped plot of 2,995 m2, it consists of a main house of approximately 203 m2 and two fully equipped outbuildings, ideal for hosting family and friends, developing a professional or tourist activity.The main house has retained all the charm of the old with its exposed beams, fireplaces, original materials, and generous reception volumes. The outbuildings offer true autonomy and are well-suited for a large family, hosting guests, or for a gîte or guest room activity which was previously operated.The whole consists of 11 bedrooms, 1 bathroom, and 6 shower rooms, as well as a cellar. Outside, the landscaped garden features an ornamental pond, fruit trees, a vegetable garden, and beautiful views over a carefully landscaped garden.Between the Seine Valley and the Norman Vexin, Pressagny-l'Orgueilleux offers a sought-after living environment just minutes from Vernon, its train station to Paris Saint-Lazare, shops, schools, and Claude Monet's gardens in Giverny.The assets: • Authentic farm building from the 18th and 19th centuries • Approximately 392 m2 of living space • Main house (203 m2) and two fitted-out outbuildings • 11 bedrooms • 1 bathroom and 6 shower rooms • Cellar • Walled and landscaped plot of 2,995 m² • Garden with fruit trees, vegetable garden, and ornamental pond • Ideal for a family residence or a tourism accommodation project • Parking and charging station for electric vehicles • 1 hour from Paris, close to Vernon and GivernyAgency fees payable by the seller. A valid form of identification will be required during the visit, in accordance with Article L.561-5 of the Monetary and Financial Code. Information on the risks to which this property is exposed, including the legal obligation for land clearing, is available on the Géorisques website: http://www.georisques.gouv.fr. This real estate announcement was drafted under the editorial responsibility of Ms. Amélie Du Rivau, independent real estate agent (without holding funds), commercial agent of SAS I@D France registered with the Nanterre RSAC under number 994858645, holder of the real estate solicitation card on behalf of I@D France SAS.This description has been automatically translated from French.
…By Iad France


Nestled in the heart of a green oasis, this superb property offers you peace, privacy, and quality features. Set on a magnificent wooded park of 3,795 m², it benefits from a breathtaking view that you can fully enjoy from the terrace, the veranda, or at the edge of the splendid swimming pool, complemented by its technical room and a sauna for privileged moments of relaxation. An outbuilding completes this property, offering numerous possibilities: parking, workshop, or a redevelopment project according to your desires. From the entrance, the charm operates with an authentic and warm style. The living room, friendly and bright, opens harmoniously onto the outside. The ground floor also includes a fitted and equipped kitchen, a shower room, a separate toilet, and a bedroom. Upstairs, a landing leads to three beautiful, spacious, and comfortable bedrooms, a bathroom, and a separate toilet. Finally, the entire basement is a real asset, providing a vast storage space and numerous possibilities for development. A rare property, combining charm, space, and potential, ideal for nature lovers seeking tranquility. Estimated amount of annual energy expenses for standard use between €4970.0 and €6770.0 indexed to the years 2021, 2022, 2023 (subscriptions included).This description has been automatically translated from French.
…By Century 21 Eure Et Patrimoine


In the peaceful countryside, just 1 hour from Paris and 15 minutes from the A13 motorway (Paris–Deauville), this renovated longère sits on a fully enclosed, wooded plot of 8,000 m², which also includes a buildable area. Main House: Entrance hall, living and dining room, fully equipped open-plan kitchen, and utility room. Upstairs: 3 bedrooms and 2 shower rooms. Guest House/Annex: Living and dining room with open kitchen, 1 bedroom and 1 shower room. Upstairs: office and 1 additional bedroom. Heated swimming pool, garage, and cellar.
…By Kretz Real Estate


Exceptional family home Located in the tranquility of a cul-de-sac, in a rural environment with no overlooking properties, this magnificent property will charm you with its generous volumes and its ideal configuration for a large family. It offers a spacious, bright living room with an open kitchen, 6 bedrooms including 2 master suites, a 20 m² reading room or office, a veranda, a large south-facing terrace, as well as a fully finished basement with garage, game room, workshop, cellar, and ample storage. Built on a fenced plot of 1,660 m², this well-maintained home boasts excellent energy performance (DPE C), heating by inertia radiators, a wood stove, and photovoltaic panels. Just 3 minutes from the A13, 6 km from Bonnières-sur-Seine, and 8 km from Vernon, it perfectly combines tranquility, comfort, and proximity to amenities. A rare property in the area, to be discovered quickly. Estimated annual energy expenditure for standard use between €3160.0 and €4330.0 indexed to the years 2021, 2022, 2023 (subscriptions included). Property offered by Sandrine LE MADEC EI, commercial agent (RSAC 520293515)This description has been automatically translated from French.
…By Century 21 Eure Et Patrimoine


FOR SALE – AUTHENTIC STONE HOUSE 3 KM FROM BONNIÈRES-SUR-SEINE A true haven of peace with beautiful volumes and the charm of the old! Just 3 km from Bonnières-sur-Seine, come discover this magnificent stone house of 206 m², offering generous living spaces, numerous layout possibilities, and an exceptional green setting. From the entrance, you will be charmed by the character and authenticity of this property. On the ground floor: • An entrance with a boiler room space • A spacious living room of 50 m² with a fireplace, ideal for sharing beautiful moments with family or friends • A fitted and equipped kitchen • A laundry room • A second living room with a fireplace, perfect as a relaxation area, TV lounge, or office • An additional room that can be converted into a shower room with toilet On the first floor: • A lovely library, conducive to reading or remote work • 4 bedrooms • A bathroom • A shower room with toilet • An independent toilet Outside: The property extends over approximately 3,500 m² of garden, offering a peaceful environment and many possibilities to fully enjoy the outdoors. You will also benefit from a horse box as well as an outbuilding, perfect for nature lovers, equestrian projects, or simply for having additional storage and development spaces. The highlights of this property: Charming stone house 206 m² of living space 4 bedrooms Two fireplaces DPE D Air/water heat pump 3,500 m² of land Horse box Outbuilding Just 3 km from Bonnières-sur-Seine A family home full of character, ideal for those seeking space, authenticity, and tranquility close to amenities. A rare property to discover without delay. Contact us to arrange a visit!This description has been automatically translated from French.
…By Agence Maisons Et Campagnes


Just 5 minutes from Pacy-sur-Eure, in the heart of the Eure valley, in one of the most beautiful, sought-after and highly appreciated villages, come discover this magnificent thatched cottage nestled in a green setting by the river.You will be captivated by its exceptional charm, spacious volumes, authenticity and privileged location. Its thatched roof has been redone, allowing you to fully enjoy the property without any roofing work needed.The house consists of two independent living spaces: a private part and a second part arranged as a guesthouse, which could equally well suit a large family or allow you to host family and friends in a dedicated space.The private section includes a beautiful entrance leading to a large living room with a stone fireplace and integrated wood stove, a fitted kitchen with dining area, benefiting from direct access to a courtyard with a terrace and pergola facing south, as well as an office, two bedrooms, a bathroom and a separate toilet.Upstairs, a landing leads to a first bedroom with private shower room and toilet, an office, a washroom as well as a large master suite with a dressing room and shower room equipped with a bathtub and Italian shower.The second part, formerly dedicated to guesthouse activity, offers, on the ground floor, a living/dining room with exterior access to fully enjoy the tranquility of the garden and riverside, a fitted kitchen and a back kitchen along with a separate toilet.Upstairs, a landing leads to three beautiful bedrooms, each with its own shower room and toilet.A private courtyard with a heated pool, as well as a large double garage, complete this rare ensemble.For nature and tranquility lovers, you will enjoy a superb enclosed garden of 4,500 m², traversed by banks and islands along the Eure, offering an exceptional setting conducive to rest and serenity.Just 1 hour from Paris, with access to the A13 motorway in less than 10 minutes, this property benefits from a privileged location, combining charm, nature, authenticity, and accessibility.Let yourself be charmed by this undeniably appealing property and let yourself be carried away by this idyllic and timeless setting.GUARANTEED HEARTSTOPPER!!!Energy Performance Diagnosis: D - Fees on sellerAverage energy prices indexed as of 01/01/2021 (subscription included).Estimated amount of annual energy expenses for standard use: between €3,780 and €5,190 per year.Information on the risks to which this property is exposed is available on the georisque website: www.georisque.gouv.frThis description has been automatically translated from French.
…By L'immobiliere Normande


Beautiful house in a green setting in excellent condition - 1 hour from Paris-West or the sea and 10 minutes from Vernon. - Beautiful contemporary property, bright, located in a quiet area, in a charming village by the Seine, close to all amenities. - Careful and high-end features, no work required. - Quality traditional construction. - 1000 m2 garden, landscaped and enclosed with a lawn mowing robot, large tiled terraces, electric awning. - House area of 180 m2, living area: 160 m2. - It includes a fully finished basement: garage, utility room/laundry, closets, wine cellar, and workshop. - On the ground floor: equipped kitchen, shower room - WC, large living room/lounge of 70 m2, and office corner. - A mezzanine with billiards and a painting workshop. Sliding bay windows opening onto the terrace. - Upstairs: Parquet landing leading to 3 parquet bedrooms, dressing room, closet, bathroom, and separate WC. - Electric heating, hot water tank, water softener, sliding windows, double glazing, electric gate, and videophone, electric garage door. - Georisks: Information about the risks to which this property is exposed is available on the Georisks website https://www.georisques.gouv.fr/. - Energy class C: 166 kWh per year per m2, EGES: B 6 kg CO2 per m2 per year. Estimated annual consumption between 2930 and 4030 (average energy prices on January 1, 2021, including subscriptions). Price: 396,000 inclusive of fees - 384,000 excluding fees (3% charged to the buyer). Reference: 2001590This description has been automatically translated from French.
…By Giverny-immoprestige


Eure Valley - Between Pacy-sur-Eure and Giverny Exceptionally longère Normande - 260 m² - Heated pool - Land of 3,230 m²In the heart of a sought-after village in the Eure Valley, this magnificent stone Normandy longère, fully renovated with care, embodies the rare alliance between authentic character and contemporary comfort. Ideally positioned between Pacy-sur-Eure and Giverny, it offers privileged accessibility: 50 minutes from Paris via the A13/A14, 15 minutes from Vernon-Giverny train station (direct connection to Paris in 50 minutes), and Rouen is 40 minutes away.Nestled in a preserved environment, immediately close to forests, rivers, and shops, the property allows you to enjoy absolute calm without renouncing conveniences. The McArthurGlen Paris-Giverny shopping center is just a few minutes away, and the beaches of Deauville and Honfleur can be reached in 1 hour and 20 minutes. Thanks to its triple exposure to the East, South, and West, natural light accompanies each room throughout the day, giving the house a warm atmosphere in all seasons.A generous interior, designed for everyday comfortOn a closed and landscaped plot of 3,230 m², the house offers 250 m² of living space with a fluid and well-thought-out organization. From the entrance, the charm is evident: exposed stones, beams, terracotta tiles, the noble materials of the Normandy longère communicate with a careful renovation and generous volumes.The ground floor is entirely equipped with underfloor heating, a significant comfort asset for a house of this scale. Homogeneous and gentle, it guarantees a pleasant warmth in winter without ever drying the air, and a fresh, temperate floor in summer; a real luxury of daily life that makes all the difference in a large country home.The south-facing living area of 82 m², bathed in light, revolves around a large fireplace and offers a panoramic view of the garden and the pool. The living room, dining room, TV area, and office flow naturally for moments of conviviality or calm work. The large fitted and equipped kitchen opens to the outside, complemented by a back kitchen and laundry area. Also on the ground floor, an independent bedroom with private access to the garden and pool benefits from triple exposure and exceptional natural light.Upstairs: the comfort for the whole familyThe upstairs serves a spacious master suite with a private shower room, independent toilets, and a large dressing room. Three other bright bedrooms of 12 m², with clear views of the garden, share a bathroom and separate toilets.A well-kept exterior, designed to enjoy the spaceThe landscaped garden of 3,230 m², carefully maintained, is a true green oasis. The heated pool (2017), the multi-sport area (boules, basketball), and numerous relaxation spaces make it an ideal living place for families. Immediately nearby: a school, sports fields, and play areas.The double covered and secured garage accommodates two vehicles, while a large outdoor parking space can receive up to five. The garage is also arranged as a high storage area and workshop, complemented by a second discreet storage area at the back of the garden.An additional opportunity to seizeA building plot of 1,225 m² adjacent to the property is available for sale separately — ideal for expanding the property, creating an outbuilding, or developing a real estate project.Practical information• Energy performance: class D 144 kWh/m² GHG: class D – 43 kg/m²• Estimated energy expenses: between €4,380 and €5,970/year• Property tax: approximately €2,942/year• Fees: 4% including tax charged to the buyer, totaling €947,115 net seller• Risks: georisques.gouv.fr• Identification required during the visit (art. L-561-5 CMF)Well presented by Agences de France by delegation. Agences de France – SIREN: 899413603 – Holder of card T: 29012021000000009 not authorized to receive funds
…By Agences De France


In the heart of the village of Villegats, a few minutes from Pacy-sur-Eure and less than an hour from Paris, this elegant character property seduces with its peaceful atmosphere and green surroundings. Built on a plot of about 1,500 m 2, this house develops a living area of about 150 m2 and offers an ideal living environment for a family in search of peace and nature. The interior spaces offer beautiful volumes, including five bedrooms and two bathrooms, in a warm and friendly atmosphere. A double garage completes the services of this property. Outside, the property also has three boxes for horses, a rare asset for lovers of riding wishing to fully enjoy an art de vivre in the green, at the gates of Paris. An authentic place of life, combining charm, comfort and rural elegance. Information and visits 7 days a week. Agency fees charged to the seller. Information on the risks associated with this property is exposed are available on the website Géorisques: www.georisques.gouv.fr +33610071308
…By La Sauvage Immobiliere


In the heart of the village of Villegats, just a few minutes from Pacy-sur-Eure and less than an hour from Paris, this exceptional 18th century property perfectly embodies the rare alliance between rural authenticity and contemporary services of excellence. Hidden from view, this confidential estate extends over nearly 1.5 hectares of wooded park, punctuated by outbuildings and equestrian equipment, offering a living environment as exclusive as inspiring. The main farmhouse, with an area of about 336 m 2, reveals a careful renovation where every detail has been carefully thought out. The dining kitchen, both elegant and friendly, is a real heart of life, extended by a laundry room, a cold room and a remarkable wine cellar in the basement. The reception areas revolve around a bright dining room and a spectacular living room, enhanced by an apparent cathedral frame and a monumental stone fireplace, giving the place an atmosphere both grandiose and warm. A large office, easily convertible into a suite on one level, completes this level. The floor, organized into two separate wings, accommodates four spacious bedrooms and two bathrooms, offering each privacy and serenity. A true signature of the estate, an exceptional poolhouse extends the experience. Accessible from the kitchen, this unique space, housed under a spectacular glass roof, houses an indoor pool of 5.5 x 11 m, a jacuzzi, a summer kitchen as well as changing rooms and toilets. Equipped with underfloor heating and solar panels, it invites you to enjoy the place in any season, in absolute comfort. Horse-riding enthusiasts will be seduced by the stables with five boxes, as well as by the workshops and ancillary volumes offering a strong potential for development. In this exceptional natural setting, where light and volumes interact with elegance, this property offers much more than a place to live: a rare experience, confidential and deeply inspiring. ENERGY CLASS: D / CLIMATE CLASS: C Estimated annual energy expenditure: between €13,690 and €18,580 (reference years 2021, 2022 and 2023). Information on the risks to which this property is exposed is available on the website: www.georisques.gouv.fr +33610071308
…By La Sauvage Immobiliere


Sébastien Amieil, a specialist in charming properties at DE LA COUR AU JARDIN, invites you to discover this exclusive listing: Located just 40 minutes from Paris-Porte d’Auteuil, this elegant, character-filled home occupies a prime location in the heart of a quiet and sought-after residential neighborhood in Bonnières-sur-Seine, within walking distance of daily amenities. Built on a fenced-in lot of 794 m², it offers approximately 173 m² of living space (Carrez law) with generous, perfectly laid-out rooms, complemented by a 616 m² garden that invites relaxation and convivial moments with family or friends. From the moment you arrive, the timeless charm is evident: a period gate and wicket, a well-maintained facade, double-glazed window frames adorned with muntins, and an antique railing evoke all the bourgeois elegance of 1930s homes. The ground floor features a welcoming entryway with a coat closet, an 11 m² bedroom with a 9 m² office area ideal for remote work, a functional 7 m² bathroom with a shower and double sinks, as well as a spacious 29 m² kitchen-dining area, furnished and equipped with a range and appliances, perfect for preparing and sharing delicious meals with the family. This level flows seamlessly into a magnificent 49-square-meter living area on the garden level, the result of a previous addition. Featuring sumptuous Burgundy stone flooring, it opens generously through large picture windows onto the wooden deck and garden, flooding the space with beautiful natural light throughout the day. Two additional bedrooms, measuring 10 and 14 m², perfectly complement this single-level space. Upstairs, a landing leads to two children’s bedrooms measuring 11 m², one of which is enhanced by a decorative fireplace that adds a touch of elegance, as well as a spacious 8 m² bathroom equipped with a shower and double sinks, ensuring added daily comfort. In the basement, three versatile storage rooms include a utility room with a buried safe and a dedicated wine cellar, while an outdoor garage facing the street provides parking for one car. On the garden side, a large wooden deck extends the living spaces outdoors, accompanied by an old outbuilding of approximately 46 m² full of potential, a practical woodshed, and an old chicken coop with rustic charm. Highlights of the property: - Features: double-glazed windows throughout, city gas, municipal sewer system. Minor renovation work is needed to personalize this charming home. - Nearby: a 10-minute walk to the train station, a bus stop nearby, shops, sports and recreational facilities, and schools just a few minutes’ walk away. - Quick access to Paris: TER Line J (50–60 min to Paris-Saint-Lazare), A13/N13 (40 min, 65 km to Paris-Porte d’Auteuil), A14 express bus (45–50 min to Paris-La Défense). - Leisure: walks along the Seine, water sports, hiking in the Vexin Regional Nature Park, fishing, horseback riding, and summer cultural events in a lush green setting. This rare property offers an ideal living environment for a family seeking a primary residence, combining generous spaces with authentic charm. Sébastien AMIEIL | 06 75 05 74 57 | [email protected] | Consultant for Eure, Eure-et-Loir, and Yvelines DE LA COUR AU JARDIN | France’s leading network specializing in charming properties | RCS Paris 811 493 162 | Tax ID: 7501 2017 000 015 964 Pursuant to Article L.561.5 of the Monetary and Financial Code, you will be required to present a valid ID when scheduling your visit.
…By De La Cour Au Jardin - Immobilier


EXPERTIMO est le leader français des réseaux dédiés aux mandataires expérimentés
…By Expertimo


40 minutes from Paris, this elegant stone master's house of 264 m² offers a rare living environment, combining space, character, and serenity just outside the capital. Just a 10-minute walk from Bonnières-sur-Seine train station, it allows you to reach Gare Saint-Lazare in 50 minutes via line J. Set on a tree-lined plot of 1,440 m² away from prying eyes, the property offers a peaceful environment, between privacy, volume, and quality of life. From the entrance, the volumes are appealing. A large bright double reception room, extended by a veranda opening onto the garden, creates a fluid and friendly living space, designed for everyday life as well as sharing moments. A more intimate living room, a home office — ideal for teleworking — as well as a separate kitchen complete this level. Upstairs, the house features five comfortable bedrooms, capable of accommodating family and guests while maintaining dedicated spaces for each. Several water rooms and configurable volumes further enhance the functionality of the entire property. Outside, the west-facing garden is a true extension of the living spaces. Tree-lined and structured around a remarkable tree, it offers an ideal setting for outdoor moments. The layout of the land also allows for the installation of a swimming pool. A full basement and a detached garage of over 60 m² complete this property and provide real comfort on a daily basis. A character property, offering a sought-after balance between proximity to Paris, generous volumes, and quality of life. +33748808125
…By Bonaparte
'%20stroke='%23DDAA3A'%20stroke-width='1.909'%20stroke-linecap='square'%20stroke-linejoin='bevel'/%3e%3c/svg%3e)
Receive by email any new listing that may match your search criteria
Your criteria :
By validating this form, you accept the general conditions of use of Le Figaro Properties.
These agencies offer a selection of luxury properties vente at Vernon. Feel free to contact them for personalized assistance.


